Presented by Robert J. Iio Personal Real Estate Corporation — Team 110 RE/MAX Real Estate (Kamloops).
4598 Marine Ave Powell River, British Columbia V8A 2K6

$1,575,000
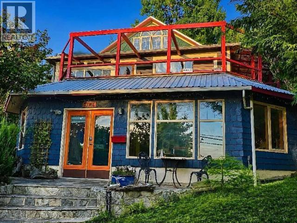
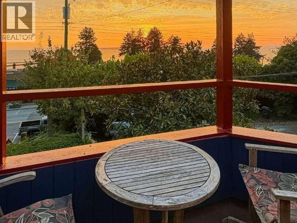
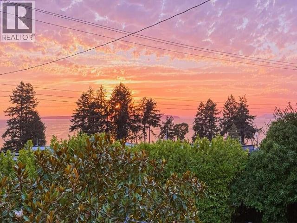
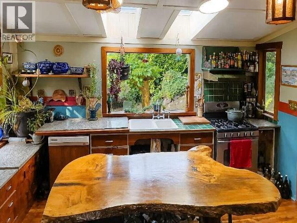
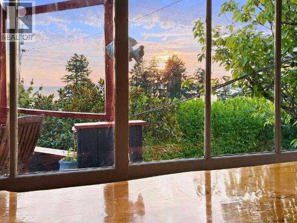
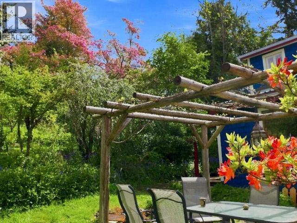
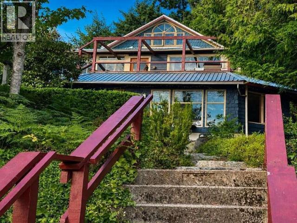
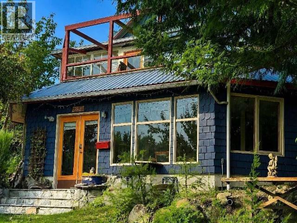
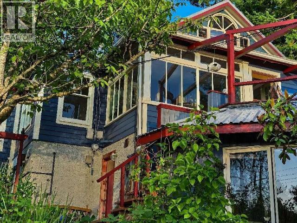
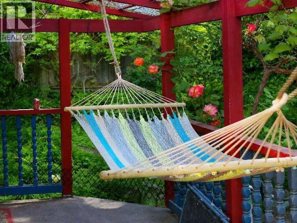
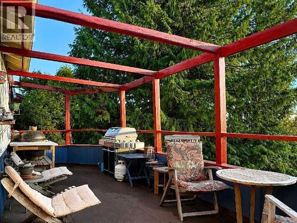
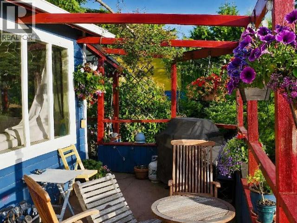
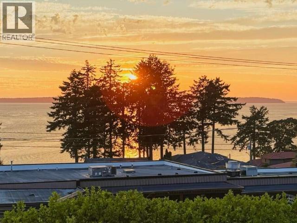
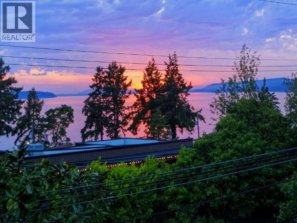
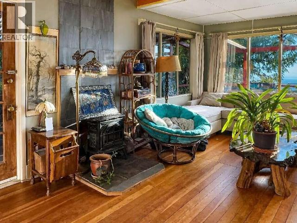
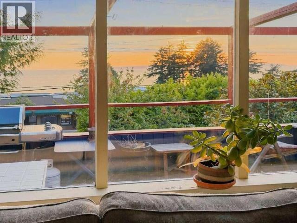
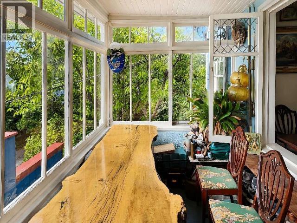
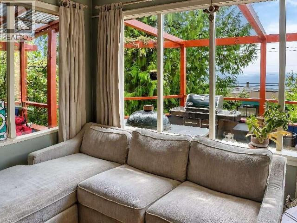
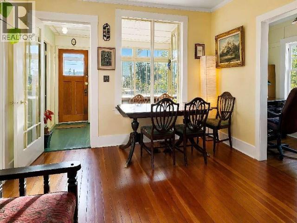
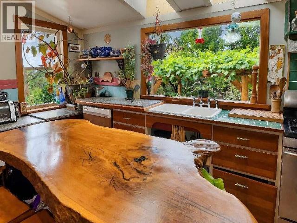
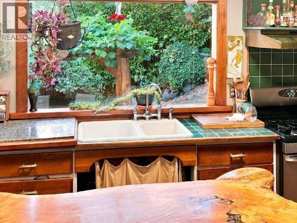
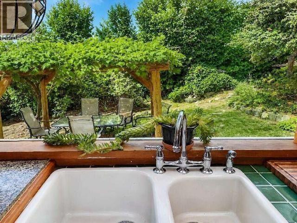
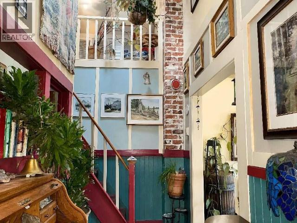
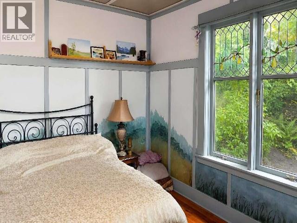
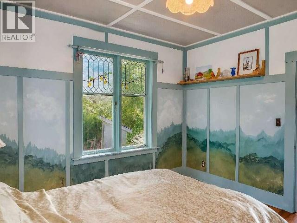
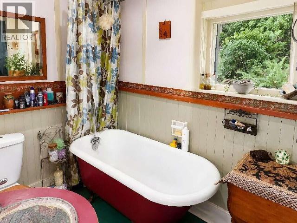
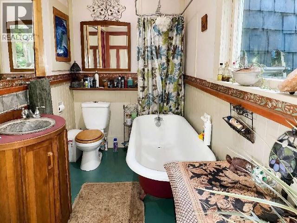
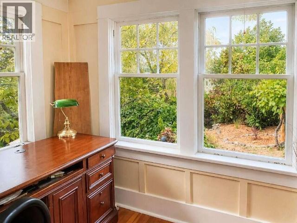
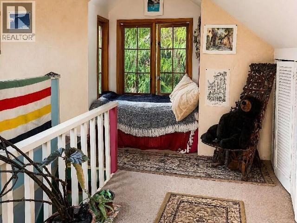
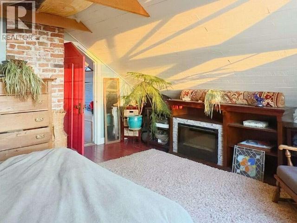
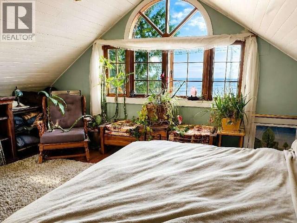
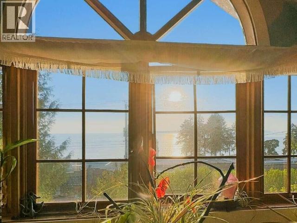
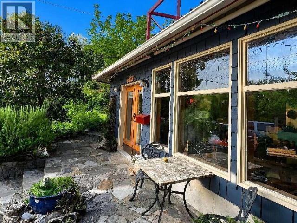
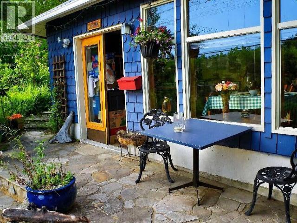
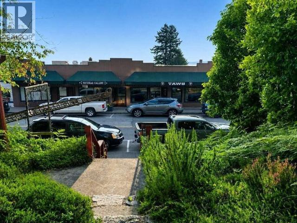
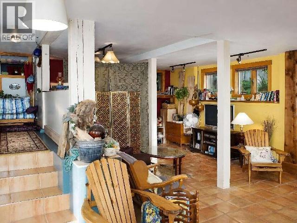
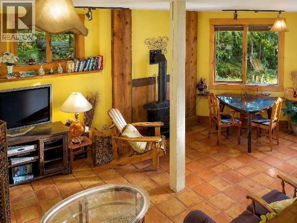
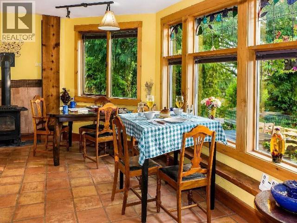
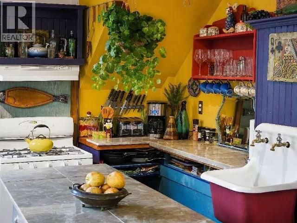
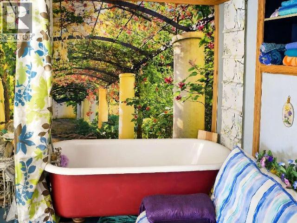
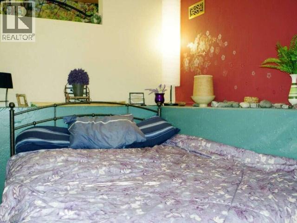
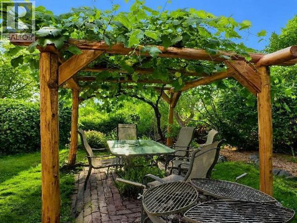
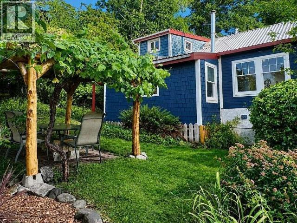
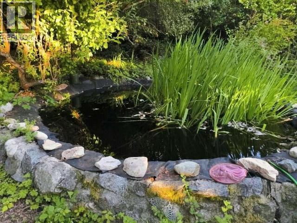
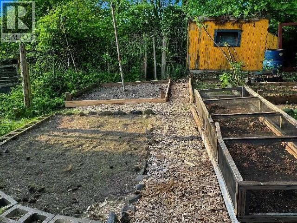
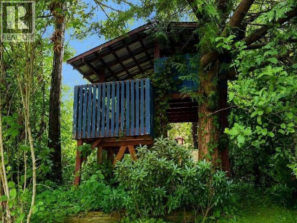
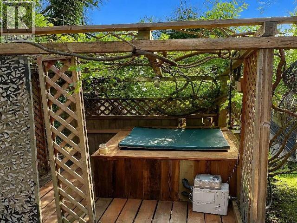
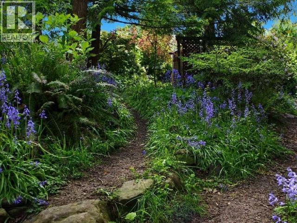
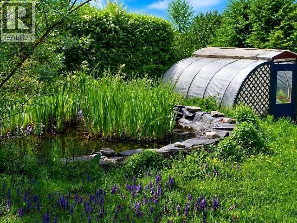
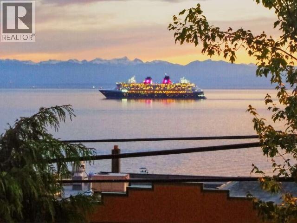
For more information, please click Brochure button. Rare 0.78-Acre Ocean-View Character + Investment Property in middle of Main Street. Walk to cafs, restaurants, shops, beaches & trails. Privacy, ocean views, a warm eclectic character home and a century-old secret garden. Featuring hardwood floors, stained glass, skylights, wood stove, clawfoot tubs, & a large ocean-view sunset deck. Behind the house, a century-old secret garden unfolds through mature fir & cedar trees, ponds, greenhouse, fruit & nut trees, gazebo, hot tub & woodland paths. Existing commercial/flex space has a long mixed-use history, while MX mixed-use zoning & almost an acre in the center of Main St, create compelling live/work, long-term income, investment & development potential. Ocean views & gardens. Character home & business potential. The lifestyle is the bonus. The land is the long game. Opportunity to own land, character, livelihood & lifestyle in one unforgettable property. (id:61048)
Property Details
| MLS® Number | 20212 |
| Property Type | Single Family |
| Amenities Near By | Shopping |
| Community Features | Family Oriented |
| Features | Central Location, Private Setting, Southern Exposure |
| Parking Space Total | 4 |
| Road Type | Paved Road |
| Structure | Workshop |
| View Type | Mountain View, Ocean View, City View |
Building
| Bathroom Total | 2 |
| Bedrooms Total | 3 |
| Appliances | Hot Tub |
| Constructed Date | 1927 |
| Construction Style Attachment | Detached |
| Cooling Type | None |
| Fireplace Fuel | Gas,wood |
| Fireplace Present | Yes |
| Fireplace Type | Conventional,woodstove |
| Heating Fuel | Natural Gas, Wood |
| Heating Type | Forced Air, Other |
| Size Interior | 2,162 Sqft |
| Type | House |
Parking
| Street | |
| Open | |
| Other |
Land
| Access Type | Easy Access, Highway Access |
| Acreage | No |
| Land Amenities | Shopping |
| Landscape Features | Garden Area |
| Size Frontage | 132 Ft |
| Size Irregular | 0.79 |
| Size Total | 0.79 Ac |
| Size Total Text | 0.79 Ac |
Rooms
| Level | Type | Length | Width | Dimensions |
|---|---|---|---|---|
| Above | Primary Bedroom | 13 ft | 15 ft | 13 ft x 15 ft |
| Above | Bedroom | 6 ft | 13 ft | 6 ft x 13 ft |
| Basement | 2pc Bathroom | Measurements not available | ||
| Basement | Laundry Room | 8 ft | 12 ft | 8 ft x 12 ft |
| Main Level | Foyer | 7 ft | 12 ft | 7 ft x 12 ft |
| Main Level | Living Room | 12 ft | 20 ft | 12 ft x 20 ft |
| Main Level | Dining Room | 12 ft | 12 ft | 12 ft x 12 ft |
| Main Level | Kitchen | 11 ft | 15 ft | 11 ft x 15 ft |
| Main Level | 4pc Bathroom | Measurements not available | ||
| Main Level | Bedroom | 12 ft | 12 ft | 12 ft x 12 ft |
https://www.realtor.ca/real-estate/30272356/4598-marine-ave-powell-river
Contact Us
Contact us for more information

Darya Pfund
www.easylistrealty.ca/
#301 - 1321 Blanshard Street
Victoria, British Columbia V8W 0B6
1 (888) 323-1998
www.easylistrealty.ca/

The trademarks REALTOR®, REALTORS®, and the REALTOR® logo are controlled by The Canadian Real Estate Association (CREA) and identify real estate professionals who are members of CREA. The trademarks MLS®, Multiple Listing Service® and the associated logos are owned by The Canadian Real Estate Association (CREA) and identify the quality of services provided by real estate professionals who are members of CREA. The trademark DDF® is owned by The Canadian Real Estate Association (CREA) and identifies CREA's Data Distribution Facility (DDF®)
September 14 2026 09:23:36
Powell River Sunshine Coast Real Estate Board
Easy List Realty