Presented by Robert J. Iio Personal Real Estate Corporation — Team 110 RE/MAX Real Estate (Kamloops).
4536 Lanes Rd Cowichan Bay, British Columbia V0R 1N2

$1,250,000
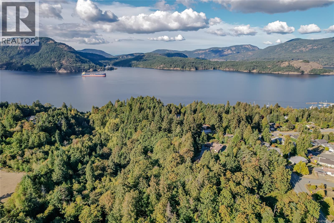
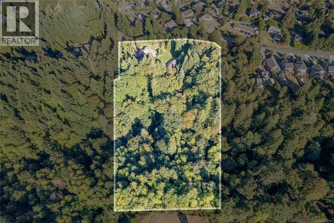
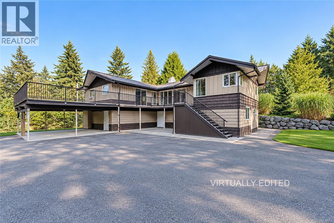
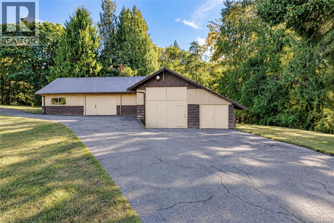
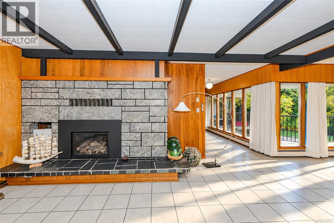
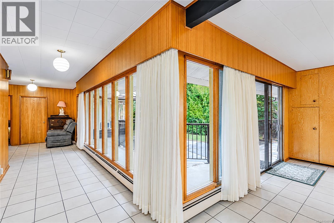
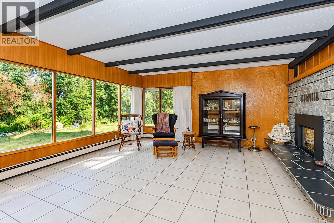
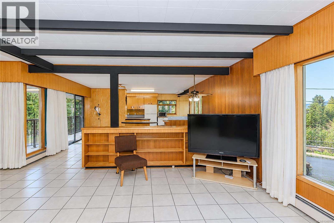
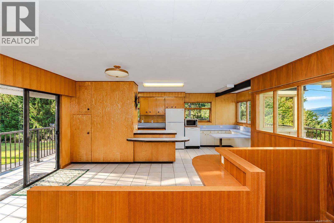
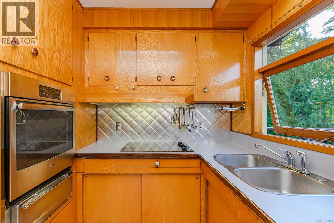
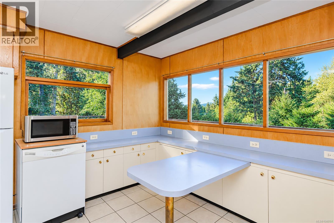
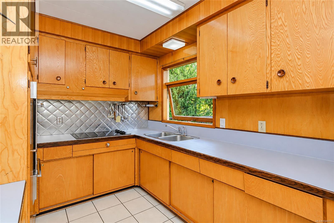
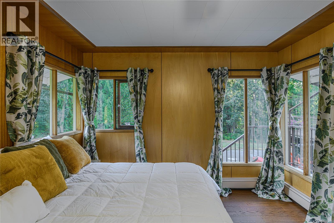
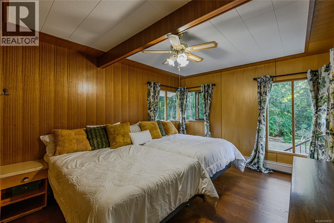
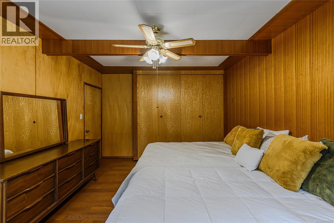
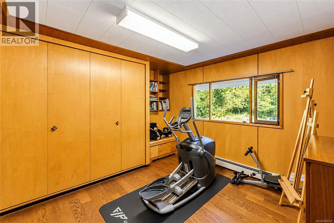
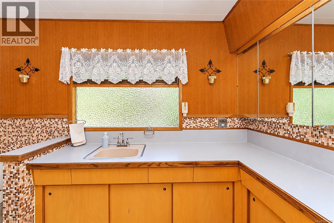
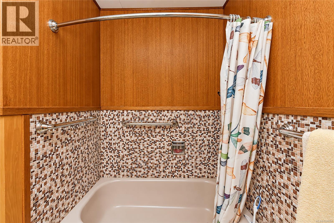
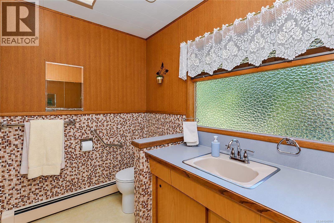
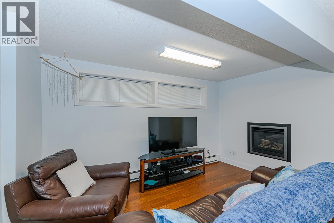
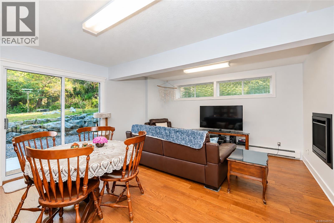
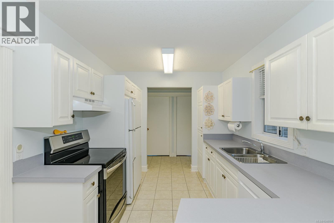
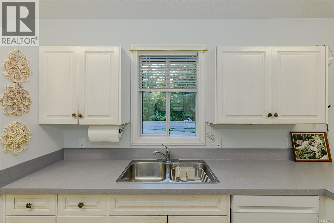
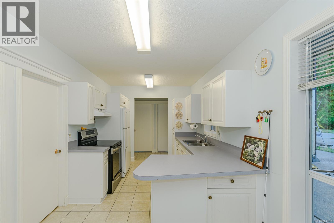
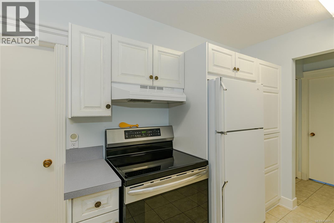
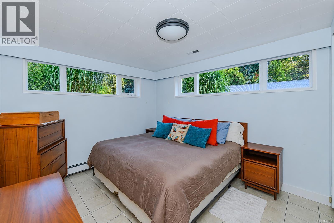
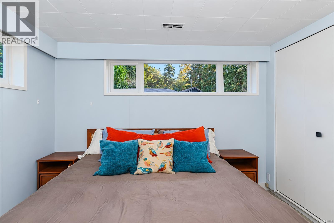
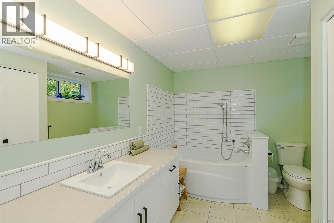
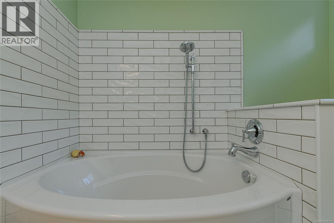
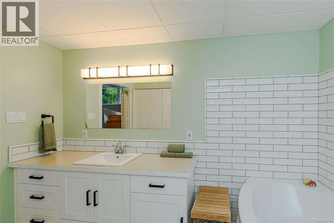
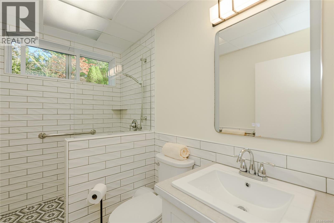
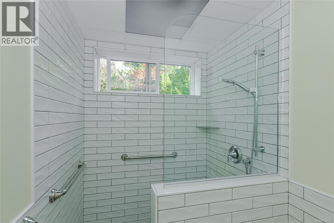
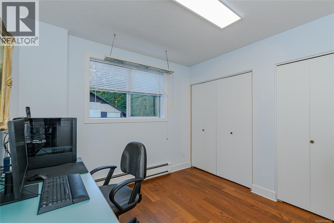
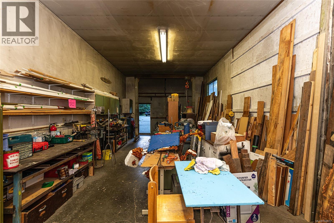
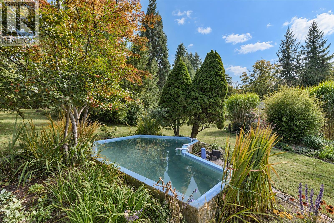
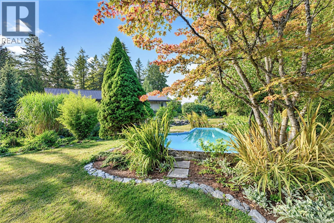
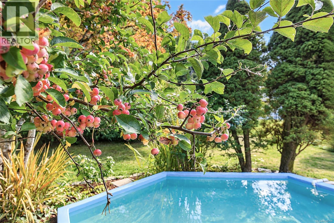
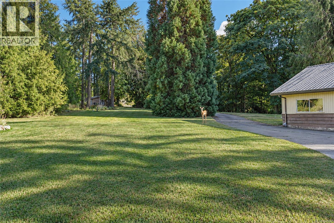
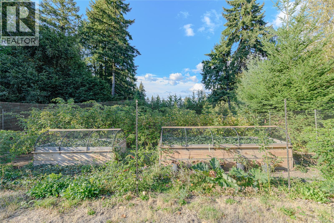
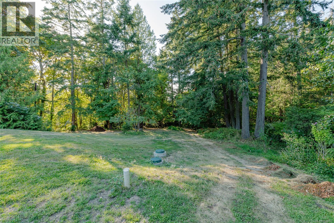
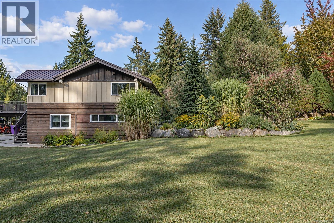
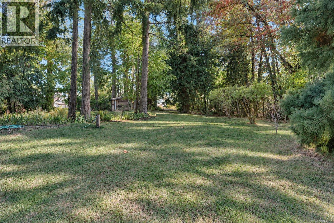
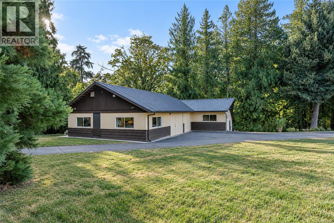
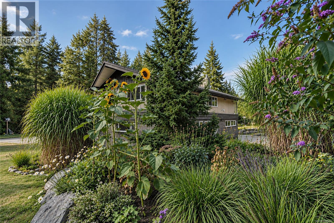
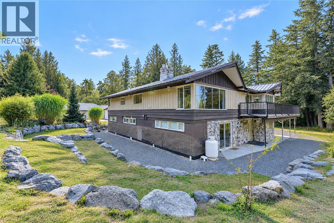
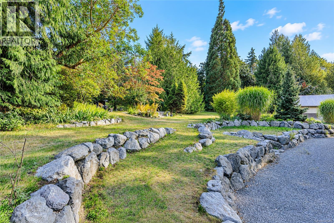
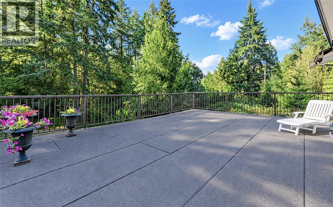
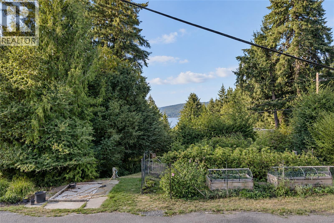
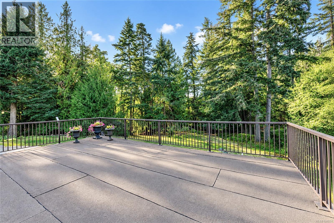
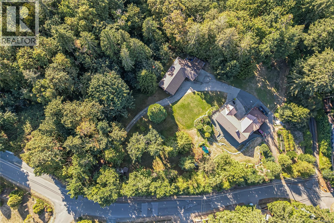
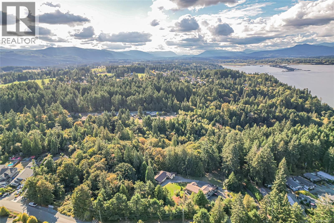
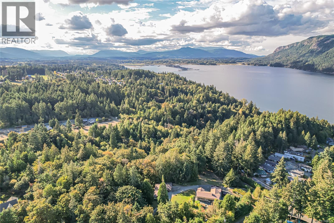
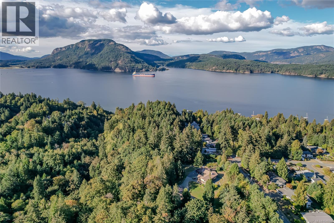
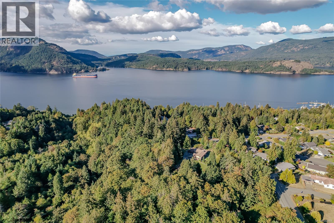
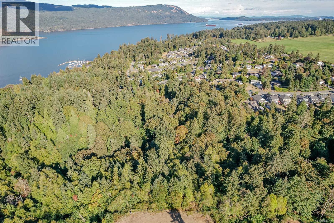
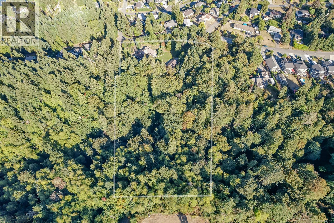
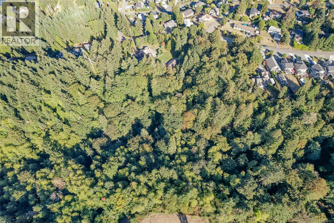
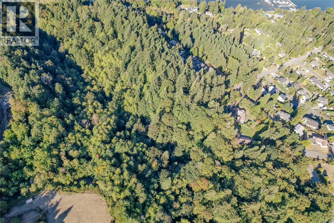
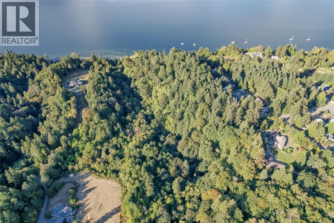
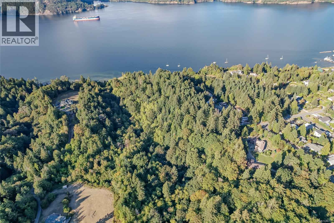
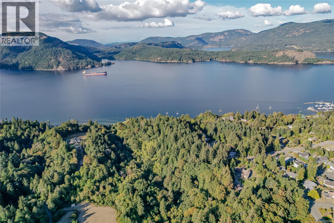
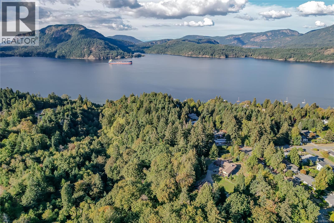
Incredible family property of 7+ acres on desirable Lanes Rd in Cowichan Bay, just a few hundred metres from the ocean. This unique estate features a stunning ravine, rock walls, mature trees, vegetable & flower gardens, plunge pool and ocean glimpses from the upper level. Originally built in 1965, the 3,000 sq. ft. home offers 3 bedrooms upstairs with new hardwood floors and 1 bath, plus a stylish in-law suite and a stunning walk-out lower level with 2 bedrooms and 2 new bathrooms. Recently completed perimeter drains provide peace of mind. A huge 1886 sq ft powered workshop with wood stove offers abundant space for hobbies, storage or business needs. R2 zoning provides exciting subdivision potential. With 2 driveways and a history of being the source of several Lanes Rd homes, this is a truly rare offering. First time on the market—book your showing today! (id:61048)
Property Details
| MLS® Number | 1048701 |
| Property Type | Single Family |
| Neigbourhood | Cowichan Bay |
| Features | Other |
| Parking Space Total | 10 |
| View Type | Ocean View |
Building
| Bathroom Total | 3 |
| Bedrooms Total | 5 |
| Appliances | Dishwasher, Dryer, Oven - Built-in, Range - Electric, Refrigerator, Washer |
| Constructed Date | 1965 |
| Cooling Type | None |
| Fireplace Present | Yes |
| Fireplace Total | 2 |
| Heating Fuel | Propane |
| Heating Type | Baseboard Heaters, Hot Water |
| Size Interior | 4,859 Sqft |
| Type | House |
Parking
| Carport |
Land
| Access Type | Road Access |
| Acreage | Yes |
| Size Irregular | 7.04 |
| Size Total | 7.04 Ac |
| Size Total Text | 7.04 Ac |
| Zoning Description | R2 |
| Zoning Type | Residential |
Rooms
| Level | Type | Length | Width | Dimensions |
|---|---|---|---|---|
| Second Level | Balcony | 22'10 x 13'6 | ||
| Second Level | Balcony | 28'3 x 42'7 | ||
| Second Level | Kitchen | 19'10 x 9'5 | ||
| Second Level | Dining Room | 16'4 x 14'7 | ||
| Second Level | Primary Bedroom | 11'5 x 15'6 | ||
| Second Level | Bedroom | 11'5 x 11'0 | ||
| Second Level | Bathroom | 10'9 x 8'8 | ||
| Second Level | Bedroom | 13'2 x 12'2 | ||
| Second Level | Other | 23'6 x 13'6 | ||
| Second Level | Family Room | 16'5 x 17'10 | ||
| Main Level | Other | 27 ft | Measurements not available x 27 ft | |
| Main Level | Workshop | 16'7 x 41'1 | ||
| Main Level | Workshop | 40'2 x 26'8 | ||
| Main Level | Storage | 9'4 x 7'11 | ||
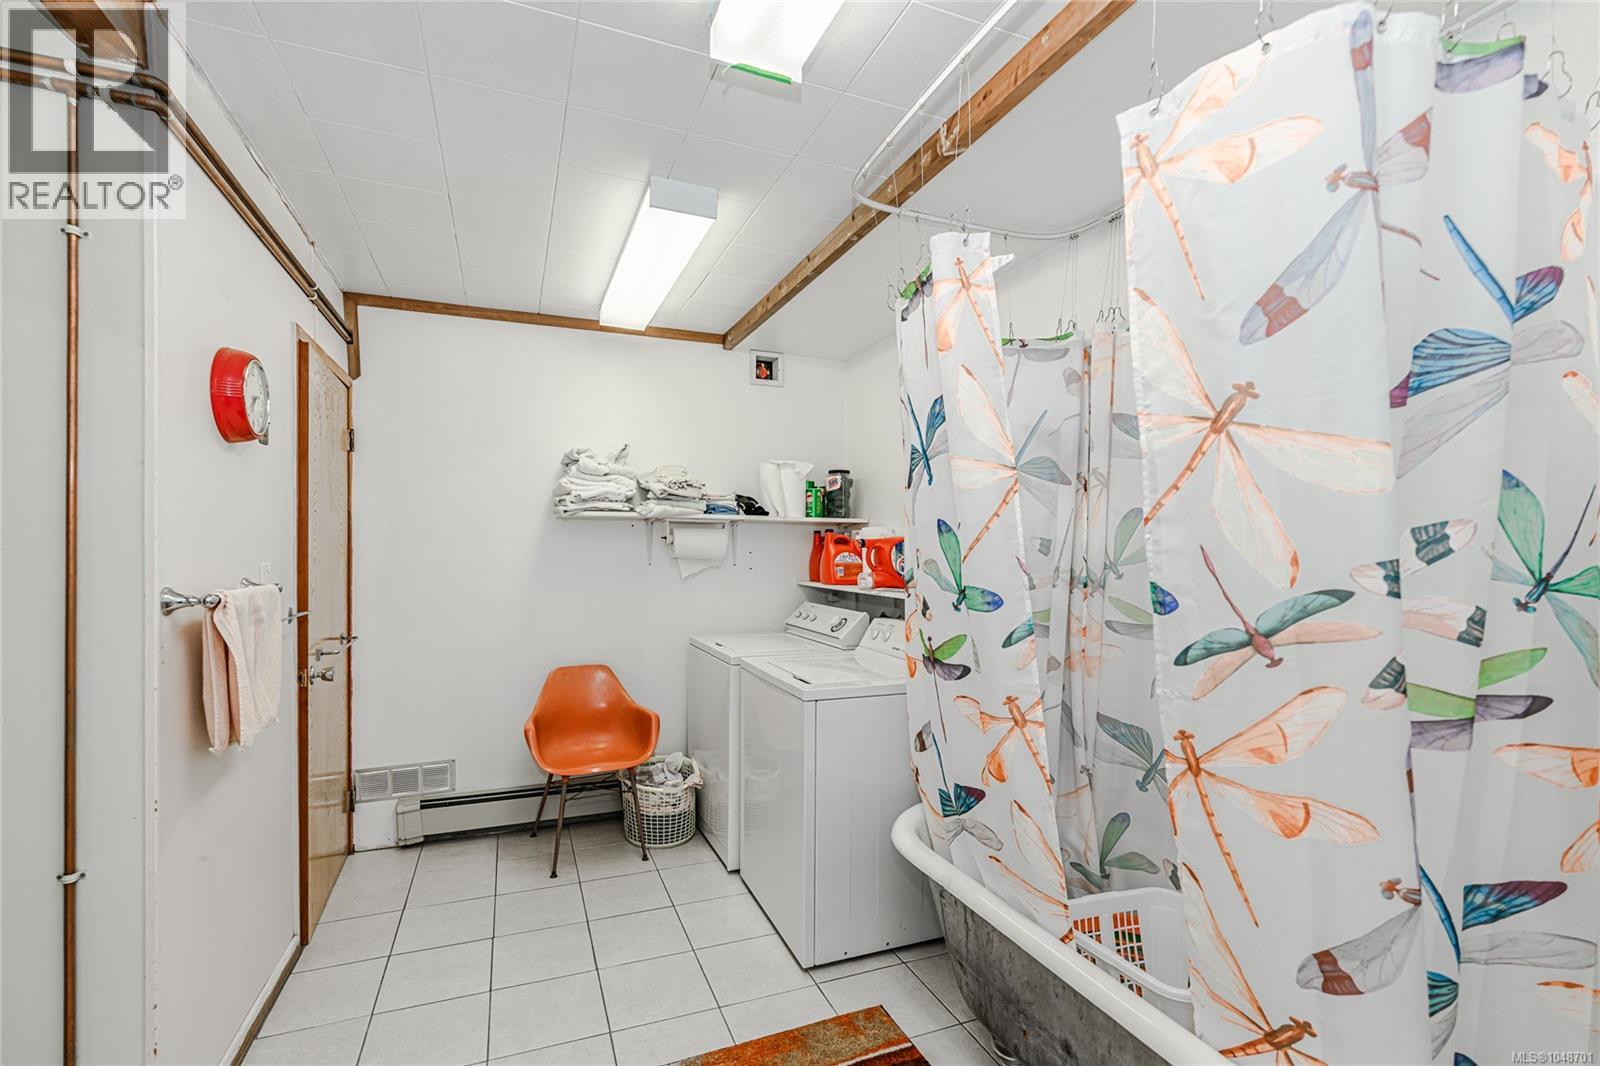
| Main Level | Laundry Room | 9'8 x 13'7 | ||
| Main Level | Other | 7'10 x 7'10 | ||
| Main Level | Utility Room | 6'10 x 8'7 | ||
| Main Level | Bathroom | 4'11 x 8'7 | ||
| Main Level | Ensuite | 10'7 x 6'1 | ||
| Main Level | Primary Bedroom | 11'2 x 13'7 | ||
| Main Level | Bedroom | 11'2 x 10'2 | ||
| Main Level | Other | 4'6 x 7'7 | ||
| Main Level | Kitchen | 12'5 x 8'10 | ||
| Main Level | Entrance | 8'3 x 8'10 | ||
| Main Level | Living Room/dining Room | 14'4 x 17'11 |
https://www.realtor.ca/real-estate/30243873/4536-lanes-rd-cowichan-bay-cowichan-bay
Contact Us
Contact us for more information

Laura Leppard
www.lauraleppardrealty.com/
www.facebook.com/LauraLeppard
www.instagram.com/lauraleppardrealestate/
371 Festubert St.
Duncan, British Columbia V9L 3T1
(250) 746-6621
(800) 933-3156
(250) 746-1766
www.duncanrealty.ca/

The trademarks REALTOR®, REALTORS®, and the REALTOR® logo are controlled by The Canadian Real Estate Association (CREA) and identify real estate professionals who are members of CREA. The trademarks MLS®, Multiple Listing Service® and the associated logos are owned by The Canadian Real Estate Association (CREA) and identify the quality of services provided by real estate professionals who are members of CREA. The trademark DDF® is owned by The Canadian Real Estate Association (CREA) and identifies CREA's Data Distribution Facility (DDF®)
September 11 2026 05:41:43
Vancouver Island Real Estate Board
Royal LePage Duncan Realty