Presented by Robert J. Iio Personal Real Estate Corporation — Team 110 RE/MAX Real Estate (Kamloops).
452 Thetis Dr Ladysmith, British Columbia V9G 1V9

$1,049,000
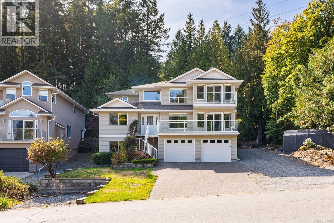
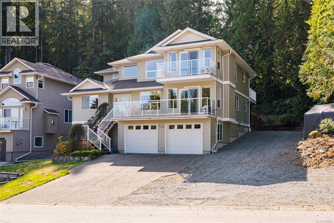
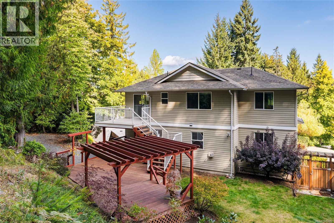
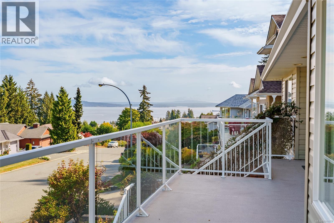
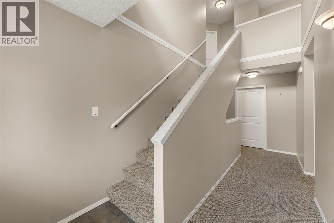
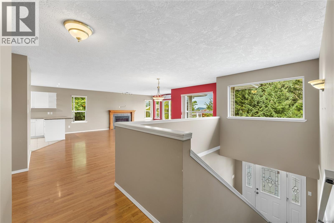
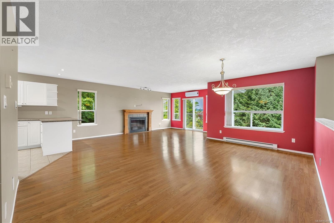
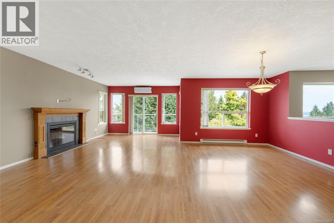
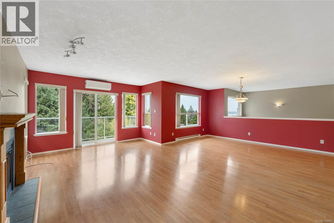
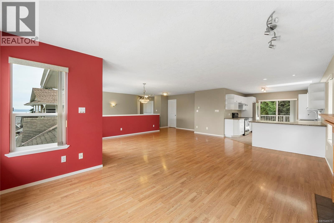
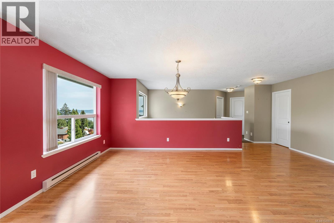
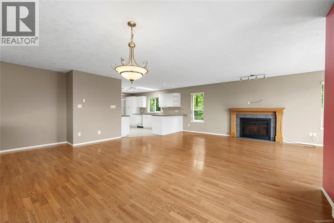
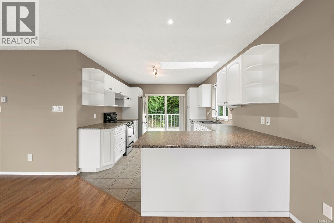
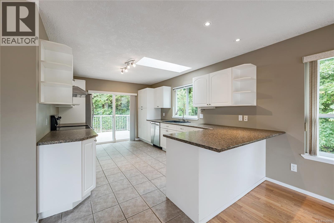
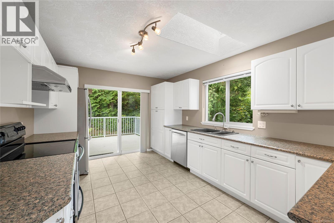
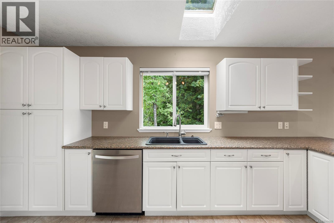
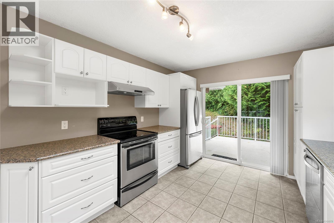
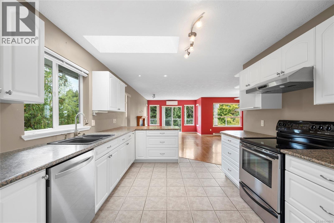
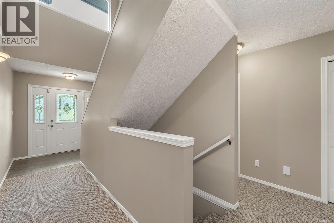
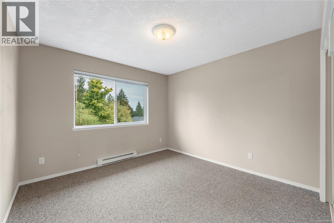
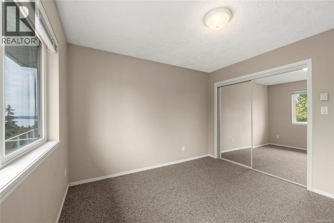
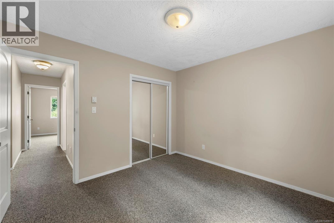
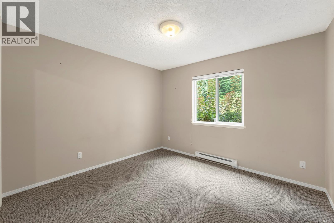
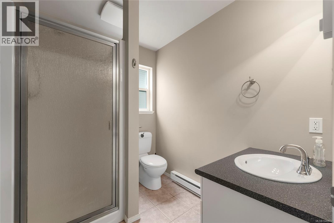
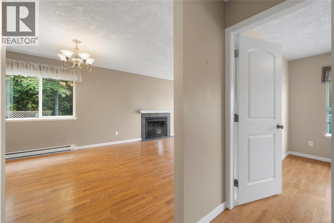
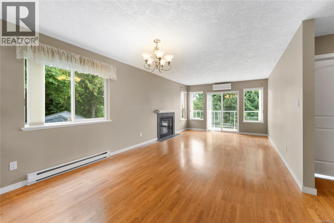
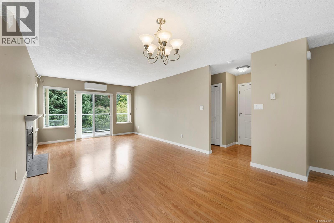
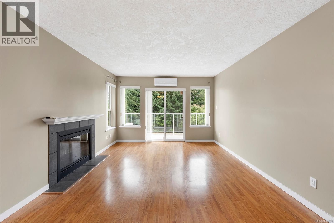
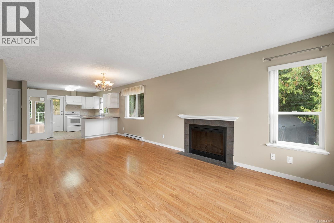
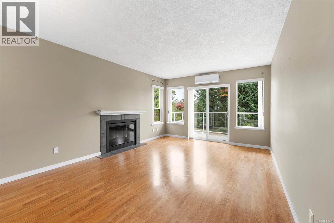
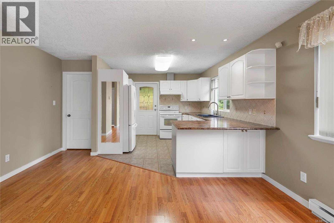
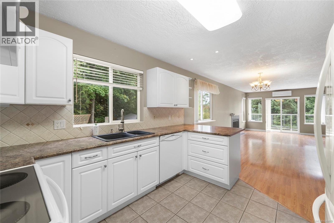
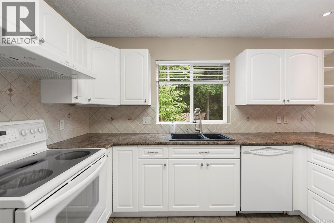
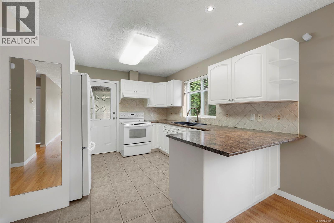
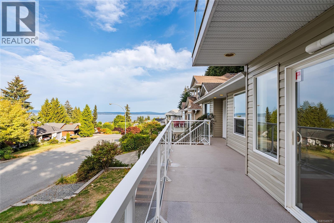
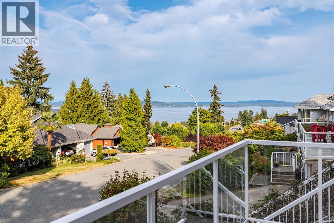
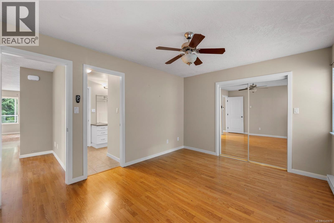
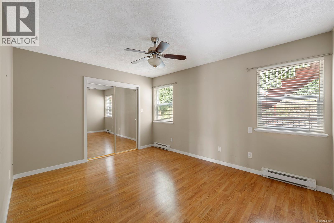
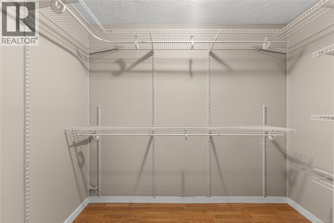
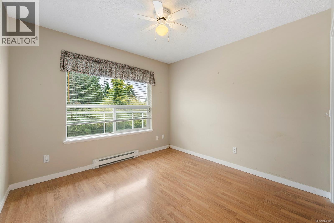
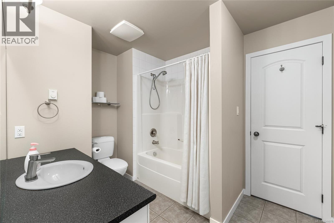
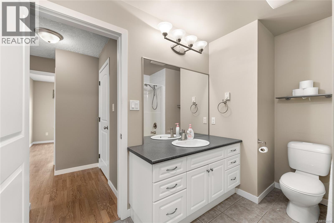
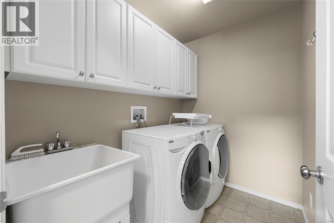
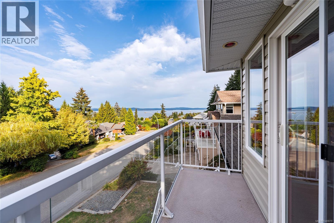
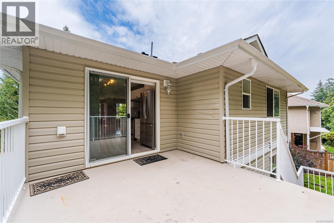
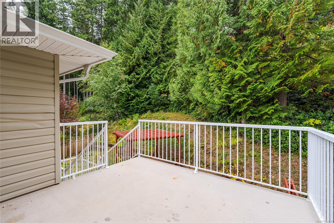
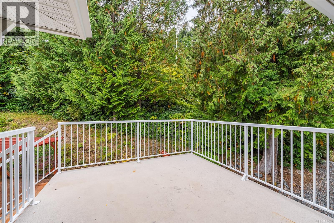
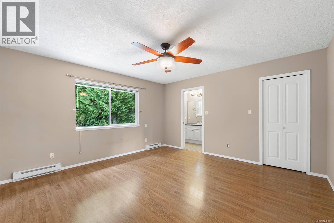
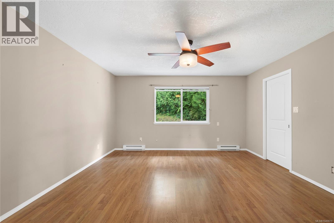
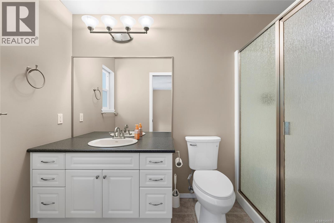
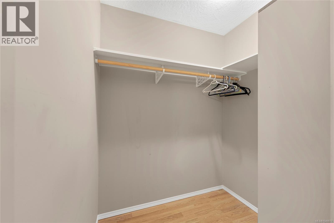
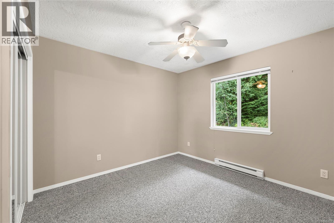
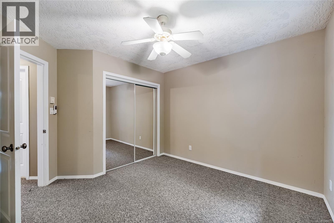
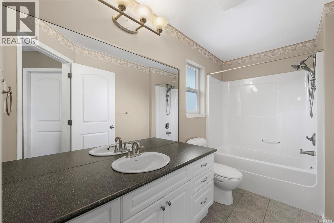
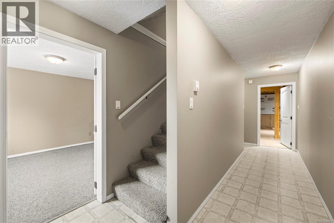
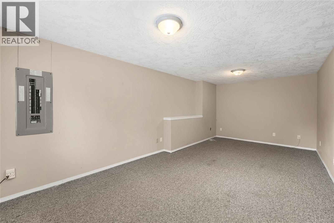
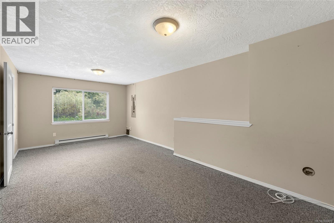
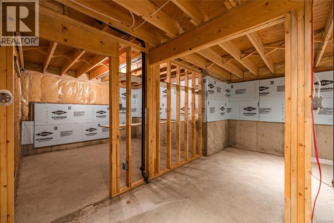
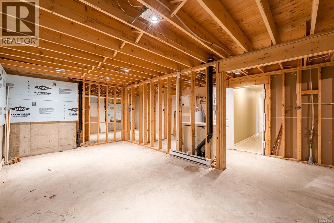
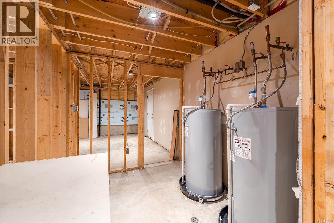
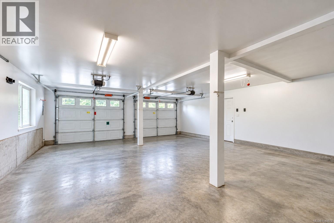
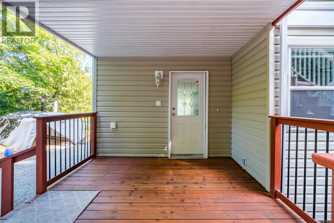
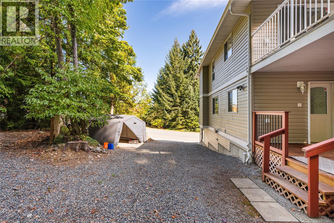
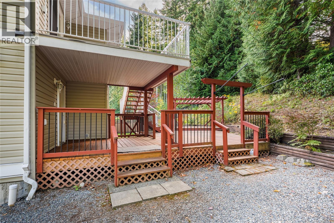
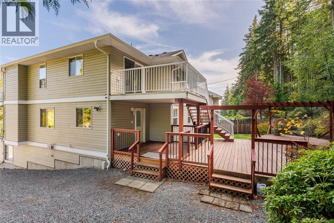
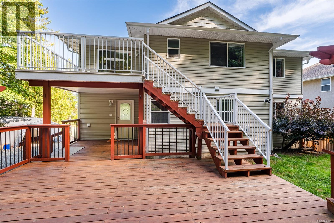
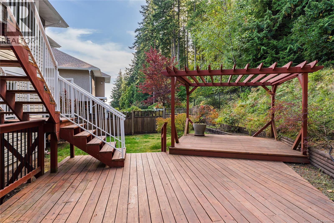
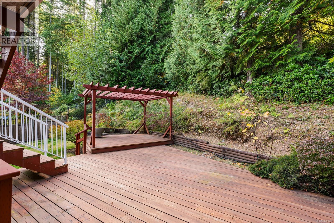
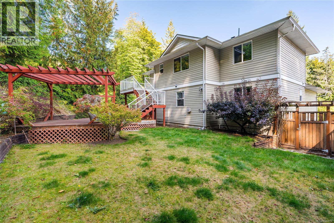
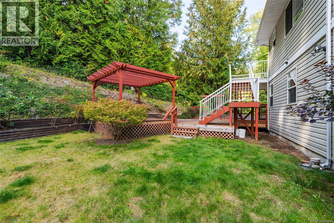
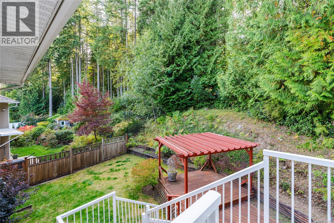
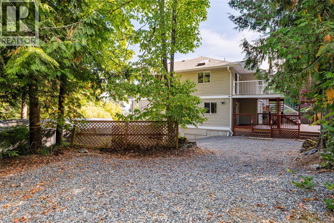
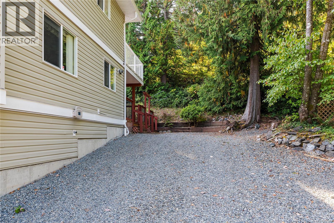
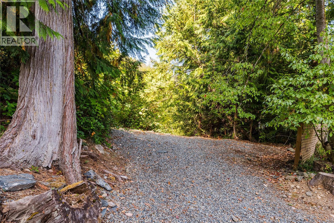
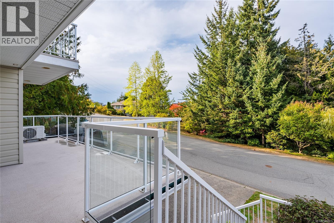
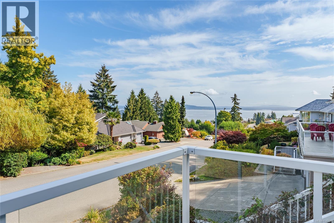
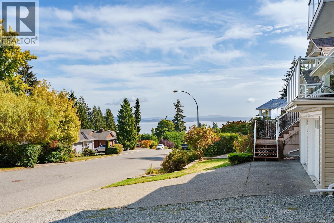
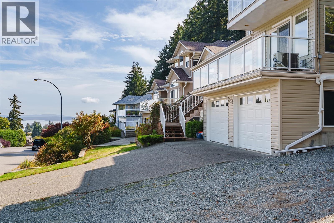
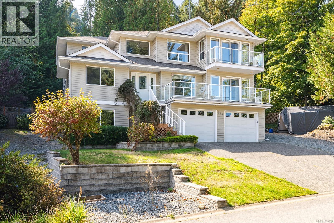
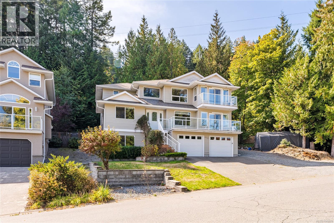
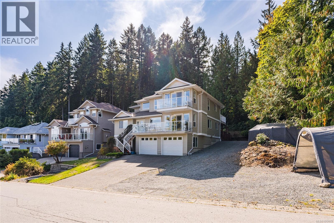
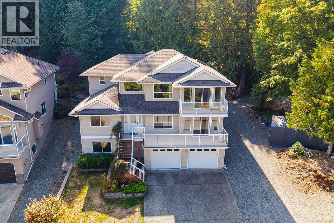
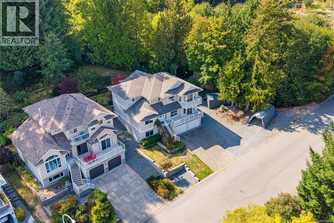
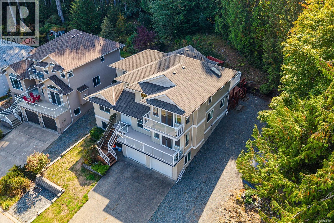
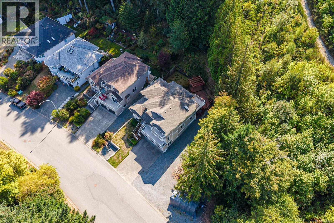
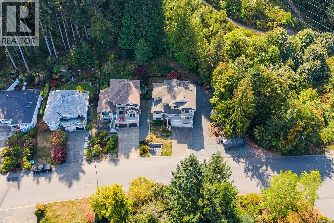
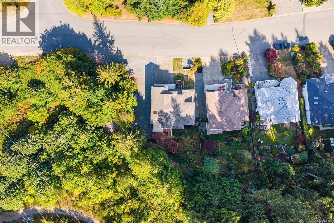
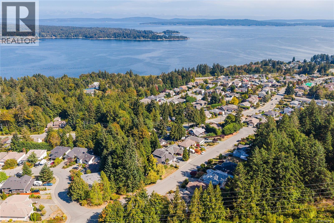
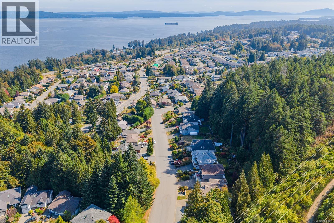
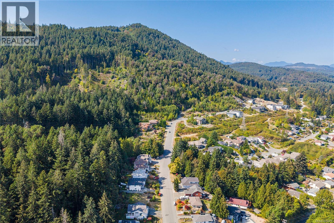
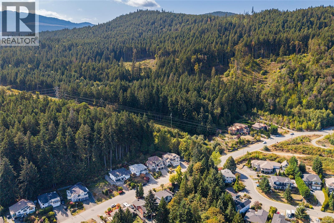
Three levels that genuinely live on their own. 452 Thetis Drive offers 6 bedrooms and 4 bathrooms across almost 4,000sqft total, on a private quarter-acre lot with mature trees and a creek running through the back. The top floor holds the primary suite, a second bedroom, and a great room with fireplace and ocean and island views, opening onto two decks. The middle floor is a self-contained 2 bed, 1 bath suite with private entrance and its own kitchen, alongside a central foyer, two more bedrooms and laundry. The ground level adds a large rec room, generous storage, workshop potential and a double garage. Recent updates include ductless air conditioning, a new rear deck and an Allan block retaining wall. Built in 2005, three decks, two fireplaces, two kitchens, two private entrances. Minutes to the marina, parks and downtown Ladysmith. Country quiet with town amenities at hand. Measurements from plans; buyer to verify if important. (id:61048)
Property Details
| MLS® Number | 1049879 |
| Property Type | Single Family |
| Neigbourhood | Ladysmith |
| Features | Hillside, Park Setting, Private Setting, Wooded Area, Other, Marine Oriented |
| Parking Space Total | 8 |
| View Type | Mountain View, Ocean View |
| Water Front Type | Waterfront On River |
Building
| Bathroom Total | 4 |
| Bedrooms Total | 6 |
| Appliances | Dishwasher, Dryer, Garburator, Microwave, Range - Electric, Refrigerator, Washer |
| Constructed Date | 2005 |
| Cooling Type | Air Conditioned |
| Fireplace Present | Yes |
| Fireplace Total | 2 |
| Heating Fuel | Electric |
| Heating Type | Baseboard Heaters, Heat Pump |
| Size Interior | 3,265 Sqft |
| Type | House |
Land
| Access Type | Road Access |
| Acreage | No |
| Size Irregular | 11850 |
| Size Total | 11850 Sqft |
| Size Total Text | 11850 Sqft |
| Zoning Description | R1 |
| Zoning Type | Residential |
Rooms
| Level | Type | Length | Width | Dimensions |
|---|---|---|---|---|
| Second Level | Dining Room | 10'6 x 14'10 | ||
| Second Level | Primary Bedroom | 14'1 x 13'11 | ||
| Second Level | Living Room | 11'11 x 23'4 | ||
| Second Level | Kitchen | 10'8 x 14'10 | ||
| Second Level | Ensuite | 4'11 x 9'10 | ||
| Second Level | Bedroom | 11'1 x 11'10 | ||
| Second Level | Bathroom | 11'1 x 5'4 | ||
| Lower Level | Other | 14 ft | 14 ft x Measurements not available | |
| Lower Level | Storage | 14 ft | 14 ft x Measurements not available | |
| Lower Level | Recreation Room | 10'11 x 20'11 | ||
| Lower Level | Other | 11 ft | 11 ft x Measurements not available | |
| Lower Level | Other | 19'7 x 10'6 | ||
| Main Level | Other | 9 ft | Measurements not available x 9 ft | |
| Main Level | Other | 7'4 x 7'4 | ||
| Main Level | Primary Bedroom | 13'8 x 10'11 | ||
| Main Level | Living Room | 13 ft | 24 ft | 13 ft x 24 ft |
| Main Level | Kitchen | 10'8 x 11'3 | ||
| Main Level | Ensuite | 7'8 x 6'2 | ||
| Main Level | Bedroom | 10'1 x 9'11 | ||
| Main Level | Bedroom | 11 ft | Measurements not available x 11 ft | |
| Main Level | Bedroom | 11'2 x 10'5 | ||
| Main Level | Bathroom | 10'1 x 7'10 |
https://www.realtor.ca/real-estate/30288723/452-thetis-dr-ladysmith-ladysmith
Contact Us
Contact us for more information

Mitchel Doherty
mitcheldoherty.ca/
www.facebook.com/mitcheldohertyrealestate
www.linkedin.com/in/mitchel-doherty-826a01302
www.instagram.com/mitcheldoherty.ca?igsh=N2xkYWRsZmh6cTN5
410a 1st Ave., Po Box 1300
Ladysmith, British Columbia V9G 1A9
(250) 245-2252
(250) 245-5617
www.royallepageladysmith.ca/
www.facebook.com/royallepageladysmith/

The trademarks REALTOR®, REALTORS®, and the REALTOR® logo are controlled by The Canadian Real Estate Association (CREA) and identify real estate professionals who are members of CREA. The trademarks MLS®, Multiple Listing Service® and the associated logos are owned by The Canadian Real Estate Association (CREA) and identify the quality of services provided by real estate professionals who are members of CREA. The trademark DDF® is owned by The Canadian Real Estate Association (CREA) and identifies CREA's Data Distribution Facility (DDF®)
September 16 2026 07:41:35
Vancouver Island Real Estate Board
Royal LePage Nanaimo Realty Ld