Presented by Robert J. Iio Personal Real Estate Corporation — Team 110 RE/MAX Real Estate (Kamloops).
452 Balfour Crescent Kaslo, British Columbia V0G 1M0

$689,000
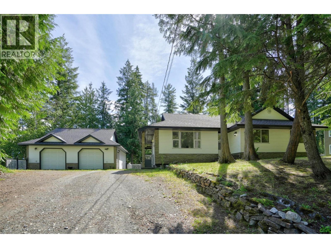
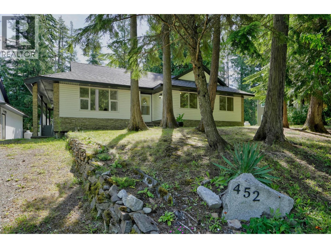
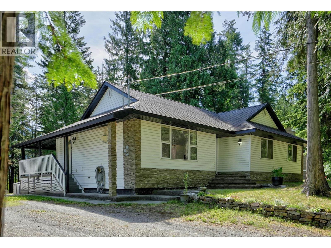
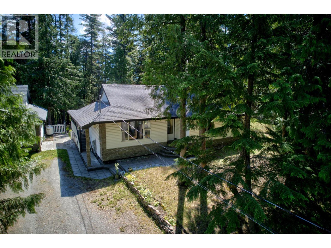
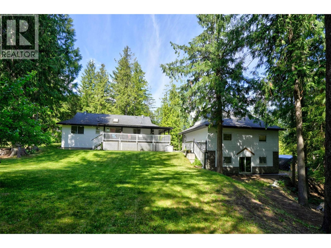
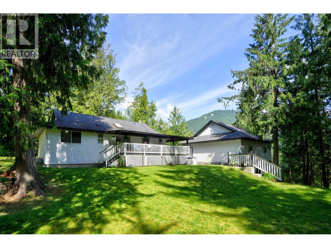
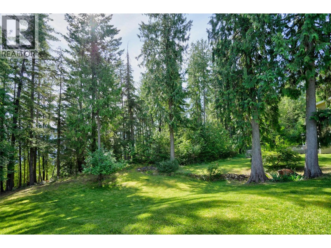
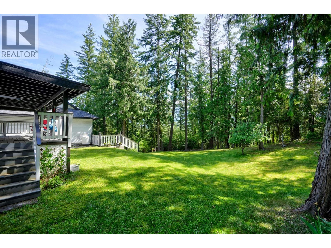
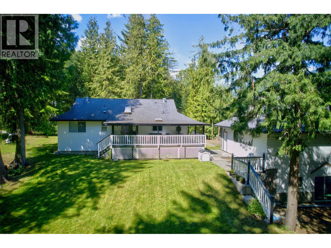
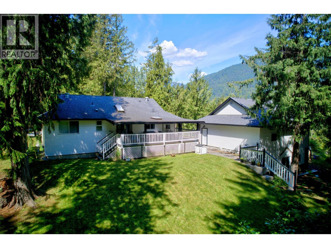
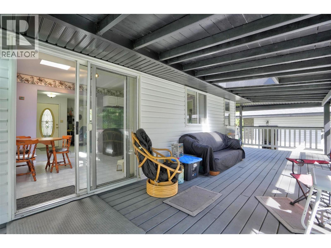
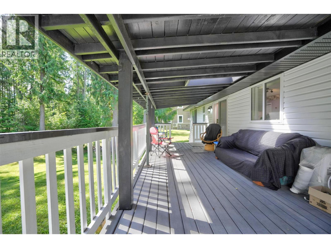
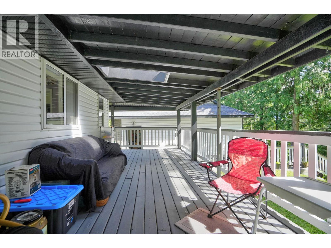
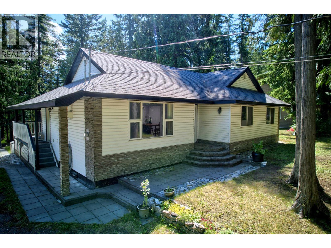
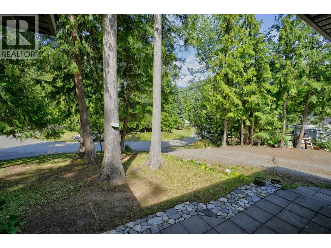
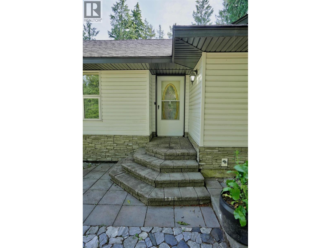
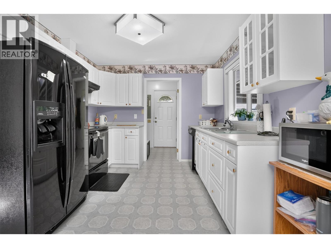
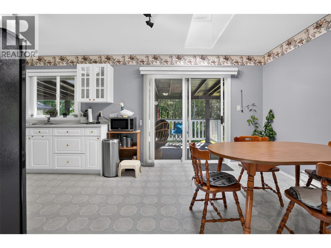
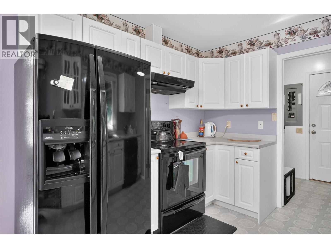
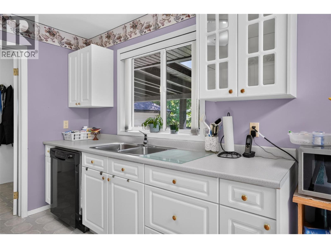
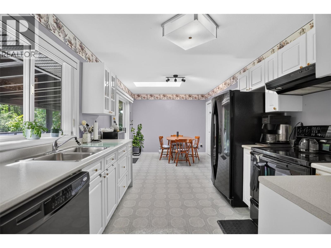
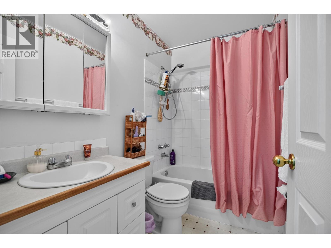
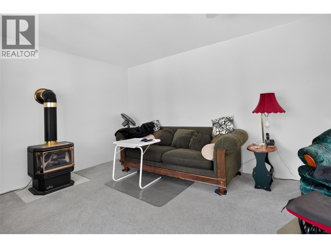
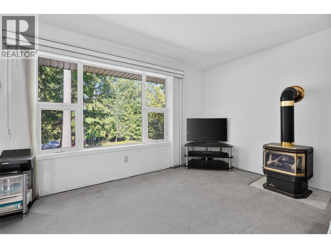
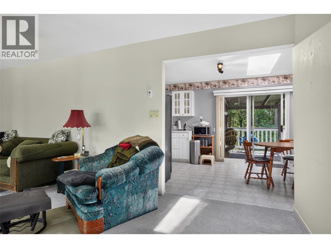
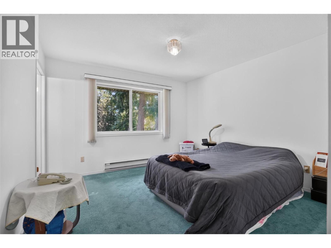
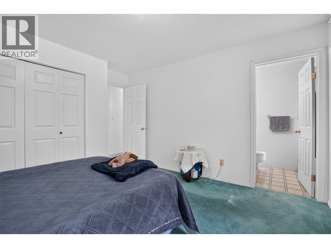
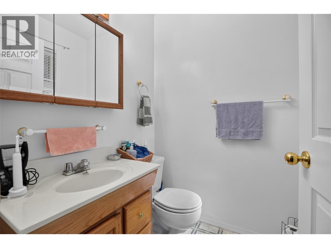
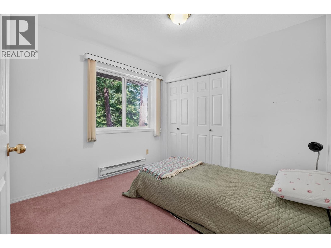
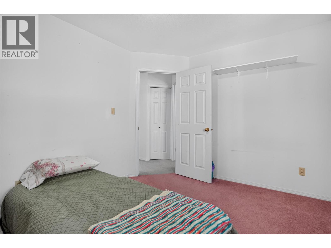
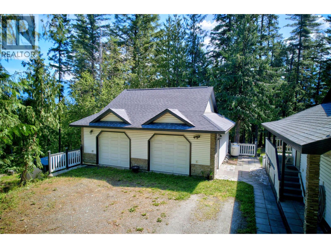
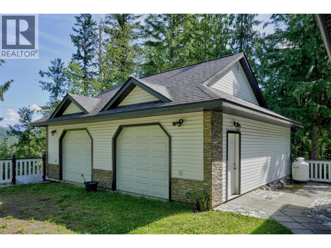
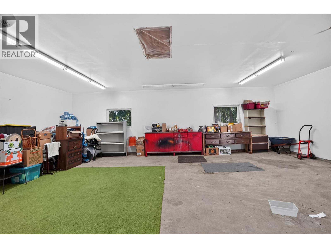
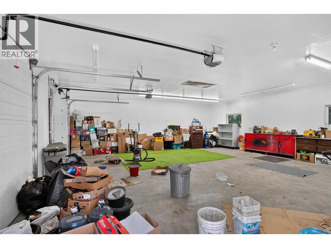
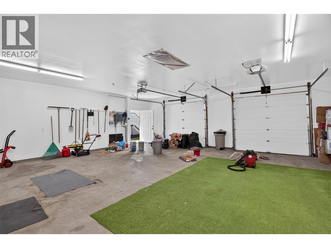
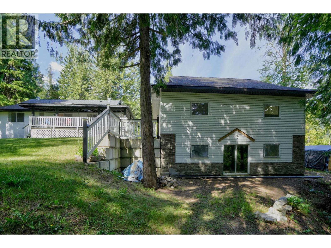
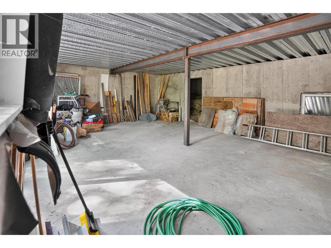
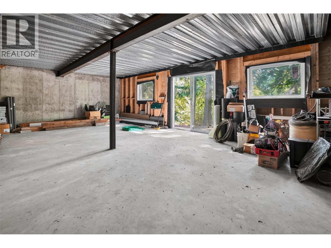
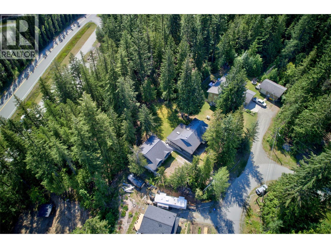
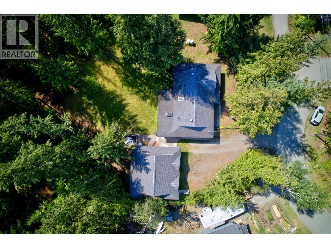
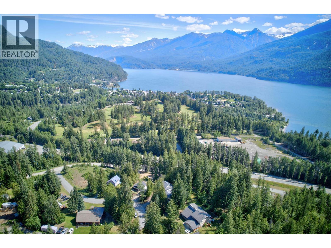
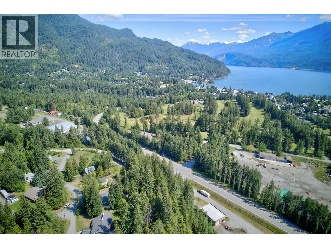
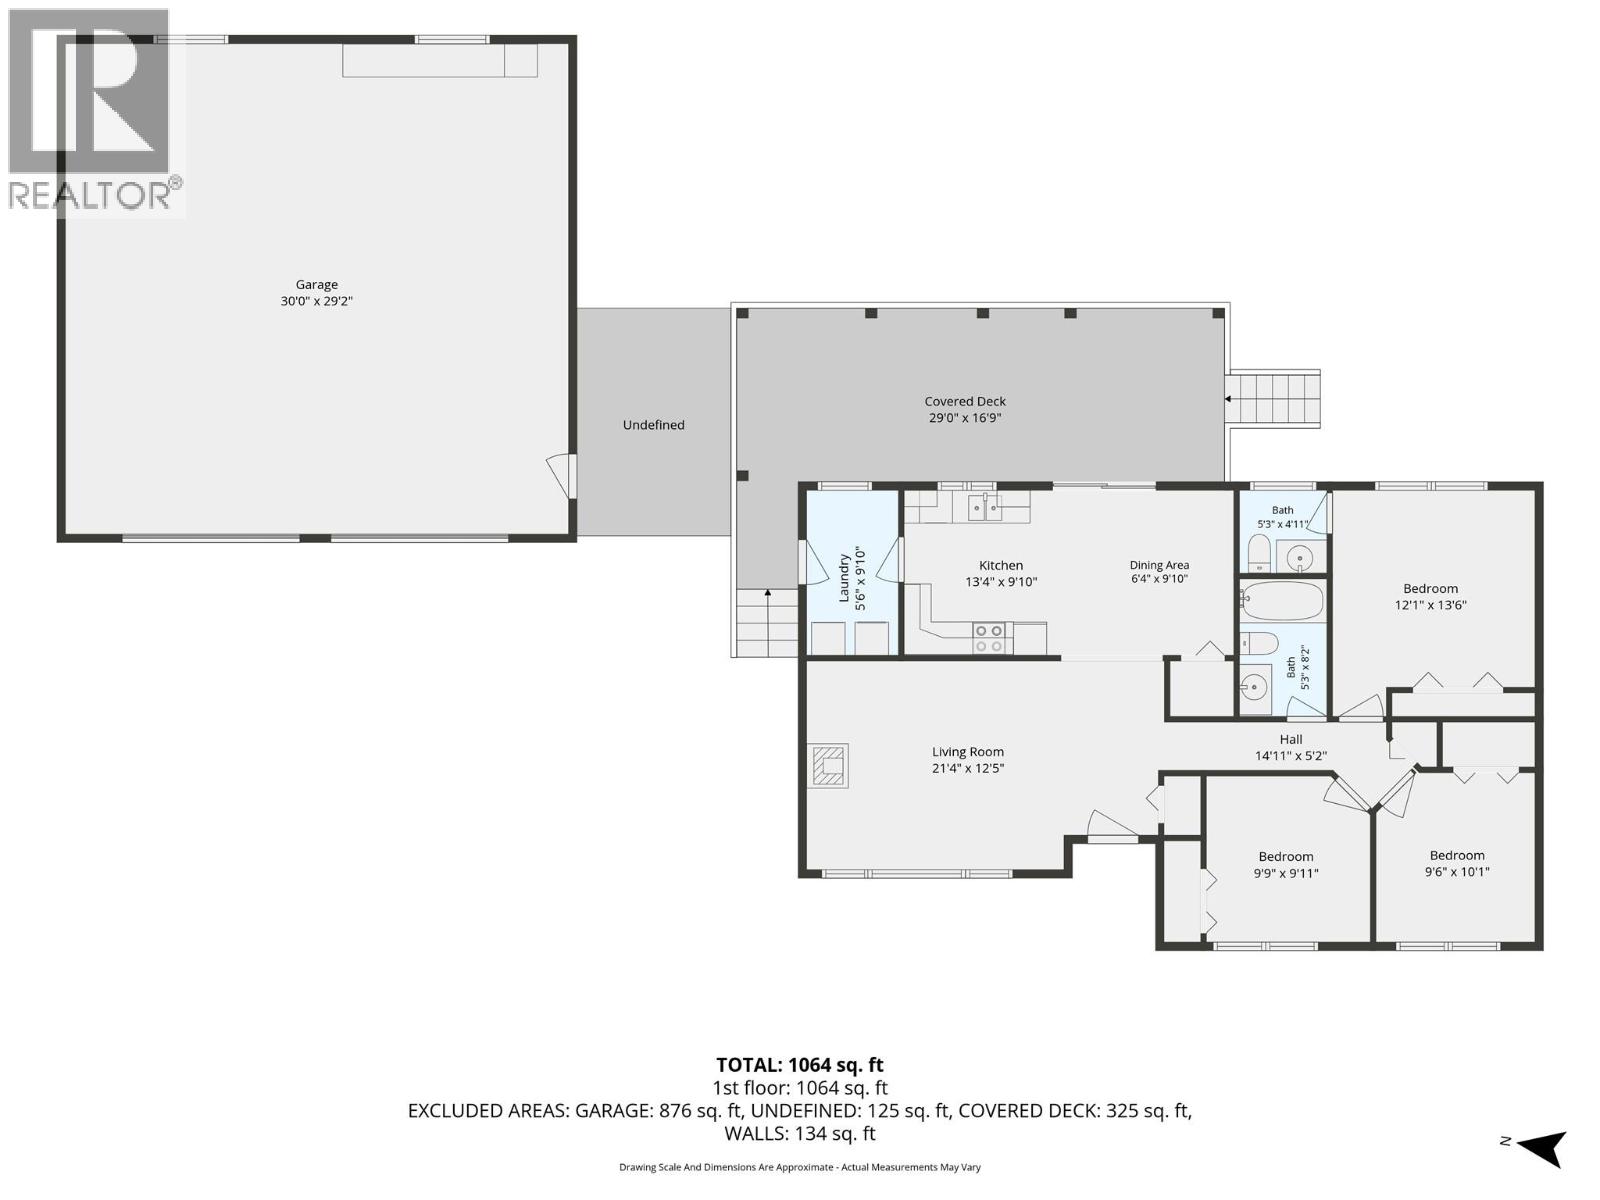
A Home with Room for Everyone — One-Level Living and a Standout Shop in Kaslo. This is the kind of home that just works — for a growing family, a couple settling into retirement, or anyone splitting time between here and work on the road. Set on a quiet residential street within walking distance to trails, arena, curling club, golf course and downtown shopping. It's a well-kept rancher with everything on one level: three bedrooms, one full bath, half ensuite in primary, an open kitchen, dining, and living area, and a free-standing propane fireplace that makes winter evenings easy. Step outside and the package gets even better. The detached double garage/workshop is a true standout — generous, well-built, and ready for your projects, your toys, or your trade. Underneath, a full half-basement with its own separate access opens up the possibilities: a rec room, a guest suite, a home studio, a workspace — already plumbed for in-floor heat and waiting for your plans. The yard is private and inviting, with a covered deck made for summer evenings, and you're minutes from the arena, curling club, golf course, shopping, and the shores of Kootenay Lake. Move-in ready, endlessly flexible, and in one of the Kootenays' most-loved communities — a place to put down roots, however you live. (id:61048)
Property Details
| MLS® Number | 10392228 |
| Property Type | Single Family |
| Neigbourhood | Kaslo |
| Amenities Near By | Golf Nearby, Park, Recreation, Schools, Shopping |
| Community Features | Rentals Allowed |
| Features | Irregular Lot Size, Balcony |
| Parking Space Total | 4 |
| View Type | Mountain View |
Building
| Bathroom Total | 2 |
| Bedrooms Total | 3 |
| Architectural Style | Ranch |
| Basement Type | Crawl Space |
| Constructed Date | 1993 |
| Construction Style Attachment | Detached |
| Exterior Finish | Vinyl Siding |
| Fireplace Present | Yes |
| Fireplace Total | 1 |
| Fireplace Type | Free Standing Metal |
| Flooring Type | Carpeted, Linoleum |
| Half Bath Total | 1 |
| Heating Type | Baseboard Heaters, See Remarks |
| Roof Material | Asphalt Shingle |
| Roof Style | Unknown |
| Stories Total | 1 |
| Size Interior | 1,146 Sqft |
| Type | House |
| Utility Water | Municipal Water |
Parking
| See Remarks | |
| Detached Garage | 2 |
Land
| Access Type | Highway Access |
| Acreage | No |
| Land Amenities | Golf Nearby, Park, Recreation, Schools, Shopping |
| Size Irregular | 0.35 |
| Size Total | 0.35 Ac|under 1 Acre |
| Size Total Text | 0.35 Ac|under 1 Acre |
Rooms
| Level | Type | Length | Width | Dimensions |
|---|---|---|---|---|
| Main Level | Other | 29' x 16'9'' | ||
| Main Level | Other | 14'11'' x 5'2'' | ||
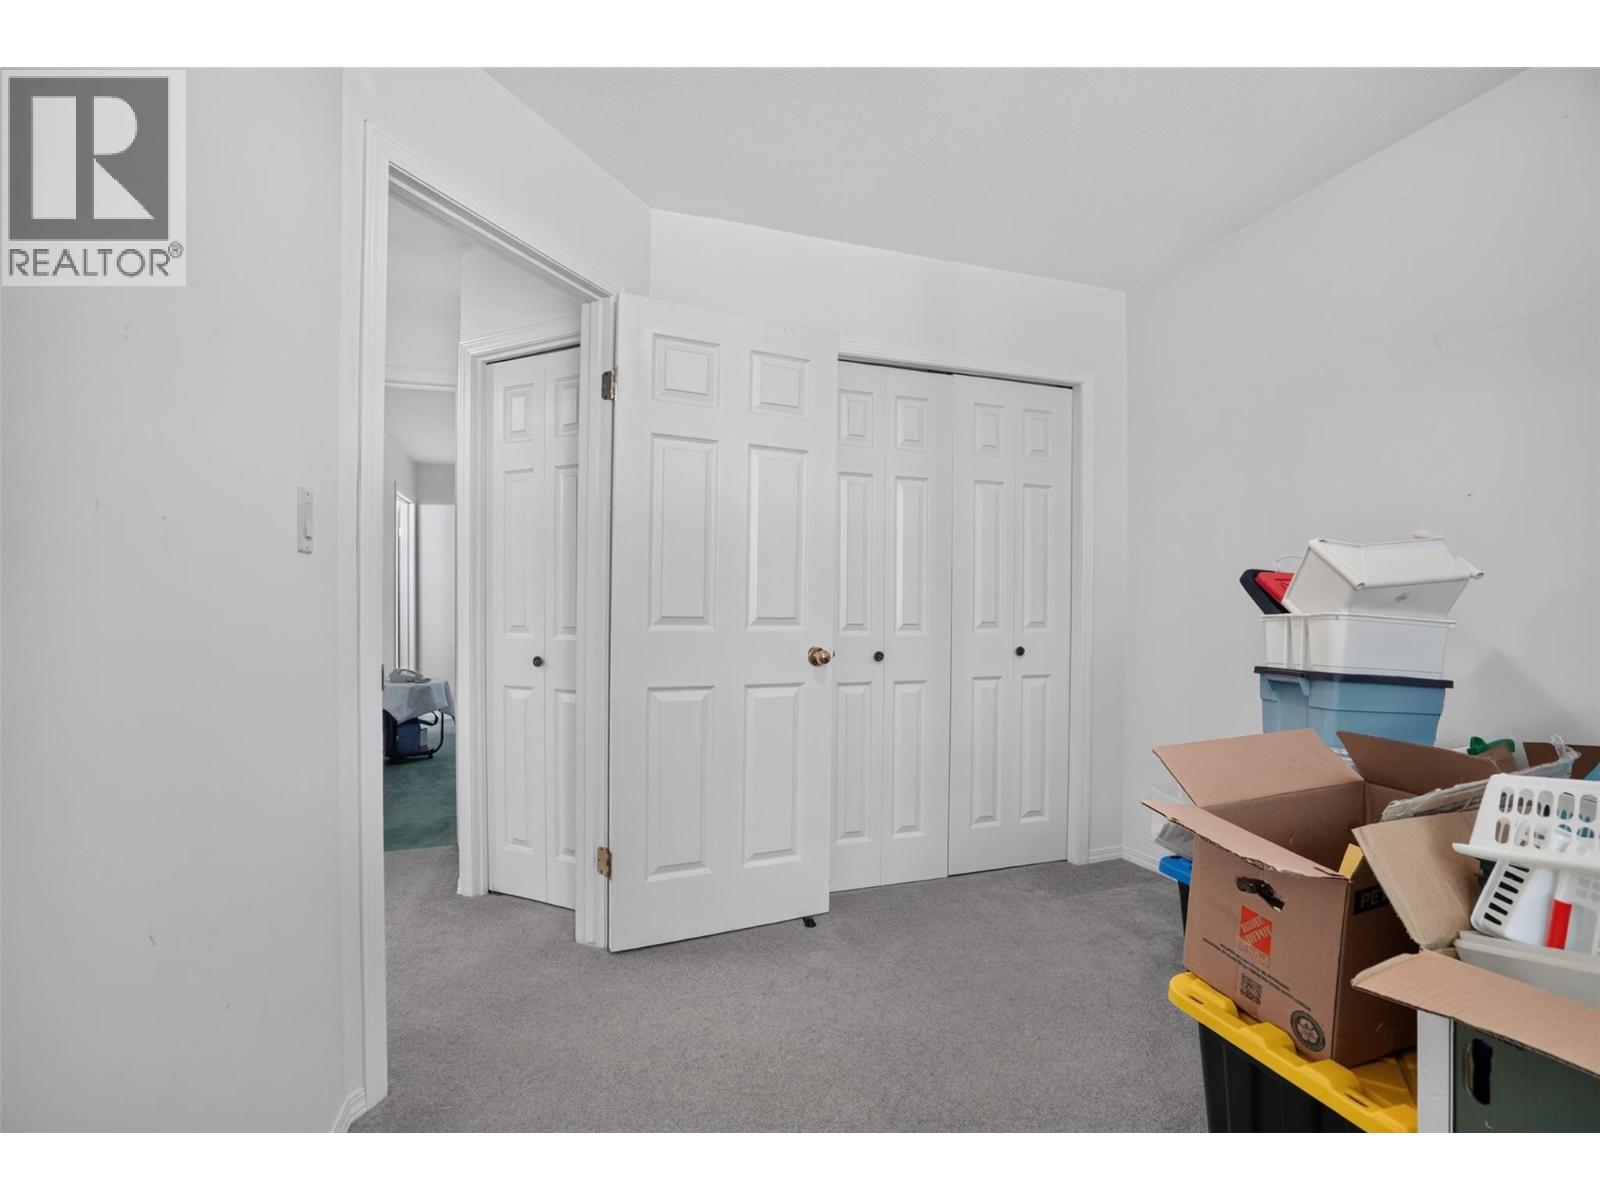
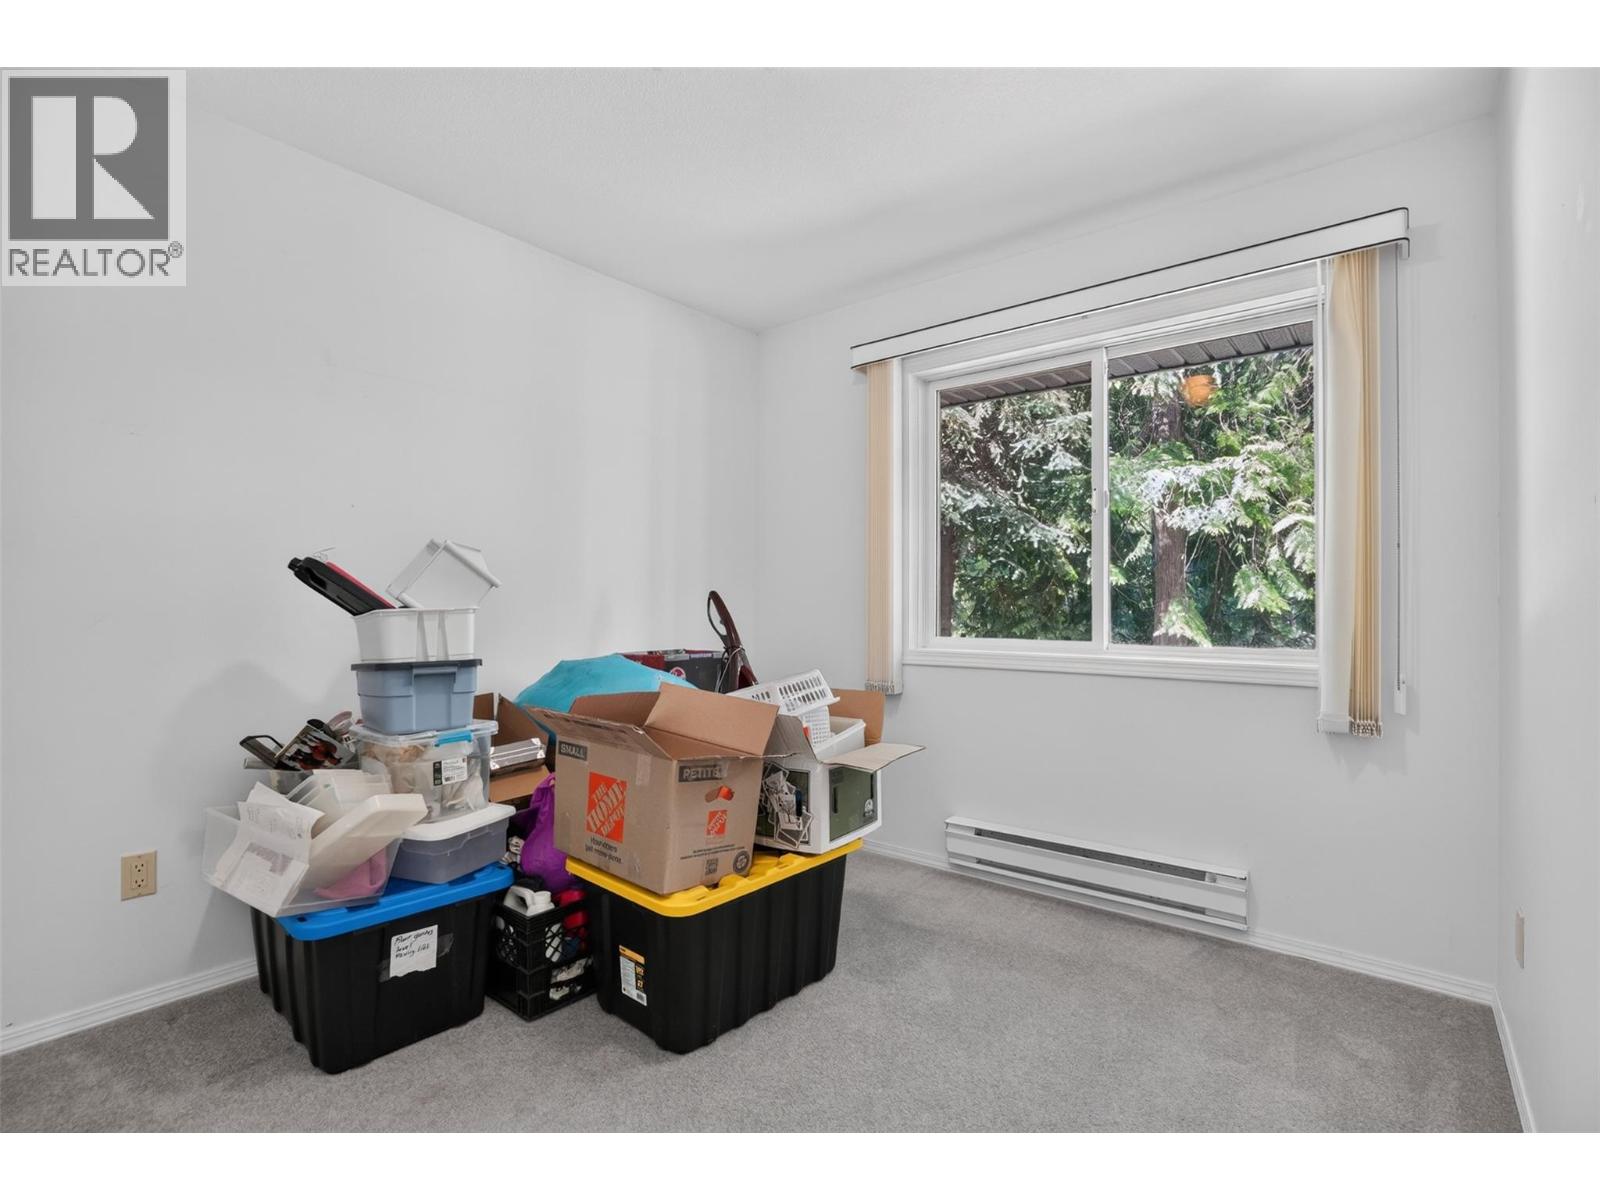
| Main Level | Bedroom | 9'9'' x 9'11'' | ||
| Main Level | Kitchen | 13'4'' x 9'10'' | ||
| Main Level | Bedroom | 9'6'' x 10'1'' | ||
| Main Level | Primary Bedroom | 12'1'' x 13'6'' | ||
| Main Level | Living Room | 21'4'' x 12'5'' | ||
| Main Level | 2pc Ensuite Bath | 5'3'' x 8'2'' | ||
| Main Level | 3pc Bathroom | 5'3'' x 4'11'' | ||
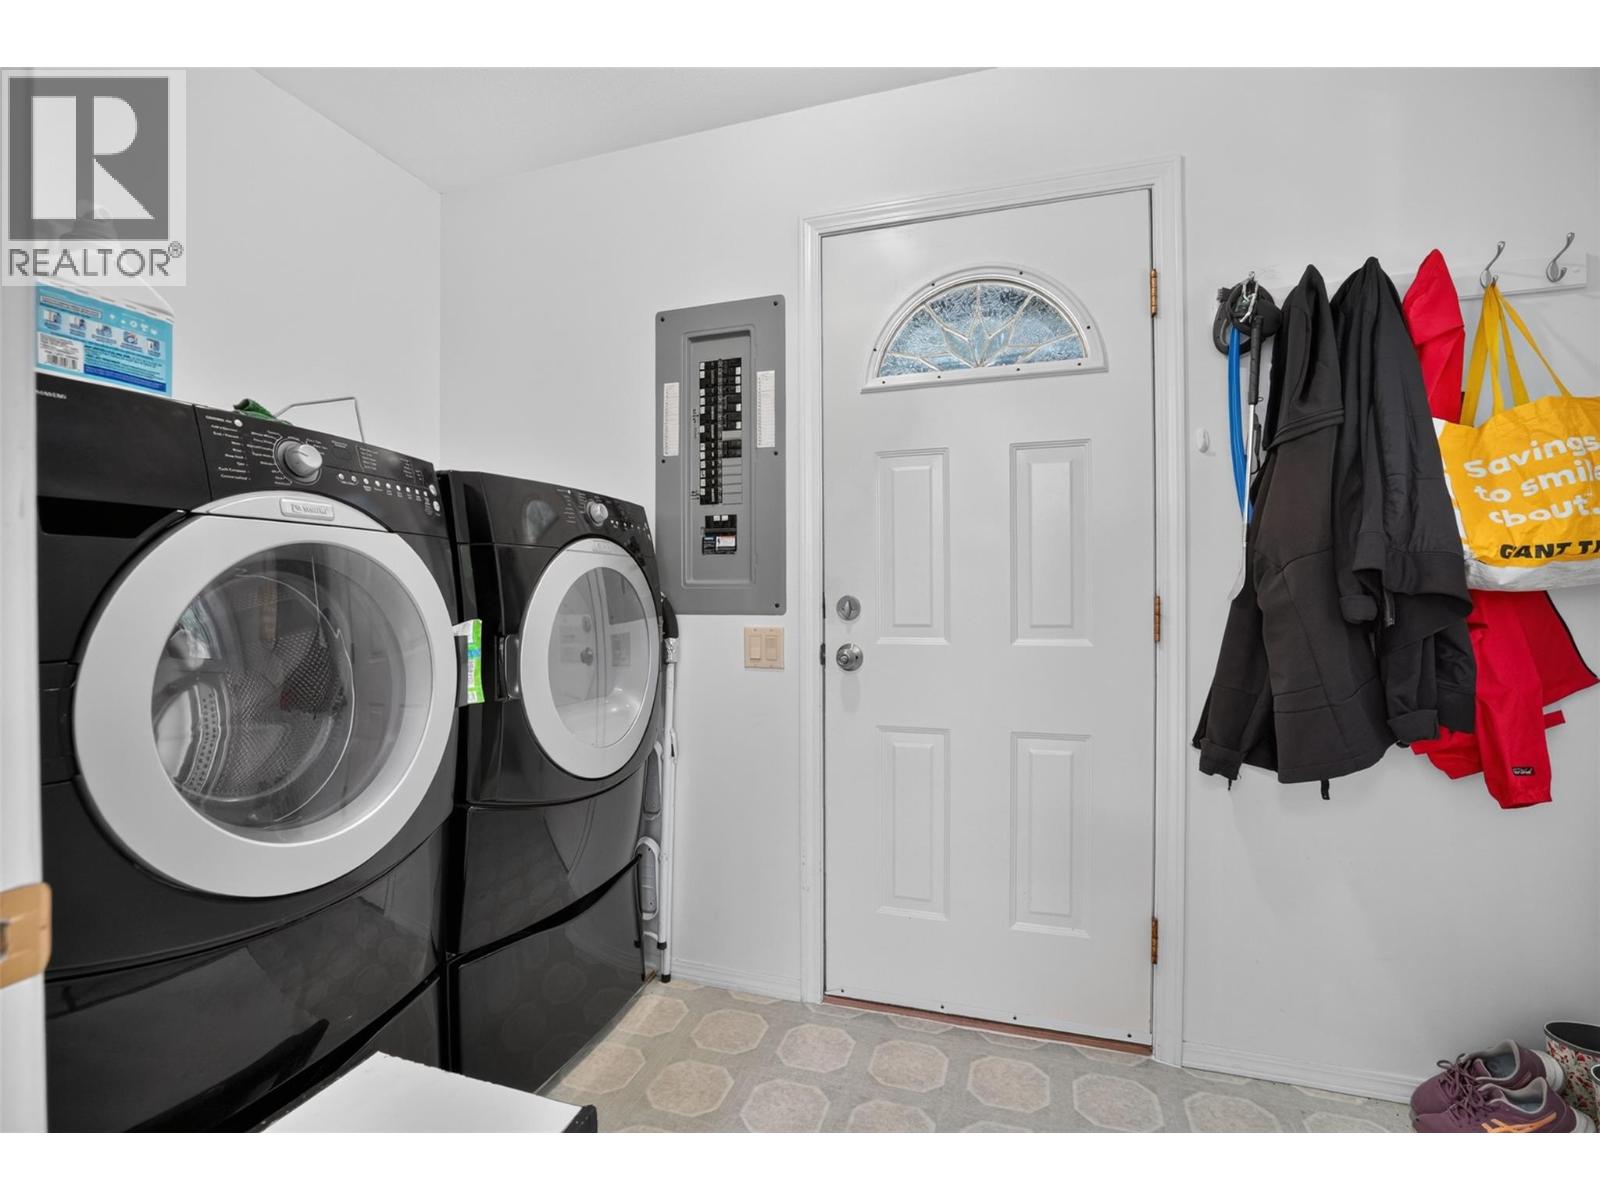
| Main Level | Laundry Room | 5'6'' x 9'10'' | ||
| Main Level | Dining Room | 9'6'' x 4'9'' |
Utilities
| Electricity | At Lot Line |
| Natural Gas | Not Available |
| Telephone | At Lot Line |
| Water | At Lot Line |
https://www.realtor.ca/real-estate/29965898/452-balfour-crescent-kaslo-kaslo
Contact Us
Contact us for more information

Kul Nijjar
Personal Real Estate Corporation
www.kootenaybc.com/
www.facebook.com/KulNijjar/
www.linkedin.com/in//KulNijjar/
twitter.com/KulNijjar
www.instagram.com/kul_nijjar/
311 4th Street, Po Box 1363
Kaslo, British Columbia V0G 1M0
(250) 480-3000
www.fairrealty.com/

The trademarks REALTOR®, REALTORS®, and the REALTOR® logo are controlled by The Canadian Real Estate Association (CREA) and identify real estate professionals who are members of CREA. The trademarks MLS®, Multiple Listing Service® and the associated logos are owned by The Canadian Real Estate Association (CREA) and identify the quality of services provided by real estate professionals who are members of CREA. The trademark DDF® is owned by The Canadian Real Estate Association (CREA) and identifies CREA's Data Distribution Facility (DDF®)
June 29 2026 04:34:33
Association of Interior REALTORS®
Fair Realty (Kaslo)