Presented by Robert J. Iio Personal Real Estate Corporation — Team 110 RE/MAX Real Estate (Kamloops).
45199 Stevenson Road, Sardis West Vedder Chilliwack, British Columbia V2R 1L9

$980,000
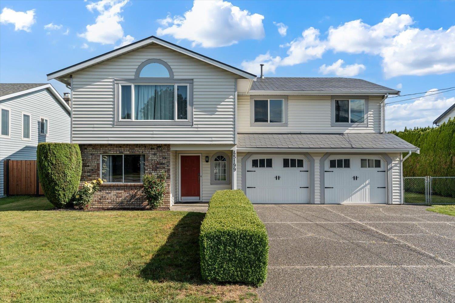
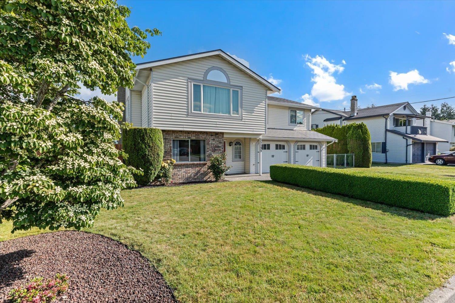
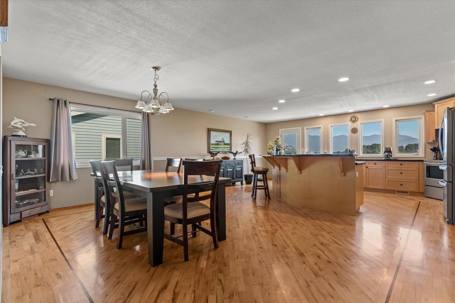
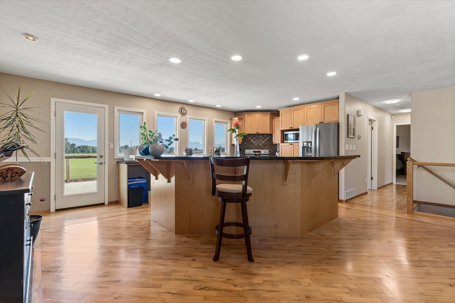
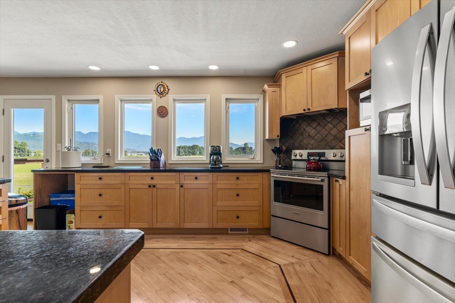
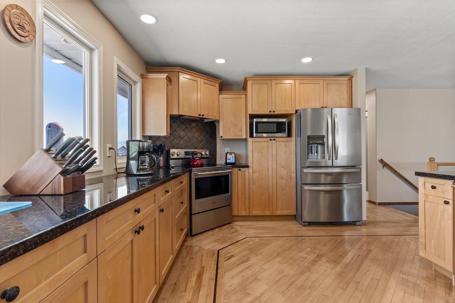
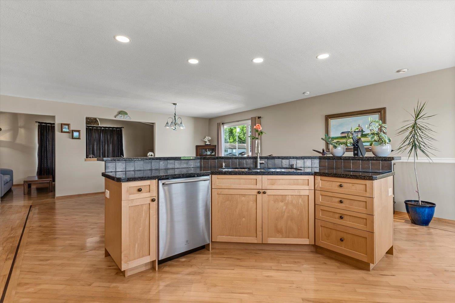
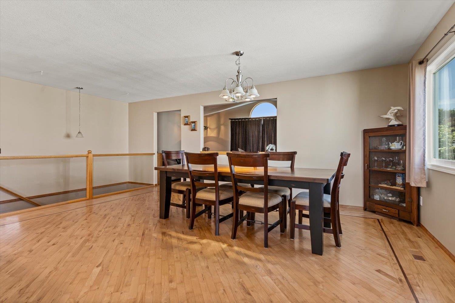
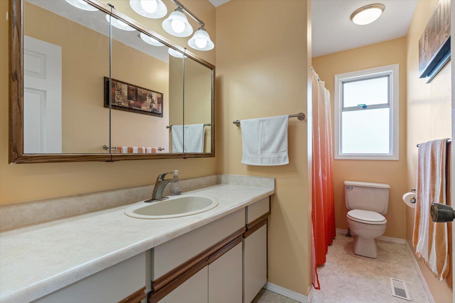
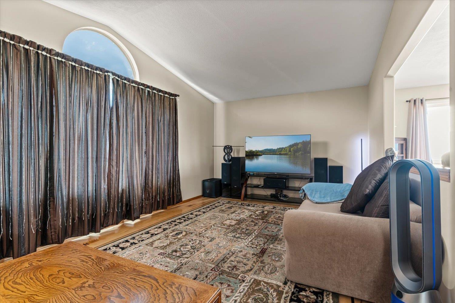
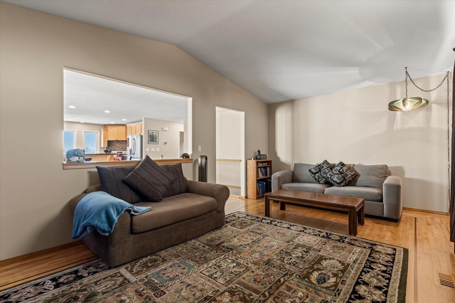
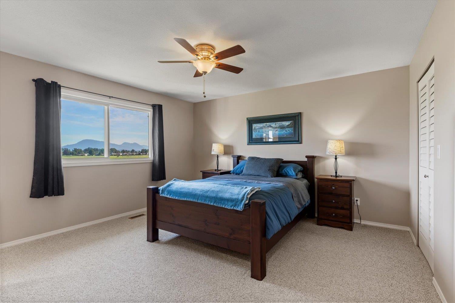
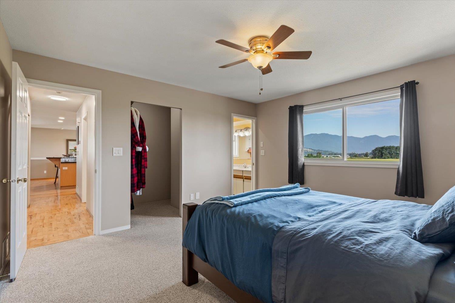
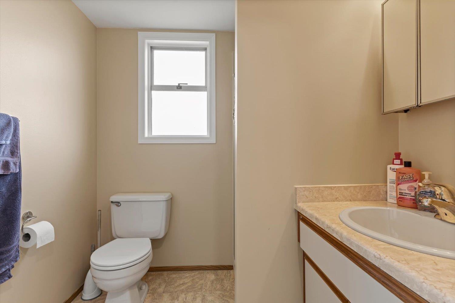
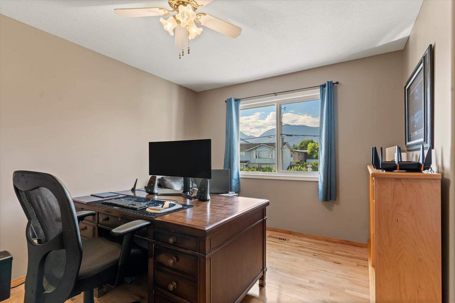
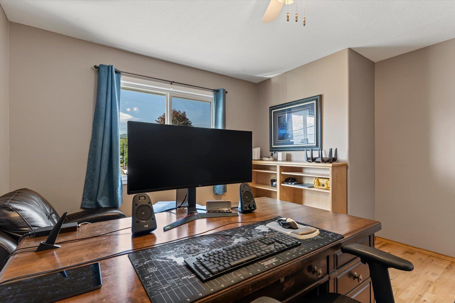
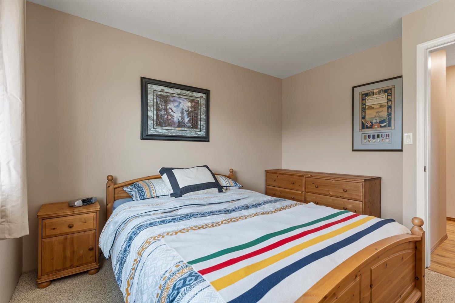
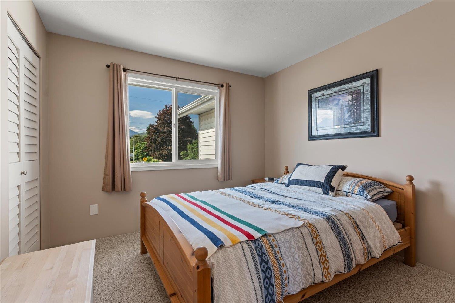
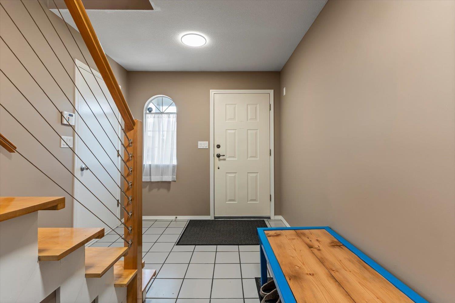
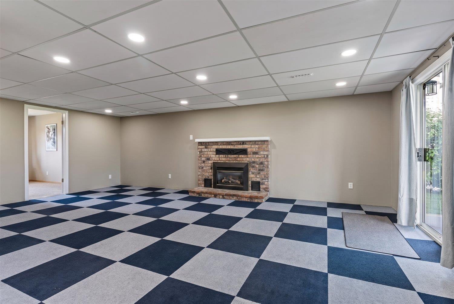
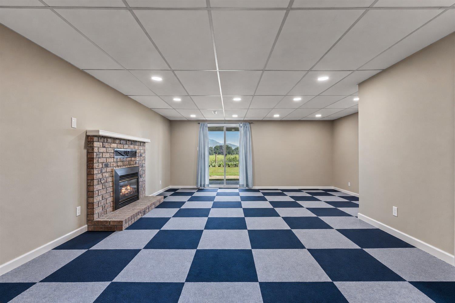
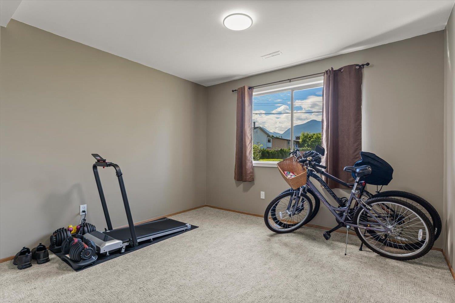
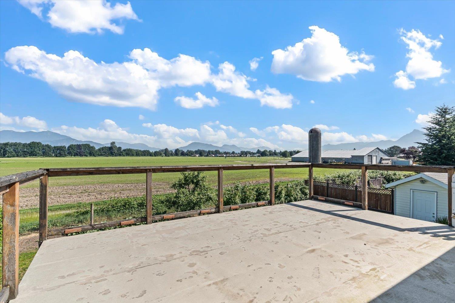
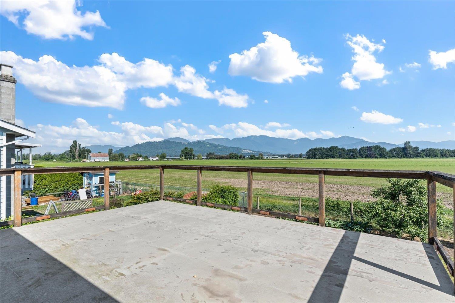
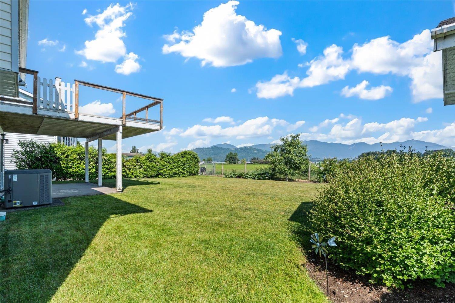
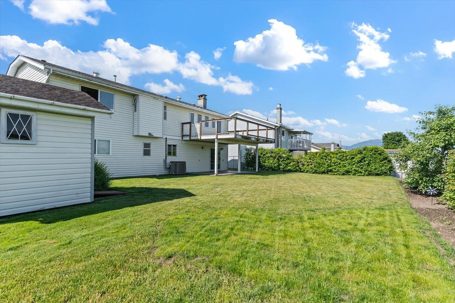
A beautifully maintained four-bedroom, three-bathroom home offering exceptional comfort and functionality. This property features a large backyard, perfect for entertaining, gardening, or family activities. Inside, you'll find a spacious kitchen with updated countertops and modern appliances, ideal for cooking and gathering. Enjoy mountain views, open field privacy, RV parking, and peace of mind with major updates completed over the years, including the roof, windows, heat pump, and kitchen upgrades. Located in a highly convenient area"-close to schools, shopping, parks, trails, and just minutes from the highway and Cultus Lake"-this home blends lifestyle, location, and long-term value. * PREC - Personal Real Estate Corporation (id:61048)
Property Details
| MLS® Number | R3128137 |
| Property Type | Single Family |
| View Type | Mountain View, View |
Building
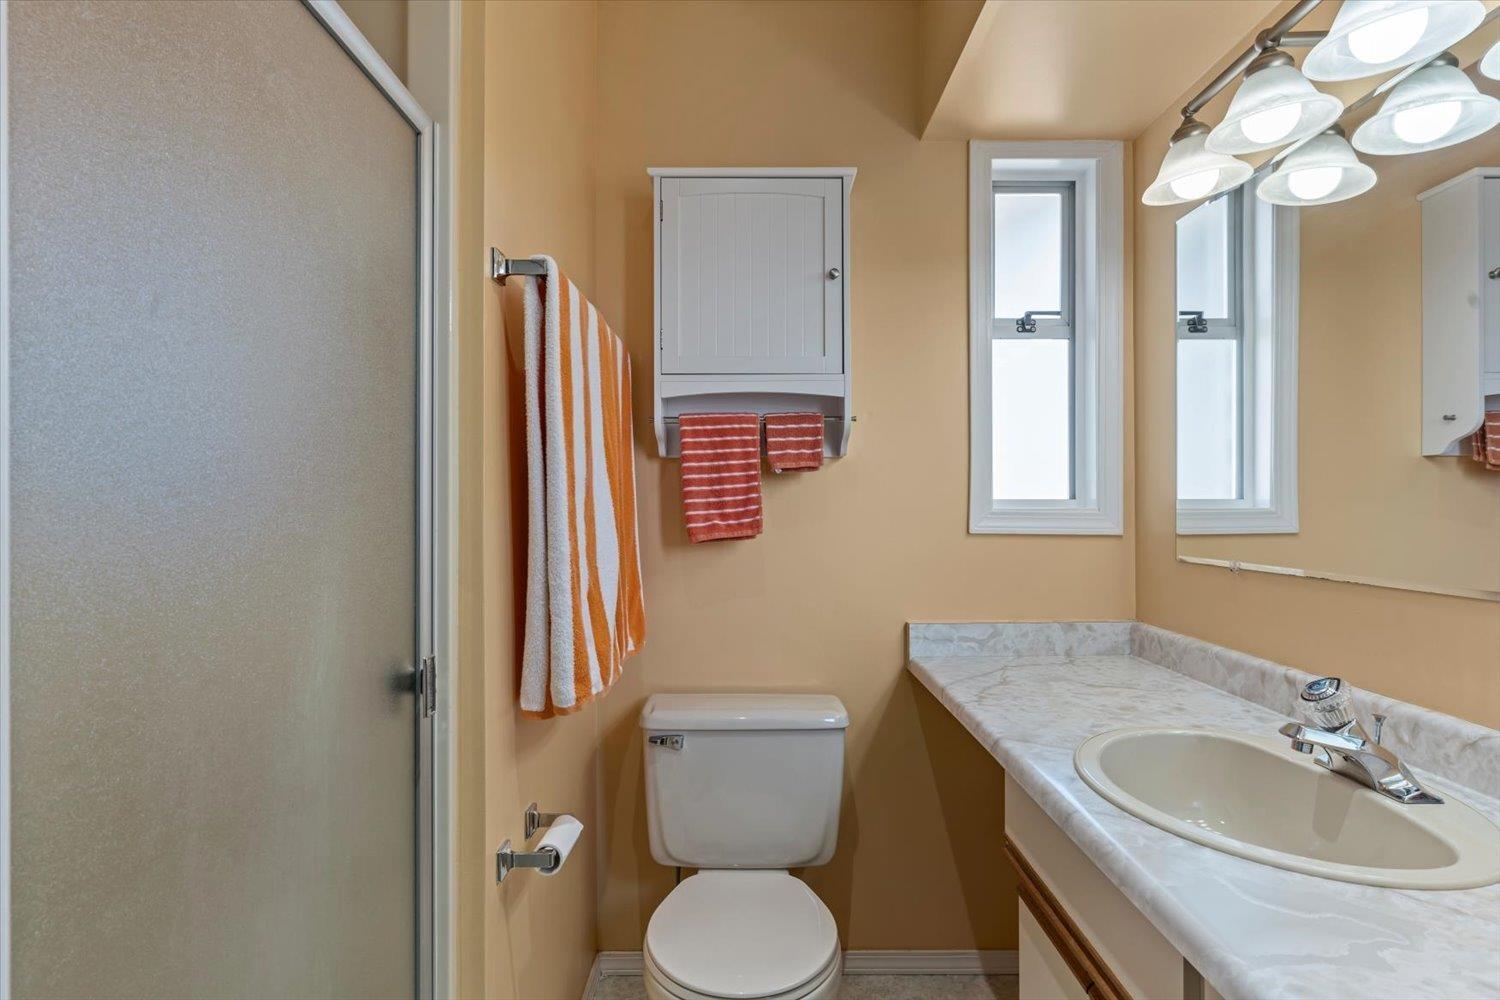
| Bathroom Total | 3 |
| Bedrooms Total | 4 |
| Architectural Style | Basement Entry |
| Basement Development | Finished |
| Basement Type | Unknown (finished) |
| Constructed Date | 1986 |
| Construction Style Attachment | Detached |
| Fireplace Present | Yes |
| Fireplace Total | 1 |
| Heating Fuel | Natural Gas |
| Heating Type | Forced Air, Heat Pump |
| Stories Total | 2 |
| Size Interior | 2,721 Sqft |
| Type | House |
Parking
| Garage | 2 |
Land
| Acreage | No |
| Size Depth | 104 Ft ,11 In |
| Size Frontage | 71 Ft ,10 In |
| Size Irregular | 7852.5 |
| Size Total | 7852.5 Sqft |
| Size Total Text | 7852.5 Sqft |
Rooms
| Level | Type | Length | Width | Dimensions |
|---|---|---|---|---|
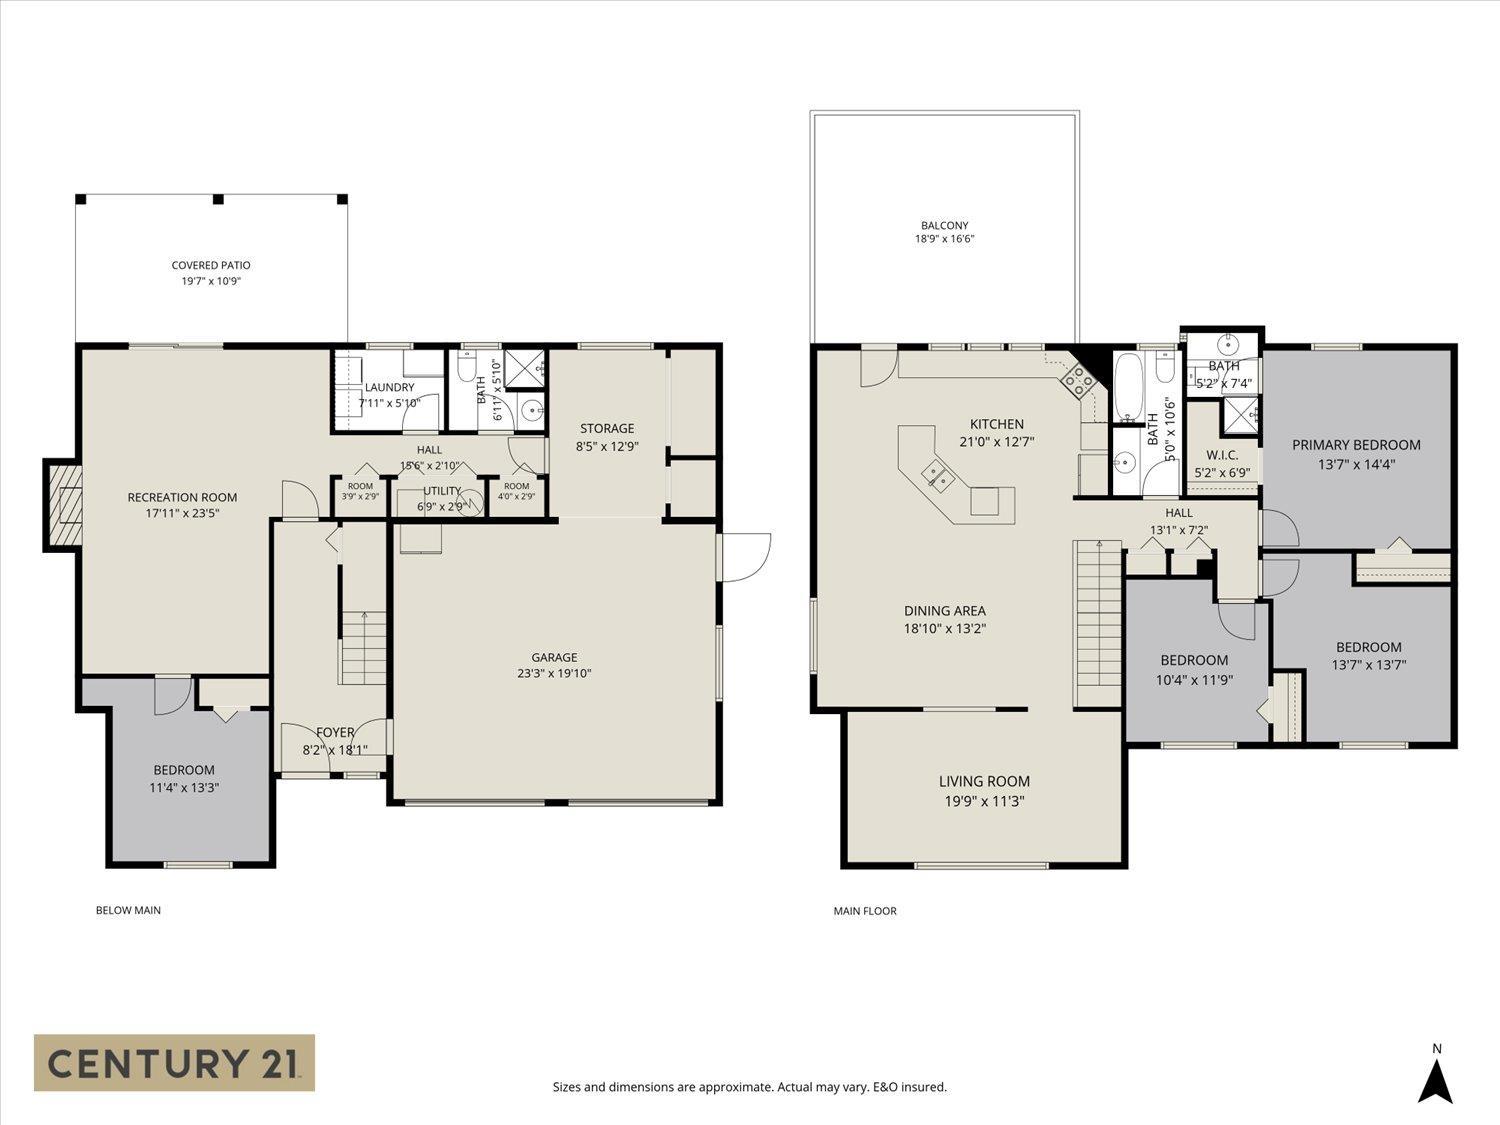
| Above | Kitchen | 21 ft | 12 ft ,7 in | 21 ft x 12 ft ,7 in |
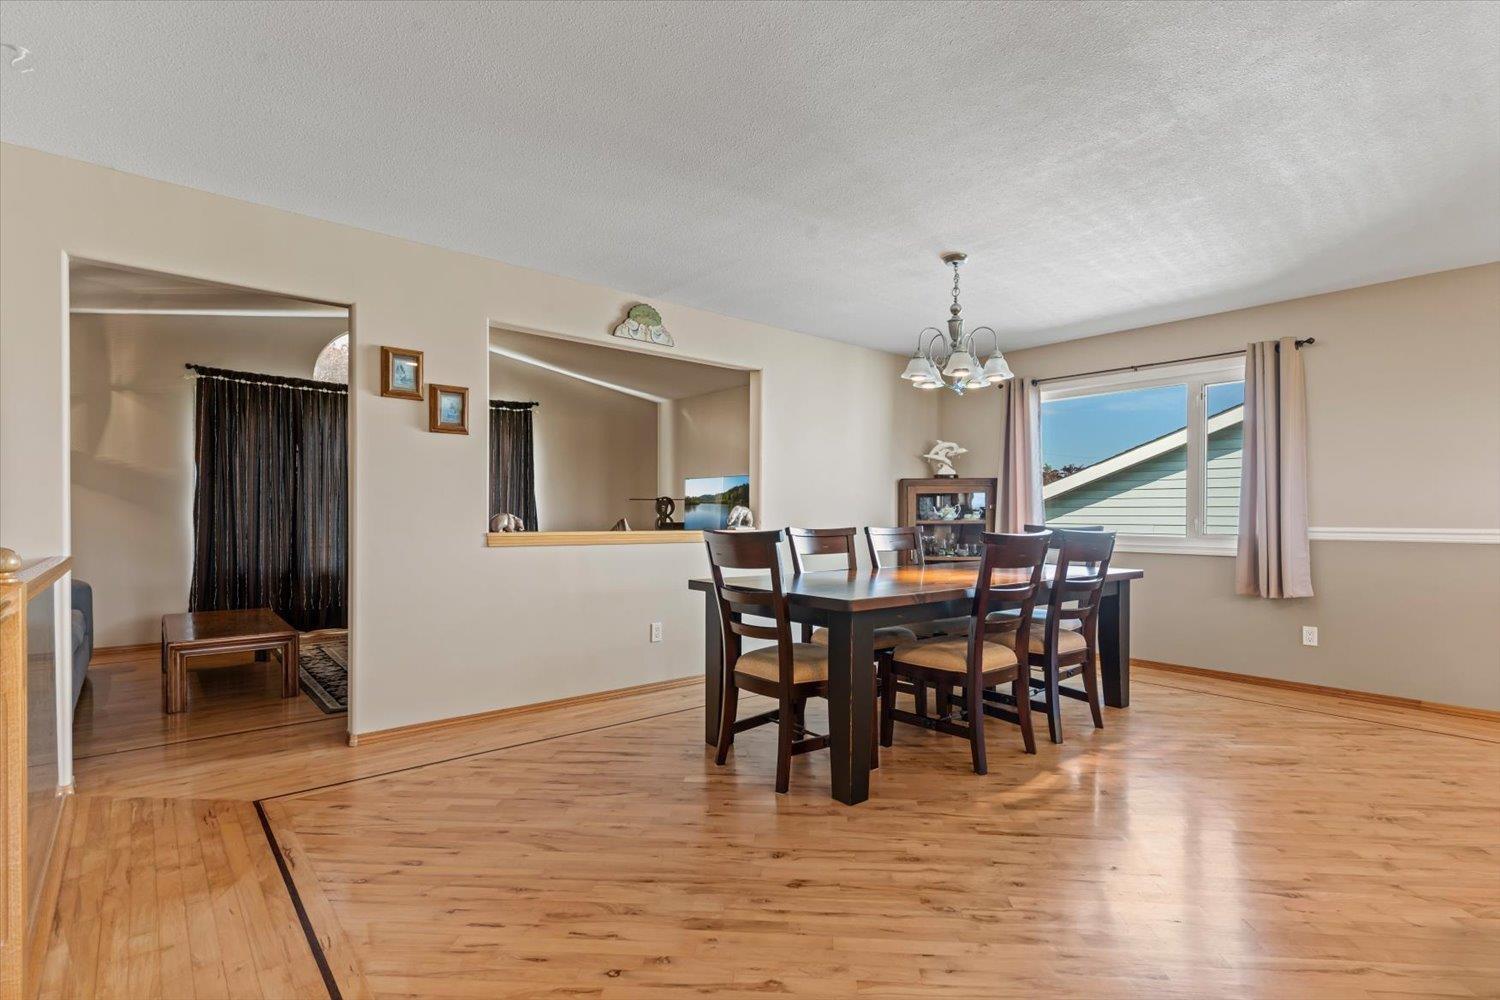
| Above | Dining Room | 18 ft ,10 in | 13 ft ,2 in | 18 ft ,10 in x 13 ft ,2 in |
| Above | Living Room | 19 ft ,9 in | 11 ft ,3 in | 19 ft ,9 in x 11 ft ,3 in |
| Above | Primary Bedroom | 14 ft ,4 in | 13 ft ,7 in | 14 ft ,4 in x 13 ft ,7 in |
| Above | Other | 6 ft ,9 in | 5 ft ,2 in | 6 ft ,9 in x 5 ft ,2 in |
| Above | Bedroom 3 | 13 ft ,7 in | 13 ft ,7 in | 13 ft ,7 in x 13 ft ,7 in |
| Above | Bedroom 4 | 11 ft ,9 in | 10 ft ,4 in | 11 ft ,9 in x 10 ft ,4 in |
| Main Level | Foyer | 18 ft ,1 in | 8 ft ,2 in | 18 ft ,1 in x 8 ft ,2 in |
| Main Level | Recreational, Games Room | 23 ft ,5 in | 17 ft ,11 in | 23 ft ,5 in x 17 ft ,11 in |
| Main Level | Bedroom 2 | 13 ft ,3 in | 11 ft ,4 in | 13 ft ,3 in x 11 ft ,4 in |
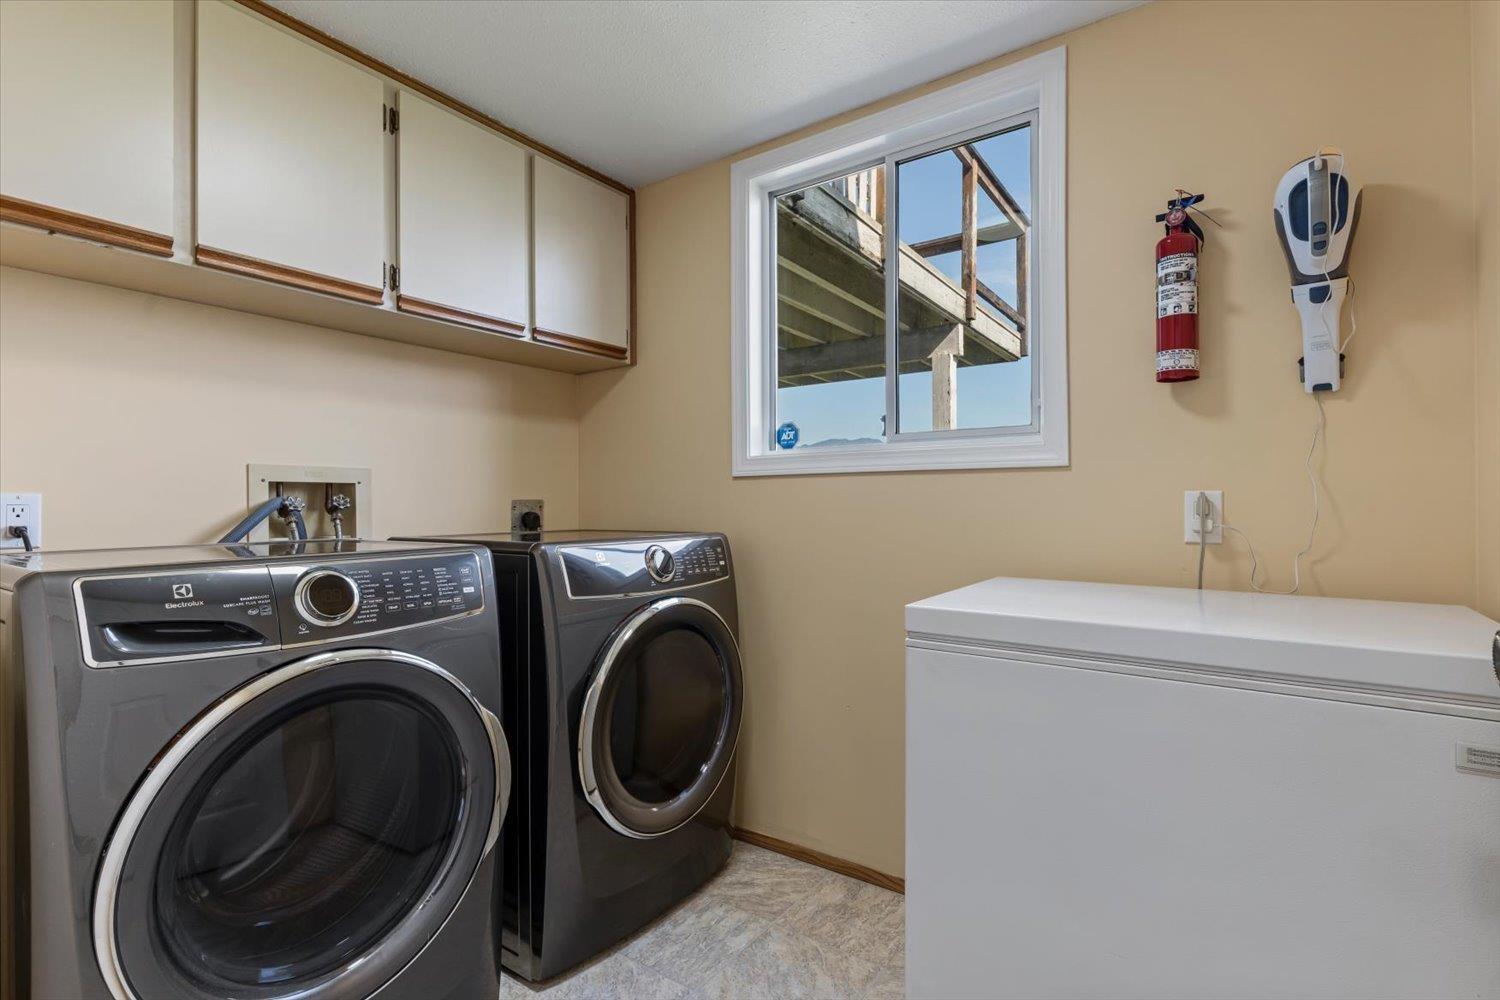
| Main Level | Laundry Room | 6 ft ,11 in | 5 ft ,10 in | 6 ft ,11 in x 5 ft ,10 in |
| Main Level | Storage | 12 ft ,9 in | 8 ft ,5 in | 12 ft ,9 in x 8 ft ,5 in |
https://www.realtor.ca/real-estate/29812736/45199-stevenson-road-sardis-west-vedder-chilliwack
Contact Us
Contact us for more information
Samuel Rus
Personal Real Estate Corporation
www.samrus.com/
190 - 45428 Luckakuck Wy
Chilliwack, British Columbia V2R 3S9
(604) 846-7355
(604) 846-7356
www.creeksiderealtyltd.c21.ca/

The trademarks REALTOR®, REALTORS®, and the REALTOR® logo are controlled by The Canadian Real Estate Association (CREA) and identify real estate professionals who are members of CREA. The trademarks MLS®, Multiple Listing Service® and the associated logos are owned by The Canadian Real Estate Association (CREA) and identify the quality of services provided by real estate professionals who are members of CREA. The trademark DDF® is owned by The Canadian Real Estate Association (CREA) and identifies CREA's Data Distribution Facility (DDF®)
May 27 2026 05:41:22
Chilliwack & District Real Estate Board
Century 21 Creekside Realty