Presented by Robert J. Iio Personal Real Estate Corporation — Team 110 RE/MAX Real Estate (Kamloops).
4500 Edgewood Pl Saanich, British Columbia V8X 2N7

$1,525,000
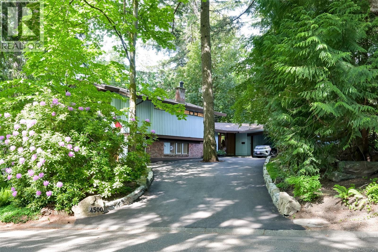
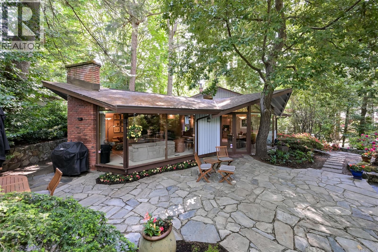
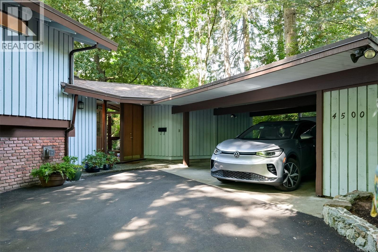
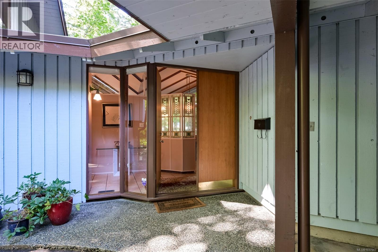
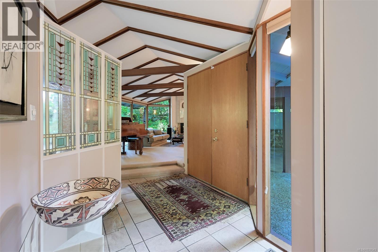
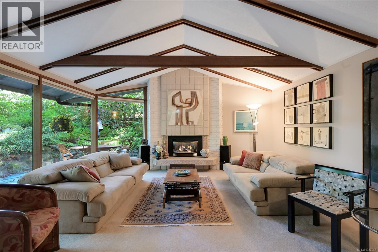
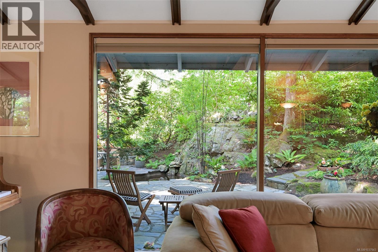
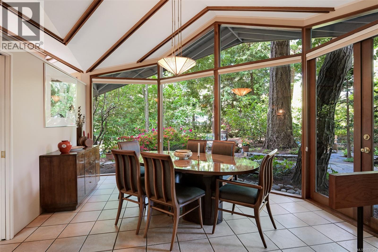
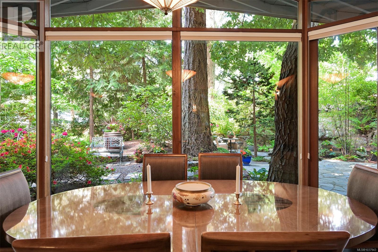
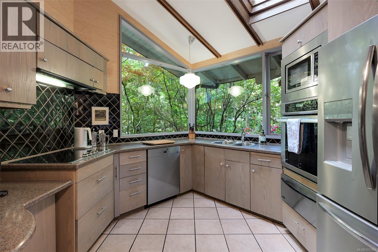
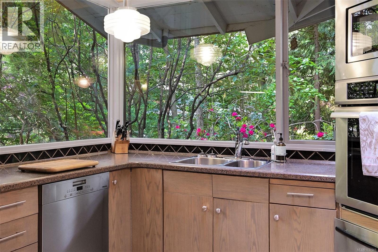
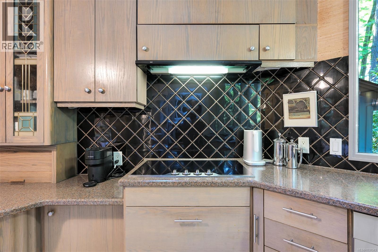
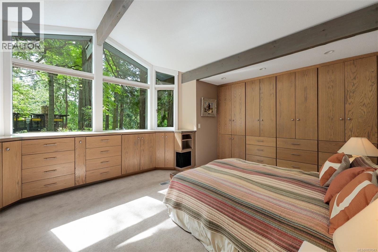
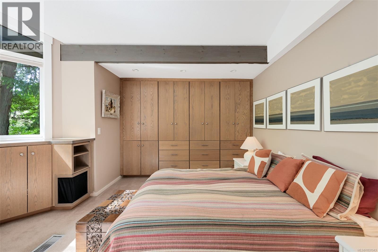
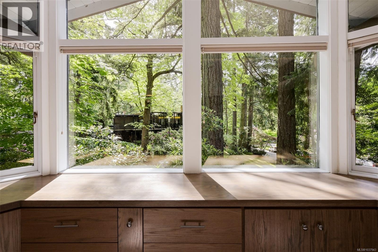
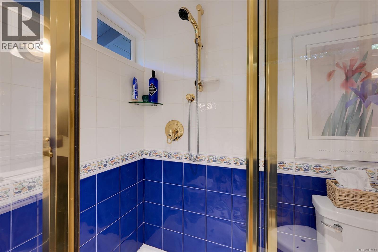
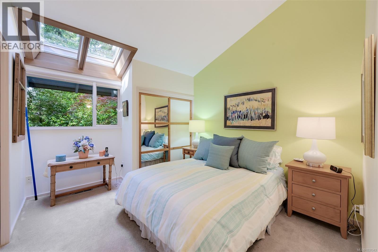
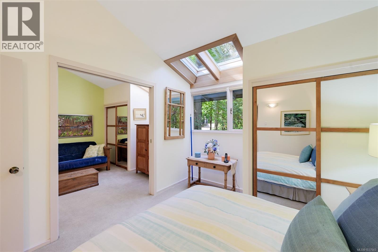
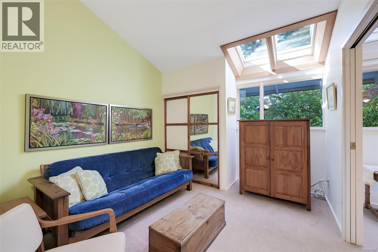
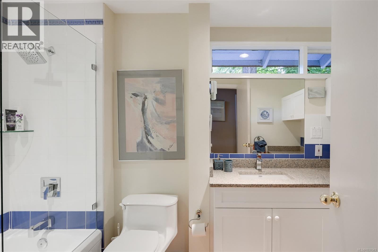
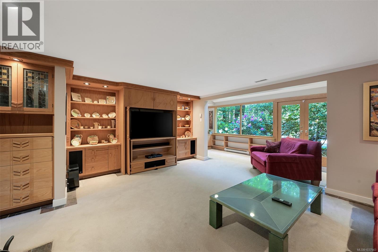
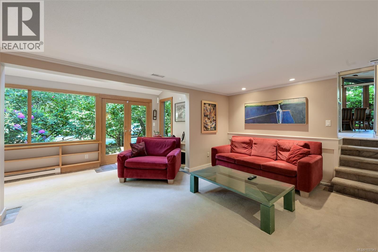
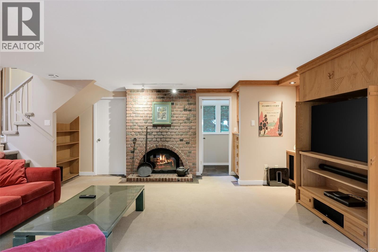
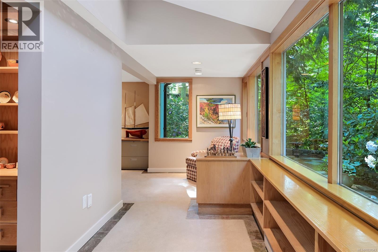
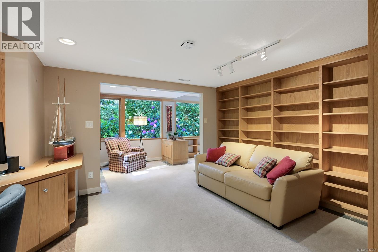
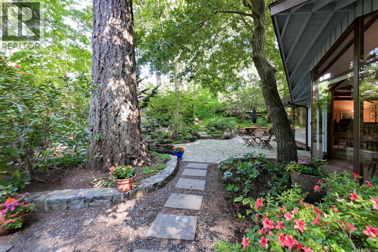
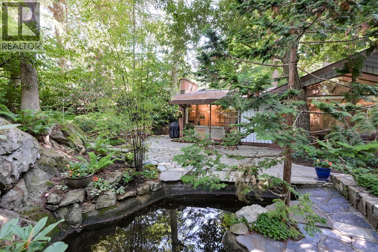
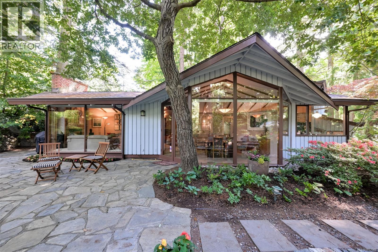
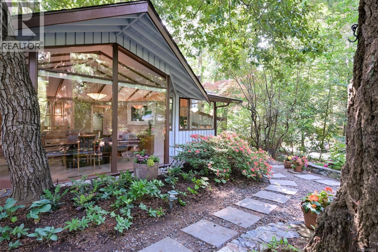
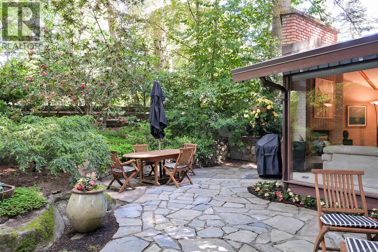
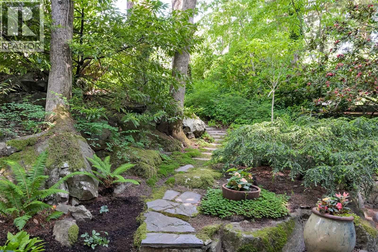
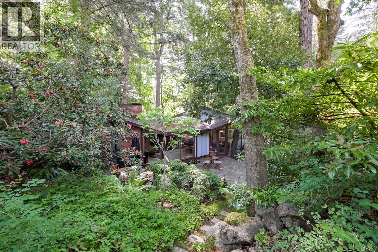
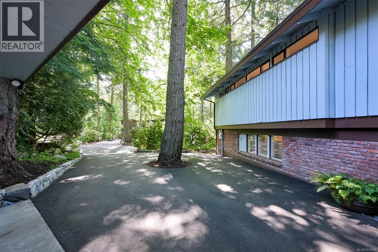
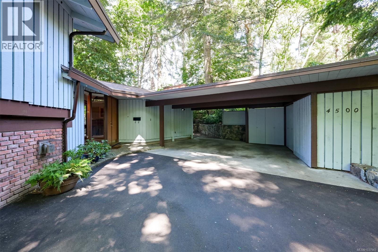
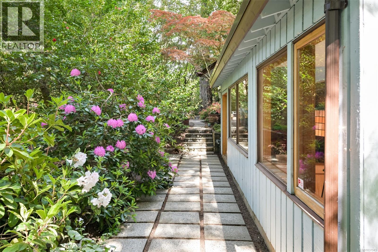
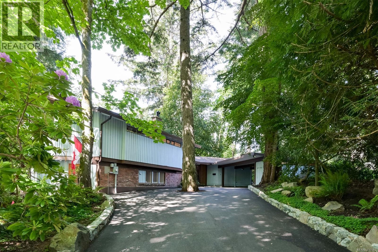
Open house Wednesday, May 27th 1:30-3:30. Classic Broadmead mid-century modern architecture awaits a lucky buyer! Positioned in a beautiful setting of rhododendrons and evergreens, serenity abounds in the property. The large picture windows on the west side add to the Zen feeling as you walk from room to room. The kitchen was customized to maximize efficiency and function, including high-end stainless steel appliances. Mechanical upgrades include a gas furnace, fireplace, and hot water on demand; roof replacement approximately 4 years ago; recent exterior painting, and a repaved driveway. There are extensive stone patios and pathways, as well as a feature pond and waterfall-an ideal setting for outside entertainment. This home offers extensive built-in custom millwork in the family room, office, and primary bedroom. You will be completely captivated by this property! (id:61048)
Open House
This property has open houses!
1:30 pm
Ends at:3:30 pm
First time on the market in 27 years. Classic early Broadmead design on a beautifully landscaped lot. A magical property.
Property Details
| MLS® Number | 1037943 |
| Property Type | Single Family |
| Neigbourhood | Broadmead |
| Features | Park Setting, Corner Site, Other |
| Parking Space Total | 2 |
| Plan | Vip31104 |
Building
| Bathroom Total | 3 |
| Bedrooms Total | 3 |
| Appliances | Dishwasher, Dryer, Microwave, Oven - Built-in, Range - Induction, Refrigerator, Washer |
| Constructed Date | 1966 |
| Cooling Type | None |
| Fireplace Present | Yes |
| Fireplace Total | 2 |
| Heating Fuel | Natural Gas |
| Heating Type | Forced Air |
| Size Interior | 2,534 Sqft |
| Type | House |
Parking
| Carport |
Land
| Acreage | No |
| Size Irregular | 11282 |
| Size Total | 11282 Sqft |
| Size Total Text | 11282 Sqft |
| Zoning Type | Residential |
Rooms
| Level | Type | Length | Width | Dimensions |
|---|---|---|---|---|
| Second Level | Bathroom | 4-Piece | ||
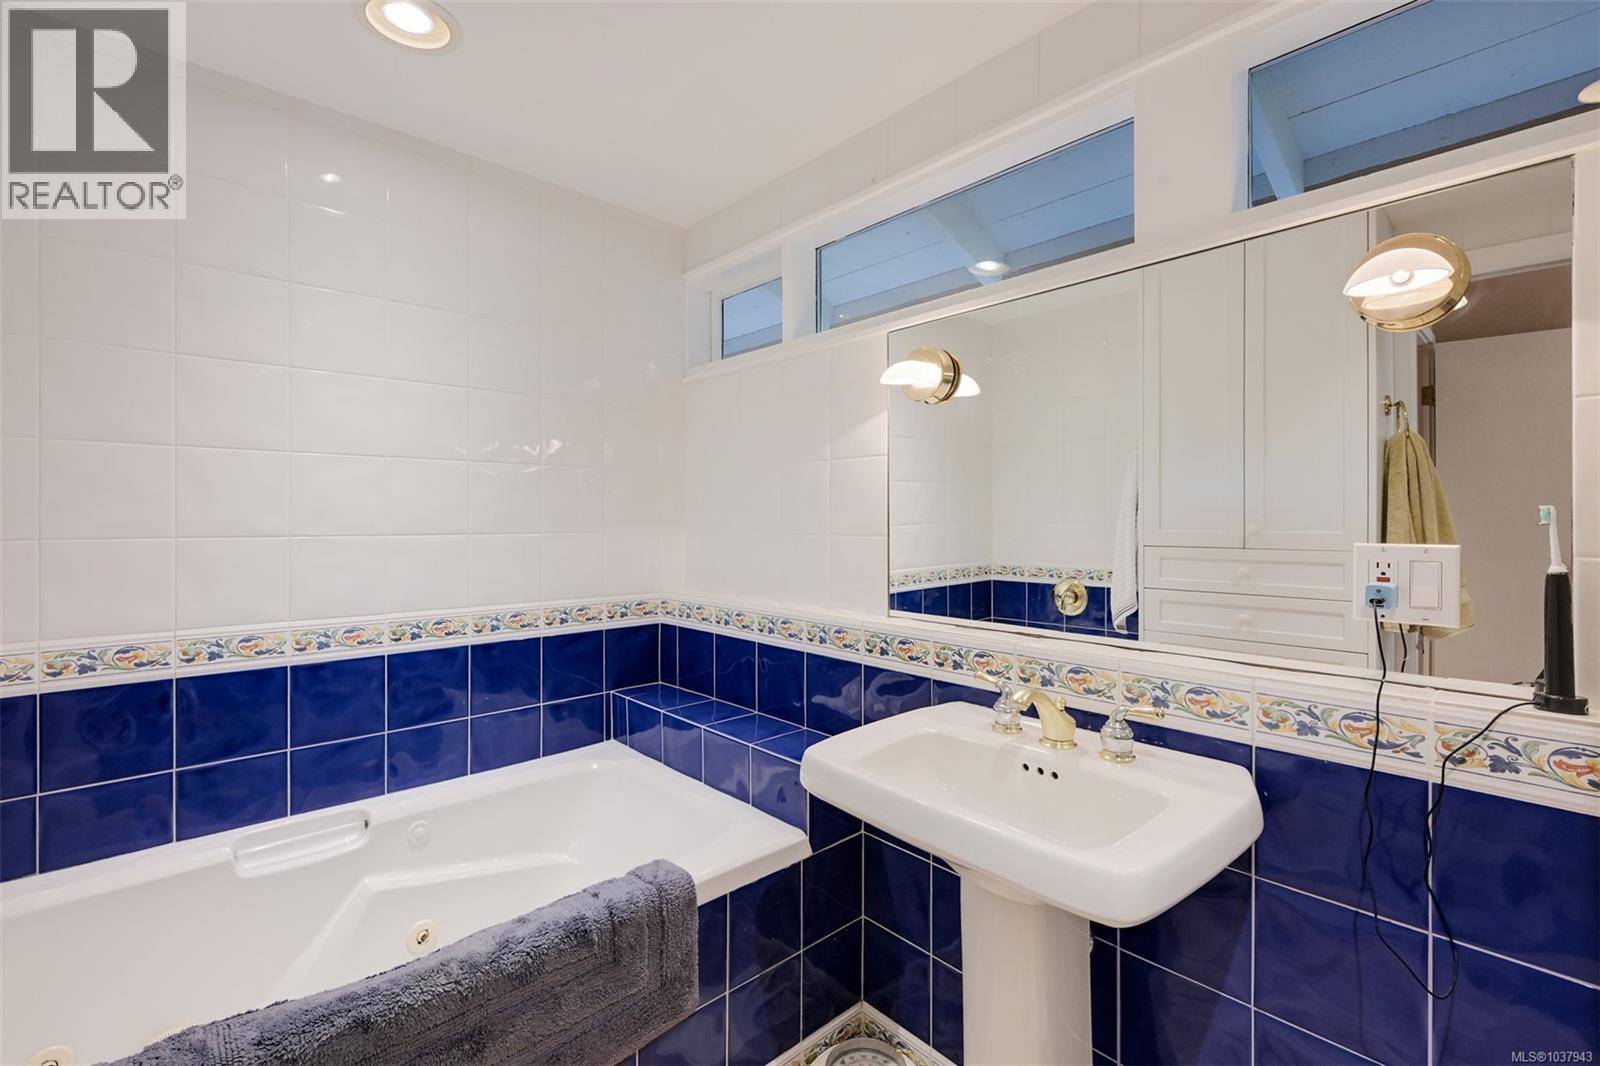
| Second Level | Ensuite | 4-Piece | ||
| Second Level | Primary Bedroom | 14'5 x 21'4 | ||
| Second Level | Bedroom | 10'4 x 10'0 | ||
| Second Level | Bedroom | 10'5 x 10'0 | ||
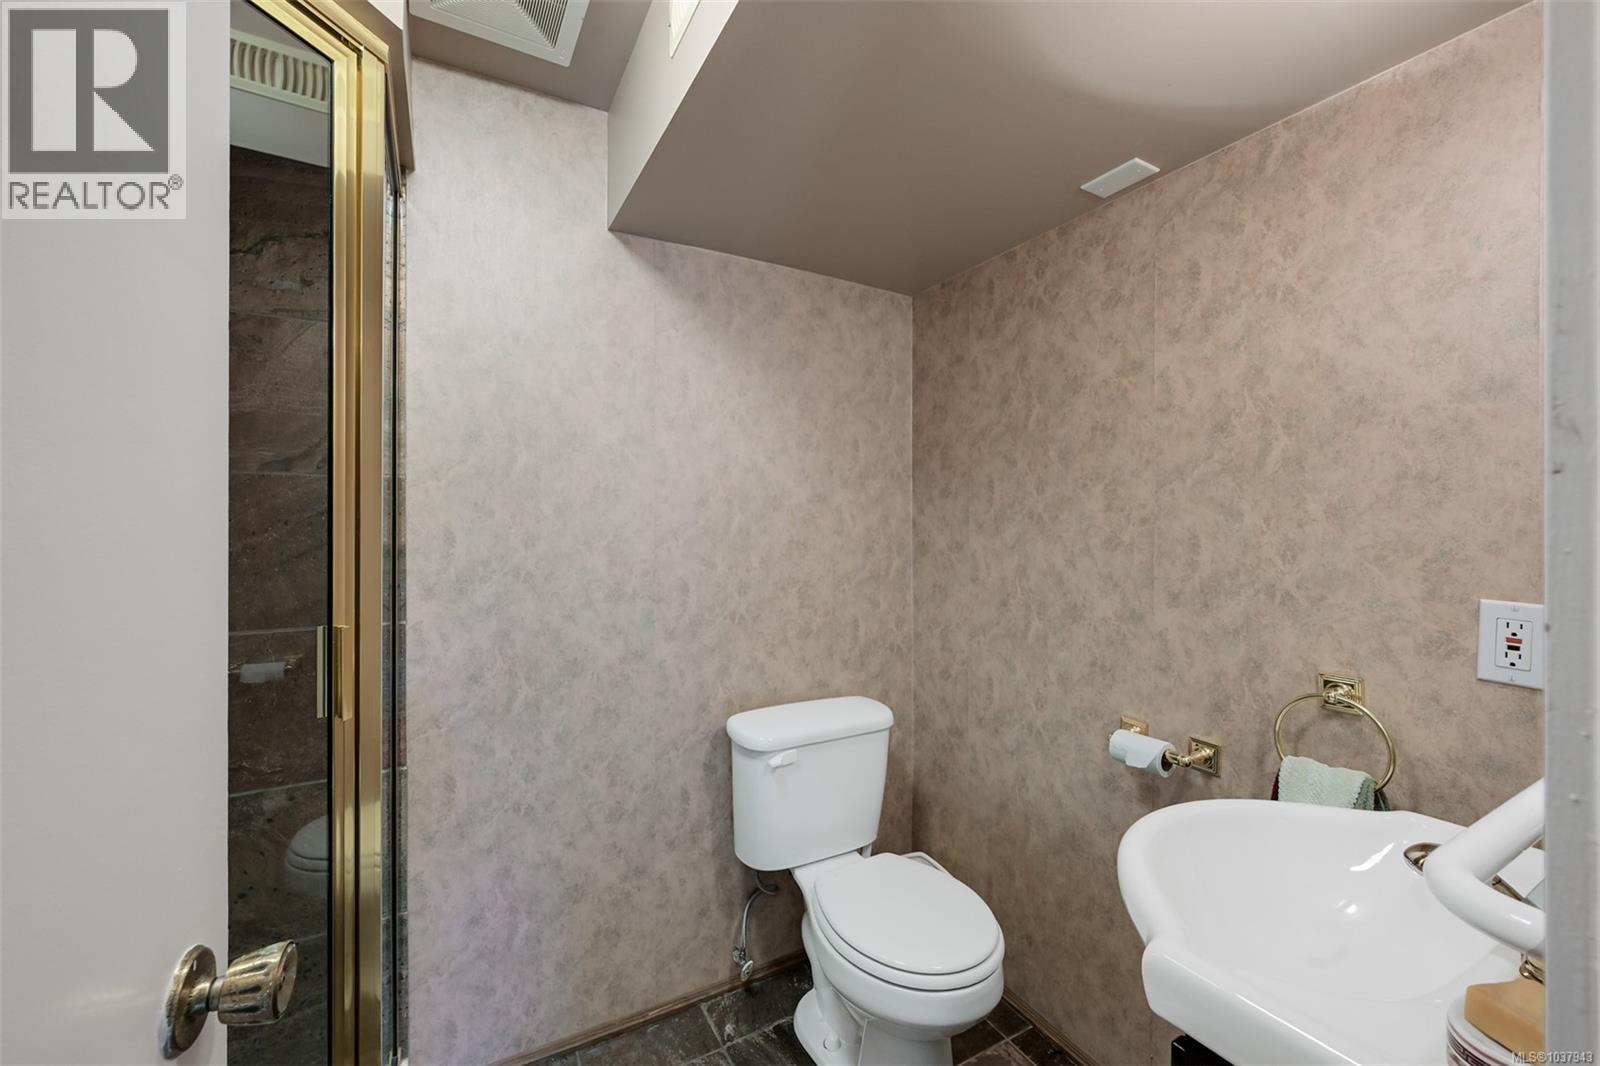
| Lower Level | Bathroom | 3-Piece | ||
| Lower Level | Mud Room | 6'7 x 6'0 | ||
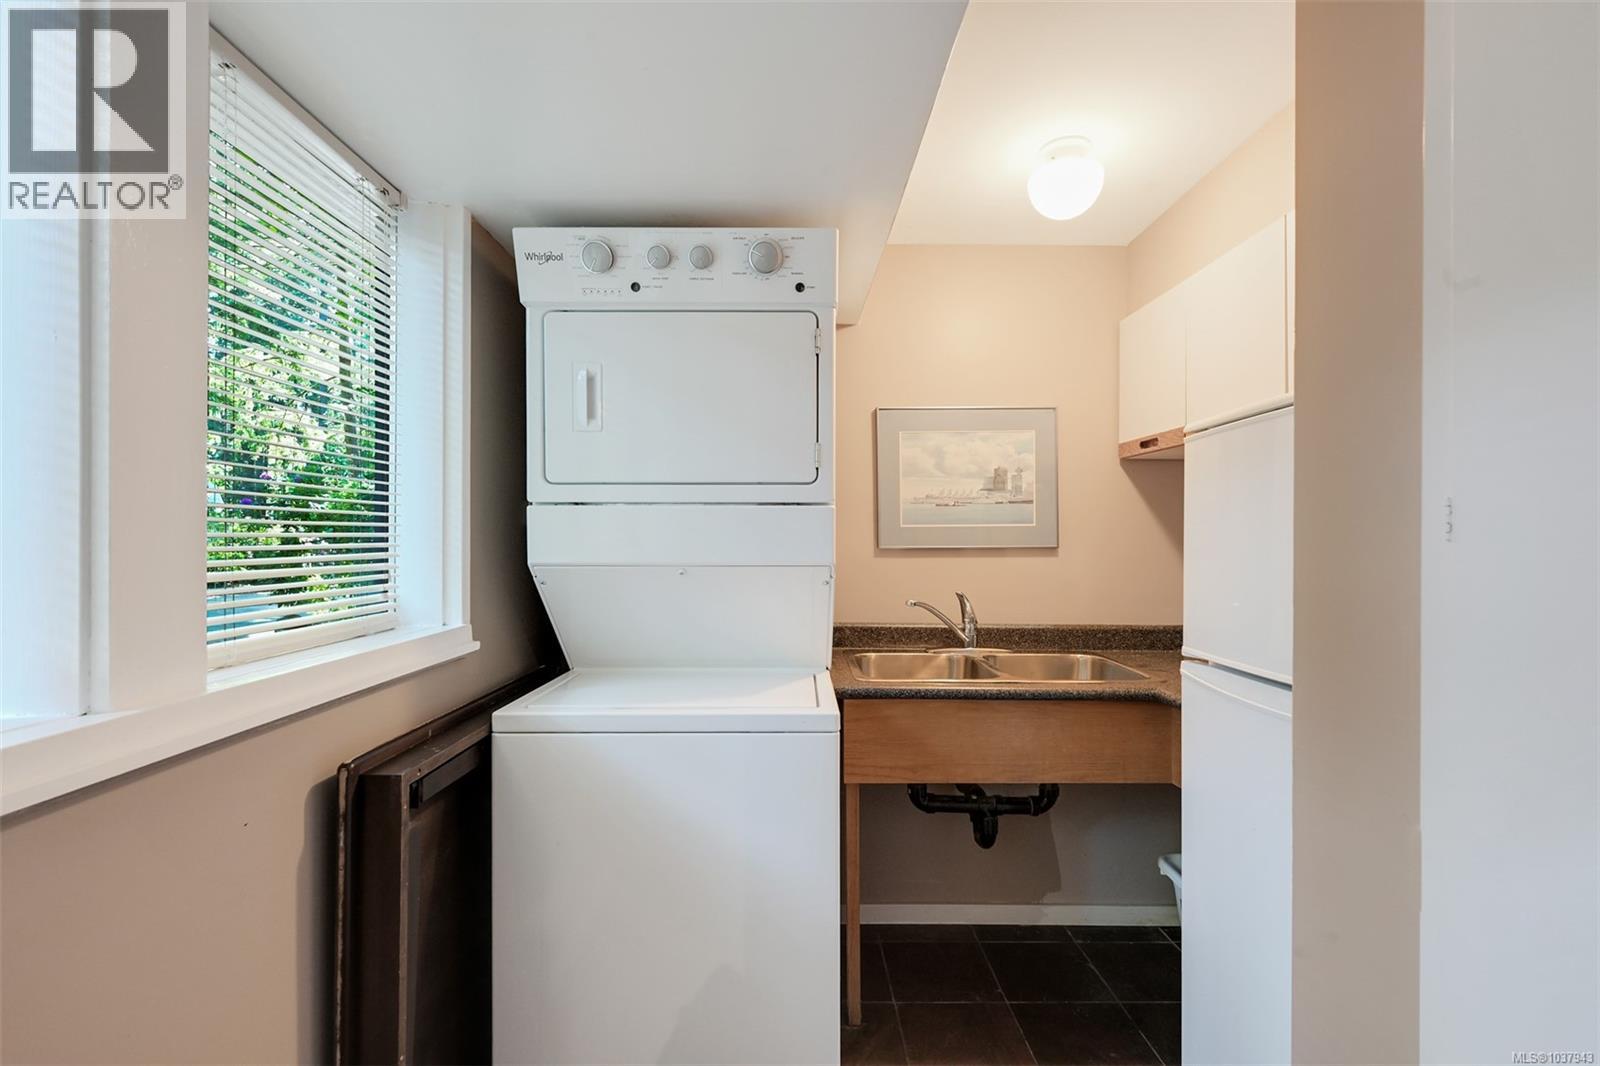
| Lower Level | Laundry Room | 10'3 x 7'4 | ||
| Lower Level | Office | 15'2 x 12'0 | ||
| Lower Level | Family Room | 18'6 x 14'0 | ||
| Main Level | Kitchen | 10'7 x 18'3 | ||
| Main Level | Dining Room | 12'10 x 13'0 | ||
| Main Level | Living Room | 21'6 x 15'3 | ||
| Main Level | Entrance | 10'5 x 7'10 |
https://www.realtor.ca/real-estate/29809011/4500-edgewood-pl-saanich-broadmead
Contact Us
Contact us for more information

Morley Bryant
morleybryant.com/
110 - 4460 Chatterton Way
Victoria, British Columbia V8X 5J2
(250) 477-5353
(800) 461-5353
(250) 477-3328
www.rlpvictoria.com/

The trademarks REALTOR®, REALTORS®, and the REALTOR® logo are controlled by The Canadian Real Estate Association (CREA) and identify real estate professionals who are members of CREA. The trademarks MLS®, Multiple Listing Service® and the associated logos are owned by The Canadian Real Estate Association (CREA) and identify the quality of services provided by real estate professionals who are members of CREA. The trademark DDF® is owned by The Canadian Real Estate Association (CREA) and identifies CREA's Data Distribution Facility (DDF®)
May 27 2026 01:05:38
Victoria Real Estate Board
Royal LePage Coast Capital - Chatterton