Presented by Robert J. Iio Personal Real Estate Corporation — Team 110 RE/MAX Real Estate (Kamloops).
450 Aurora St Parksville, British Columbia V9P 1L3

$659,900
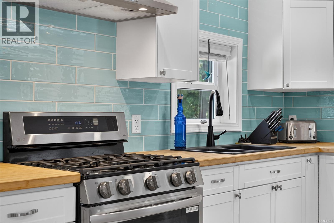
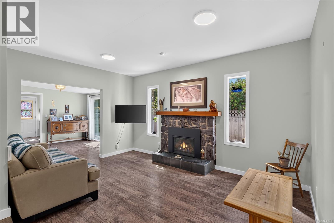
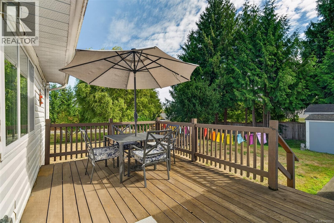
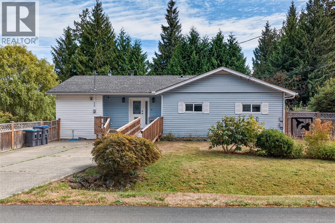
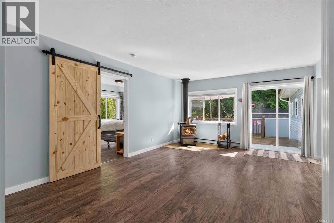
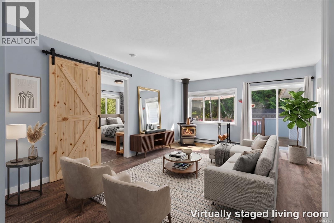
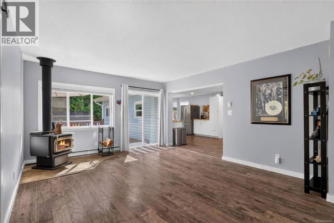
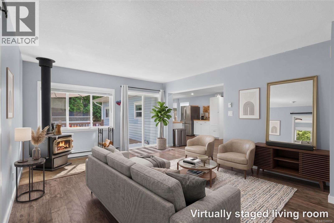
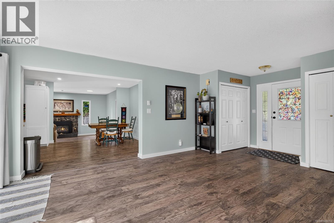
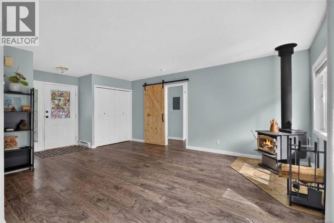
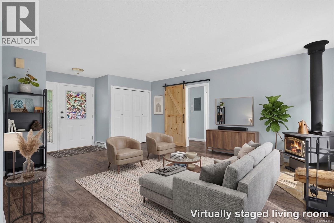
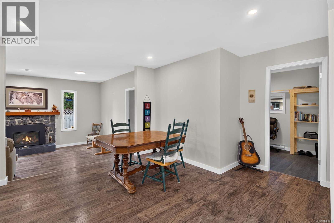
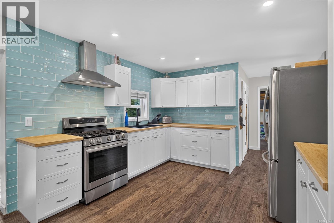
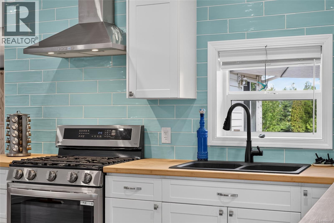
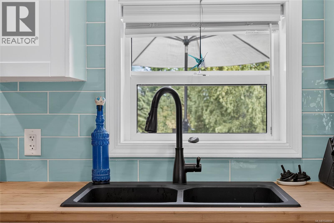
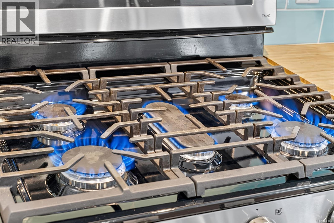
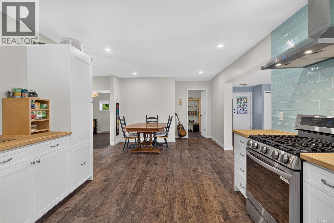
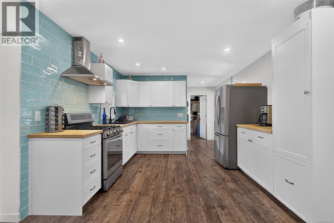
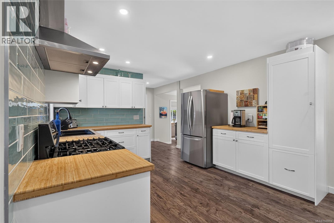
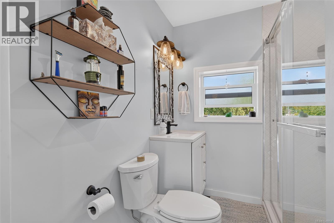
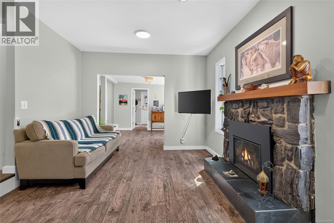
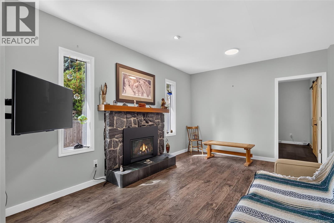
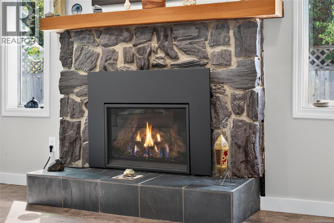
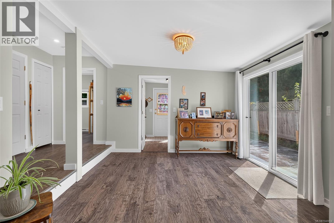
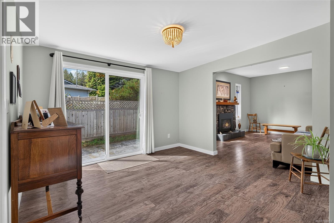
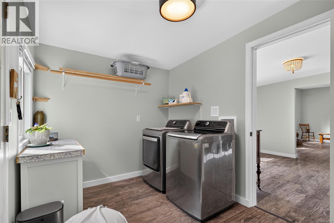
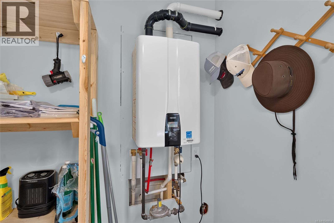
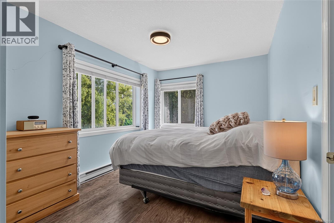
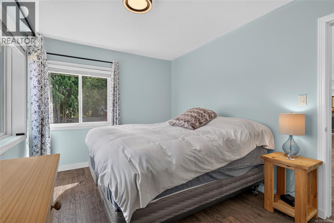
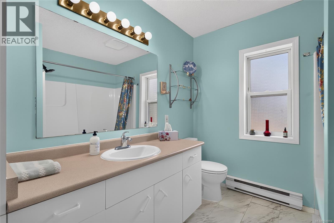
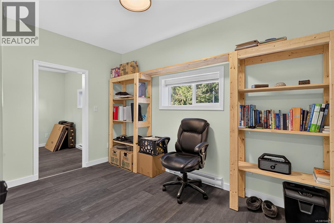
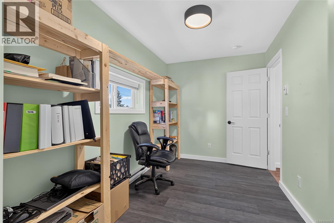
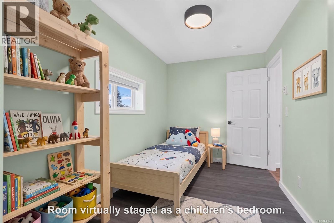
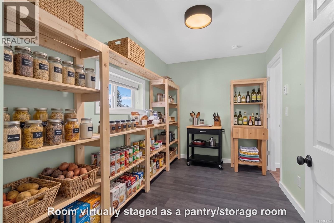
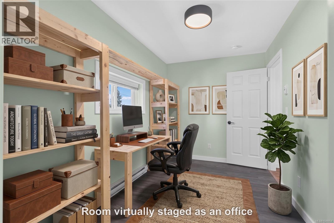
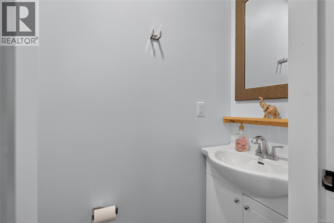
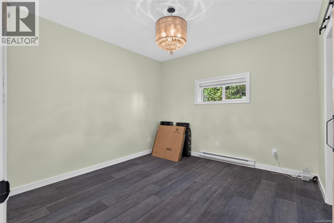
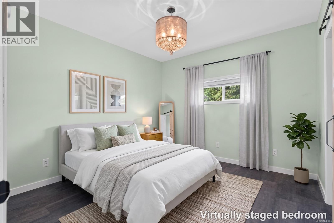
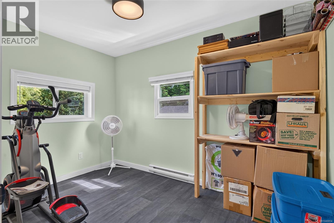
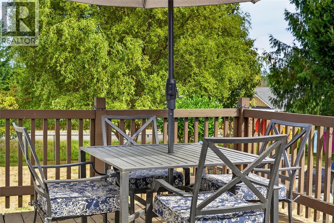
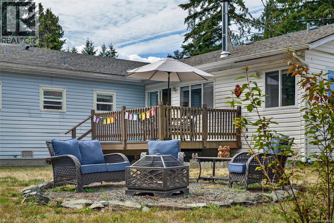
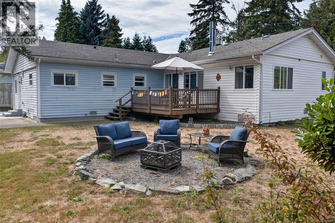
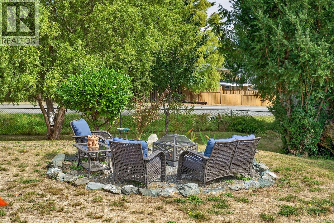
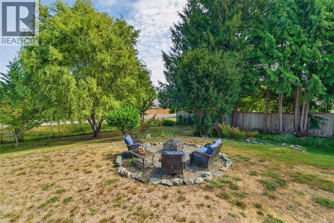
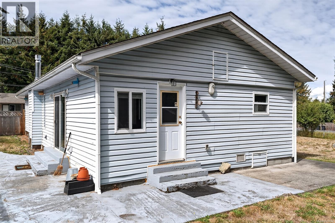
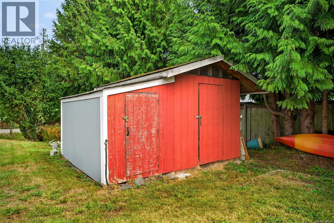
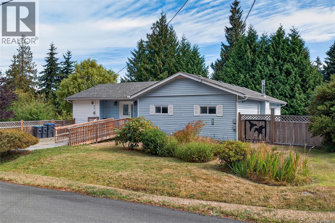
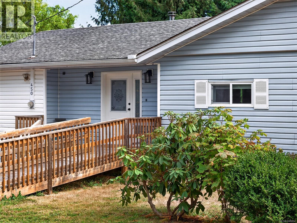
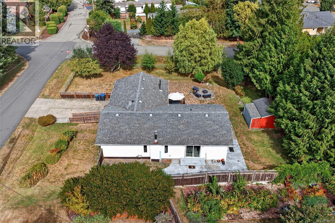
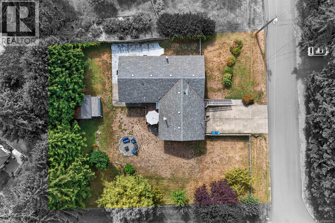
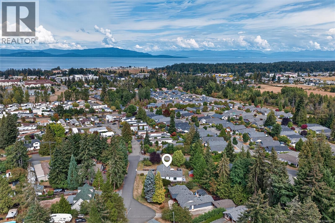
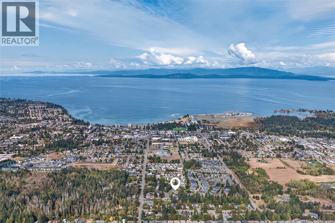
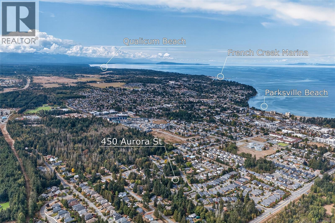
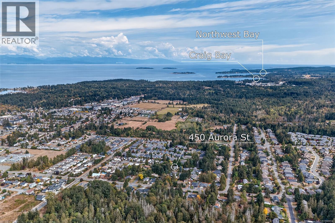
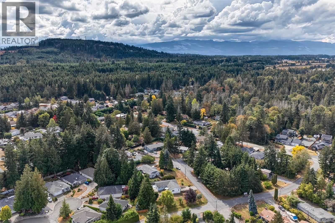
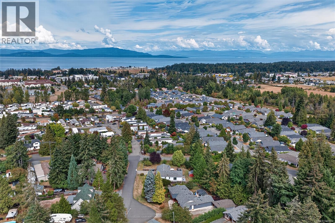
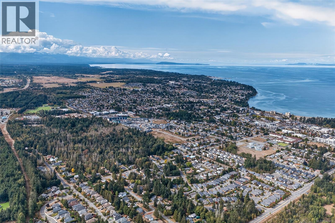
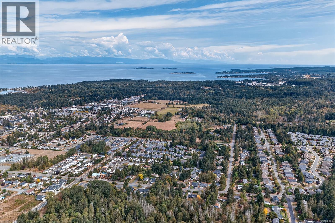
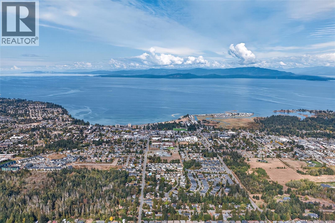
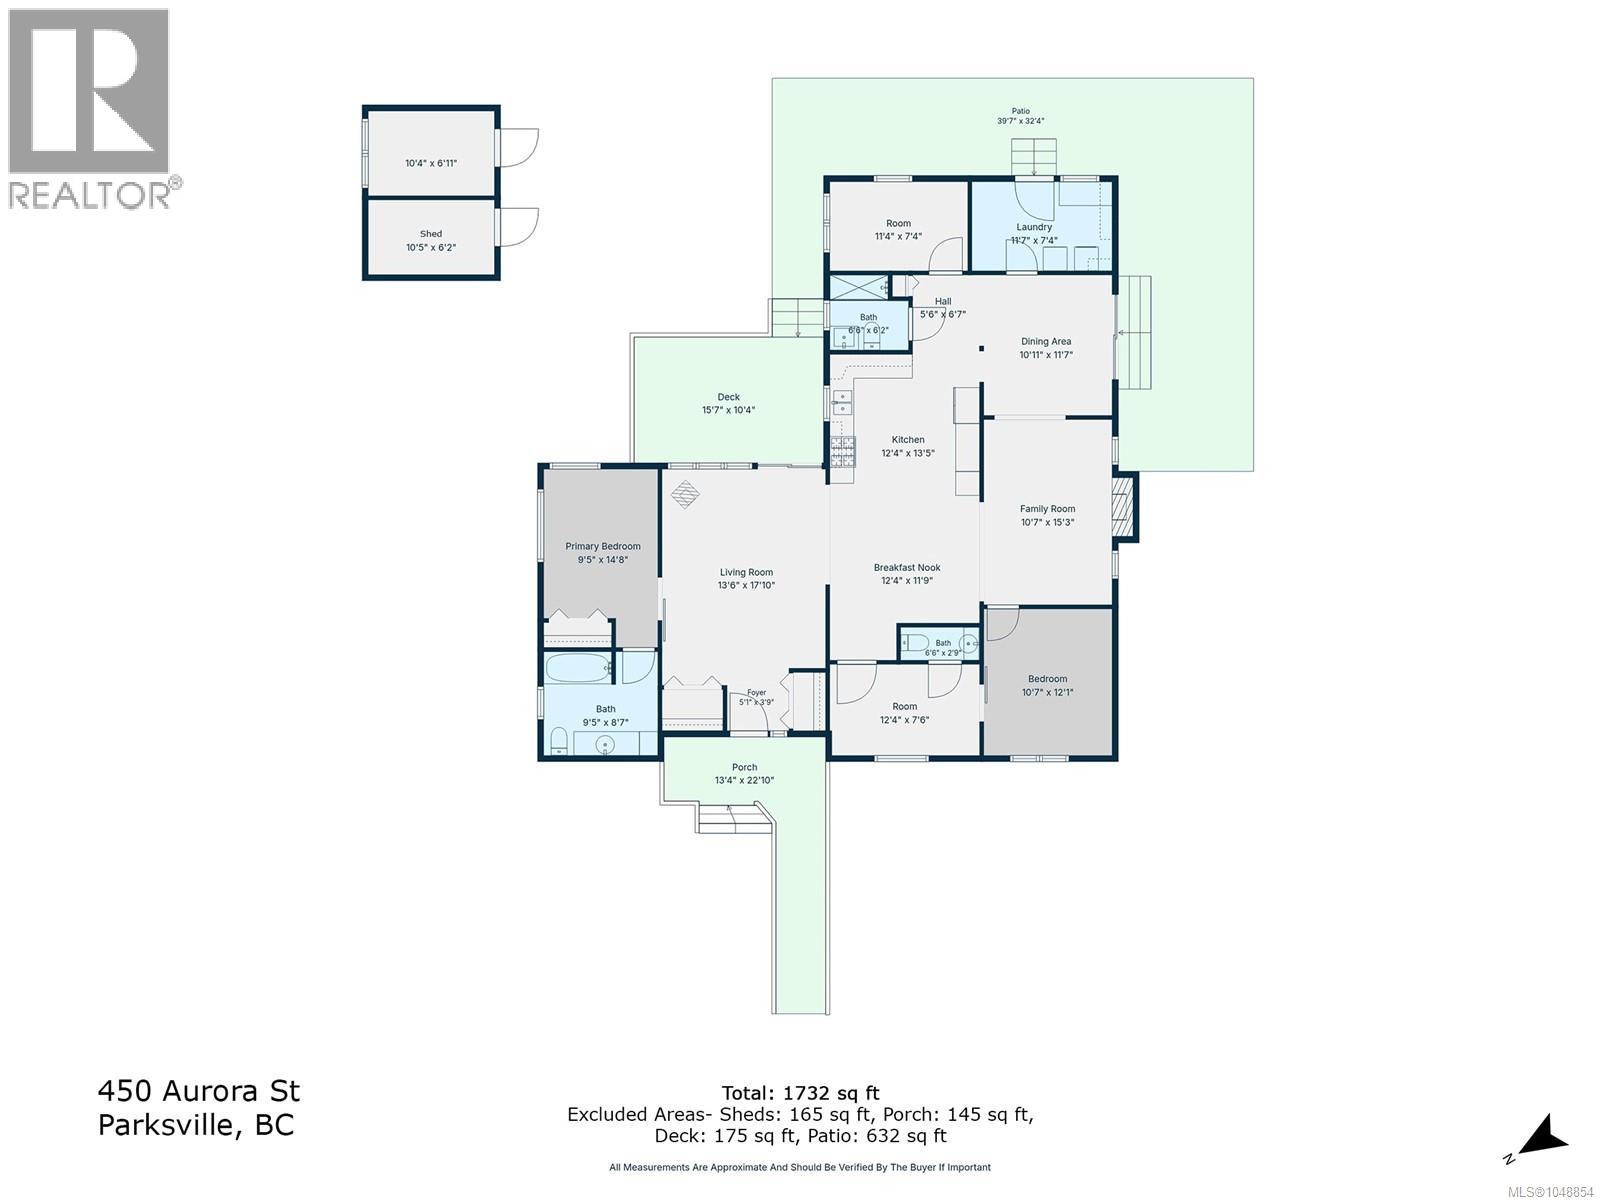
Exceptionally updated home offering the modern expansive feel of a detached rancher. This 3-bed + bonus room, 3-bath home boasts over 1,700 sq ft of single-level living on a quiet 0.3-acre fenced lot. Expanded over the years beneath an integrated framed roof structure, the home remarkably incorporates a portion of an original manufactured frame. Recent updates include: natural gas on-demand hot water, fireplace and cooktop, electrical, PEX plumbing, vinyl windows, new drywall ceilings and walls, flooring, refreshed bathrooms, plus a fully remodelled kitchen with bamboo counters and stylish tile backsplash. The primary bedroom accommodates a king-size bed and features a spacious 4-piece ensuite. Enjoy the spacious yard with mature fruit trees, deck, patio and a 130 sq ft shed, while the front-porch ramp provides easy access from the driveway. Only minutes from recreation, shops and the beach. All measurements and data are approximate and should be verified by the Buyer if important. (id:61048)
Property Details
| MLS® Number | 1048854 |
| Property Type | Single Family |
| Neigbourhood | Parksville |
| Features | Central Location, Cul-de-sac, Level Lot, Private Setting, Southern Exposure, Other, Marine Oriented |
| Parking Space Total | 2 |
| Plan | Vip24246 |
| Structure | Shed |
Building
| Bathroom Total | 3 |
| Bedrooms Total | 3 |
| Appliances | Dryer, Range - Gas, Refrigerator, Washer |
| Architectural Style | Contemporary |
| Cooling Type | None |
| Fireplace Present | Yes |
| Fireplace Total | 2 |
| Heating Fuel | Electric, Natural Gas, Wood |
| Heating Type | Baseboard Heaters |
| Size Interior | 1,732 Sqft |
| Type | Manufactured Home |
Land
| Access Type | Road Access |
| Acreage | No |
| Size Irregular | 12960 |
| Size Total | 12960 Sqft |
| Size Total Text | 12960 Sqft |
| Zoning Description | Rs1 |
| Zoning Type | Residential |
Rooms
| Level | Type | Length | Width | Dimensions |
|---|---|---|---|---|
| Main Level | Laundry Room | 11'7 x 7'4 | ||
| Main Level | Ensuite | 9'5 x 8'7 | ||
| Main Level | Bathroom | 6'6 x 6'2 | ||
| Main Level | Bathroom | 6'6 x 2'9 | ||
| Main Level | Bedroom | 10'7 x 12'1 | ||
| Main Level | Bedroom | 11'4 x 7'4 | ||
| Main Level | Den | 12'4 x 7'6 | ||
| Main Level | Entrance | 5'1 x 3'9 | ||
| Main Level | Living Room | 13'6 x 17'10 | ||
| Main Level | Dining Nook | 12'4 x 11'9 | ||
| Main Level | Kitchen | 12'4 x 13'5 | ||
| Main Level | Family Room | 10'7 x 15'3 | ||
| Main Level | Dining Room | 10'11 x 11'7 | ||
| Main Level | Other | 5'6 x 6'7 | ||
| Main Level | Primary Bedroom | 9'5 x 14'8 | ||
| Auxiliary Building | Other | 10'4 x 13'1 |
https://www.realtor.ca/real-estate/30248101/450-aurora-st-parksville-parksville
Contact Us
Contact us for more information

Nicholas Metzger
www.facebook.com/vancouverislandrealestatepro
www.linkedin.com/in/nicholas-metzger
116-99 Chapel S T
Nanaimo, British Columbia V9R 5H3
(604) 492-5000

Rebecca Ryane
Personal Real Estate Corporation
www.rebeccaryane.com/
www.facebook.com/RebeccaRyaneRealtor
www.linkedin.com/in/rebecca-ryane-realtor?fbclid=IwY2xjawFFh-ZleHRuA2Fl
Box 1360-679 Memorial
Qualicum Beach, British Columbia V9K 1T4
(250) 752-6926
(800) 224-5906
(250) 752-2133
www.islandsbesthomes.com/

The trademarks REALTOR®, REALTORS®, and the REALTOR® logo are controlled by The Canadian Real Estate Association (CREA) and identify real estate professionals who are members of CREA. The trademarks MLS®, Multiple Listing Service® and the associated logos are owned by The Canadian Real Estate Association (CREA) and identify the quality of services provided by real estate professionals who are members of CREA. The trademark DDF® is owned by The Canadian Real Estate Association (CREA) and identifies CREA's Data Distribution Facility (DDF®)
September 09 2026 07:01:56
Vancouver Island Real Estate Board
Stonehaus Realty Corp., Royal LePage Island Living (Qu)