Presented by Robert J. Iio Personal Real Estate Corporation — Team 110 RE/MAX Real Estate (Kamloops).
45 Hudson's Bay Trail Unit# 104 Kamloops, British Columbia V2C 6N5

$799,900Maintenance,
$559 Monthly
Maintenance,
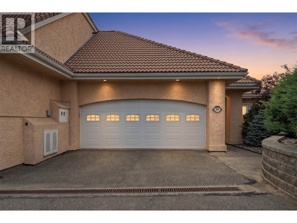
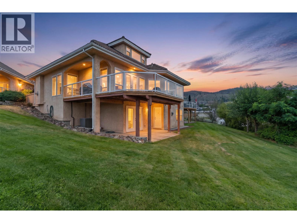
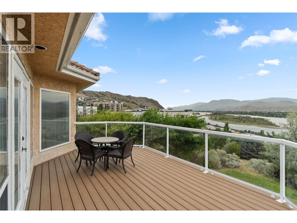
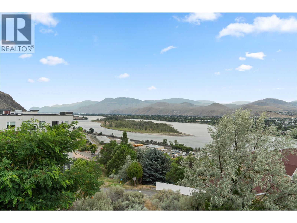
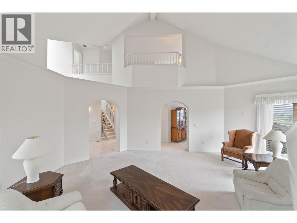
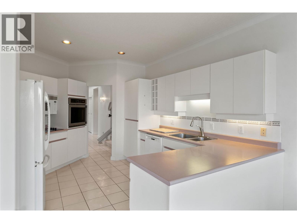
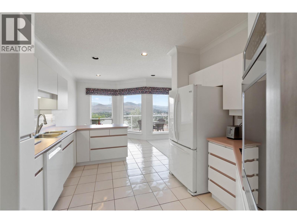
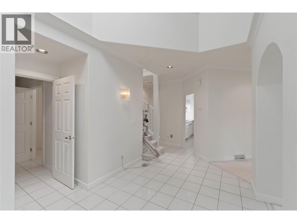
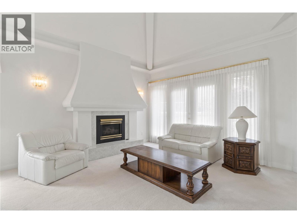
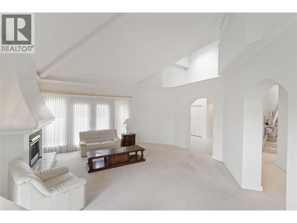
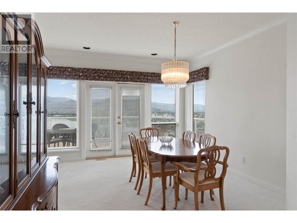
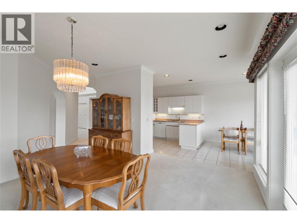
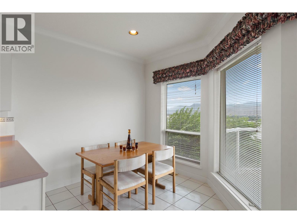
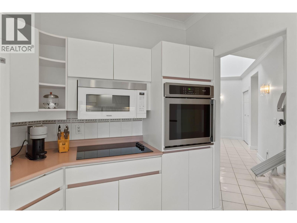
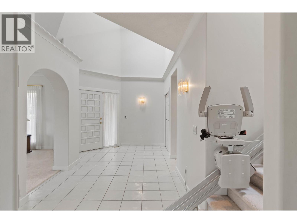
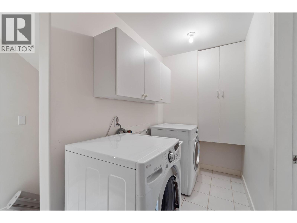
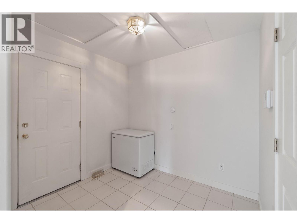
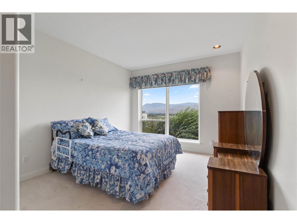
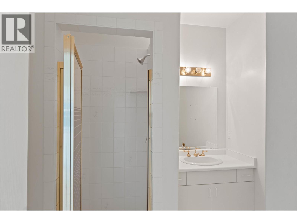
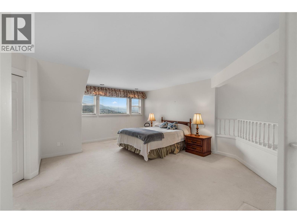
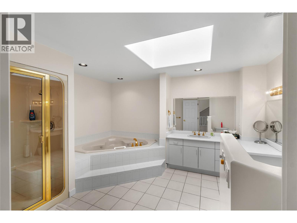
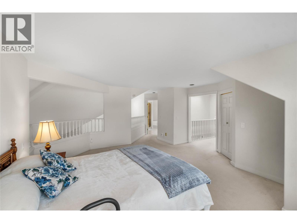
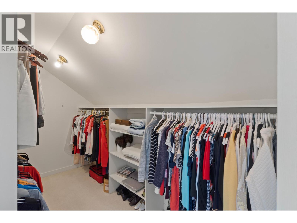
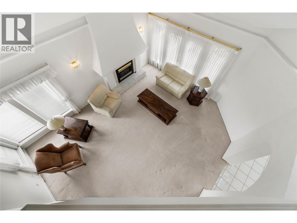
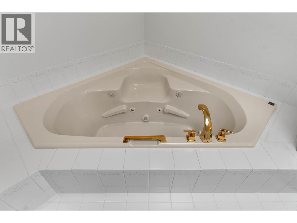
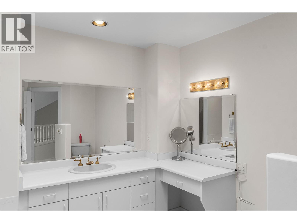
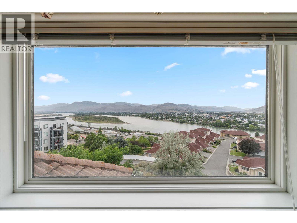
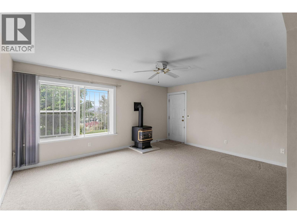
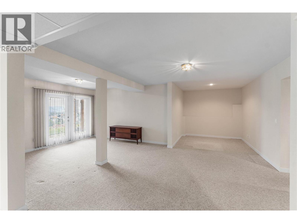
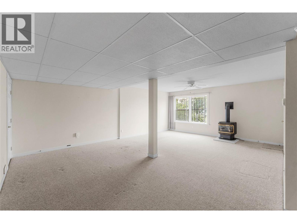
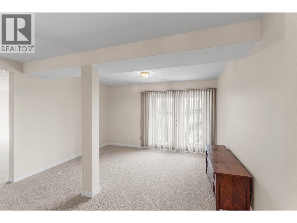
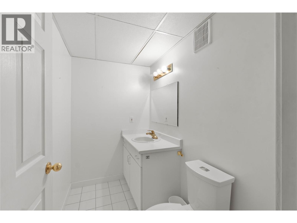
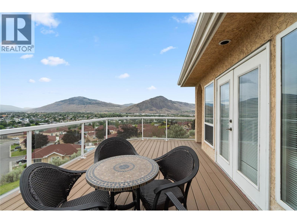
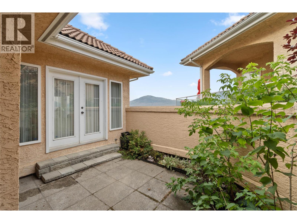
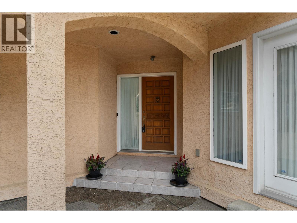
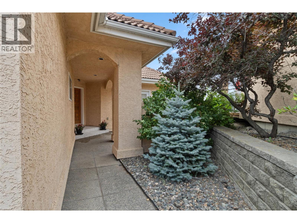
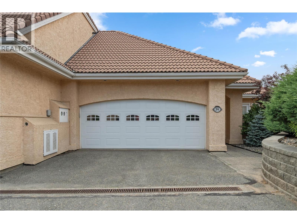
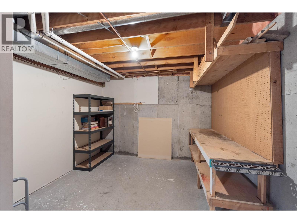
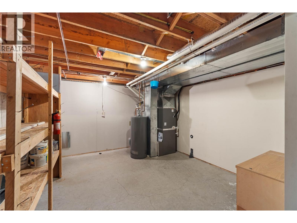
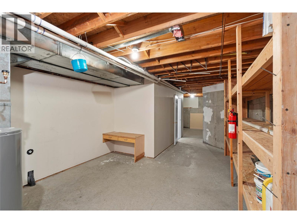
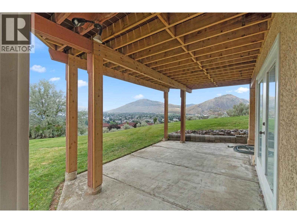
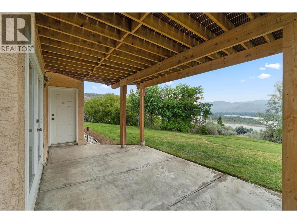
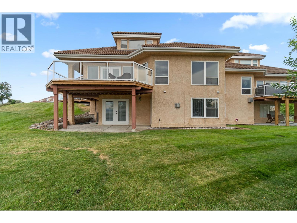
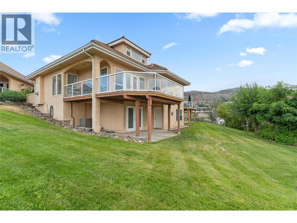
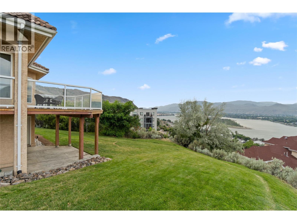
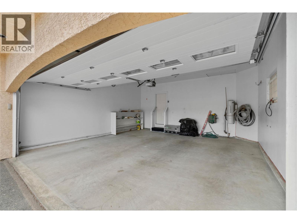
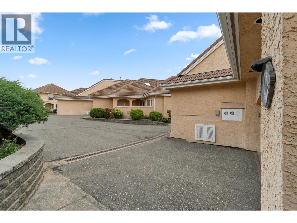
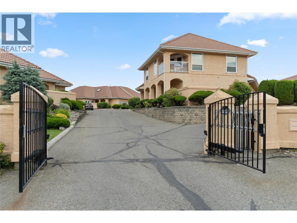
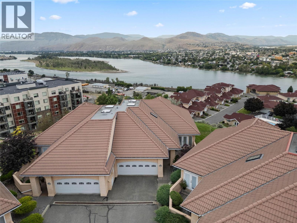
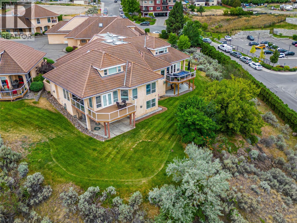
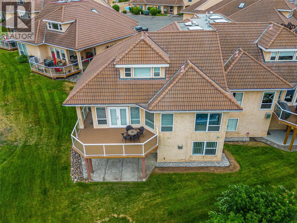
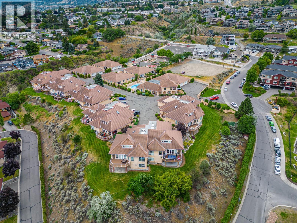
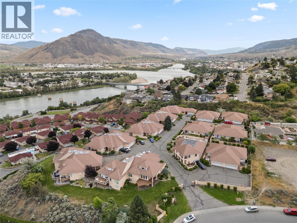
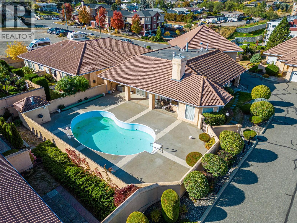
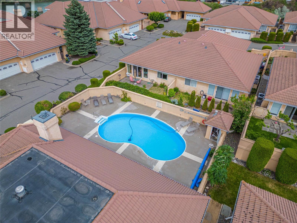
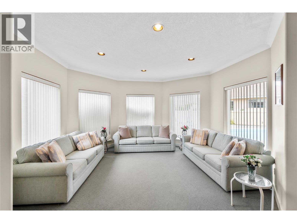
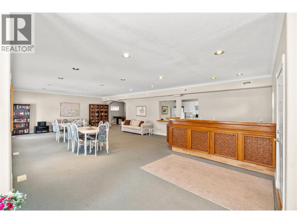
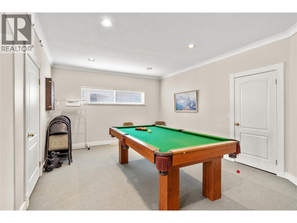
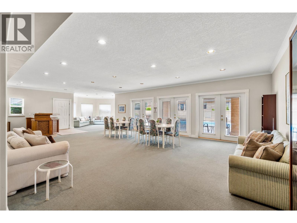
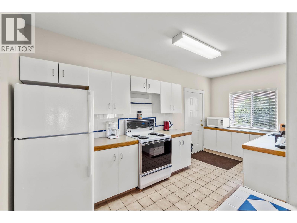
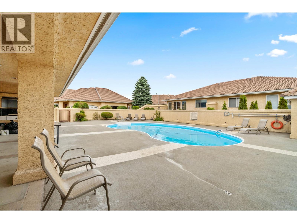
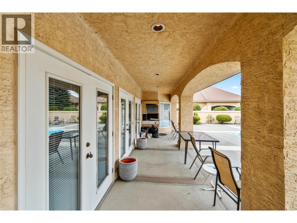
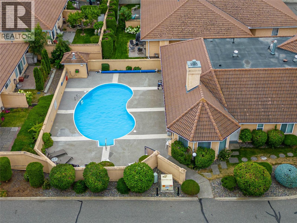
$559 MonthlyRare offering of this premier view location of 55+ Arbutus Estates. From the vaulted ceilings to the spectacular view, this unit will impress. A grand foyer opens to the living room with dramatic vaulted ceiling open to the upper mezzanine & feature gas fireplace. The formal dining room captures the view & leads to the large view deck. The thoughtfully designed kitchen includes pull-out cabinetry & includes all appliances & nook. A generous guest bedroom with convenient 3-piece bathroom, plus laundry & mudroom on the main. The upper level is the primary suite, complete with a chair lift offering added accessibility & peace of mind. The spacious primary overlooks the living room & enjoys a large walk-in closet & ensuite with jet tub. The basement expands your living space with large daylight windows for natural light in the rec room with gas fireplace, home office area, games room, convenient 2-piece bathroom plus a large workshop, and large storage room with shelving. Home includes central air, new hot water tank, a spacious double garage & front parking. Residents of Arbutus Estates enjoy the security of a gated community, clubhouse, and outdoor swimming pool. This is a rare opportunity to own one of the community's most desirable view properties—a home that perfectly combines generous living spaces, thoughtful accessibility, spectacular scenery, & the carefree lifestyle you've been waiting for. Come experience why homes in this premier location are so seldom available. (id:61048)
Property Details
| MLS® Number | 10393322 |
| Property Type | Single Family |
| Neigbourhood | South Kamloops |
| Community Name | ARBUTUS ESTATES |
| Community Features | Seniors Oriented |
| Features | Jacuzzi Bath-tub |
| Parking Space Total | 4 |
| Pool Type | Inground Pool, Outdoor Pool |
| Structure | Clubhouse |
| View Type | River View, View (panoramic) |
Building
| Bathroom Total | 3 |
| Bedrooms Total | 2 |
| Amenities | Clubhouse, Party Room |
| Appliances | Refrigerator, Dishwasher, Cooktop - Electric, Freezer, Microwave, Washer & Dryer, Oven - Built-in |
| Constructed Date | 1990 |
| Construction Style Attachment | Attached |
| Cooling Type | Central Air Conditioning |
| Exterior Finish | Stucco |
| Fireplace Fuel | Gas |
| Fireplace Present | Yes |
| Fireplace Total | 1 |
| Fireplace Type | Unknown |
| Flooring Type | Carpeted, Tile |
| Half Bath Total | 1 |
| Heating Type | Forced Air, See Remarks |
| Roof Material | Tile |
| Roof Style | Unknown |
| Stories Total | 3 |
| Size Interior | 3,467 Sqft |
| Type | Row / Townhouse |
| Utility Water | Municipal Water |
Parking
| Attached Garage | 2 |
Land
| Acreage | No |
| Sewer | Municipal Sewage System |
| Size Total Text | Under 1 Acre |
Rooms
| Level | Type | Length | Width | Dimensions |
|---|---|---|---|---|
| Second Level | 4pc Ensuite Bath | Measurements not available | ||
| Second Level | Primary Bedroom | 16'9'' x 19'2'' | ||
| Basement | Office | 10' x 10' | ||
| Basement | Great Room | 17'3'' x 23'2'' | ||
| Basement | Recreation Room | 19'8'' x 13'8'' | ||
| Basement | Storage | 23'6'' x 13'4'' | ||
| Basement | Workshop | 13'3'' x 11'6'' | ||
| Basement | 2pc Bathroom | Measurements not available | ||
| Main Level | Laundry Room | 4'8'' x 10'2'' | ||
| Main Level | Mud Room | 8'4'' x 7'6'' | ||
| Main Level | Foyer | 9' x 16'9'' | ||
| Main Level | Living Room | 21'2'' x 17'4'' | ||
| Main Level | Dining Room | 12' x 14'3'' | ||
| Main Level | Bedroom | 13'4'' x 11' | ||
| Main Level | 3pc Bathroom | Measurements not available | ||
| Main Level | Kitchen | 13'6'' x 11'2'' | ||
| Main Level | Dining Nook | 9'8'' x 8'6'' |
https://www.realtor.ca/real-estate/30028187/45-hudsons-bay-trail-unit-104-kamloops-south-kamloops
Contact Us
Contact us for more information

Linda Turner
Personal Real Estate Corporation
lindaturnerprec@gmail.com/
www.facebook.com/LindaTurnerPersonalRealEstateCorporation
258 Seymour Street
Kamloops, British Columbia V2C 2E5
(250) 374-3331
(250) 828-9544
www.remaxkamloops.ca/

Kristy Janota
www.lindaturner.bc.ca/
www.facebook.com/KristyJanotaRealEstate
www.facebook.com/KristyJanotaRealEstate
258 Seymour Street
Kamloops, British Columbia V2C 2E5
(250) 374-3331
(250) 828-9544
www.remaxkamloops.ca/

The trademarks REALTOR®, REALTORS®, and the REALTOR® logo are controlled by The Canadian Real Estate Association (CREA) and identify real estate professionals who are members of CREA. The trademarks MLS®, Multiple Listing Service® and the associated logos are owned by The Canadian Real Estate Association (CREA) and identify the quality of services provided by real estate professionals who are members of CREA. The trademark DDF® is owned by The Canadian Real Estate Association (CREA) and identifies CREA's Data Distribution Facility (DDF®)
August 22 2026 09:48:33
Association of Interior REALTORS®
RE/MAX Kamloops