Presented by Robert J. Iio Personal Real Estate Corporation — Team 110 RE/MAX Real Estate (Kamloops).
4493 Bench Rd Duncan, British Columbia V9L 6M6

$849,900
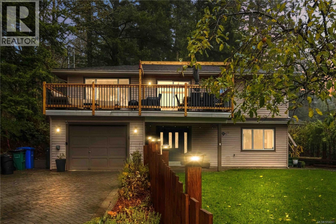
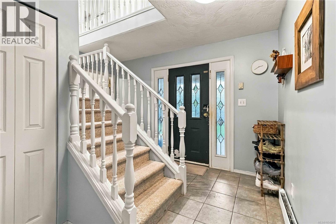
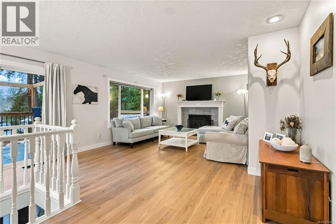
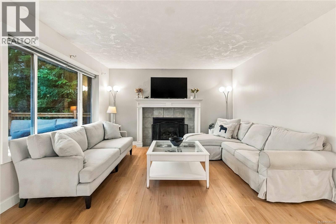
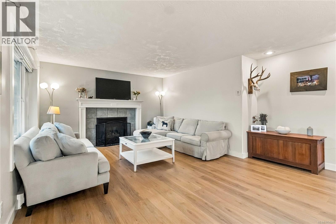
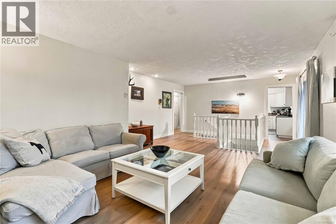
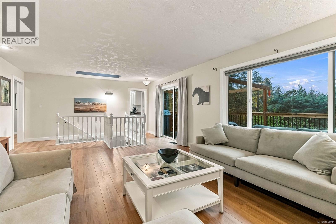
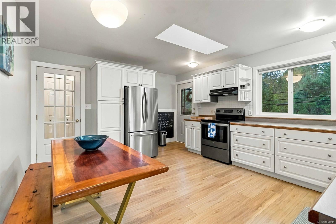
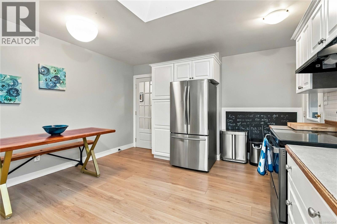
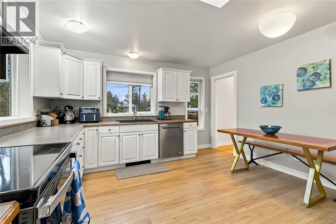
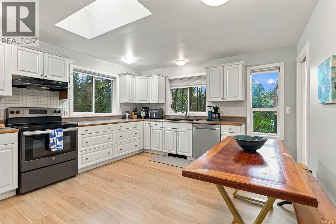
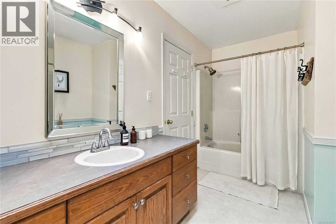
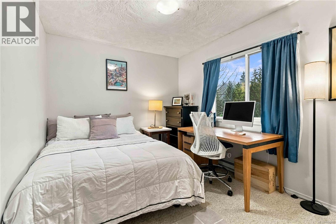
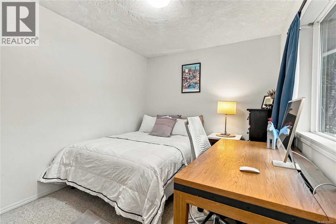
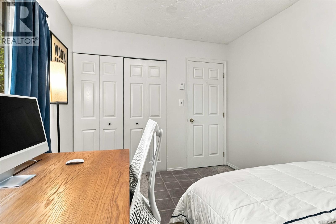
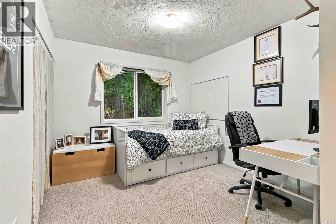
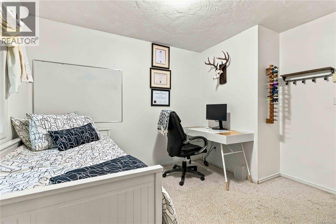
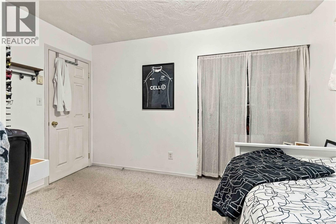
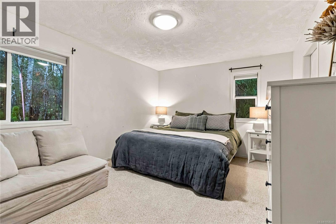
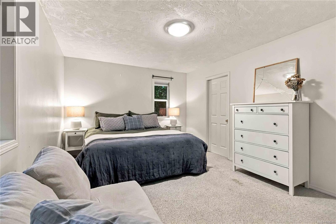
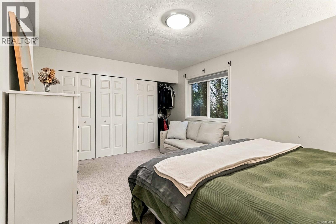
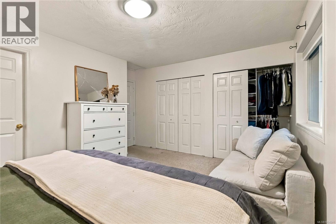
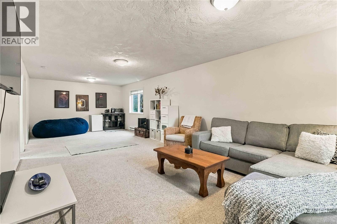
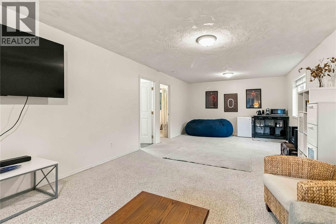
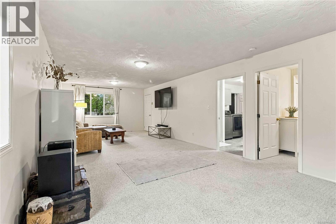
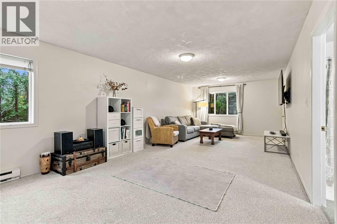
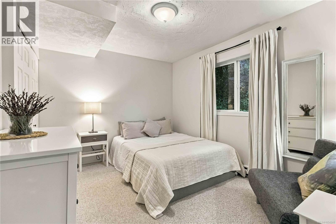
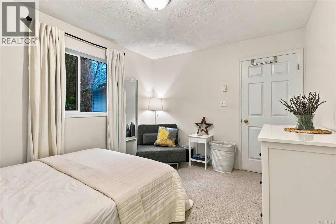
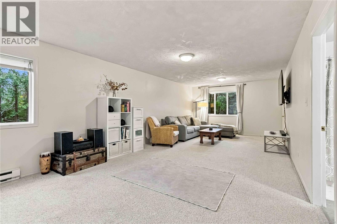
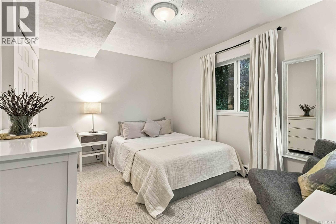
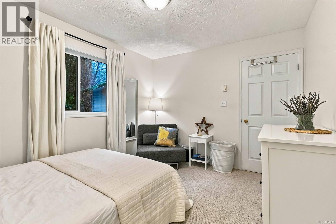
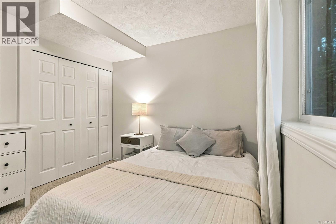
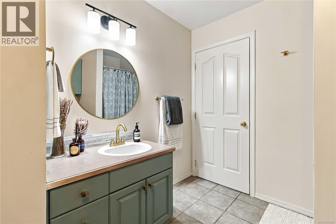
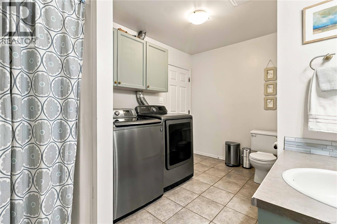
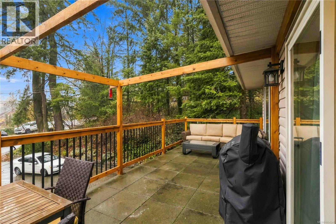
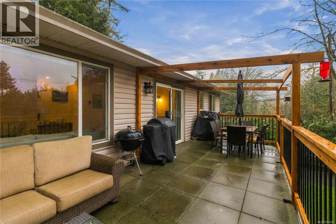
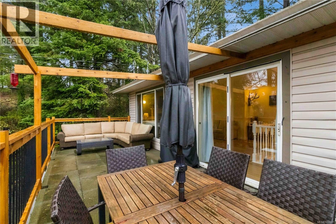
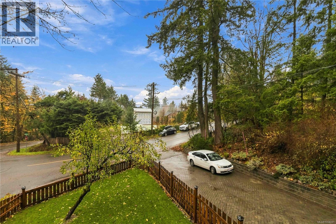
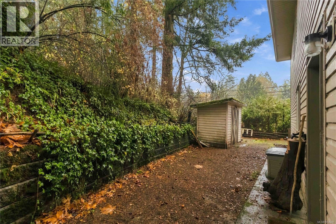
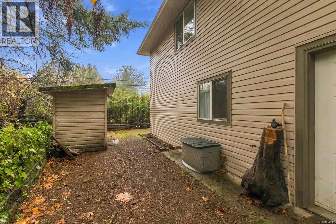
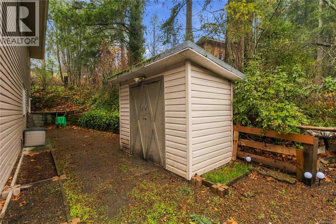
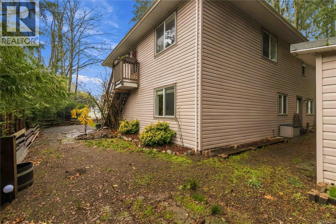
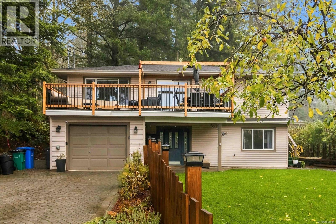
Set on a corner lot at the end of a quiet country road, this inviting 4-bedroom, 2-bathroom home offers relaxed living in popular Cowichan Station. Updates include a newer roof, fencing, landscaping, select flooring, and refreshed deck railings. A paving-stone driveway leads to the tiled entry, with a spacious entertainment room, bedroom, and combined laundry/bathroom on the lower level. Upstairs features three generous bedrooms, a full bathroom, and a welcoming living/dining area with a cozy propane fireplace. The country kitchen offers painted white cabinetry and stainless-steel appliances. Enjoy morning coffee or summer gatherings on the expansive front deck with updated wood-and-metal railings overlooking the landscaped yard. Just a short walk to Bright Angel Park's forested trails and Koksilah River, with Cowichan Bay's waterfront, schools, shopping, and Duncan amenities a short drive away. A wonderful blend of country charm and everyday convenience. (id:61048)
Property Details
| MLS® Number | 1054241 |
| Property Type | Single Family |
| Neigbourhood | Cowichan Station/Glenora |
| Features | Other |
| Parking Space Total | 4 |
| Plan | Vip586a |
| Structure | Shed |
Building
| Bathroom Total | 2 |
| Bedrooms Total | 4 |
| Appliances | Dishwasher, Dryer, Range - Electric, Refrigerator, Washer |
| Constructed Date | 1998 |
| Cooling Type | None |
| Fireplace Present | Yes |
| Fireplace Total | 1 |
| Heating Fuel | Propane |
| Heating Type | Baseboard Heaters |
| Size Interior | 2,065 Sqft |
| Type | House |
Parking
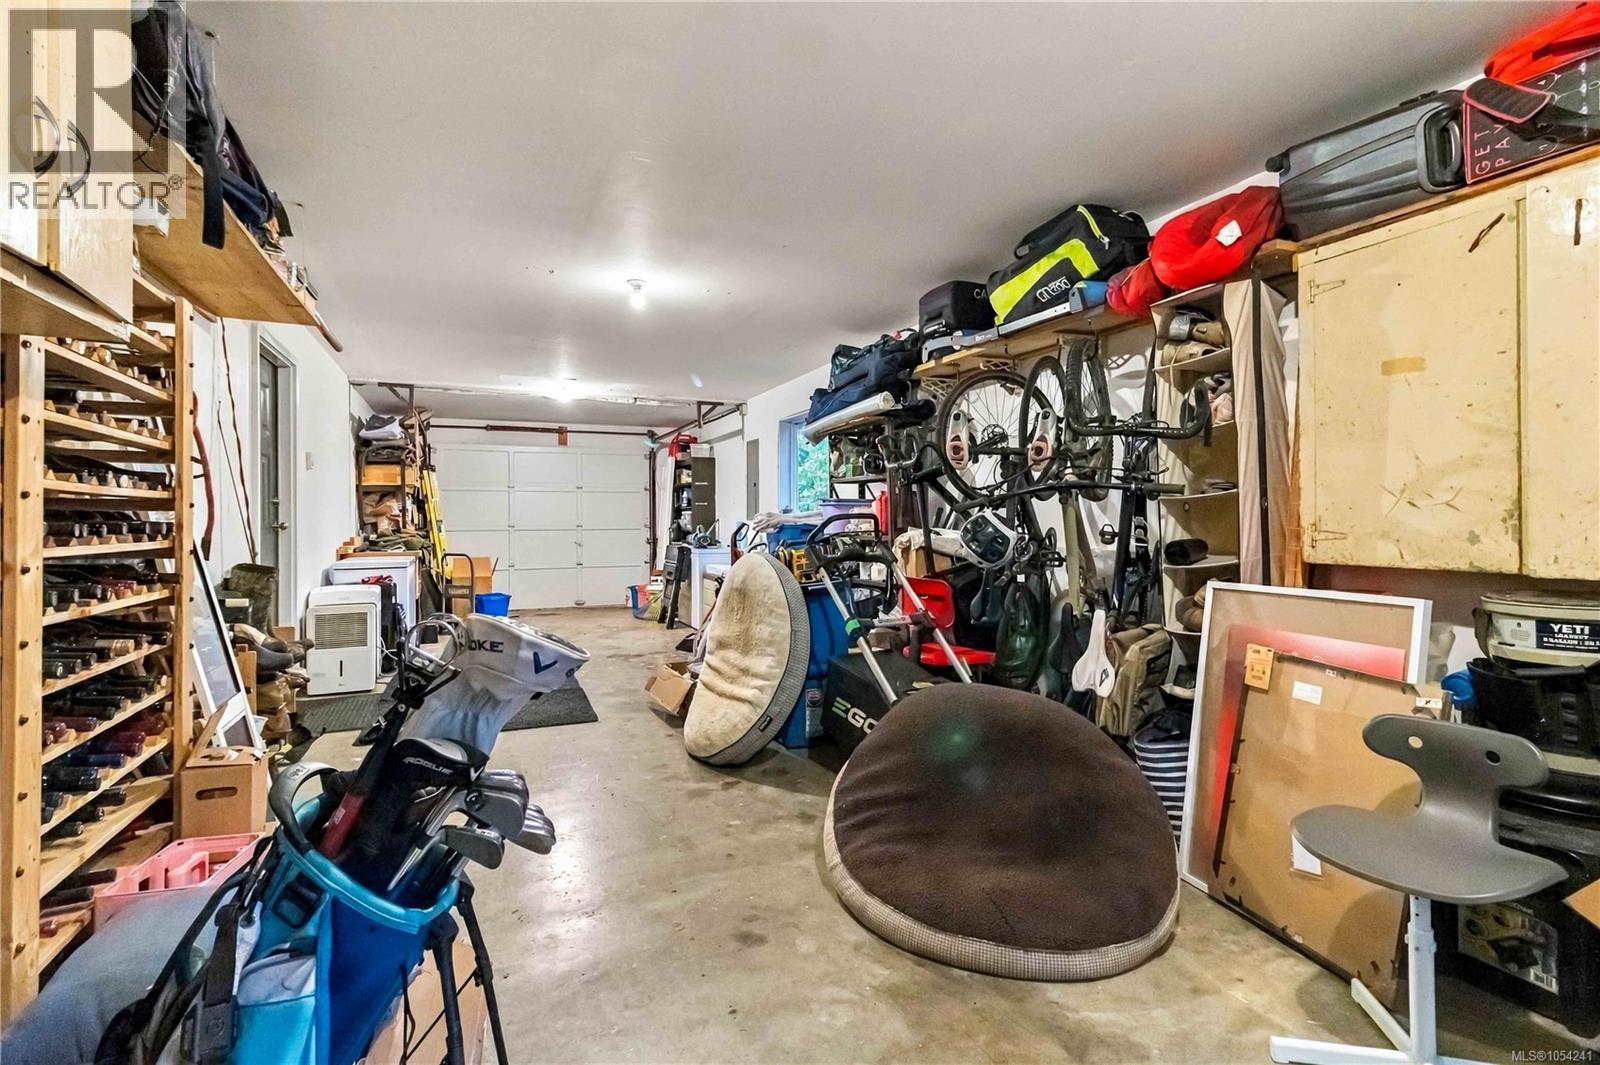
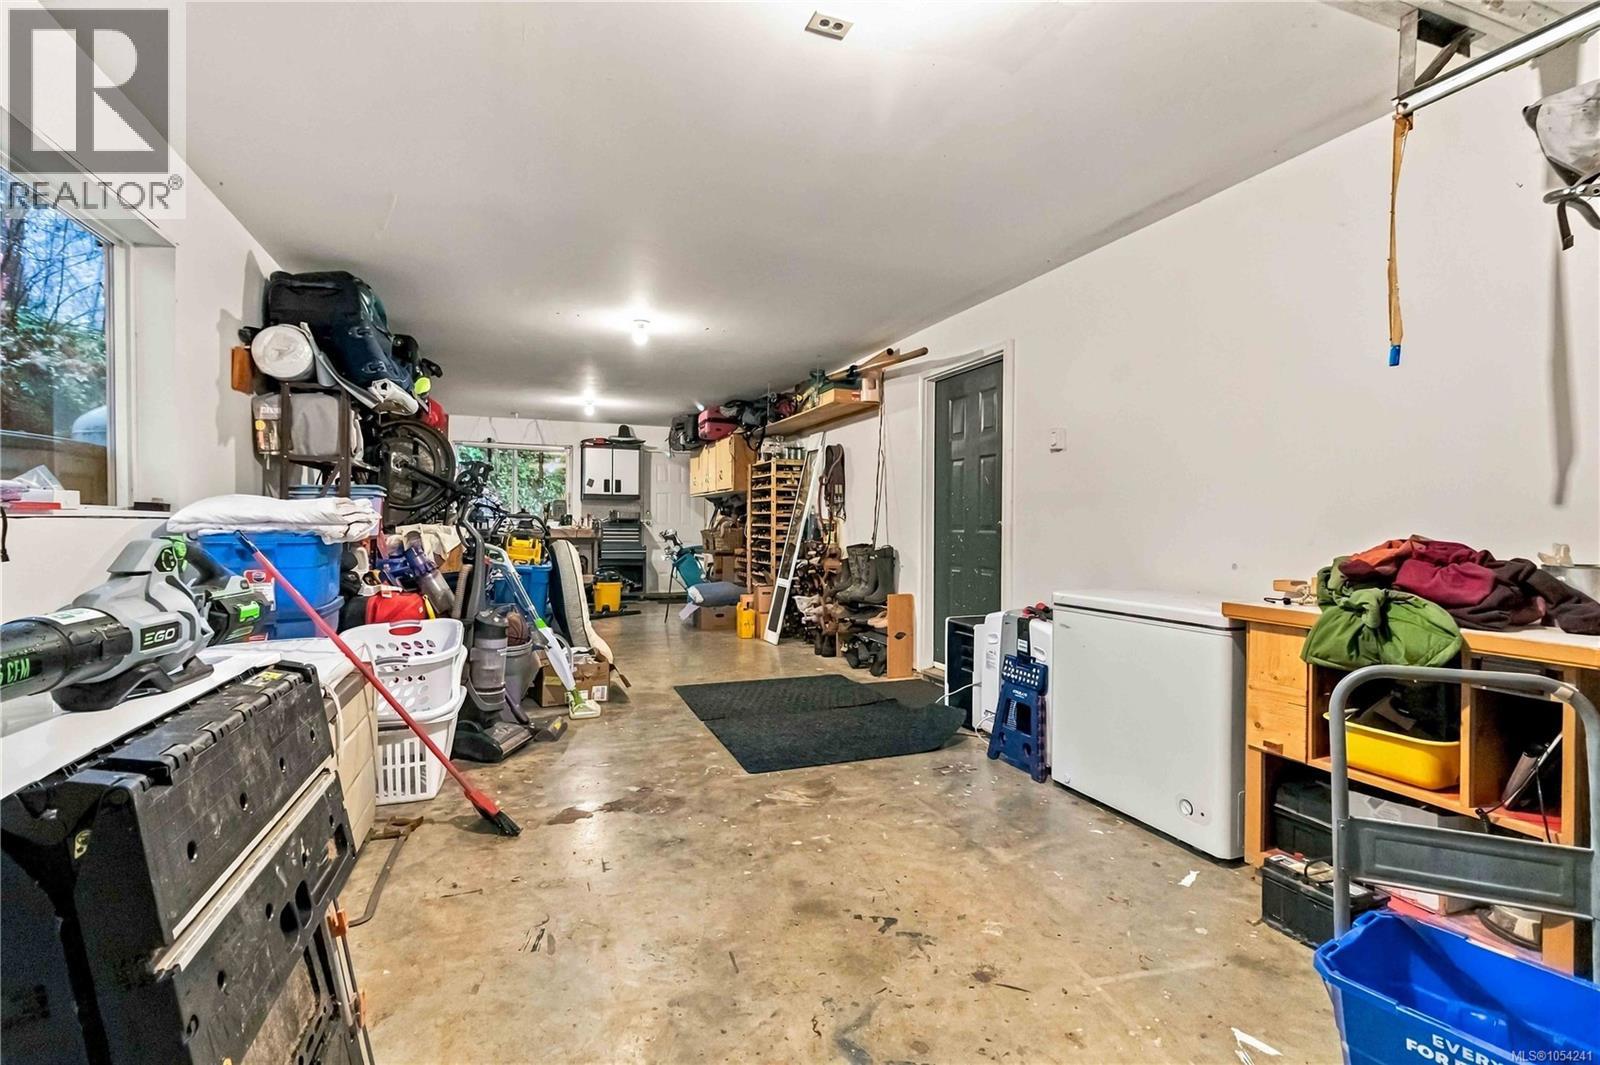
| Garage |
Land
| Acreage | No |
| Size Irregular | 5785 |
| Size Total | 5785 Sqft |
| Size Total Text | 5785 Sqft |
| Zoning Description | R-2 |
| Zoning Type | Residential |
Rooms
| Level | Type | Length | Width | Dimensions |
|---|---|---|---|---|
| Lower Level | Family Room | 13 ft | 31 ft | 13 ft x 31 ft |
| Lower Level | Bedroom | 12 ft | 10 ft | 12 ft x 10 ft |
| Lower Level | Bathroom | 12 ft | 9 ft | 12 ft x 9 ft |
| Main Level | Dining Room | 15 ft | 8 ft | 15 ft x 8 ft |
| Main Level | Balcony | 28 ft | 12 ft | 28 ft x 12 ft |
| Main Level | Primary Bedroom | 12 ft | 16 ft | 12 ft x 16 ft |
| Main Level | Living Room | 11 ft | 14 ft | 11 ft x 14 ft |
| Main Level | Kitchen | 14 ft | 18 ft | 14 ft x 18 ft |
| Main Level | Bedroom | 10 ft | 13 ft | 10 ft x 13 ft |
| Main Level | Bedroom | 11 ft | 13 ft | 11 ft x 13 ft |
| Main Level | Bathroom | 7 ft | 13 ft | 7 ft x 13 ft |
https://www.realtor.ca/real-estate/30511391/4493-bench-rd-duncan-cowichan-stationglenora
Contact Us
Contact us for more information

Iain Smith
1 (800) 663-2121
4440 Chatterton Way
Victoria, British Columbia V8X 5J2
(250) 744-3301
(800) 663-2121
(250) 744-3904
www.remax-camosun-victoria-bc.com/

Chris Ronald
Personal Real Estate Corporation
www.victoriapremierpropertygroup.com/
4440 Chatterton Way
Victoria, British Columbia V8X 5J2
(250) 744-3301
(800) 663-2121
(250) 744-3904
www.remax-camosun-victoria-bc.com/

The trademarks REALTOR®, REALTORS®, and the REALTOR® logo are controlled by The Canadian Real Estate Association (CREA) and identify real estate professionals who are members of CREA. The trademarks MLS®, Multiple Listing Service® and the associated logos are owned by The Canadian Real Estate Association (CREA) and identify the quality of services provided by real estate professionals who are members of CREA. The trademark DDF® is owned by The Canadian Real Estate Association (CREA) and identifies CREA's Data Distribution Facility (DDF®)
November 13 2026 08:01:48
Victoria Real Estate Board
RE/MAX Camosun