Presented by Robert J. Iio Personal Real Estate Corporation — Team 110 RE/MAX Real Estate (Kamloops).
4468 Autumnwood Lane Saanich, British Columbia V8X 4V8

$1,599,800
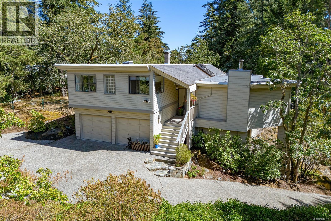
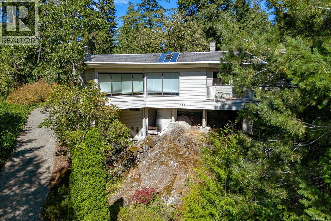
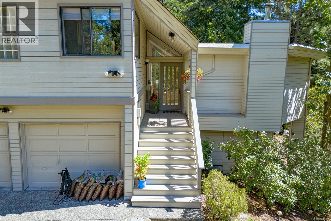
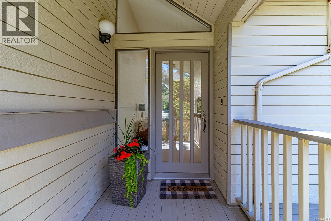
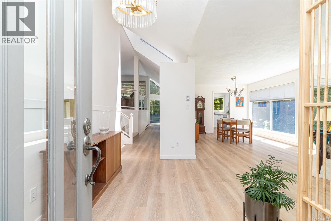
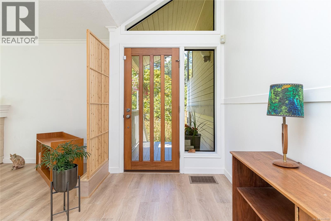
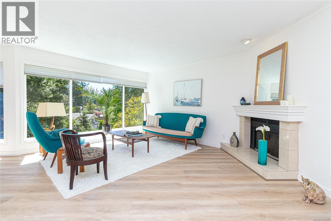
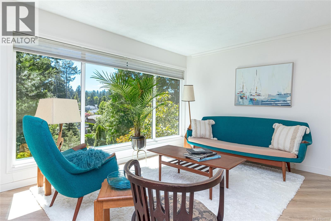
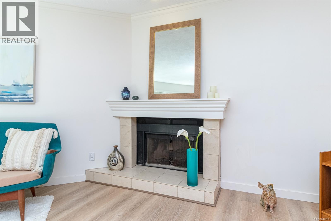
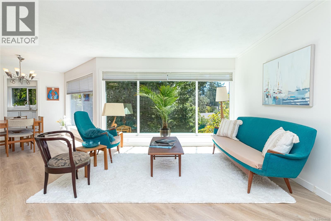
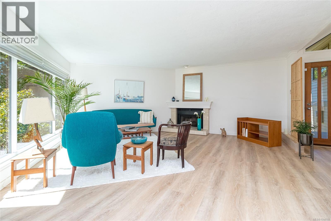
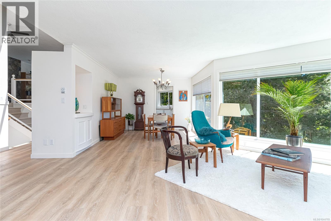
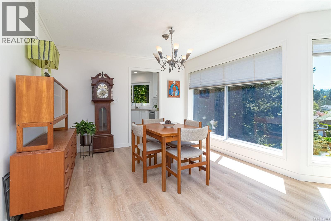
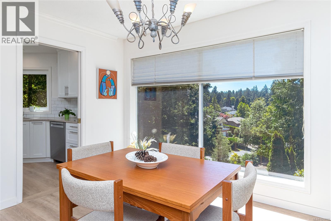
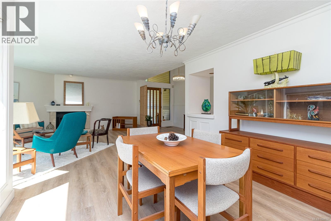
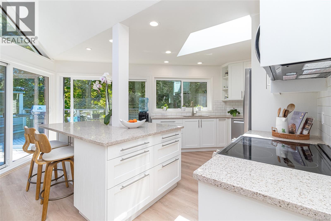
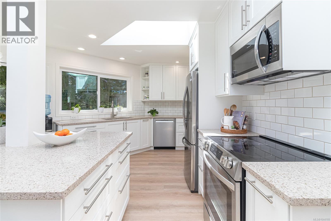
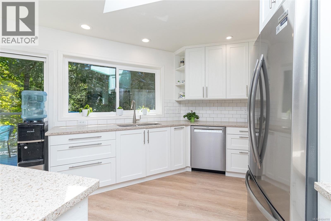
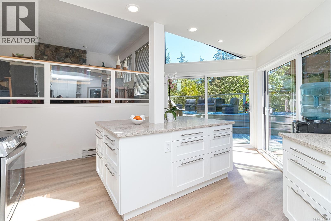
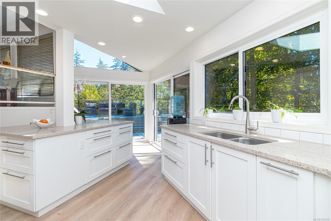
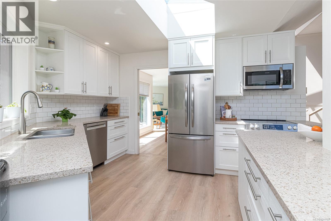
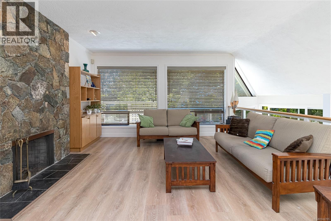
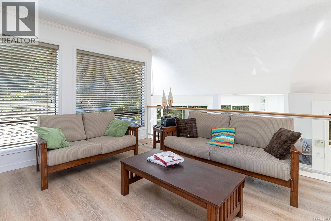
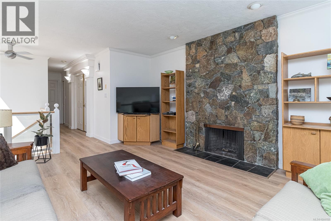
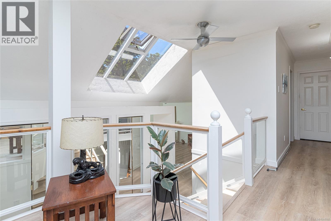
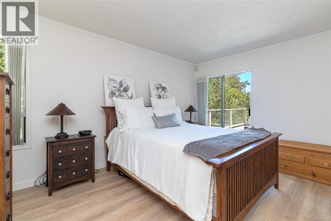
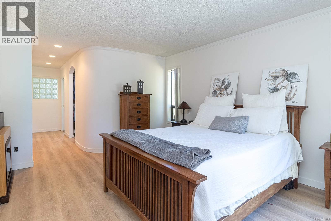
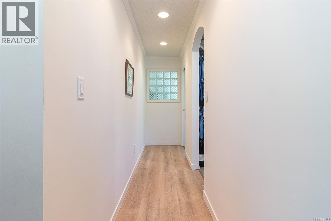
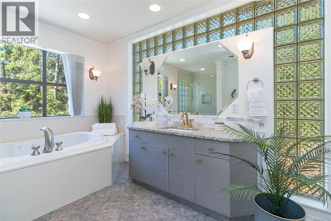
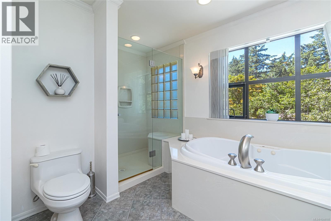
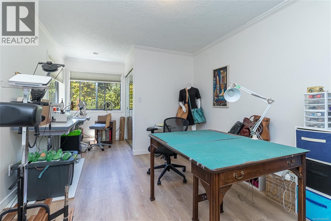
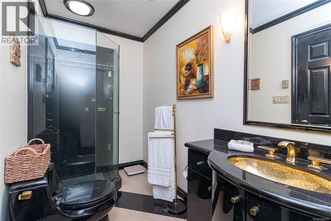
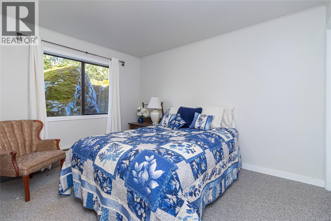

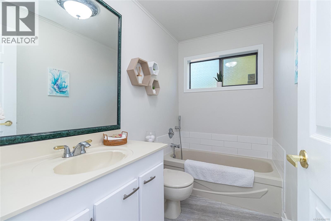
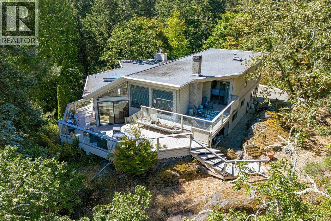
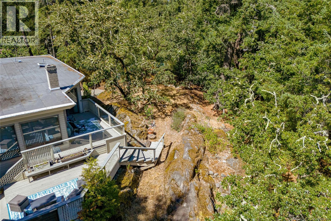
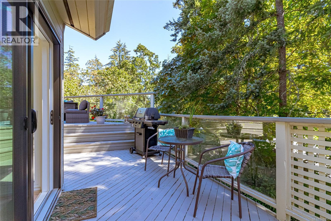
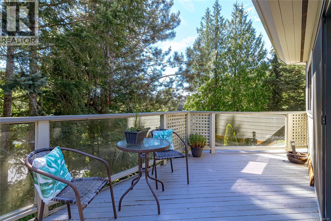
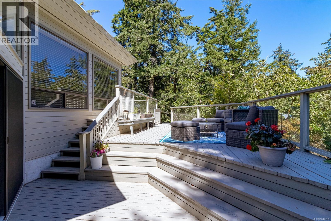
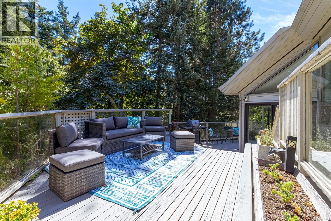
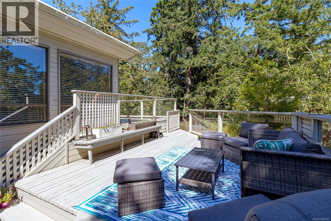
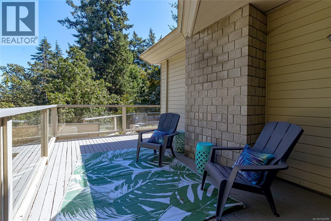
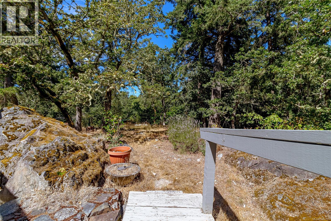

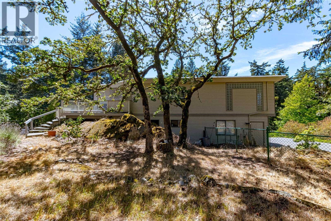
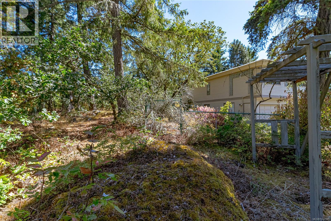
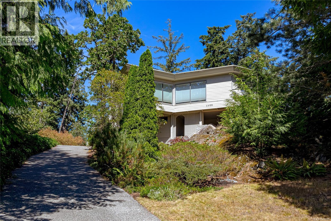
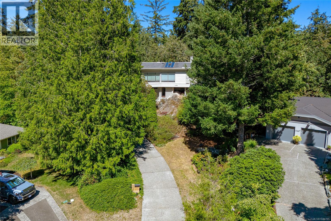
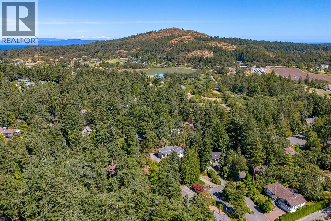
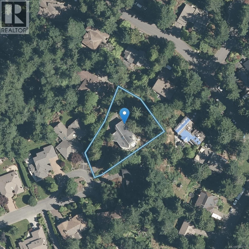
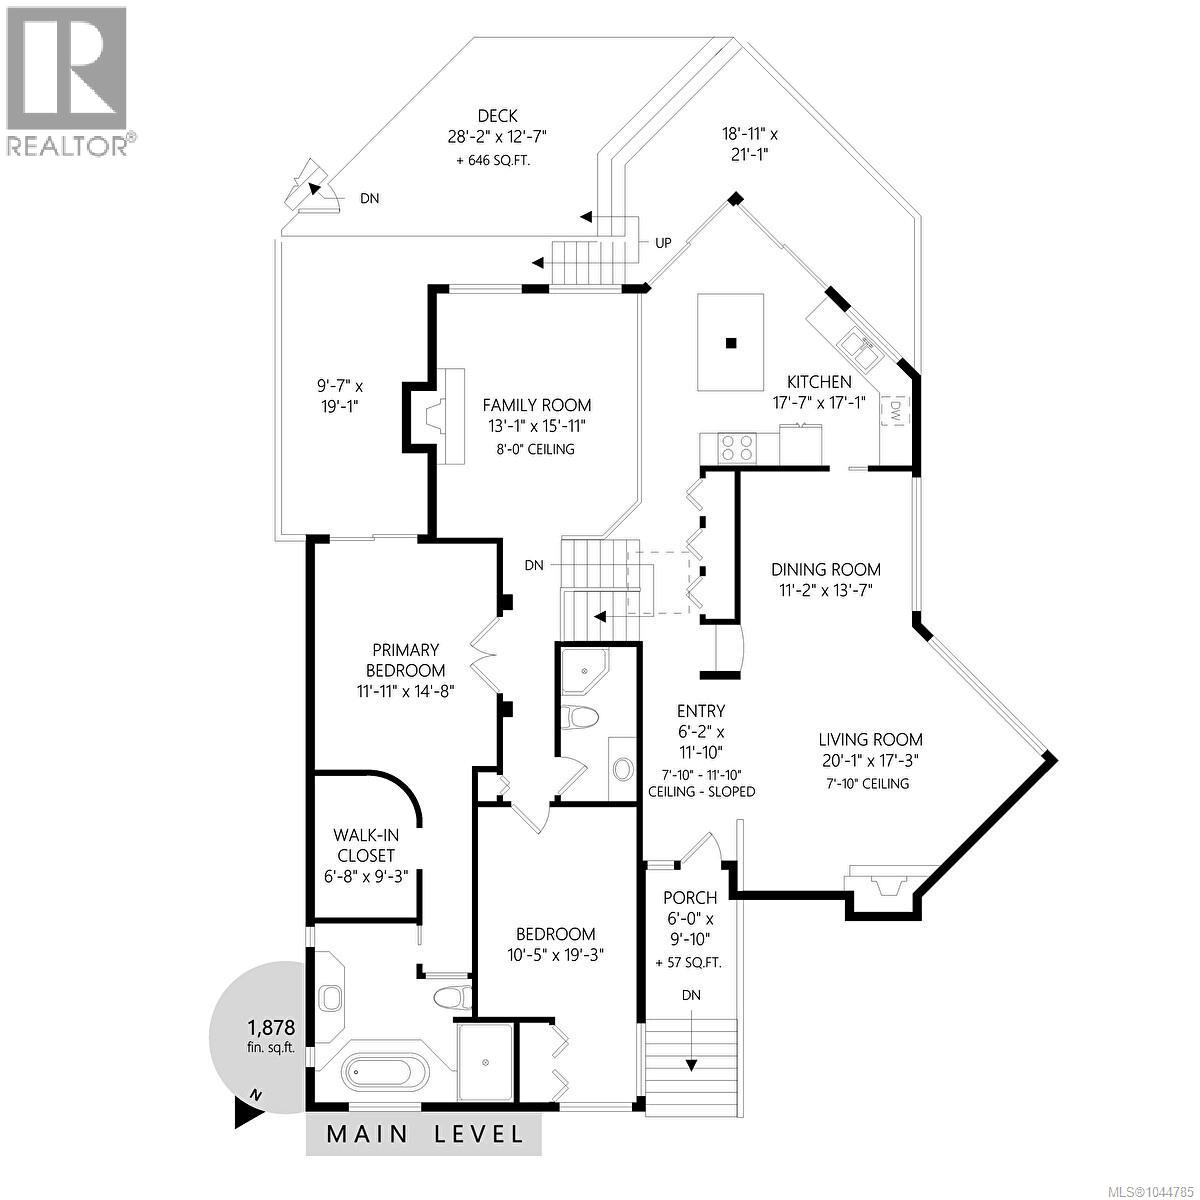
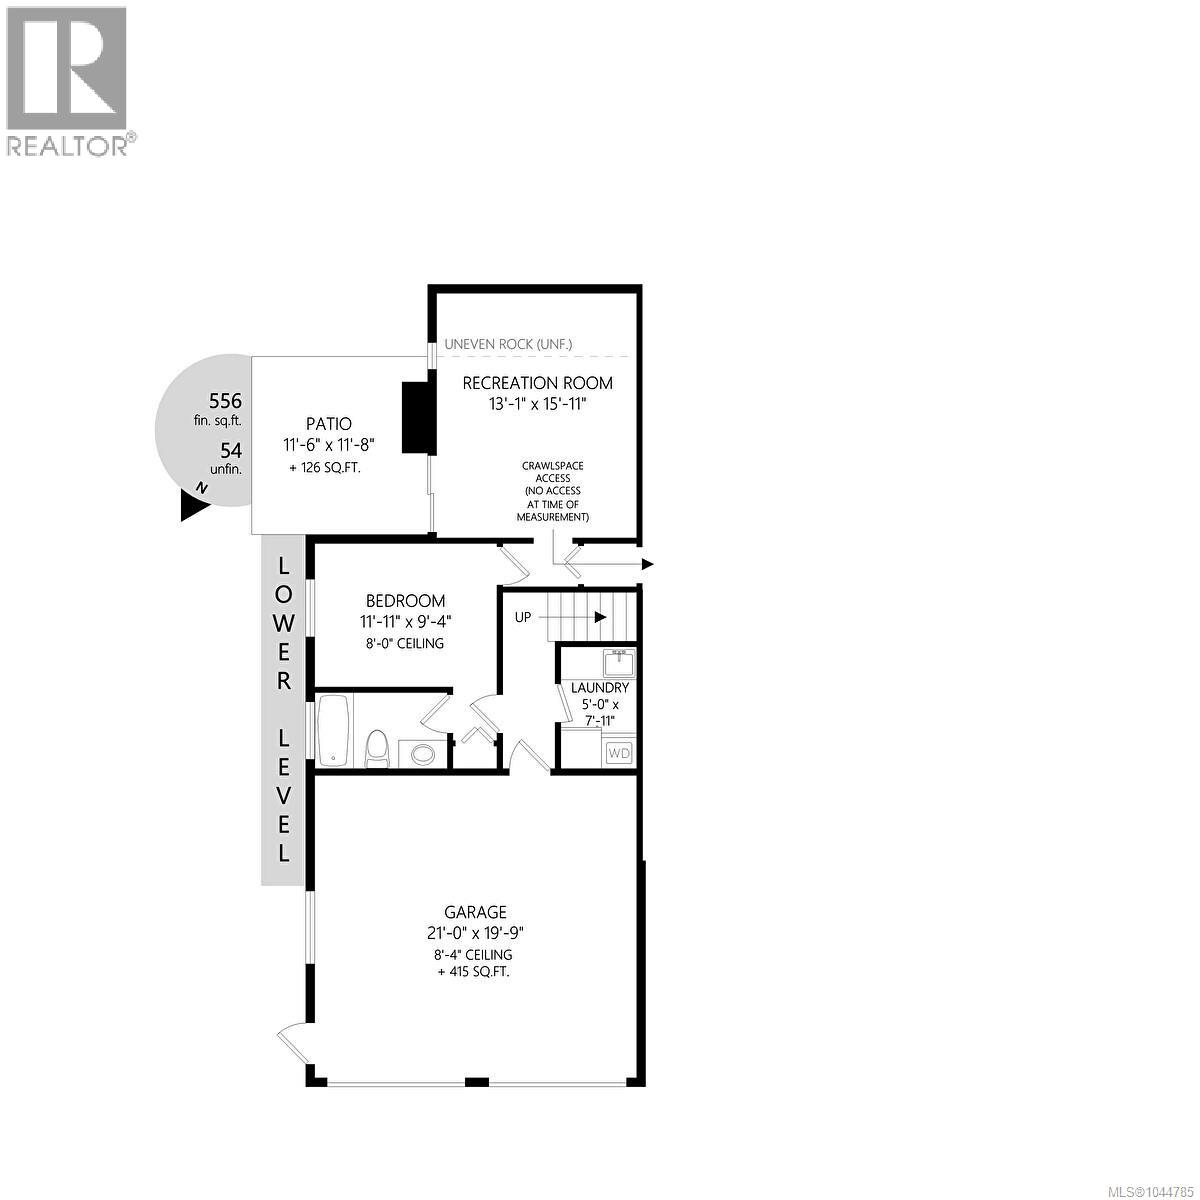
Private, quiet, and perfectly positioned, this exceptional Broadmead home is tucked away at the end of a peaceful cul-de-sac on a rare sun-soaked 0.49-acre property. Elevated above neighbouring homes and surrounded by mature trees, it offers nearly 2,500 sq.ft. of flexible living space with 3 spacious bedrooms, 3 bathrooms, multiple living areas, and a spa-inspired primary suite. Over 750 sq.ft. of wraparound decks let you enjoy the sun from morning to evening, while the fully fenced, park-like backyard is perfect for pets and entertaining. Bright, sunny interiors feature large windows, an updated kitchen and bathrooms with quartz counters, new appliances, new skylight, new vinyl flooring, recent paint, and partial window updates. Complete with a double garage, wood-burning fireplaces, ample storage, and good sized turnaround driveway, this is a private retreat in one of Victoria's most sought-after neighbourhoods. (id:61048)
Property Details
| MLS® Number | 1044785 |
| Property Type | Single Family |
| Neigbourhood | Broadmead |
| Features | Cul-de-sac, Southern Exposure, Wooded Area, Irregular Lot Size, Rocky, Sloping, Other |
| Parking Space Total | 4 |
| Plan | Vip40194 |
| Structure | Patio(s) |
| View Type | Mountain View |
Building
| Bathroom Total | 3 |
| Bedrooms Total | 3 |
| Appliances | Dishwasher, Dryer, Range - Electric, Refrigerator, Washer |
| Architectural Style | Westcoast |
| Constructed Date | 1986 |
| Cooling Type | None |
| Fireplace Present | Yes |
| Fireplace Total | 2 |
| Heating Fuel | Electric, Wood |
| Heating Type | Baseboard Heaters |
| Size Interior | 2,434 Sqft |
| Type | House |
Land
| Acreage | No |
| Size Irregular | 21344 |
| Size Total | 21344 Sqft |
| Size Total Text | 21344 Sqft |
| Zoning Type | Residential |
Rooms
| Level | Type | Length | Width | Dimensions |
|---|---|---|---|---|
| Second Level | Bathroom | 3-Piece | ||
| Second Level | Bedroom | 19'3 x 10'5 | ||
| Second Level | Ensuite | 4-Piece | ||
| Second Level | Primary Bedroom | 14'8 x 11'11 | ||
| Second Level | Family Room | 13'1 x 15'11 | ||
| Lower Level | Bathroom | 4-Piece | ||
| Lower Level | Patio | 11'6 x 11'8 | ||
| Lower Level | Recreation Room | 13'1 x 15'11 | ||
| Lower Level | Bedroom | 11'11 x 9'4 | ||
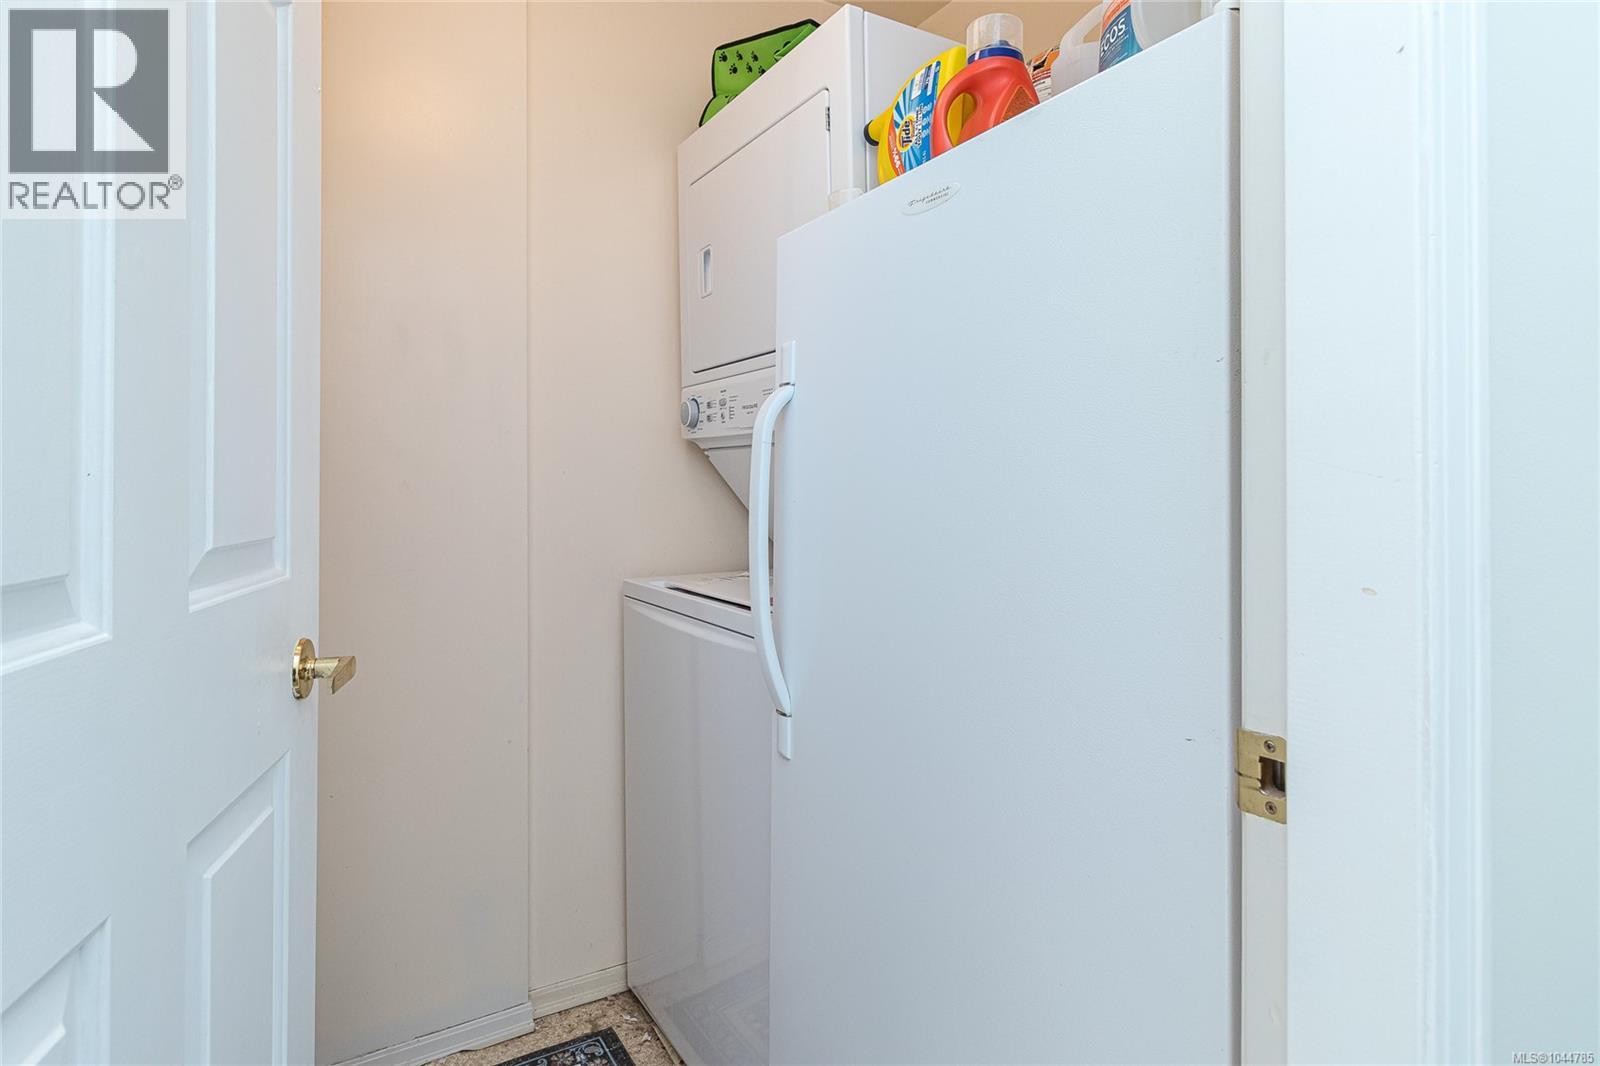
| Lower Level | Laundry Room | 7'11 x 5'0 | ||
| Main Level | Porch | 9'10 x 6'0 | ||
| Main Level | Kitchen | 17'7 x 17'1 | ||
| Main Level | Dining Room | 11'2 x 13'7 | ||
| Main Level | Living Room | 17'3 x 20'1 | ||
| Main Level | Entrance | 11'10 x 6'2 |
https://www.realtor.ca/real-estate/30120480/4468-autumnwood-lane-saanich-broadmead
Contact Us
Contact us for more information
Dale Sheppard
(250) 478-6060
(877) 553-9601
www.dalesheppard.com/
101-791 Goldstream Ave
Victoria, British Columbia V9B 2X5
(250) 478-9600
(250) 478-6060
www.remax-camosun-victoria-bc.com/

The trademarks REALTOR®, REALTORS®, and the REALTOR® logo are controlled by The Canadian Real Estate Association (CREA) and identify real estate professionals who are members of CREA. The trademarks MLS®, Multiple Listing Service® and the associated logos are owned by The Canadian Real Estate Association (CREA) and identify the quality of services provided by real estate professionals who are members of CREA. The trademark DDF® is owned by The Canadian Real Estate Association (CREA) and identifies CREA's Data Distribution Facility (DDF®)
August 10 2026 04:43:42
Victoria Real Estate Board
RE/MAX Camosun