Presented by Robert J. Iio Personal Real Estate Corporation — Team 110 RE/MAX Real Estate (Kamloops).
4460 Wilson Road, Yarrow Yarrow, British Columbia V2R 5C5

$1,349,000
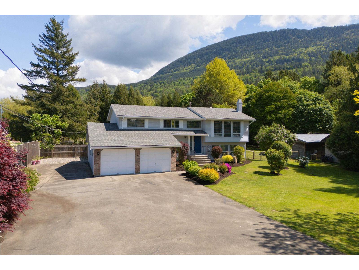
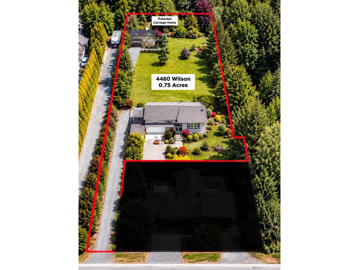
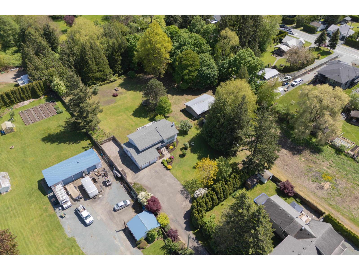
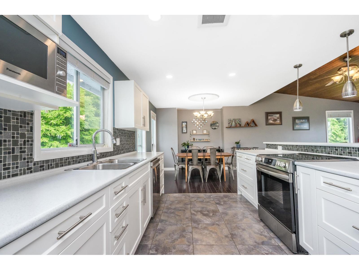
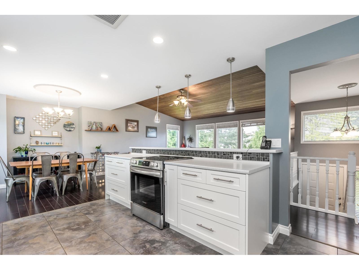
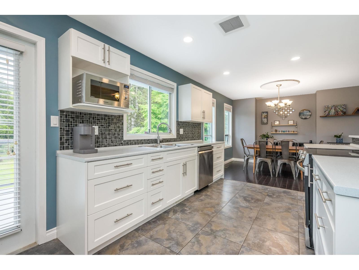
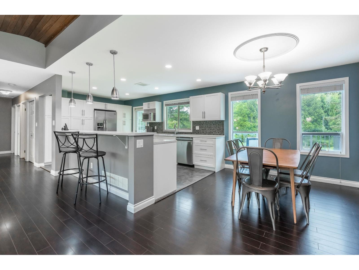
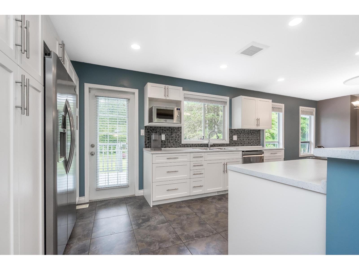
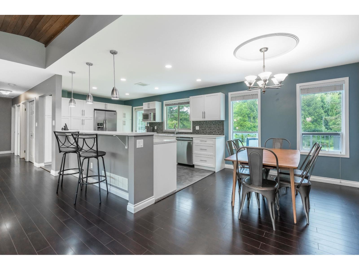
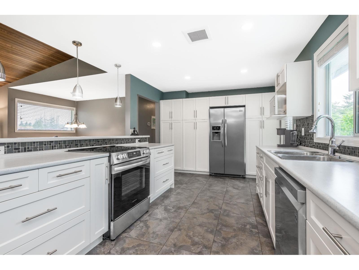
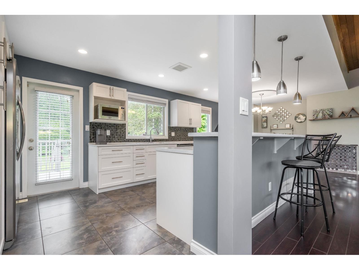
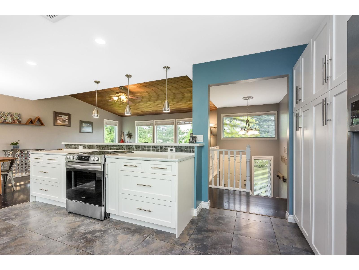
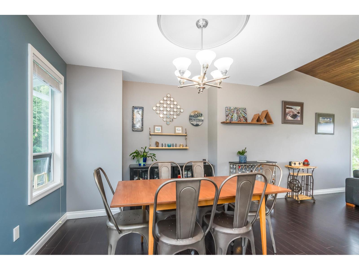
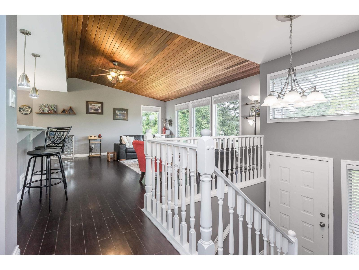
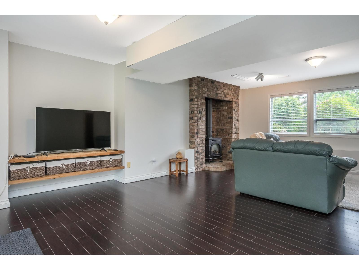
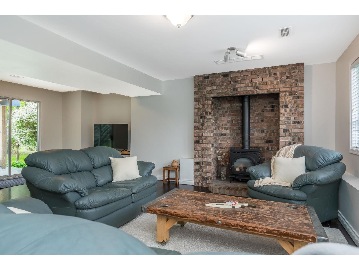
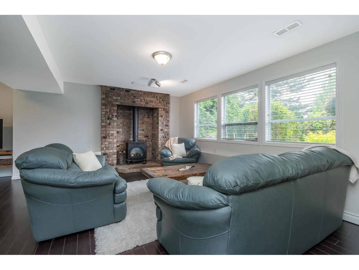
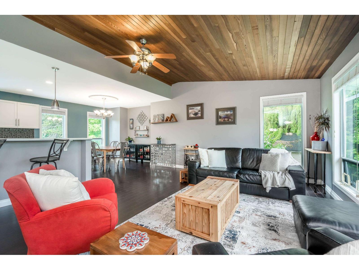
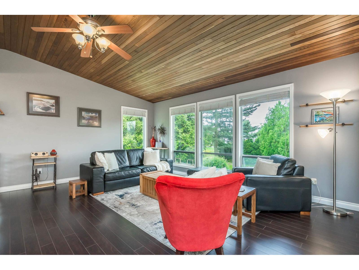
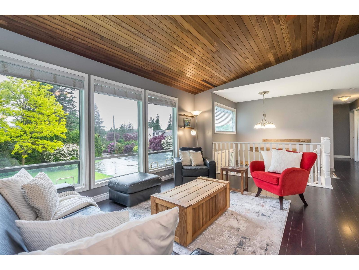
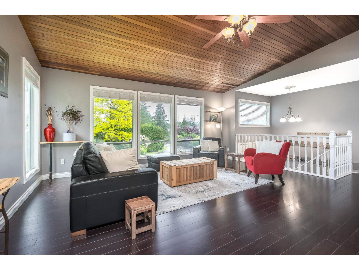
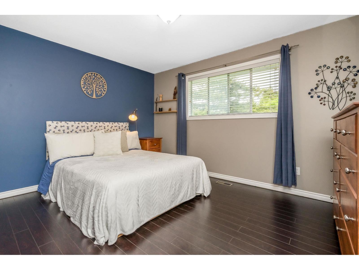
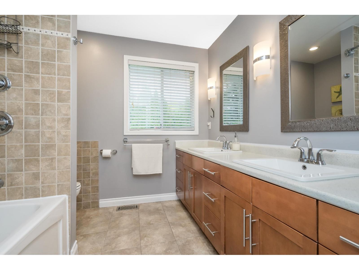
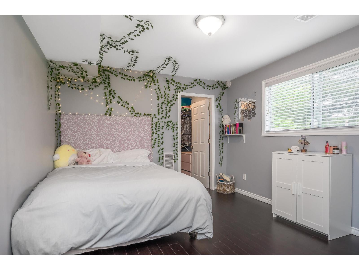
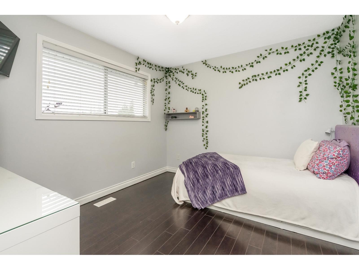
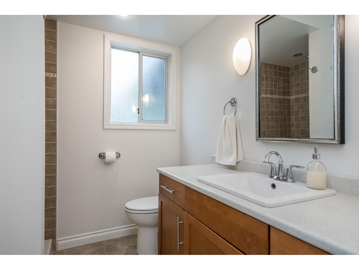
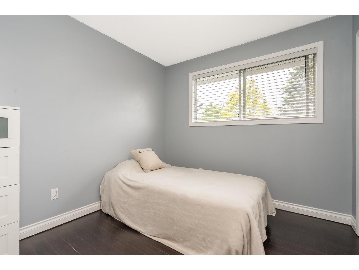
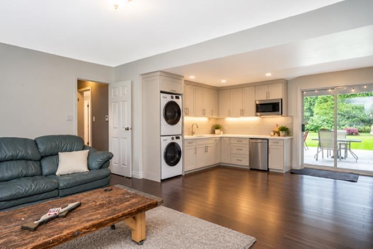
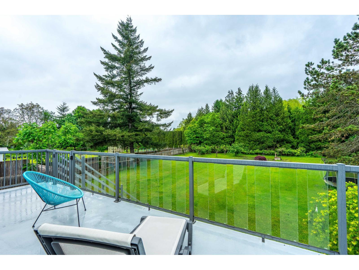
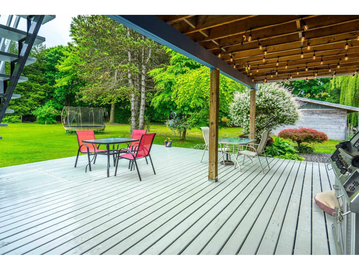
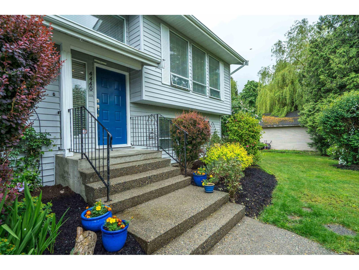
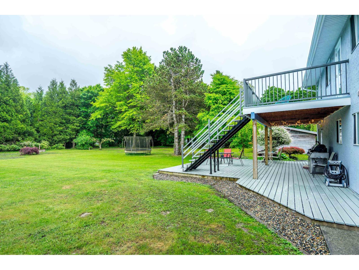
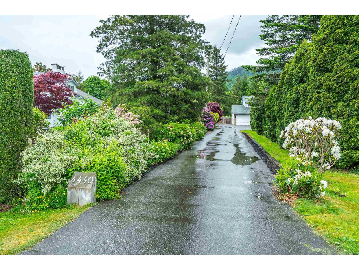
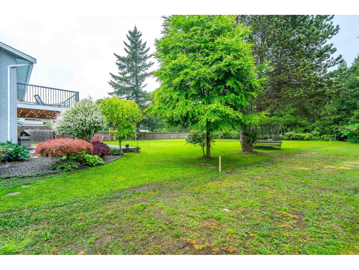
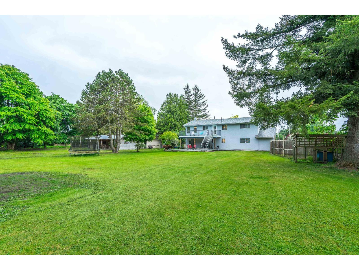
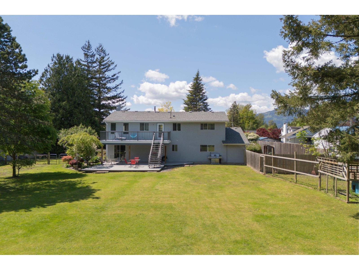
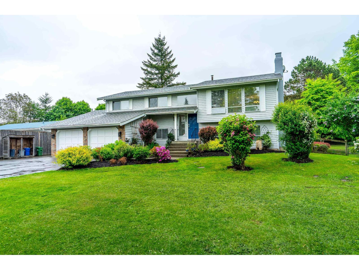
A secluded hidden gem on .75 acre quiet Wilson Rd. This custom West Coast contemporary home is suitable /cathedral entry w/ 5 spacious bdrms, 2 full baths, upgraded kitchen vaulted ceilings & A massive sundeck for outdoor entertaining, walk out Bsmt a brand-new roof large double garage and gas fireplace. Set back along a long, private driveway, the property features fruit trees, gardens and mature vegetation. Bring your ideas for dream pool, additional gardens or a shop, and explore coach home and suite potential, subject to applicable approvals. Enjoy a peaceful setting close to schools and walking trails, with space to create the lifestyle you've envisioned. Privacy, character and exciting possibilities come together in this tucked-away retreat. Make it your own. (id:61048)
Property Details
| MLS® Number | R3170687 |
| Property Type | Single Family |
| View Type | Mountain View |
Building
| Bathroom Total | 2 |
| Bedrooms Total | 5 |
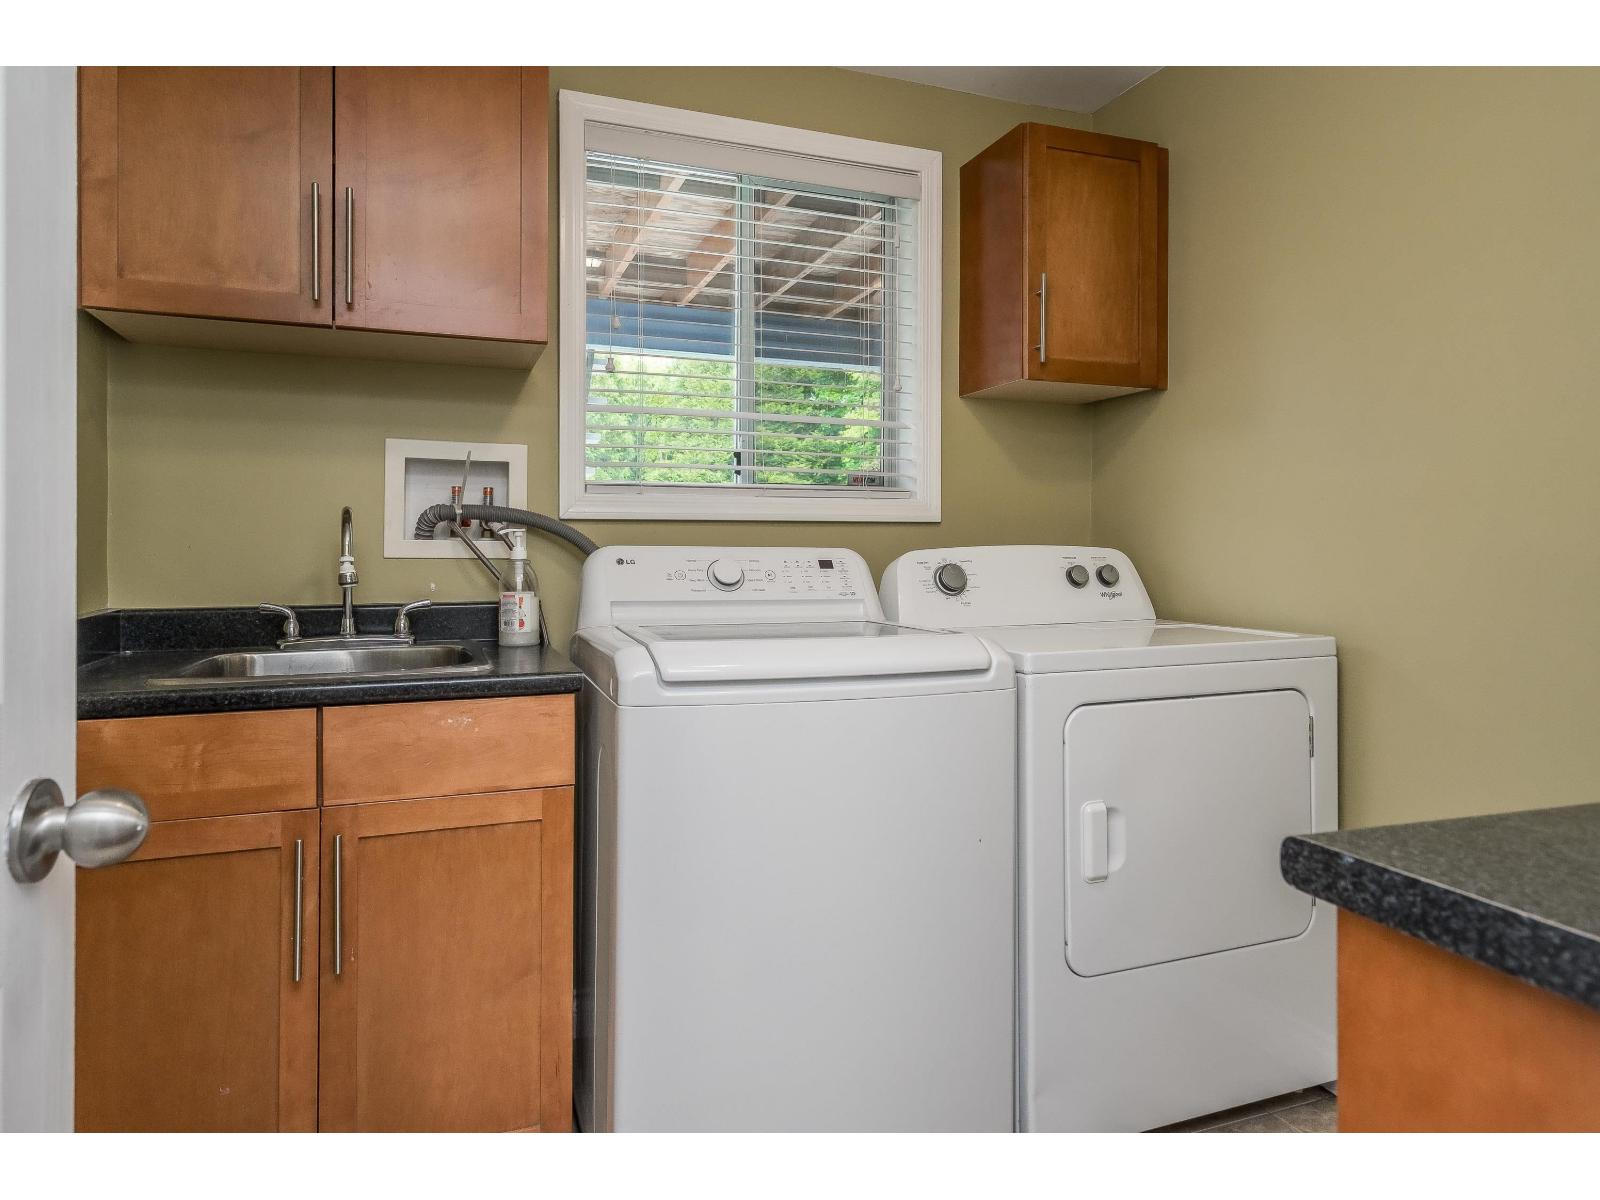
| Appliances | Washer, Dryer, Refrigerator, Stove, Dishwasher |
| Basement Development | Finished |
| Basement Type | Unknown (finished) |
| Constructed Date | 1984 |
| Construction Style Attachment | Detached |
| Fireplace Present | Yes |
| Fireplace Total | 1 |
| Heating Fuel | Natural Gas |
| Heating Type | Forced Air, Heat Pump |
| Stories Total | 2 |
| Size Interior | 2,264 Sqft |
| Type | House |
Parking
| Garage | 2 |
Land
| Acreage | No |
| Size Frontage | 65 Ft ,9 In |
| Size Irregular | 32670 |
| Size Total | 32670 Sqft |
| Size Total Text | 32670 Sqft |
Rooms
| Level | Type | Length | Width | Dimensions |
|---|---|---|---|---|
| Basement | Recreational, Games Room | 17 ft ,6 in | 14 ft ,7 in | 17 ft ,6 in x 14 ft ,7 in |
| Basement | Flex Space | 15 ft ,9 in | 8 ft ,6 in | 15 ft ,9 in x 8 ft ,6 in |
| Basement | Bedroom 4 | 13 ft ,10 in | 11 ft | 13 ft ,10 in x 11 ft |
| Basement | Other | 7 ft ,7 in | 5 ft ,4 in | 7 ft ,7 in x 5 ft ,4 in |
| Basement | Bedroom 5 | 7 ft ,8 in | 11 ft ,5 in | 7 ft ,8 in x 11 ft ,5 in |
| Basement | Laundry Room | 7 ft ,8 in | 7 ft ,5 in | 7 ft ,8 in x 7 ft ,5 in |
| Basement | Storage | 7 ft ,7 in | 5 ft | 7 ft ,7 in x 5 ft |
| Main Level | Living Room | 17 ft ,6 in | 14 ft ,4 in | 17 ft ,6 in x 14 ft ,4 in |
| Main Level | Dining Room | 10 ft ,8 in | 10 ft ,10 in | 10 ft ,8 in x 10 ft ,10 in |
| Main Level | Kitchen | 16 ft ,6 in | 11 ft ,1 in | 16 ft ,6 in x 11 ft ,1 in |
| Main Level | Primary Bedroom | 13 ft ,1 in | 10 ft ,4 in | 13 ft ,1 in x 10 ft ,4 in |
| Main Level | Bedroom 2 | 10 ft ,7 in | 10 ft ,1 in | 10 ft ,7 in x 10 ft ,1 in |
| Main Level | Bedroom 3 | 9 ft | 9 ft | 9 ft x 9 ft |
https://www.realtor.ca/real-estate/30342601/4460-wilson-road-yarrow-yarrow
Contact Us
Contact us for more information

Angela Glazema
Personal Real Estate Corporation
angelaglazema.com/
www.facebook.com/aglazema
2790 Allwood Street
Abbotsford, British Columbia V2T 3R7
(604) 855-0800
(604) 855-0833
www.suttongroupwestcoastabbotsford.com/

The trademarks REALTOR®, REALTORS®, and the REALTOR® logo are controlled by The Canadian Real Estate Association (CREA) and identify real estate professionals who are members of CREA. The trademarks MLS®, Multiple Listing Service® and the associated logos are owned by The Canadian Real Estate Association (CREA) and identify the quality of services provided by real estate professionals who are members of CREA. The trademark DDF® is owned by The Canadian Real Estate Association (CREA) and identifies CREA's Data Distribution Facility (DDF®)
October 06 2026 01:21:58
Chilliwack & District Real Estate Board
Sutton Group-West Coast Realty (Abbotsford)