Presented by Robert J. Iio Personal Real Estate Corporation — Team 110 RE/MAX Real Estate (Kamloops).
4425 Telegraph Rd Cobble Hill, British Columbia V0R 1N2

$1,250,000
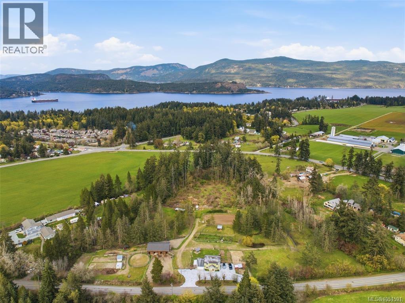
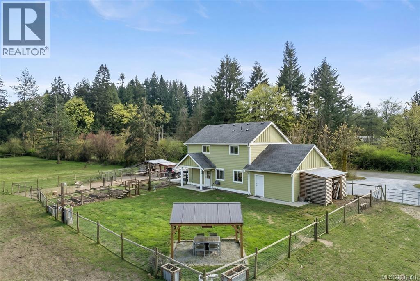
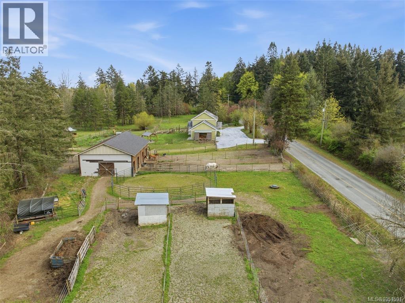
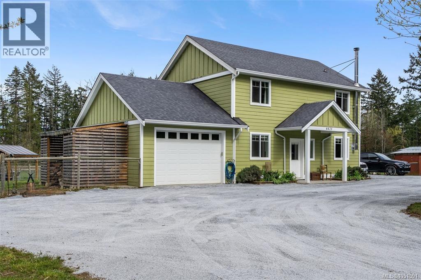
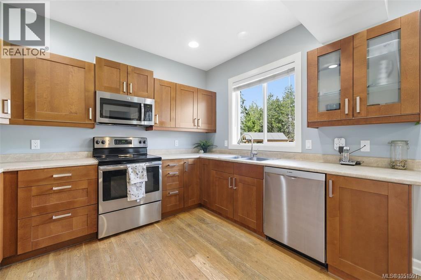
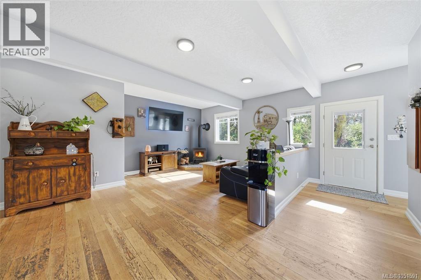
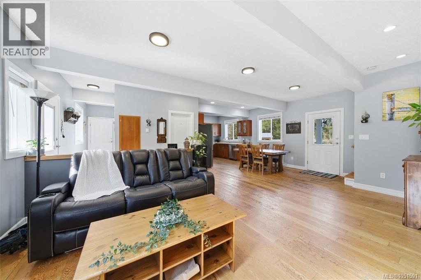
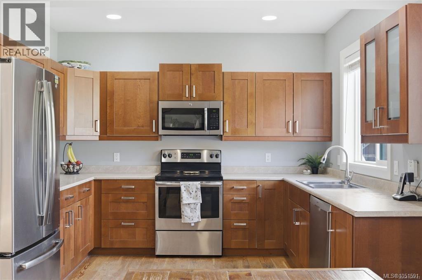
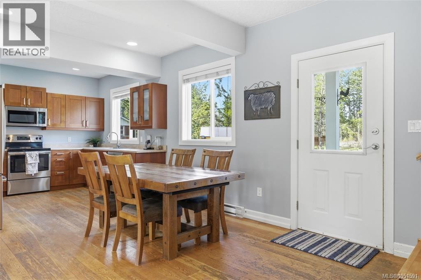
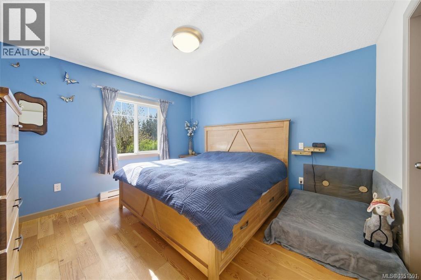
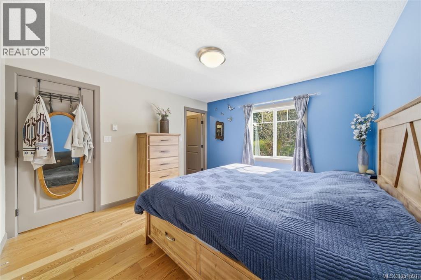
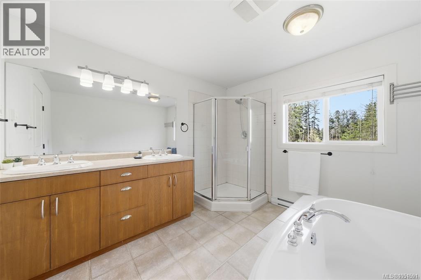
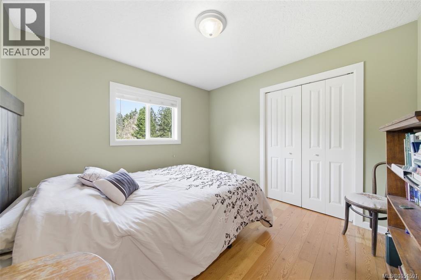
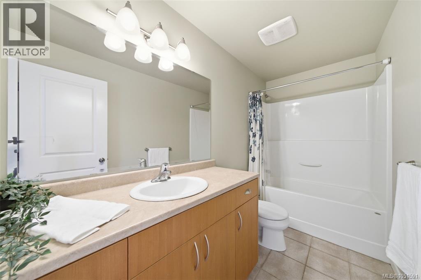
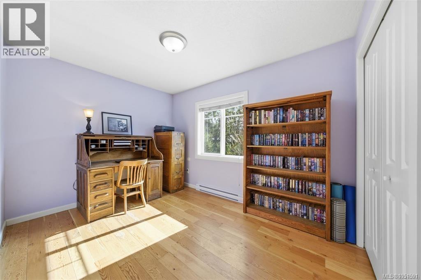
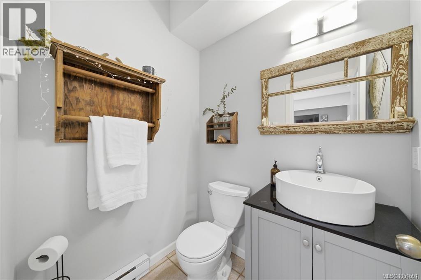
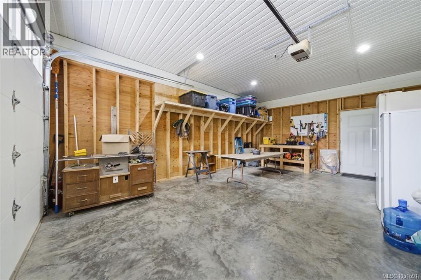
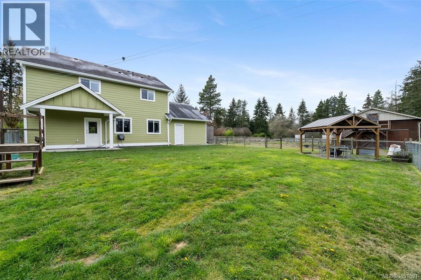
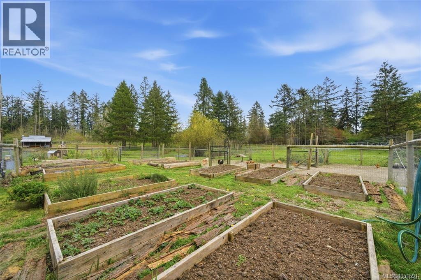
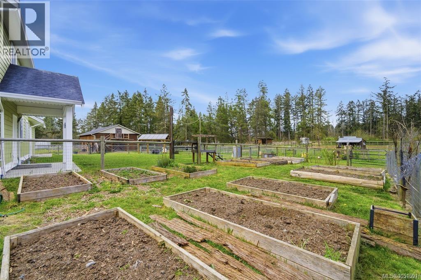
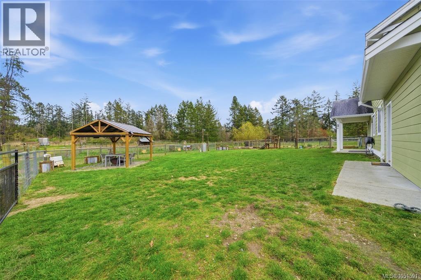
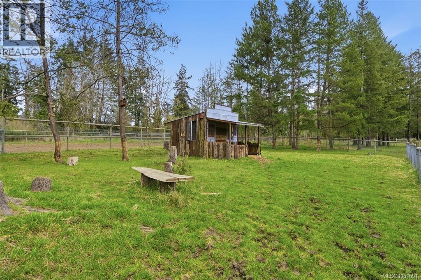
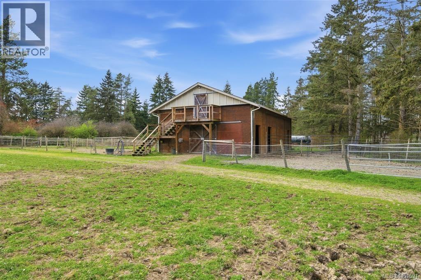
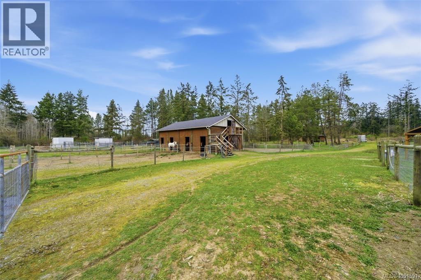
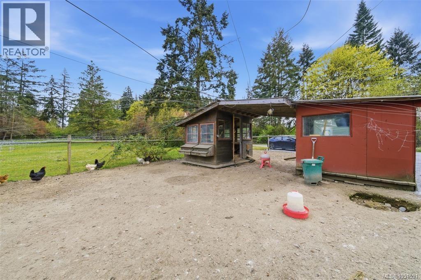
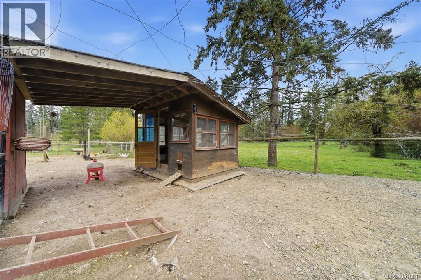
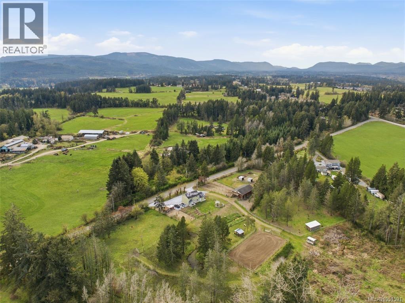
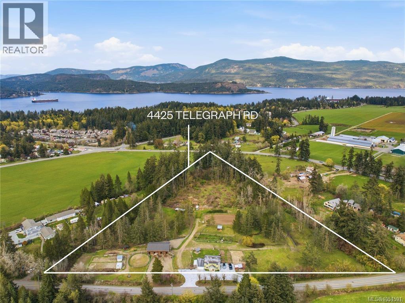
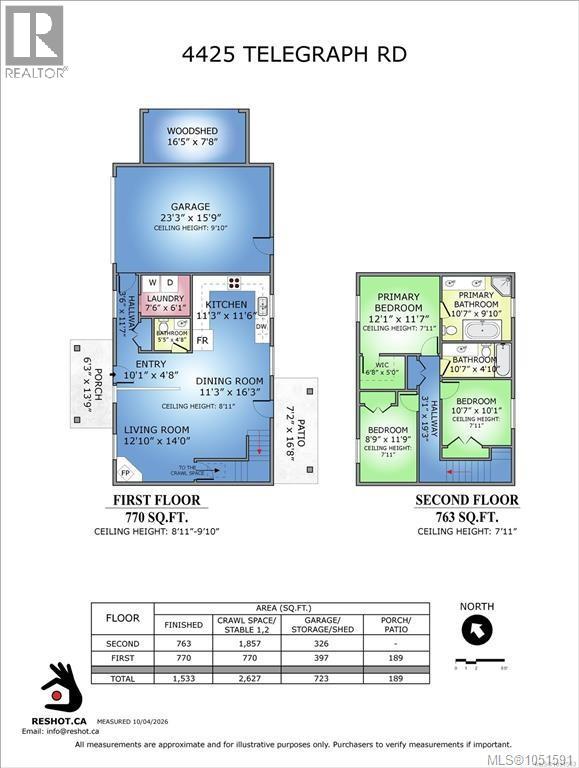
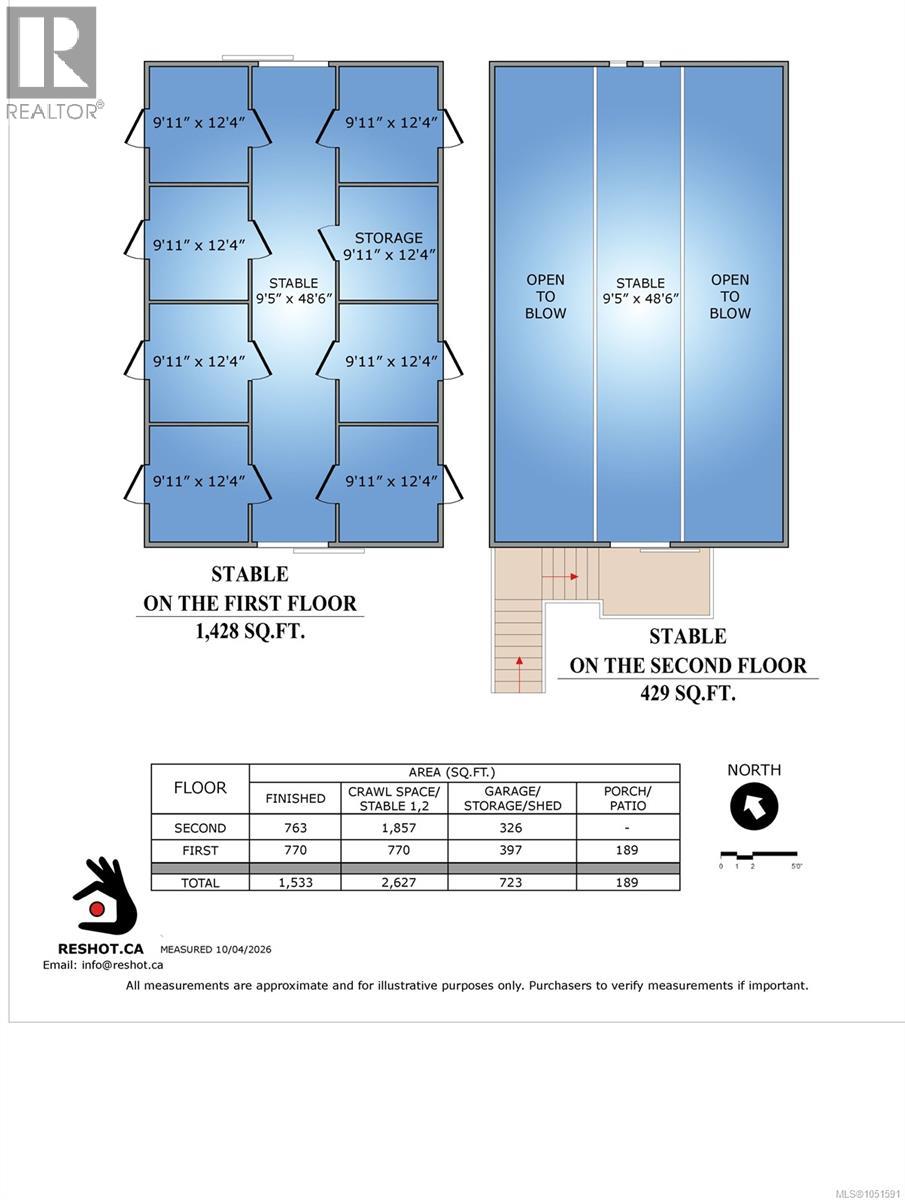
Escape the city without sacrificing comfort or opportunity. Set on 6 fenced acres in the Cowichan Valley — no strata rules and no neighbours in your sightlines. This updated 3 bed, 3 bath farmhouse has warm maple floors, a kitchen with soft-close cabinetry and stainless appliances, a WETT-certified wood stove, and a primary suite with walk-in closet and ensuite. Outside is already built for whatever you have in mind: a seven-stall barn with power and a hay loft, sheltered paddocks, cross-fenced pasture, and a gravel ring — room for animals, a workshop, a studio, or a home-based project. Seasonal pond, fruit trees, established gardens, and total privacy give you room to breathe and space to grow. 200amp service, generator panel, well water, and crawlspace storage mean the infrastructure is already handled. ALR zoned but you don't have to farm it. Whether you're an entrepreneur, car collector, or simply craving space and privacy, there's room here to make it your own. (id:61048)
Property Details
| MLS® Number | 1051591 |
| Property Type | Single Family |
| Neigbourhood | Cobble Hill |
| Features | Acreage, Park Setting, Private Setting, Southern Exposure, Partially Cleared, Other, Pie |
| Parking Space Total | 6 |
| Plan | Vip11063 |
| Structure | Barn |
Building
| Bathroom Total | 3 |
| Bedrooms Total | 3 |
| Appliances | Dishwasher, Microwave |
| Constructed Date | 2012 |
| Cooling Type | None |
| Fireplace Present | Yes |
| Fireplace Total | 1 |
| Heating Fuel | Electric, Wood |
| Heating Type | Baseboard Heaters |
| Size Interior | 1,533 Sqft |
| Type | House |
Parking
| Additional Parking | |
| Attached Garage | |
| Garage | |
| Visitor Parking | |
| R V |
Land
| Access Type | Road Access |
| Acreage | Yes |
| Size Irregular | 6 |
| Size Total | 6 Ac |
| Size Total Text | 6 Ac |
| Zoning Description | A1 |
| Zoning Type | Agricultural |
Rooms
| Level | Type | Length | Width | Dimensions |
|---|---|---|---|---|
| Second Level | Bedroom | 10'7 x 10'1 | ||
| Second Level | Ensuite | 10'7 x 9'10 | ||
| Second Level | Bedroom | 8'9 x 11'9 | ||
| Second Level | Primary Bedroom | 12'1 x 11'7 | ||
| Second Level | Bathroom | 10'7 x 4'10 | ||
| Main Level | Storage | 16'5 x 7'8 | ||
| Main Level | Living Room | 12'10 x 14'0 | ||
| Main Level | Laundry Room | 7'6 x 6'1 | ||
| Main Level | Kitchen | 11'3 x 11'6 | ||
| Main Level | Entrance | 10'1 x 4'8 | ||
| Main Level | Dining Room | 16'3 x 11'3 | ||
| Main Level | Bathroom | 5'5 x 4'8 |
https://www.realtor.ca/real-estate/30372063/4425-telegraph-rd-cobble-hill-cobble-hill
Contact Us
Contact us for more information

Loralee Burns
westcoastproperties.ca/
#157 2-70 Church Street
Nanaimo, British Columbia V9R 5H4
(604) 852-1180

Brock Nordman
Personal Real Estate Corporation
compassrealty.group/
www.facebook.com/CompassRealtyGroupVictoria/
www.instagram.com/compassrealty.group
www.youtube.com/@compassrealty_group
150-805 Cloverdale Ave
Victoria, British Columbia V8X 2S9
(250) 384-8124
(800) 665-5303
(250) 380-6355
www.pembertonholmes.com/

Maegan Morton
westcoastproperties.ca/
#157 2-70 Church Street
Nanaimo, British Columbia V9R 5H4
(604) 852-1180

The trademarks REALTOR®, REALTORS®, and the REALTOR® logo are controlled by The Canadian Real Estate Association (CREA) and identify real estate professionals who are members of CREA. The trademarks MLS®, Multiple Listing Service® and the associated logos are owned by The Canadian Real Estate Association (CREA) and identify the quality of services provided by real estate professionals who are members of CREA. The trademark DDF® is owned by The Canadian Real Estate Association (CREA) and identifies CREA's Data Distribution Facility (DDF®)
October 06 2026 10:01:50
Vancouver Island Real Estate Board
B.c. Farm & Ranch Realty Corp., Pemberton Holmes Ltd.