Presented by Robert J. Iio Personal Real Estate Corporation — Team 110 RE/MAX Real Estate (Kamloops).
4404 25 Street Vernon, British Columbia V1T 4S6

$575,000
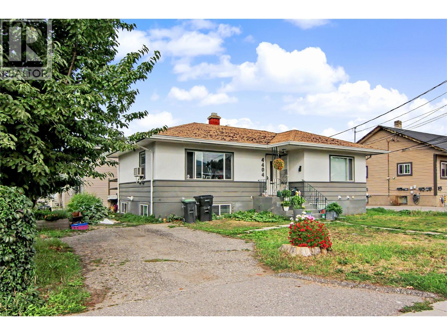
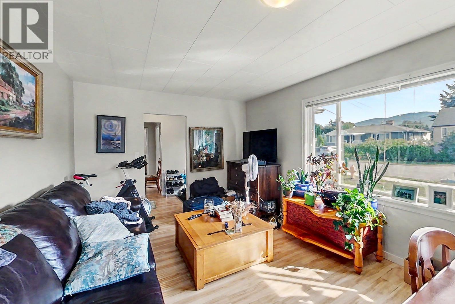
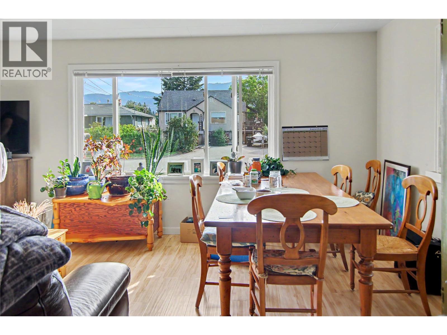
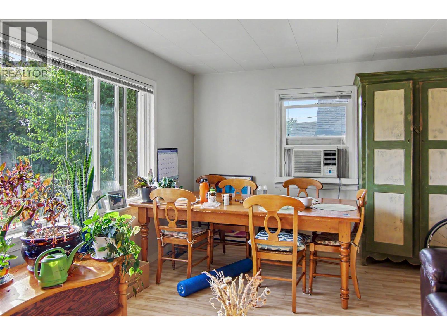
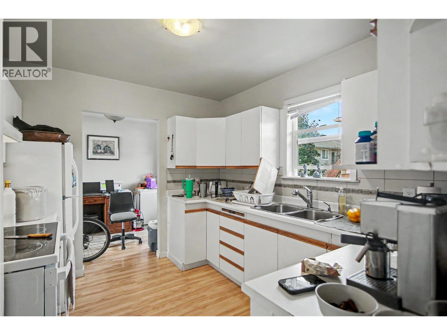
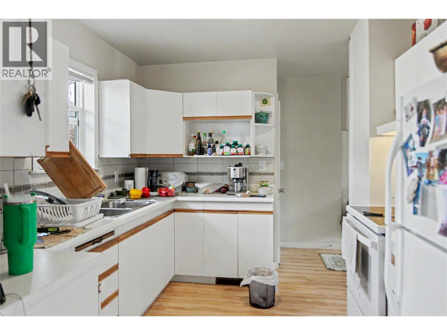
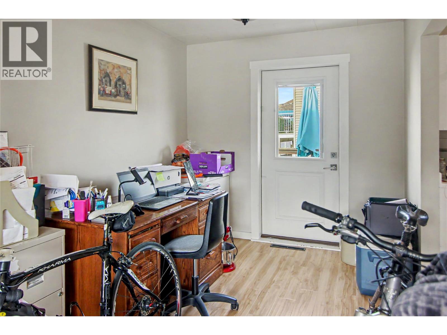
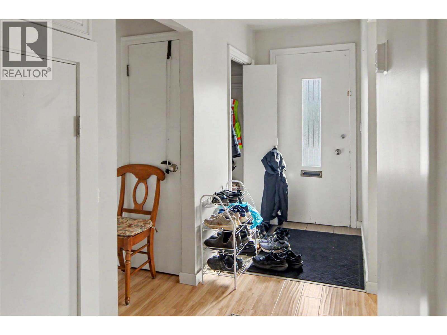
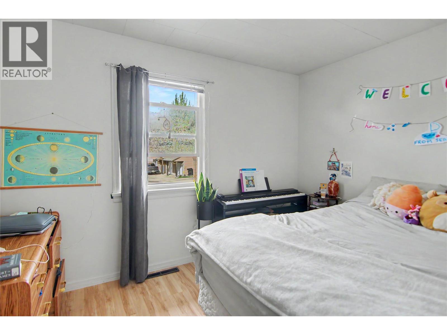
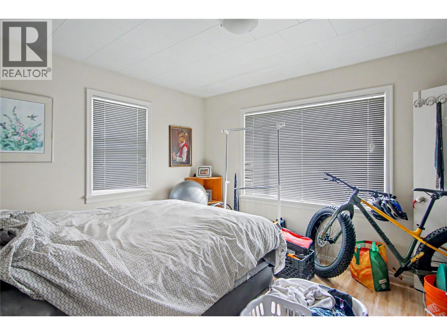
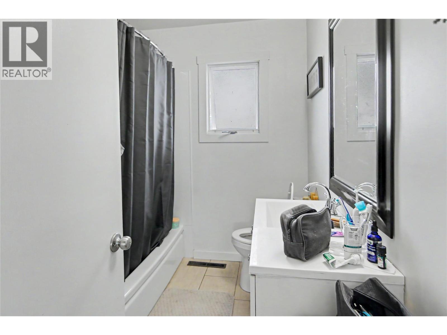
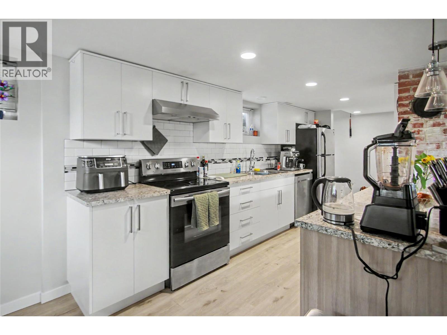
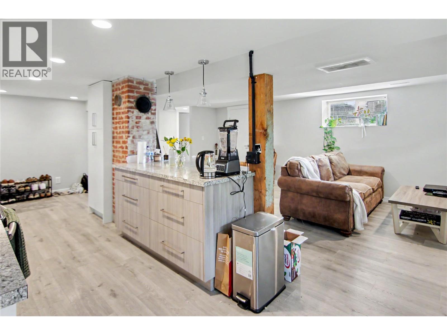
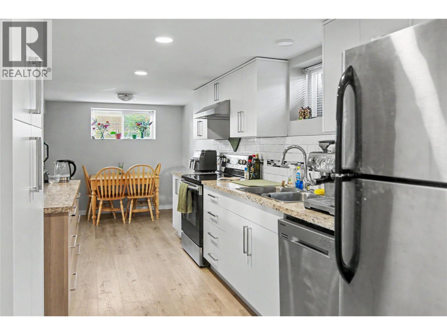
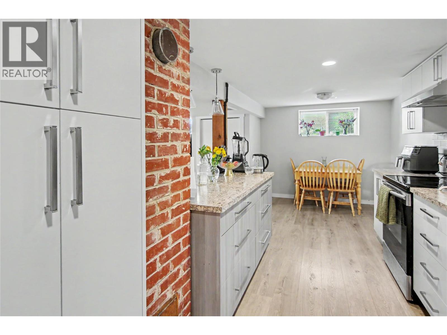
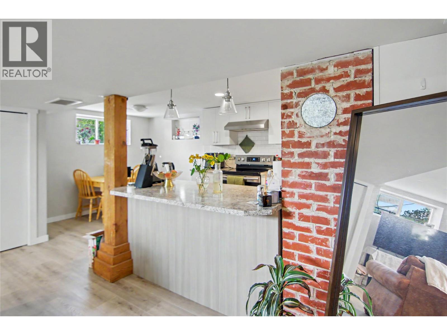
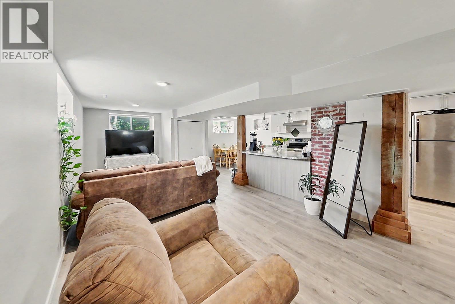
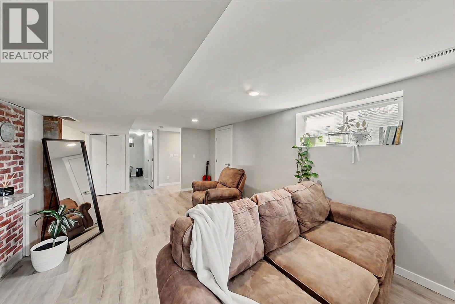
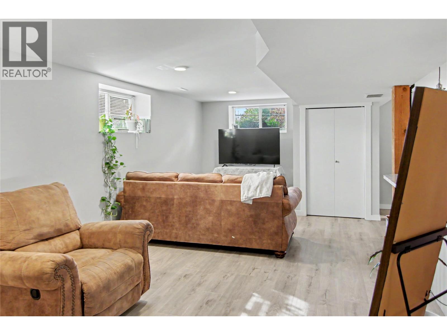
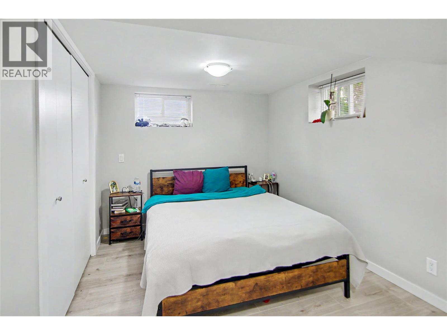
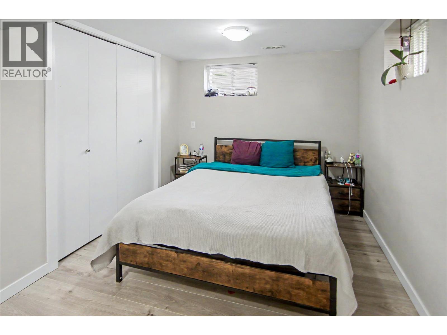
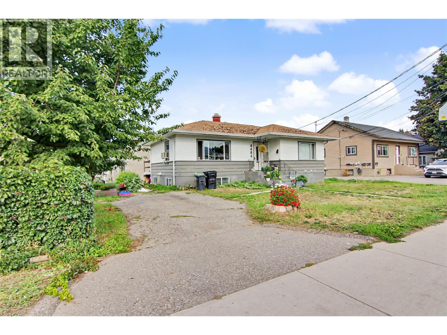
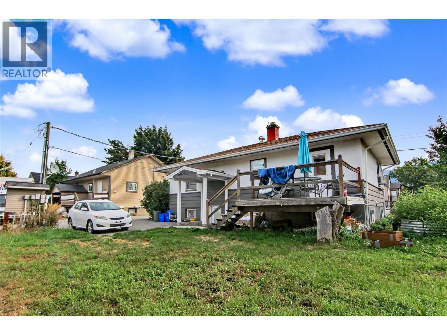
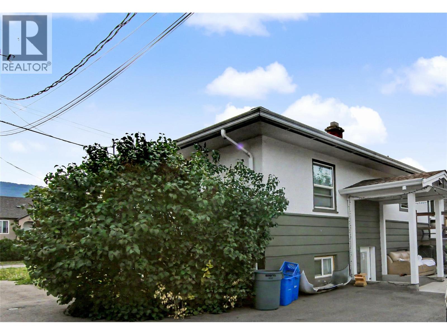
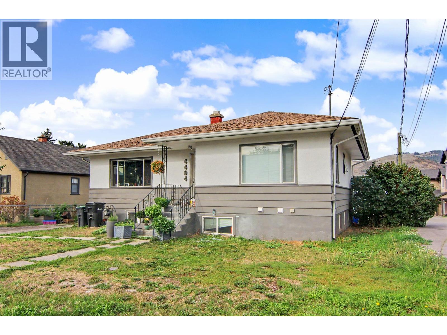
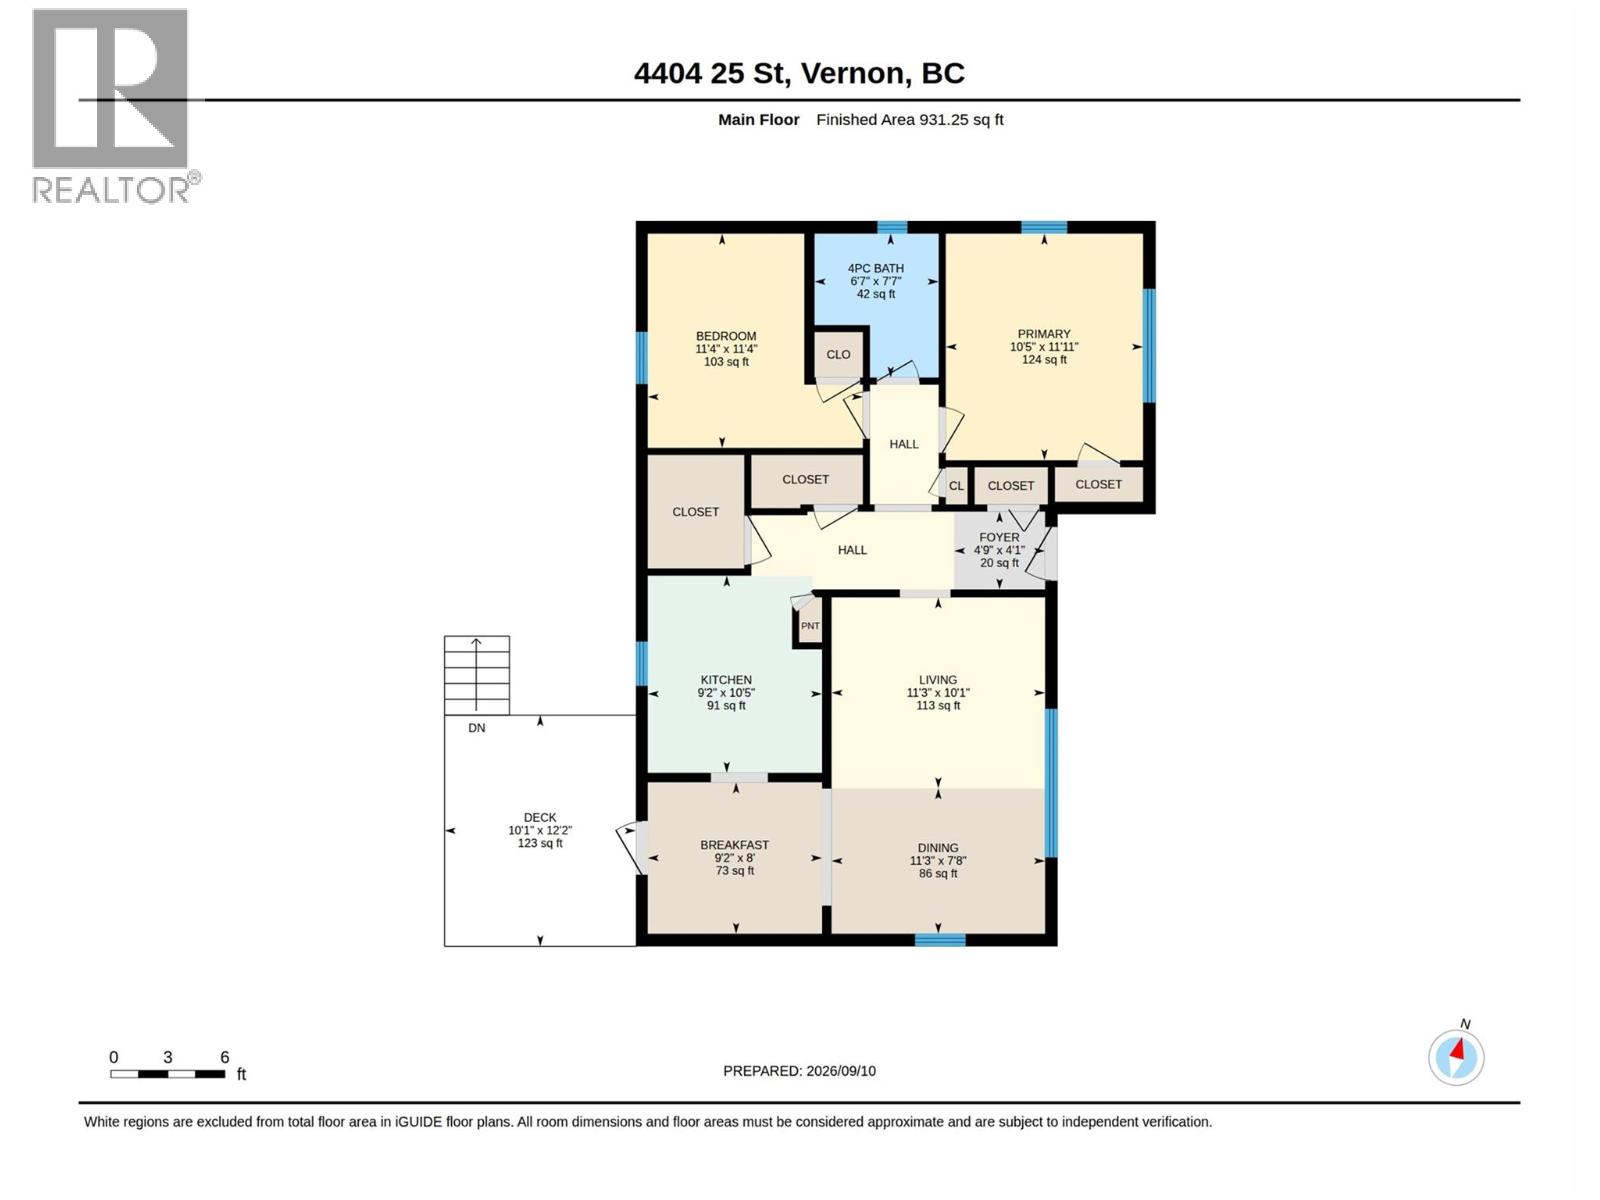
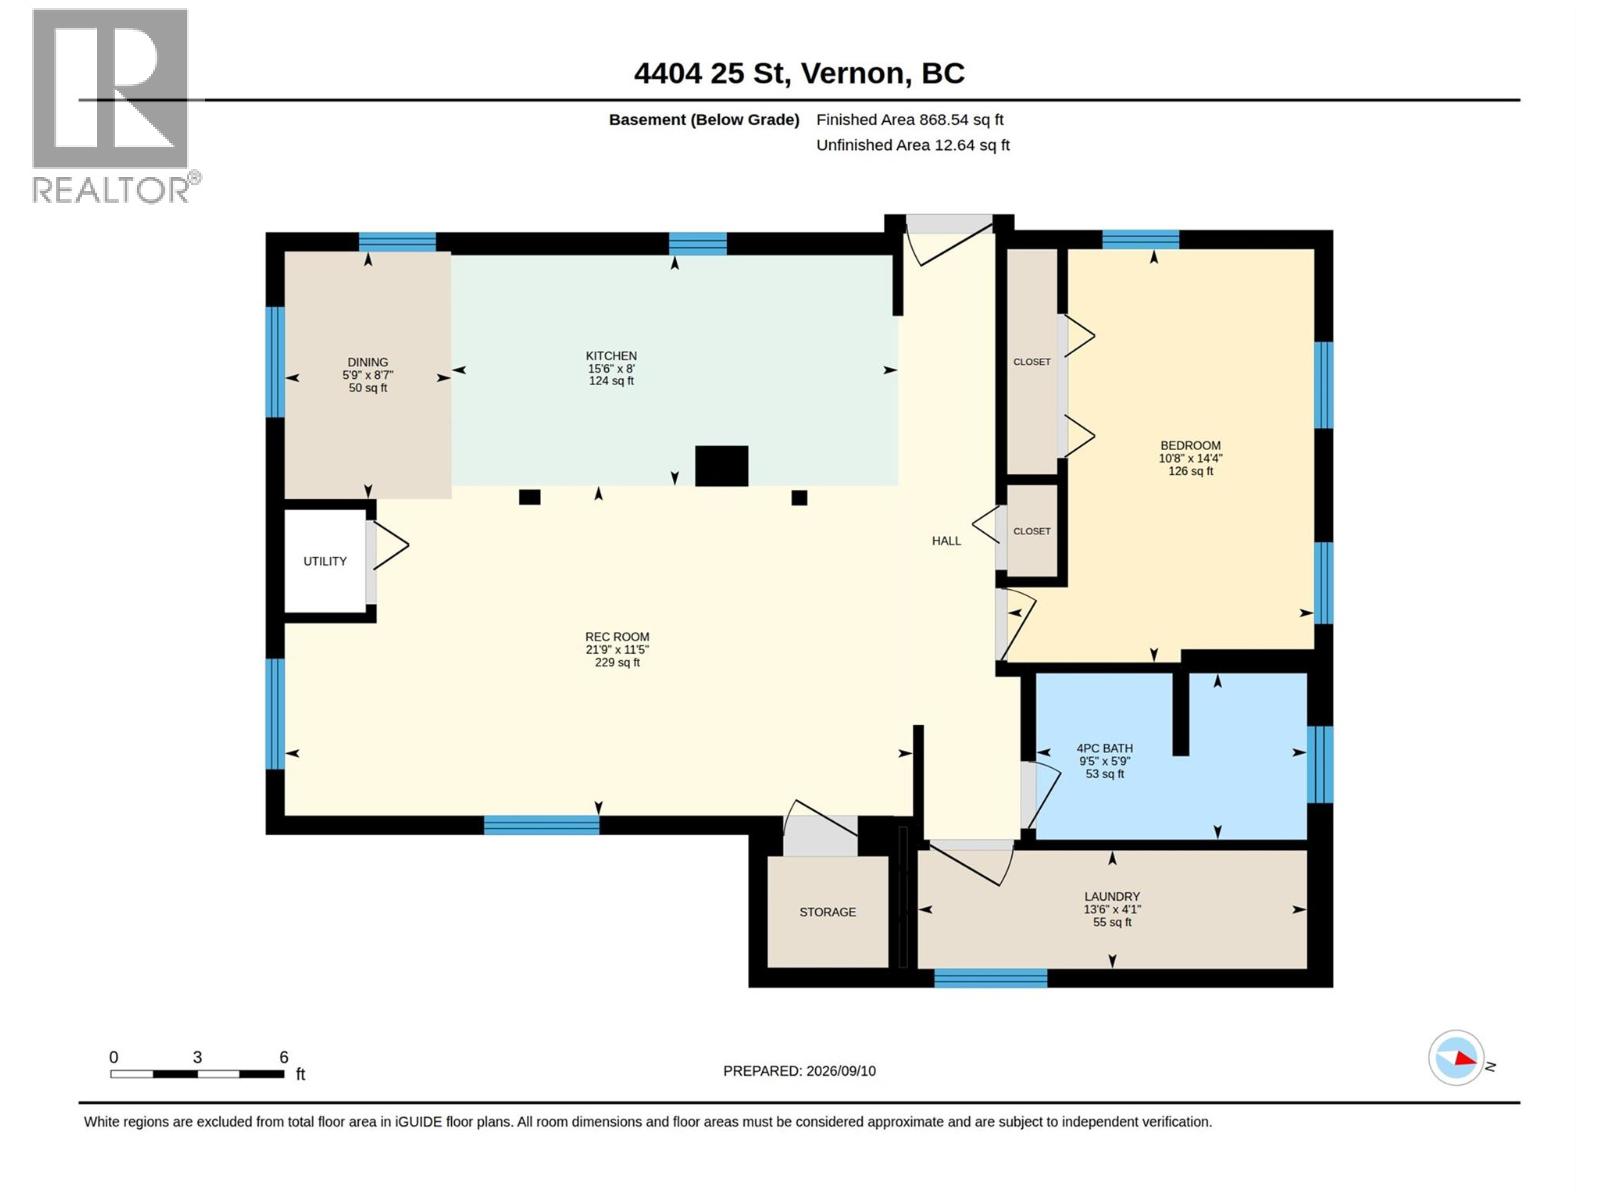
Welcome to this charming family home in the desirable Harwood neighbourhood, with income potential from a self contained suite. The main floor features 2 bedrooms and 1 bathroom, along with a deck that extends the living space outdoors. Downstairs, the updated 1-bedroom, 1-bathroom suite provides flexibility for extended family or additional income. Each living space offers its own separate entrance, laundry, and designated parking area for added privacy and convenience. Centrally located within walking distance to schools, shopping, transit, and everyday amenities, this is a great opportunity for families, first-time buyers, or those looking for a home with a valuable mortgage helper. (id:61048)
Property Details
| MLS® Number | 10400589 |
| Property Type | Single Family |
| Neigbourhood | Harwood |
| Amenities Near By | Public Transit, Park, Schools, Shopping |
| Features | Level Lot |
Building
| Bathroom Total | 2 |
| Bedrooms Total | 3 |
| Architectural Style | Bungalow |
| Basement Type | Full |
| Constructed Date | 1959 |
| Construction Style Attachment | Detached |
| Heating Type | Forced Air, See Remarks |
| Stories Total | 1 |
| Size Interior | 1,799 Sqft |
| Type | House |
| Utility Water | Municipal Water |
Parking
| Additional Parking |
Land
| Acreage | No |
| Land Amenities | Public Transit, Park, Schools, Shopping |
| Landscape Features | Level |
| Sewer | Municipal Sewage System |
| Size Irregular | 0.11 |
| Size Total | 0.11 Ac|under 1 Acre |
| Size Total Text | 0.11 Ac|under 1 Acre |
Rooms
| Level | Type | Length | Width | Dimensions |
|---|---|---|---|---|
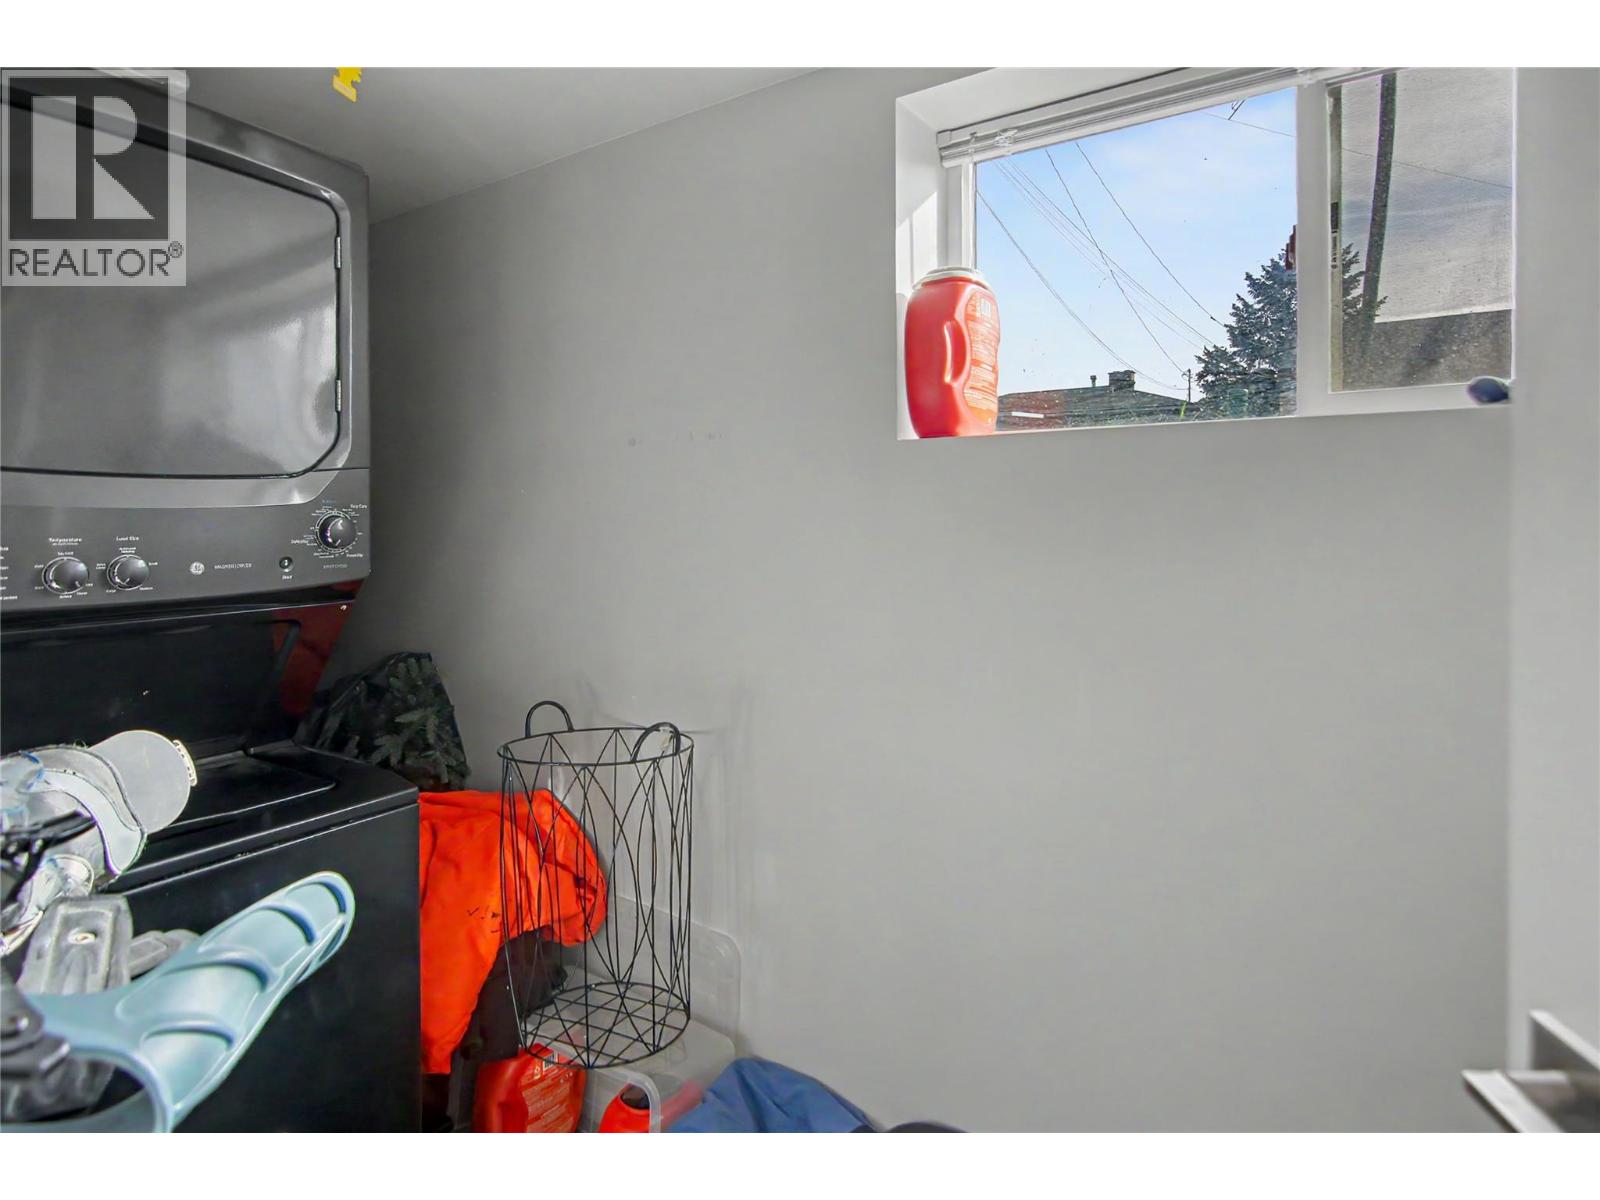
| Basement | Laundry Room | 4'1'' x 13'6'' | ||
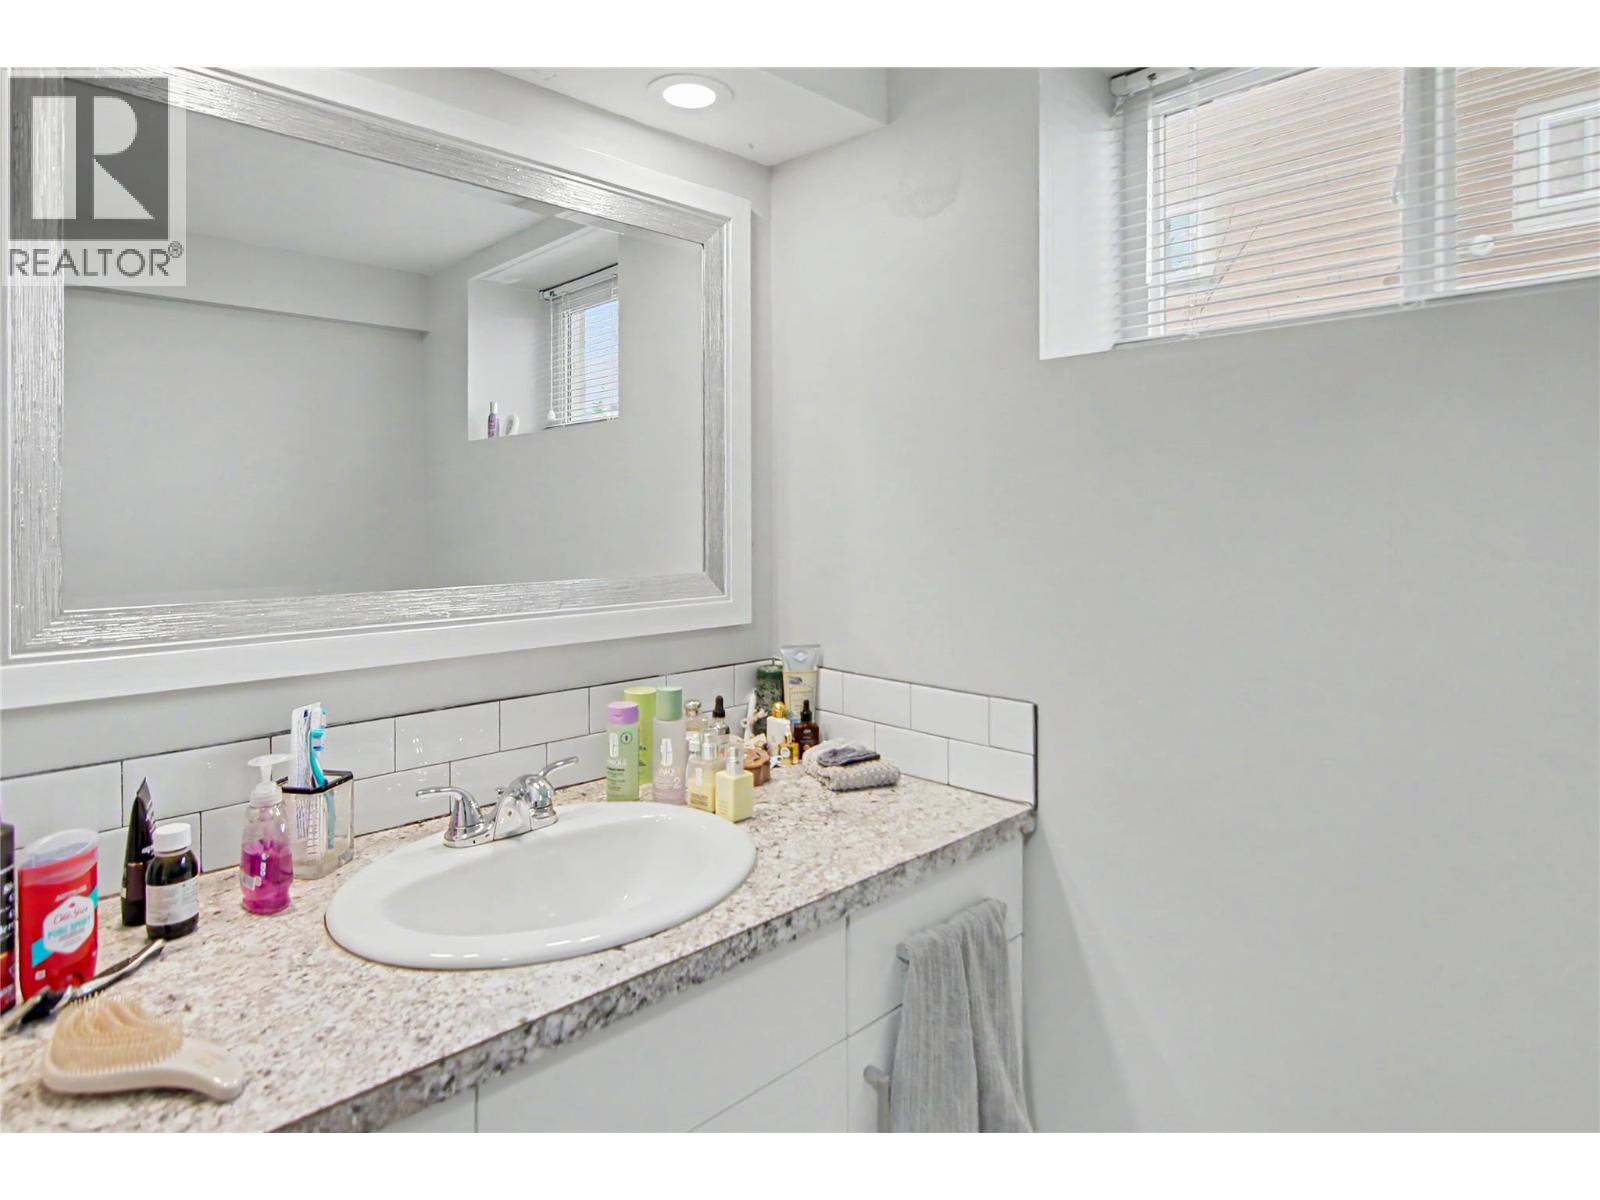
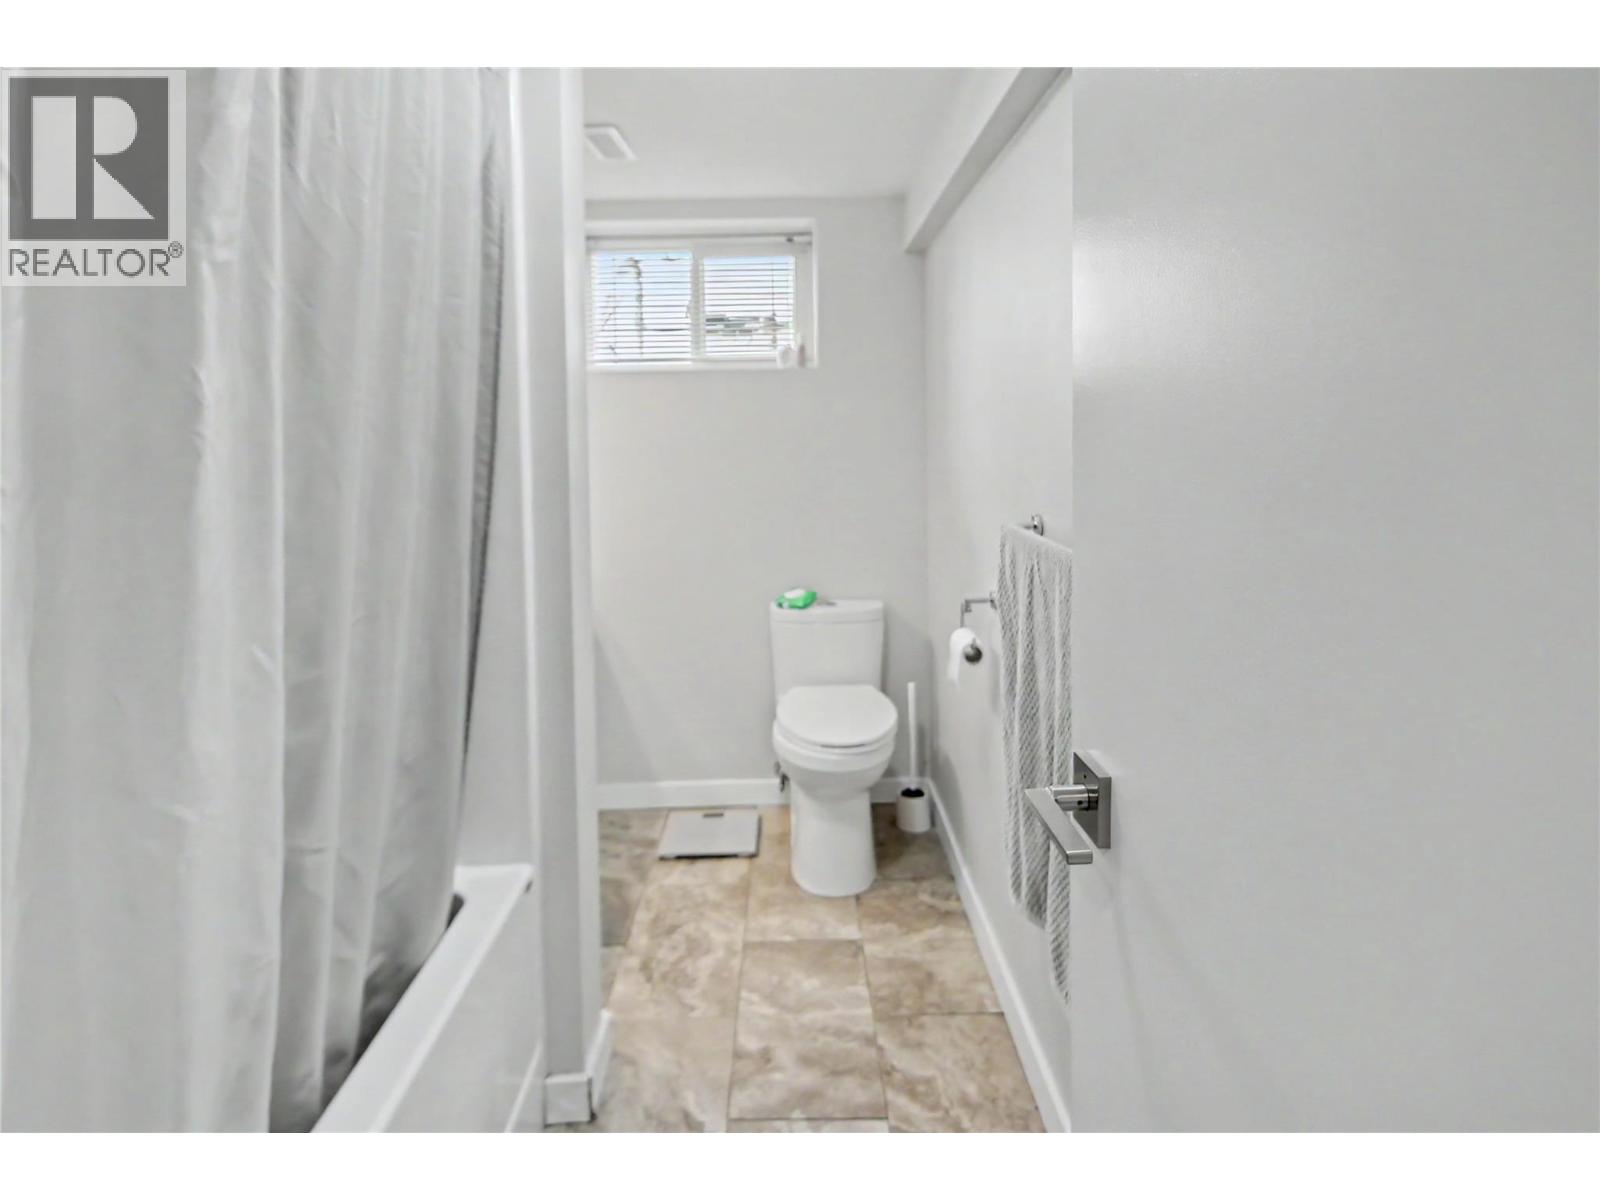
| Basement | 4pc Bathroom | 5'9'' x 9'5'' | ||
| Basement | Primary Bedroom | 14'4'' x 10'8'' | ||
| Basement | Dining Room | 8'7'' x 5'9'' | ||
| Basement | Living Room | 11'5'' x 21'9'' | ||
| Basement | Kitchen | 8' x 15'6'' | ||
| Main Level | Bedroom | 11'4'' x 11'4'' | ||
| Main Level | 4pc Bathroom | 6'7'' x 7'7'' | ||
| Main Level | Primary Bedroom | 10'5'' x 11'11'' | ||
| Main Level | Foyer | 4'9'' x 4'1'' | ||
| Main Level | Living Room | 11'3'' x 10'1'' | ||
| Main Level | Dining Nook | 9'2'' x 8' | ||
| Main Level | Dining Room | 11'3'' x 7'8'' | ||
| Main Level | Kitchen | 9'2'' x 10'5'' |
https://www.realtor.ca/real-estate/30281180/4404-25-street-vernon-harwood
Contact Us
Contact us for more information

Saskia Dover
www.facebook.com/Saskia-Dover-Remax-Kelowna-158835394544544/
100 - 1553 Harvey Avenue
Kelowna, British Columbia V1Y 6G1
(250) 717-5000
(250) 861-8462

The trademarks REALTOR®, REALTORS®, and the REALTOR® logo are controlled by The Canadian Real Estate Association (CREA) and identify real estate professionals who are members of CREA. The trademarks MLS®, Multiple Listing Service® and the associated logos are owned by The Canadian Real Estate Association (CREA) and identify the quality of services provided by real estate professionals who are members of CREA. The trademark DDF® is owned by The Canadian Real Estate Association (CREA) and identifies CREA's Data Distribution Facility (DDF®)
September 15 2026 05:33:22
Association of Interior REALTORS®
RE/MAX Kelowna