Presented by Robert J. Iio Personal Real Estate Corporation — Team 110 RE/MAX Real Estate (Kamloops).
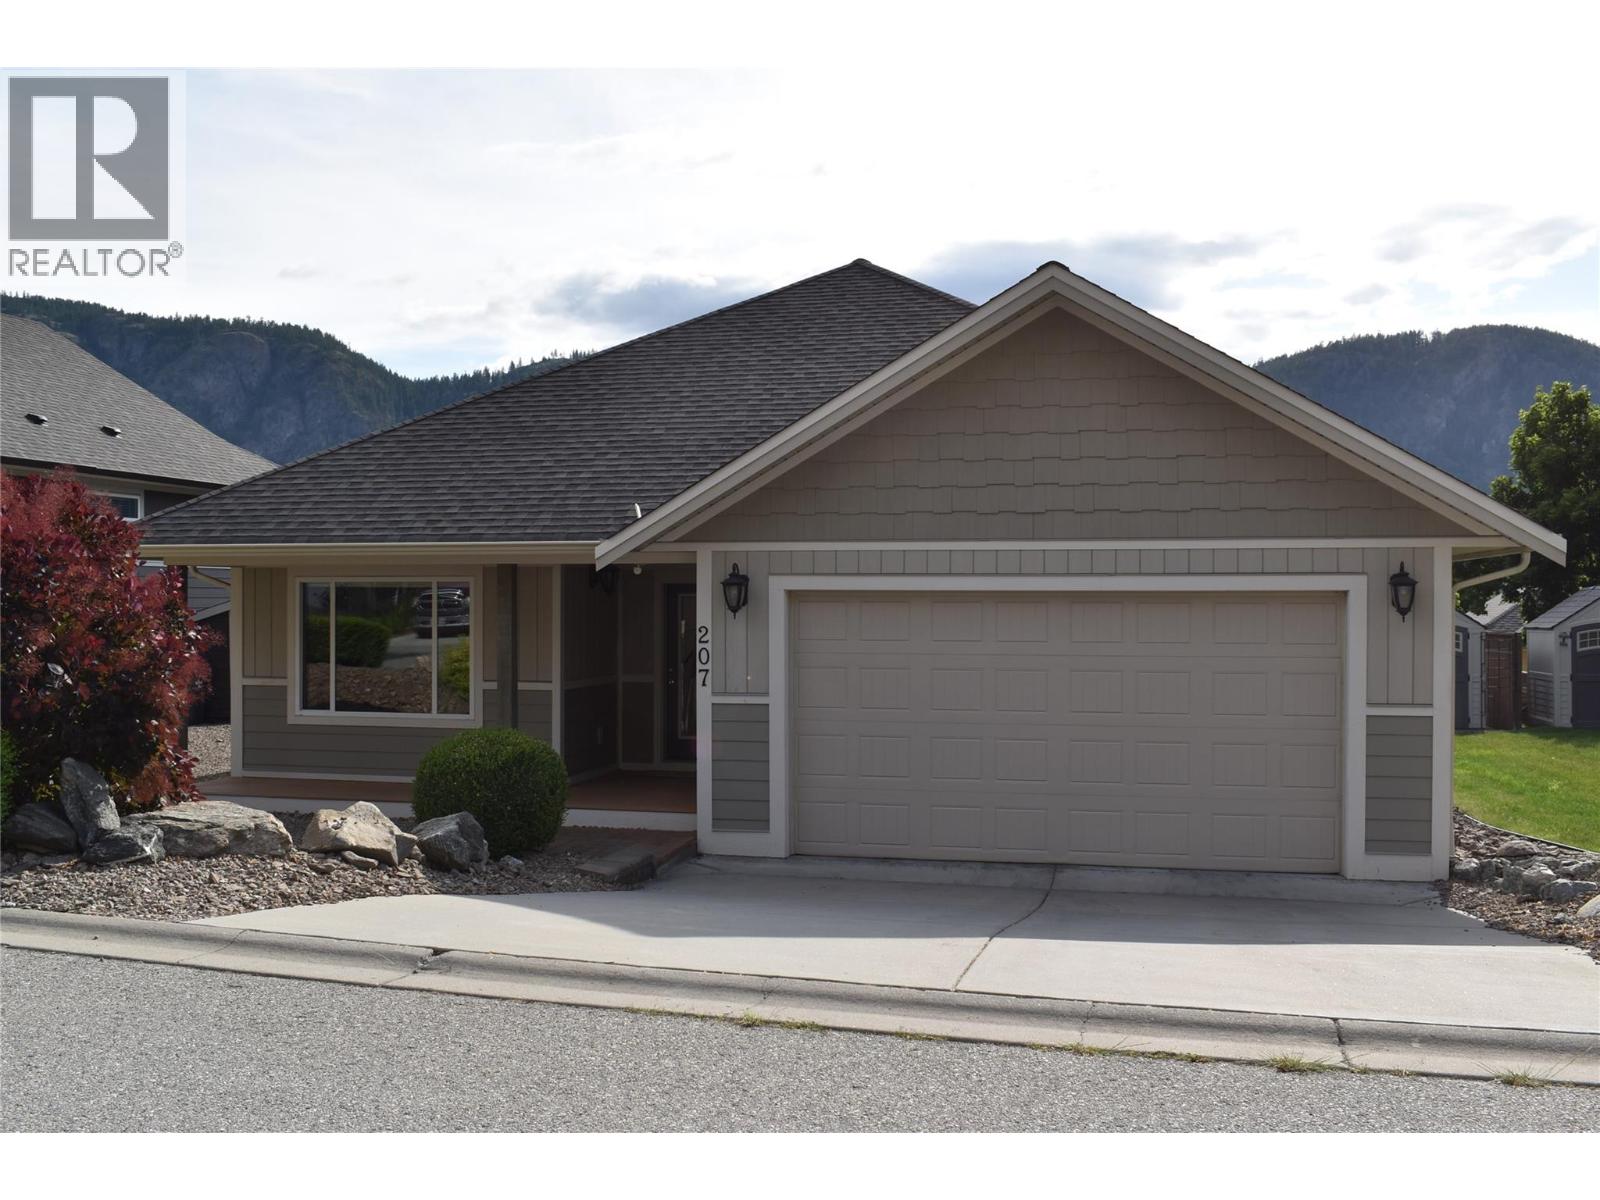
4400 Mclean Creek Road Unit# 207 Okanagan Falls, British Columbia V0H 1R6

$725,000Maintenance, Reserve Fund Contributions, Insurance, Ground Maintenance
$150 Monthly
Maintenance, Reserve Fund Contributions, Insurance, Ground Maintenance
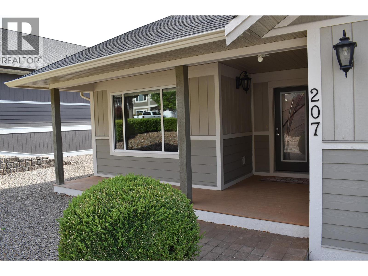
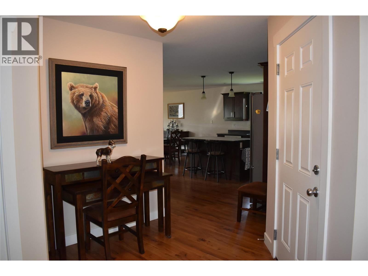
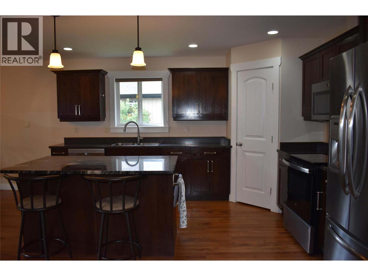
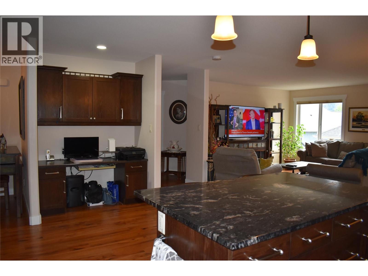
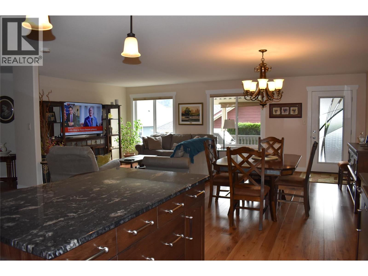
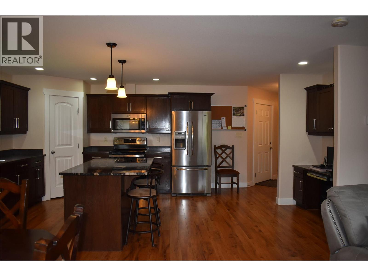
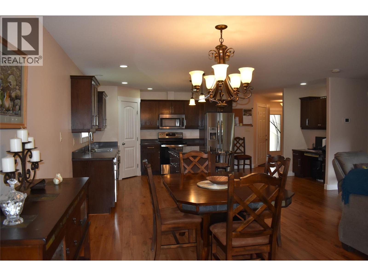
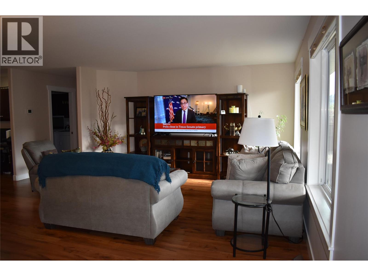
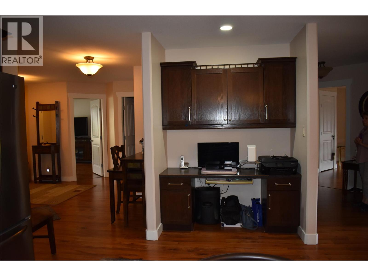
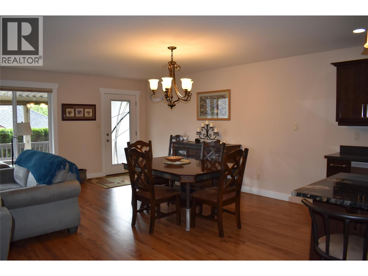
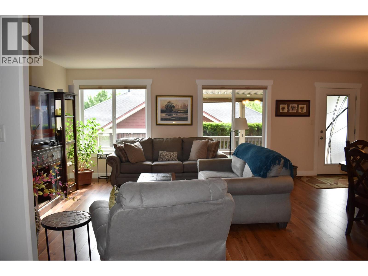
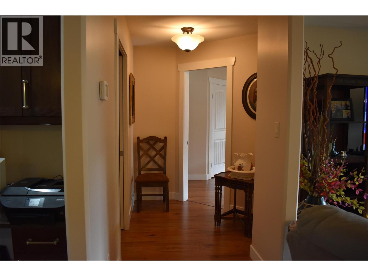
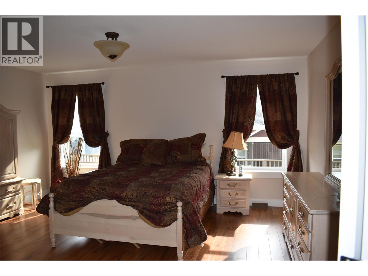
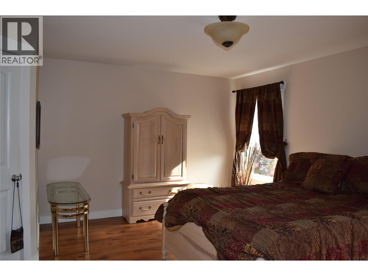
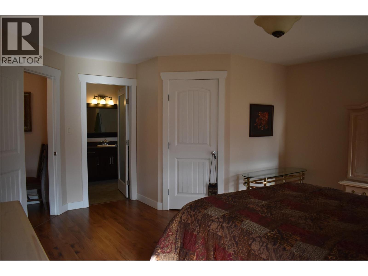
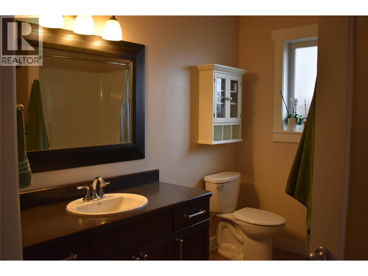
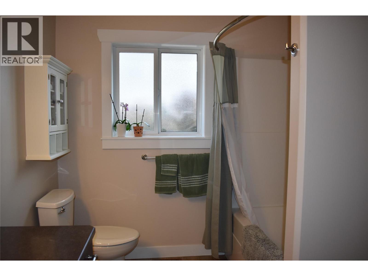
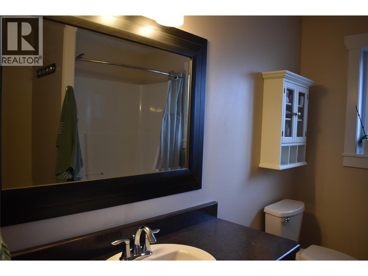
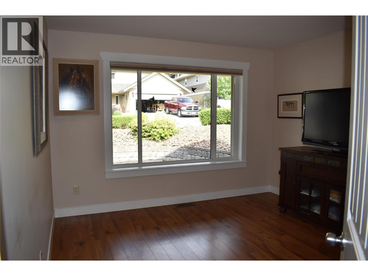
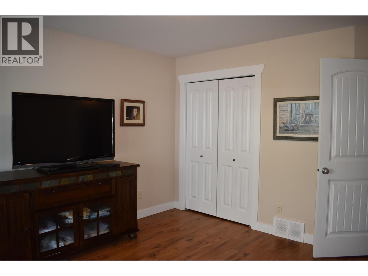
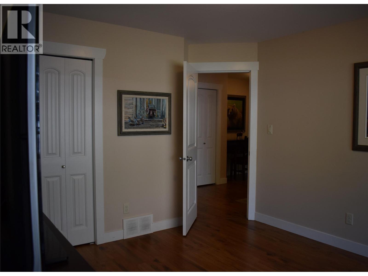
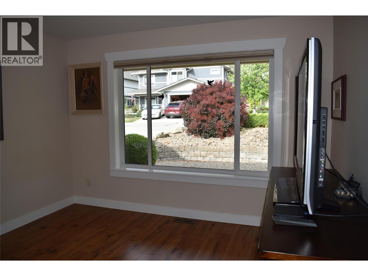
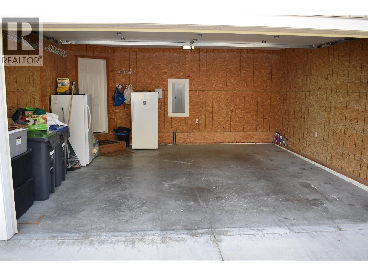
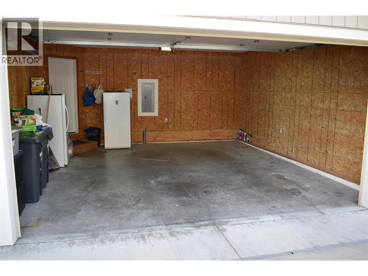
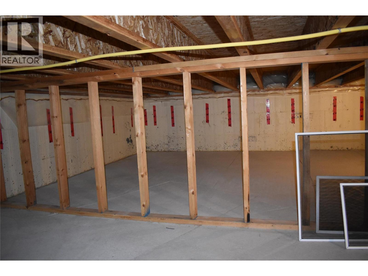
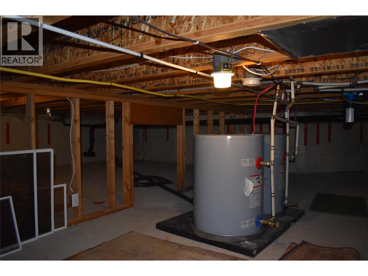
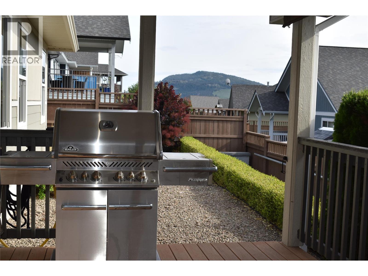
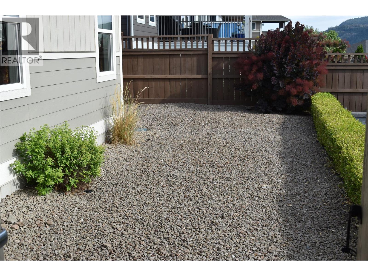
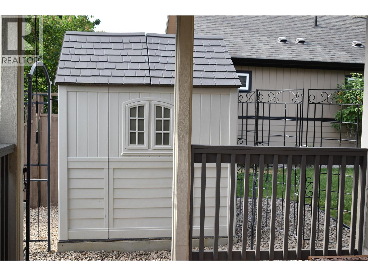
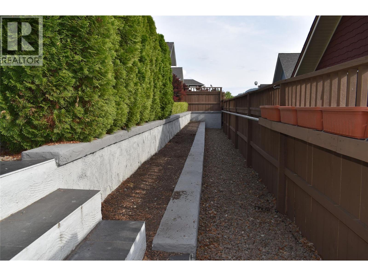
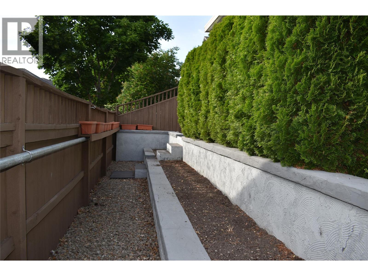
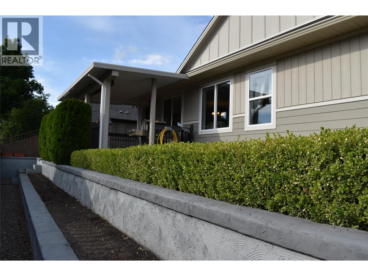
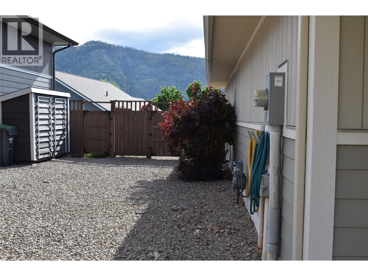
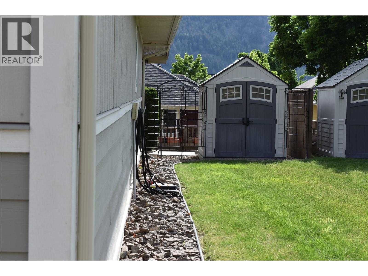
$150 MonthlyWelcome to Bighorn Mountain Estates and this beautifully maintained one-owner rancher offering the perfect blend of comfort, convenience, and easy living. This spacious 2-bedroom, 2-bathroom home features an open-concept great room design, creating a bright and inviting atmosphere that's ideal for both everyday living and entertaining. The thoughtfully designed kitchen includes a large pantry, island and great cabinetry, while the home's generous storage options ensure there's a place for everything. Both bedrooms are spacious and comfortable, including a well-appointed primary suite with walk in closet and its own ensuite bathroom. Step outside to enjoy the low-maintenance yard complete with raised garden beds, perfect for those who enjoy gardening without the upkeep of a large property. The double-car insulated garage provides ample space for vehicles, hobbies, and additional storage. Located within a desirable gated community, this home offers peace of mind and a welcoming neighborhood atmosphere. Enjoy the convenience of being just minutes from the beach, shopping, restaurants, and everyday amenities. Whether you're looking to downsize, retire, or simply enjoy a carefree lifestyle, this exceptional home delivers quality, comfort, and an unbeatable location. Hot water tanks new 2023, new stove 2024, new W/D 2023 & new cordless blinds 2022. Pets are allowed with restrictions and there is a community children's playground available (id:61048)
Property Details
| MLS® Number | 10389321 |
| Property Type | Single Family |
| Neigbourhood | Okanagan Falls |
| Community Name | Bighorn Mountain Estates |
| Community Features | Pet Restrictions, Rentals Not Allowed |
| Features | Central Island, Balcony |
| Parking Space Total | 2 |
| Structure | Playground |
| View Type | Mountain View |
Building
| Bathroom Total | 2 |
| Bedrooms Total | 2 |
| Appliances | Refrigerator, Dishwasher, Dryer, Range - Electric, Water Heater - Electric, Microwave, Hood Fan, Washer, Water Softener |
| Architectural Style | Ranch |
| Constructed Date | 2011 |
| Construction Style Attachment | Detached |
| Cooling Type | Central Air Conditioning, Heat Pump |
| Exterior Finish | Other |
| Fire Protection | Controlled Entry, Smoke Detector Only |
| Flooring Type | Laminate, Linoleum |
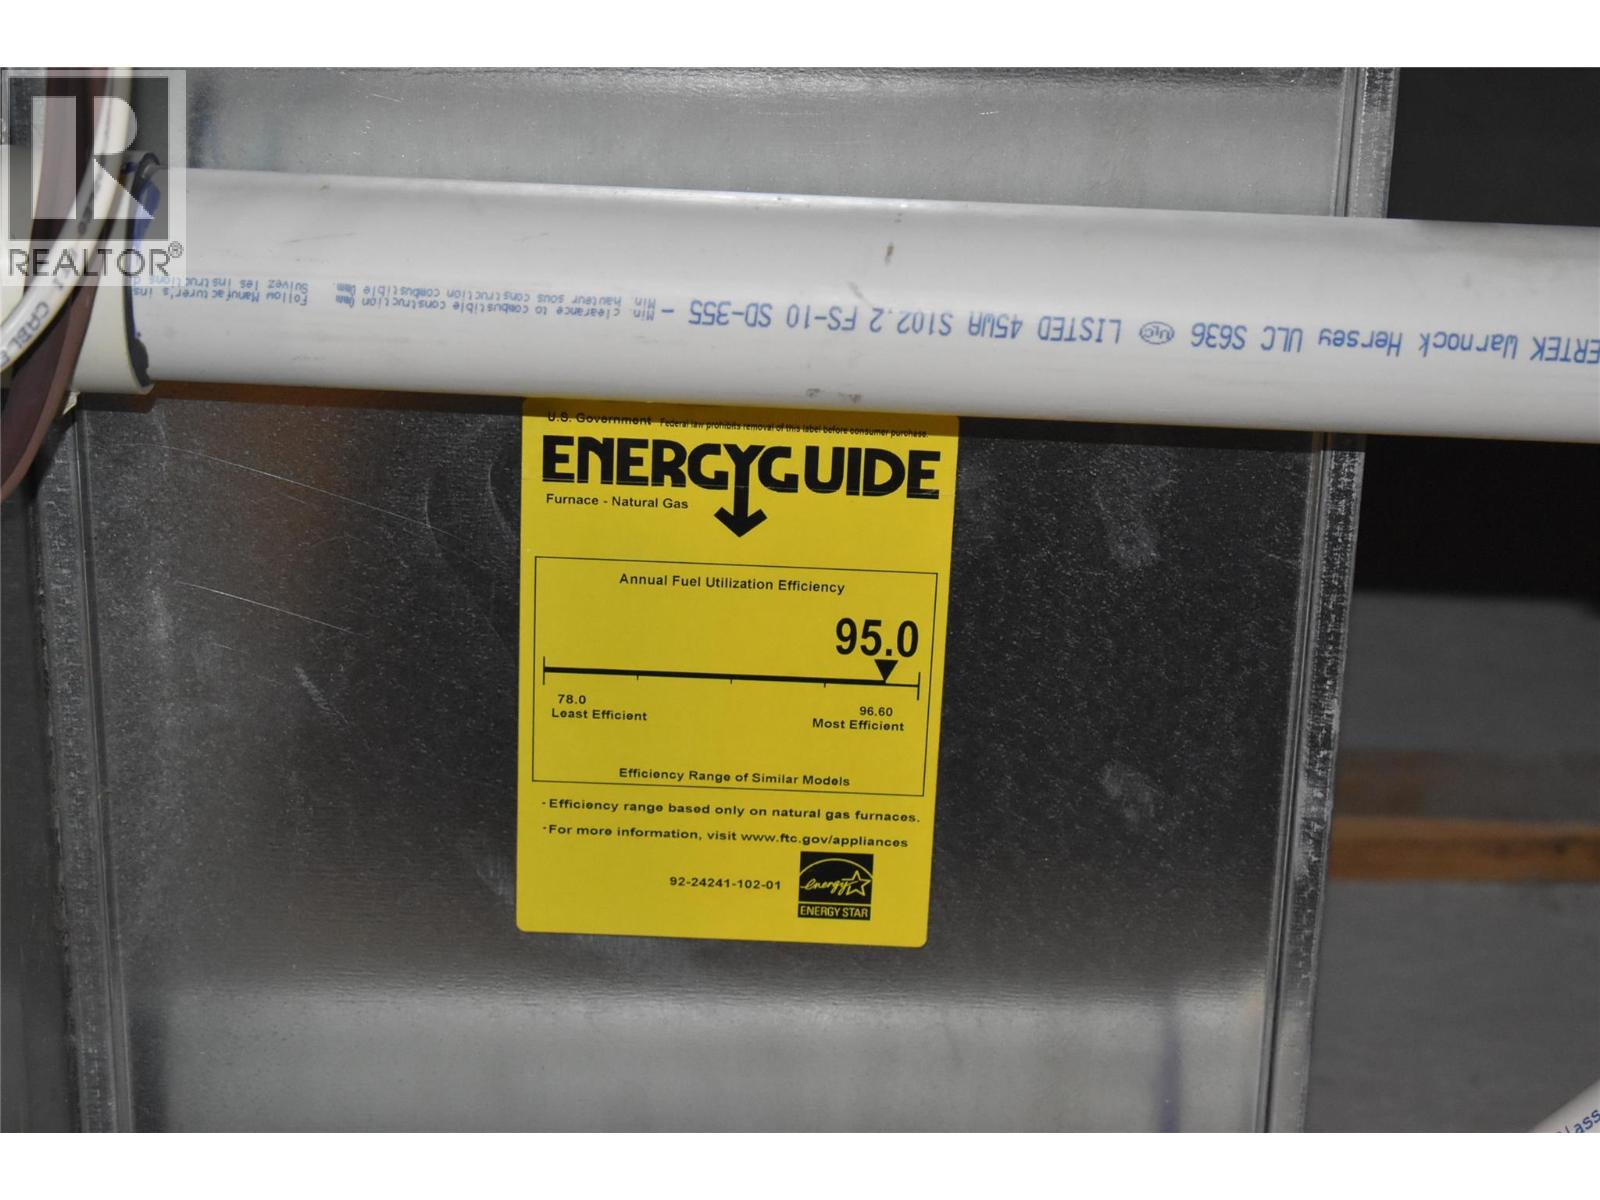
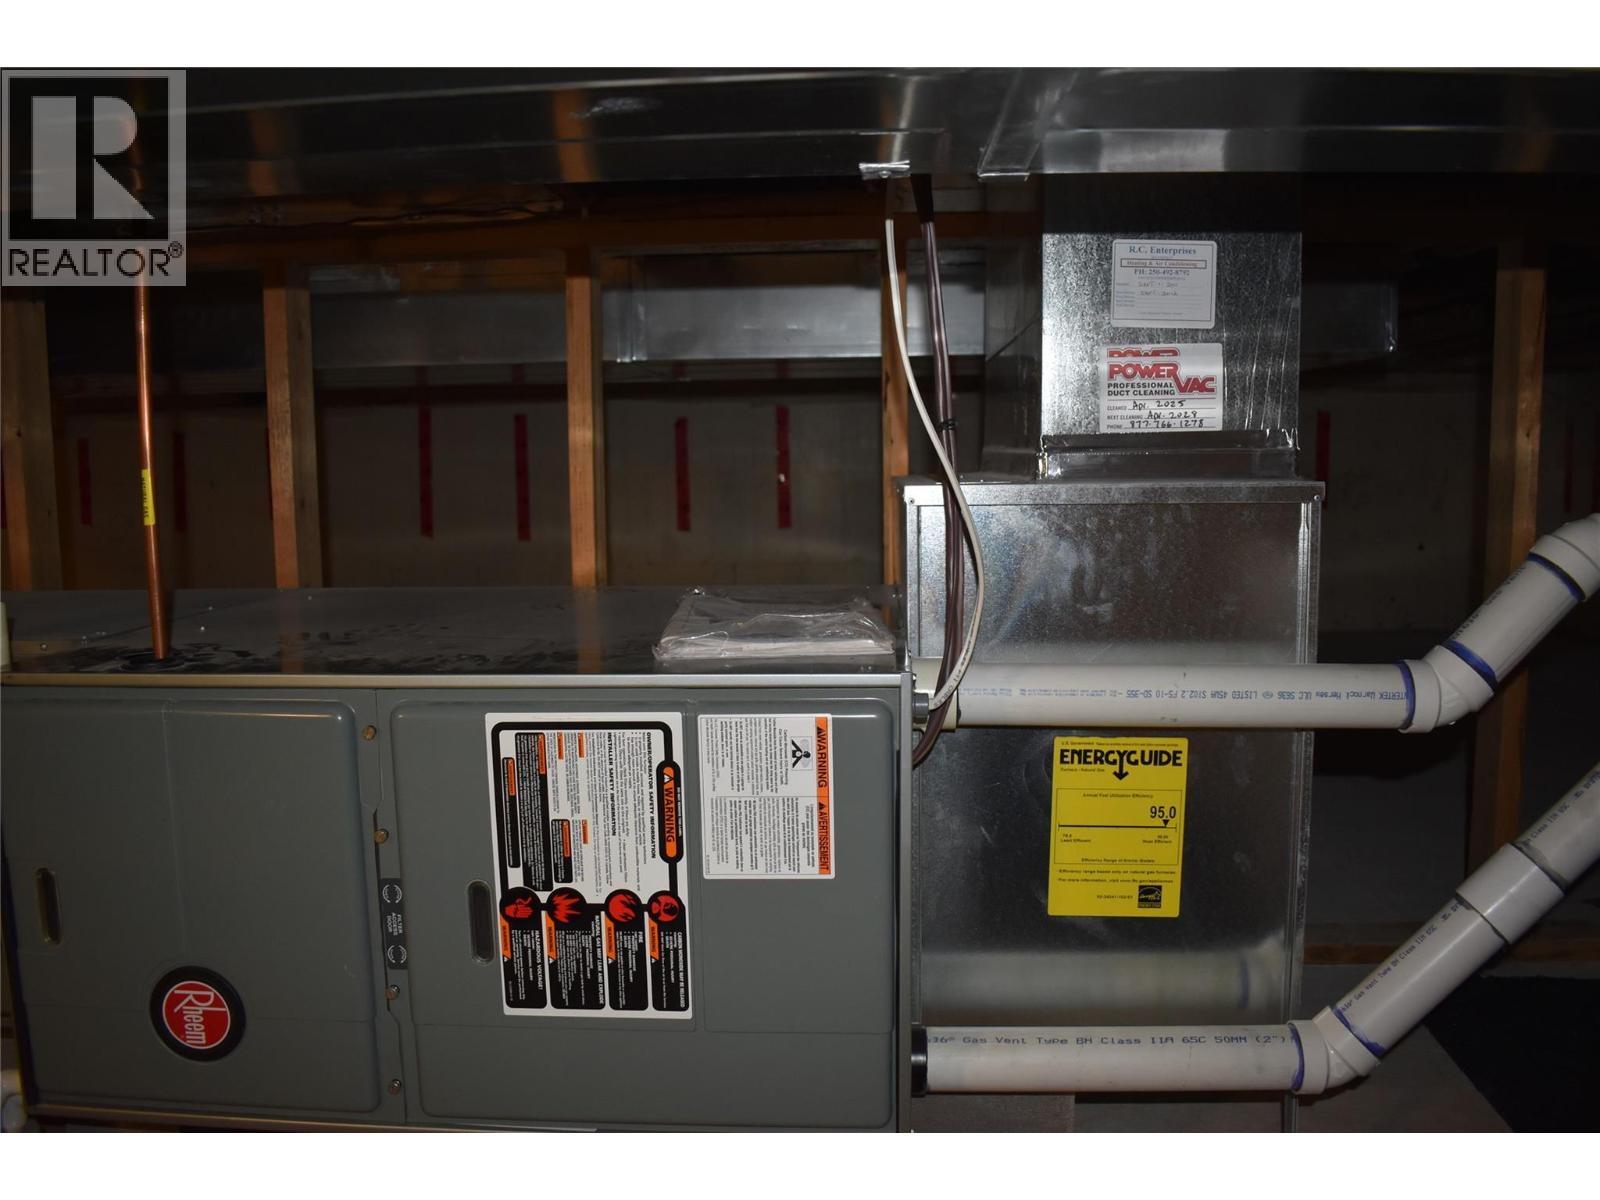
| Heating Type | Forced Air, See Remarks |
| Roof Material | Asphalt Shingle |
| Roof Style | Unknown |
| Stories Total | 1 |
| Size Interior | 1,590 Sqft |
| Type | House |
| Utility Water | Municipal Water |
Parking
| Attached Garage | 2 |
Land
| Acreage | No |
| Fence Type | Fence |
| Sewer | Municipal Sewage System |
| Size Irregular | 0.14 |
| Size Total | 0.14 Ac|under 1 Acre |
| Size Total Text | 0.14 Ac|under 1 Acre |
Rooms
| Level | Type | Length | Width | Dimensions |
|---|---|---|---|---|
| Main Level | Bedroom | 14'0'' x 12'4'' | ||
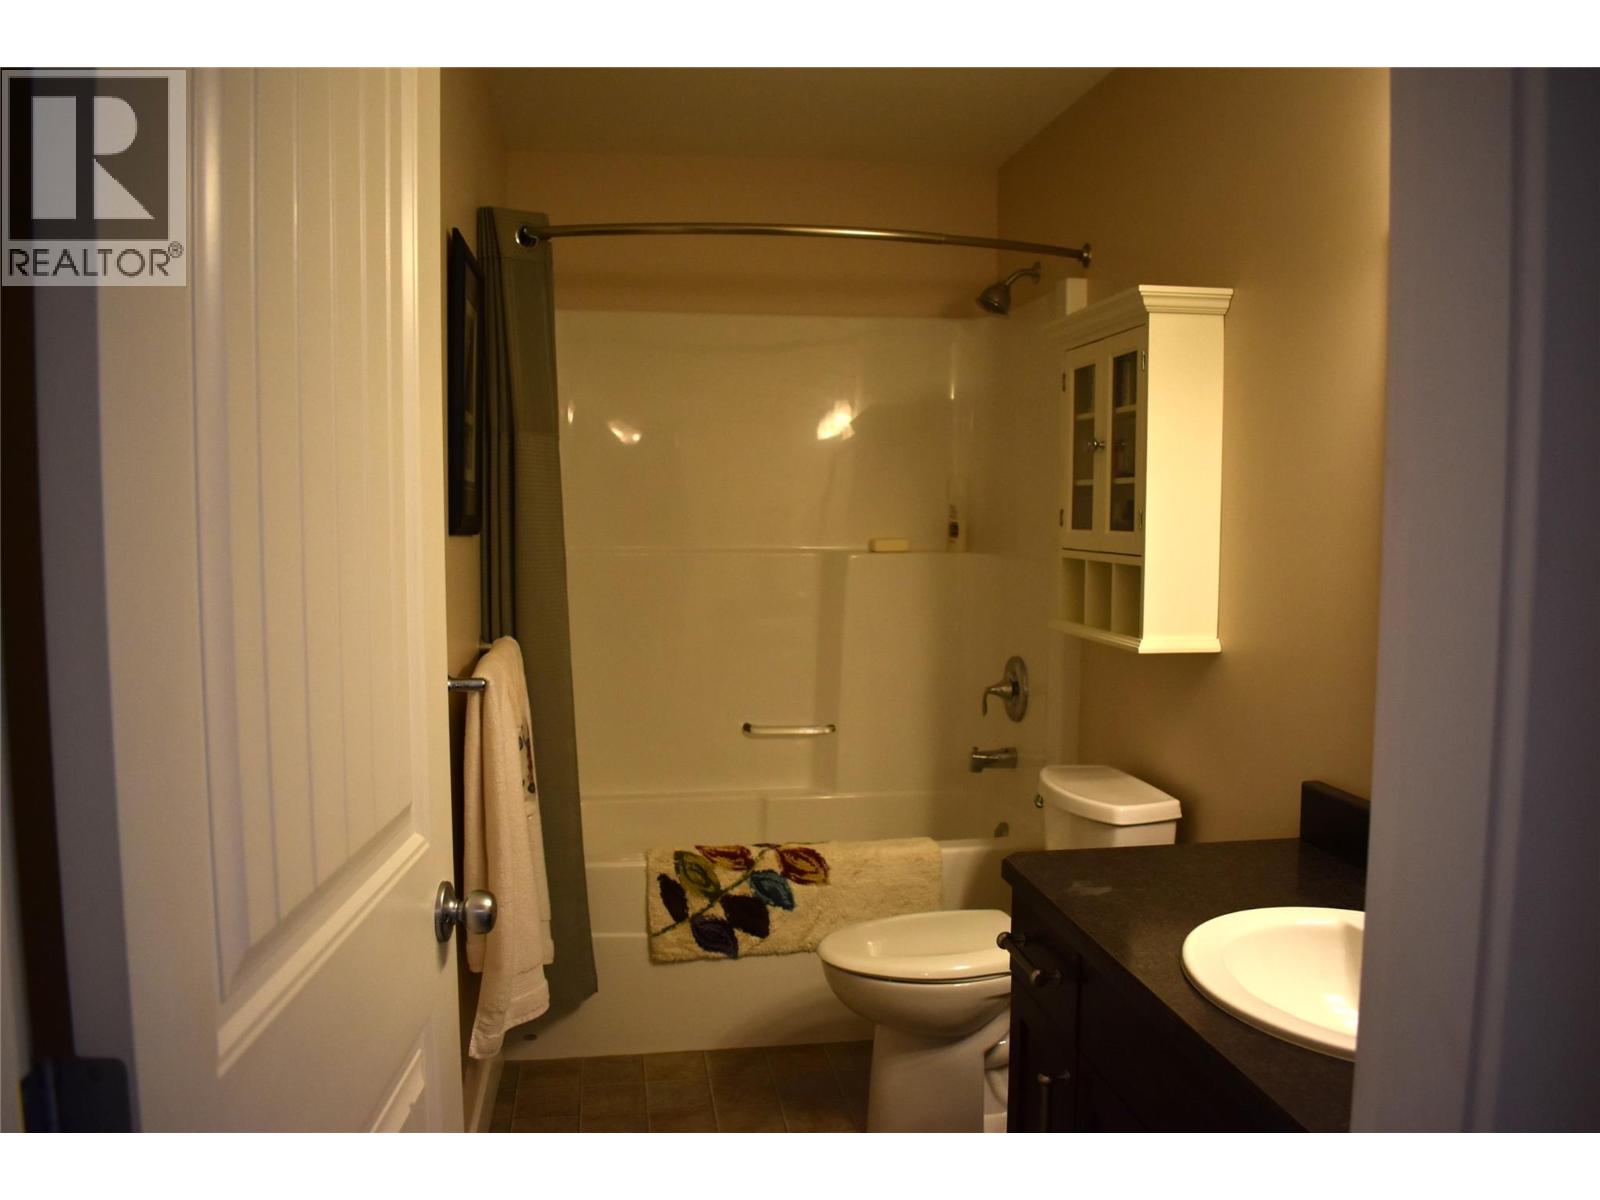
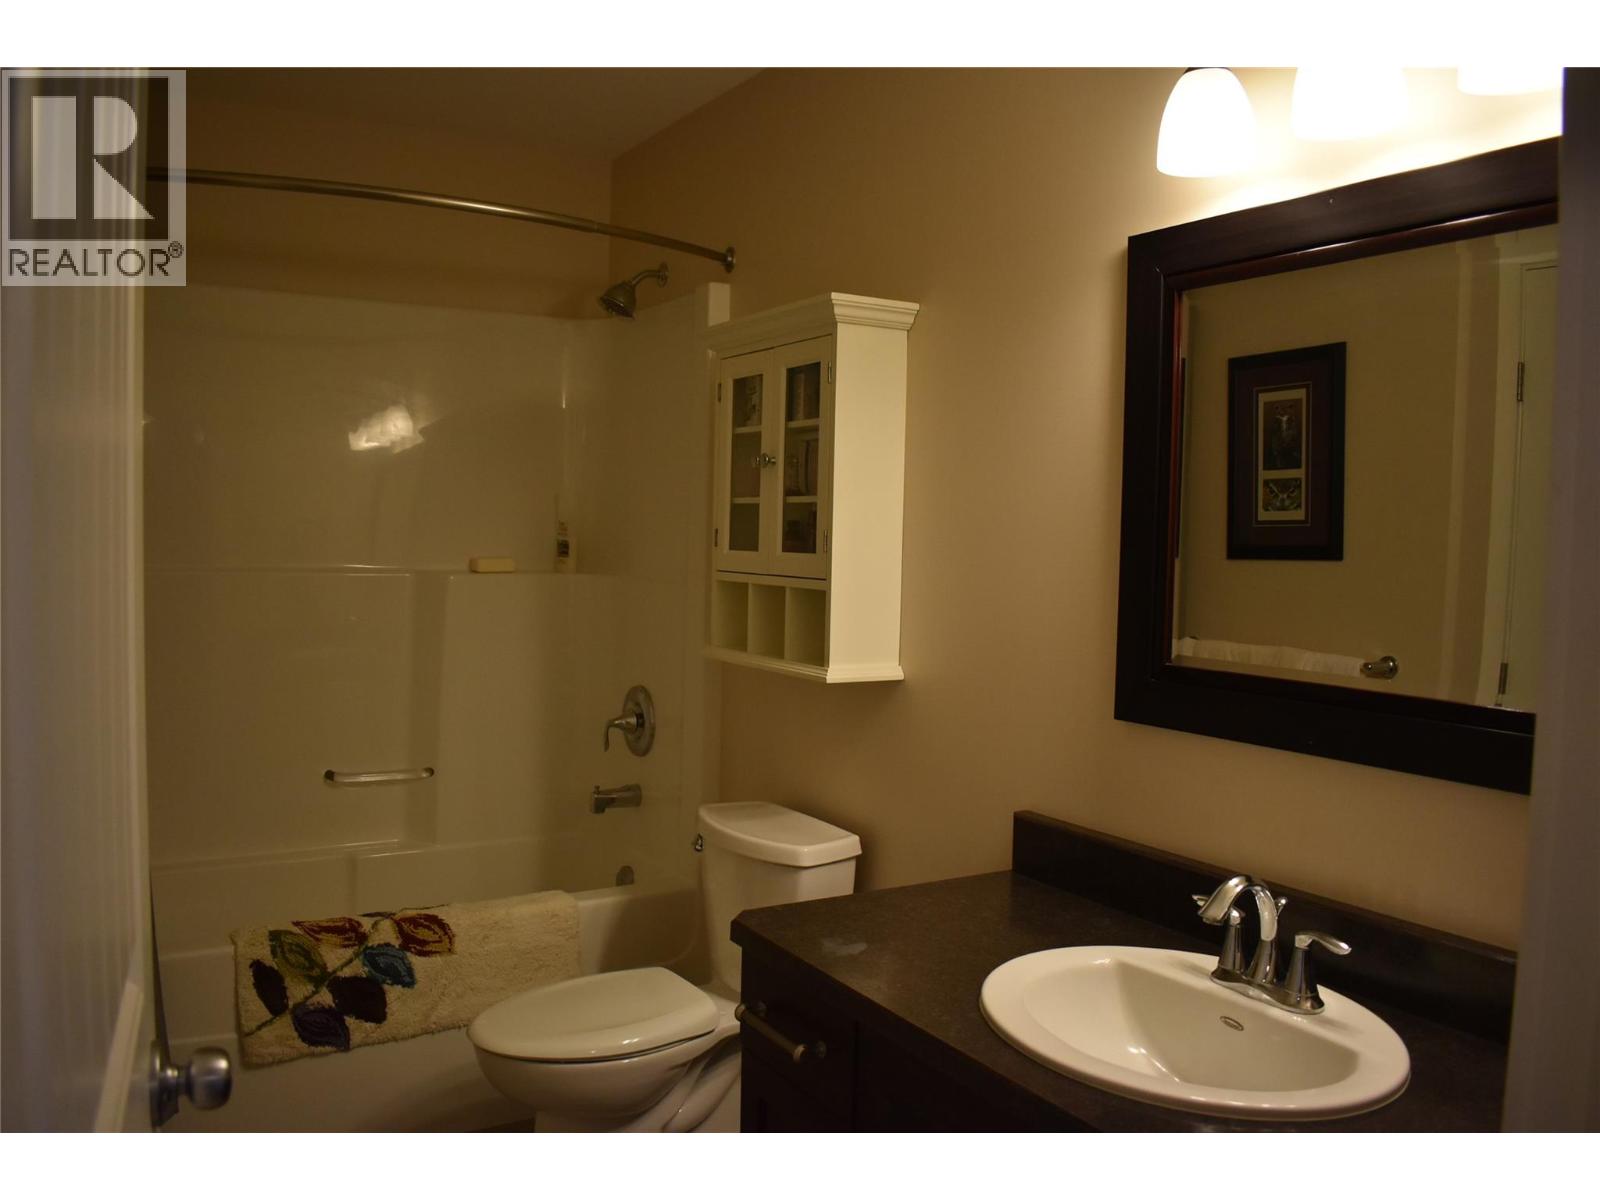
| Main Level | 4pc Bathroom | 10'0'' x 4'10'' | ||
| Main Level | Other | 10'5'' x 4'7'' | ||
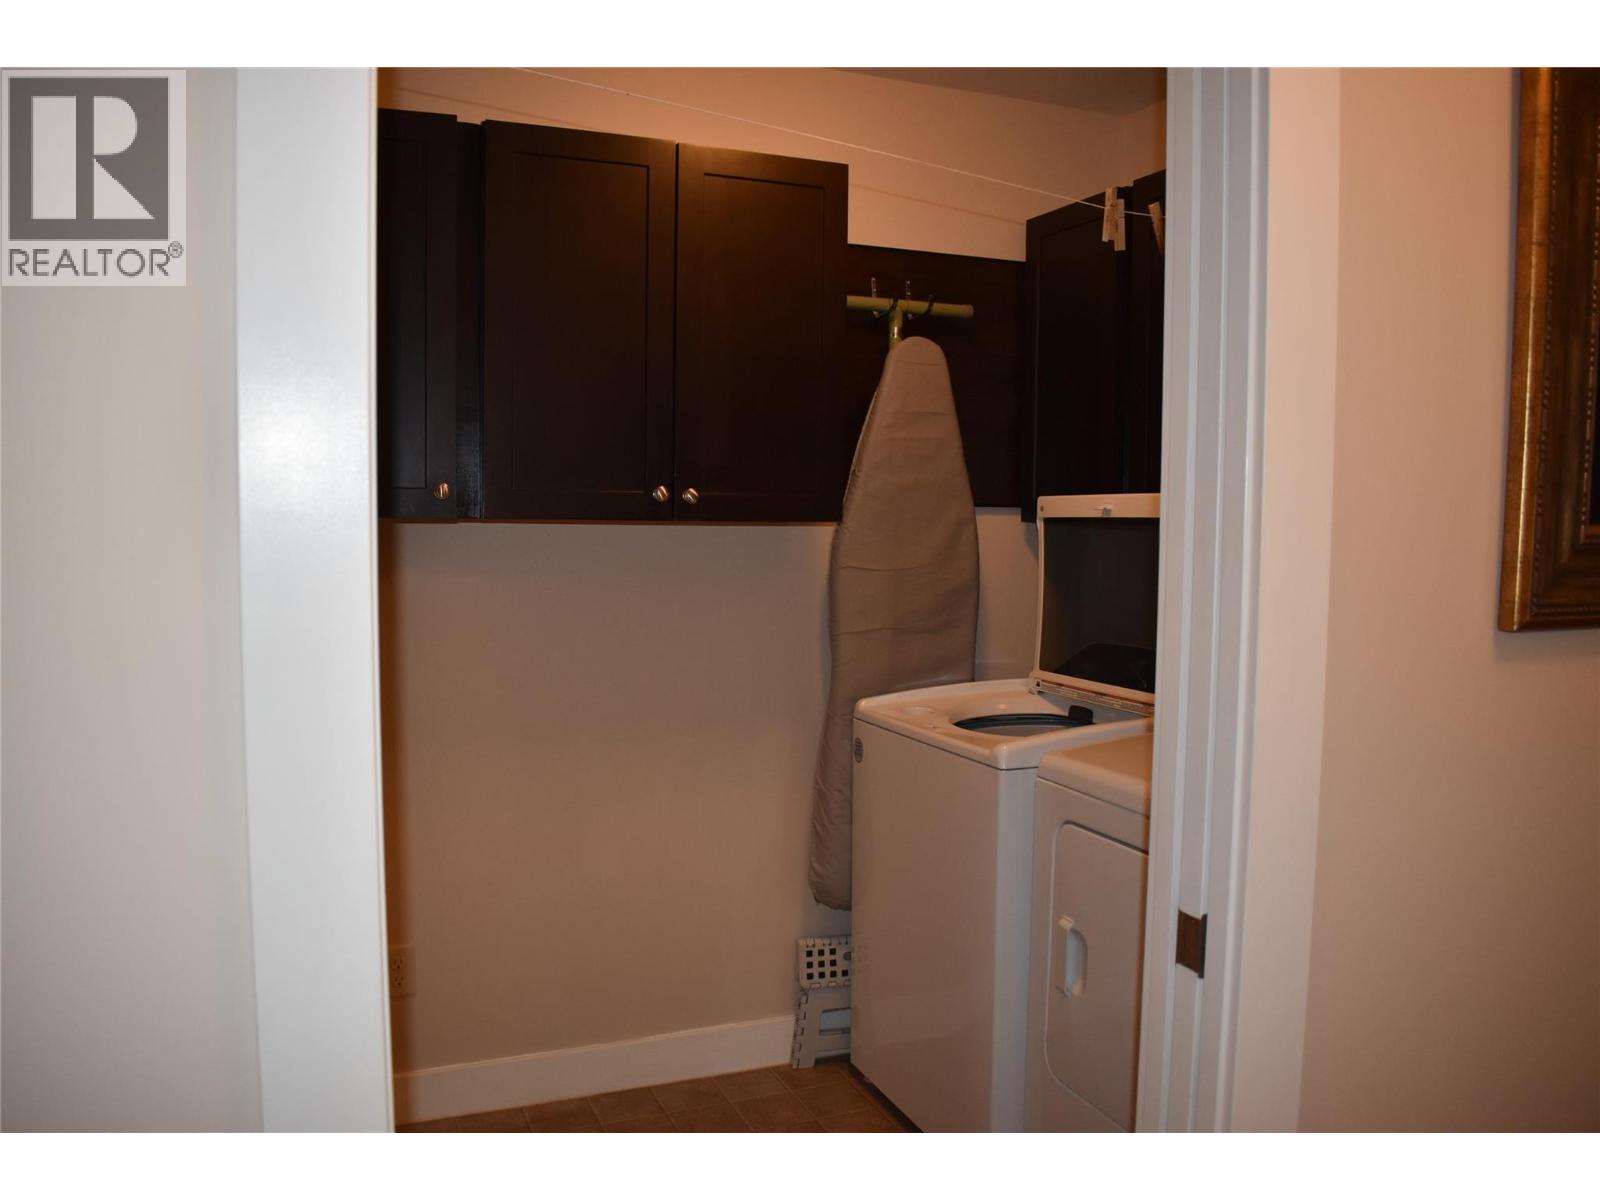
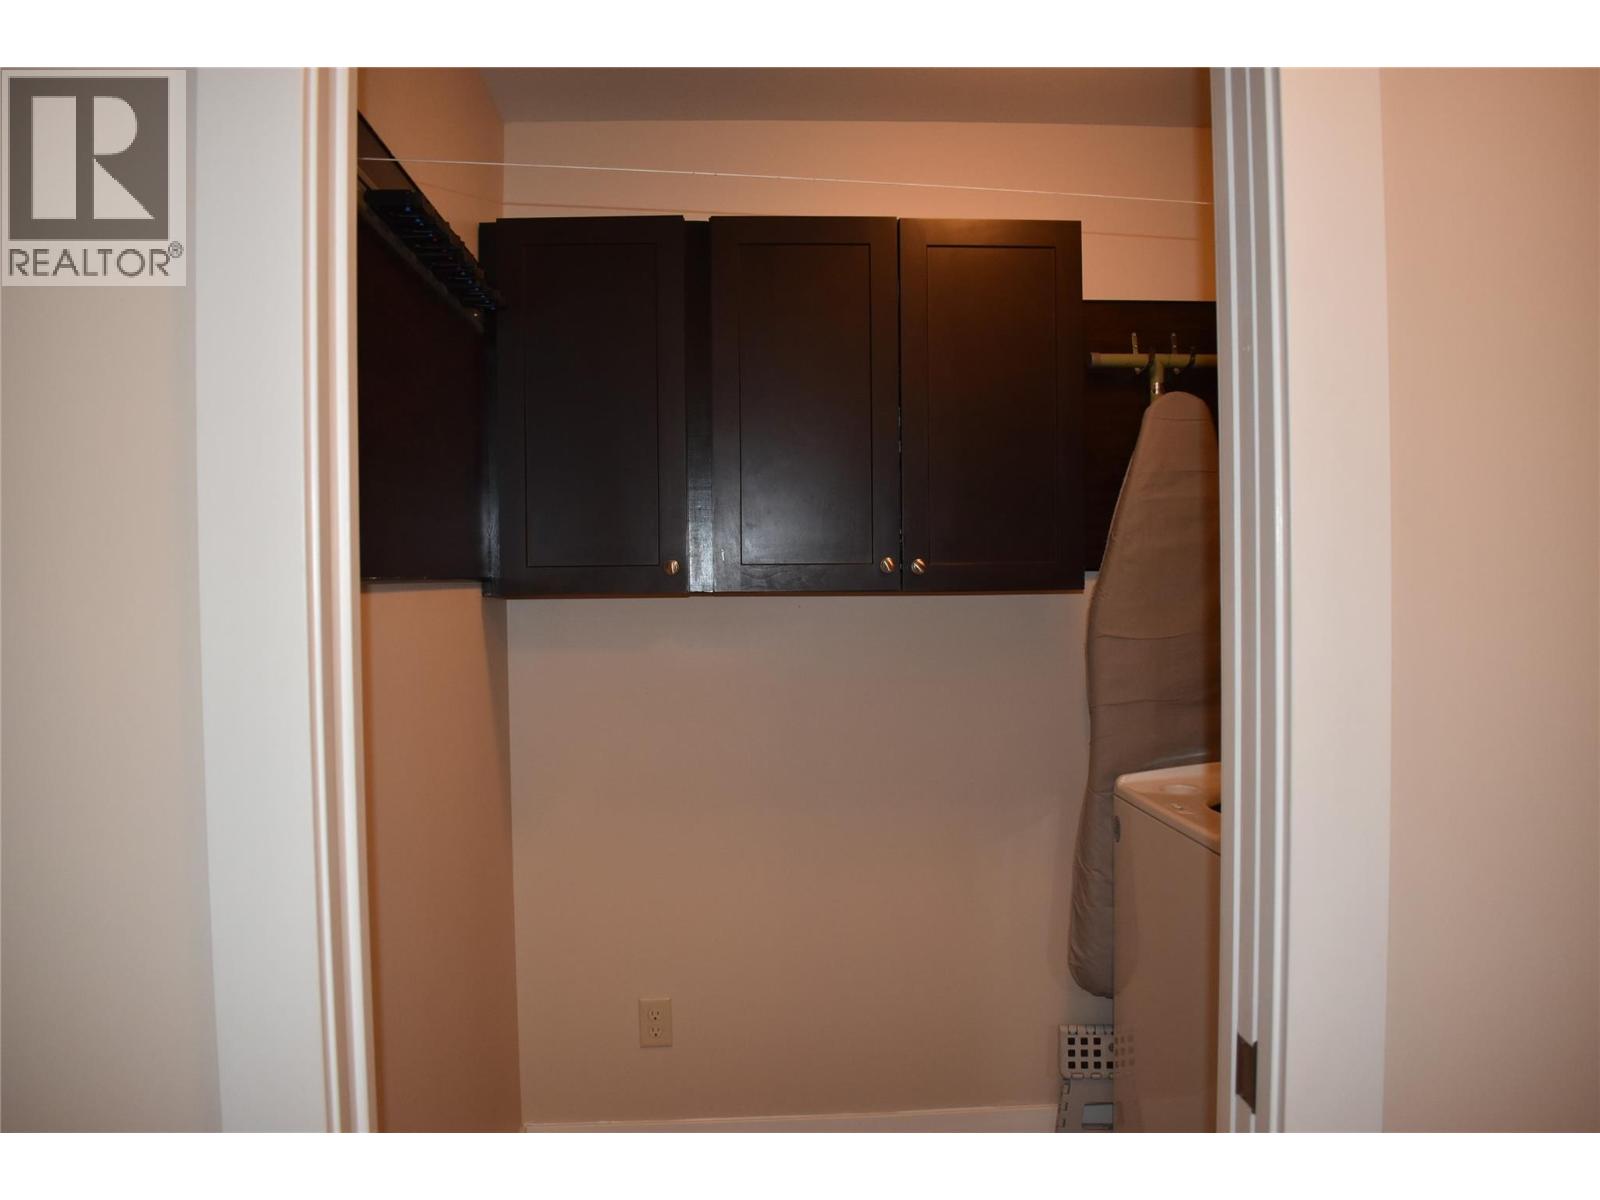
| Main Level | Laundry Room | 5'6'' x 7'0'' | ||
| Main Level | 4pc Ensuite Bath | 12'4'' x 9'7'' | ||
| Main Level | Primary Bedroom | 17'1'' x 16'8'' | ||
| Main Level | Dining Room | 17'3'' x 10'3'' | ||
| Main Level | Living Room | 17'3'' x 13'2'' | ||
| Main Level | Dining Nook | 6'0'' x 3'0'' | ||
| Main Level | Kitchen | 13'7'' x 17'3'' | ||
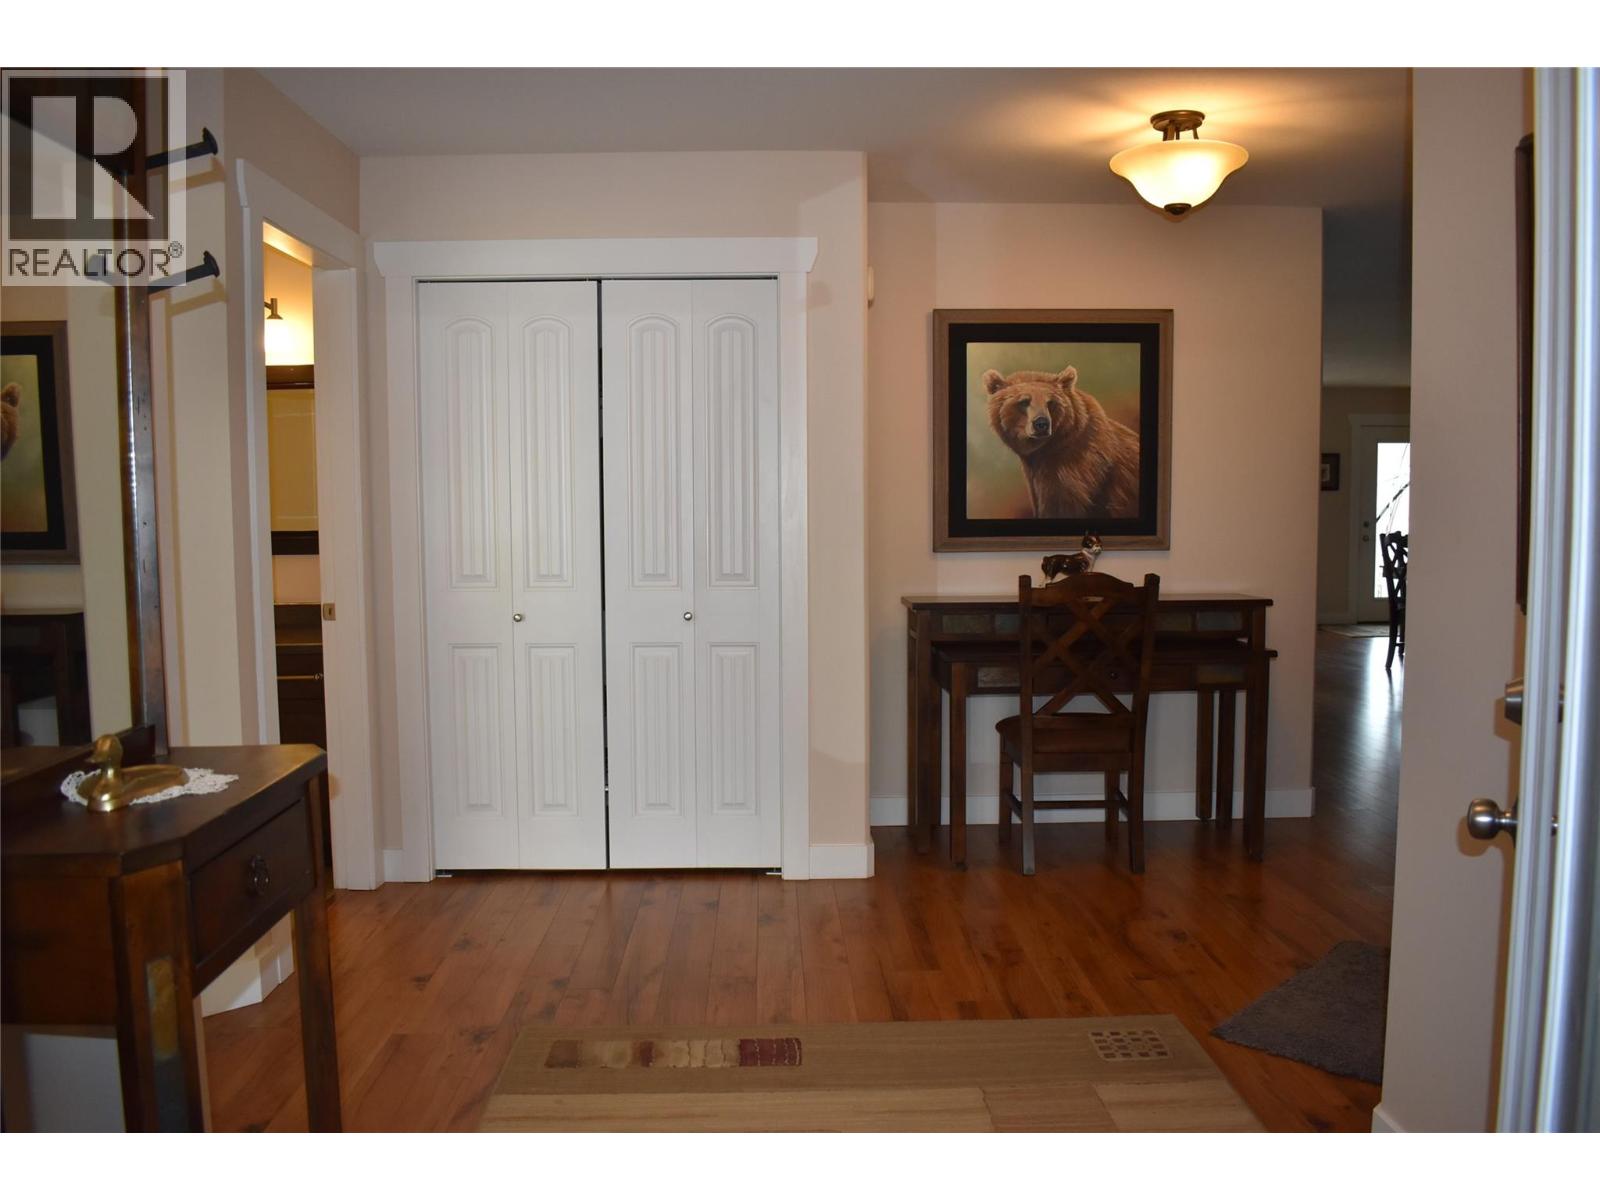
| Main Level | Foyer | 13'11'' x 11'0'' |
Contact Us
Contact us for more information

Bronwyn Booth
bronwynbooth.winecapitalrealty.com/
www.facebook.com/profile.php?id=100092725998007
www.instagram.com/boothbronwyn/
444 School Avenue, Box 220
Oliver, British Columbia V0H 1T0
(250) 498-6500
(250) 498-6504

The trademarks REALTOR®, REALTORS®, and the REALTOR® logo are controlled by The Canadian Real Estate Association (CREA) and identify real estate professionals who are members of CREA. The trademarks MLS®, Multiple Listing Service® and the associated logos are owned by The Canadian Real Estate Association (CREA) and identify the quality of services provided by real estate professionals who are members of CREA. The trademark DDF® is owned by The Canadian Real Estate Association (CREA) and identifies CREA's Data Distribution Facility (DDF®)
July 15 2026 05:48:43
Association of Interior REALTORS®
RE/MAX Wine Capital Realty