Presented by Robert J. Iio Personal Real Estate Corporation — Team 110 RE/MAX Real Estate (Kamloops).
44 Whiteshield Crescent S Unit# 703 Kamloops, British Columbia V2E 2J1

$314,900Maintenance,
$299 Monthly
Maintenance,
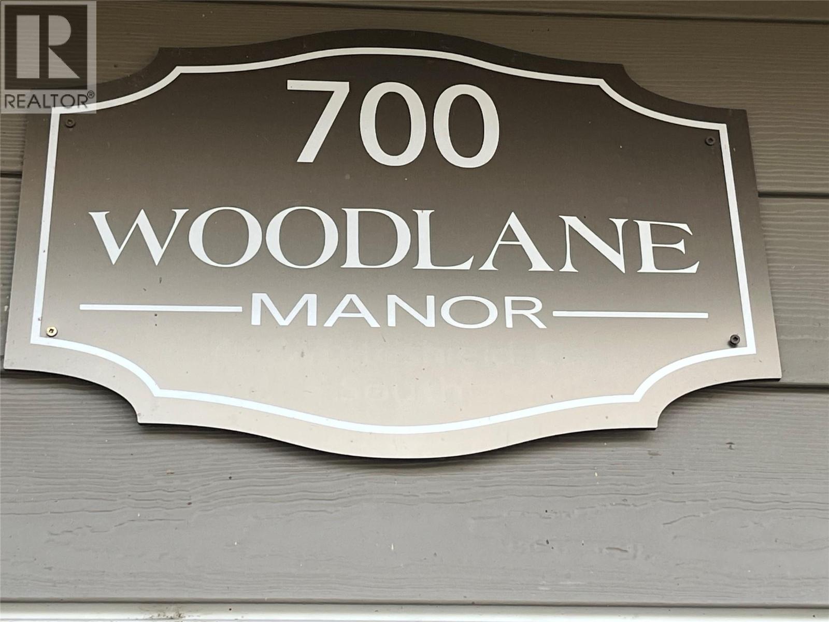
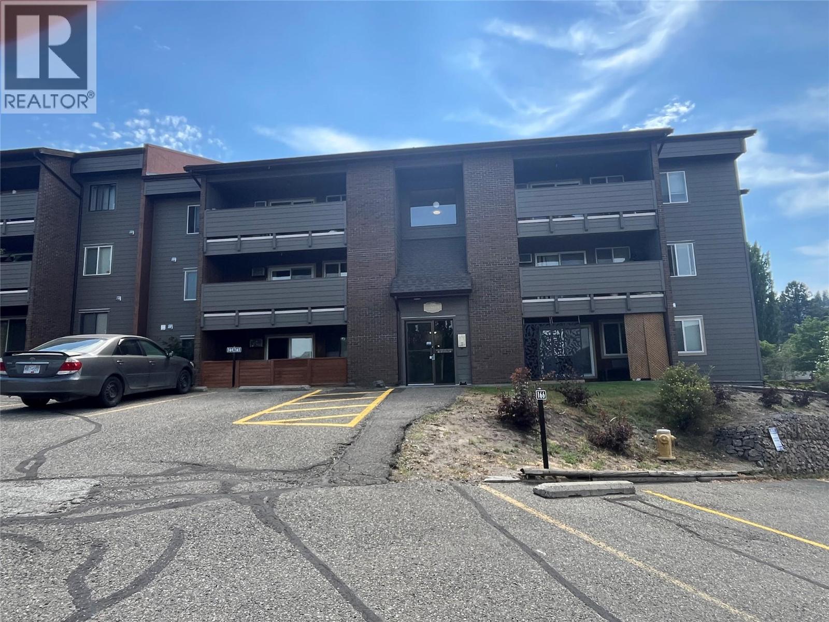
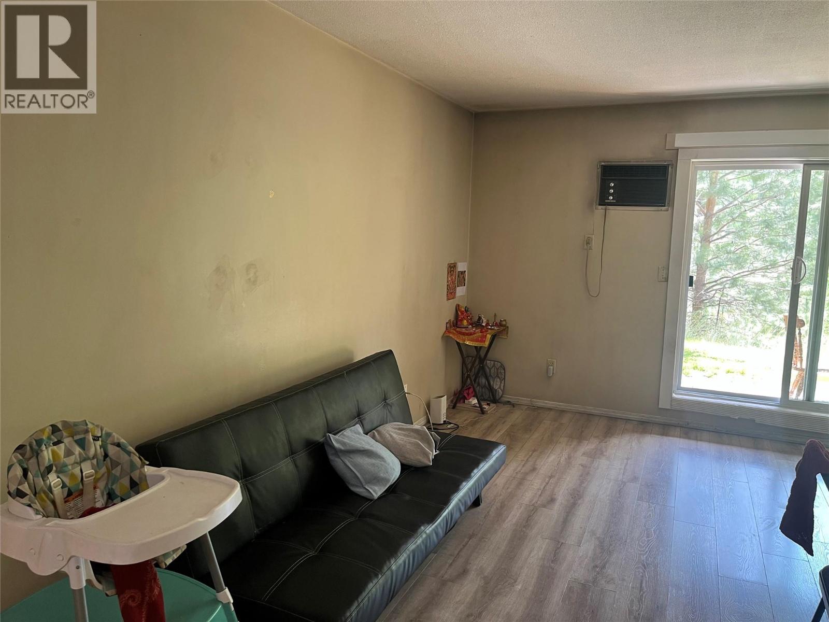
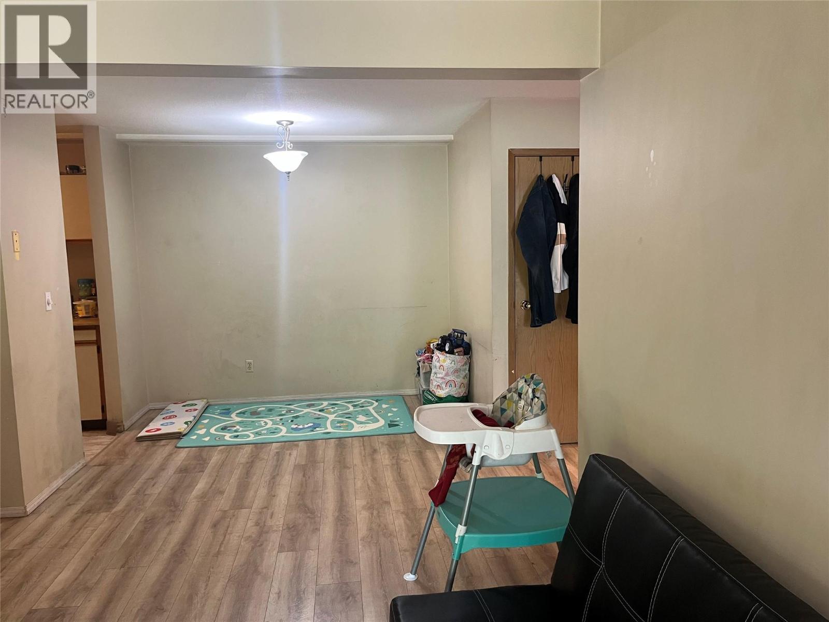
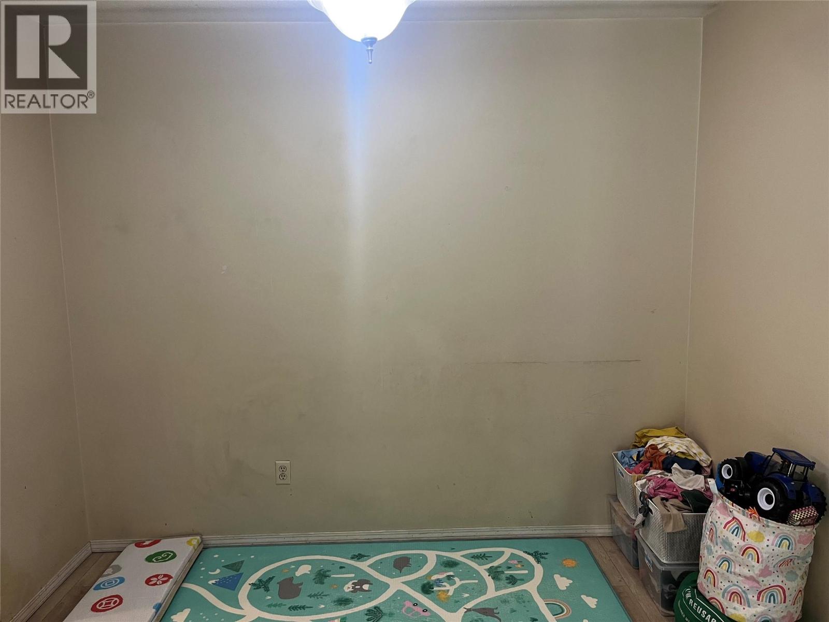
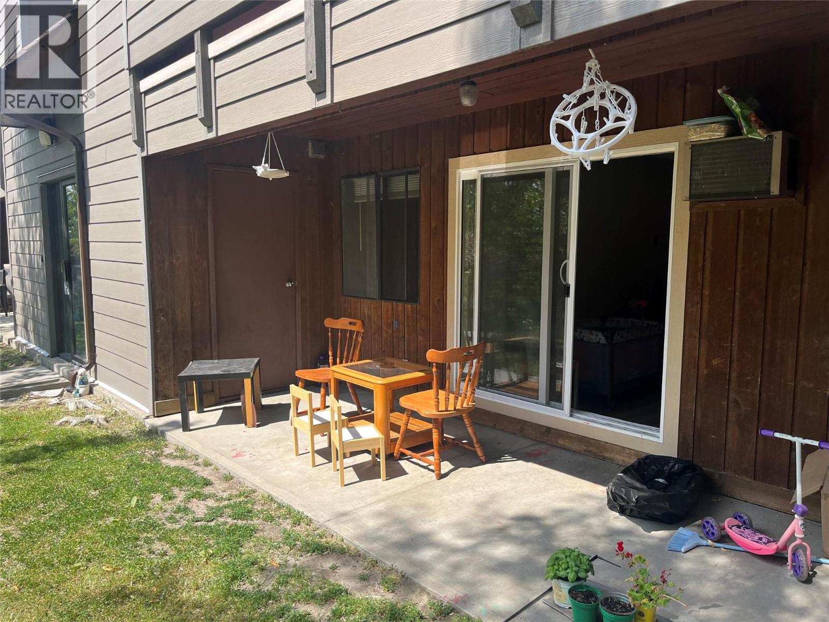
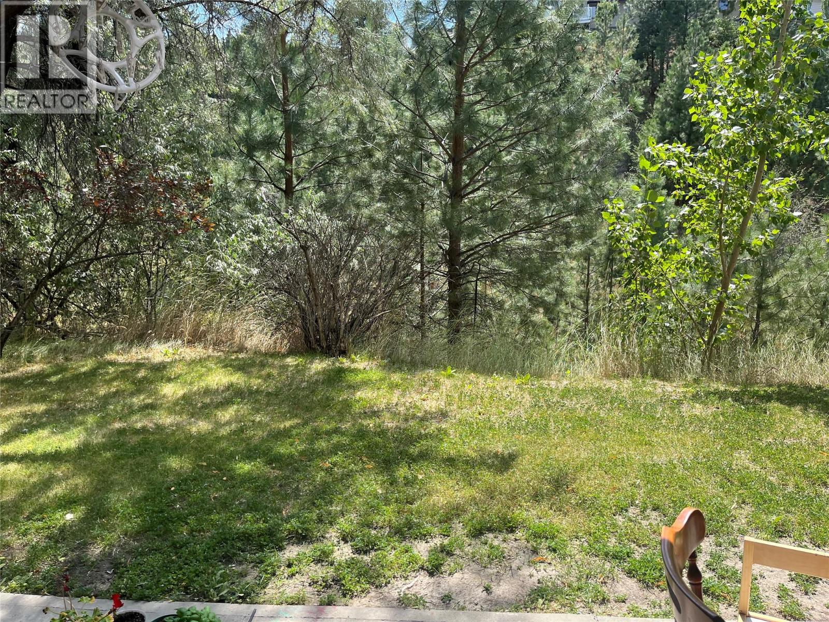
$299 Monthly2 bedroom, 2 bath unit on main floor in well sought after Woodlane Manor complex in Sahali subdivision. Very handy to the University, Aberdeen mall and other amenities. Public transit system nearby. Sliding glass door off living room open onto private patio that backs onto greenbelt with wildlife! Upgraded flooring throughout, electric heat and wall A/C. Strata fee only $299 per month. Great home for first time home buyers, rental investment or for a university student. (id:61048)
Property Details
| MLS® Number | 10397544 |
| Property Type | Single Family |
| Neigbourhood | Sahali |
| Community Name | WOODLANE MANOR |
| Community Features | Pets Not Allowed |
| Parking Space Total | 1 |
| Storage Type | Storage, Locker |
Building
| Bathroom Total | 2 |
| Bedrooms Total | 2 |
| Constructed Date | 1983 |
| Flooring Type | Mixed Flooring |
| Half Bath Total | 1 |
| Heating Fuel | Electric |
| Roof Material | Tar & Gravel |
| Roof Style | Unknown |
| Stories Total | 1 |
| Size Interior | 920 Sqft |
| Type | Apartment |
| Utility Water | Municipal Water |
Land
| Acreage | No |
| Sewer | Municipal Sewage System |
| Size Total Text | Under 1 Acre |
Rooms
| Level | Type | Length | Width | Dimensions |
|---|---|---|---|---|
| Main Level | 2pc Bathroom | Measurements not available | ||
| Main Level | 4pc Bathroom | Measurements not available | ||
| Main Level | Bedroom | 10' x 9' | ||
| Main Level | Primary Bedroom | 13'6'' x 10' | ||
| Main Level | Living Room | 14' x 11'6'' | ||
| Main Level | Dining Room | 9' x 7' | ||
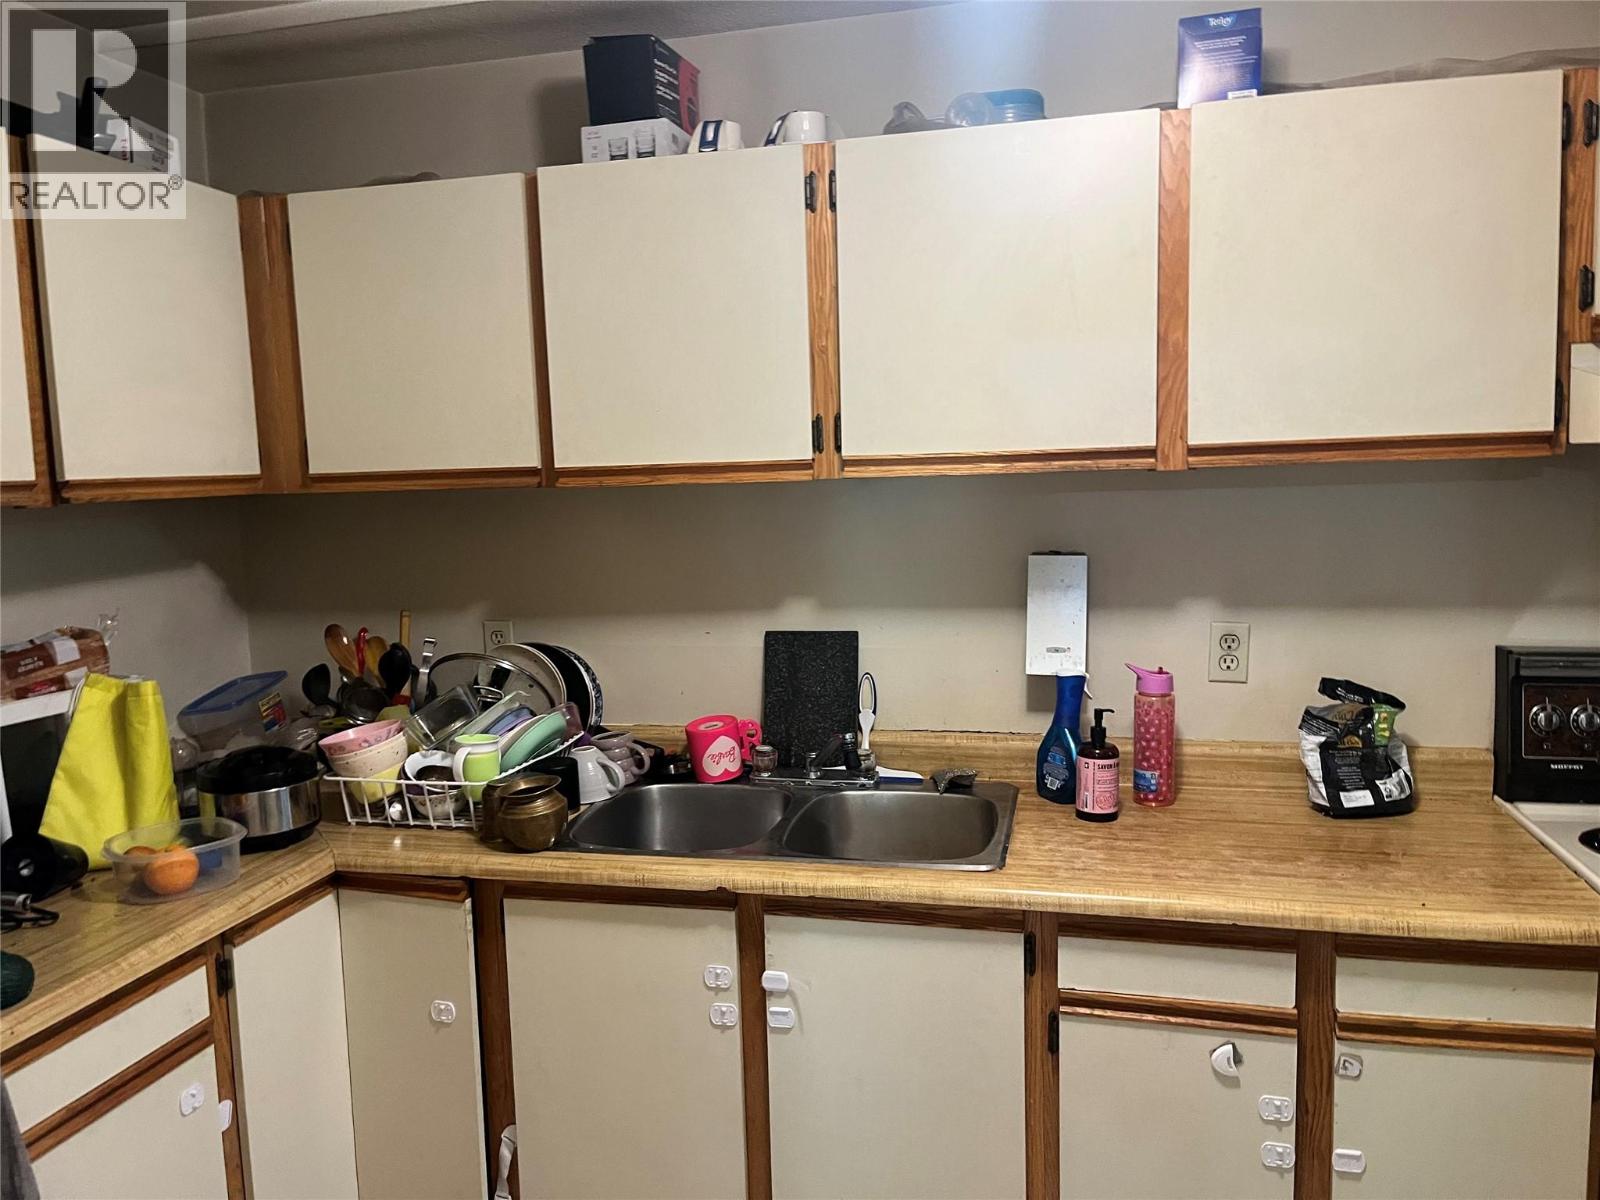
| Main Level | Kitchen | 12'6'' x 7' |
https://www.realtor.ca/real-estate/30143797/44-whiteshield-crescent-s-unit-703-kamloops-sahali
Contact Us
Contact us for more information

Bill Albers
258 Seymour Street
Kamloops, British Columbia V2C 2E5
(250) 374-3331
(250) 828-9544
www.remaxkamloops.ca/

The trademarks REALTOR®, REALTORS®, and the REALTOR® logo are controlled by The Canadian Real Estate Association (CREA) and identify real estate professionals who are members of CREA. The trademarks MLS®, Multiple Listing Service® and the associated logos are owned by The Canadian Real Estate Association (CREA) and identify the quality of services provided by real estate professionals who are members of CREA. The trademark DDF® is owned by The Canadian Real Estate Association (CREA) and identifies CREA's Data Distribution Facility (DDF®)
August 11 2026 11:17:57
Association of Interior REALTORS®
RE/MAX Kamloops