Presented by Robert J. Iio Personal Real Estate Corporation — Team 110 RE/MAX Real Estate (Kamloops).
43857 Stoneridge Place, Chilliwack Mountain Chilliwack, British Columbia V2R 5V2

$1,449,900
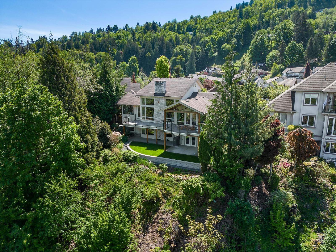
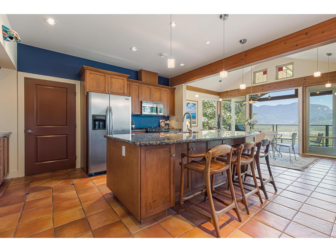
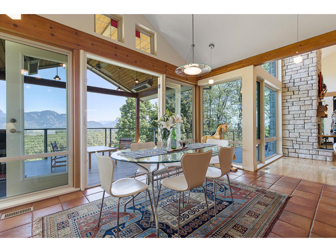
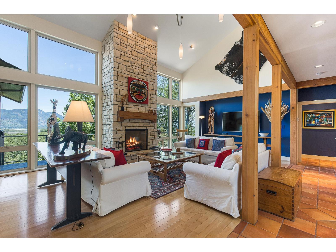
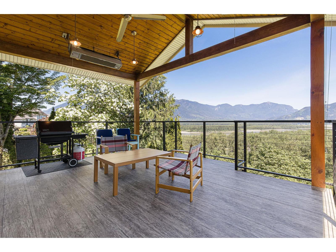
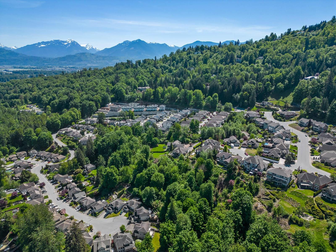
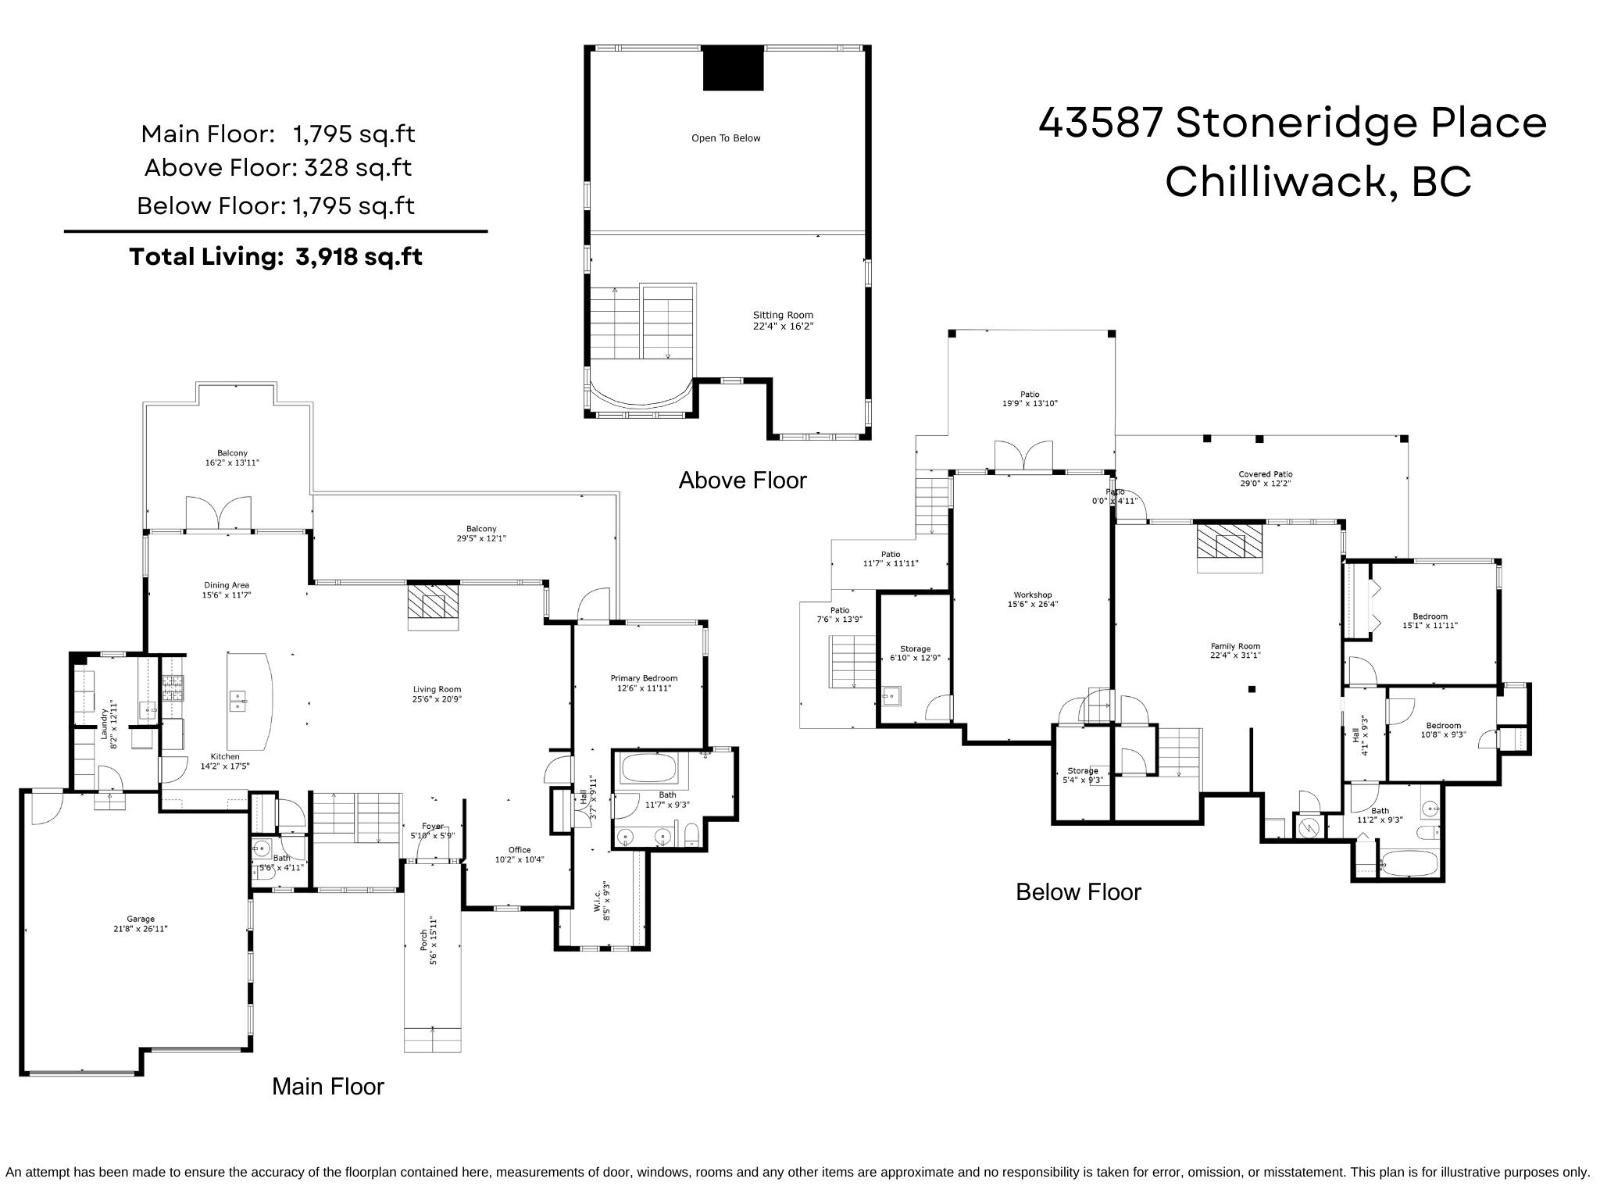
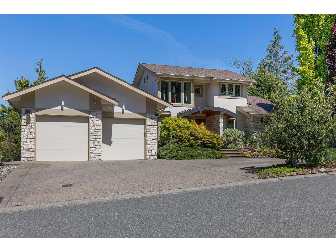
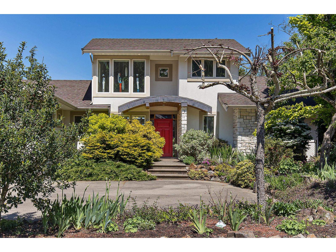
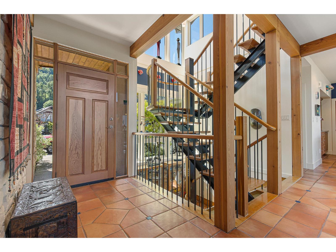
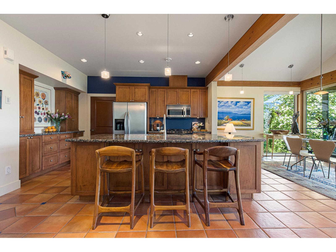
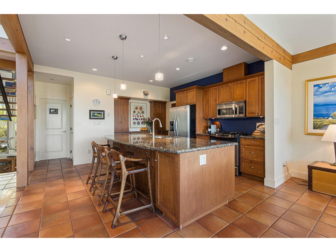
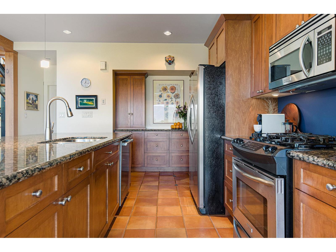
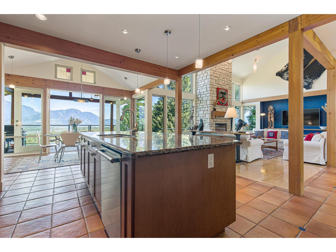
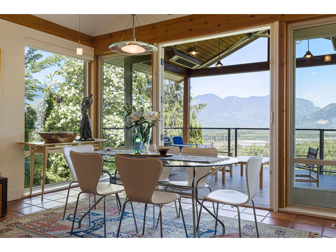
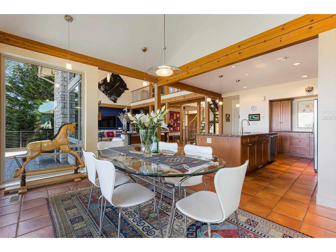
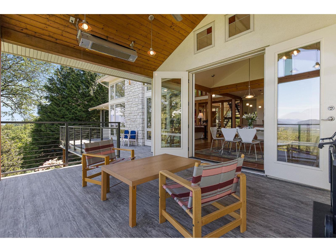
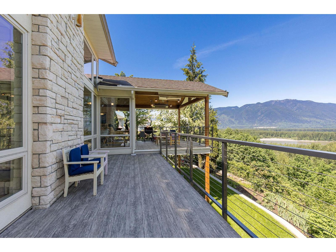
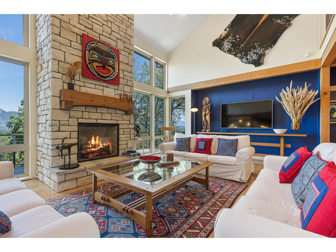
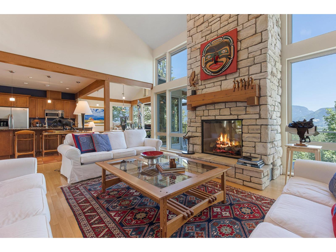
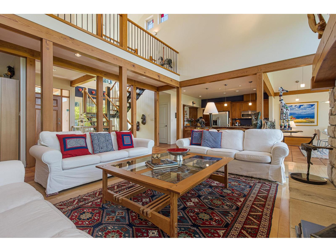
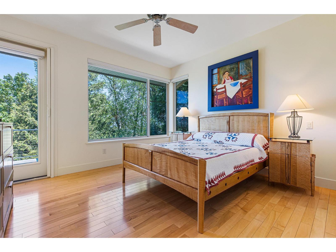
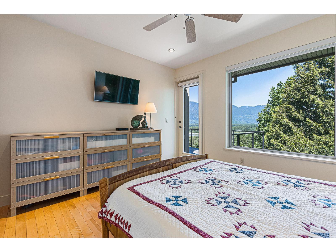
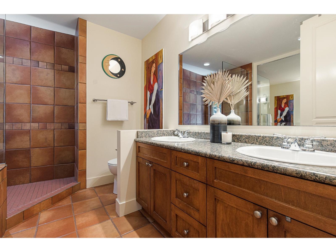
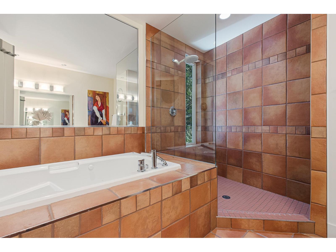
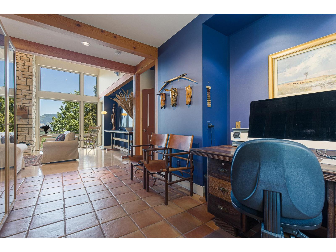
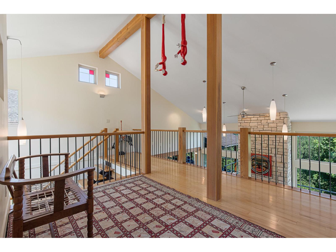
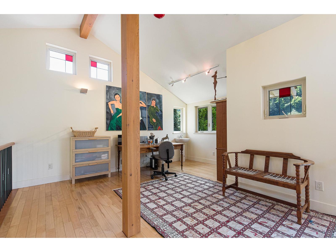
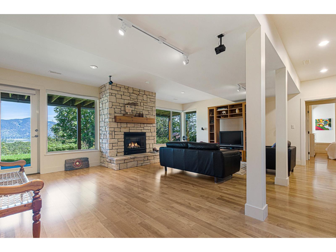
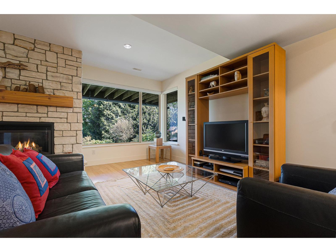
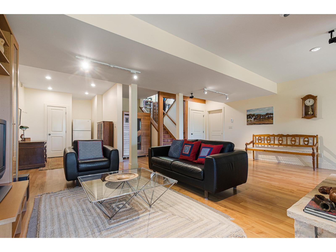
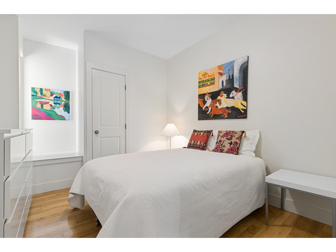
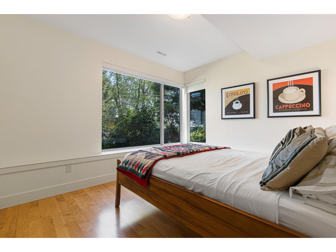
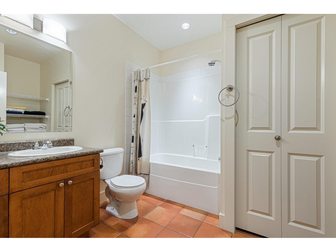
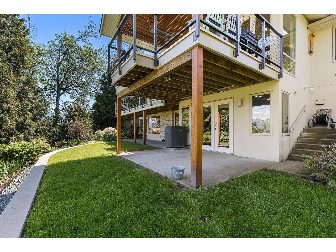
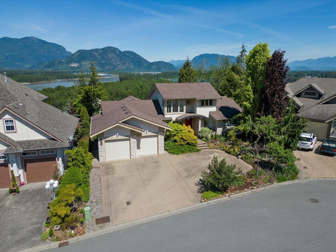
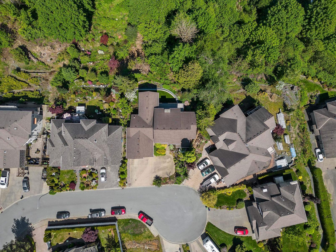
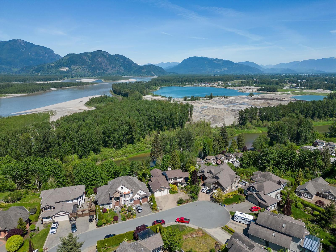
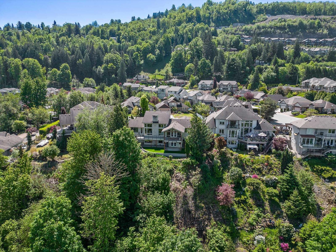
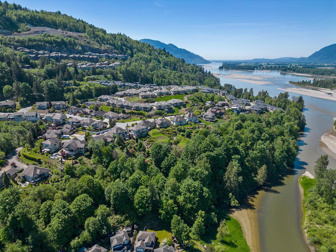
ARCHITECTURAL MASTERPIECE on a PRIVATE 0.80 ACRE VIEW LOT! This CUSTOM CRAFTED home w/PRIMARY ON MAIN & ATTACHED WORKSHOP showcases BREATHTAKING mountain & Fraser River views! Exceptional craftsmanship throughout, from the arched entry to striking stonework, fir timbers & floor-to-ceiling windows. SOARING vaulted great room w/18' fireplace, spacious kitchen w/ample storage, NEW DW & dining area opening to a covered VIEW PATIO w/2 gas heaters, cable railings & fan. Hardwood & tile flooring, A/C, HWT on demand, HRV & NEW DRYER. Walkout bsmt w/media area, gas fireplace, 2 bdrms, full bath & 2nd kitchen/laundry rough-ins. BONUS attached workshop w/dedicated 100 amp service"-perfect for hobbies or the ultimate man cave! An EXCEPTIONAL home offering luxury, privacy & unforgettable views! * PREC - Personal Real Estate Corporation (id:61048)
Property Details
| MLS® Number | R3178090 |
| Property Type | Single Family |
| Storage Type | Storage |
| Structure | Workshop |
| View Type | Mountain View, River View, Valley View |
| Water Front Type | Waterfront |
Building
| Bathroom Total | 3 |
| Bedrooms Total | 4 |
| Amenities | Laundry - In Suite |
| Appliances | Washer, Dryer, Refrigerator, Stove, Dishwasher |
| Basement Development | Finished |
| Basement Type | Unknown (finished) |
| Constructed Date | 2004 |
| Construction Style Attachment | Detached |
| Cooling Type | Central Air Conditioning |
| Fire Protection | Security System |
| Fireplace Present | Yes |
| Fireplace Total | 2 |
| Fixture | Drapes/window Coverings |
| Heating Fuel | Natural Gas |
| Heating Type | Forced Air |
| Stories Total | 3 |
| Size Interior | 3,918 Sqft |
| Type | House |
Parking
| Garage | 2 |
| R V |
Land
| Acreage | No |
| Size Frontage | 54 Ft |
| Size Irregular | 35719 |
| Size Total | 35719 Sqft |
| Size Total Text | 35719 Sqft |
Rooms
| Level | Type | Length | Width | Dimensions |
|---|---|---|---|---|
| Above | Bedroom 2 | 22 ft ,4 in | 16 ft ,2 in | 22 ft ,4 in x 16 ft ,2 in |
| Basement | Family Room | 22 ft ,4 in | 31 ft ,1 in | 22 ft ,4 in x 31 ft ,1 in |
| Basement | Kitchen | 9 ft | 7 ft | 9 ft x 7 ft |
| Main Level | Foyer | 5 ft ,10 in | 5 ft ,9 in | 5 ft ,10 in x 5 ft ,9 in |
| Main Level | Kitchen | 14 ft ,2 in | 17 ft ,5 in | 14 ft ,2 in x 17 ft ,5 in |
| Main Level | Laundry Room | 8 ft ,2 in | 6 ft ,11 in | 8 ft ,2 in x 6 ft ,11 in |
| Main Level | Mud Room | 8 ft ,2 in | 6 ft | 8 ft ,2 in x 6 ft |
| Main Level | Dining Room | 15 ft ,6 in | 11 ft ,7 in | 15 ft ,6 in x 11 ft ,7 in |
| Main Level | Great Room | 25 ft ,6 in | 20 ft ,9 in | 25 ft ,6 in x 20 ft ,9 in |
| Main Level | Primary Bedroom | 12 ft ,6 in | 11 ft ,11 in | 12 ft ,6 in x 11 ft ,11 in |
| Main Level | Other | 8 ft ,5 in | 9 ft ,3 in | 8 ft ,5 in x 9 ft ,3 in |
| Main Level | Den | 10 ft ,2 in | 10 ft ,4 in | 10 ft ,2 in x 10 ft ,4 in |
https://www.realtor.ca/real-estate/30438698/43857-stoneridge-place-chilliwack-mountain-chilliwack
Contact Us
Contact us for more information

Sarah Toop
PREC - Sarah Toop Real Estate Group
(604) 846-7356
www.sarahtoop.com/
101-7388 Vedder Rd
Chilliwack, British Columbia V1X 7X6
(604) 705-3339

The trademarks REALTOR®, REALTORS®, and the REALTOR® logo are controlled by The Canadian Real Estate Association (CREA) and identify real estate professionals who are members of CREA. The trademarks MLS®, Multiple Listing Service® and the associated logos are owned by The Canadian Real Estate Association (CREA) and identify the quality of services provided by real estate professionals who are members of CREA. The trademark DDF® is owned by The Canadian Real Estate Association (CREA) and identifies CREA's Data Distribution Facility (DDF®)
October 24 2026 10:21:39
Chilliwack & District Real Estate Board
RE/MAX Nyda Realty Inc. (Vedder North)