Presented by Robert J. Iio Personal Real Estate Corporation — Team 110 RE/MAX Real Estate (Kamloops).
4377 Fieldmont Pl Saanich, British Columbia V8N 4Z4
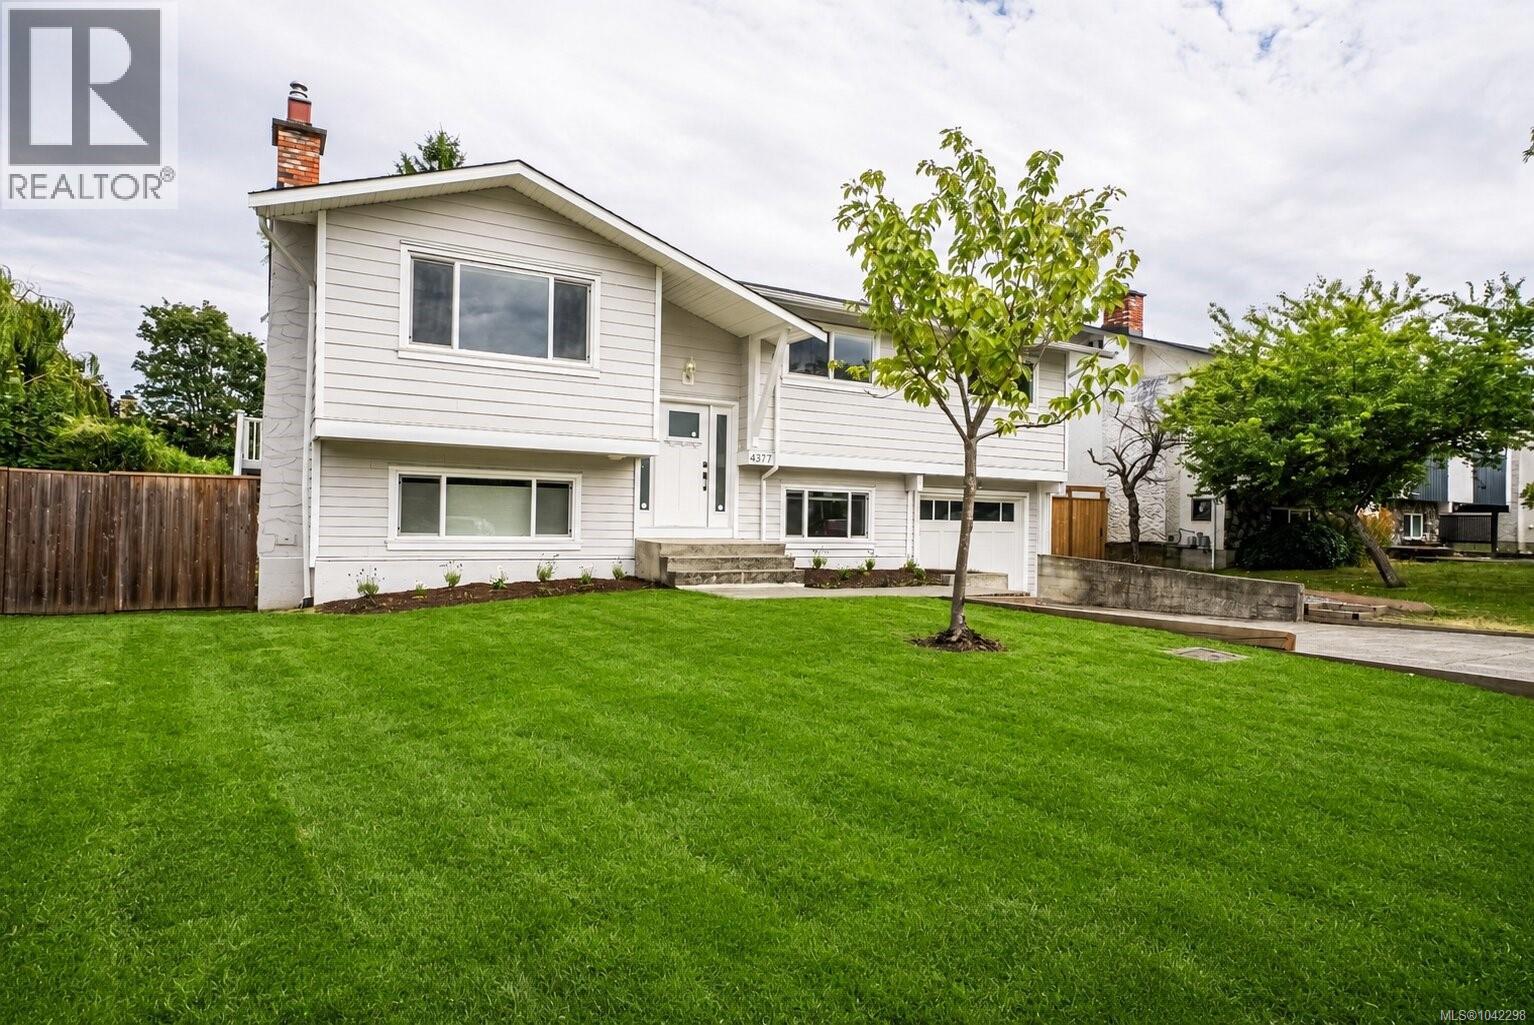

$1,399,000
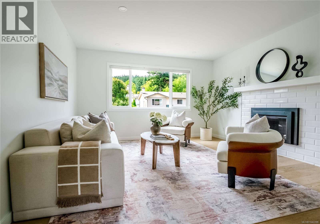
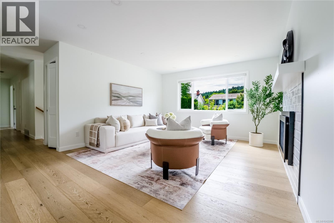
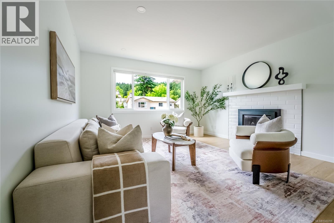
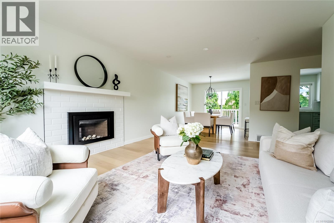
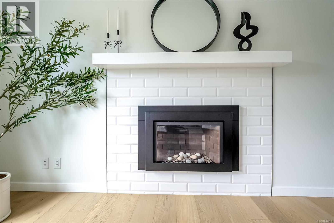
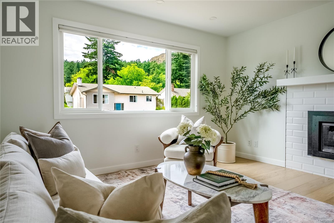
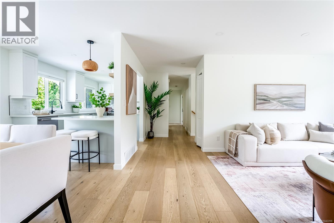
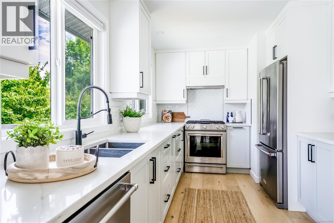
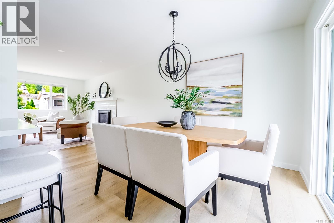
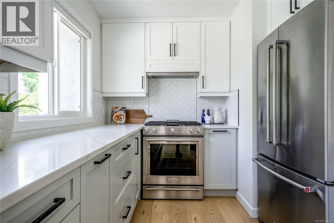
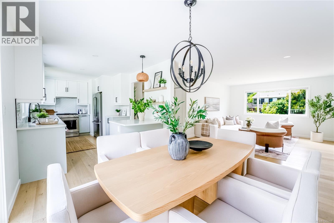
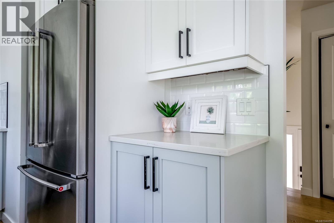
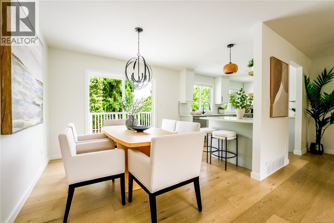
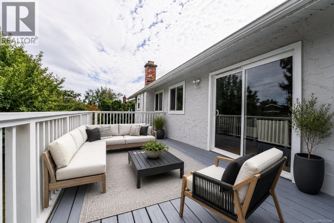
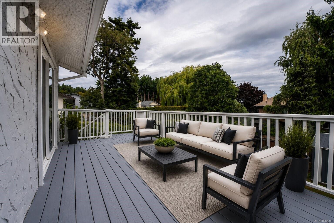
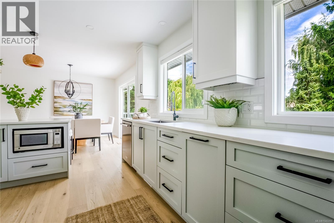
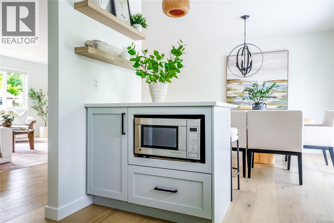
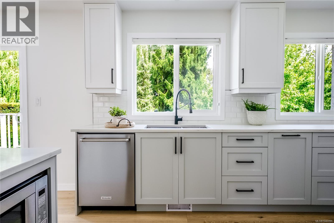
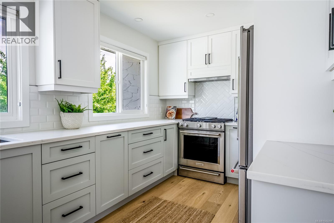
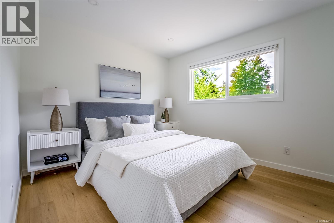
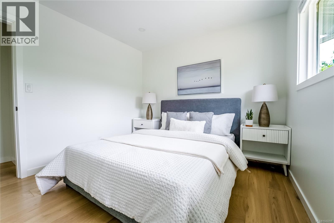
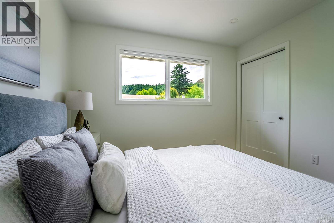
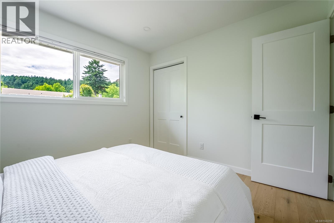
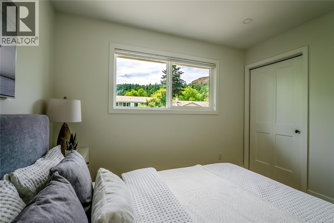
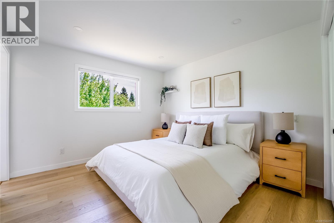
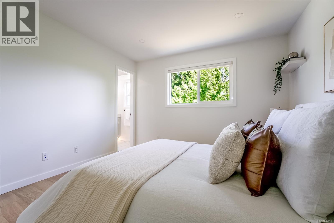
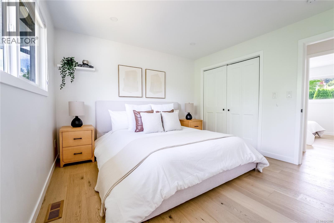
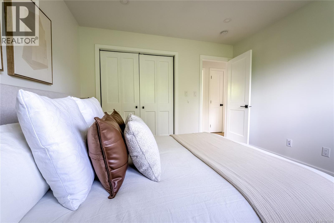
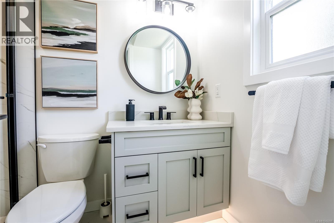
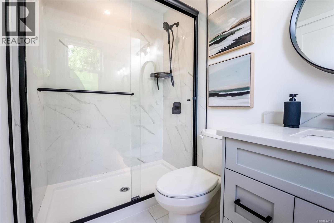
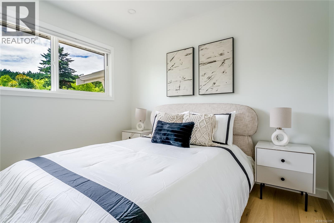
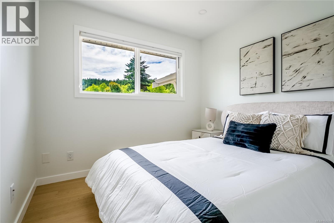
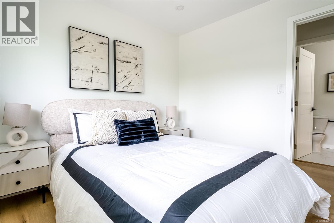
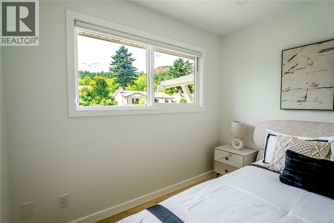
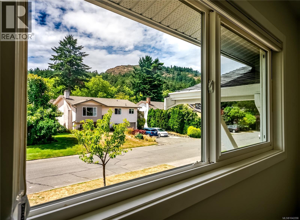
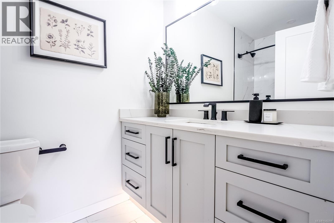
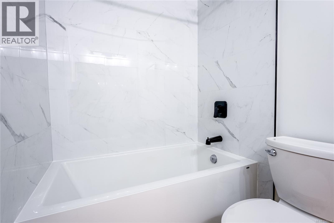
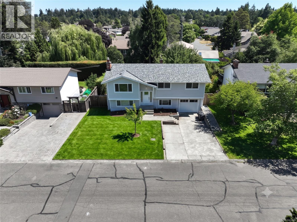
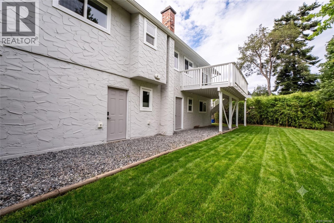
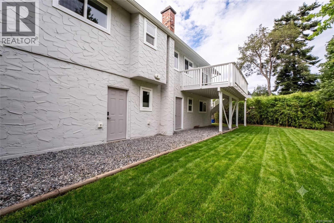
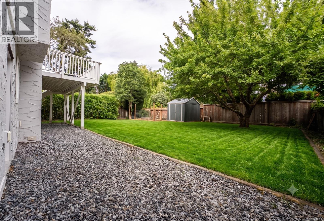
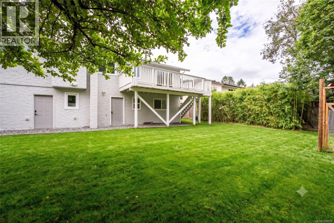
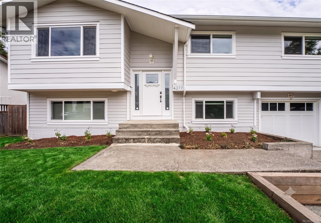
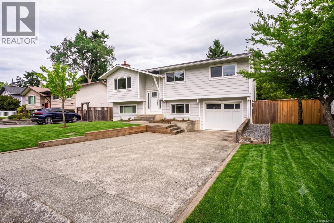
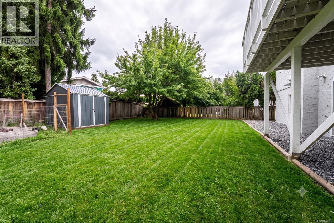
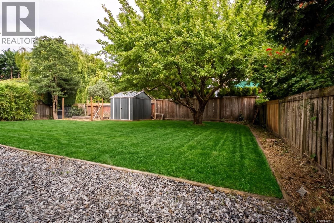
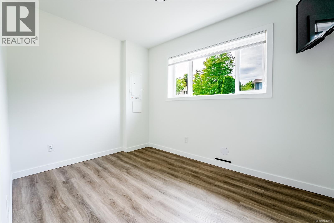
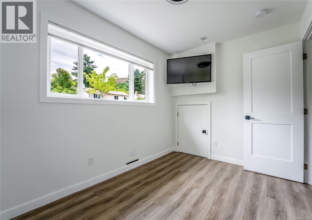
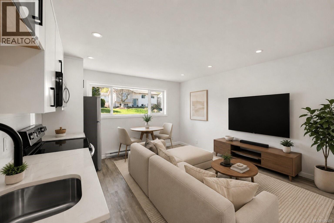
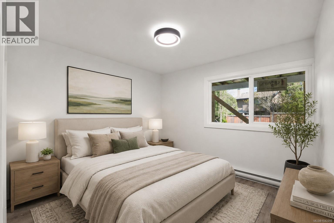
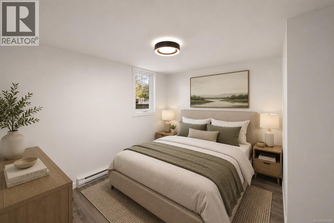
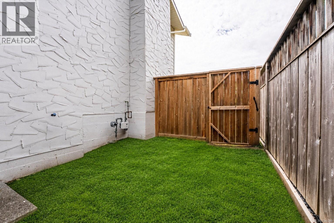
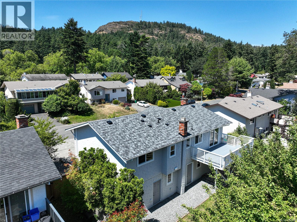
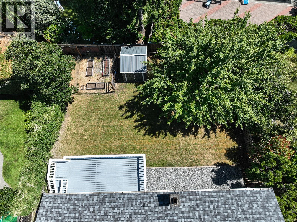
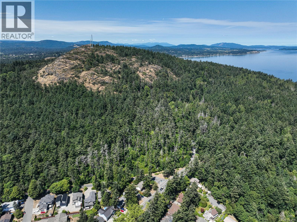
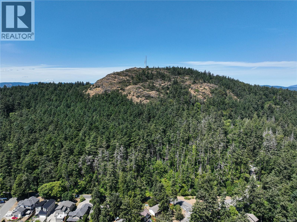
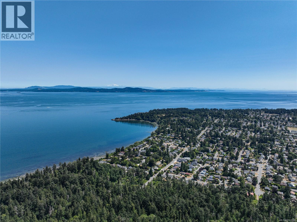
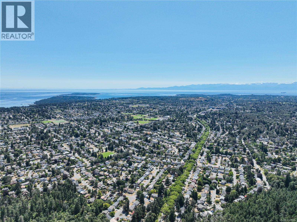
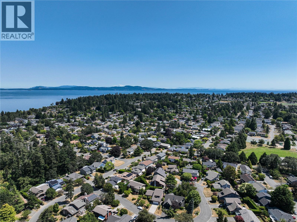
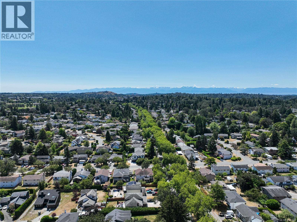
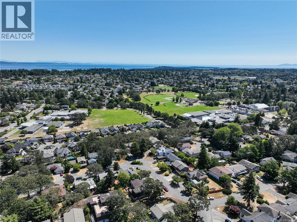
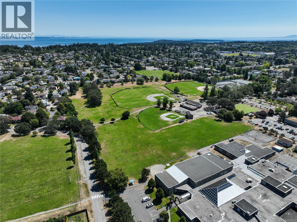
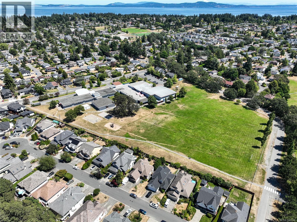
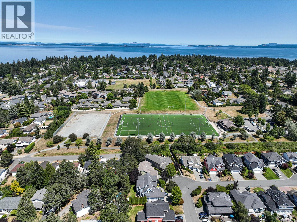
Fully renovated 6-bedroom, 3-bathroom home with a self-contained 2-bedroom suite in Gordon Head, Victoria. Completely transformed in 2020, the main level offers views of Mount Doug , engineered oak hardwood, a quartz kitchen with KitchenAid appliances, an open living and dining area opening to a covered private deck, a primary bedroom with 3-piece ensuite, an updated 4-piece bathroom, a gas fireplace insert, and a new gas furnace. The lower suite includes its own kitchen, living room, two bedrooms, 3-piece bath, laundry, vinyl plank flooring, separate hydro meter, and private entrance, an ideal mortgage helper or extended-family space. Main updates include new windows, front siding, electrical, plumbing, and a new roof. An attached garage, added parking stall, fenced yard, and updated landscaping complete the property. Steps to Mount Doug Park and Beach and just minutes Gordon Head Recreation Centre, the Shelbourne shopping corridor, UVic, and Camosun College. Enjoy the convenient yet private location ideal for raising a family. 5.7% CAP AS A RENTAL (id:61048)
Property Details
| MLS® Number | 1042298 |
| Property Type | Single Family |
| Neigbourhood | Gordon Head |
| Features | Cul-de-sac, Park Setting, Private Setting, Other, Rectangular |
| Parking Space Total | 4 |
| Plan | Vip27858 |
| Structure | Shed |
| View Type | Mountain View |
Building
| Bathroom Total | 3 |
| Bedrooms Total | 6 |
| Appliances | Dishwasher, Dryer, Range - Gas, Refrigerator, Washer |
| Constructed Date | 1975 |
| Cooling Type | None |
| Fireplace Present | Yes |
| Fireplace Total | 1 |
| Heating Fuel | Natural Gas |
| Heating Type | Baseboard Heaters, Forced Air |
| Size Interior | 2,010 Sqft |
| Type | House |
Land
| Access Type | Road Access |
| Acreage | No |
| Size Irregular | 6000 |
| Size Total | 6000 Sqft |
| Size Total Text | 6000 Sqft |
| Zoning Type | Residential |
Rooms
| Level | Type | Length | Width | Dimensions |
|---|---|---|---|---|
| Lower Level | Entrance | 6 ft | 3 ft | 6 ft x 3 ft |
| Lower Level | Bedroom | 11 ft | 8 ft | 11 ft x 8 ft |
| Main Level | Entrance | 6 ft | 4 ft | 6 ft x 4 ft |
| Main Level | Living Room | 18 ft | 13 ft | 18 ft x 13 ft |
| Main Level | Dining Room | 10 ft | 9 ft | 10 ft x 9 ft |
| Main Level | Kitchen | 17 ft | 9 ft | 17 ft x 9 ft |
| Main Level | Primary Bedroom | 12 ft | 11 ft | 12 ft x 11 ft |
| Main Level | Ensuite | 3-Piece | ||
| Main Level | Bedroom | 11 ft | 10 ft | 11 ft x 10 ft |
| Main Level | Bedroom | 10 ft | 9 ft | 10 ft x 9 ft |
| Main Level | Bathroom | 4-Piece | ||
| Additional Accommodation | Bathroom | X | ||
| Additional Accommodation | Kitchen | 13 ft | 13 ft | 13 ft x 13 ft |
| Additional Accommodation | Bedroom | 11 ft | 9 ft | 11 ft x 9 ft |
| Additional Accommodation | Bedroom | 10 ft | 9 ft | 10 ft x 9 ft |
https://www.realtor.ca/real-estate/30035545/4377-fieldmont-pl-saanich-gordon-head
Contact Us
Contact us for more information

Thomas Kala
Personal Real Estate Corporation
www.youtube.com/embed/dqySsM8Nl_Y
www.pinnaclehomesgroup.com/
www.facebook.com/pinnaclehomesgroup/
www.linkedin.com/in/thomas-kala-0b08846/
www.instagram.com/pinnaclehomesgroup/
301-3450 Uptown Boulevard
Victoria, British Columbia V8Z 0B9
(833) 817-6506
www.exprealty.ca/

Courtney Kala
Personal Real Estate Corporation
www.pinnaclehomesgroup.com/
www.facebook.com/pinnaclehomesgroup/
ca.linkedin.com/company/pinnacle-luxury-homes-group-exp-realty
www.facebook.com/pinnaclehomesgroup/
301-3450 Uptown Boulevard
Victoria, British Columbia V8Z 0B9
(833) 817-6506
www.exprealty.ca/

The trademarks REALTOR®, REALTORS®, and the REALTOR® logo are controlled by The Canadian Real Estate Association (CREA) and identify real estate professionals who are members of CREA. The trademarks MLS®, Multiple Listing Service® and the associated logos are owned by The Canadian Real Estate Association (CREA) and identify the quality of services provided by real estate professionals who are members of CREA. The trademark DDF® is owned by The Canadian Real Estate Association (CREA) and identifies CREA's Data Distribution Facility (DDF®)
July 15 2026 04:26:35
Victoria Real Estate Board
Exp Realty