Presented by Robert J. Iio Personal Real Estate Corporation — Team 110 RE/MAX Real Estate (Kamloops).
4358 Kiwi Road Quesnel, British Columbia V2J 6Z2

$389,900
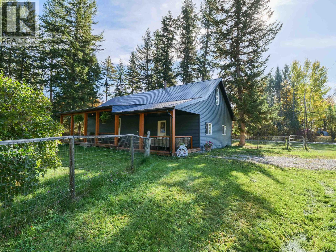
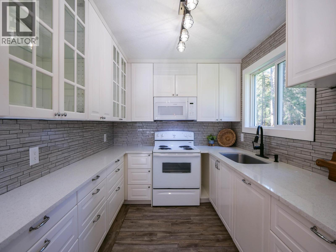
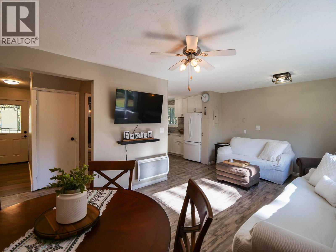
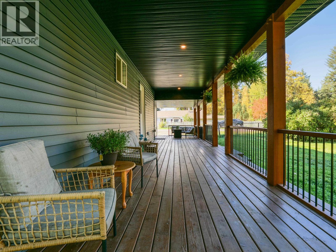
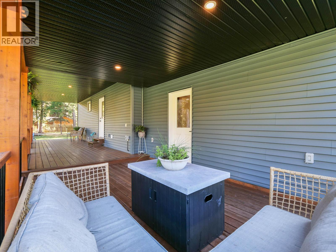
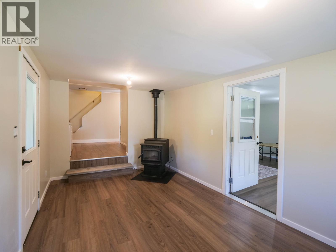
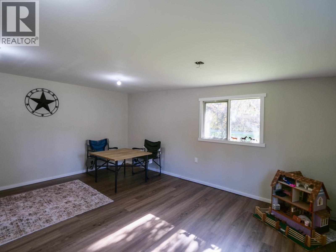
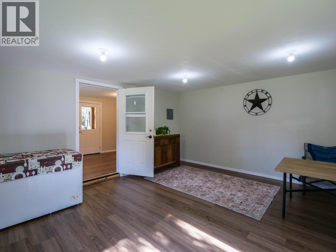
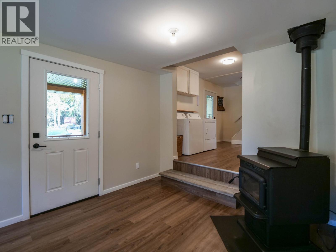
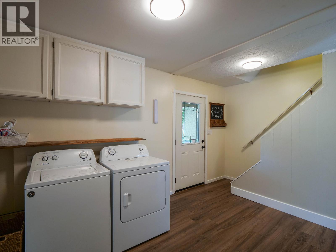
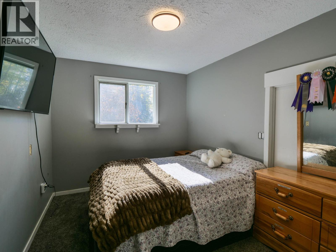
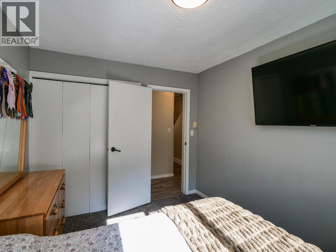
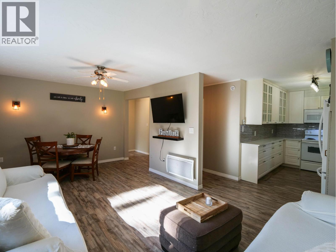
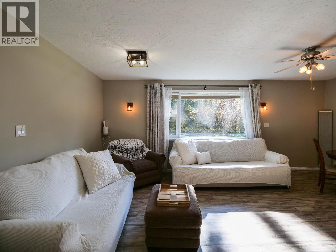
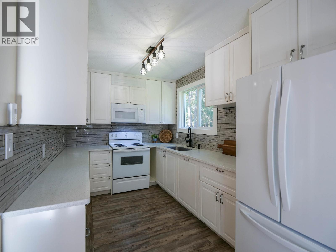
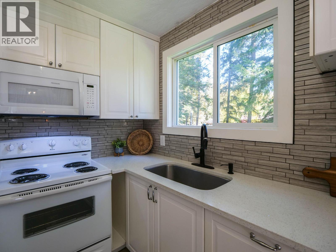
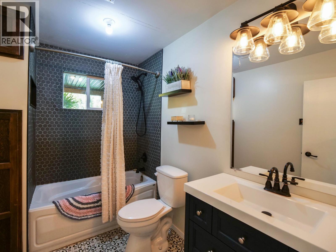
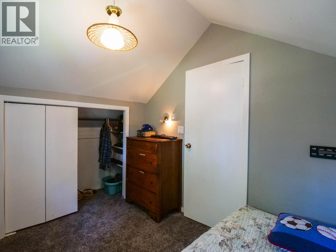
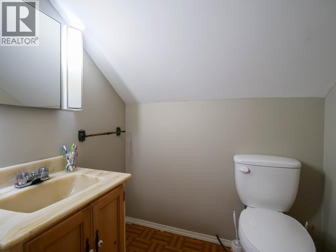
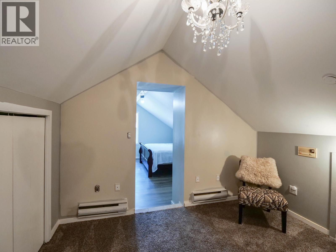
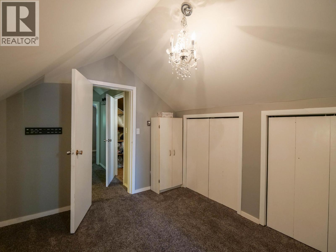
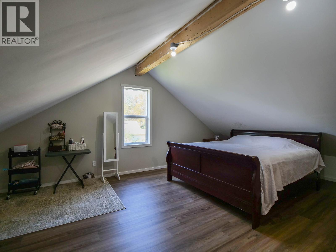
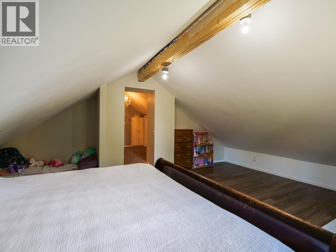
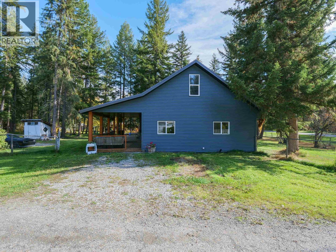
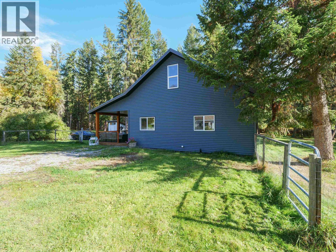
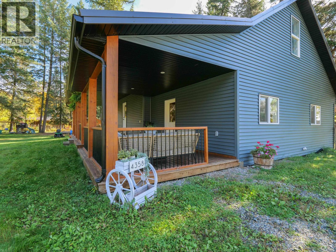
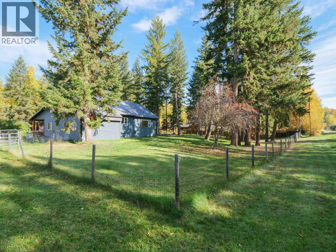
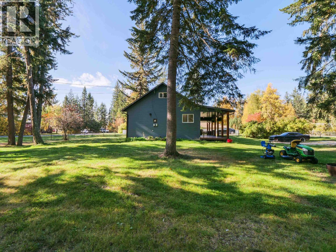
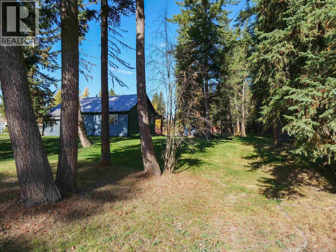
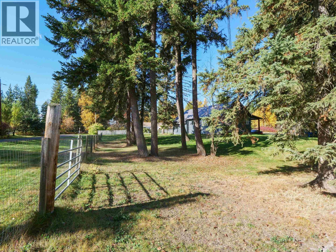
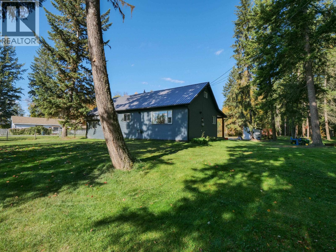
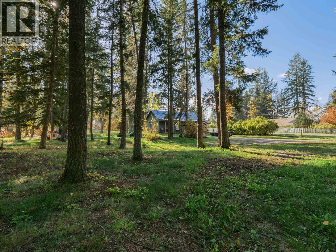
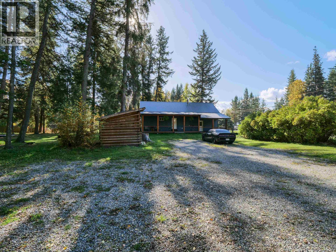
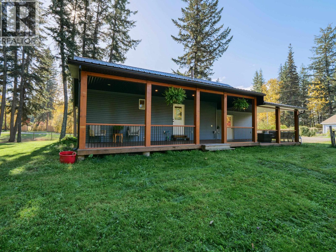
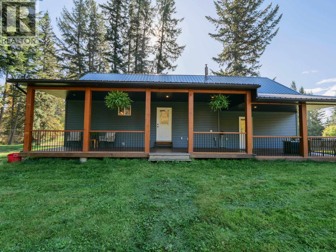
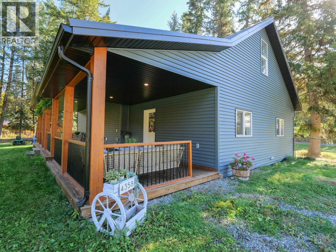
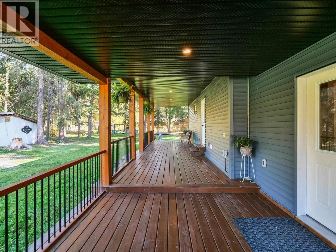
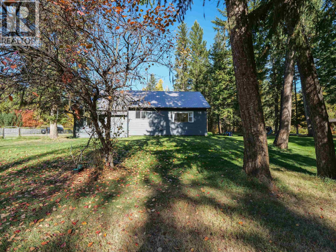
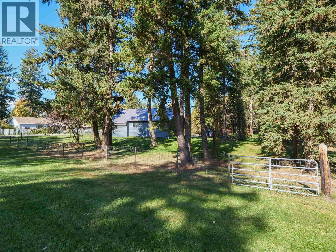
There’s something special about 4358 Kiwi Road! This older character home has been beautifully renovated and remodelled, blending modern updates with plenty of warmth and personality. The covered front deck is a standout feature and the perfect spot to relax and enjoy the fresh air. Inside you’ll find 4 bedrooms and 2 bathrooms, including a flexible 4th bedroom on the main that could also make a great den, office or gym. The renovated kitchen features quartz countertops, while the pellet stove adds extra warmth and comfort. Other updates include mostly new windows, a new roof and new vinyl siding. Outside, enjoy a beautiful park-like yard, two driveways and a peaceful setting on a super quiet dead-end street in a great neighborhood close to town. Move-in ready, full of character and definitely worth a look! (id:61048)
Property Details
| MLS® Number | R3173216 |
| Property Type | Single Family |
Building
| Bathroom Total | 2 |
| Bedrooms Total | 4 |
| Appliances | Washer, Dryer, Refrigerator, Stove, Dishwasher |
| Basement Type | Crawl Space |
| Constructed Date | 1974 |
| Construction Style Attachment | Detached |
| Exterior Finish | Vinyl Siding |
| Fireplace Present | Yes |
| Fireplace Total | 1 |
| Foundation Type | Unknown |
| Heating Fuel | Electric |
| Roof Material | Metal |
| Roof Style | Conventional |
| Stories Total | 2 |
| Size Interior | 1,933 Sqft |
| Total Finished Area | 1933 Sqft |
| Type | House |
Parking
| R V |
Land
| Acreage | Yes |
| Size Irregular | 1 |
| Size Total | 1 Ac |
| Size Total Text | 1 Ac |
Rooms
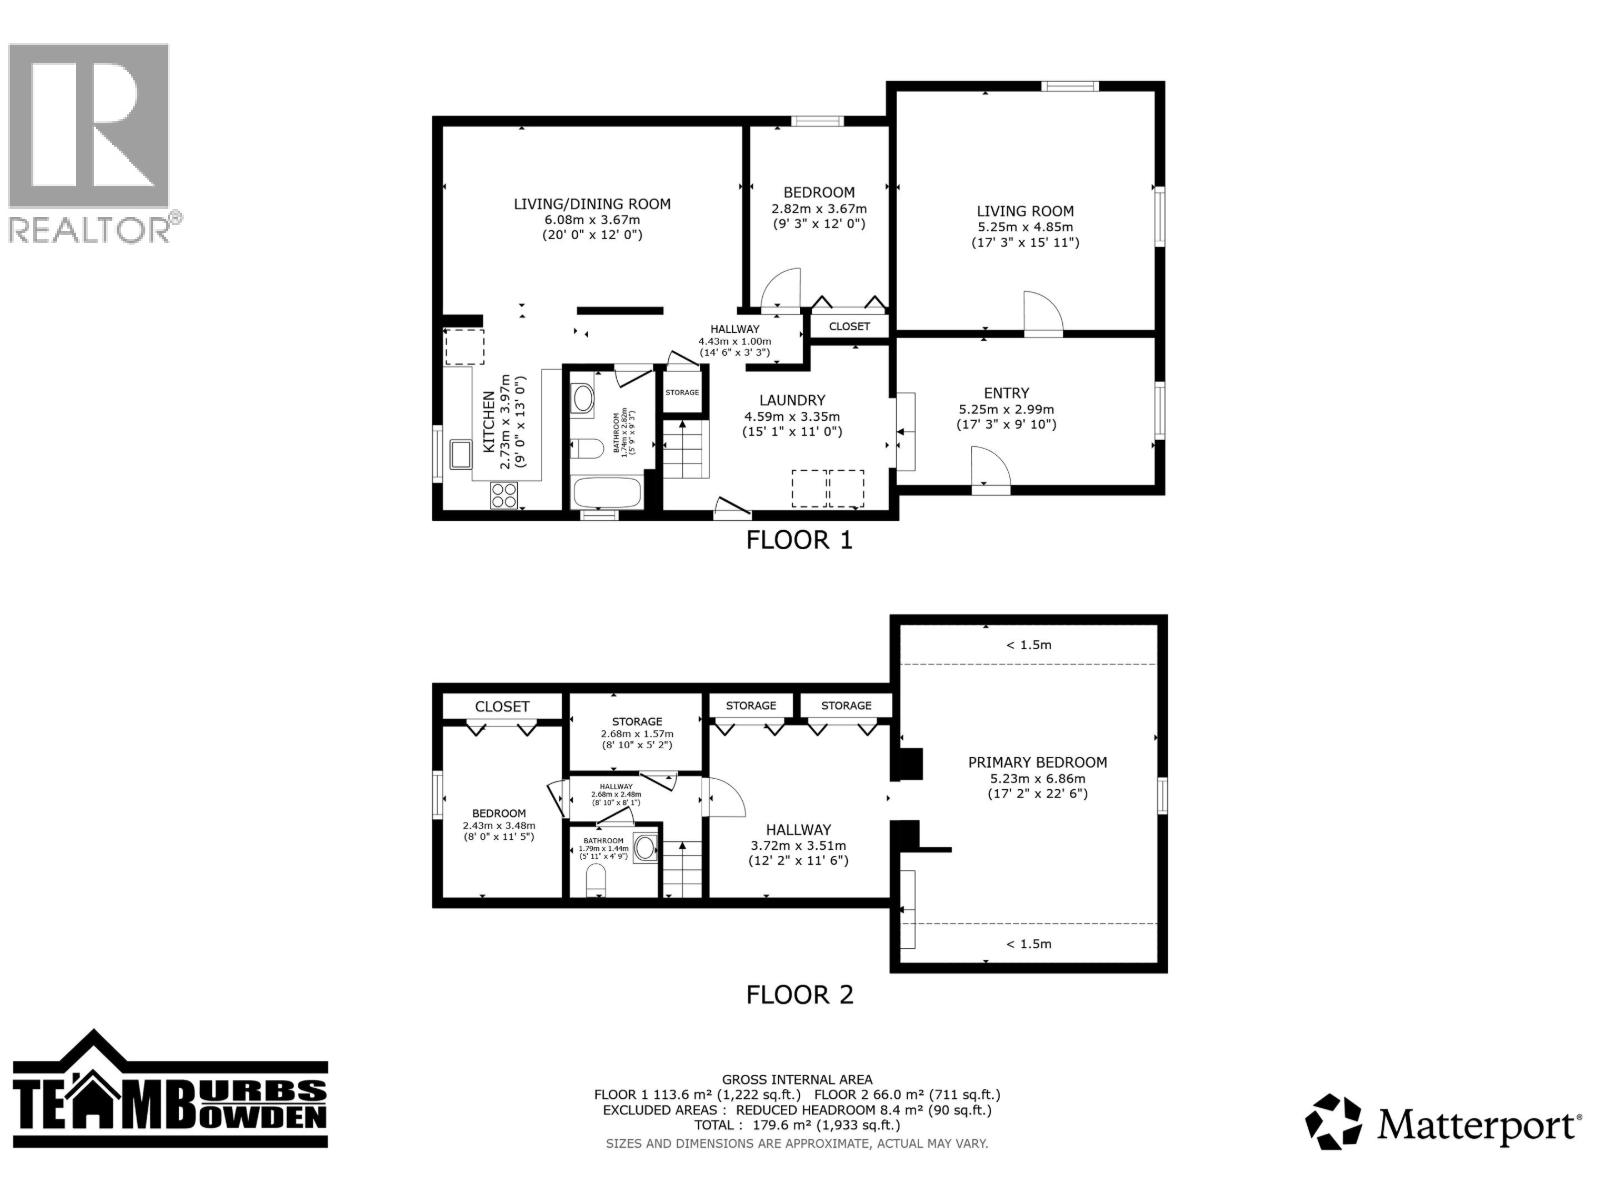
| Level | Type | Length | Width | Dimensions |
|---|---|---|---|---|
| Above | Primary Bedroom | 17 ft ,2 in | 22 ft ,6 in | 17 ft ,2 in x 22 ft ,6 in |
| Above | Bedroom 4 | 8 ft | 11 ft ,5 in | 8 ft x 11 ft ,5 in |
| Above | Storage | 8 ft ,1 in | 5 ft ,2 in | 8 ft ,1 in x 5 ft ,2 in |
| Above | Foyer | 12 ft ,2 in | 11 ft ,6 in | 12 ft ,2 in x 11 ft ,6 in |
| Main Level | Dining Room | 20 ft | 12 ft | 20 ft x 12 ft |
| Main Level | Kitchen | 9 ft | 13 ft | 9 ft x 13 ft |
| Main Level | Living Room | 17 ft ,3 in | 15 ft ,1 in | 17 ft ,3 in x 15 ft ,1 in |
| Main Level | Bedroom 2 | 9 ft ,3 in | 12 ft | 9 ft ,3 in x 12 ft |
| Main Level | Laundry Room | 15 ft ,1 in | 11 ft | 15 ft ,1 in x 11 ft |
| Main Level | Bedroom 3 | 17 ft ,3 in | 9 ft ,1 in | 17 ft ,3 in x 9 ft ,1 in |
https://www.realtor.ca/real-estate/30373635/4358-kiwi-road-quesnel
Contact Us
Contact us for more information

Curtis Burbs Burbee
PREC - Team Burbs Bowden
www.youtube.com/embed/CCTtopAxmcs
www.curtisburbee.com/
www.facebook.com/curtisburbee
456 Reid Street
Quesnel, British Columbia V2J 2M6
(250) 564-4488

Stacey Bowden
PREC - Team Burbs Bowden
agents.royallepage.ca/staceybowden
www.instagram.com/sbowdenrealestate/
456 Reid Street
Quesnel, British Columbia V2J 2M6
(250) 564-4488

The trademarks REALTOR®, REALTORS®, and the REALTOR® logo are controlled by The Canadian Real Estate Association (CREA) and identify real estate professionals who are members of CREA. The trademarks MLS®, Multiple Listing Service® and the associated logos are owned by The Canadian Real Estate Association (CREA) and identify the quality of services provided by real estate professionals who are members of CREA. The trademark DDF® is owned by The Canadian Real Estate Association (CREA) and identifies CREA's Data Distribution Facility (DDF®)
October 07 2026 04:33:51
BC Northern Real Estate Board
Royal LePage Aspire Realty (Qsnl)