Presented by Robert J. Iio Personal Real Estate Corporation — Team 110 RE/MAX Real Estate (Kamloops).
4340 Gulfview Dr Nanaimo, British Columbia V9T 6K4

$959,000
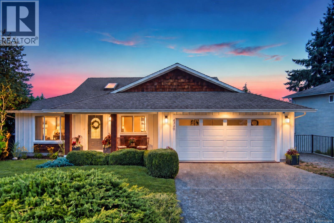
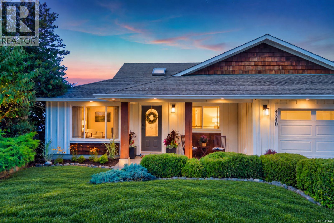
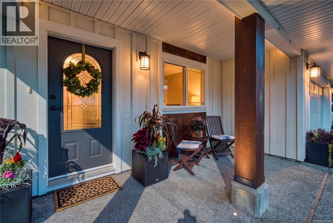
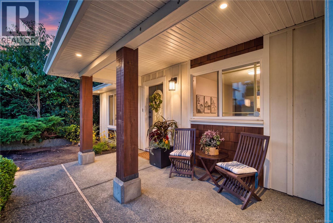
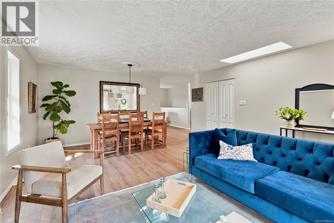
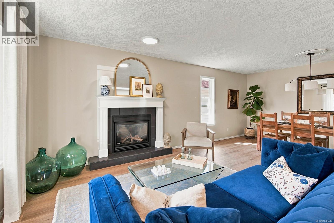
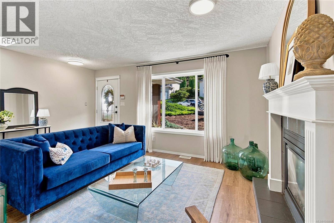
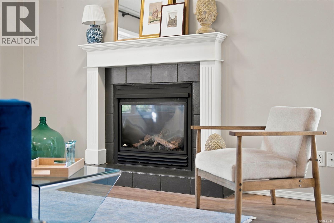
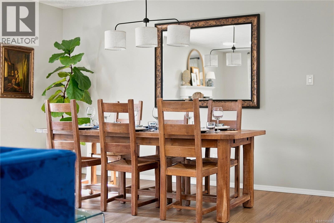
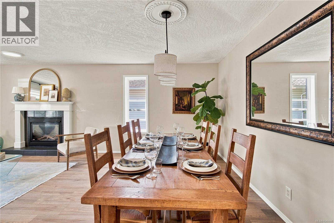
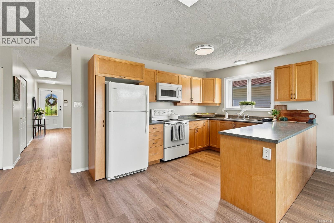
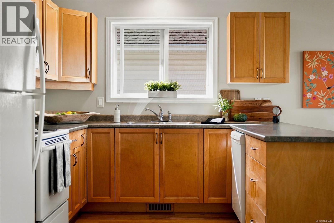
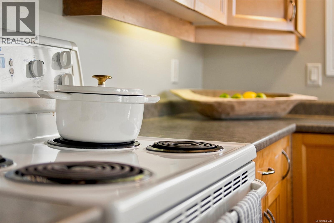
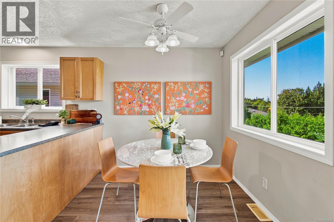
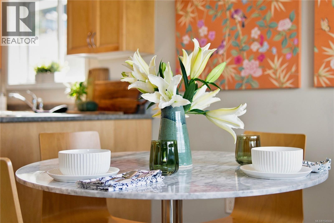
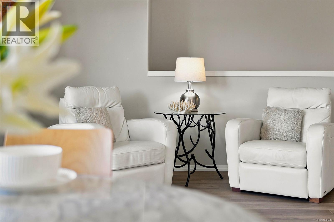
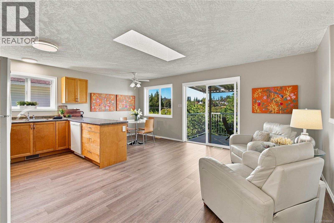
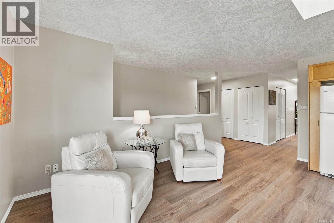
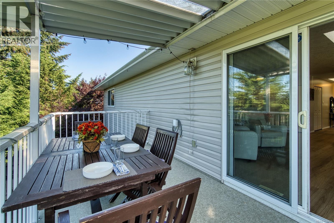
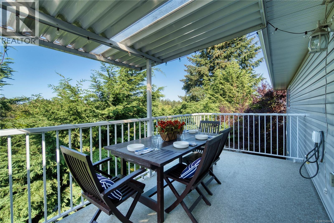
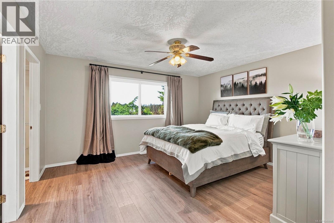
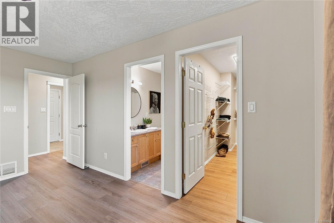
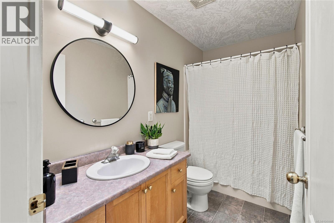
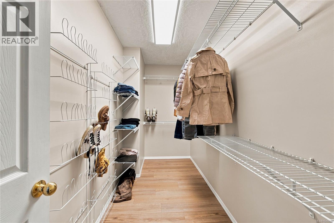
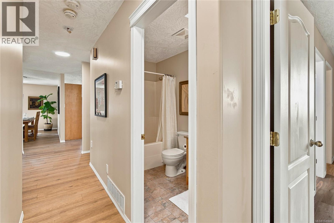
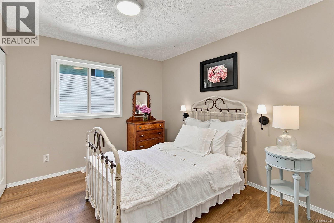
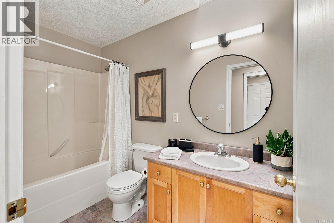
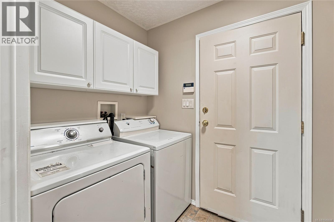
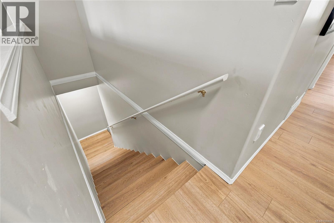
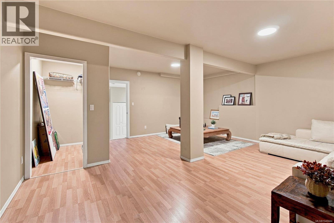
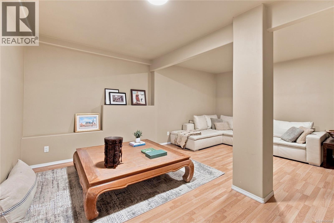
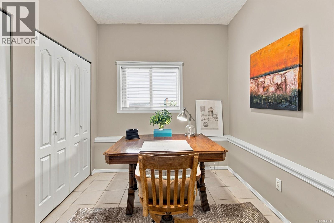
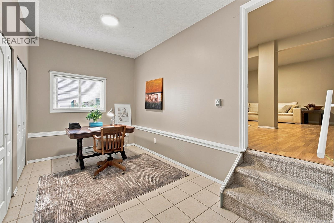
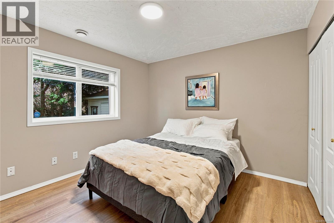
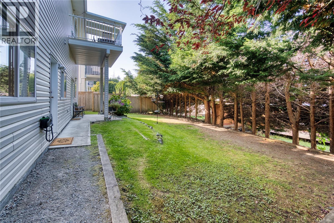
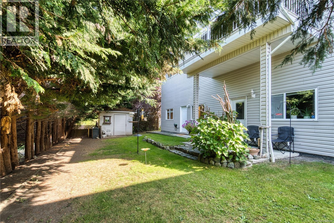
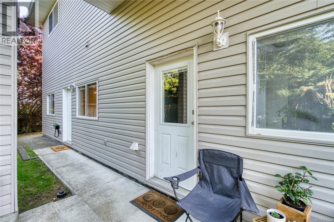
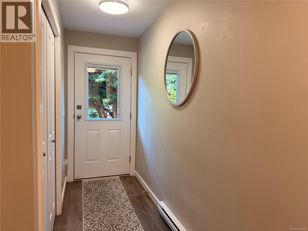
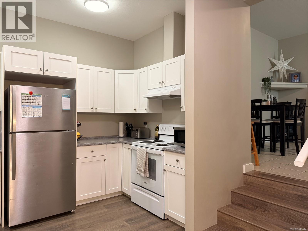
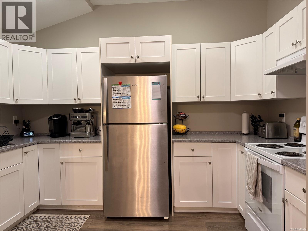
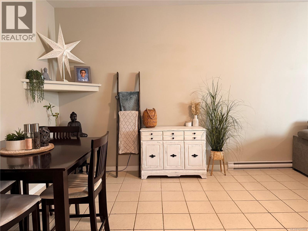
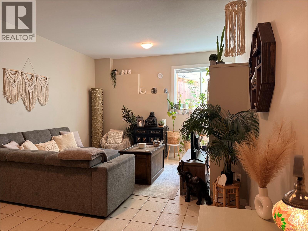
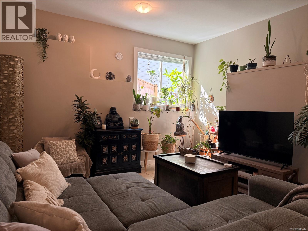
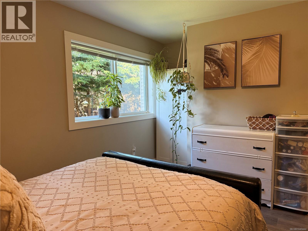
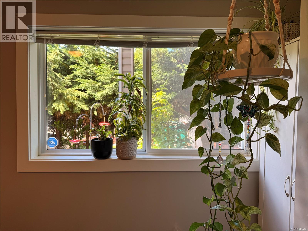
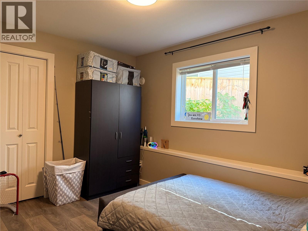
A versatile home, a spacious yard, and a North Nanaimo location that puts daily essentials and outdoor escapes within easy reach. Outside, the landscaped lot features a front porch, upper deck, covered concrete patio, garden shed, and RV or boat parking. Shopping, schools, parks, beach access, and transit are minutes away. Inside, new flooring and fresh paint extend throughout. Generous living and dining areas feature a gas fireplace, while the open kitchen offers maple cabinetry and an eating nook flowing into the family room and onto the deck. Two bedrooms are located upstairs, including the primary with a walk-in closet and four-piece ensuite, while the laundry room connects conveniently to the double garage. Downstairs, a third bedroom with a backyard view, full bathroom, office, rec room, and storage complete the main residence. A legal two-bedroom, one-bathroom suite adds further flexibility. Measurements are approximate; verify if important. (id:61048)
Property Details
| MLS® Number | 1049444 |
| Property Type | Single Family |
| Neigbourhood | North Nanaimo |
| Parking Space Total | 2 |
Building
| Bathroom Total | 4 |
| Bedrooms Total | 6 |
| Constructed Date | 2002 |
| Cooling Type | None |
| Fireplace Present | Yes |
| Fireplace Total | 1 |
| Heating Fuel | Natural Gas |
| Heating Type | Forced Air |
| Size Interior | 3,070 Sqft |
| Type | House |
Land
| Acreage | No |
| Size Irregular | 6781 |
| Size Total | 6781 Sqft |
| Size Total Text | 6781 Sqft |
| Zoning Description | R5 |
| Zoning Type | Residential |
Rooms
| Level | Type | Length | Width | Dimensions |
|---|---|---|---|---|
| Lower Level | Bathroom | 9'6 x 4'10 | ||
| Lower Level | Bedroom | 11'7 x 10'10 | ||
| Lower Level | Recreation Room | 14 ft | 27 ft | 14 ft x 27 ft |
| Lower Level | Other | 12 ft | 13 ft | 12 ft x 13 ft |
| Lower Level | Den | 12 ft | 12 ft | 12 ft x 12 ft |
| Main Level | Bathroom | 9'6 x 4'10 | ||
| Main Level | Primary Bedroom | 14'3 x 14'7 | ||
| Main Level | Living Room | 13 ft | 13 ft | 13 ft x 13 ft |
| Main Level | Laundry Room | 5 ft | 9 ft | 5 ft x 9 ft |
| Main Level | Kitchen | 10 ft | 14 ft | 10 ft x 14 ft |
| Main Level | Family Room | 11 ft | 15 ft | 11 ft x 15 ft |
| Main Level | Ensuite | 9'6 x 4'10 | ||
| Main Level | Dining Room | 9 ft | 12 ft | 9 ft x 12 ft |
| Main Level | Bedroom | 11 ft | 10 ft | 11 ft x 10 ft |
| Main Level | Bedroom | 10 ft | 12 ft | 10 ft x 12 ft |
| Other | Bedroom | 11' x 10' | ||
| Other | Bedroom | 11' x 8' | ||
| Other | Kitchen | 12 ft | 13 ft | 12 ft x 13 ft |
| Other | Bathroom | 4-Piece |
https://www.realtor.ca/real-estate/30268461/4340-gulfview-dr-nanaimo-north-nanaimo
Contact Us
Contact us for more information

Derek Gillette
Personal Real Estate Corporation
www.derekgillette.com/
www.facebook.com/dgrealtycanada/
www.linkedin.com/company/gillette-and-associates/?originalSubdomain=ca
x.com/DerekGillette
103-91 Chapel Street
Nanaimo, British Columbia V9R 0J3
(833) 817-6506
(866) 253-9200
www.exprealty.ca/

The trademarks REALTOR®, REALTORS®, and the REALTOR® logo are controlled by The Canadian Real Estate Association (CREA) and identify real estate professionals who are members of CREA. The trademarks MLS®, Multiple Listing Service® and the associated logos are owned by The Canadian Real Estate Association (CREA) and identify the quality of services provided by real estate professionals who are members of CREA. The trademark DDF® is owned by The Canadian Real Estate Association (CREA) and identifies CREA's Data Distribution Facility (DDF®)
September 15 2026 07:41:54
Vancouver Island Real Estate Board
Exp Realty (Na)