Presented by Robert J. Iio Personal Real Estate Corporation — Team 110 RE/MAX Real Estate (Kamloops).
43346 Old Orchard Lane, Cultus Lake South Lindell Beach, British Columbia V2R 0Z4

$999,999
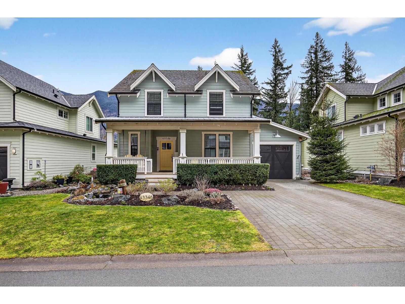
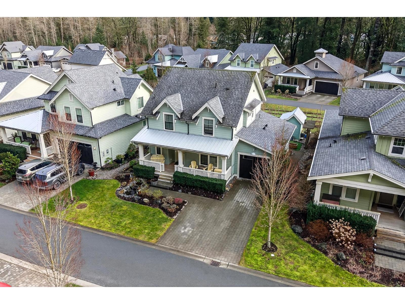
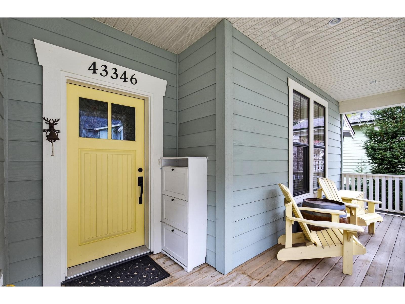
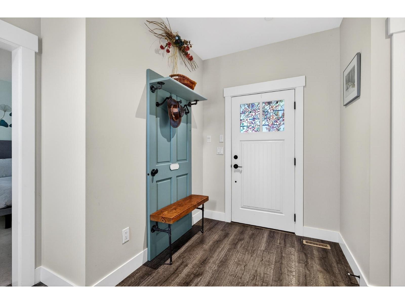
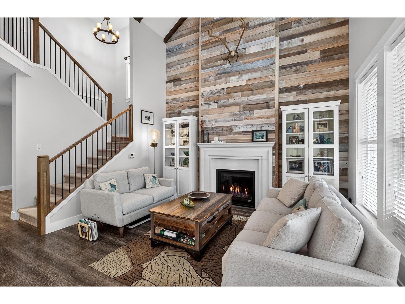
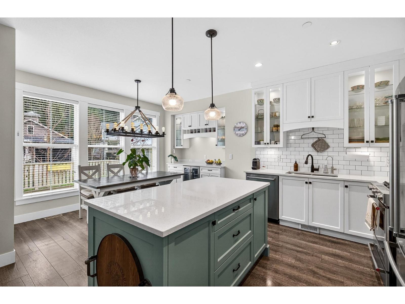
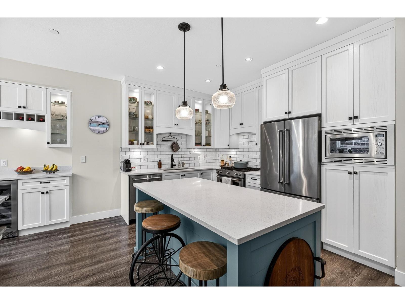
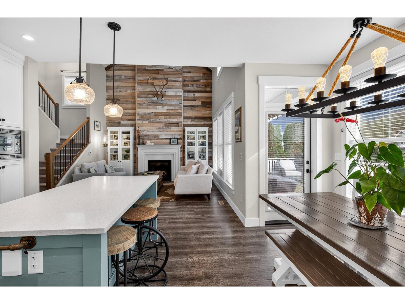
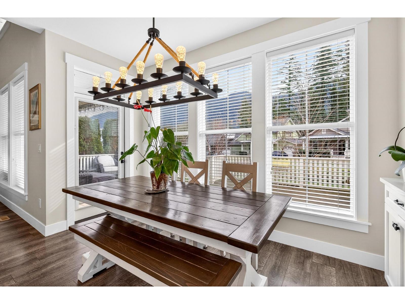
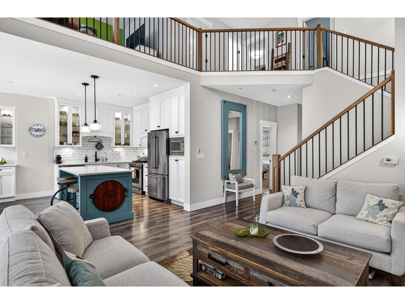
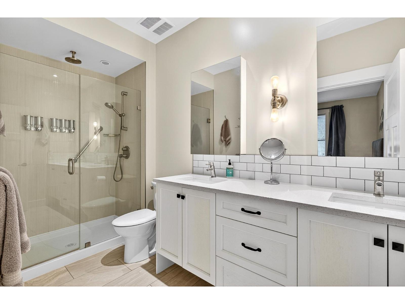
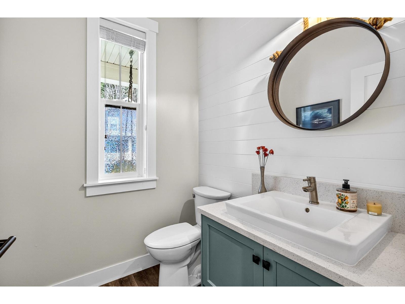
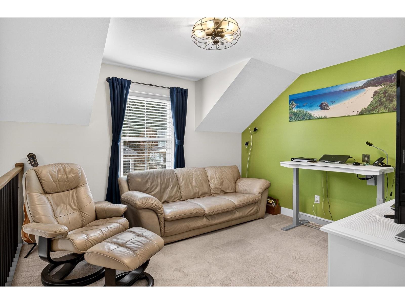
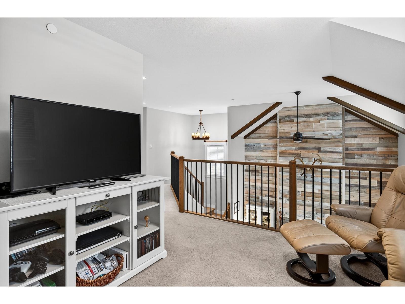
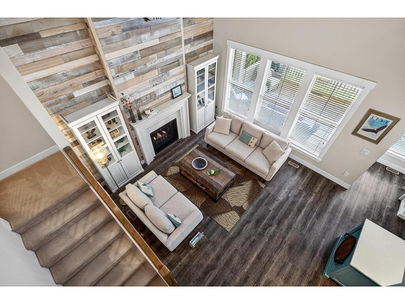
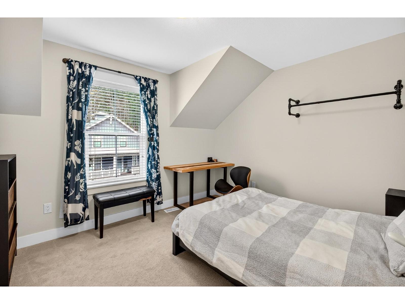
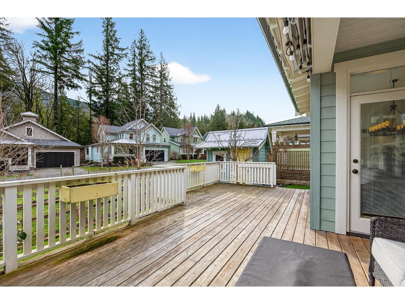
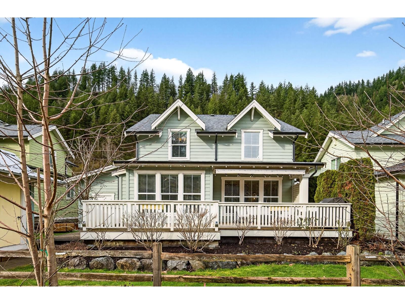
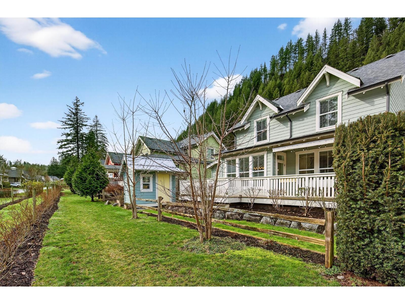
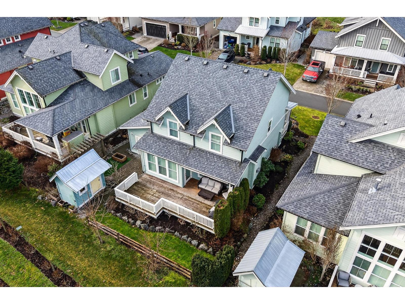
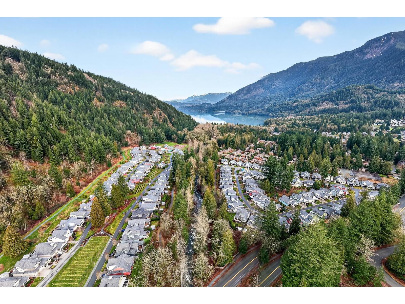
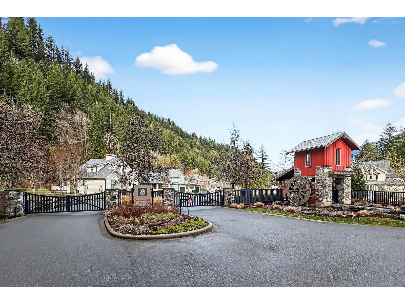
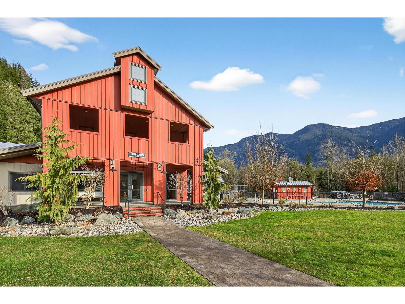
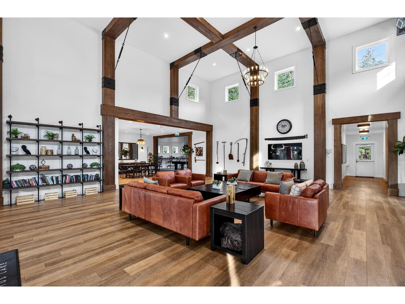
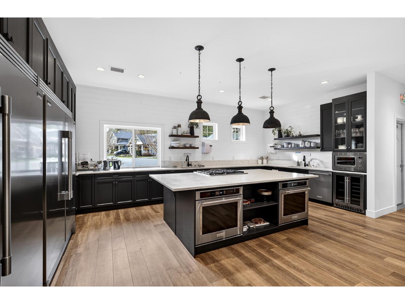
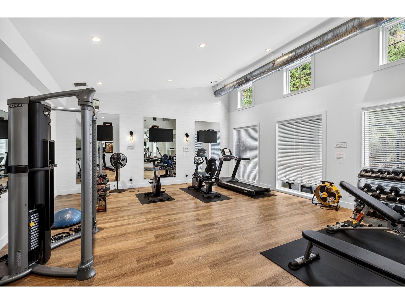
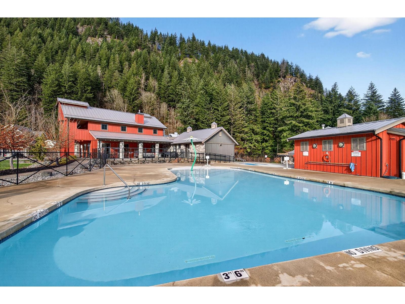
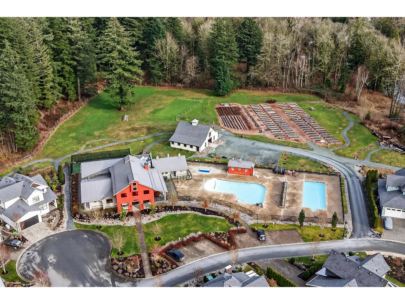
Experience resort-style living at gated Creekside Mills with exceptional amenities: two pools, hot tub, sauna, gym, sports court, rec room, party room with chef's kitchen, and community garden. This beautifully upgraded home blends beach cottage charm with farmhouse style. Relax on the front porch swing or entertain on the sunny south-facing deck with awning and fire table, opening to a private berry garden with blueberries and raspberries. Extras include A/C, generator hookup, water purifier, and a large storage shed. Surrounded by trails, nature, fruit trees, and just steps from Cultus Lake! ***OPEN HOUSE SAT AUG 1 2-4 PM*** (id:61048)
Open House
This property has open houses!
2:00 pm
Ends at:4:00 pm
Property Details
| MLS® Number | R3136610 |
| Property Type | Single Family |
| Pool Type | Outdoor Pool |
| Structure | Clubhouse, Playground, Workshop |
| View Type | Mountain View, View |
Building
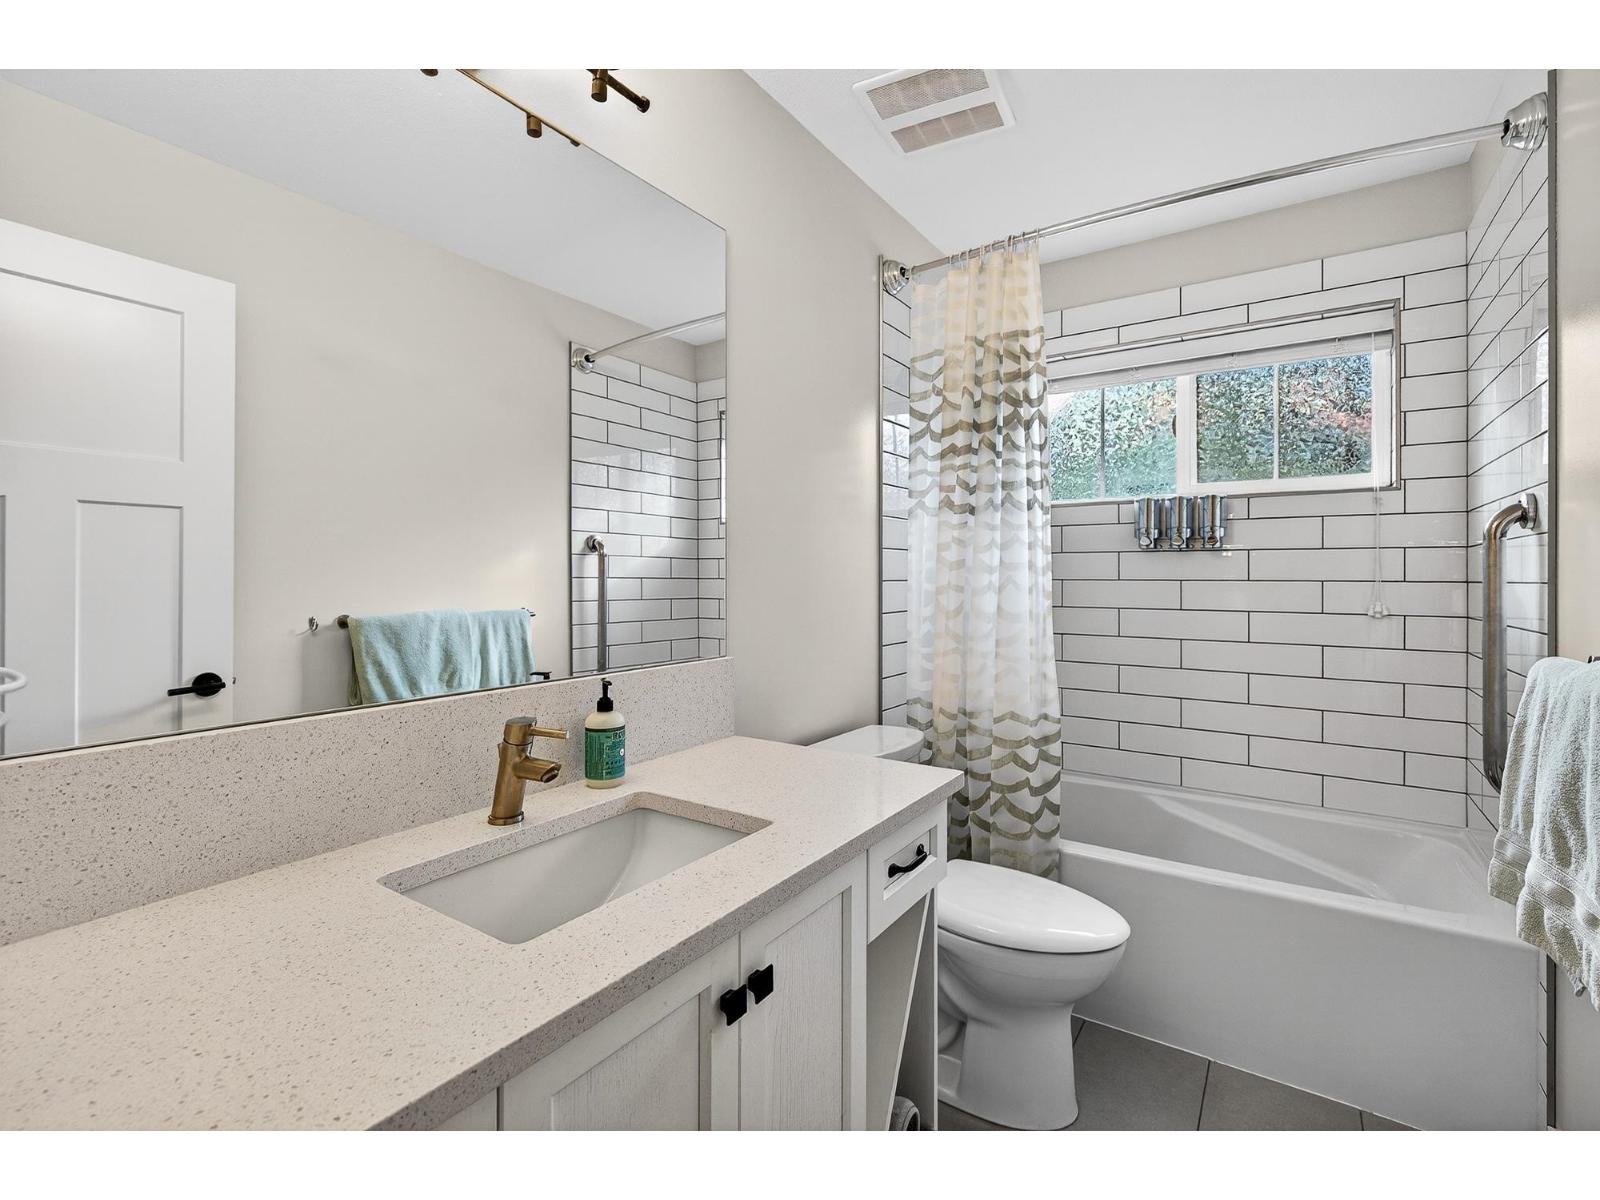
| Bathroom Total | 3 |
| Bedrooms Total | 3 |
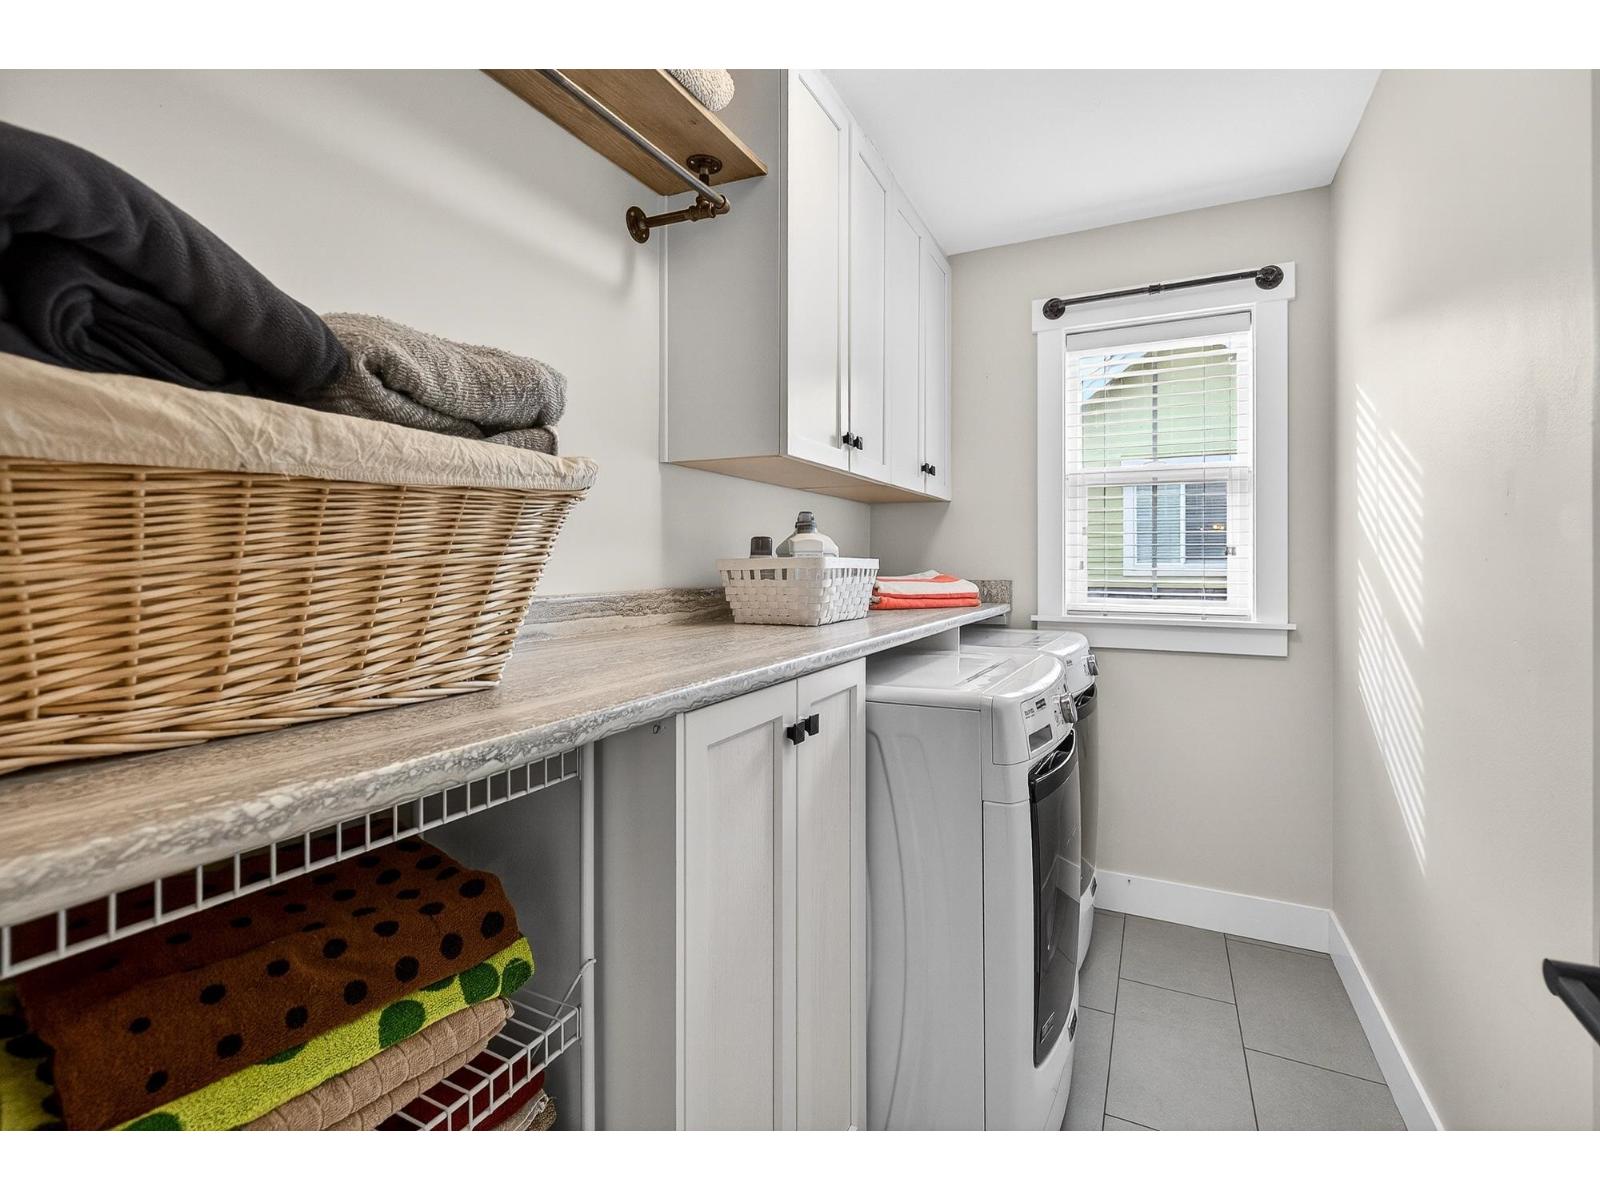
| Amenities | Laundry - In Suite, Recreation Centre, Fireplace(s) |
| Appliances | Sauna, Washer, Dryer, Refrigerator, Stove, Dishwasher |
| Basement Type | Crawl Space |
| Constructed Date | 2017 |
| Construction Style Attachment | Detached |
| Cooling Type | Central Air Conditioning |
| Fireplace Present | Yes |
| Fireplace Total | 1 |
| Fixture | Drapes/window Coverings |
| Heating Fuel | Natural Gas |
| Heating Type | Forced Air |
| Stories Total | 2 |
| Size Interior | 1,734 Sqft |
| Type | House |
Parking
| Tandem |
Land
| Acreage | No |
| Size Frontage | 52 Ft ,6 In |
| Size Irregular | 4305 |
| Size Total | 4305 Sqft |
| Size Total Text | 4305 Sqft |
Rooms
| Level | Type | Length | Width | Dimensions |
|---|---|---|---|---|
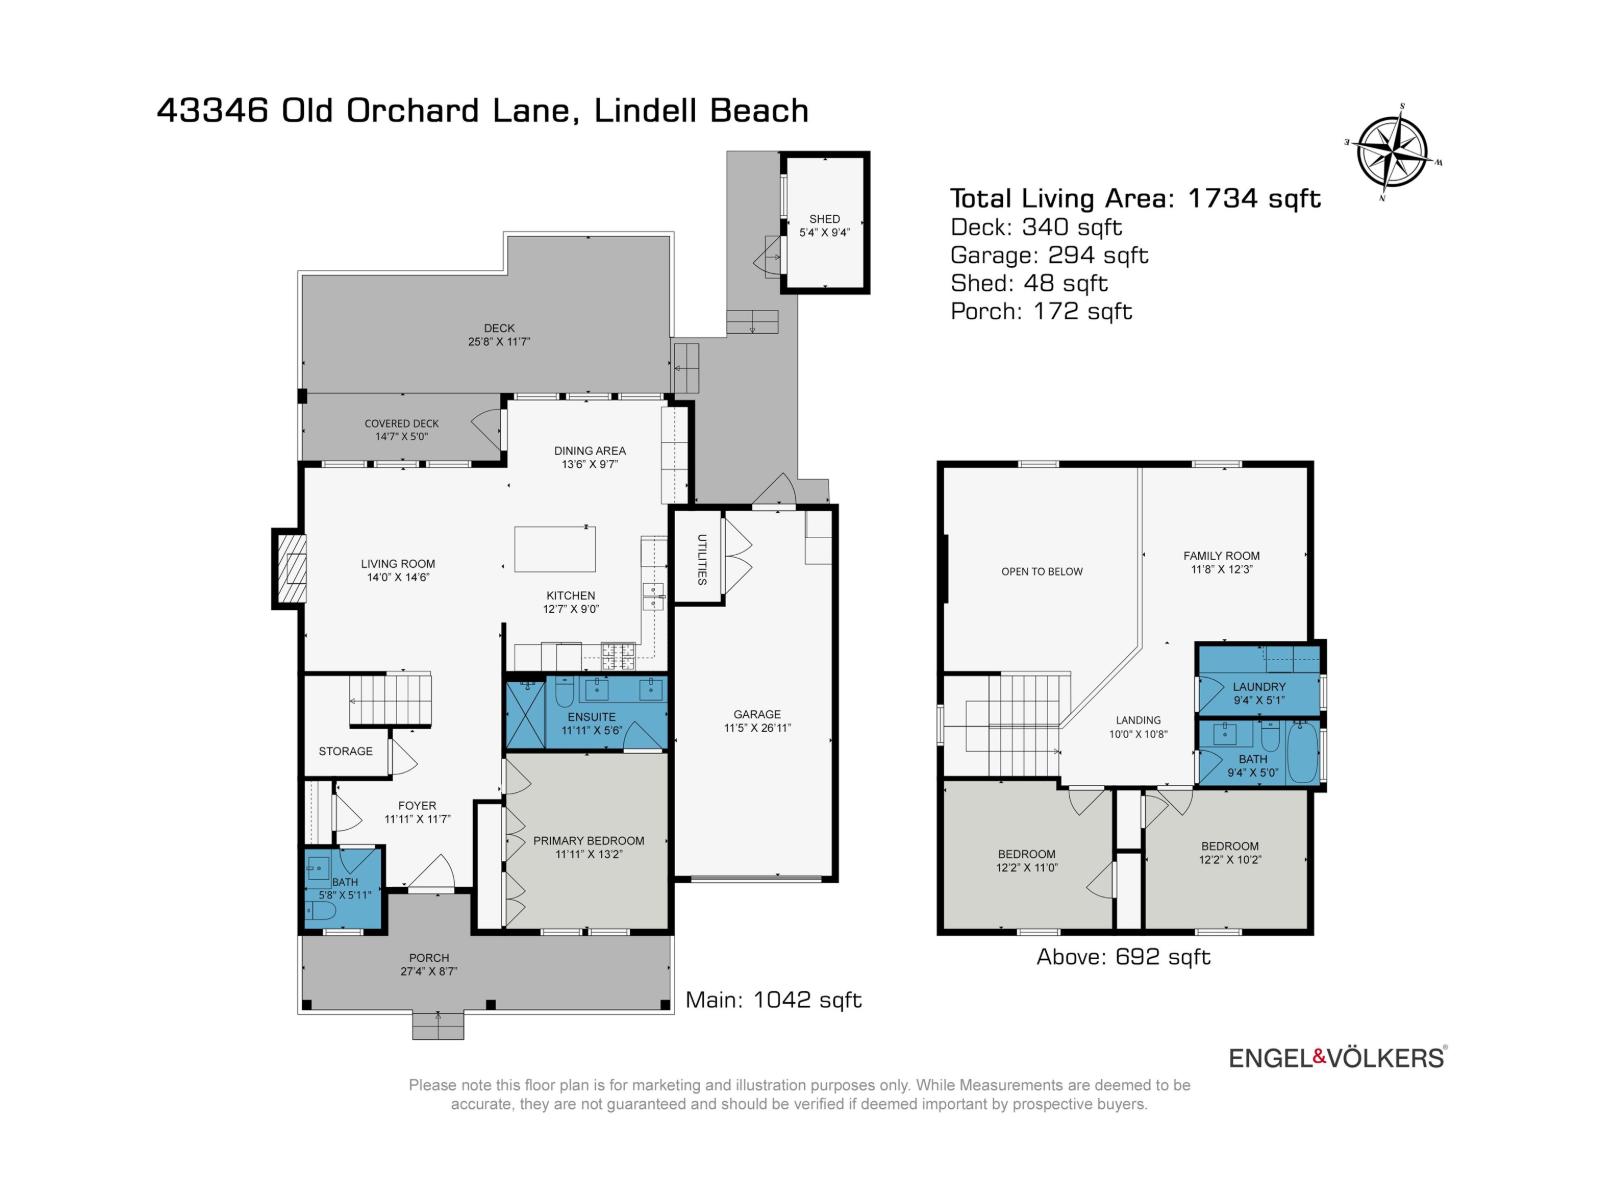
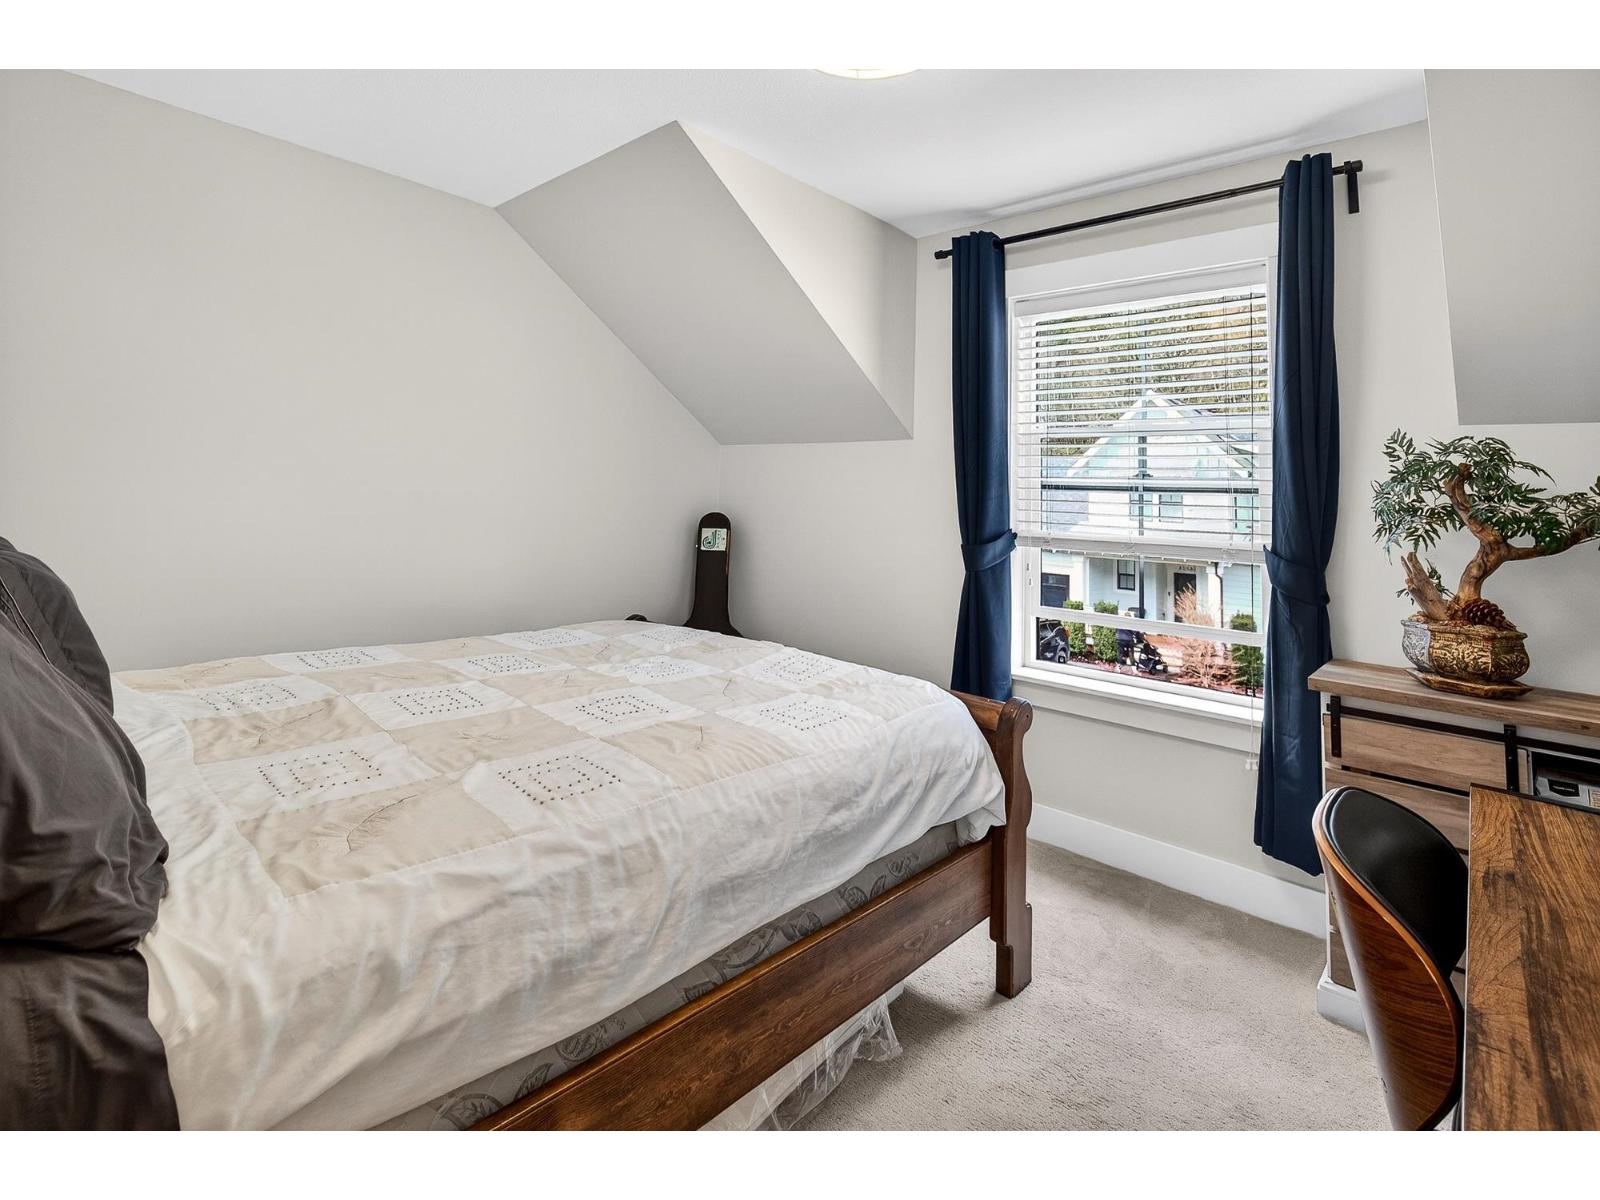
| Above | Bedroom 2 | 12 ft ,2 in | 11 ft | 12 ft ,2 in x 11 ft |
| Above | Bedroom 3 | 12 ft ,2 in | 10 ft ,2 in | 12 ft ,2 in x 10 ft ,2 in |
| Above | Family Room | 11 ft ,8 in | 12 ft ,3 in | 11 ft ,8 in x 12 ft ,3 in |
| Above | Foyer | 10 ft | 10 ft ,8 in | 10 ft x 10 ft ,8 in |
| Main Level | Foyer | 11 ft ,11 in | 11 ft ,7 in | 11 ft ,11 in x 11 ft ,7 in |
| Main Level | Living Room | 14 ft | 14 ft ,6 in | 14 ft x 14 ft ,6 in |
| Main Level | Dining Room | 13 ft ,6 in | 9 ft ,7 in | 13 ft ,6 in x 9 ft ,7 in |
| Main Level | Kitchen | 12 ft ,7 in | 9 ft | 12 ft ,7 in x 9 ft |
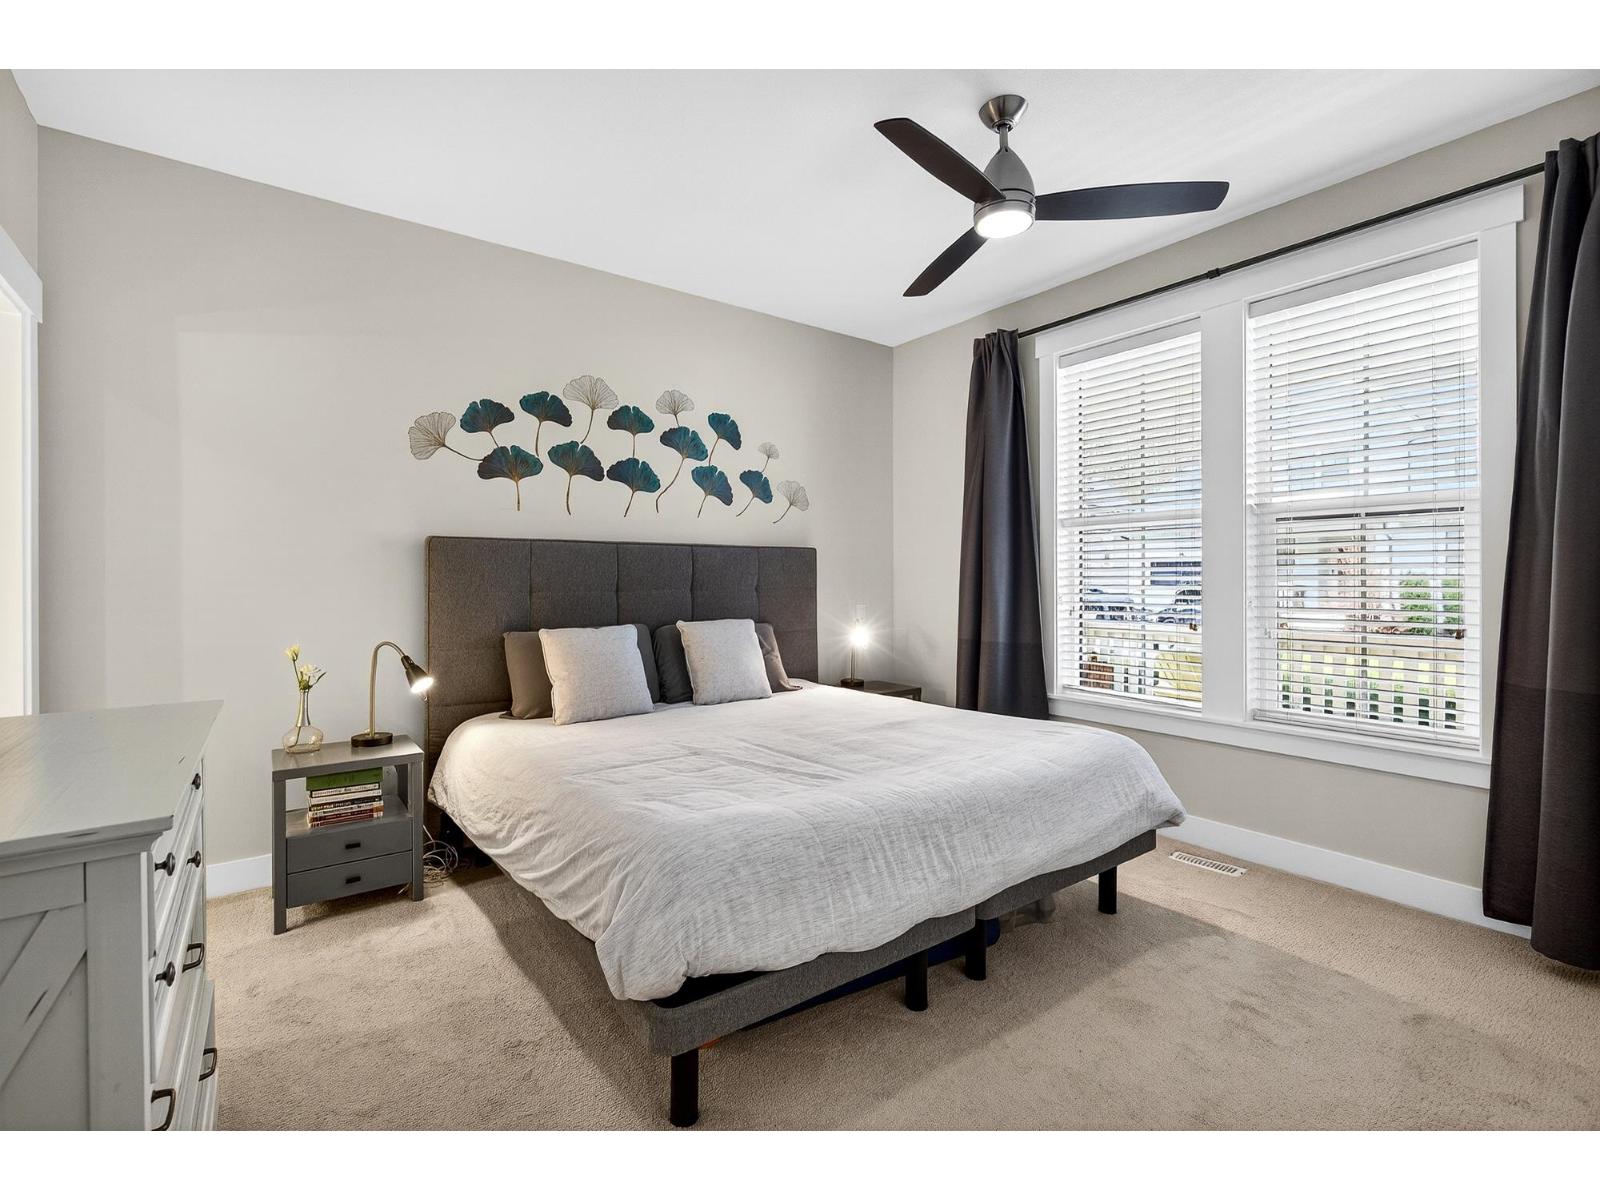
| Main Level | Primary Bedroom | 11 ft ,11 in | 13 ft ,2 in | 11 ft ,11 in x 13 ft ,2 in |
https://www.realtor.ca/real-estate/29911963/43346-old-orchard-lane-cultus-lake-south-lindell-beach
Contact Us
Contact us for more information
Braden Reimer
Personal Real Estate Corporation - The Reimer Group
www.thereimergroup.ca/
thereimergroup/
2 - 9124 Glover Road
Fort Langley, British Columbia V1M 2R4
(778) 374-3106
langley.evrealestate.com/

The trademarks REALTOR®, REALTORS®, and the REALTOR® logo are controlled by The Canadian Real Estate Association (CREA) and identify real estate professionals who are members of CREA. The trademarks MLS®, Multiple Listing Service® and the associated logos are owned by The Canadian Real Estate Association (CREA) and identify the quality of services provided by real estate professionals who are members of CREA. The trademark DDF® is owned by The Canadian Real Estate Association (CREA) and identifies CREA's Data Distribution Facility (DDF®)
July 27 2026 09:08:00
Chilliwack & District Real Estate Board
Engel & Volkers Vancouver