Presented by Robert J. Iio Personal Real Estate Corporation — Team 110 RE/MAX Real Estate (Kamloops).
43306 Creekside Circle, Cultus Lake South Lindell Beach, British Columbia V2R 0Z4
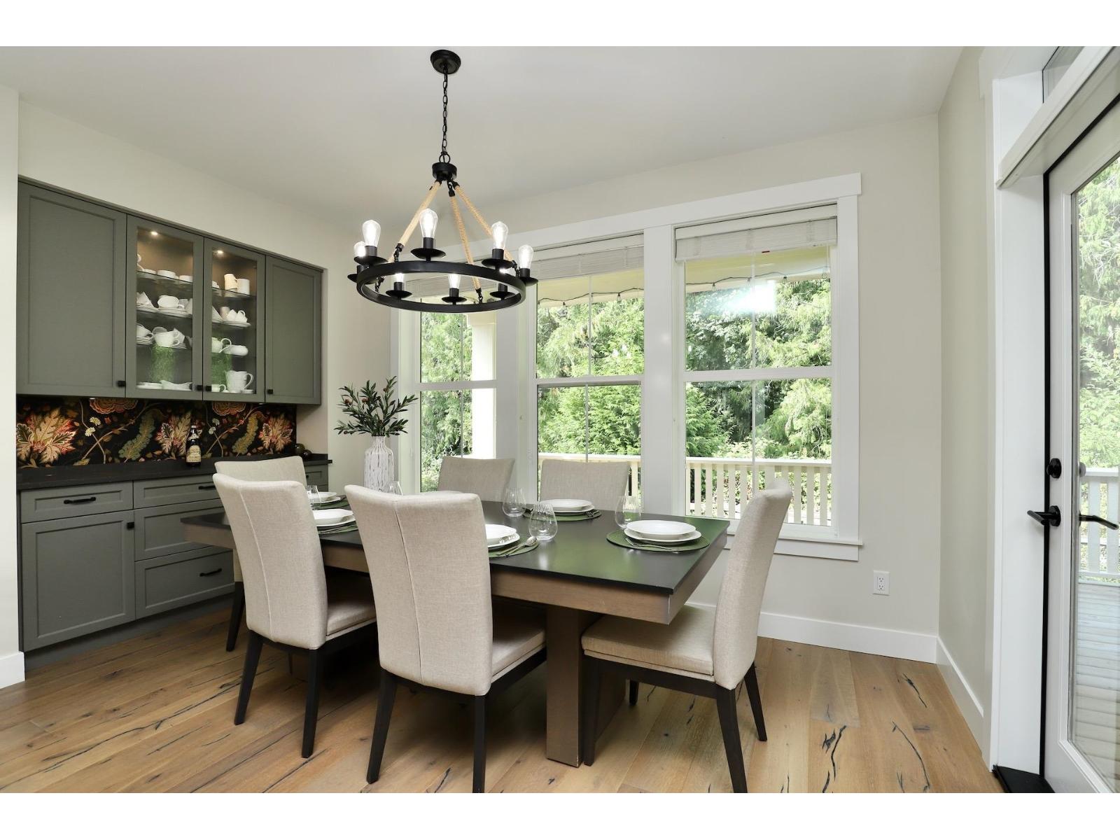
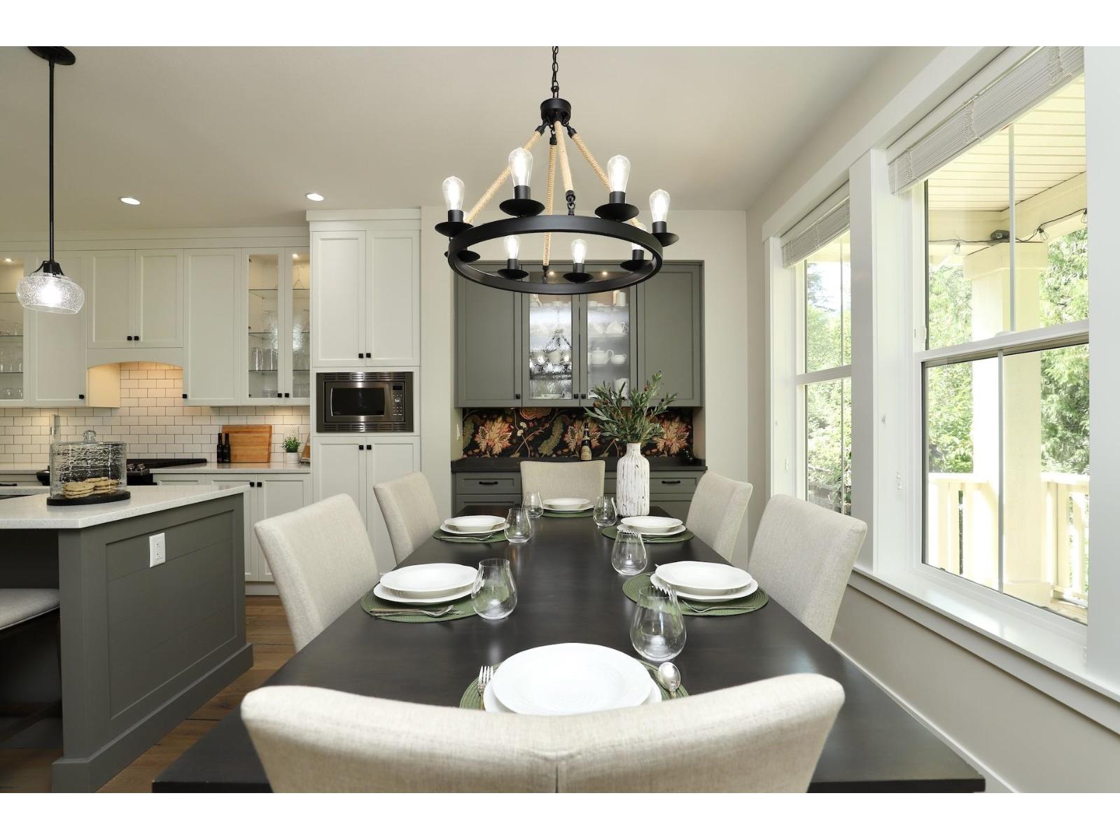
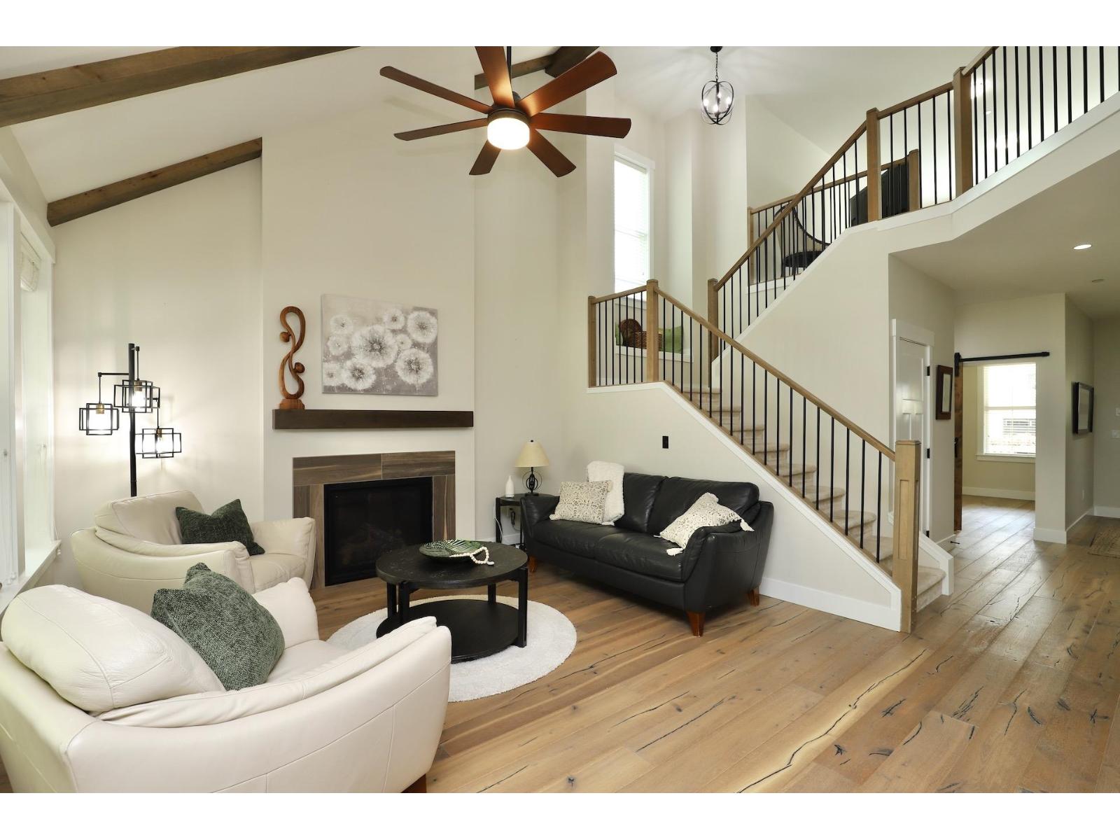
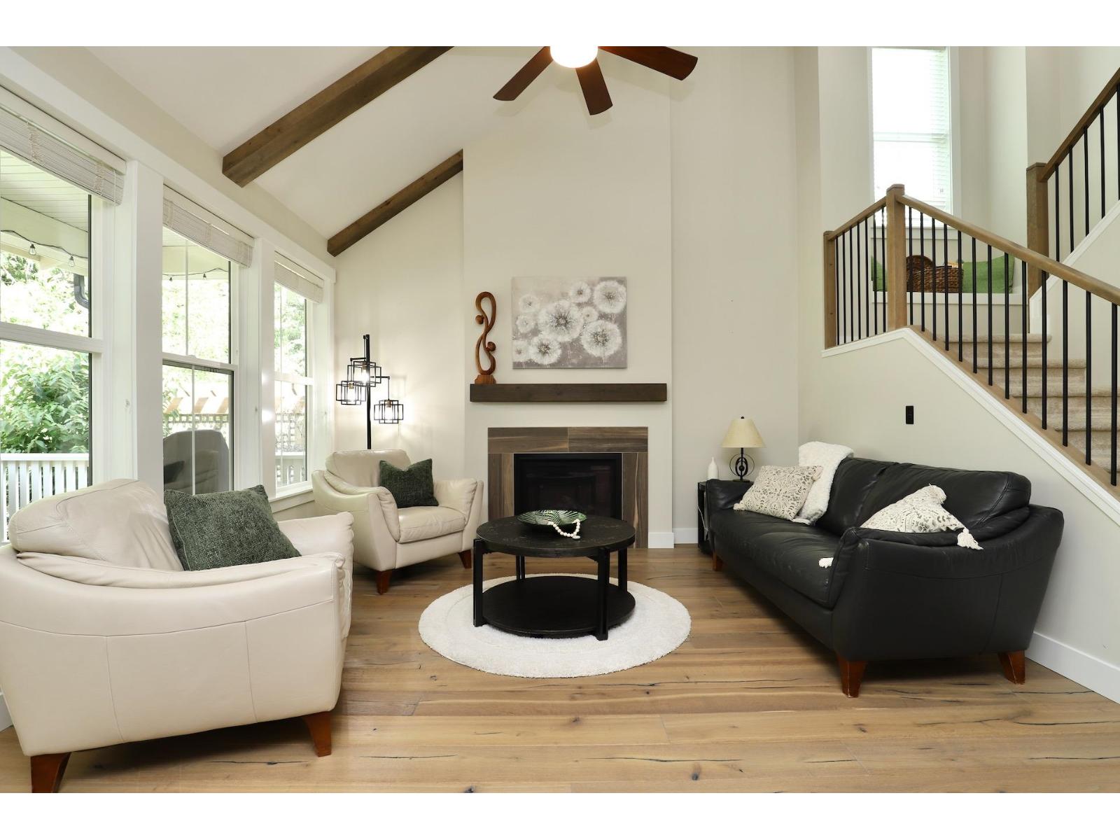

$1,249,000
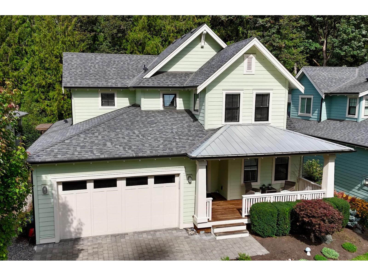
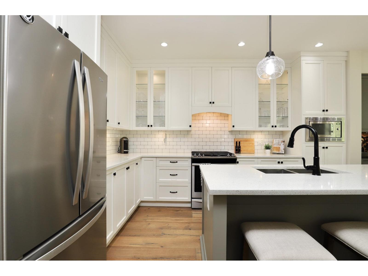
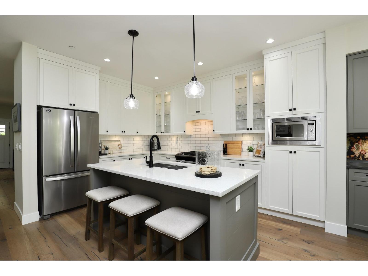
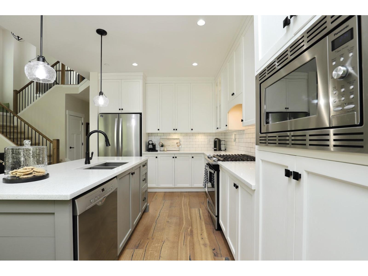
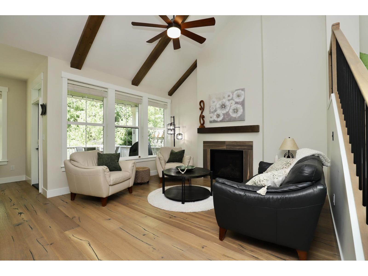
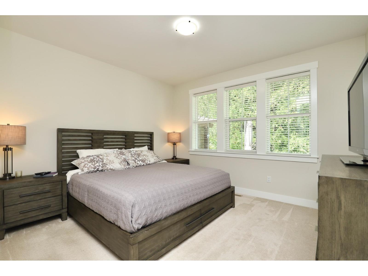
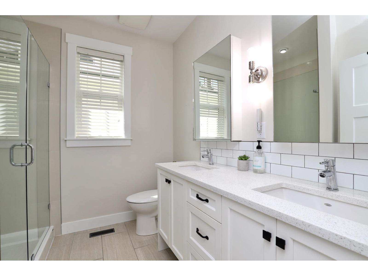
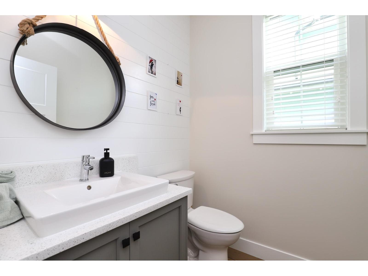
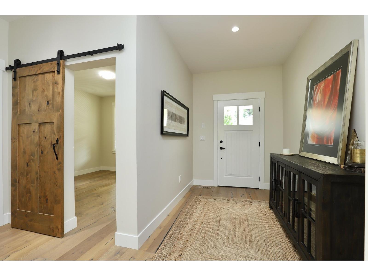
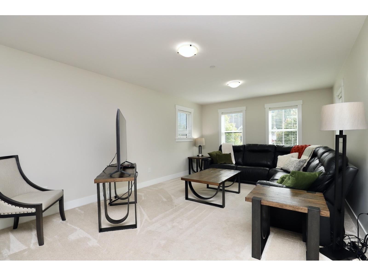
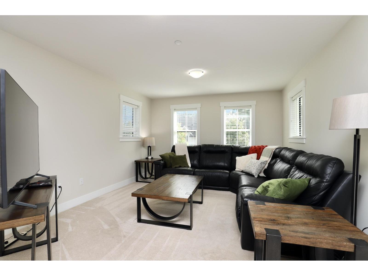
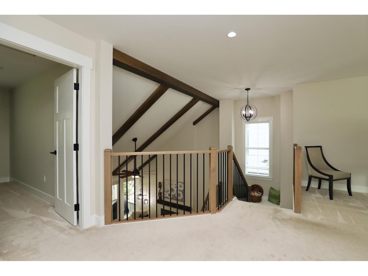
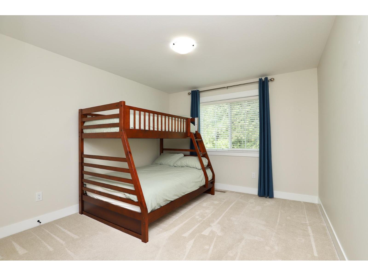
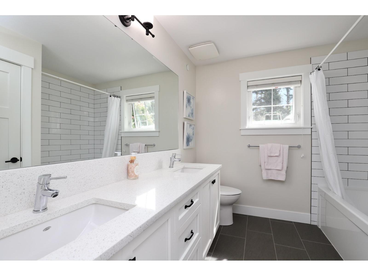
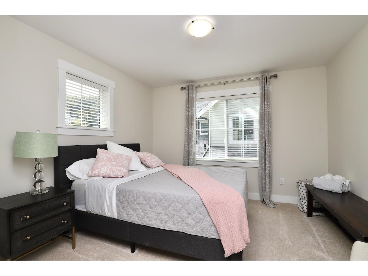
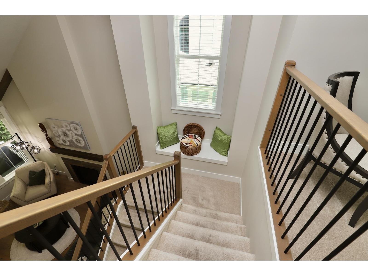
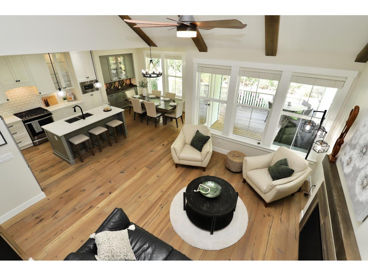
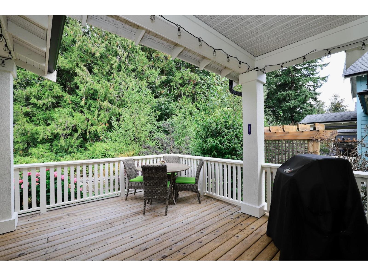
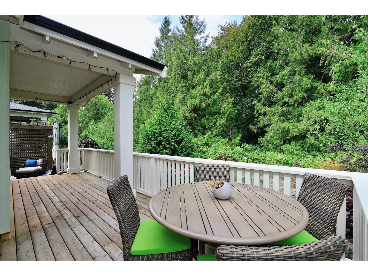
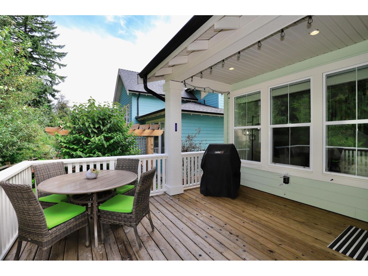
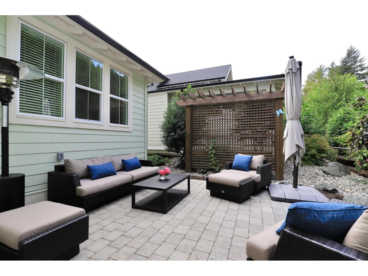
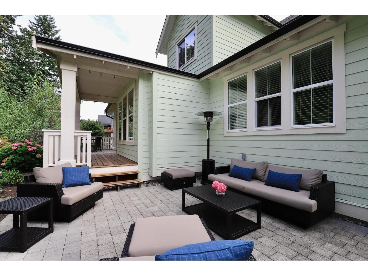
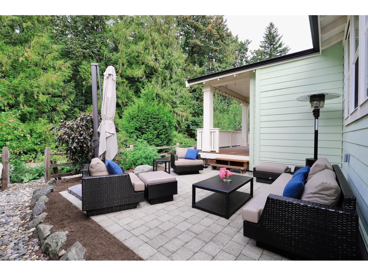
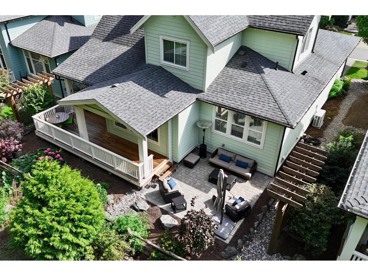
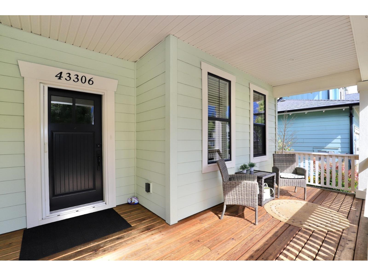
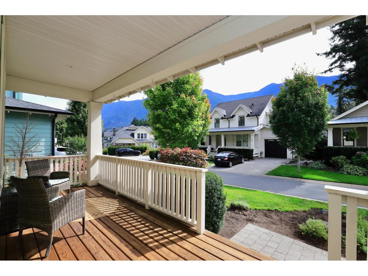
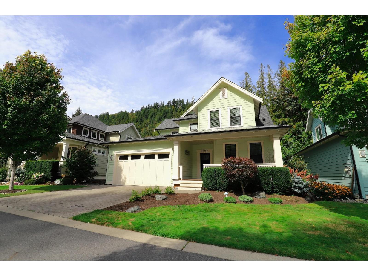
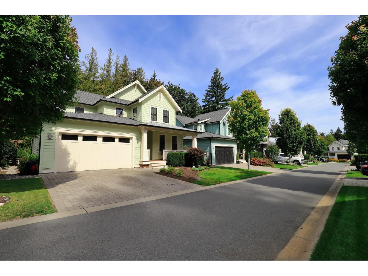
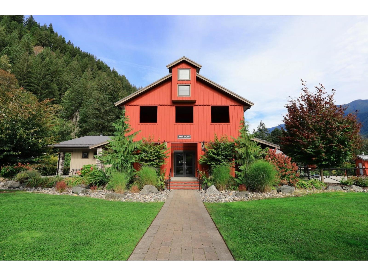
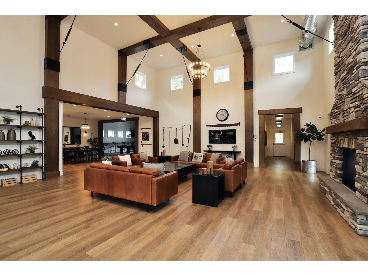
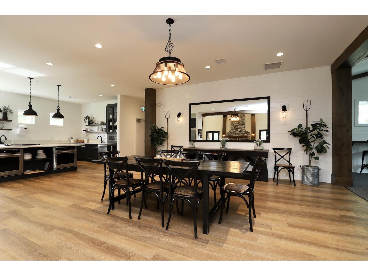
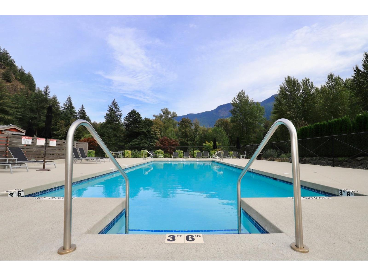
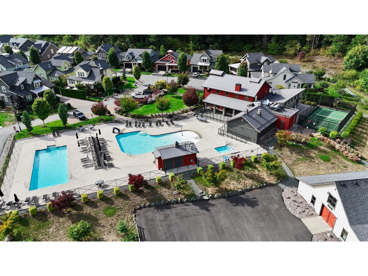
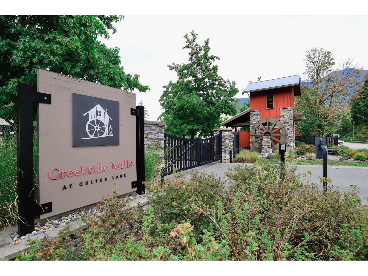
Immaculate 3 bed, 3 bath home in Creekside Mills, BC's first agrihood development, nestled in a peaceful valley at the south end of Cultus Lake. Enjoy true main-floor living with the primary suite on the main and a bright, open great room with soaring vaulted ceilings, beautiful beams and large windows. Step outside to your covered patio and relax to the soothing sound of Frosst Creek just beyond. Upstairs offers 2 spacious bedrooms, full bath and versatile loft. Resort-style amenities include 2 pools, hot tub, fitness centre, clubhouse, pickleball, community gardens, blueberry bushes, grapevines and scenic trails. EV charging in the garage. A unique gated, lock-and-leave lifestyle surrounded by nature, minutes from Cultus Lake. See agent website for 3D tour and HD photos. (id:61048)
Property Details
| MLS® Number | R3165790 |
| Property Type | Single Family |
| Pool Type | Outdoor Pool |
| Structure | Clubhouse |
| View Type | Mountain View |
Building
| Bathroom Total | 3 |
| Bedrooms Total | 3 |
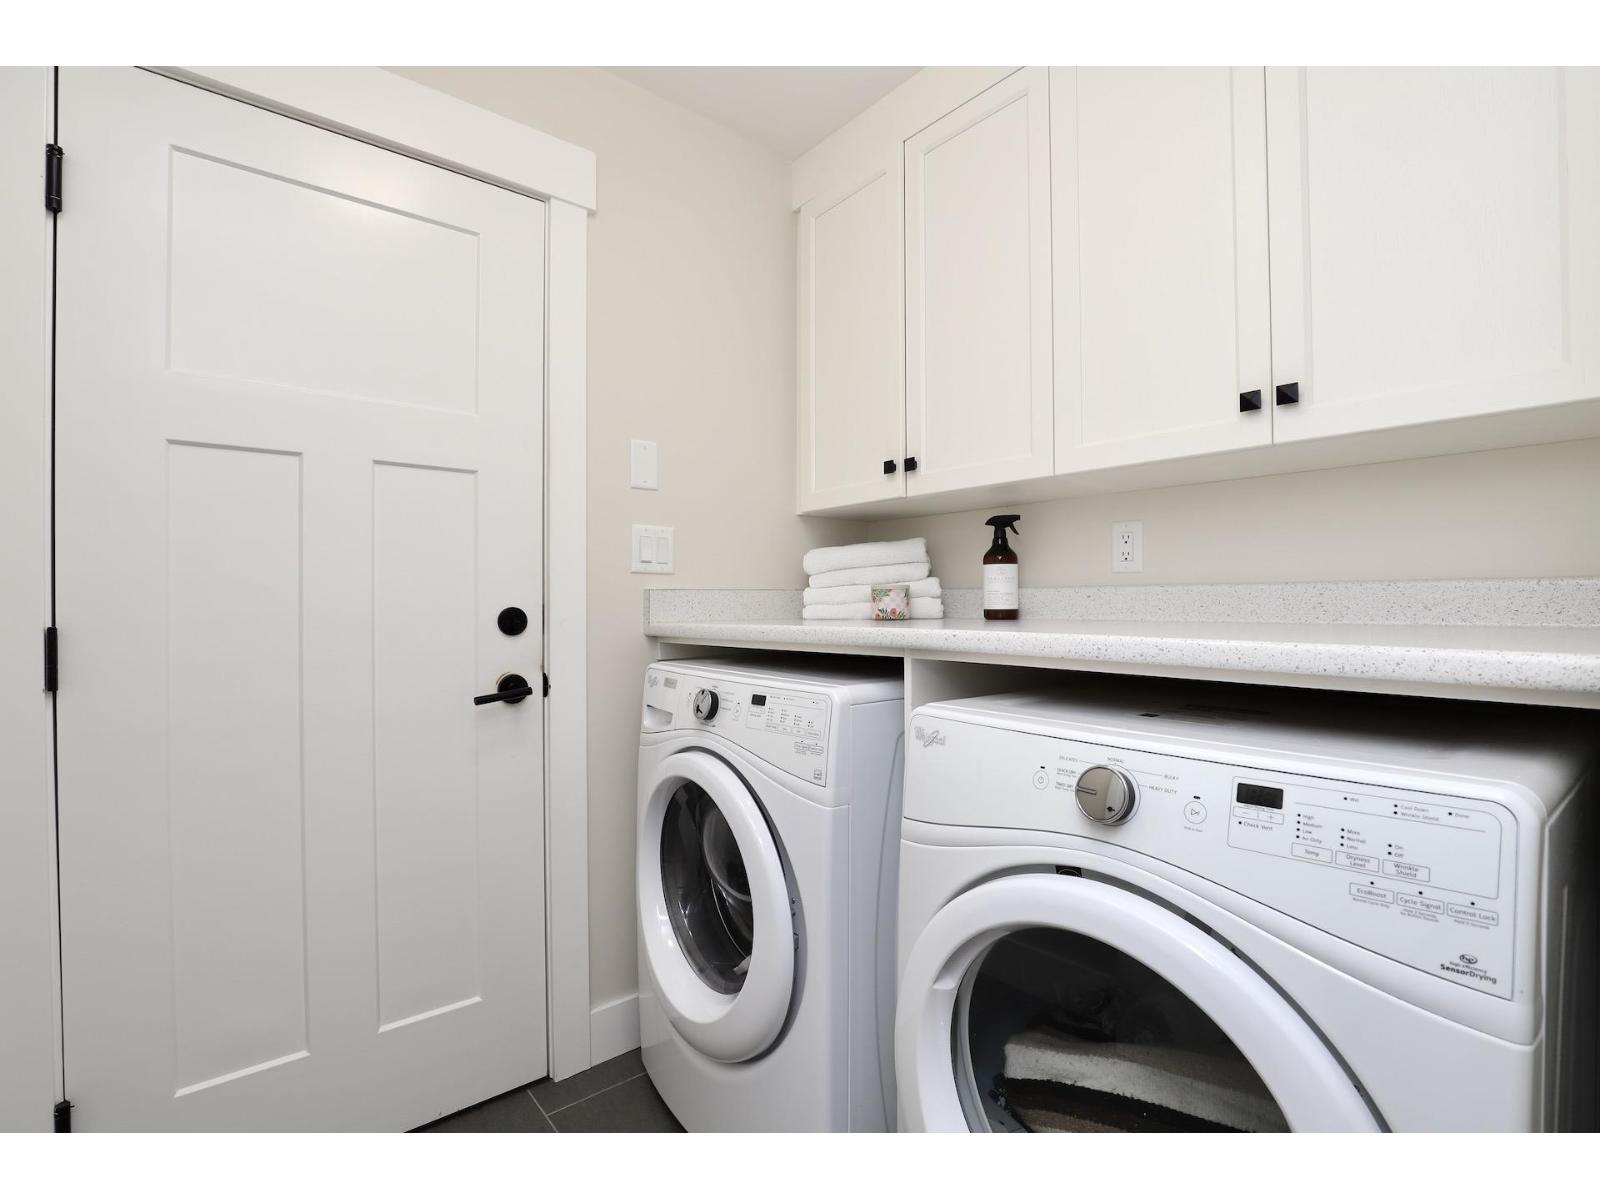
| Amenities | Laundry - In Suite, Recreation Centre |
| Appliances | Sauna, Washer, Dryer, Refrigerator, Stove, Dishwasher |
| Basement Type | Crawl Space |
| Constructed Date | 2018 |
| Construction Style Attachment | Detached |
| Fireplace Present | Yes |
| Fireplace Total | 1 |
| Heating Type | Forced Air |
| Stories Total | 2 |
| Size Interior | 2,224 Sqft |
| Type | House |
Parking
| Additional Parking | |
| Garage | 2 |
Land
| Acreage | No |
| Size Irregular | 4306 |
| Size Total | 4306 Sqft |
| Size Total Text | 4306 Sqft |
Rooms
| Level | Type | Length | Width | Dimensions |
|---|---|---|---|---|
| Above | Bedroom 2 | 11 ft ,2 in | 13 ft ,7 in | 11 ft ,2 in x 13 ft ,7 in |
| Above | Bedroom 3 | 13 ft | 11 ft ,8 in | 13 ft x 11 ft ,8 in |
| Above | Family Room | 12 ft ,9 in | 22 ft ,6 in | 12 ft ,9 in x 22 ft ,6 in |
| Main Level | Primary Bedroom | 13 ft ,4 in | 12 ft ,4 in | 13 ft ,4 in x 12 ft ,4 in |
| Main Level | Kitchen | 15 ft ,6 in | 22 ft ,4 in | 15 ft ,6 in x 22 ft ,4 in |
| Main Level | Living Room | 11 ft ,11 in | 14 ft ,5 in | 11 ft ,11 in x 14 ft ,5 in |
| Main Level | Other | 8 ft ,5 in | 8 ft ,4 in | 8 ft ,5 in x 8 ft ,4 in |
| Main Level | Foyer | 13 ft ,5 in | 22 ft ,3 in | 13 ft ,5 in x 22 ft ,3 in |
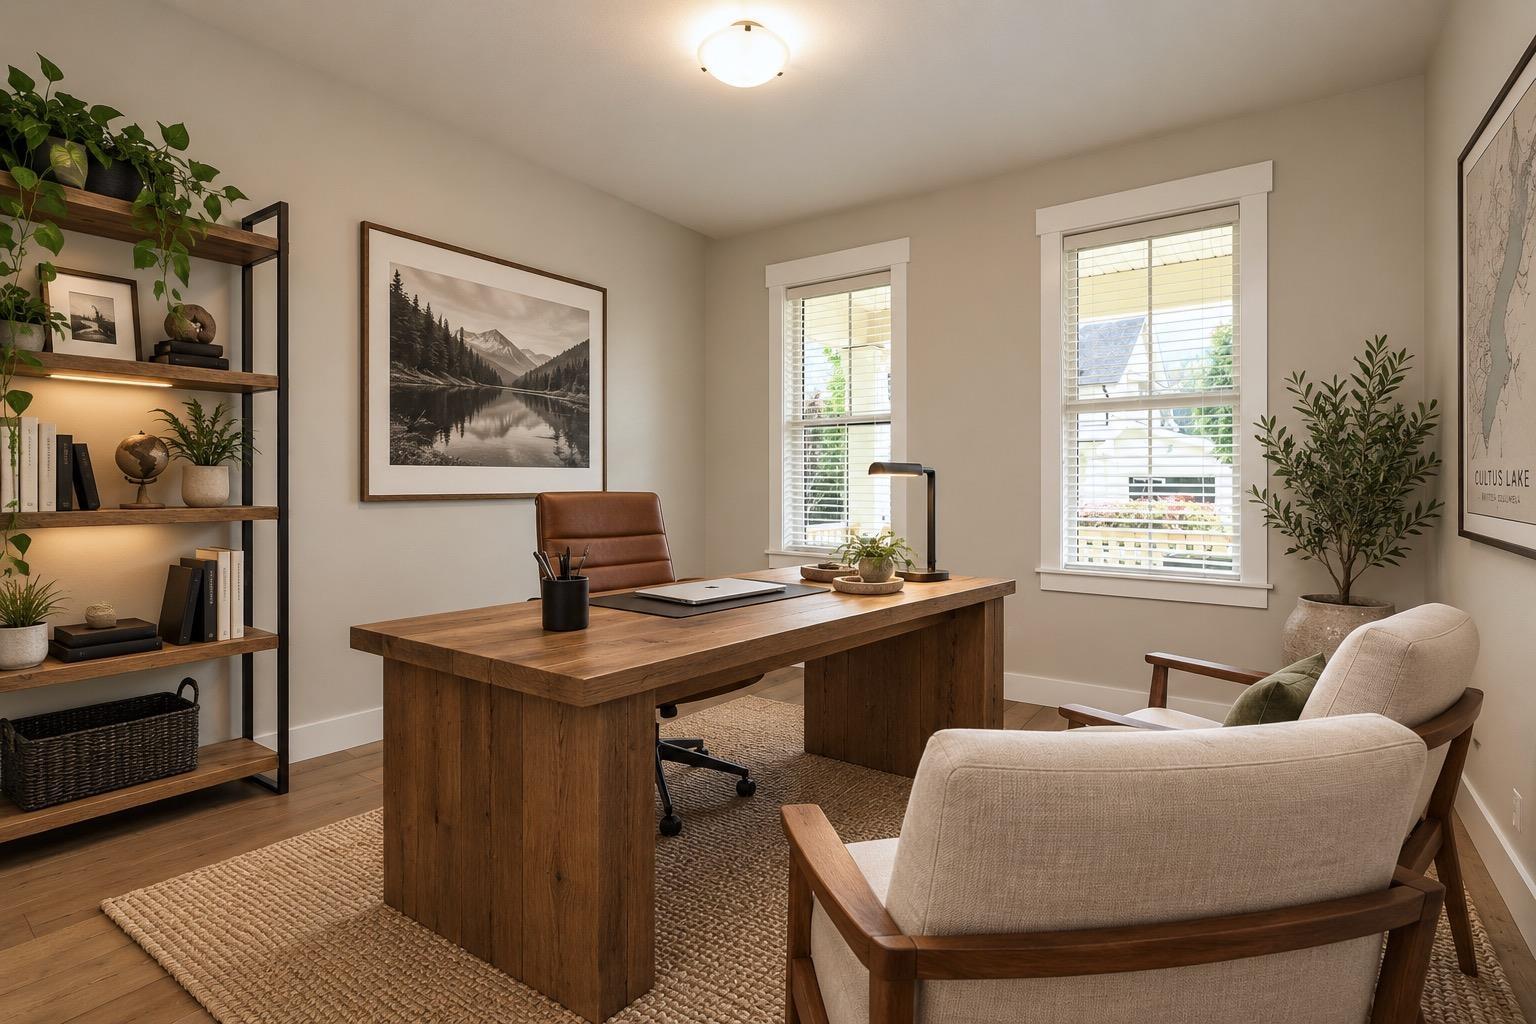
| Main Level | Office | 12 ft ,4 in | 12 ft ,1 in | 12 ft ,4 in x 12 ft ,1 in |
https://www.realtor.ca/real-estate/30282553/43306-creekside-circle-cultus-lake-south-lindell-beach
Contact Us
Contact us for more information
Dan Wagner
www.danwagner.ca/
#801 - 220 Brew Street
Port Moody, British Columbia V3H 0H6
(604) 421-1010
(604) 421-5108
sterlingrealty.royallepage.ca/

The trademarks REALTOR®, REALTORS®, and the REALTOR® logo are controlled by The Canadian Real Estate Association (CREA) and identify real estate professionals who are members of CREA. The trademarks MLS®, Multiple Listing Service® and the associated logos are owned by The Canadian Real Estate Association (CREA) and identify the quality of services provided by real estate professionals who are members of CREA. The trademark DDF® is owned by The Canadian Real Estate Association (CREA) and identifies CREA's Data Distribution Facility (DDF®)
September 15 2026 08:21:42
Chilliwack & District Real Estate Board
Royal LePage Sterling Realty