Presented by Robert J. Iio Personal Real Estate Corporation — Team 110 RE/MAX Real Estate (Kamloops).
432 Siska Drive Barriere, British Columbia V0E 1E0

$609,000
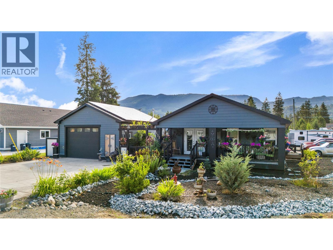
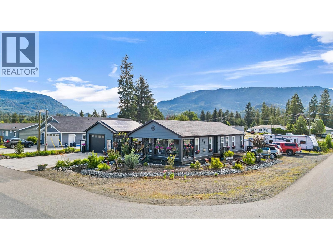
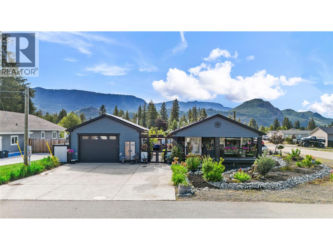
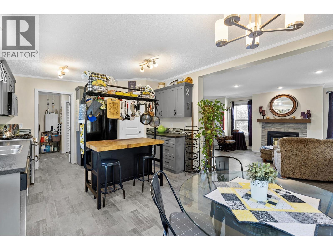
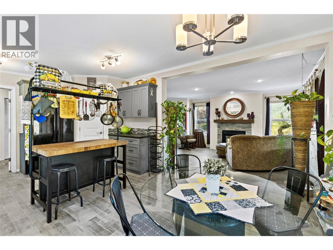
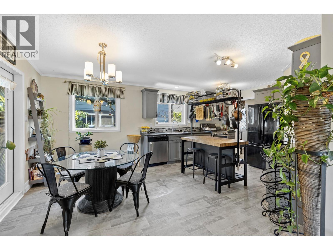
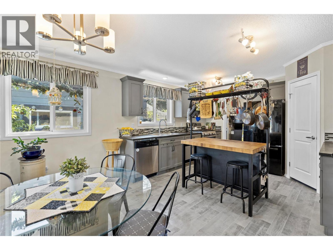
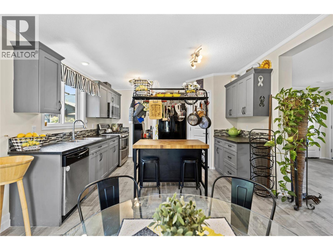
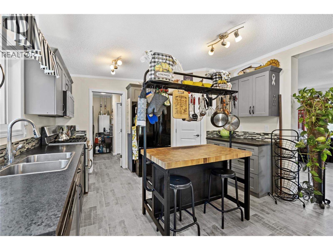
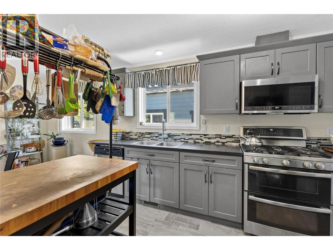
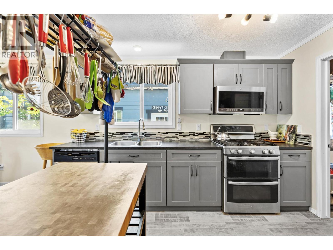
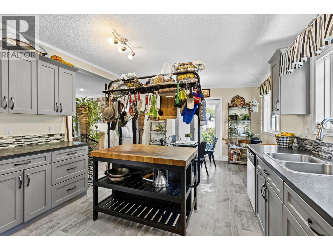
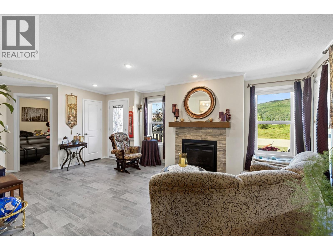
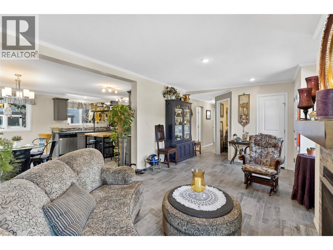
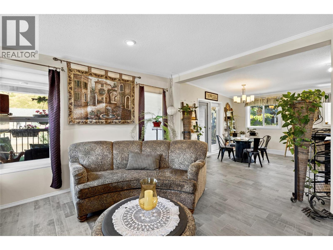
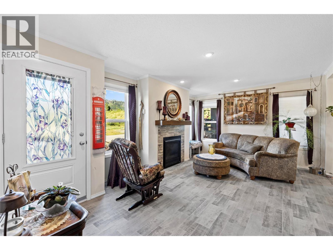
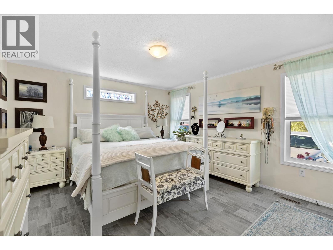
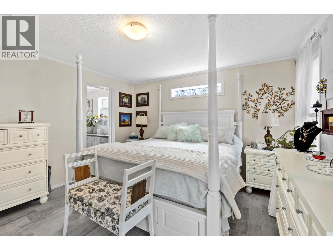
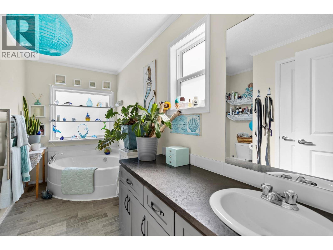
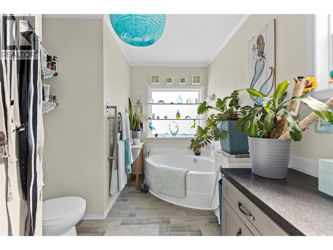
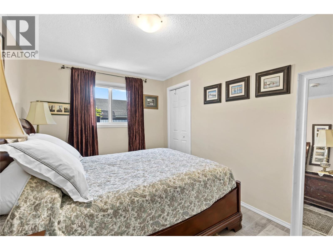
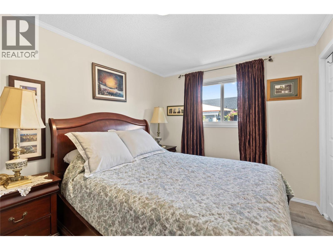
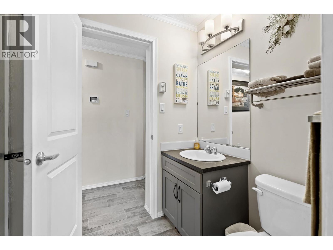
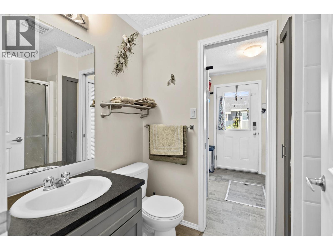
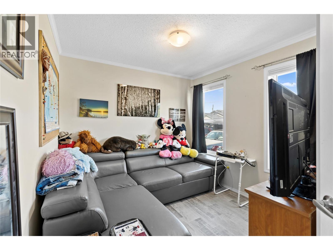
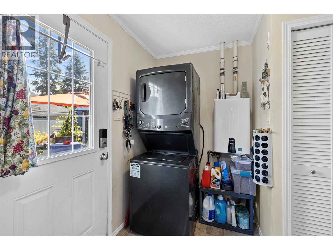
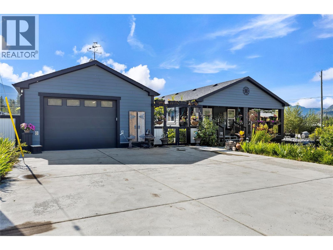
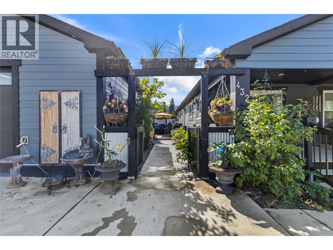
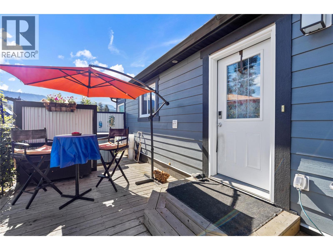
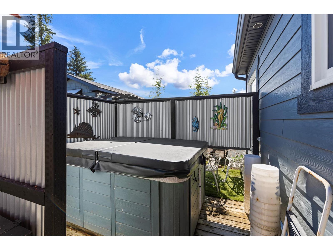
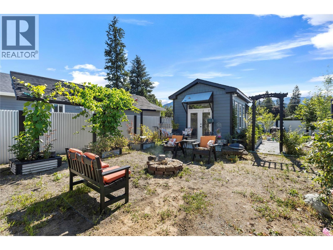
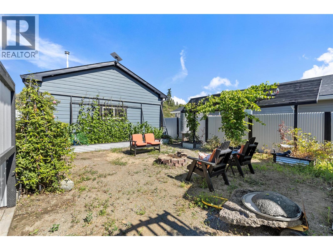
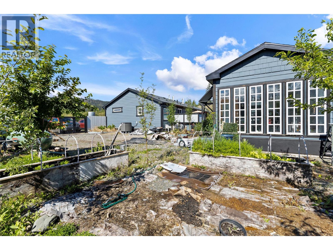
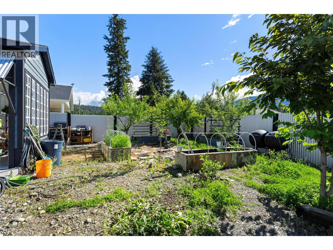
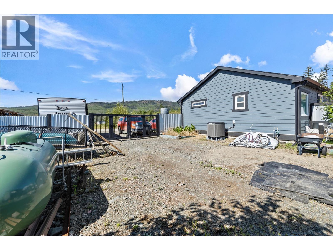
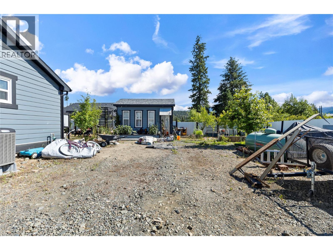
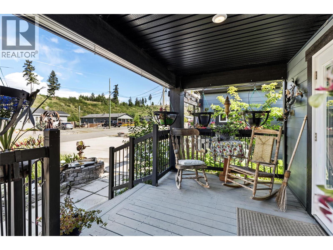
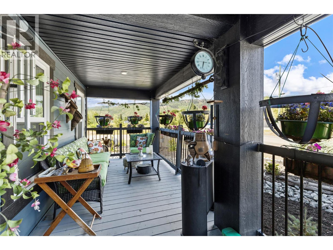
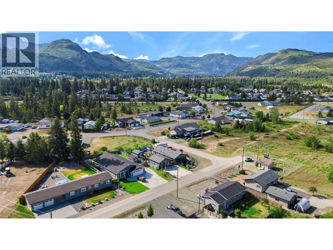
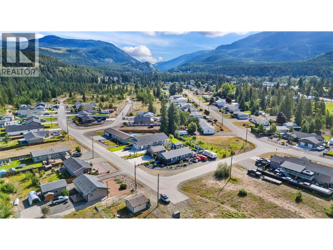
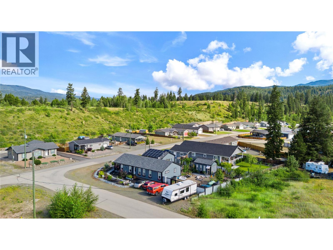
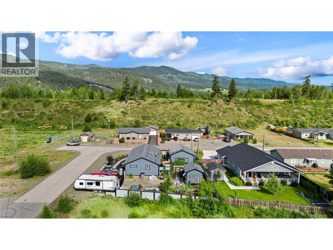
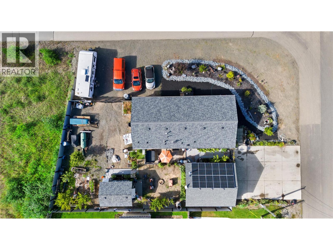
Easy living, low-maintenance landscaping, solar savings, and space for the hobbies that matter. This 2020 manufactured home on its own land in Barriere offers a bright one-level layout with vaulted ceilings, an open kitchen/dining area, a gas stove, a pantry, a propane fireplace, 2 bedrooms plus a den, 2 bathrooms, hot water on demand, city water and sewer, and a 4 ft crawl space. The installed solar system and newer shop heat pump are standout features, with the seller-provided utility summary showing 2025 heat and hydro costs of approximately $1,910/year and projected 2026 heat and hydro costs of approximately $1,500/year. Buyer to verify if important. Outside, enjoy a covered deck, two-man hot tub, powered greenhouse/studio with water, raised garden beds, fruit trees, and xeriscape landscaping. The detached heated 22 x 26 garage with an office, bathroom, attic storage, 10 ft ceilings, and a 220 plug makes this property especially functional for hobbyists, RV owners, gardeners, or downsizers. RV features include a 30 amp RV plug and two sani dumps, one by the garage and one in the backyard. (id:61048)
Property Details
| MLS® Number | 10393706 |
| Property Type | Single Family |
| Neigbourhood | Barriere |
| Amenities Near By | Golf Nearby, Recreation, Schools, Shopping |
| Parking Space Total | 2 |
Building
| Bathroom Total | 3 |
| Bedrooms Total | 2 |
| Appliances | Refrigerator, Dishwasher, Range - Gas, Hot Water Instant, Washer/dryer Stack-up |
| Basement Type | Crawl Space |
| Constructed Date | 2020 |
| Cooling Type | Heat Pump |
| Fireplace Fuel | Propane |
| Fireplace Present | Yes |
| Fireplace Total | 1 |
| Fireplace Type | Unknown |
| Flooring Type | Mixed Flooring |
| Half Bath Total | 1 |
| Heating Type | Forced Air, Heat Pump, See Remarks |
| Roof Material | Asphalt Shingle |
| Roof Style | Unknown |
| Stories Total | 1 |
| Size Interior | 1,300 Sqft |
| Type | Manufactured Home |
| Utility Water | Municipal Water |
Parking
| Detached Garage | 2 |
Land
| Acreage | No |
| Current Use | Other |
| Land Amenities | Golf Nearby, Recreation, Schools, Shopping |
| Sewer | Municipal Sewage System |
| Size Irregular | 0.22 |
| Size Total | 0.22 Ac|under 1 Acre |
| Size Total Text | 0.22 Ac|under 1 Acre |
Rooms
| Level | Type | Length | Width | Dimensions |
|---|---|---|---|---|
| Main Level | 2pc Bathroom | Measurements not available | ||
| Main Level | Laundry Room | 8' x 7' | ||
| Main Level | 3pc Bathroom | 7' x 4' | ||
| Main Level | Den | 8' x 9' | ||
| Main Level | Bedroom | 12' x 9' | ||
| Main Level | 3pc Ensuite Bath | 12' x 8' | ||
| Main Level | Primary Bedroom | 13' x 12' | ||
| Main Level | Dining Room | 12' x 8' | ||
| Main Level | Living Room | 19' x 13' | ||
| Main Level | Kitchen | 12' x 11' | ||
| Secondary Dwelling Unit | Other | 16' x 12' | ||
| Secondary Dwelling Unit | Other | 7' x 4' |
https://www.realtor.ca/real-estate/30006238/432-siska-drive-barriere-barriere
Contact Us
Contact us for more information

Jared Fenrick
258 Seymour Street
Kamloops, British Columbia V2C 2E5
(250) 374-3331
(250) 828-9544
www.remaxkamloops.ca/

The trademarks REALTOR®, REALTORS®, and the REALTOR® logo are controlled by The Canadian Real Estate Association (CREA) and identify real estate professionals who are members of CREA. The trademarks MLS®, Multiple Listing Service® and the associated logos are owned by The Canadian Real Estate Association (CREA) and identify the quality of services provided by real estate professionals who are members of CREA. The trademark DDF® is owned by The Canadian Real Estate Association (CREA) and identifies CREA's Data Distribution Facility (DDF®)
July 18 2026 06:29:02
Association of Interior REALTORS®
RE/MAX Kamloops