Presented by Robert J. Iio Personal Real Estate Corporation — Team 110 RE/MAX Real Estate (Kamloops).
4319 Paxton Valley Road Monte Lake, British Columbia V0E 2N0

$1,850,000
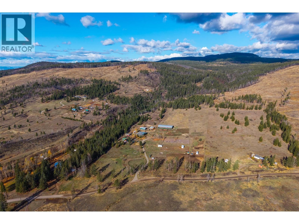
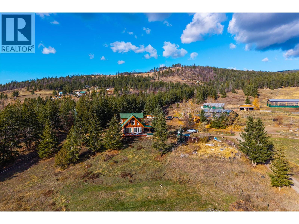
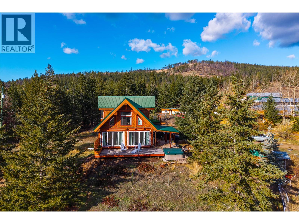
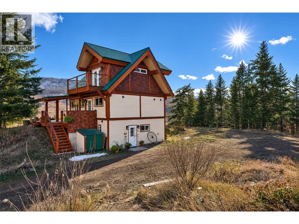
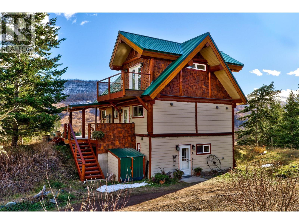
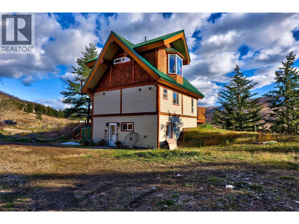
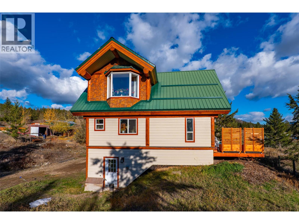
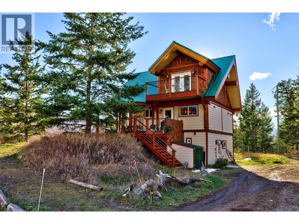
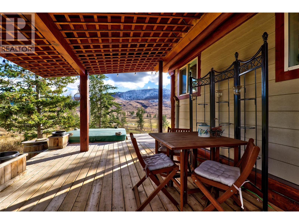
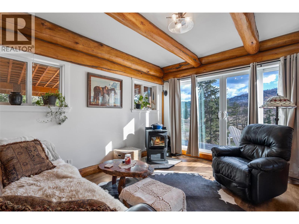
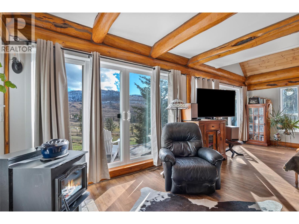
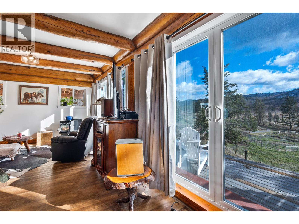
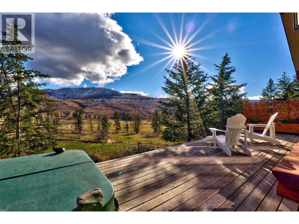
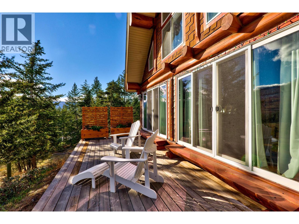
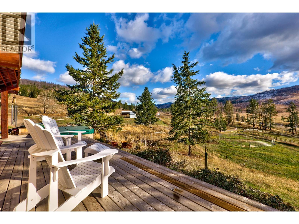
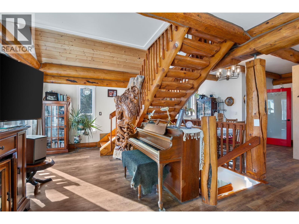
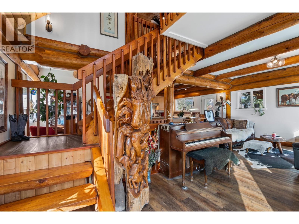
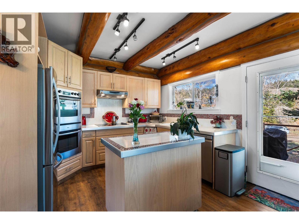
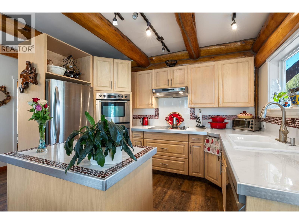
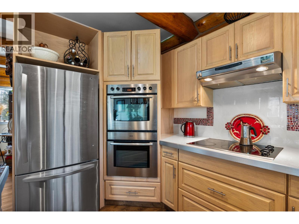
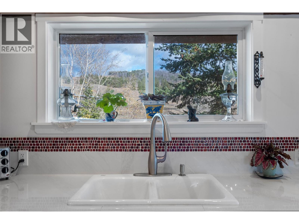
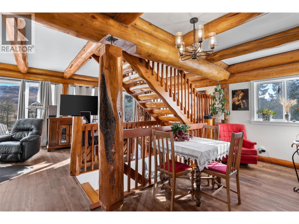
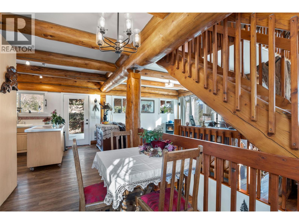
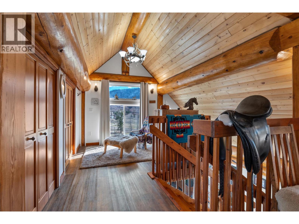
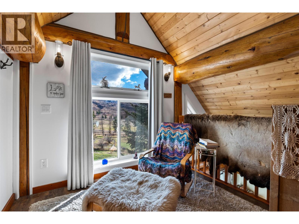
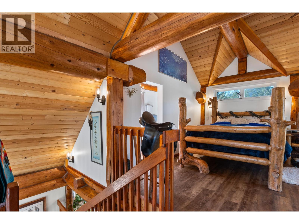
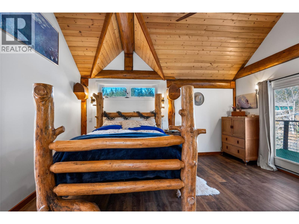
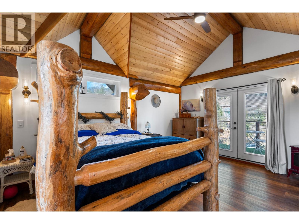
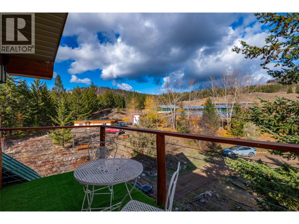
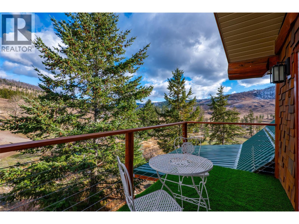
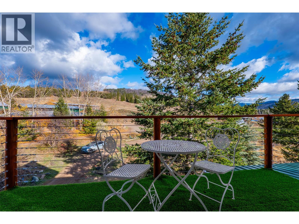
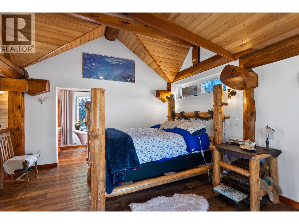
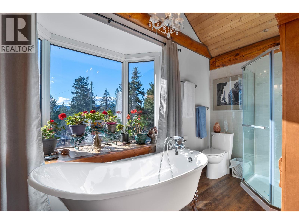
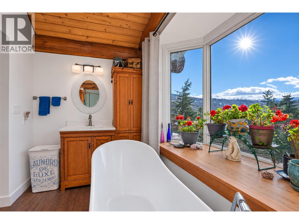
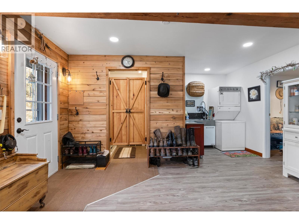
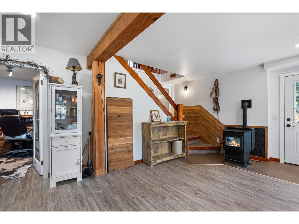
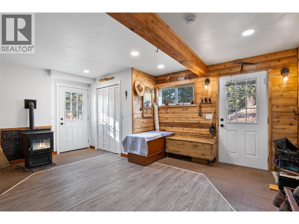
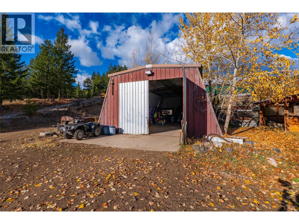
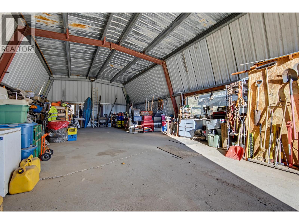
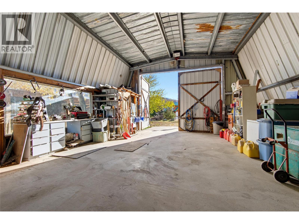
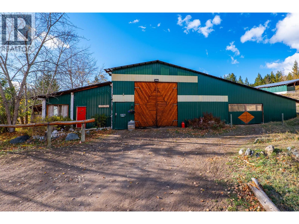
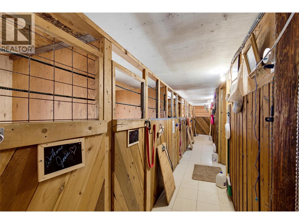
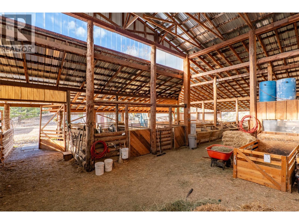
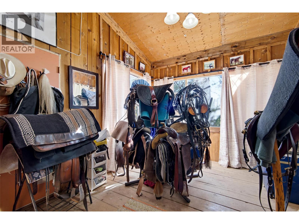
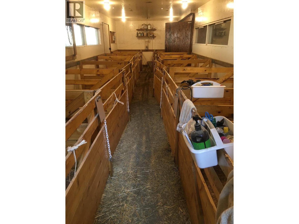
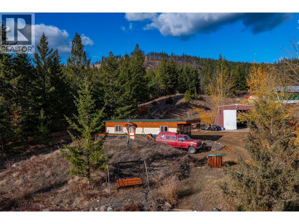
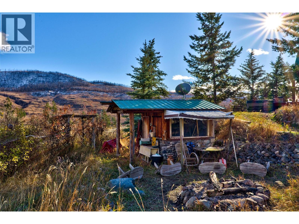
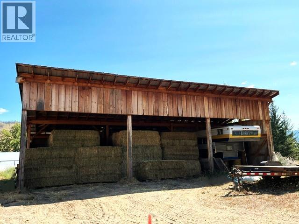
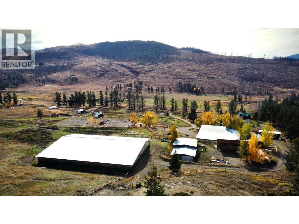
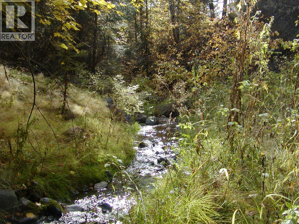
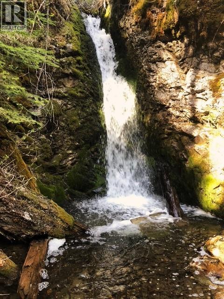
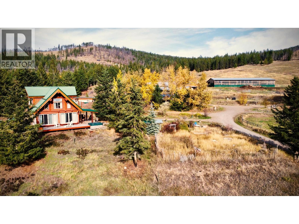
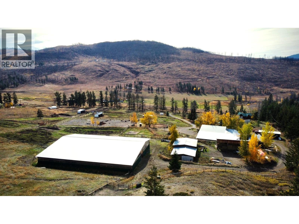
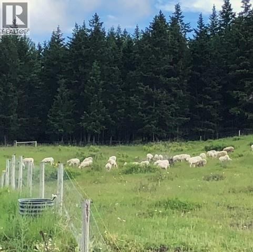
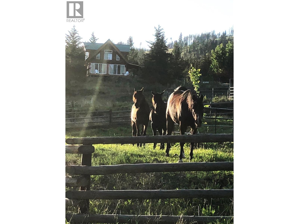
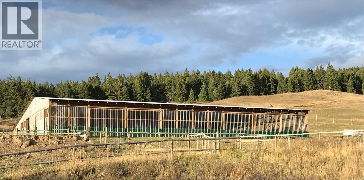
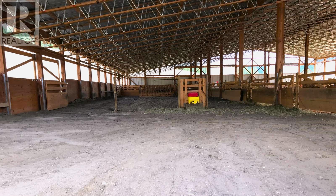
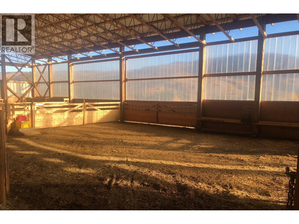
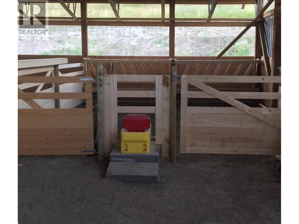
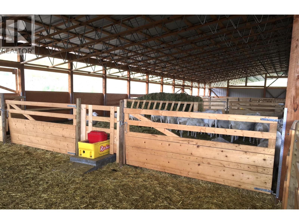
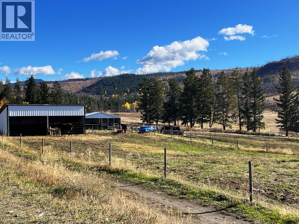
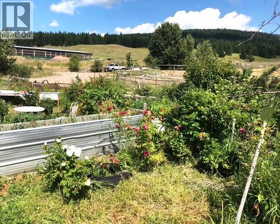
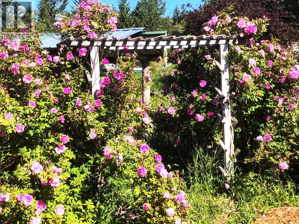
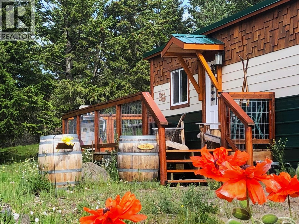
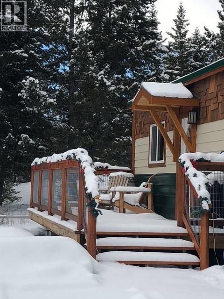
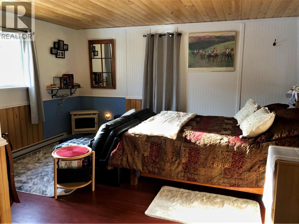
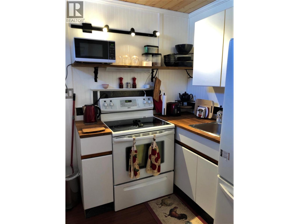
Experience the country lifestyle you've always dreamed of with this exceptional 35-acre farm bordering crown land, in beautiful Monte Lake, BC. Offering a rare combination of comfortable rural living, established agricultural infrastructure, and income-generating potential, this property is ready to bring your farming ambitions to life. The stunning custom built post-and-beam home takes in sweeping valley views and features a chef-inspired kitchen, clawfoot bathtub, pellet stoves, and a large deck complete with a hot tub. Fenced & cross-fenced, the property is equipped to accommodate up to 20 horses, with an impressive network of barns, lean-tos, paddocks, 100' x 200' riding arena, and 50' round pen. Extensive infrastructure has previously supported an 800 sheep/lamb operation. Additional improvements include; 8 private dog kennels with runs, a successful self contained BnB guest house, a well-equipped veterinary station, 30' x 50' shop with 220 power, 65' x 85' barn with stalls, feed and tack rooms, an idyllic 100' x 200' livestock barn and hay storage. With a water license, on-site creek, established gravity-fed irrigation system (equipment incl.), 9 automatic waterers, and 10 hydrants throughout the property, vast groundwork is already in place for a thriving and viable agricultural operation. Just 35 minutes from Kamloops, this is more than a special home—it's an opportunity to build a lifestyle, grow a productive business, and make your country living dreams a reality. (id:61048)
Property Details
| MLS® Number | 10405540 |
| Property Type | Agriculture |
| Neigbourhood | Monte Lake/Westwold |
| Farm Type | Unknown |
| Parking Space Total | 4 |
Building
| Bathroom Total | 2 |
| Bedrooms Total | 1 |
| Constructed Date | 2011 |
| Heating Fuel | Electric |
| Heating Type | Other |
| Stories Total | 3 |
| Size Interior | 1,785 Sqft |
| Type | Other |
| Utility Water | Creek/stream, Well |
Parking
| Detached Garage | 4 |
| R V |
Land
| Acreage | Yes |
| Size Irregular | 35.36 |
| Size Total | 35.36 Ac|10 - 50 Acres |
| Size Total Text | 35.36 Ac|10 - 50 Acres |
Rooms
| Level | Type | Length | Width | Dimensions |
|---|---|---|---|---|
| Second Level | Dining Nook | 12'7'' x 8'7'' | ||
| Second Level | Dining Room | 12'7'' x 7'5'' | ||
| Second Level | Living Room | 17'10'' x 11' | ||
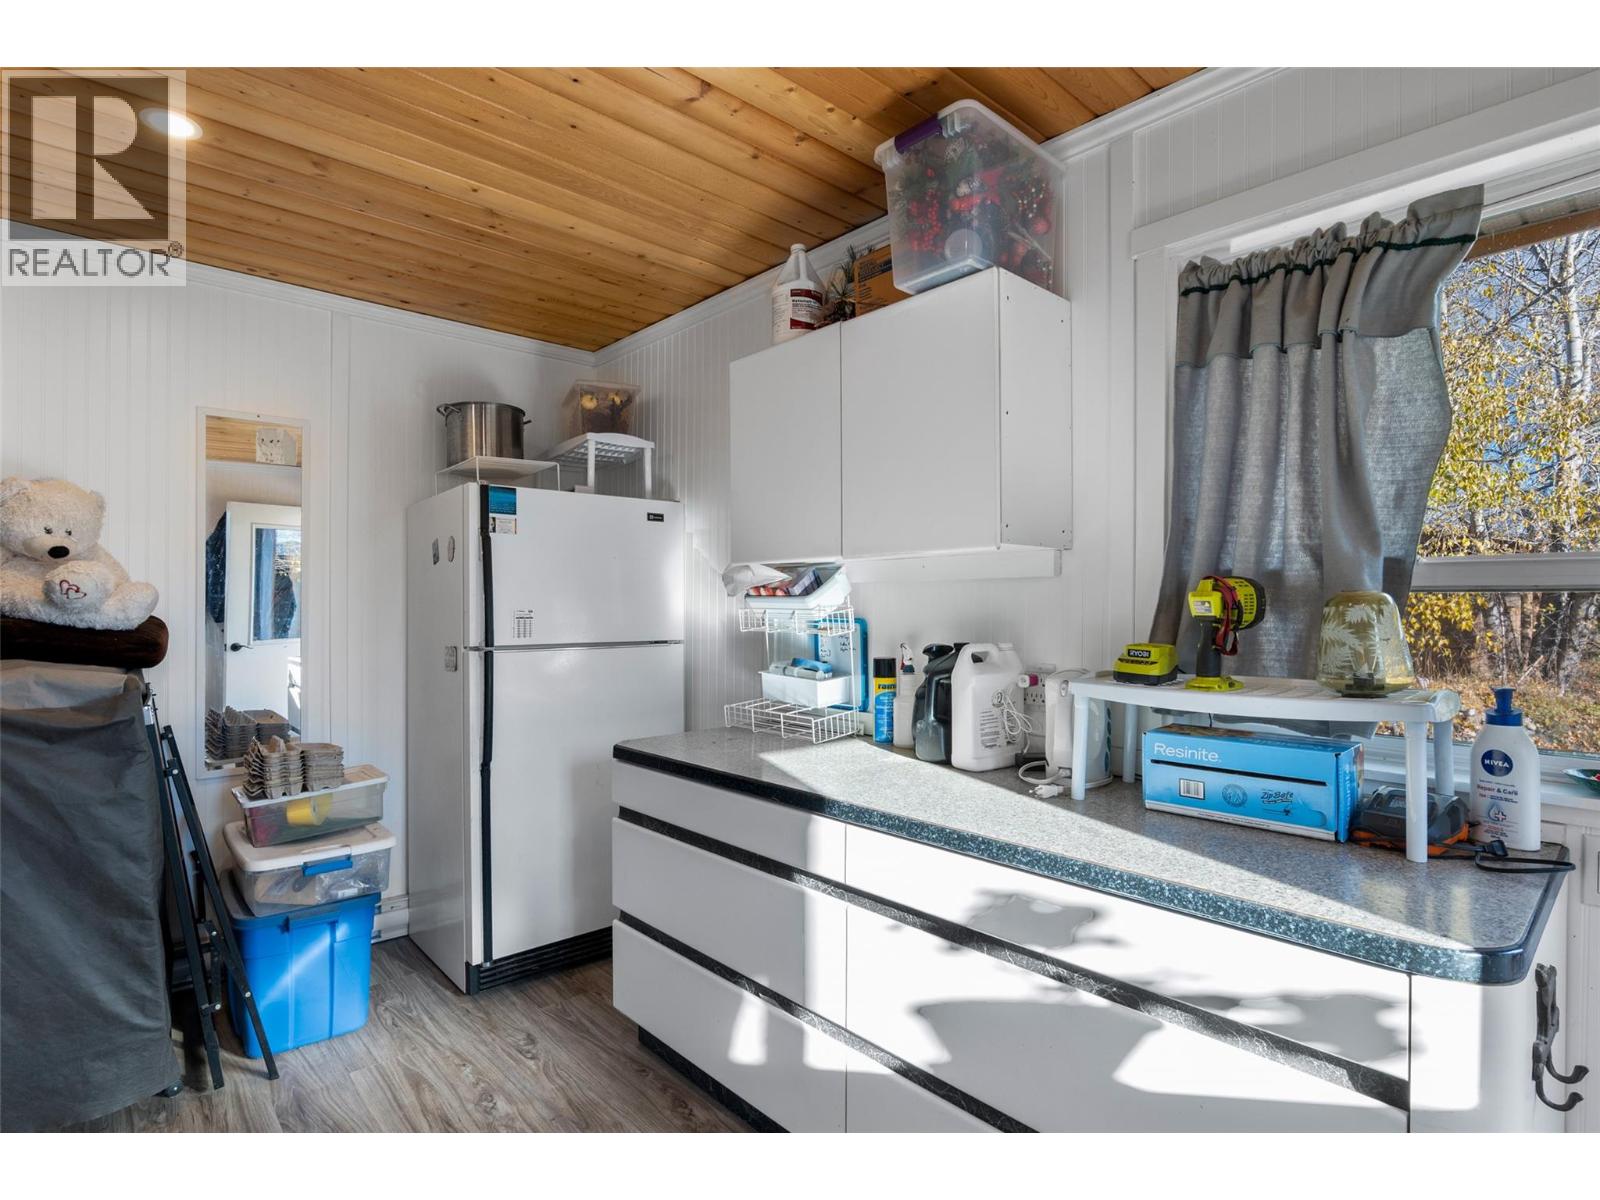
| Second Level | Kitchen | 16'5'' x 9'2'' | ||
| Third Level | Loft | 13'10'' x 8'10'' | ||
| Third Level | Full Ensuite Bathroom | Measurements not available | ||
| Third Level | Primary Bedroom | 15'10'' x 13' | ||
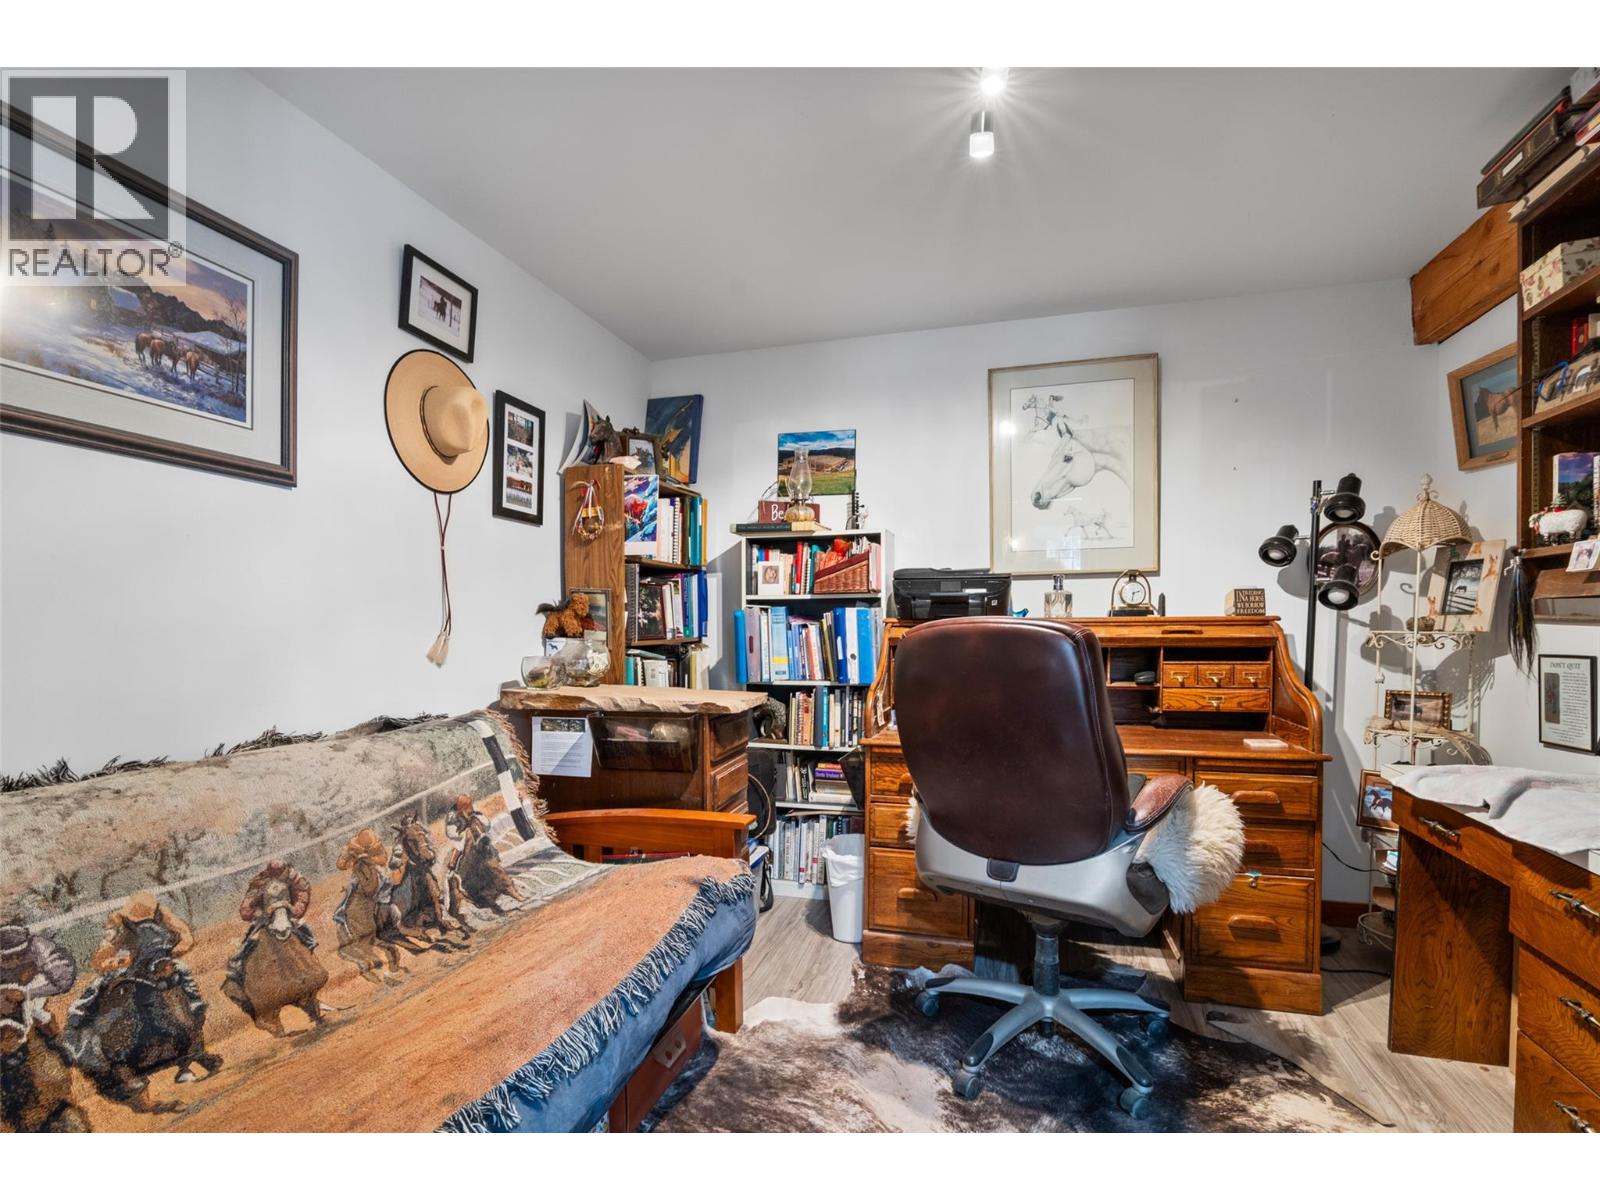
| Main Level | Office | 10'10'' x 10' | ||
| Main Level | Family Room | 17'2'' x 14'10'' | ||
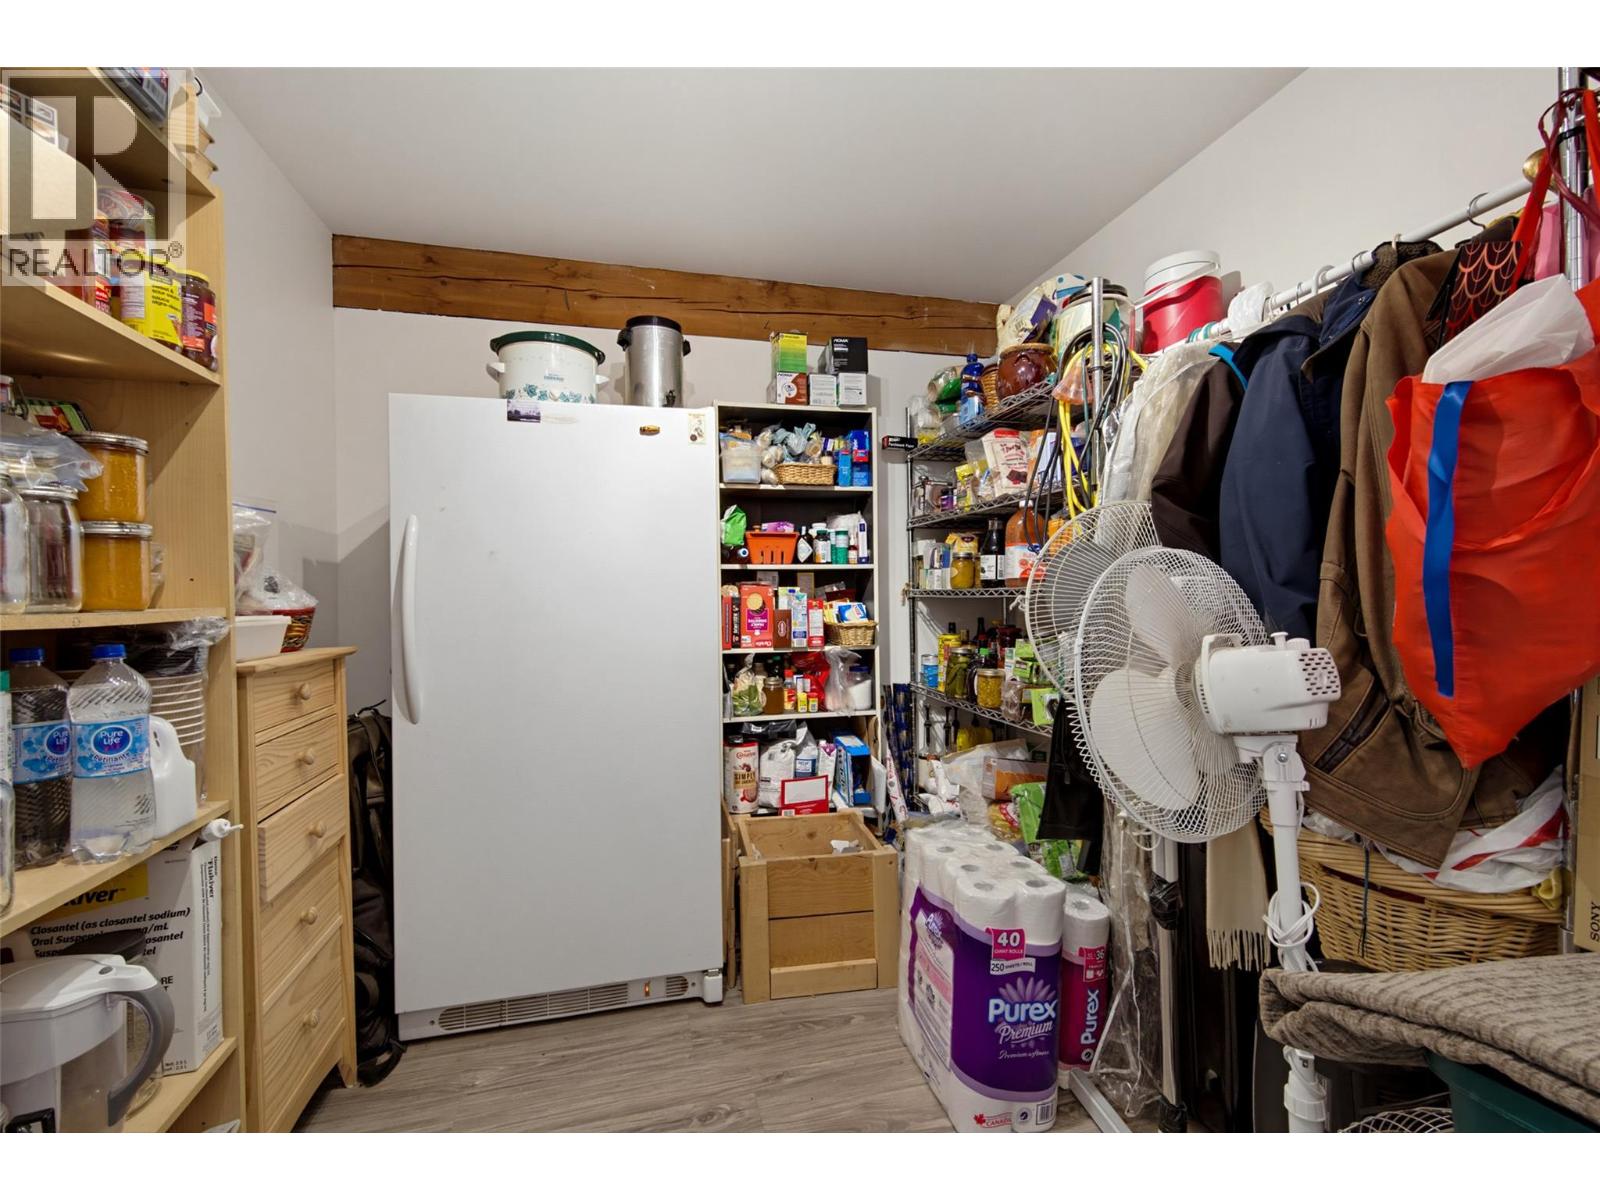
| Main Level | Storage | 10'11'' x 8'4'' | ||
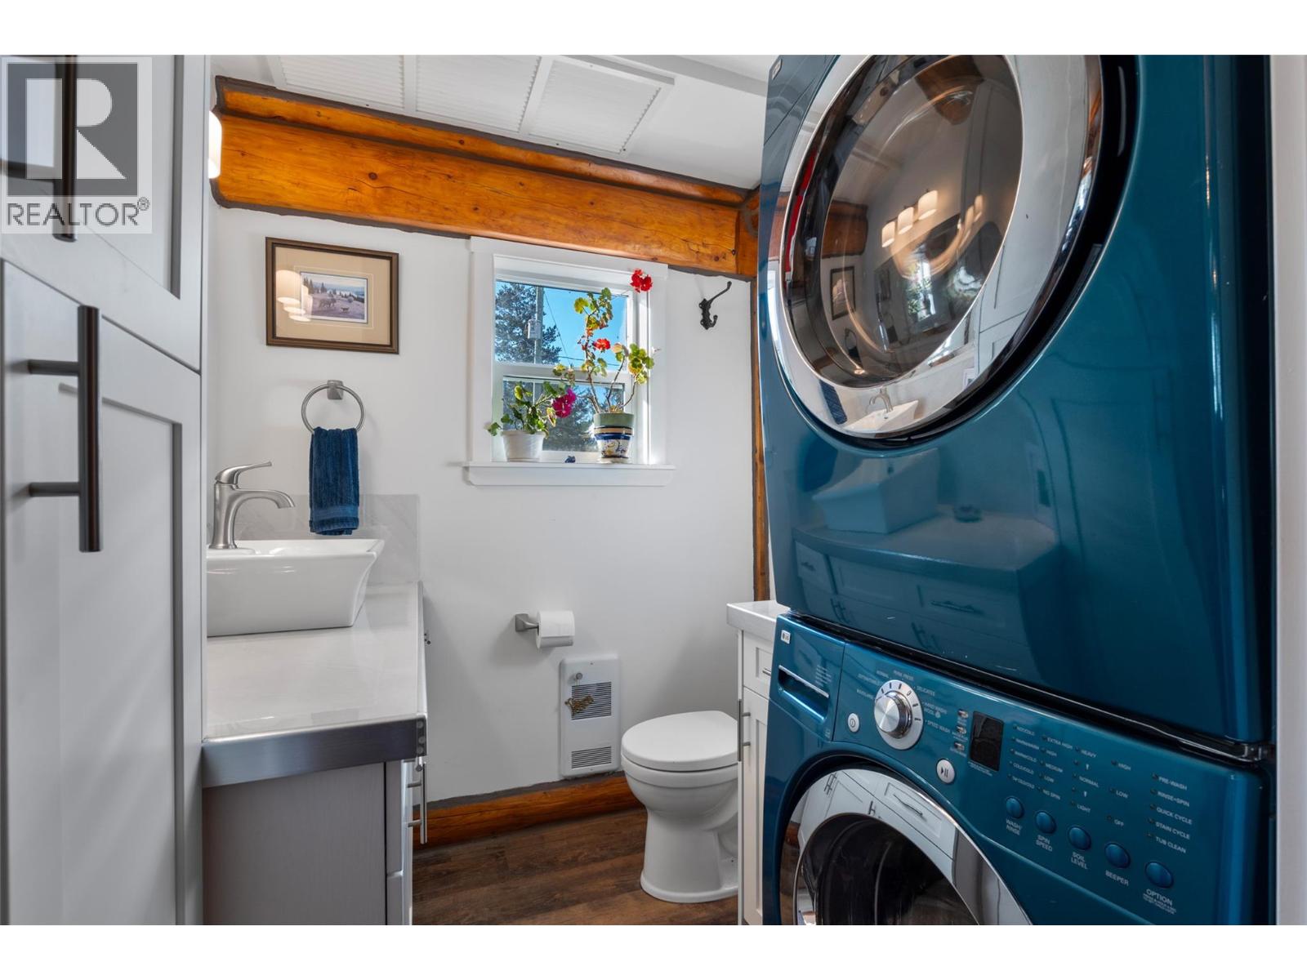
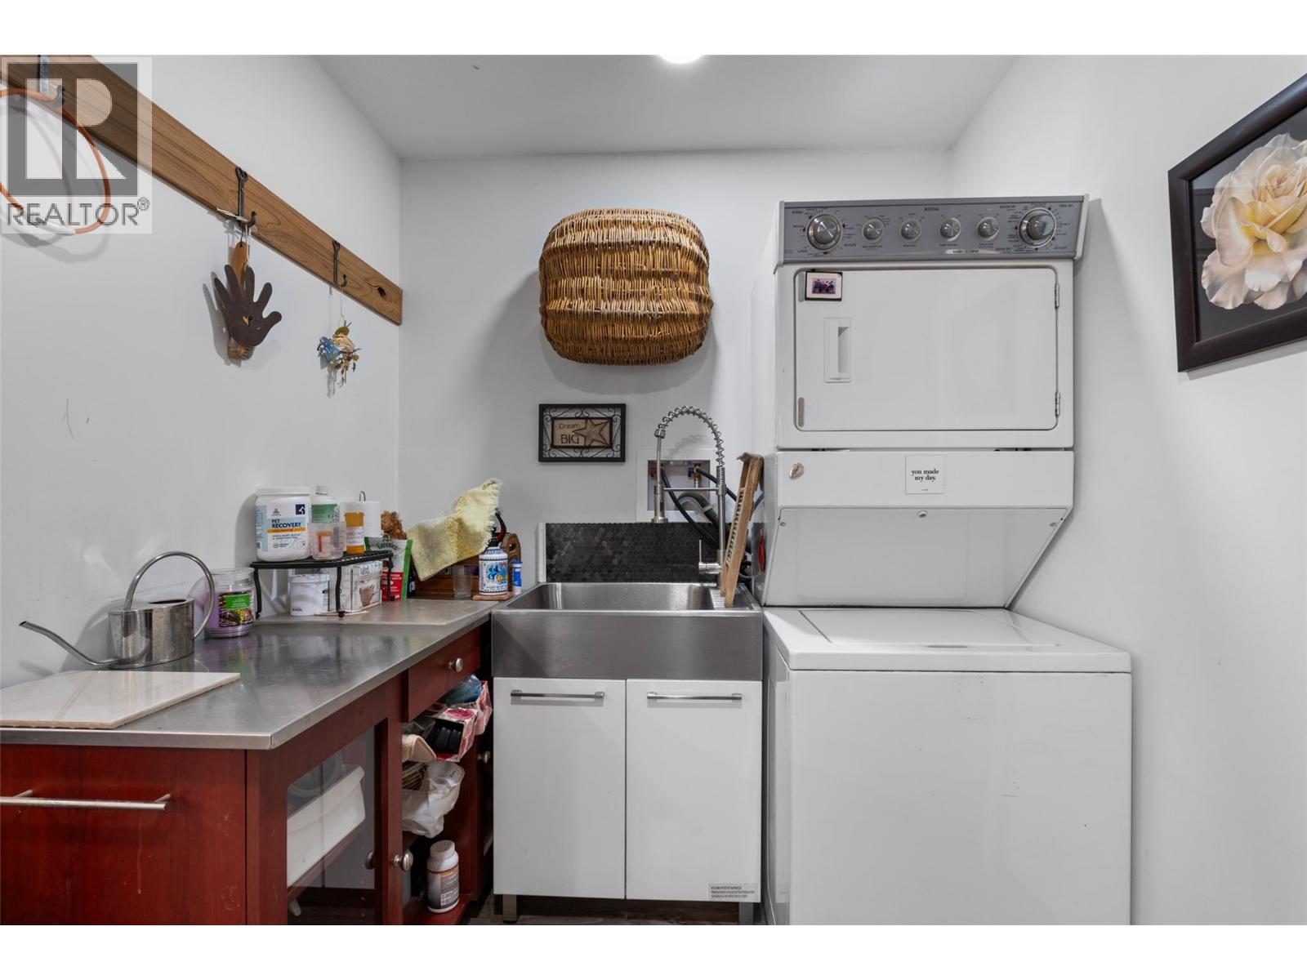
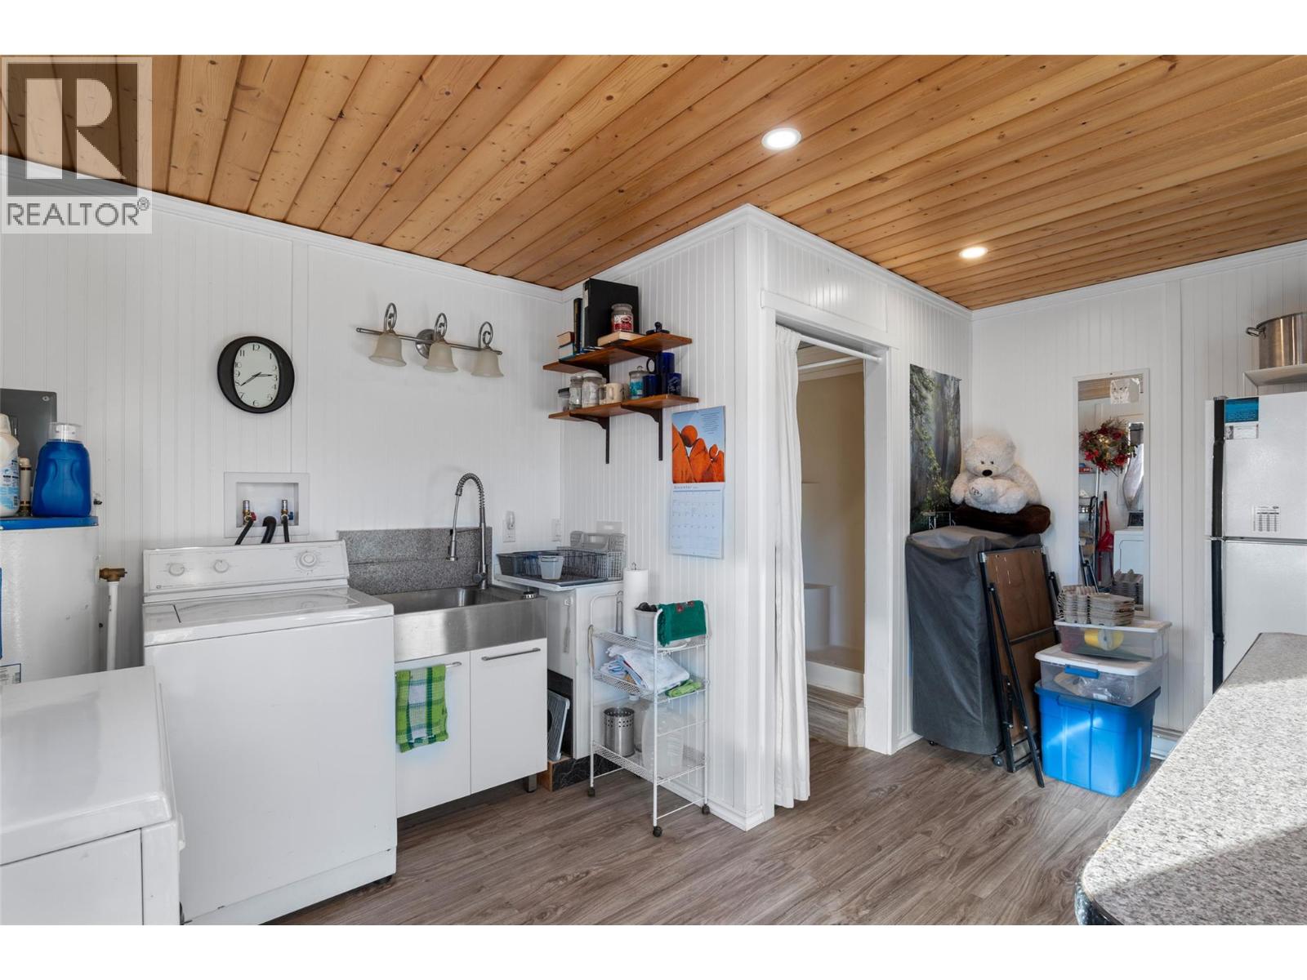
| Main Level | Laundry Room | 6'5'' x 4'8'' | ||
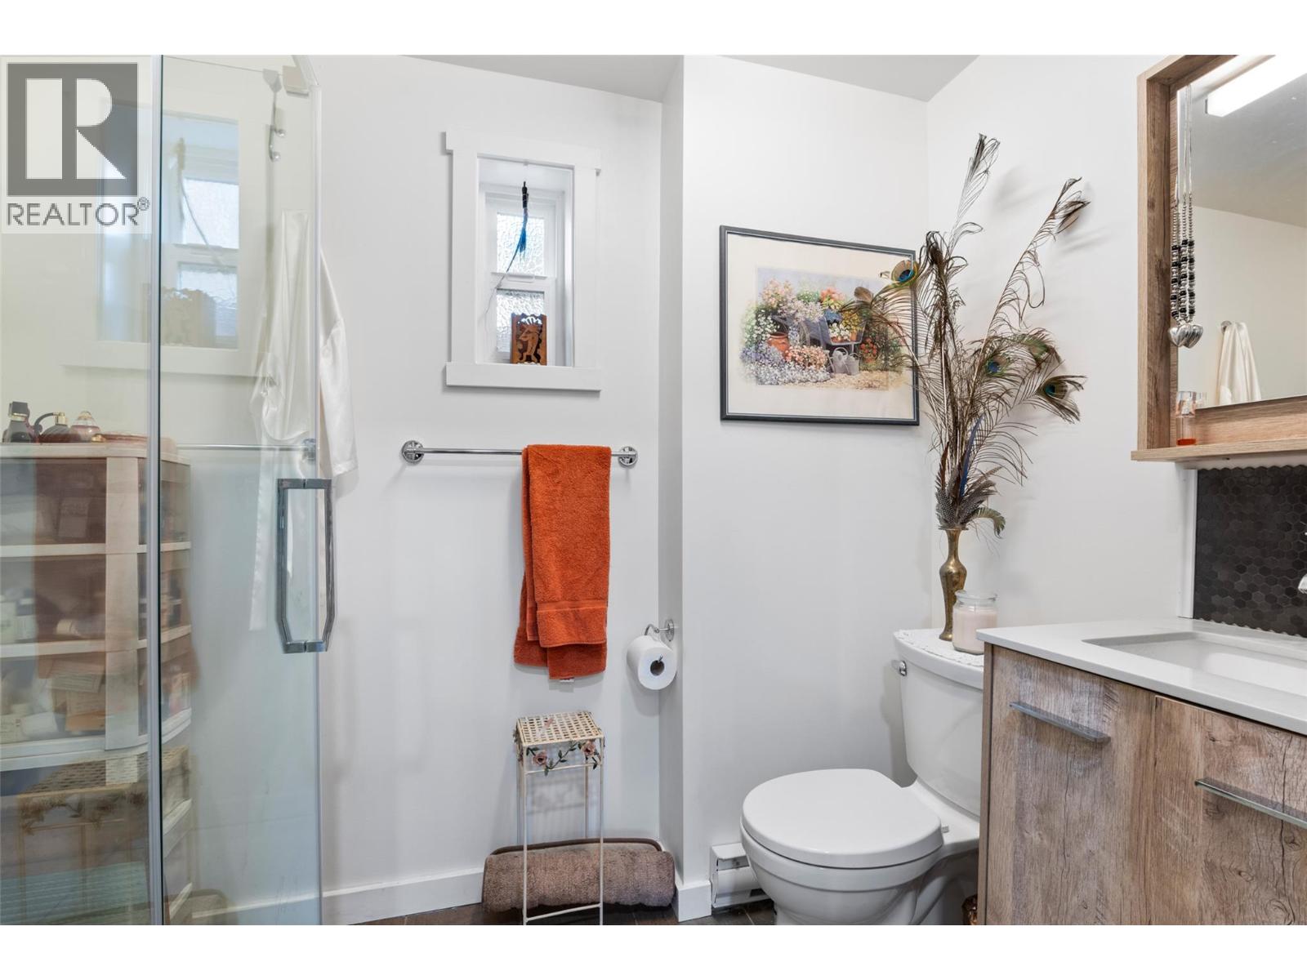
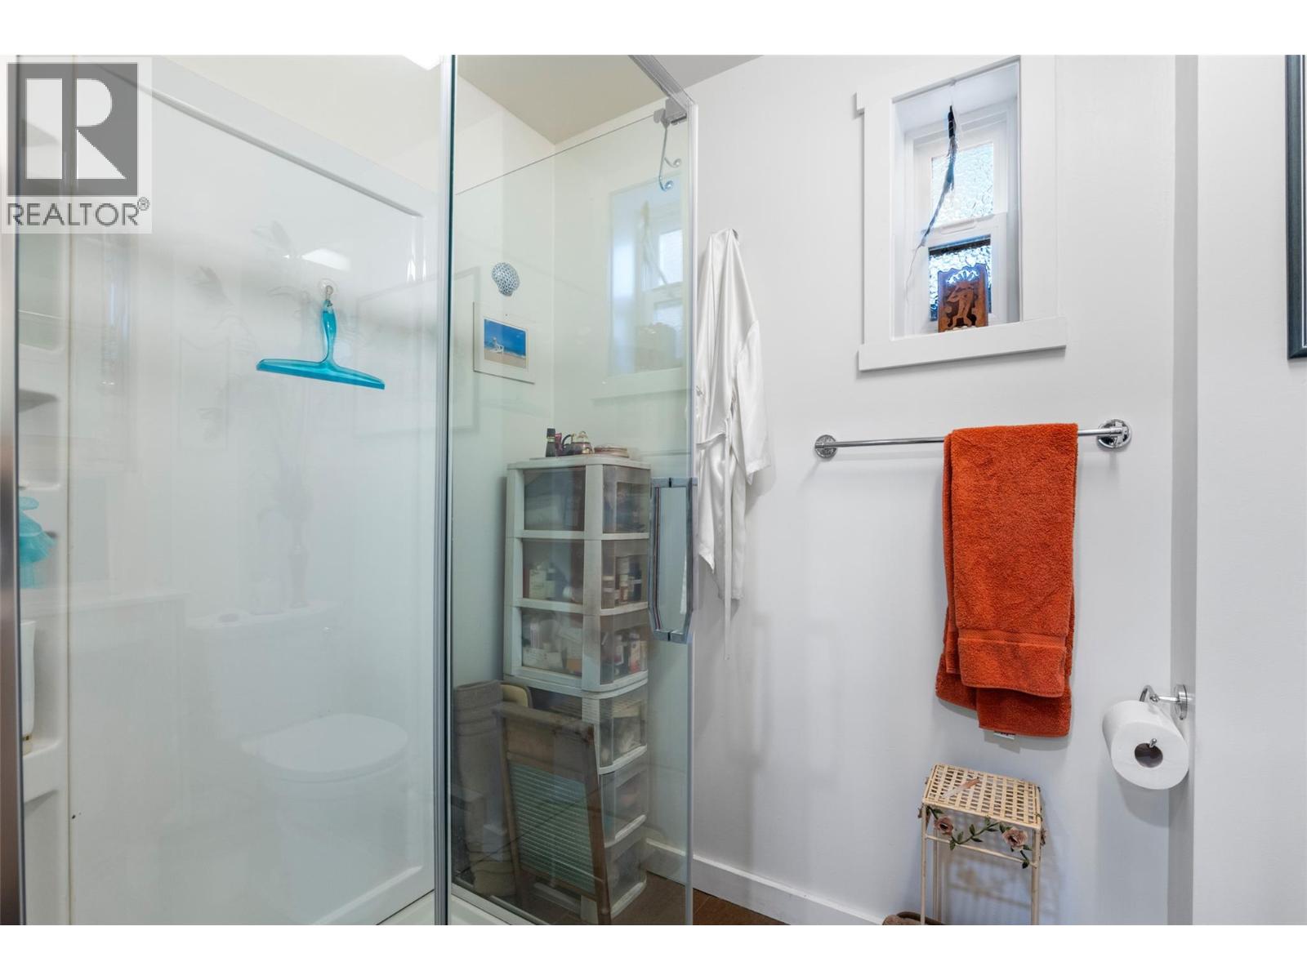
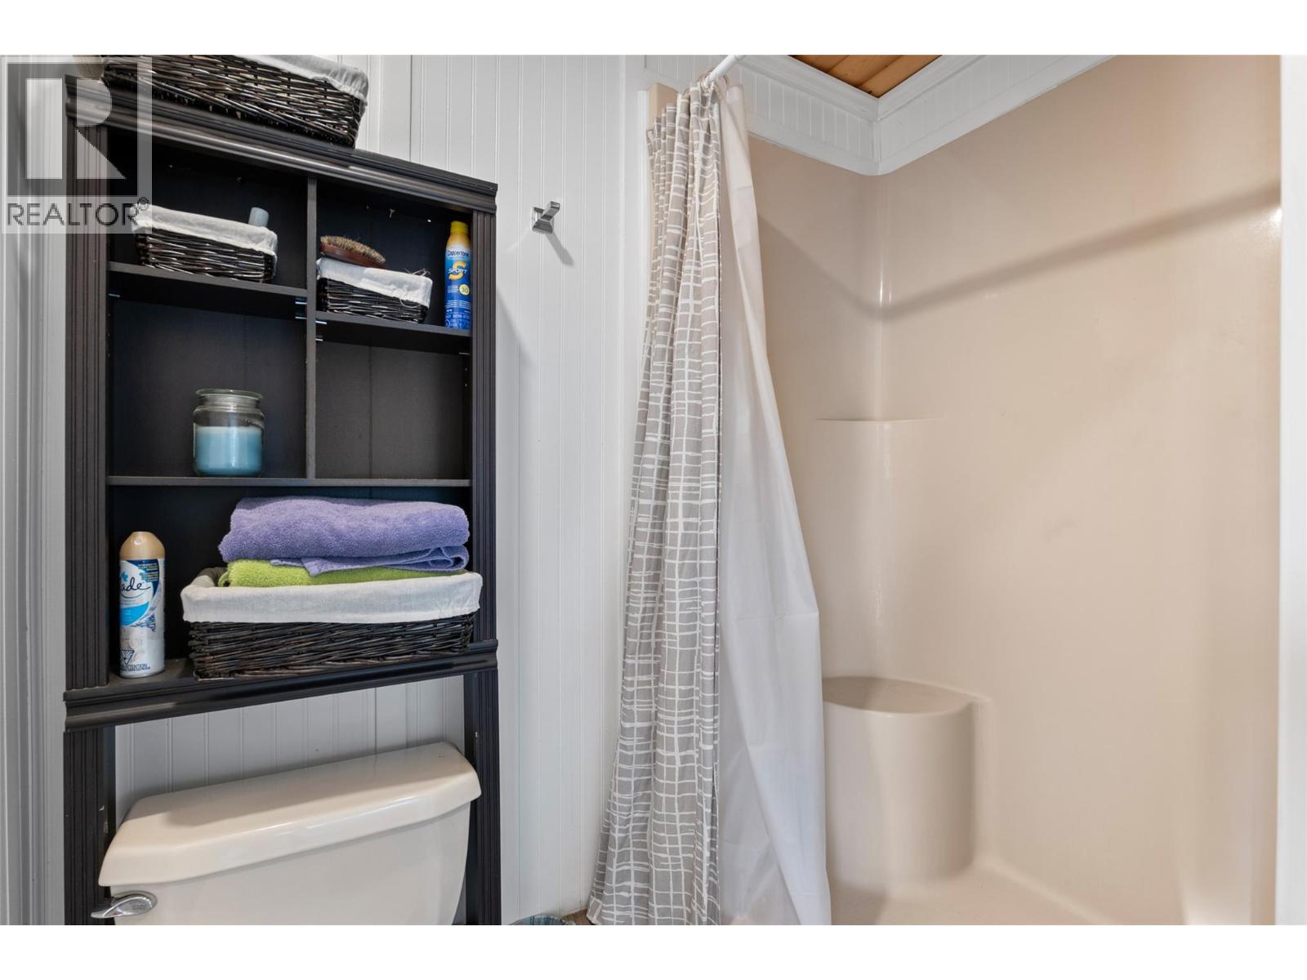
| Main Level | Full Bathroom | Measurements not available |
https://www.realtor.ca/real-estate/30495914/4319-paxton-valley-road-monte-lake-monte-lakewestwold
Contact Us
Contact us for more information

Zach Anderson
Personal Real Estate Corporation
258 Seymour Street
Kamloops, British Columbia V2C 2E5
(250) 374-3331
(250) 828-9544
www.remaxkamloops.ca/

The trademarks REALTOR®, REALTORS®, and the REALTOR® logo are controlled by The Canadian Real Estate Association (CREA) and identify real estate professionals who are members of CREA. The trademarks MLS®, Multiple Listing Service® and the associated logos are owned by The Canadian Real Estate Association (CREA) and identify the quality of services provided by real estate professionals who are members of CREA. The trademark DDF® is owned by The Canadian Real Estate Association (CREA) and identifies CREA's Data Distribution Facility (DDF®)
November 09 2026 11:13:23
Association of Interior REALTORS®
RE/MAX Kamloops