Presented by Robert J. Iio Personal Real Estate Corporation — Team 110 RE/MAX Real Estate (Kamloops).
4317 51a Avenue NE Chetwynd, British Columbia V0C 1J0

$343,900
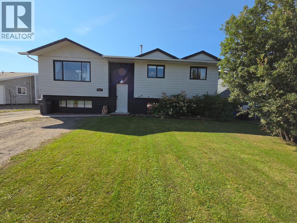
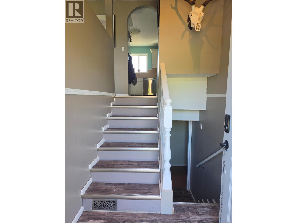
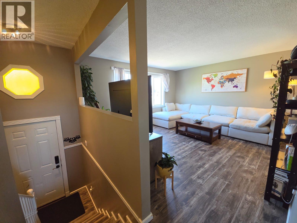
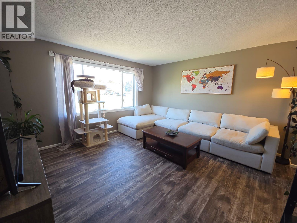
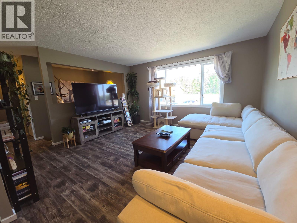
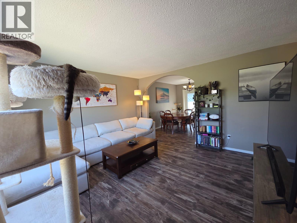
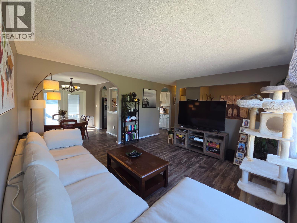
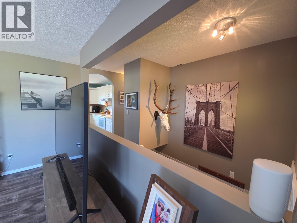
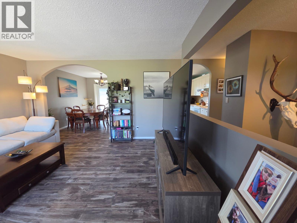
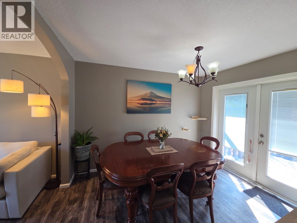
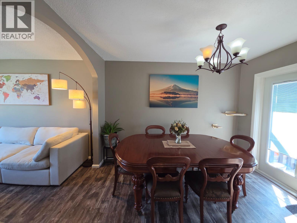
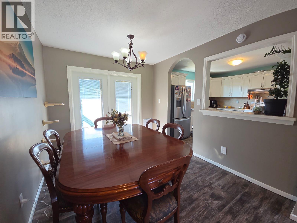
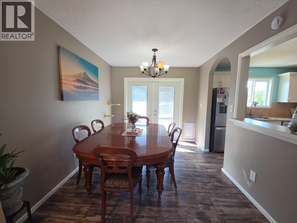
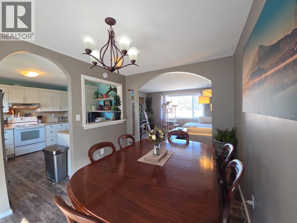
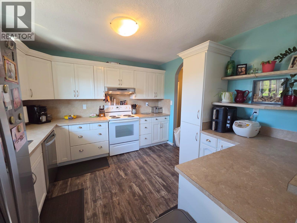
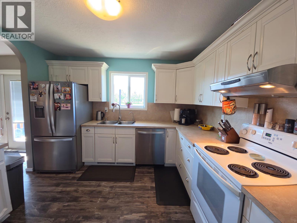
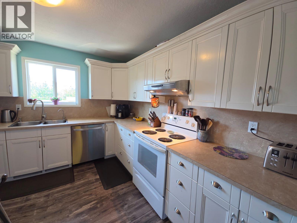
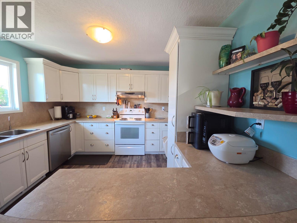
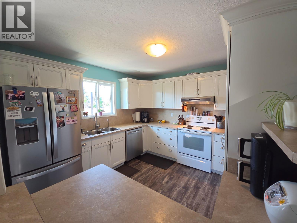
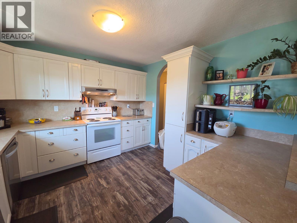
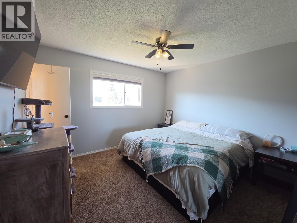
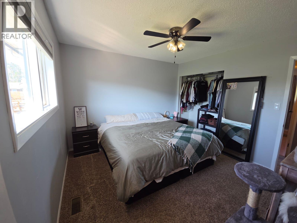
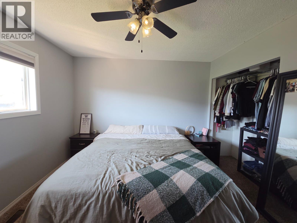
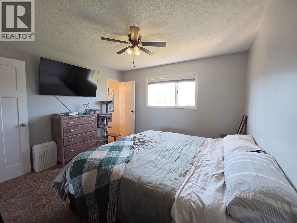
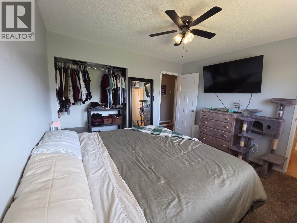
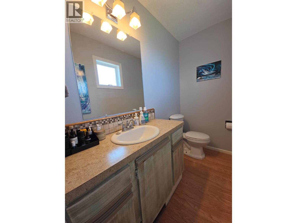
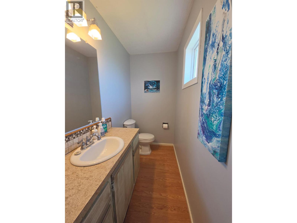
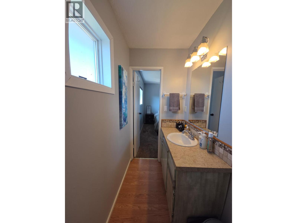
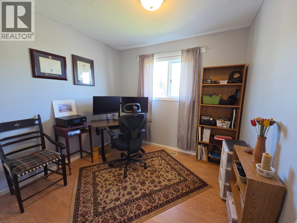
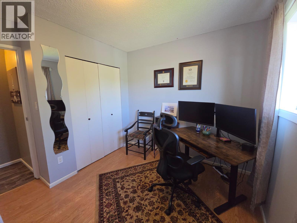
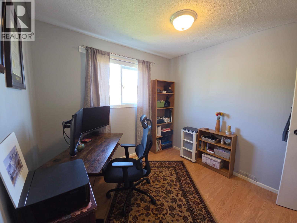
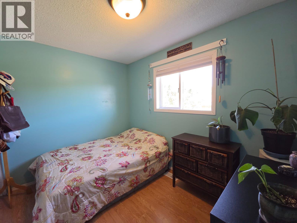
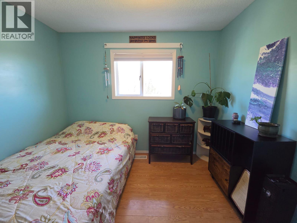
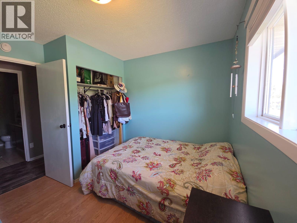
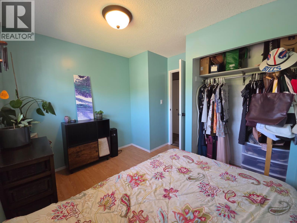
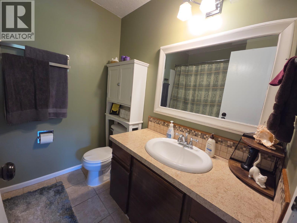
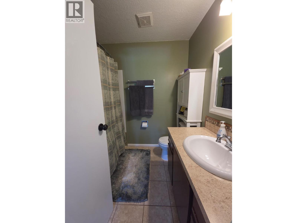
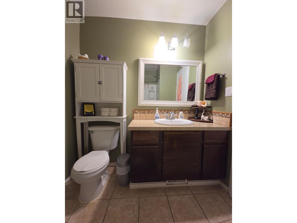
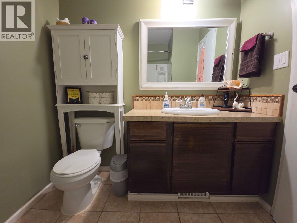
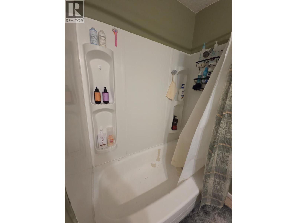
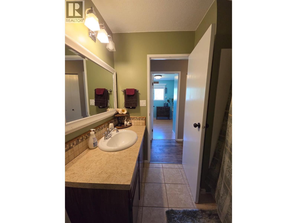
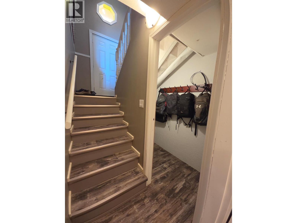
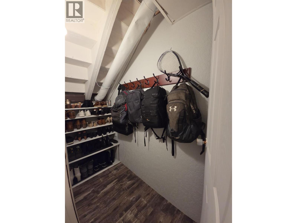
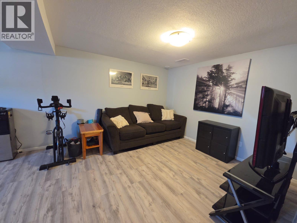
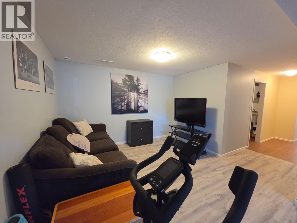
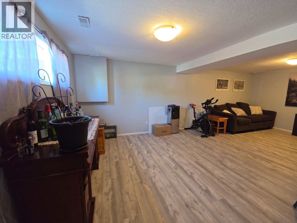
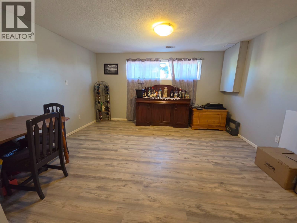
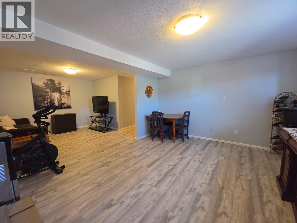
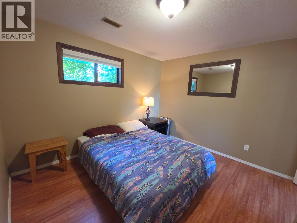
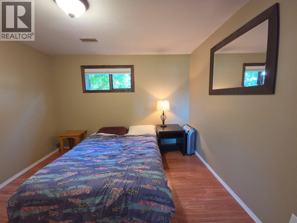
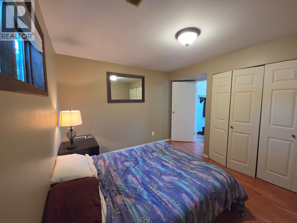
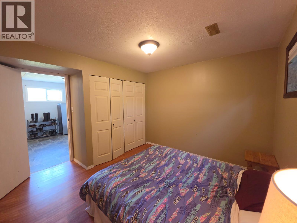
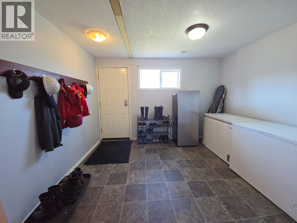
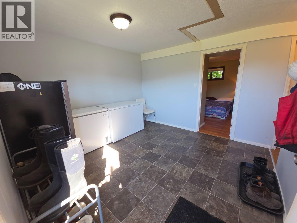
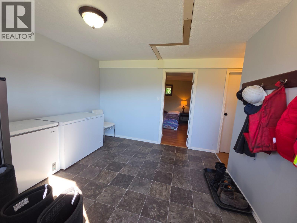
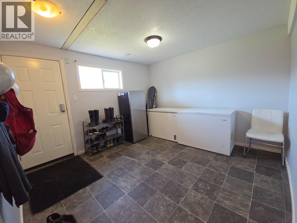
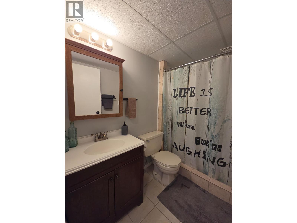
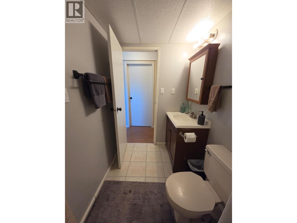
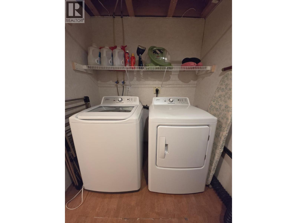
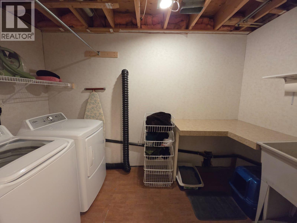
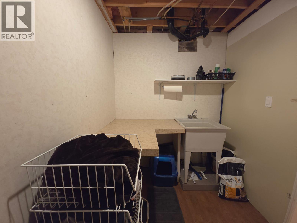
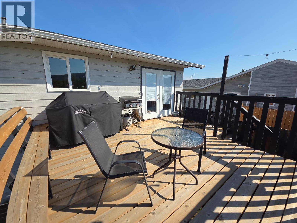
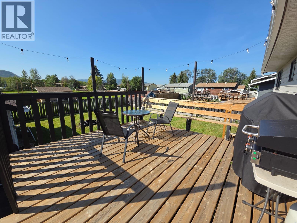
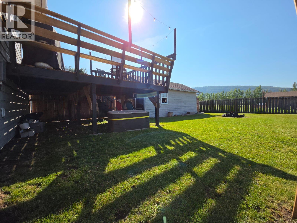
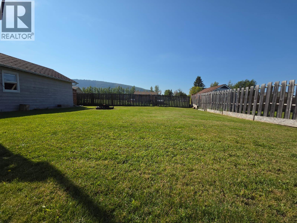
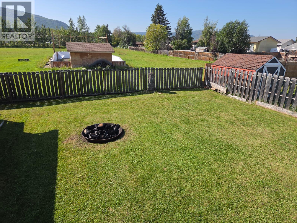
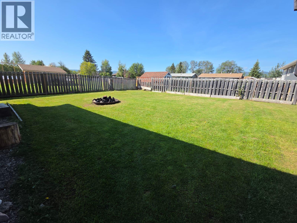
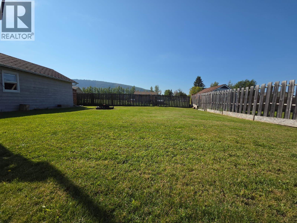
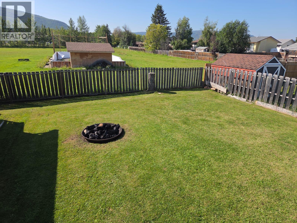
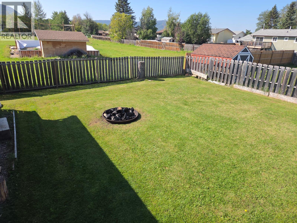
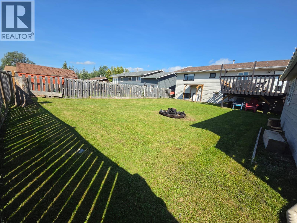
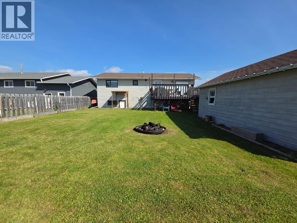
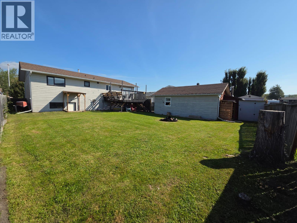
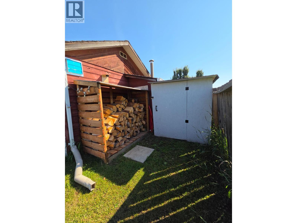
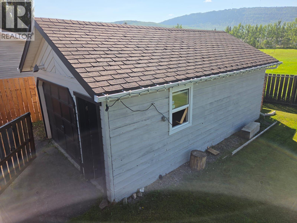
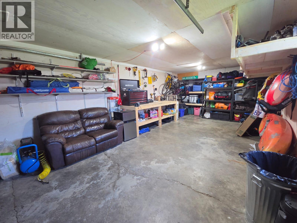
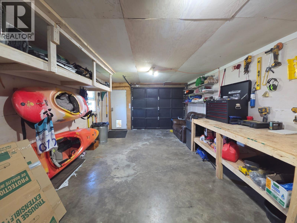
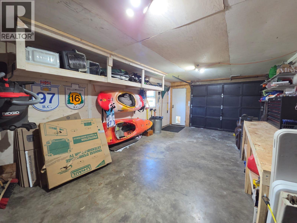
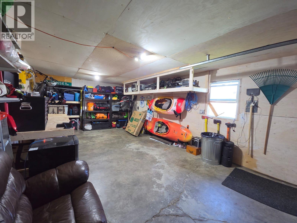
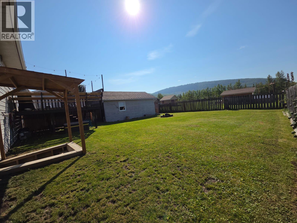
PERFECT PLACE TO CALL HOME in a DESIRABLE NEIGHBORHOOD! Welcome to this warm and inviting 4-bedroom, 2.5-bathroom bi-level offering space, comfort and plenty of extras! The fenced backyard is perfect for relaxing, entertaining or enjoying the firepit, while the 12’ x 24’ insulated & powered shop features plywood walls, concrete floor and natural gas to the shop. Plus, newer eaves, wood shed and storage shed! Inside, enjoy upgraded vinyl flooring, a newer back deck with built-in bench seating, a natural gas furnace installed just 1 month ago, hot water on demand, reverse osmosis to the refrigerator and filtration system. The bright kitchen offers decorative archways, newer window, abundant cabinetry and counter space, deep pot/pan drawers, pull-out pantry, 2 turntables and glass garden doors with built-in blinds and doggie door. The spacious primary bedroom features a nice 2-piece ensuite and custom privacy shades with blackout blinds. Downstairs offers a fantastic entry for coats and boots, a large family room, 3rd bathroom with custom-tile walk-in shower, spacious laundry with sink and shelving, plus a huge storage area. The lower entry space could easily be converted into a 5th bedroom!A wonderful home, great shop and backyard—everything you’ve been looking for may be right here. Don’t wait—come see it before it’s gone! (id:61048)
Property Details
| MLS® Number | 10397898 |
| Property Type | Single Family |
| Neigbourhood | Chetwynd |
| Amenities Near By | Recreation, Schools |
| Community Features | Pets Allowed |
| Features | Level Lot |
| Parking Space Total | 1 |
Building
| Bathroom Total | 3 |
| Bedrooms Total | 4 |
| Appliances | Refrigerator, Dishwasher, Dryer, Range - Electric, Washer |
| Basement Type | Full |
| Constructed Date | 1985 |
| Construction Style Attachment | Detached |
| Exterior Finish | Wood Siding |
| Fire Protection | Smoke Detector Only |
| Foundation Type | Preserved Wood |
| Half Bath Total | 1 |
| Heating Type | Forced Air, See Remarks |
| Roof Material | Asphalt Shingle |
| Roof Style | Unknown |
| Stories Total | 2 |
| Size Interior | 2,128 Sqft |
| Type | House |
| Utility Water | Municipal Water |
Parking
| Attached Garage | 1 |
| R V |
Land
| Access Type | Easy Access |
| Acreage | No |
| Fence Type | Fence |
| Land Amenities | Recreation, Schools |
| Landscape Features | Level |
| Sewer | Municipal Sewage System |
| Size Frontage | 60 Ft |
| Size Irregular | 0.14 |
| Size Total | 0.14 Ac|under 1 Acre |
| Size Total Text | 0.14 Ac|under 1 Acre |
Rooms
| Level | Type | Length | Width | Dimensions |
|---|---|---|---|---|
| Basement | Utility Room | 12'3'' x 8'0'' | ||
| Basement | Family Room | 23'10'' x 15'11'' | ||
| Basement | Mud Room | 11'4'' x 11'7'' | ||
| Basement | Laundry Room | 6'3'' x 11'1'' | ||
| Basement | Bedroom | 12'3'' x 11'2'' | ||
| Basement | 3pc Bathroom | 8'1'' x 5'1'' | ||
| Main Level | Living Room | 13'5'' x 14'5'' | ||
| Main Level | Kitchen | 11'2'' x 11'3'' | ||
| Main Level | 2pc Ensuite Bath | 4' x 7'6'' | ||
| Main Level | Dining Room | 11'2'' x 9'3'' | ||
| Main Level | Primary Bedroom | 11'1'' x 11'10'' | ||
| Main Level | Bedroom | 10'0'' x 9'2'' | ||
| Main Level | Bedroom | 10'1'' x 10'1'' | ||
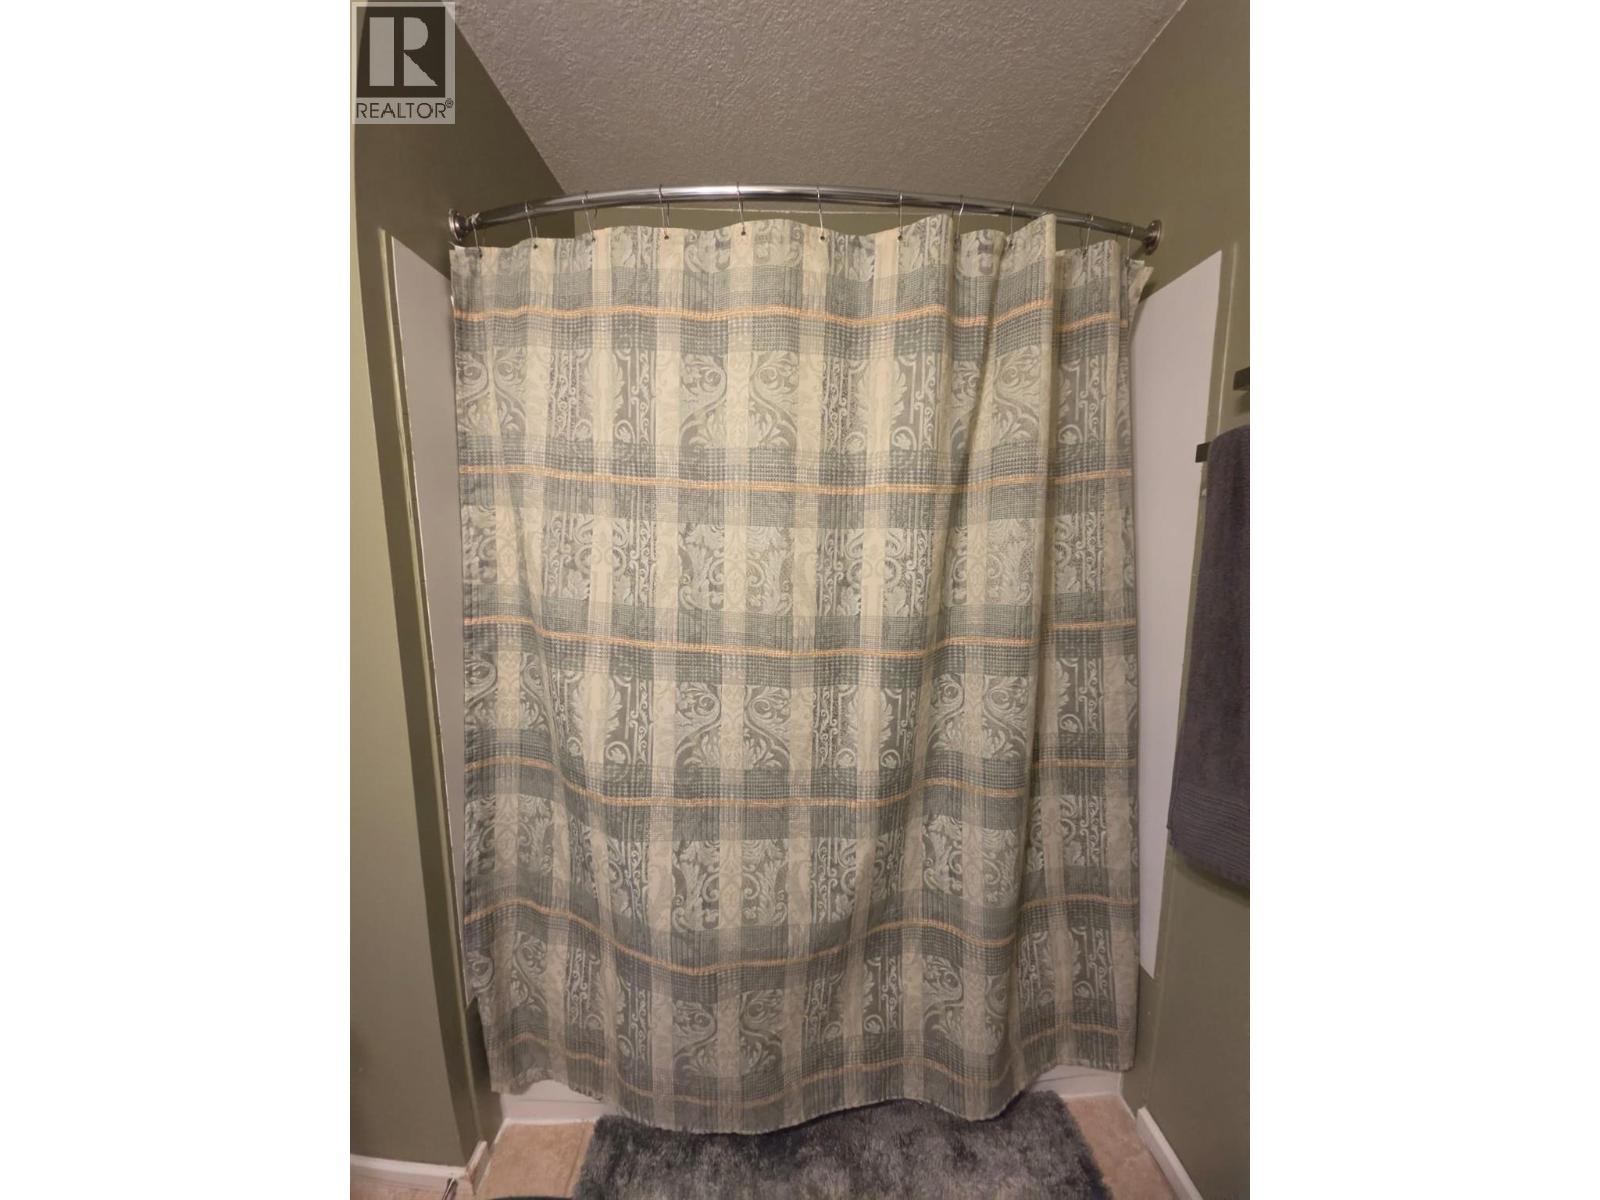
| Main Level | 4pc Bathroom | 6'9'' x 7'5'' |
https://www.realtor.ca/real-estate/30164175/4317-51a-avenue-ne-chetwynd-chetwynd
Contact Us
Contact us for more information

Karen Boos
Personal Real Estate Corporation
(250) 788-3740
1 - 928 103 Ave
Dawson Creek, British Columbia V1G 2G3
(250) 782-0200

Anthony Boos
Personal Real Estate Corporation
www.realestateindawsoncreek.com/
www.facebook.com/tony.boos2/about?section=contact-info
1 - 928 103 Ave
Dawson Creek, British Columbia V1G 2G3
(250) 782-0200

The trademarks REALTOR®, REALTORS®, and the REALTOR® logo are controlled by The Canadian Real Estate Association (CREA) and identify real estate professionals who are members of CREA. The trademarks MLS®, Multiple Listing Service® and the associated logos are owned by The Canadian Real Estate Association (CREA) and identify the quality of services provided by real estate professionals who are members of CREA. The trademark DDF® is owned by The Canadian Real Estate Association (CREA) and identifies CREA's Data Distribution Facility (DDF®)
August 17 2026 05:34:37
Association of Interior REALTORS®
Royal LePage Aspire - Dc