Presented by Robert J. Iio Personal Real Estate Corporation — Team 110 RE/MAX Real Estate (Kamloops).
4311 Westview Ave Powell River, British Columbia V8A 3J7

$624,900
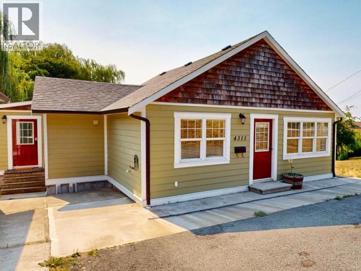
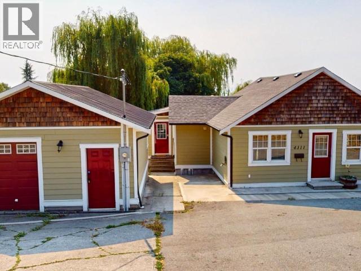
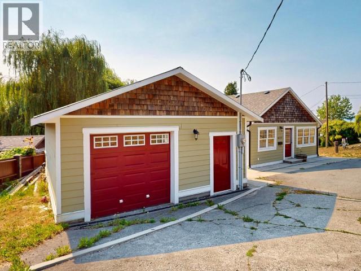
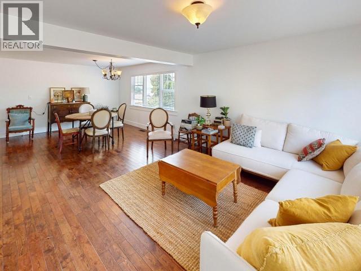
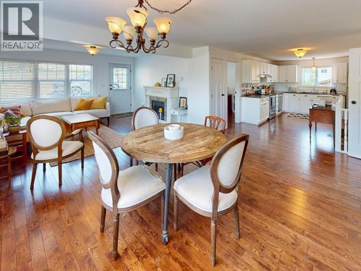
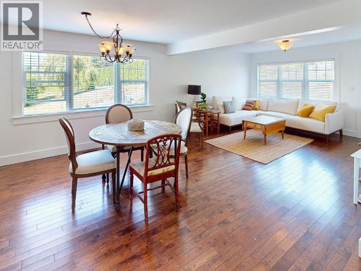
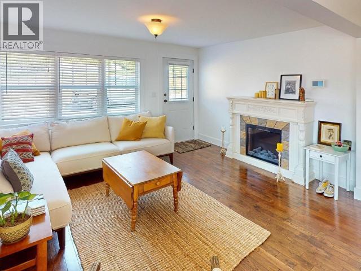
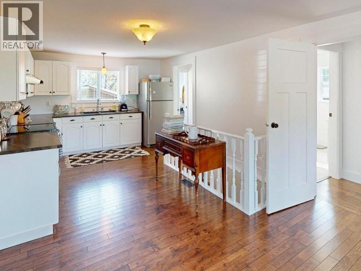
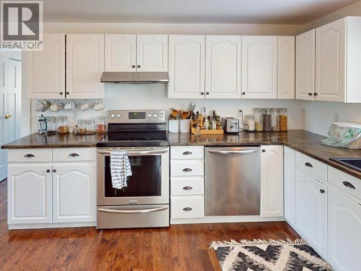
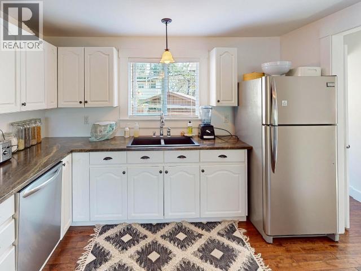
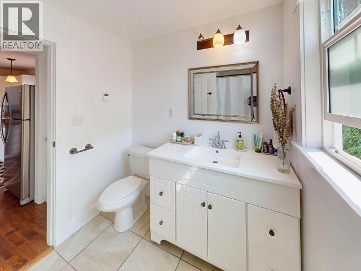
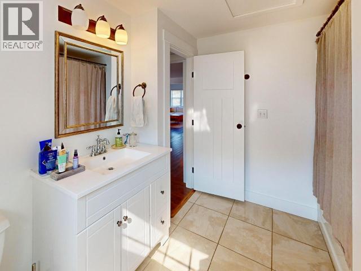
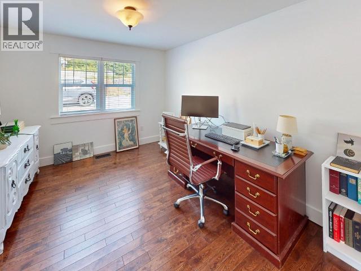
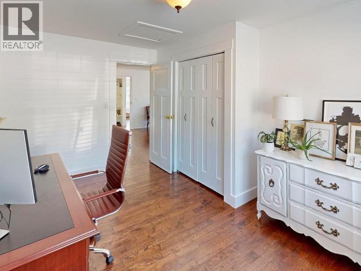
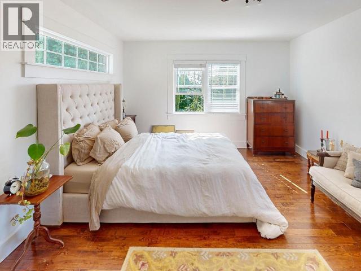
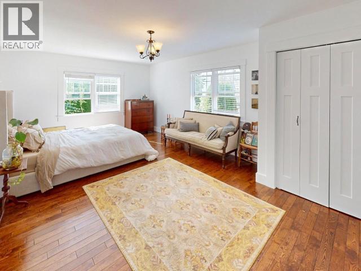
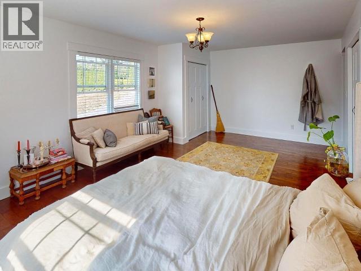
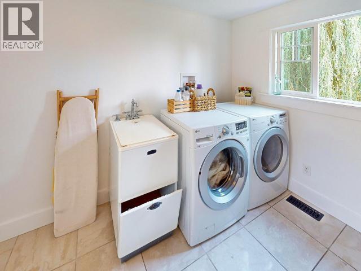
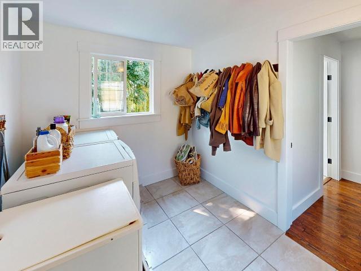
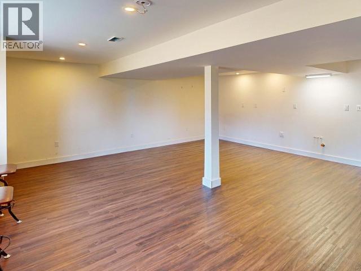
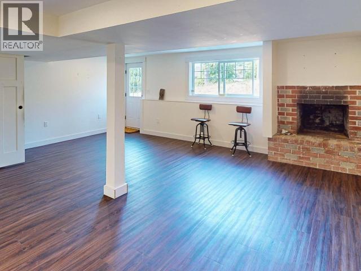
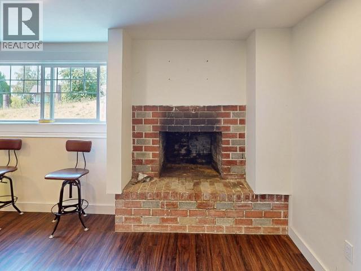
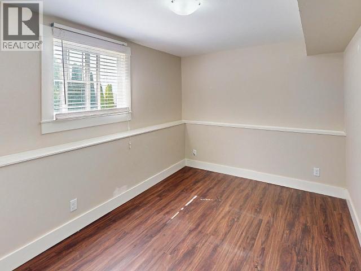
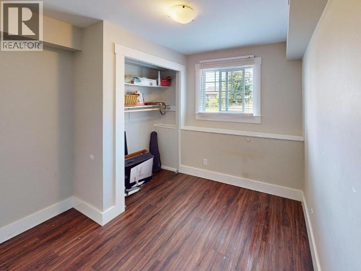
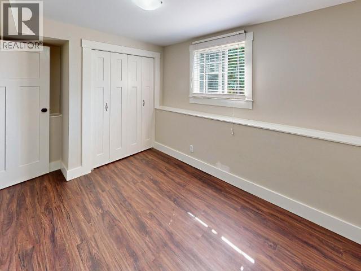
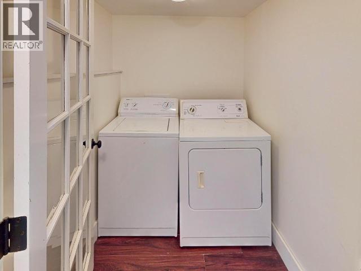
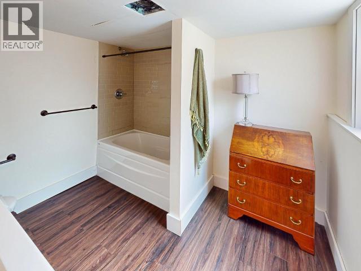
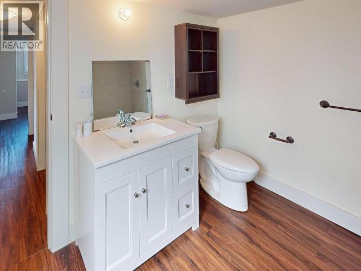
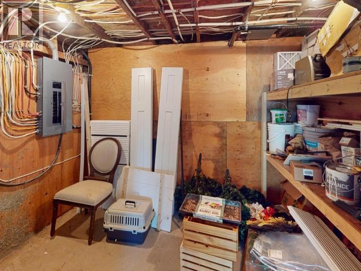
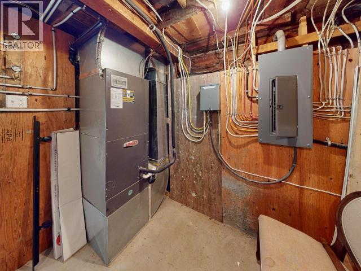
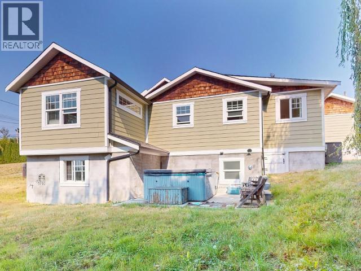
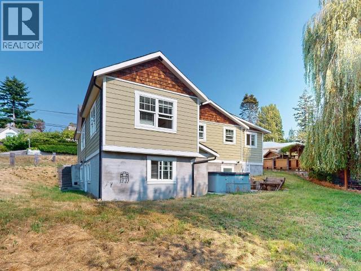
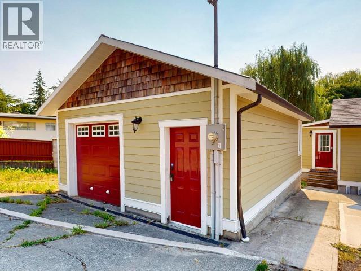
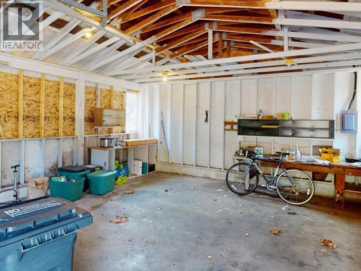
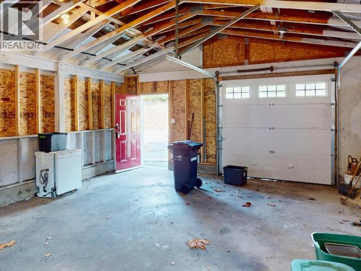
Welcome to this beautifully updated 4-bedroom home in the heart of Central Westview, complete with a detached shop and exceptional suite potential. With most of the major upgrades already completed--including a new roof, windows, siding, plumbing, and an energy-efficient heat pump--you can move in with confidence. The functional layout features 2 bedrooms on the main level and 2 more downstairs, along with a spacious recreation room that's perfect for growing families. The lower level is already roughed in for a suite kitchen and includes a second laundry area, making it an excellent option for a mortgage helper or multigenerational living. Additional features include an outdoor shower, a Lifetime water heater, and plenty of versatile space inside and out. Ideally located within walking distance of the shops, cafs, and amenities along Marine Avenue, and just minutes from Westview Elementary School, this home offers the perfect blend of convenience, comfort, and future potential. (id:61048)
Property Details
| MLS® Number | 20129 |
| Property Type | Single Family |
| Features | Central Location, Southern Exposure |
| View Type | Ocean View |
Building
| Bathroom Total | 3 |
| Bedrooms Total | 4 |
| Construction Style Attachment | Detached |
| Cooling Type | Central Air Conditioning |
| Heating Fuel | Electric, Natural Gas |
| Heating Type | Heat Pump |
| Size Interior | 2,350 Sqft |
| Type | House |
Parking
| Other |
Land
| Acreage | No |
| Size Irregular | 10890 |
| Size Total | 10890 Sqft |
| Size Total Text | 10890 Sqft |
Rooms
| Level | Type | Length | Width | Dimensions |
|---|---|---|---|---|
| Basement | Living Room | 20 ft | 21 ft | 20 ft x 21 ft |
| Basement | 4pc Bathroom | Measurements not available | ||
| Basement | Bedroom | 10 ft | 9 ft | 10 ft x 9 ft |
| Basement | Bedroom | 13 ft | 9 ft | 13 ft x 9 ft |
| Main Level | Living Room | 14 ft | 11 ft | 14 ft x 11 ft |
| Main Level | Dining Room | 13 ft | 13 ft | 13 ft x 13 ft |
| Main Level | Kitchen | 17 ft | 11 ft | 17 ft x 11 ft |
| Main Level | Primary Bedroom | 19 ft | 12 ft ,6 in | 19 ft x 12 ft ,6 in |
| Main Level | 4pc Bathroom | Measurements not available | ||
| Main Level | Bedroom | 10 ft | 13 ft | 10 ft x 13 ft |
| Main Level | Laundry Room | 7 ft | 10 ft | 7 ft x 10 ft |
| Main Level | 3pc Ensuite Bath | Measurements not available |
https://www.realtor.ca/real-estate/30135835/4311-westview-ave-powell-river
Contact Us
Contact us for more information

Chris Carlos
4545 Marine Avenue
Powell River, British Columbia V8A 2K5
(604) 485-2741
www.remax-powellriver-bc.com/

The trademarks REALTOR®, REALTORS®, and the REALTOR® logo are controlled by The Canadian Real Estate Association (CREA) and identify real estate professionals who are members of CREA. The trademarks MLS®, Multiple Listing Service® and the associated logos are owned by The Canadian Real Estate Association (CREA) and identify the quality of services provided by real estate professionals who are members of CREA. The trademark DDF® is owned by The Canadian Real Estate Association (CREA) and identifies CREA's Data Distribution Facility (DDF®)
September 21 2026 06:04:48
Powell River Sunshine Coast Real Estate Board
RE/MAX Powell River