Presented by Robert J. Iio Personal Real Estate Corporation — Team 110 RE/MAX Real Estate (Kamloops).
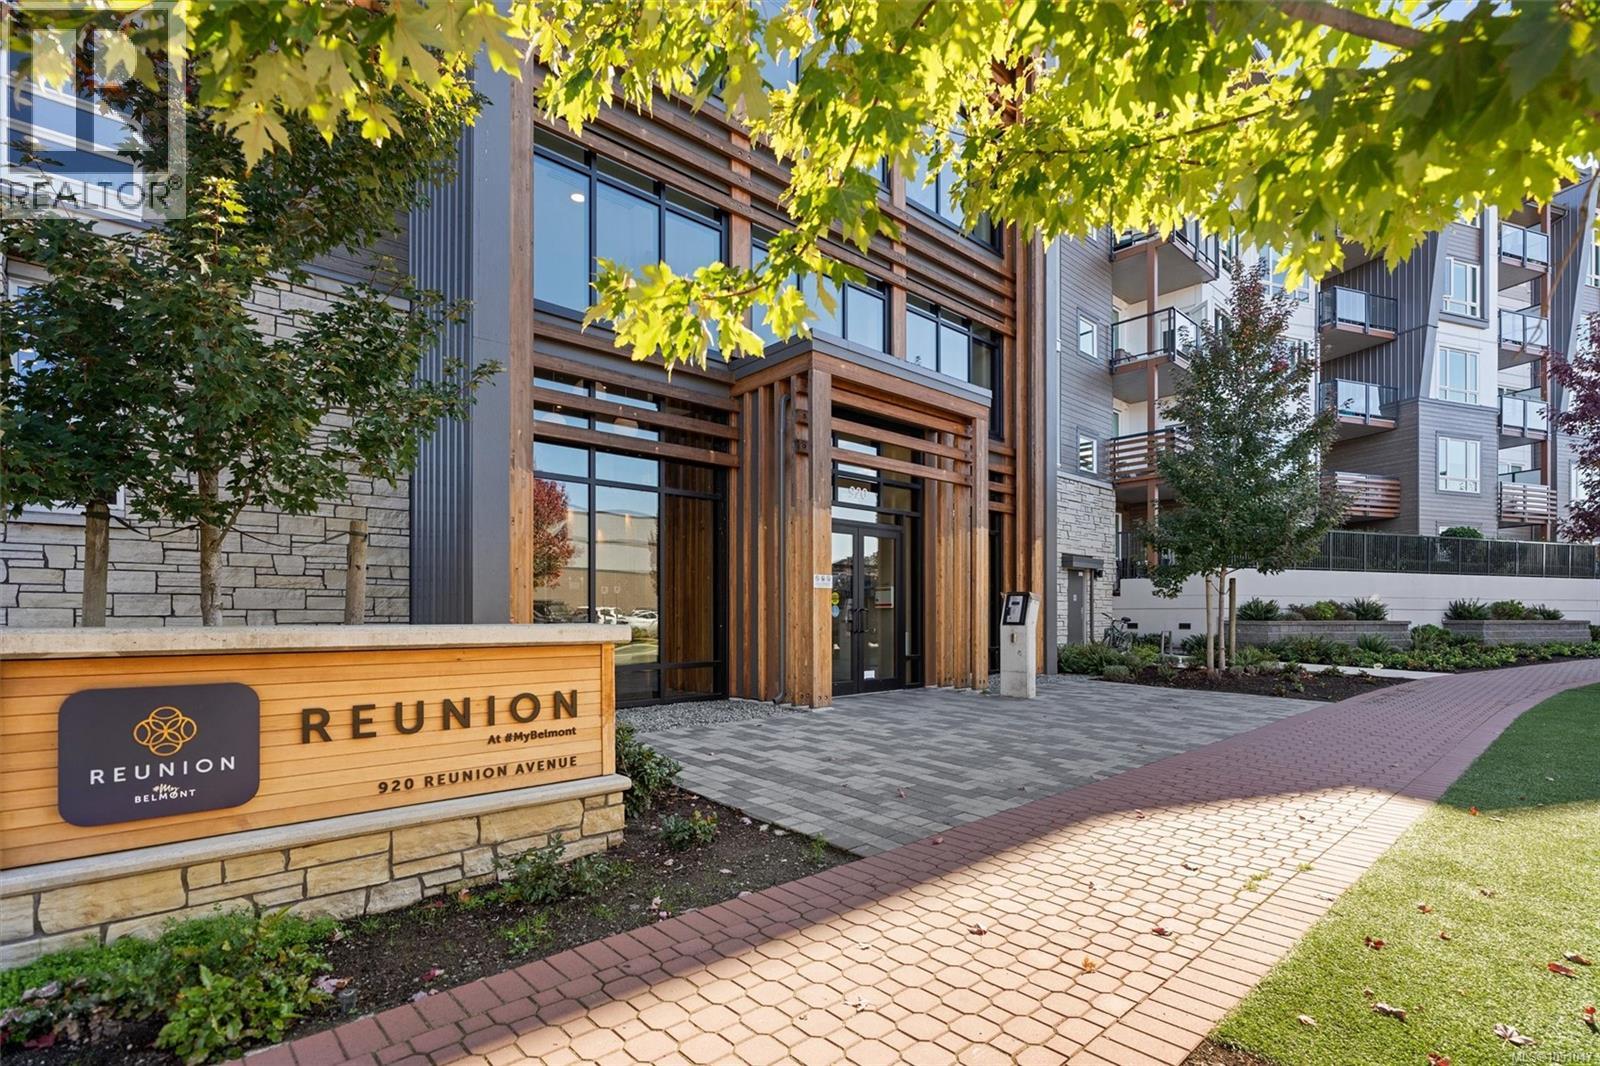
431 920 Reunion Ave Langford, British Columbia V9B 0W8

$595,000Maintenance,
$473 Monthly
Maintenance,
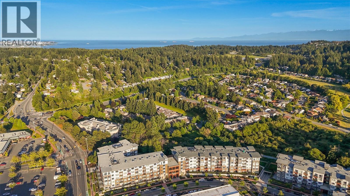
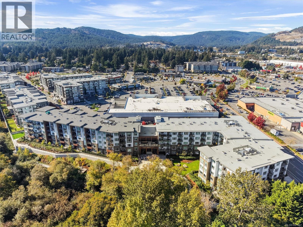
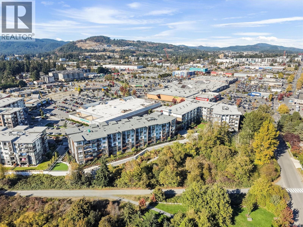
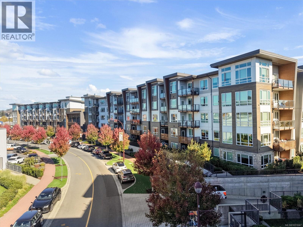
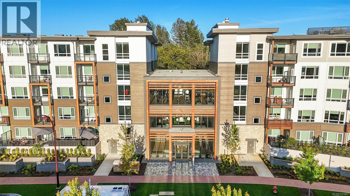
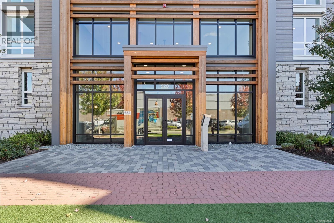
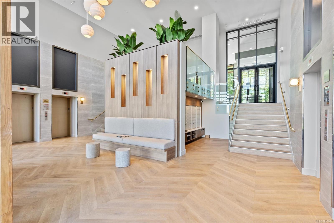
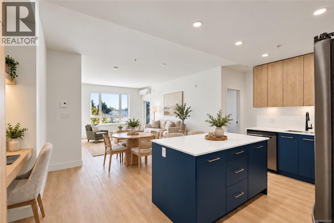
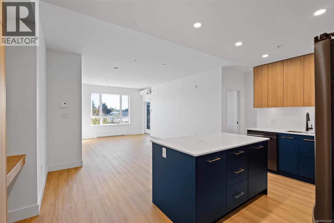
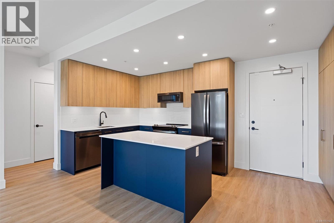
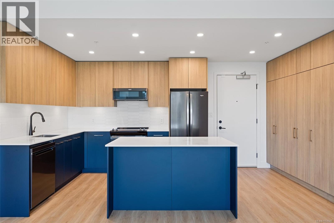
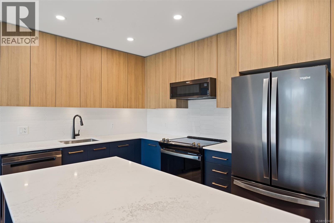
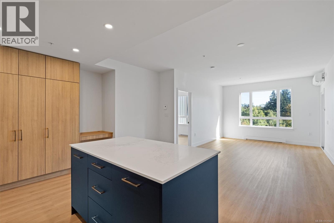
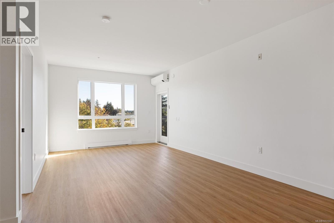
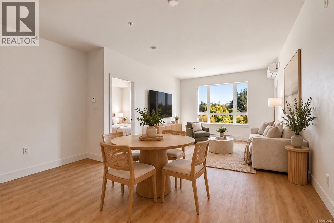
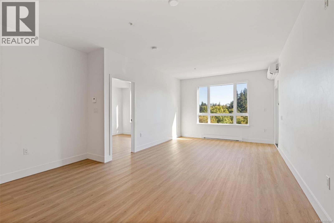
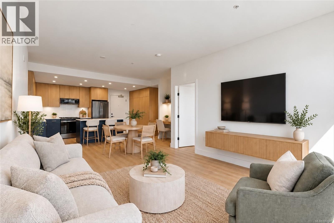
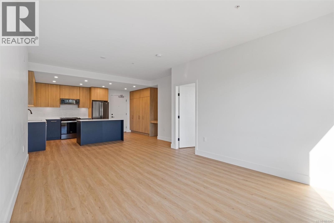
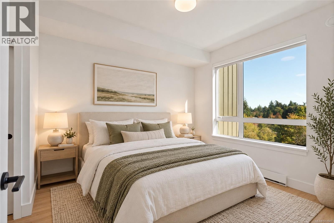
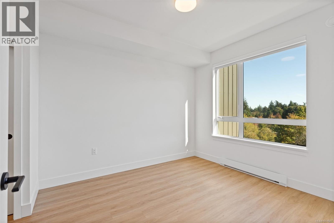
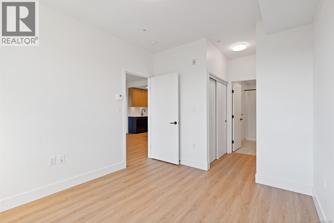
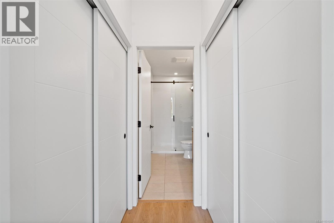
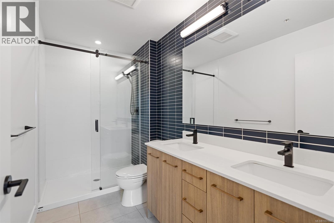
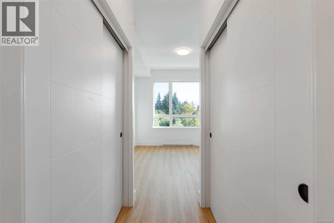
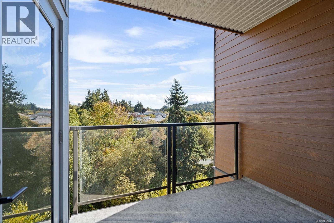
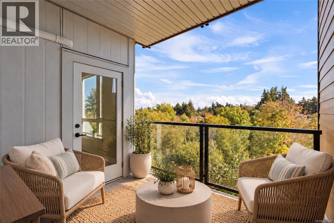
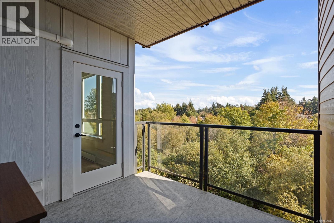
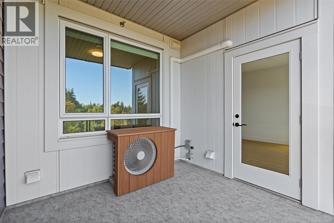
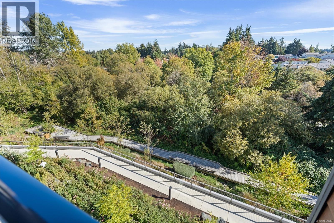
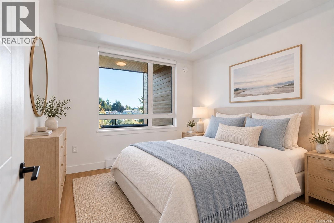
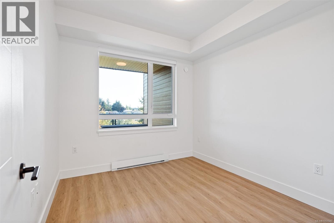
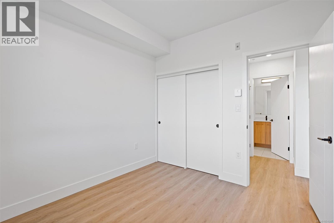
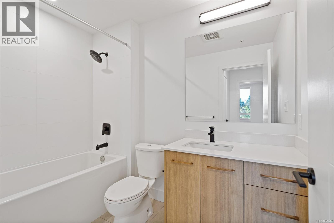
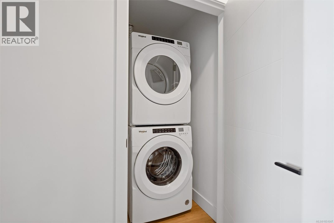
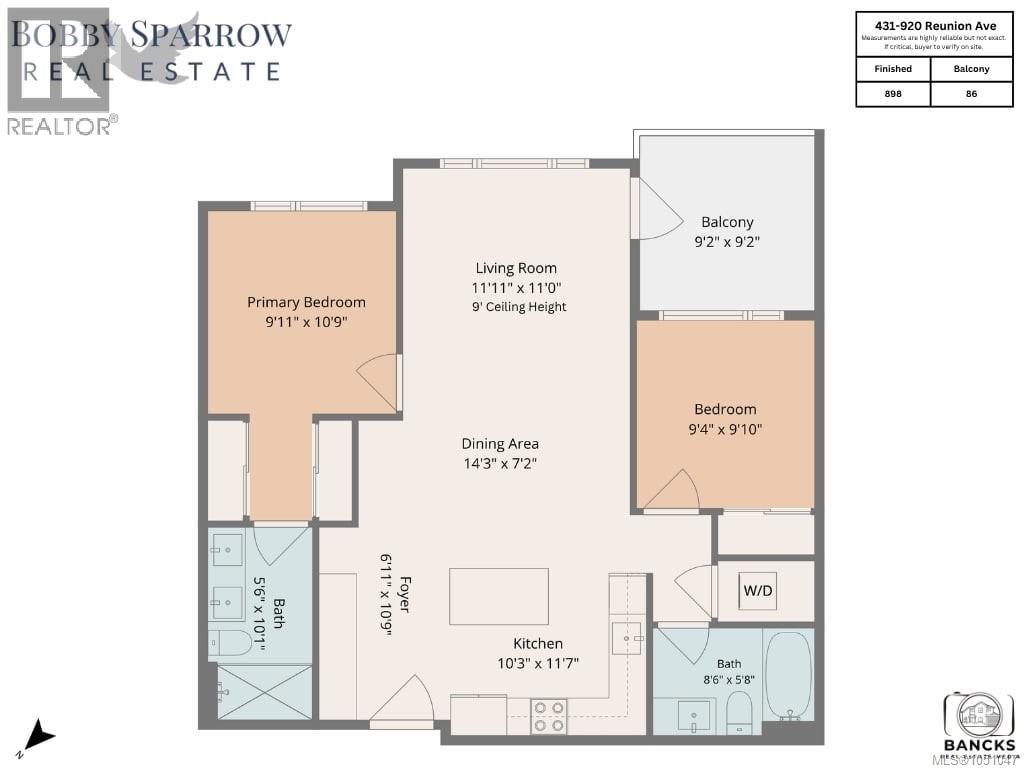
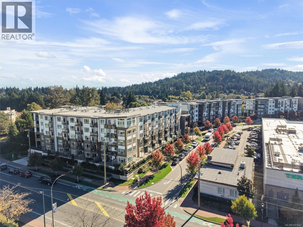
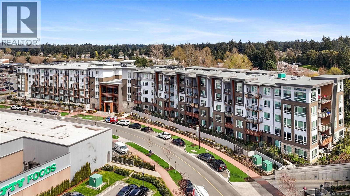
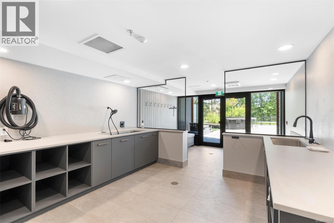
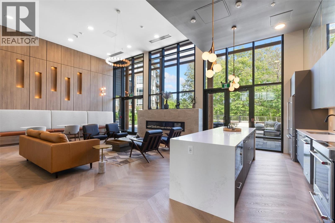
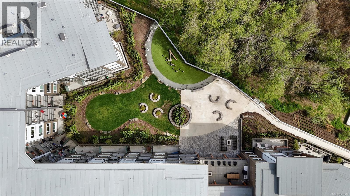
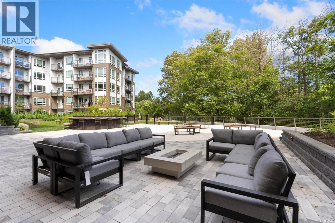
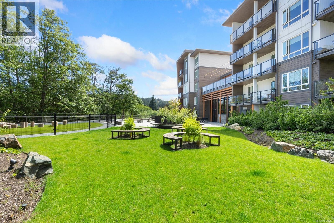
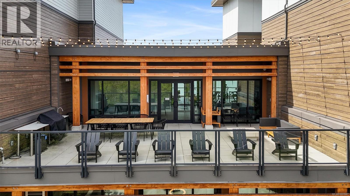
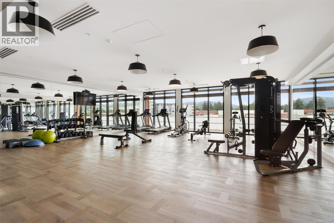
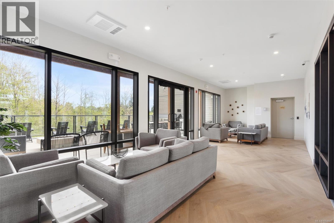
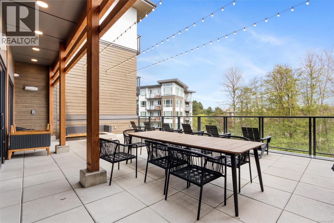
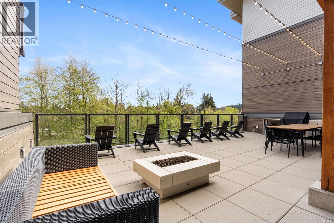
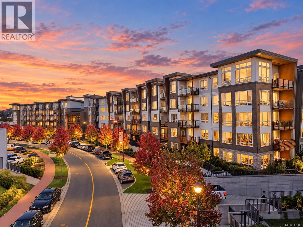
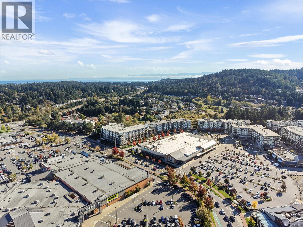
$473 MonthlyStunning fourth-floor, air conditioned, south-facing condo, ideally located on the quiet side of the building with views of a lush wooded forest and the Galloping Goose Trail. Enjoy full privacy on your sunny balcony, perfect for lounging, BBQs, or entertaining. Inside, you'll find two spacious bedrooms positioned on opposite sides for maximum privacy, plus spa-inspired bathrooms featuring a luxurious soaker tub. A dedicated office nook makes working from home a breeze. The open-concept kitchen offers ample counter and cupboard space, plus full-sized in-suite laundry. Top-tier building amenities including a gym, pet wash station, fenced dog play area, shared BBQ terrace, and an expansive indoor/outdoor common room with a full kitchen. Secure underground parking (one of the best parking spots in the building), a storage locker & visitor parking. Directly across the street from Belmont Market with fine dining, yoga studios, Starbucks, Thrifty's Grocery Store, and so much more. A perfect blend of nature, luxury, and convenience. (id:61048)
Property Details
| MLS® Number | 1051047 |
| Property Type | Single Family |
| Neigbourhood | Jacklin |
| Community Features | Pets Allowed, Family Oriented |
| Features | Central Location, Park Setting, Southern Exposure, Other |
| Parking Space Total | 1 |
| Plan | Eps10032 |
Building
| Bathroom Total | 2 |
| Bedrooms Total | 2 |
| Appliances | Dishwasher, Dryer, Microwave, Range - Electric, Refrigerator, Washer |
| Constructed Date | 2024 |
| Cooling Type | Air Conditioned |
| Heating Fuel | Electric |
| Heating Type | Baseboard Heaters, Heat Pump |
| Size Interior | 898 Sqft |
| Type | Apartment |
Parking
| Visitor Parking | |
| Street | |
| Underground |
Land
| Access Type | Road Access |
| Acreage | No |
| Size Irregular | 898 |
| Size Total | 898 Sqft |
| Size Total Text | 898 Sqft |
| Zoning Type | Multi-family |
Rooms
| Level | Type | Length | Width | Dimensions |
|---|---|---|---|---|
| Main Level | Balcony | 9 ft | 9 ft | 9 ft x 9 ft |
| Main Level | Bathroom | 4-Piece | ||
| Main Level | Bedroom | 9 ft | 10 ft | 9 ft x 10 ft |
| Main Level | Ensuite | 4-Piece | ||
| Main Level | Primary Bedroom | 10 ft | 11 ft | 10 ft x 11 ft |
| Main Level | Living Room | 12 ft | 11 ft | 12 ft x 11 ft |
| Main Level | Dining Room | 14 ft | 7 ft | 14 ft x 7 ft |
| Main Level | Kitchen | 10 ft | 12 ft | 10 ft x 12 ft |
| Main Level | Entrance | 7 ft | 11 ft | 7 ft x 11 ft |
https://www.realtor.ca/real-estate/30371922/431-920-reunion-ave-langford-jacklin
Contact Us
Contact us for more information

Bobby Sparrow
Personal Real Estate Corporation
www.bobbysparrowrealty.com/
2239 Oak Bay Ave
Victoria, British Columbia V8R 1G4
(250) 370-7788
(250) 370-2657

The trademarks REALTOR®, REALTORS®, and the REALTOR® logo are controlled by The Canadian Real Estate Association (CREA) and identify real estate professionals who are members of CREA. The trademarks MLS®, Multiple Listing Service® and the associated logos are owned by The Canadian Real Estate Association (CREA) and identify the quality of services provided by real estate professionals who are members of CREA. The trademark DDF® is owned by The Canadian Real Estate Association (CREA) and identifies CREA's Data Distribution Facility (DDF®)
October 08 2026 04:45:17
Victoria Real Estate Board
RE/MAX Camosun