Presented by Robert J. Iio Personal Real Estate Corporation — Team 110 RE/MAX Real Estate (Kamloops).
43052 Keith Wilson Road, Greendale Sardis - Greendale, British Columbia V2R 4B4

$3,249,999
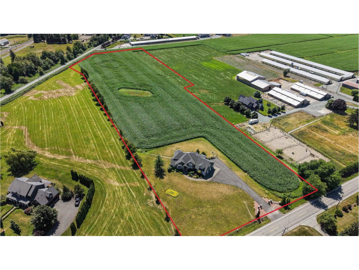
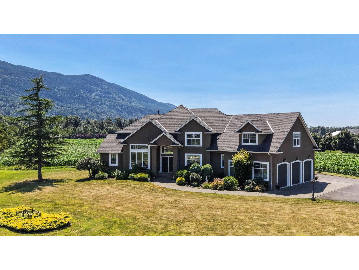
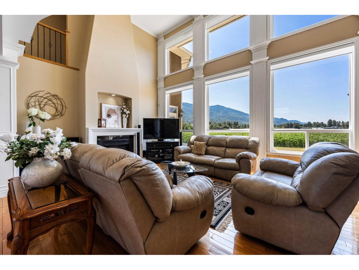
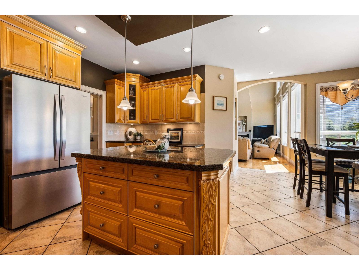
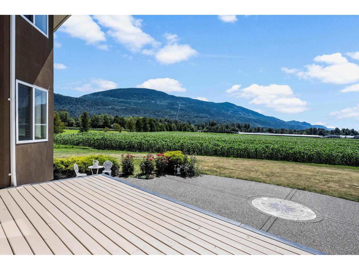
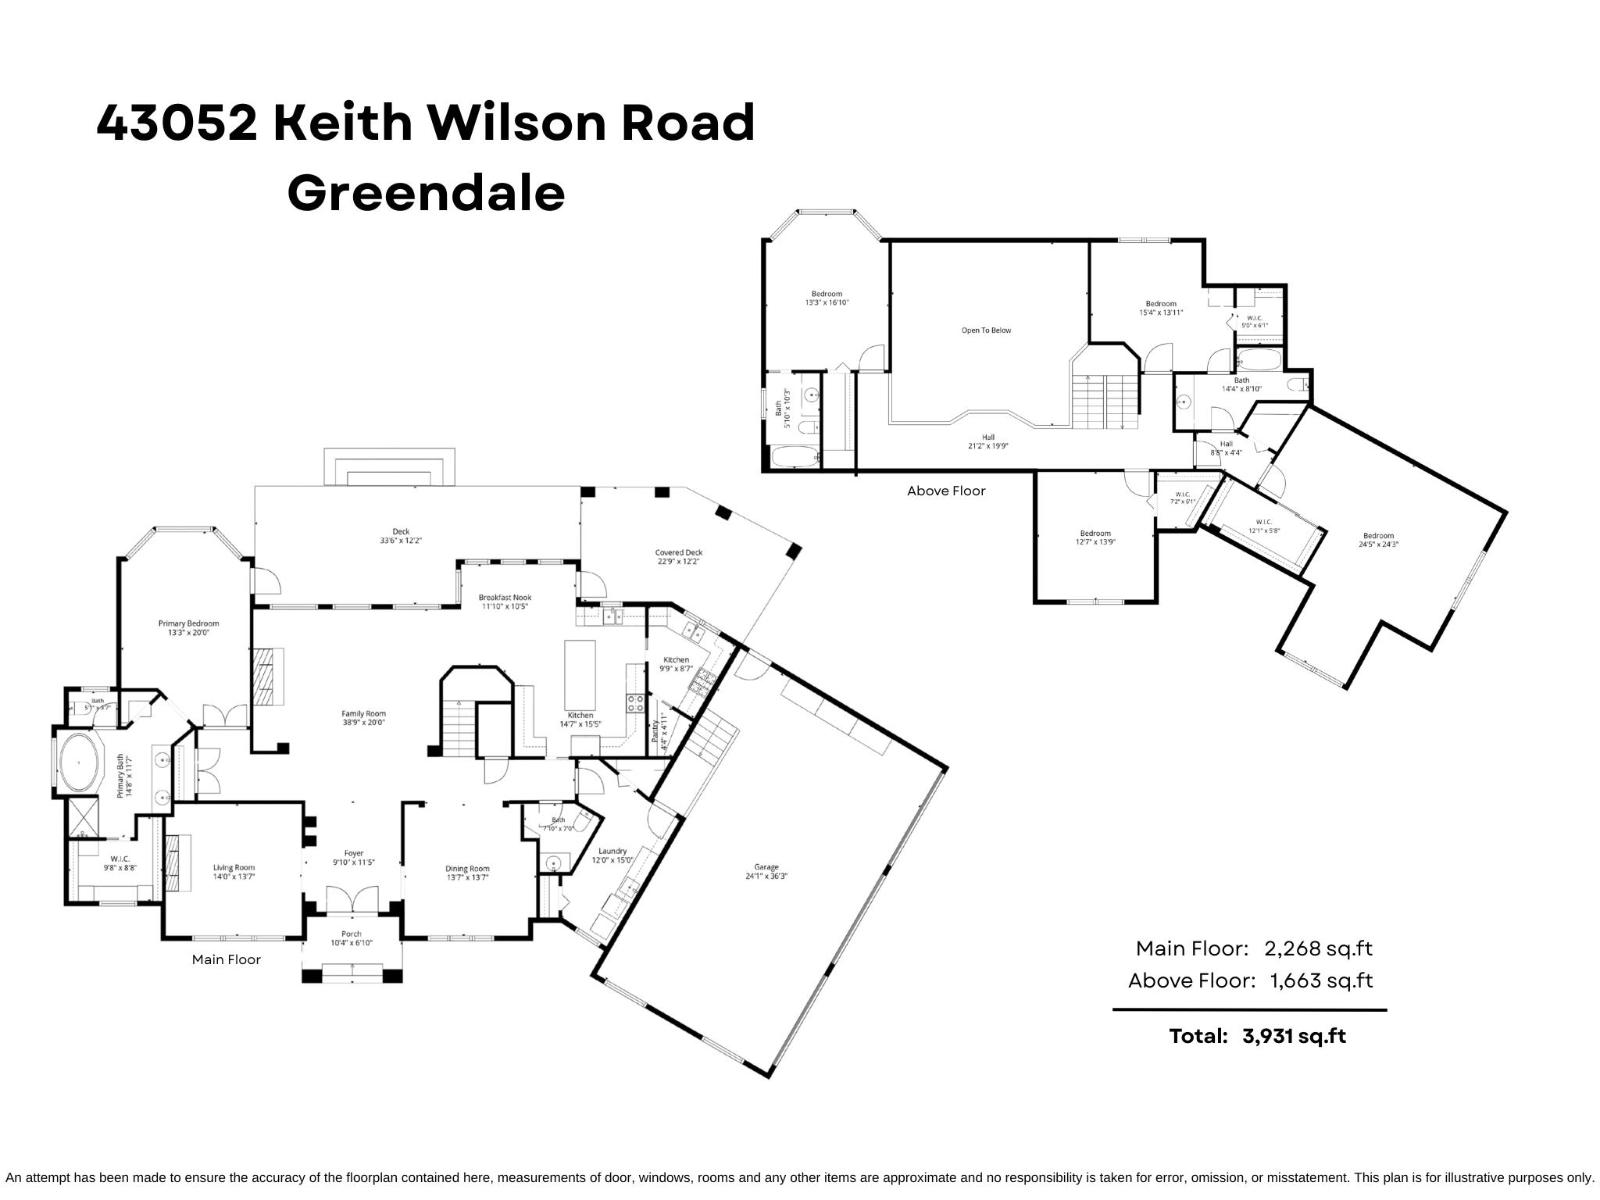
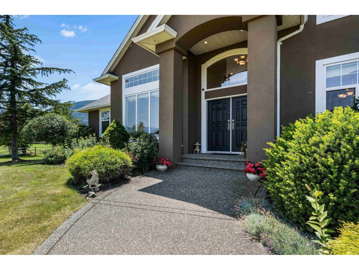
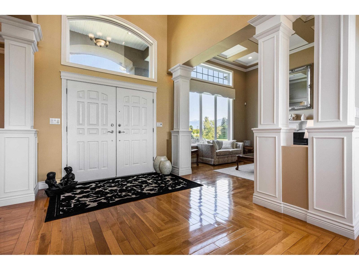
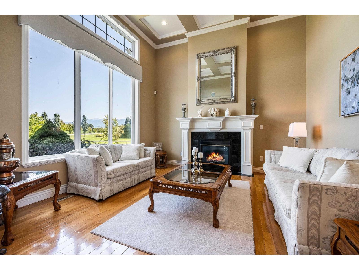
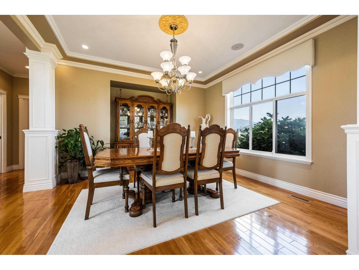
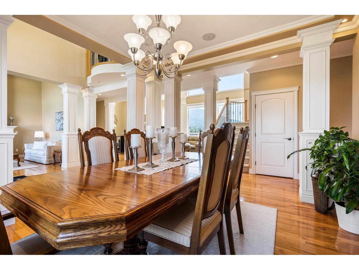
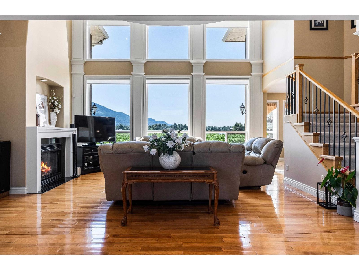
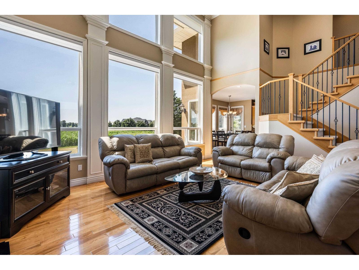
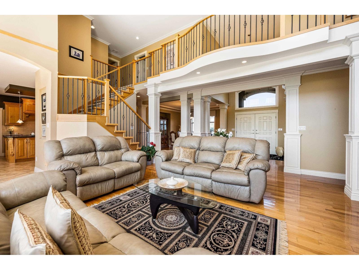
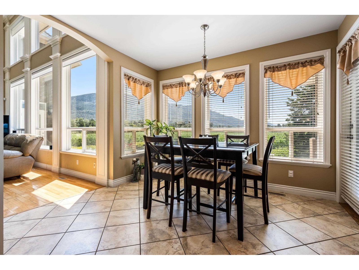
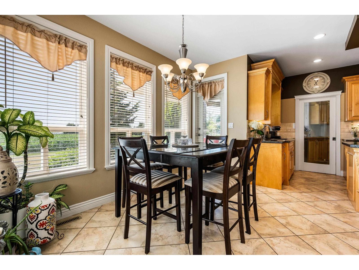
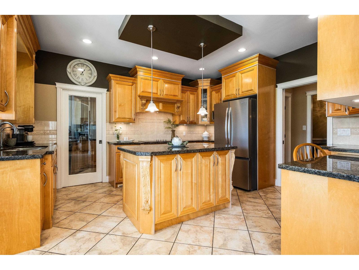
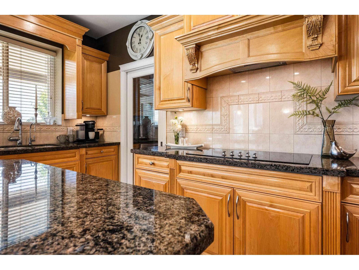
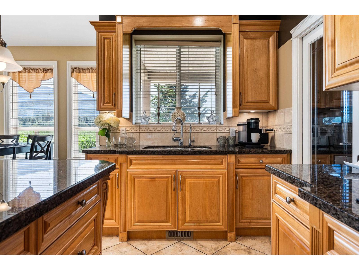
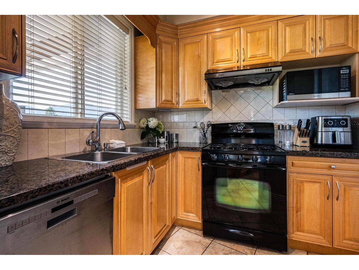
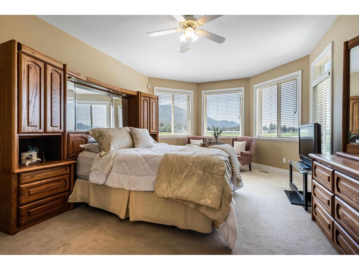
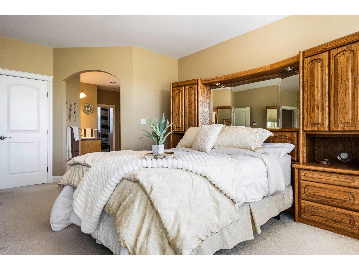
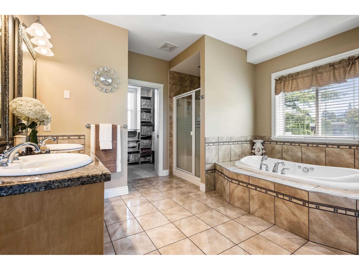
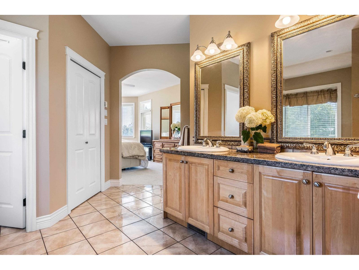
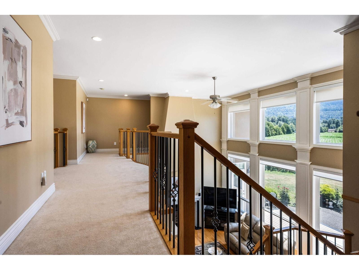
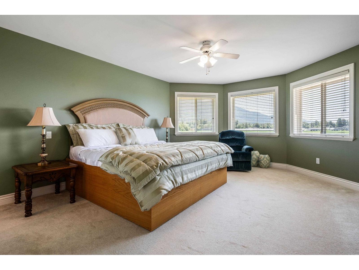
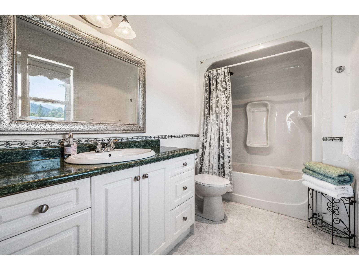
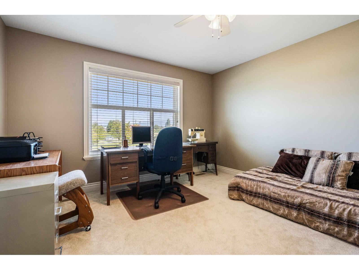
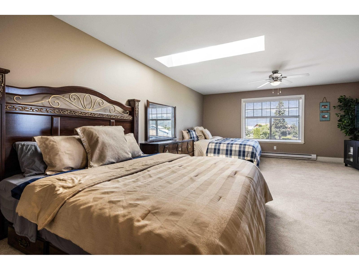
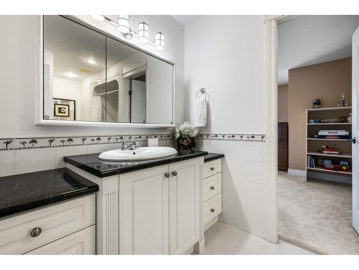
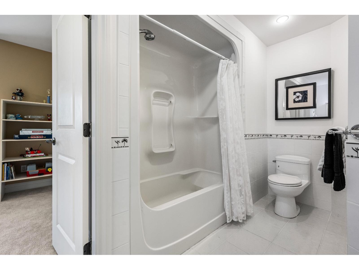
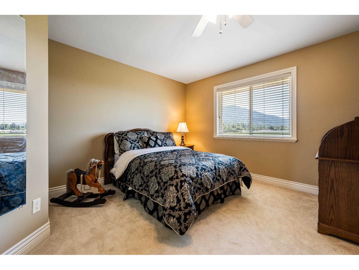
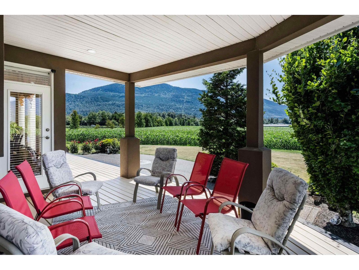
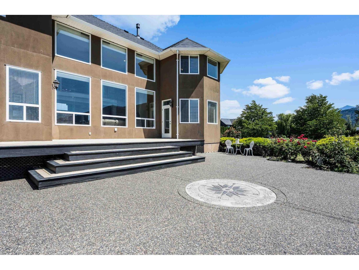
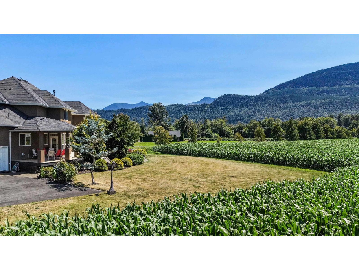
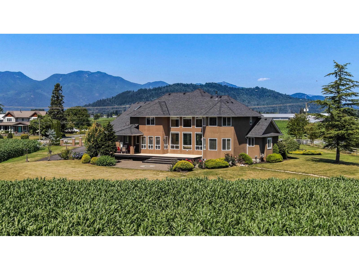
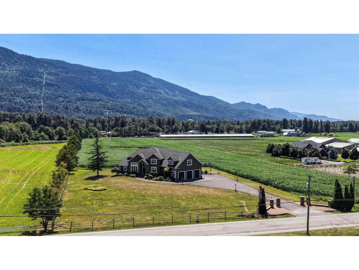
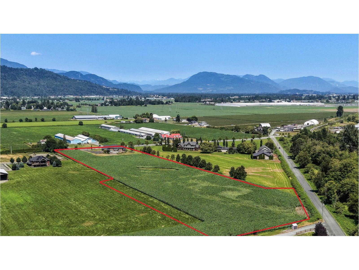
10.3 FLAT USEABLE ACRES IN GREENDALE w/ a custom designed 3931 sqft ORIGINAL OWNER HOME! Kept in pristine condition, this 5 bdrm & 4 bathroom home feat. a grand foyer, 2 lvg rooms incl. a 20' vaulted great room w/ large picture windows capturing the incredible SOUTHERN MTN VIEWS! Gorgeous formal dining area, & a spacious maple kitchen w/ granite counters, SS appliances, & attached SPICE KITCHEN. PRIMARY SUITE ON MAIN w/ 6 pc ensuite & lrg walk-in closet. Upper floor w/ secondary master, 2 guest rooms, & a large rec room w/ r.i. wet bar that doubles as a 4th bdrm. 4 YEAR OLD ROOF, hardwood floors, ample millwork, coffered ceilings, 4 YEAR OLD FURNACE, central AC, and TRIPLE GARAGE. Paved driveway w/ power for future gate & secondary site for shop/carriage! Once in a lifetime opportunity! * PREC - Personal Real Estate Corporation (id:61048)
Property Details
| MLS® Number | R3147090 |
| Property Type | Single Family |
| Storage Type | Storage |
| View Type | Mountain View |
Building
| Bathroom Total | 4 |
| Bedrooms Total | 5 |
| Amenities | Laundry - In Suite, Fireplace(s) |
| Appliances | Washer, Dryer, Refrigerator, Stove, Dishwasher |
| Basement Type | Crawl Space |
| Constructed Date | 2004 |
| Construction Style Attachment | Detached |
| Cooling Type | Central Air Conditioning |
| Fireplace Present | Yes |
| Fireplace Total | 2 |
| Heating Fuel | Natural Gas |
| Heating Type | Forced Air |
| Stories Total | 2 |
| Size Interior | 3,931 Sqft |
| Type | House |
Parking
| Garage | 3 |
| R V |
Land
| Acreage | Yes |
| Size Frontage | 303 Ft |
| Size Irregular | 448668 |
| Size Total | 448668 Sqft |
| Size Total Text | 448668 Sqft |
Rooms
| Level | Type | Length | Width | Dimensions |
|---|---|---|---|---|
| Above | Bedroom 2 | 13 ft ,3 in | 16 ft ,10 in | 13 ft ,3 in x 16 ft ,10 in |
| Above | Bedroom 3 | 15 ft ,4 in | 13 ft ,11 in | 15 ft ,4 in x 13 ft ,11 in |
| Above | Other | 5 ft | 6 ft ,1 in | 5 ft x 6 ft ,1 in |
| Above | Bedroom 4 | 12 ft ,7 in | 13 ft ,9 in | 12 ft ,7 in x 13 ft ,9 in |
| Above | Other | 7 ft ,2 in | 6 ft ,1 in | 7 ft ,2 in x 6 ft ,1 in |
| Above | Bedroom 5 | 24 ft ,5 in | 24 ft ,3 in | 24 ft ,5 in x 24 ft ,3 in |
| Above | Other | 12 ft ,1 in | 5 ft ,8 in | 12 ft ,1 in x 5 ft ,8 in |
| Main Level | Foyer | 9 ft ,10 in | 11 ft ,5 in | 9 ft ,10 in x 11 ft ,5 in |
| Main Level | Family Room | 38 ft ,9 in | 20 ft | 38 ft ,9 in x 20 ft |
| Main Level | Living Room | 14 ft | 13 ft ,7 in | 14 ft x 13 ft ,7 in |
| Main Level | Dining Room | 13 ft ,7 in | 13 ft ,7 in | 13 ft ,7 in x 13 ft ,7 in |
| Main Level | Eating Area | 11 ft ,10 in | 10 ft ,5 in | 11 ft ,10 in x 10 ft ,5 in |
| Main Level | Kitchen | 14 ft ,7 in | 15 ft ,5 in | 14 ft ,7 in x 15 ft ,5 in |
| Main Level | Kitchen | 9 ft ,9 in | 8 ft ,7 in | 9 ft ,9 in x 8 ft ,7 in |
| Main Level | Pantry | 4 ft ,4 in | 4 ft ,11 in | 4 ft ,4 in x 4 ft ,11 in |
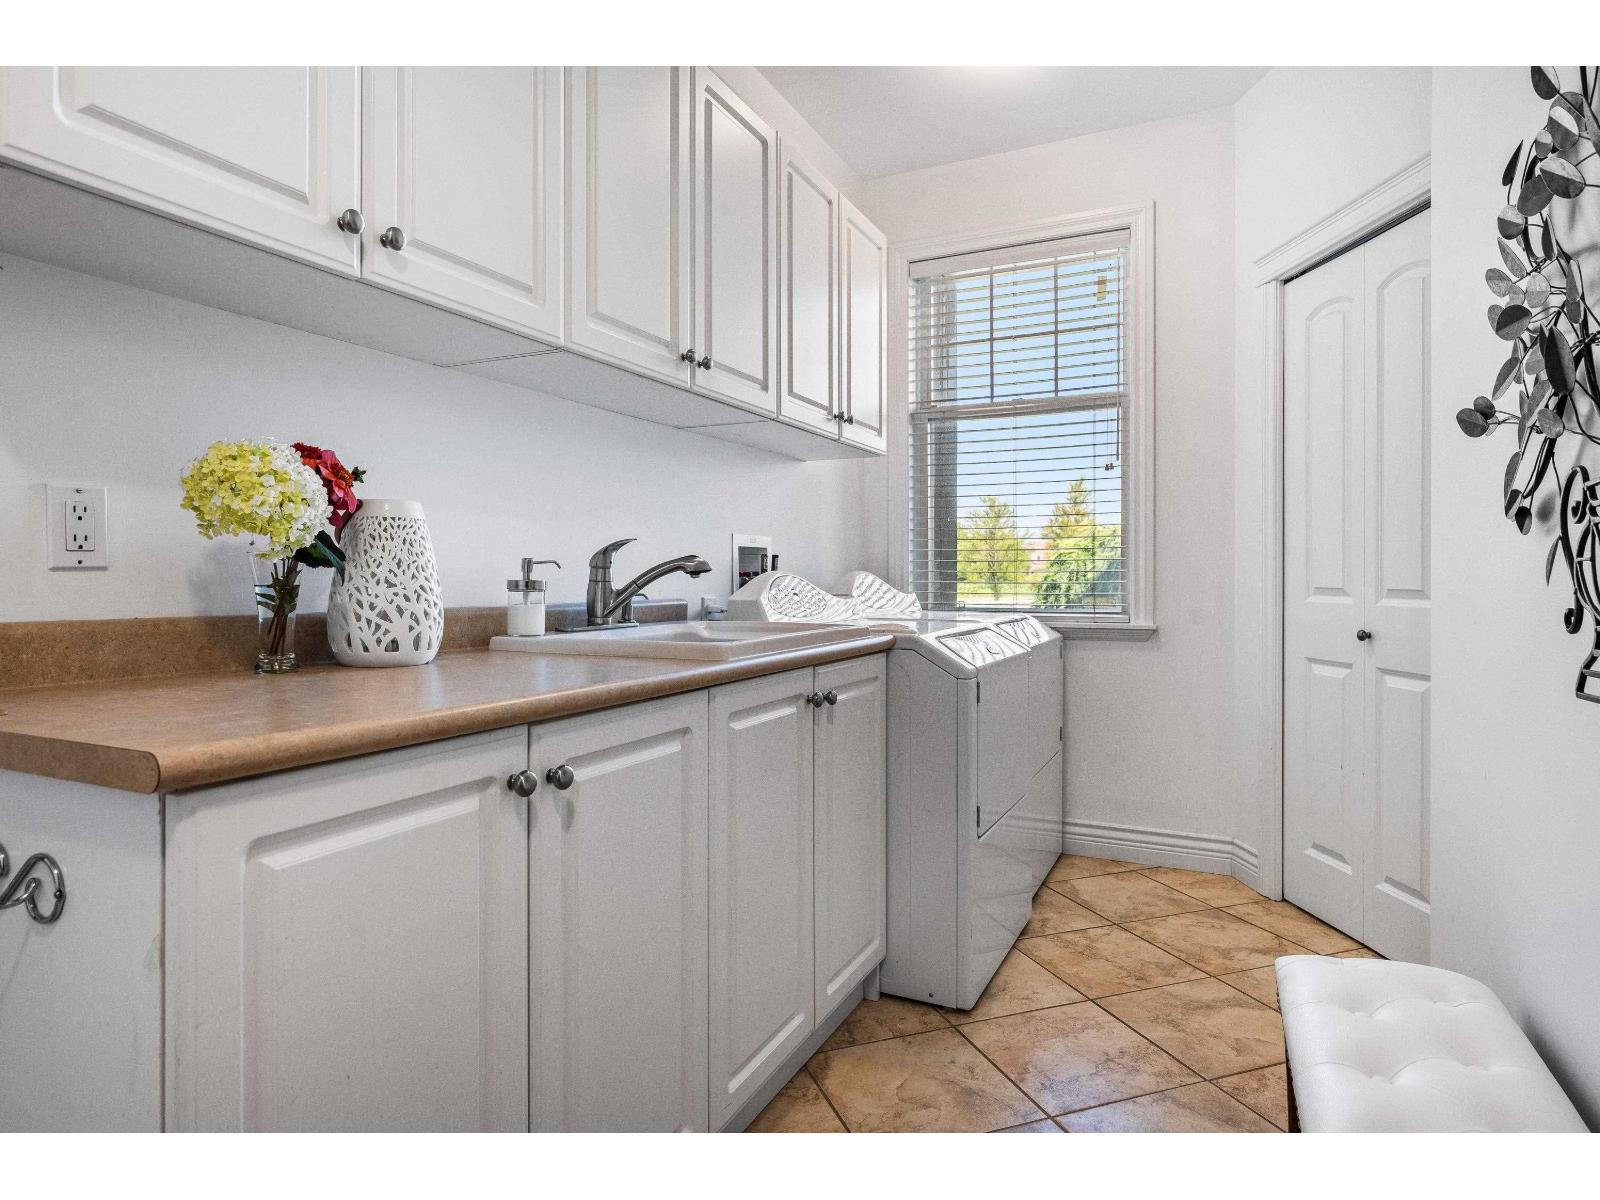
| Main Level | Laundry Room | 12 ft | 15 ft | 12 ft x 15 ft |
| Main Level | Primary Bedroom | 13 ft ,3 in | 20 ft | 13 ft ,3 in x 20 ft |
| Main Level | Other | 9 ft ,8 in | 8 ft ,8 in | 9 ft ,8 in x 8 ft ,8 in |
https://www.realtor.ca/real-estate/30043721/43052-keith-wilson-road-greendale-sardis-greendale
Contact Us
Contact us for more information

Sarah Toop
PREC - Sarah Toop Real Estate Group
(604) 846-7356
www.sarahtoop.com/
101-7388 Vedder Rd
Chilliwack, British Columbia V1X 7X6
(604) 705-3339

The trademarks REALTOR®, REALTORS®, and the REALTOR® logo are controlled by The Canadian Real Estate Association (CREA) and identify real estate professionals who are members of CREA. The trademarks MLS®, Multiple Listing Service® and the associated logos are owned by The Canadian Real Estate Association (CREA) and identify the quality of services provided by real estate professionals who are members of CREA. The trademark DDF® is owned by The Canadian Real Estate Association (CREA) and identifies CREA's Data Distribution Facility (DDF®)
July 16 2026 11:11:35
Chilliwack & District Real Estate Board
RE/MAX Nyda Realty Inc. (Vedder North)