Presented by Robert J. Iio Personal Real Estate Corporation — Team 110 RE/MAX Real Estate (Kamloops).
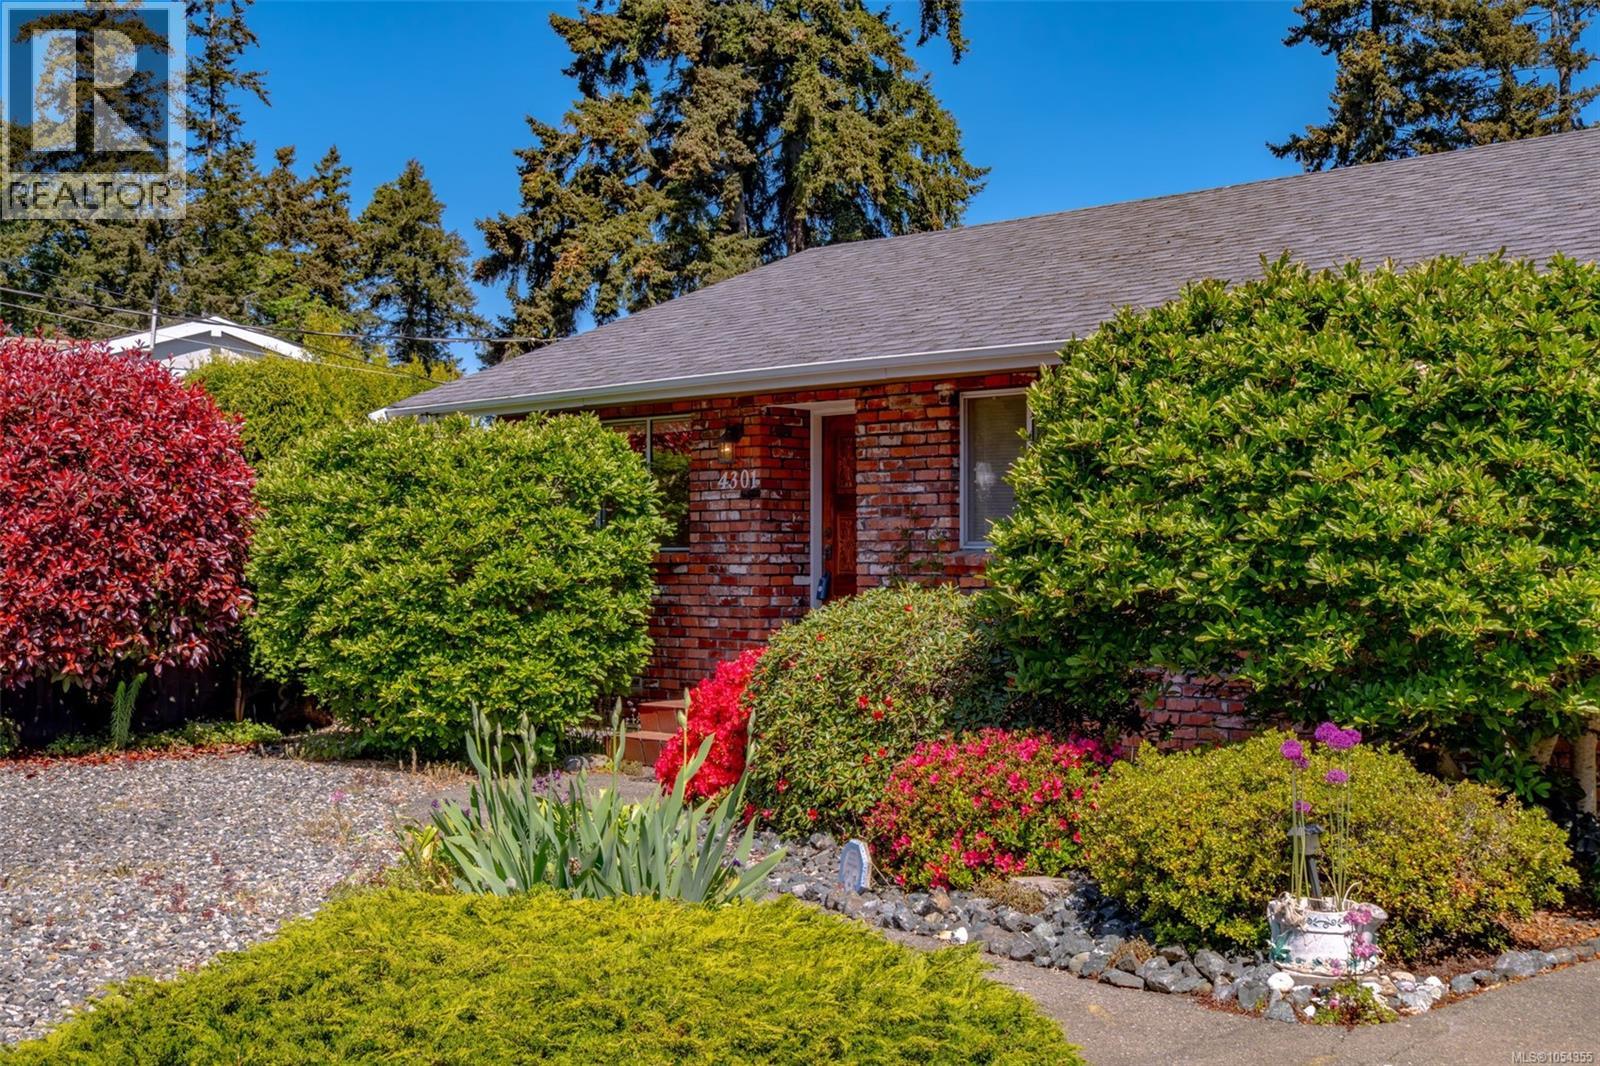
4301 Eva Rd Bowser, British Columbia V0R 1G0


$799,900
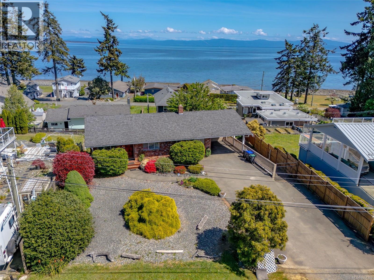
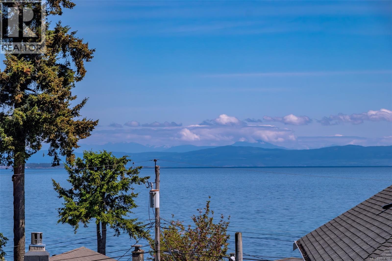
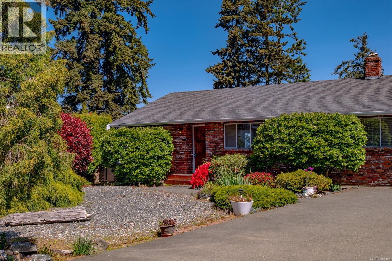
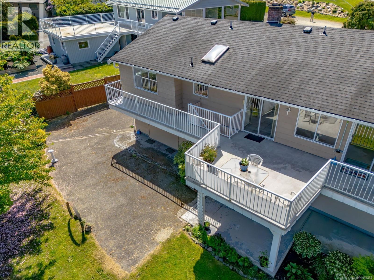
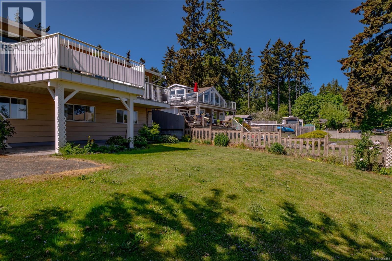
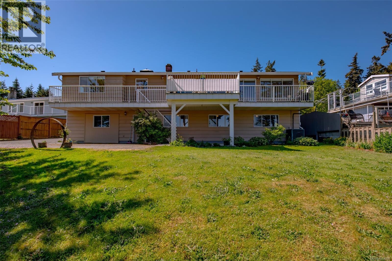
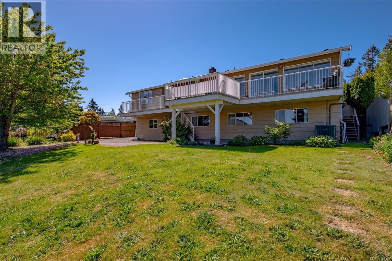
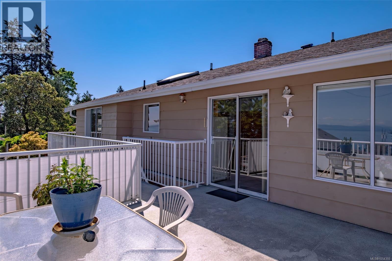
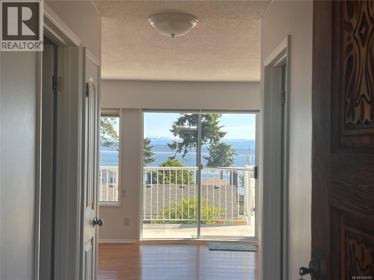
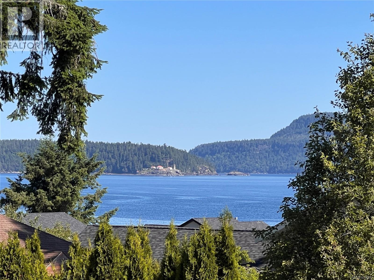
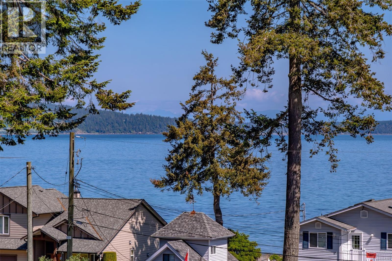
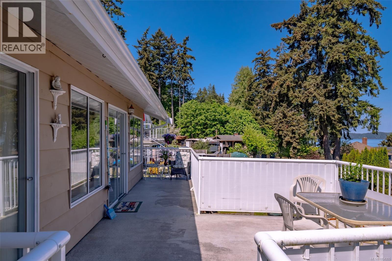
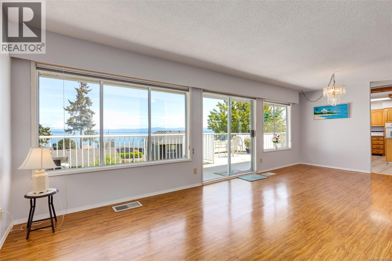
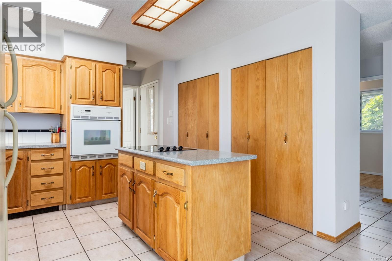
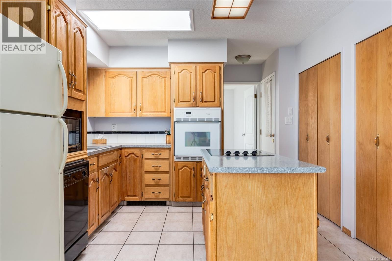
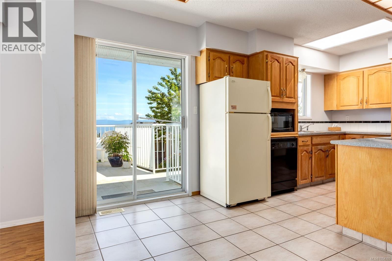
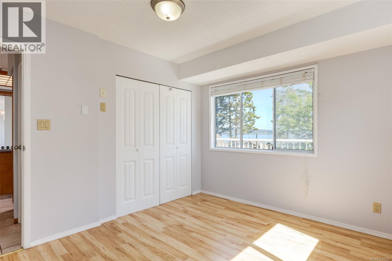
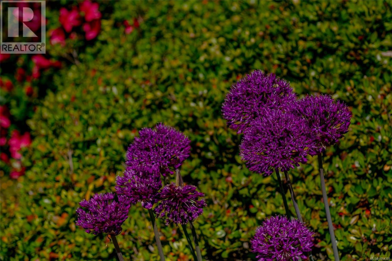
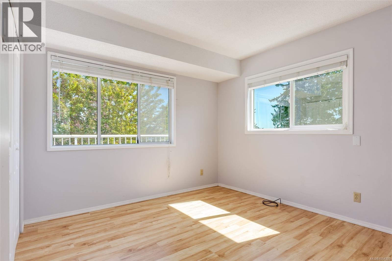
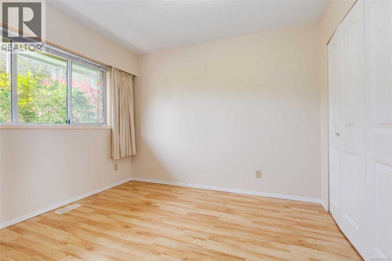
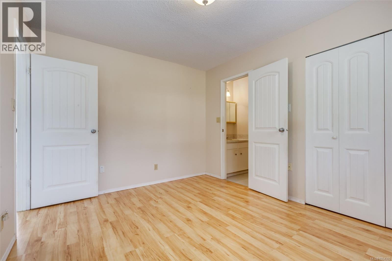
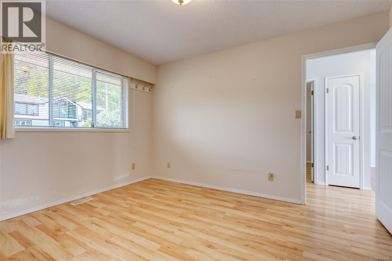
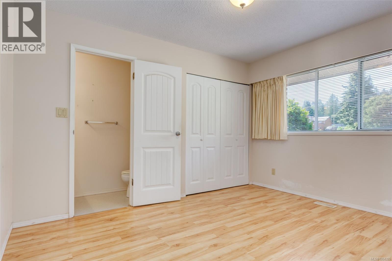
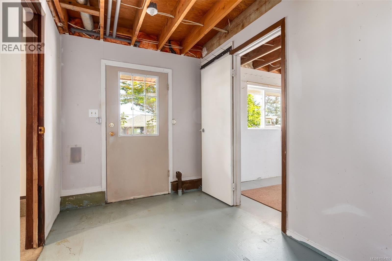
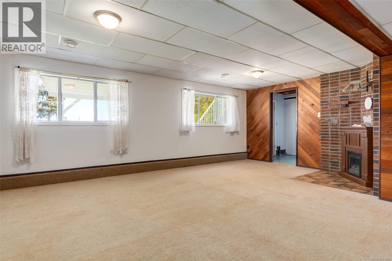
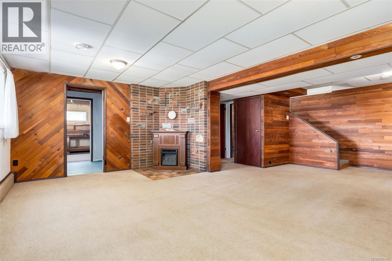
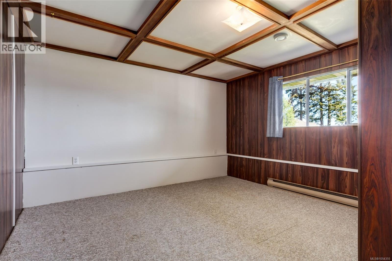
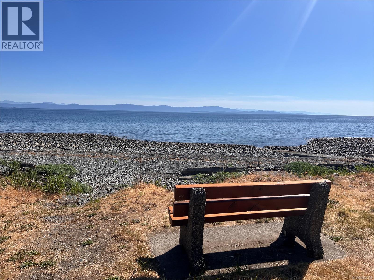
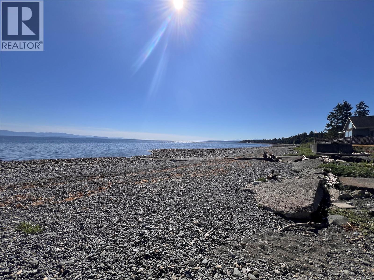
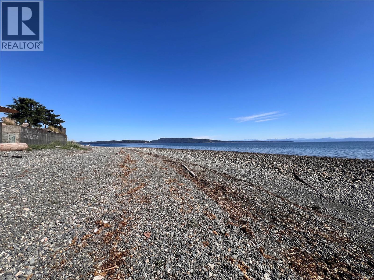
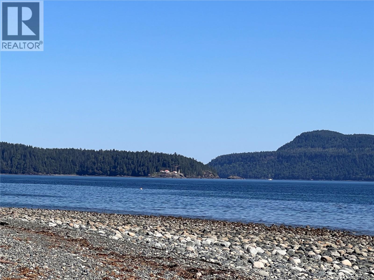
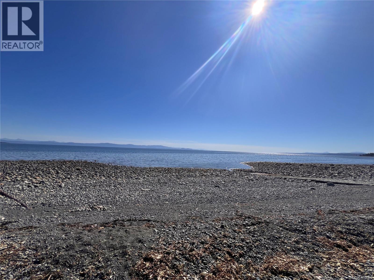
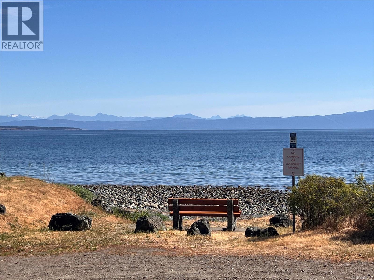
LOCATION LOCATION LOCATION- MOTIVATED SELLER! This 4-bedroom walk-out basement home has great bones, an unbeatable location and incredible potential. While the home is ready for updating, this is an opportunity to create your dream coastal home while adding value. Enjoy breathtaking sunrises over Denman, Hornby & Texada Islands, with the mainland mountains creating a stunning backdrop across the Salish Sea. The open-concept main living area and spacious lower-level family room both capture the panoramic ocean views. Plenty of room for family and guests, plus low-maintenance outdoor space for gardens or entertaining. Just a one-minute stroll to a quiet beach for kayaking, beachcombing and seaside walks. Georgia Park Store, post office and essentials are within walking distance, with downtown Bowser only minutes away. Great bones. Incredible views. Unbeatable location. Motivated seller — bring your offer! (id:61048)
Open House
This property has open houses!
1:00 pm
Ends at:3:00 pm
Property Details
| MLS® Number | 1054355 |
| Property Type | Single Family |
| Neigbourhood | Bowser/Deep Bay |
| Features | Central Location, Other, Marine Oriented |
| Parking Space Total | 3 |
| Plan | Vip27764 |
| View Type | Mountain View, Ocean View |
Building
| Bathroom Total | 3 |
| Bedrooms Total | 4 |
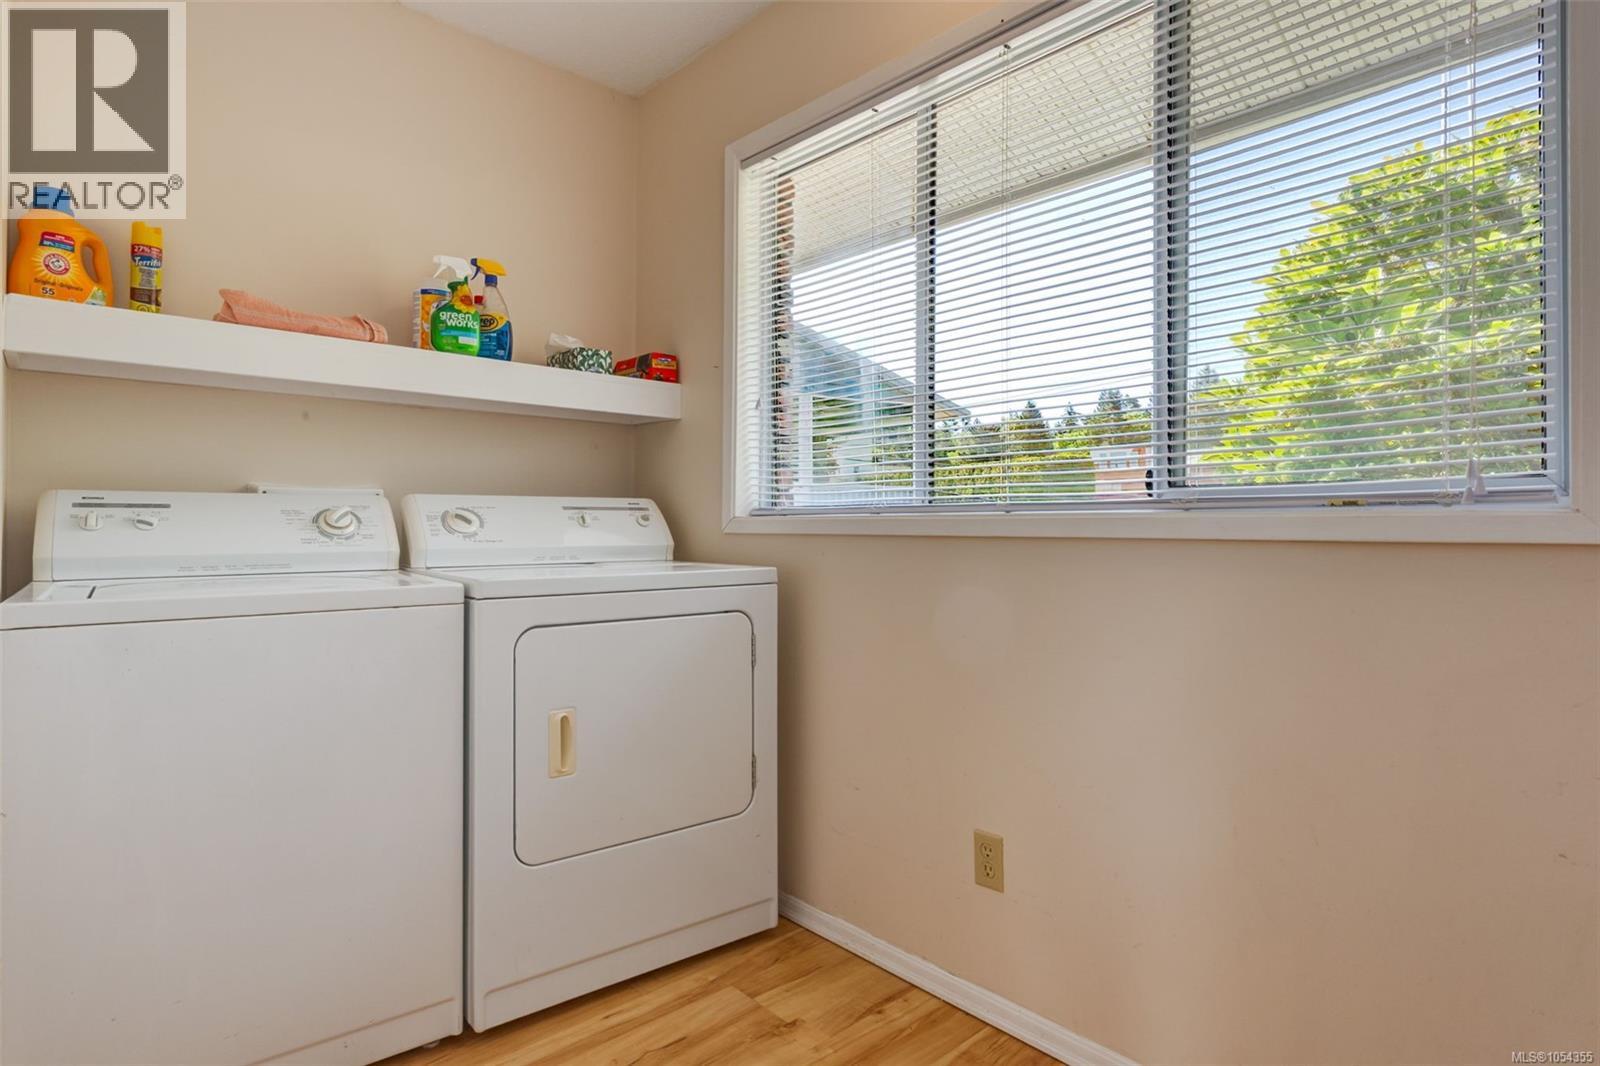
| Appliances | Dishwasher, Dryer, Microwave, Range - Electric, Refrigerator, Washer |
| Constructed Date | 1978 |
| Cooling Type | Air Conditioned |
| Fireplace Present | Yes |
| Fireplace Total | 1 |
| Heating Fuel | Electric |
| Heating Type | Heat Pump |
| Size Interior | 1,967 Sqft |
| Type | House |
Parking
| Carport | |
| R V |
Land
| Acreage | No |
| Size Irregular | 9548 |
| Size Total | 9548 Sqft |
| Size Total Text | 9548 Sqft |
| Zoning Description | Rs2 |
| Zoning Type | Residential |
Rooms
| Level | Type | Length | Width | Dimensions |
|---|---|---|---|---|
| Lower Level | Storage | 12'6 x 12'3 | ||
| Lower Level | Other | 13 ft | 13 ft x Measurements not available | |
| Lower Level | Family Room | 24'8 x 17'6 | ||
| Lower Level | Bedroom | 12 ft | 12 ft x Measurements not available | |
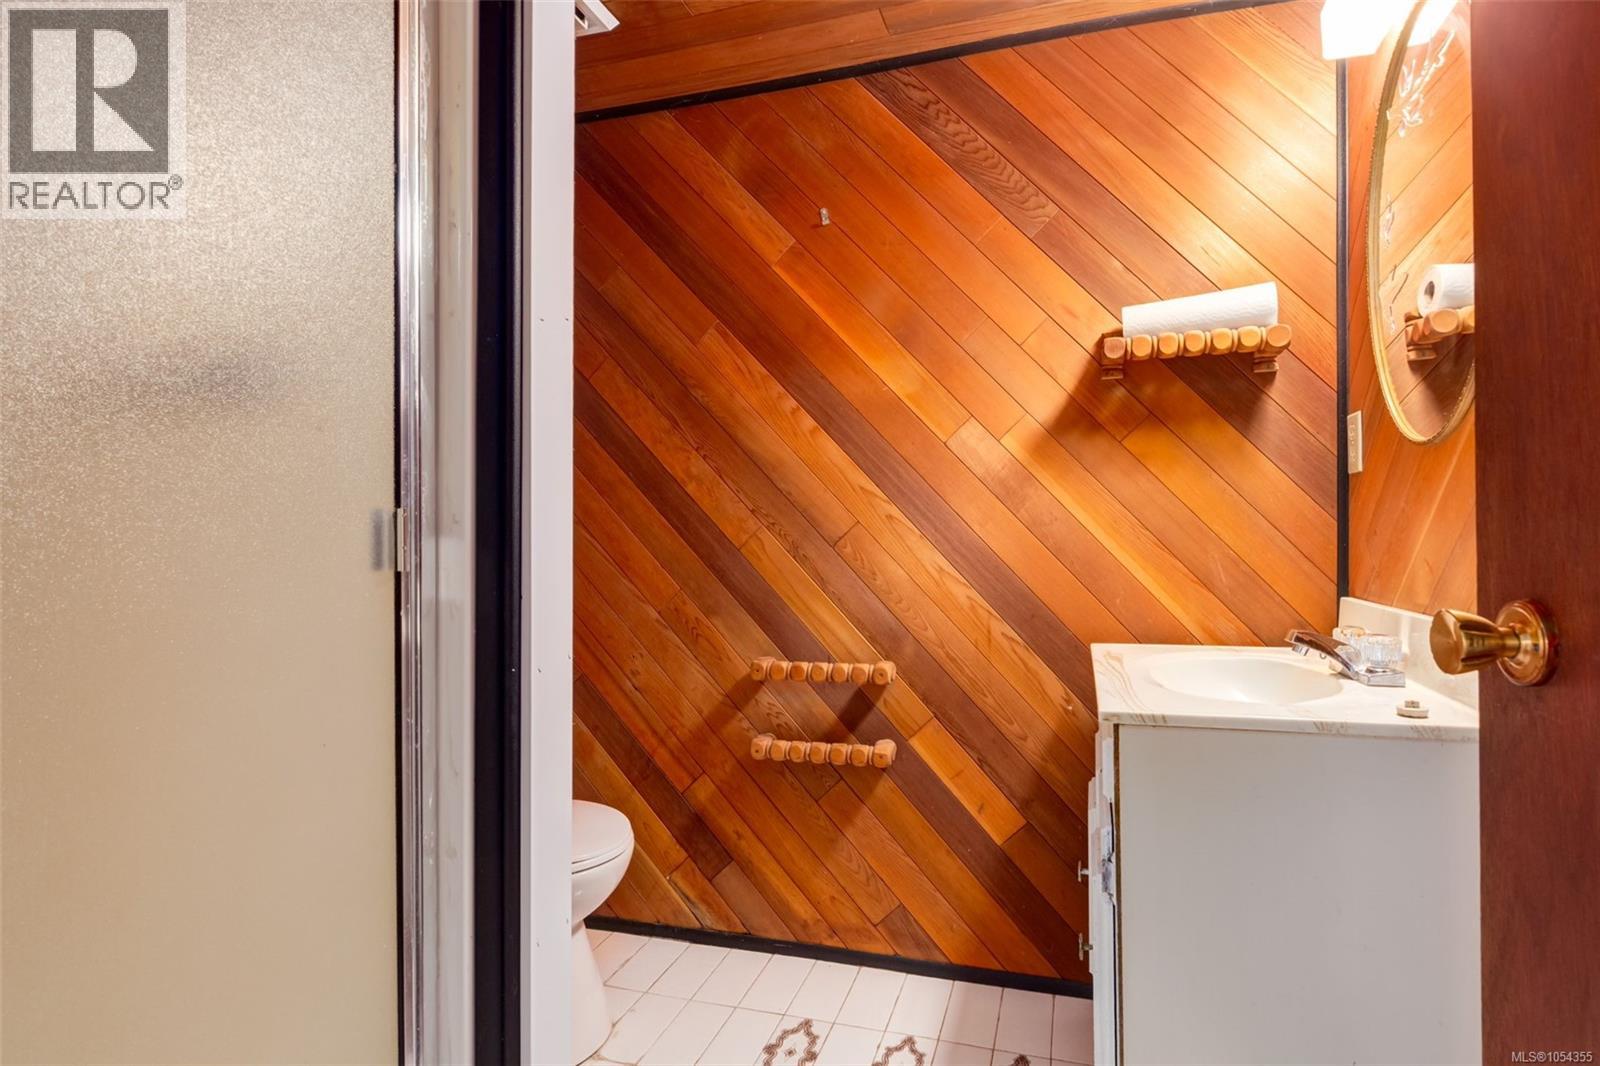
| Lower Level | Bathroom | 3-Piece | ||
| Main Level | Primary Bedroom | 12'4 x 10'3 | ||
| Main Level | Living Room | 13'6 x 12'6 | ||
| Main Level | Laundry Room | 4 ft | Measurements not available x 4 ft | |
| Main Level | Kitchen | 12 ft | 12 ft x Measurements not available | |
| Main Level | Entrance | 4 ft | Measurements not available x 4 ft | |
| Main Level | Dining Nook | 12'5 x 5'9 | ||
| Main Level | Dining Room | 12'6 x 9'10 | ||
| Main Level | Bedroom | 12'10 x 11'10 | ||
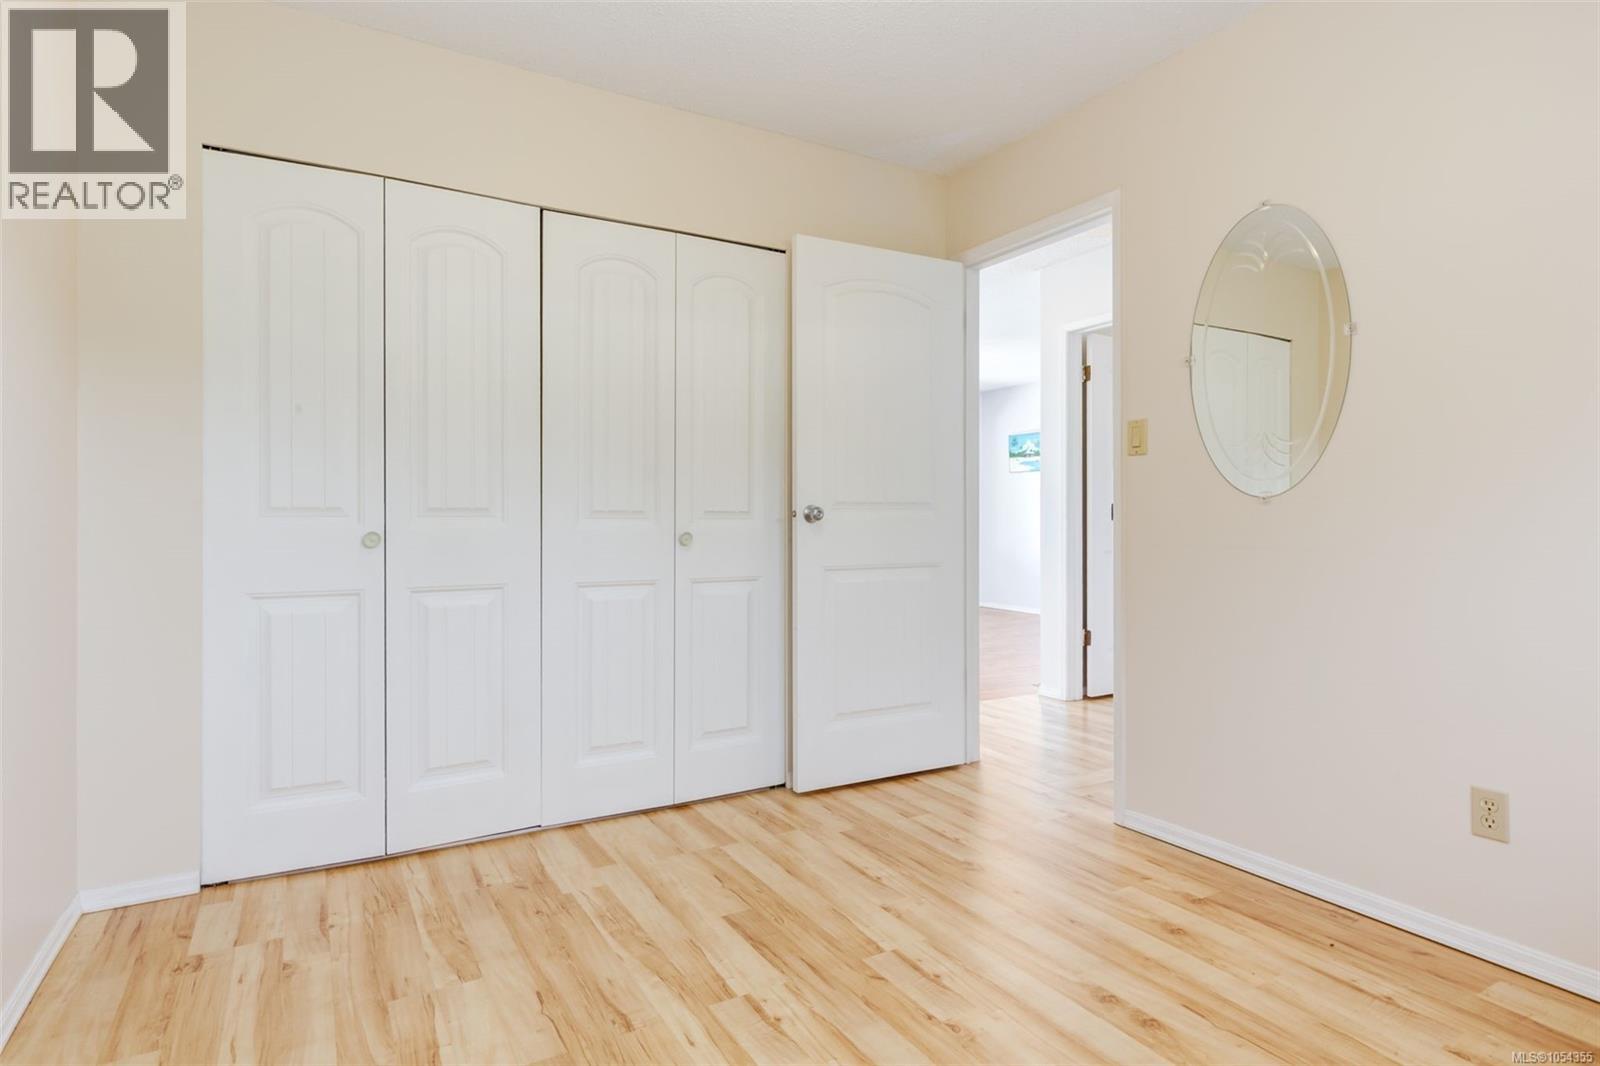
| Main Level | Bedroom | 11 ft | 11 ft x Measurements not available | |
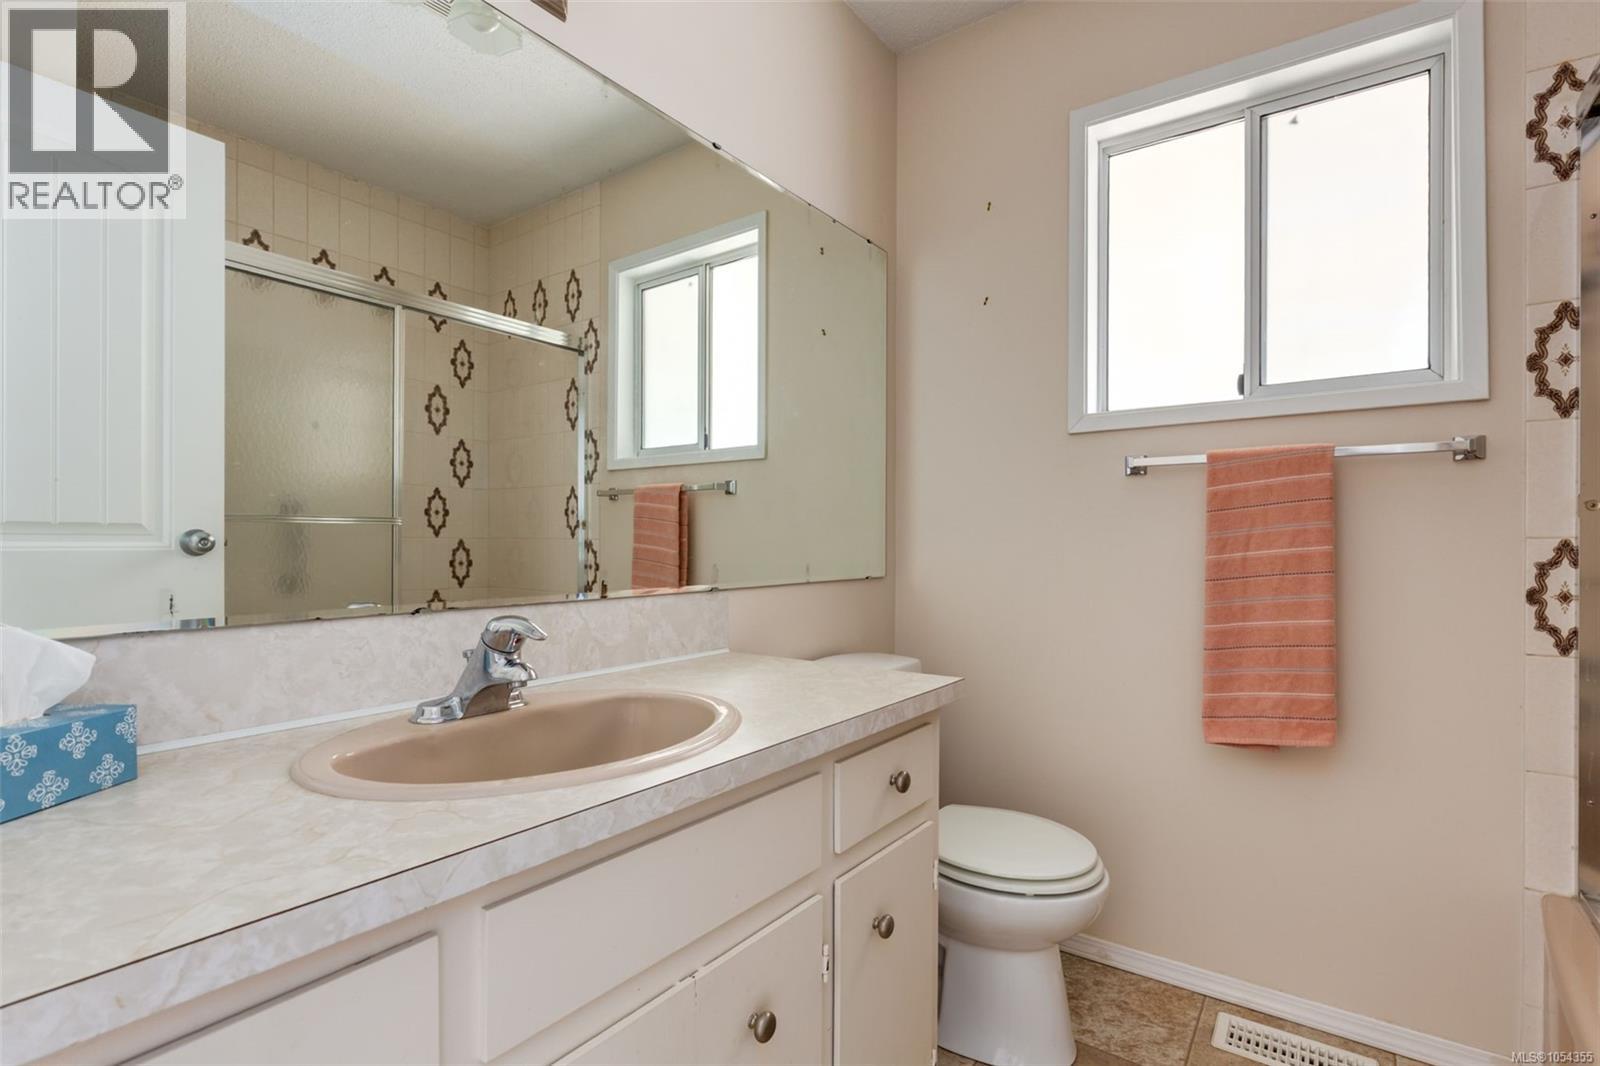
| Main Level | Bathroom | 4-Piece | ||
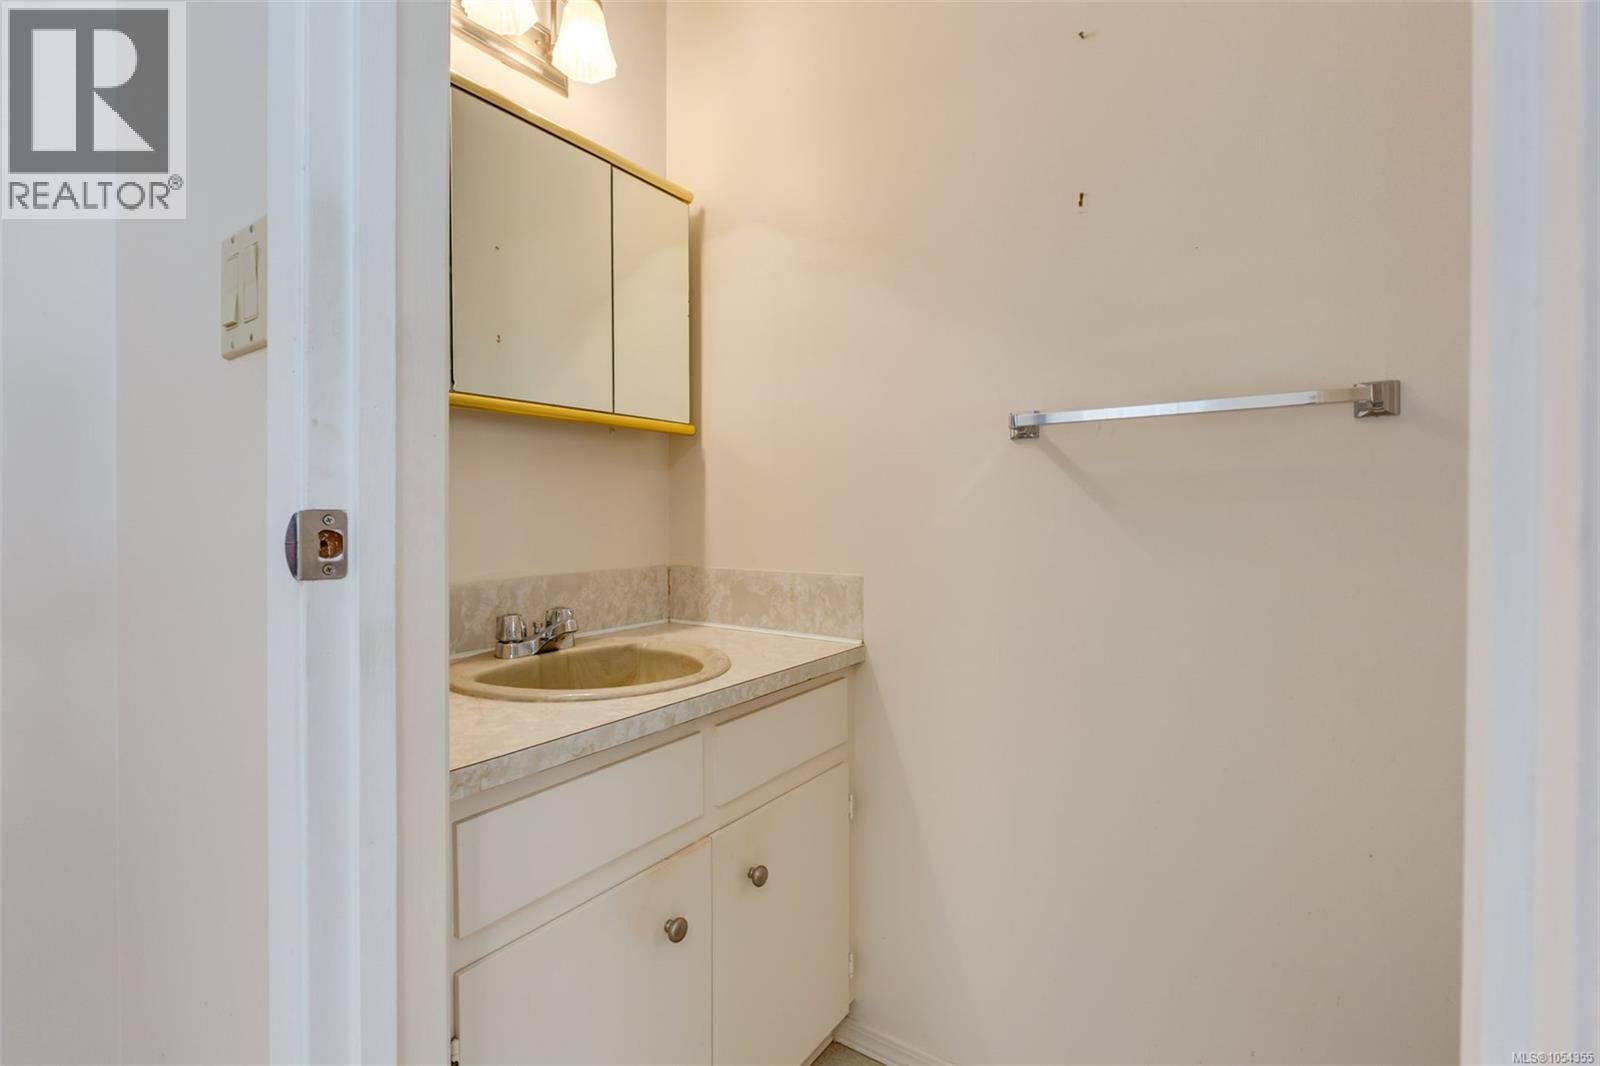
| Main Level | Bathroom | 2-Piece |
https://www.realtor.ca/real-estate/30512825/4301-eva-rd-bowser-bowserdeep-bay
Contact Us
Contact us for more information

Lore Bewer
www.lorebewer.ca/
135 Alberni Hwy Box 596
Parksville, British Columbia V9P 2G6
(250) 248-8801
www.pembertonholmesparksville.com/

The trademarks REALTOR®, REALTORS®, and the REALTOR® logo are controlled by The Canadian Real Estate Association (CREA) and identify real estate professionals who are members of CREA. The trademarks MLS®, Multiple Listing Service® and the associated logos are owned by The Canadian Real Estate Association (CREA) and identify the quality of services provided by real estate professionals who are members of CREA. The trademark DDF® is owned by The Canadian Real Estate Association (CREA) and identifies CREA's Data Distribution Facility (DDF®)
November 14 2026 12:11:29
Vancouver Island Real Estate Board
Pemberton Holmes Ltd. (Pkvl)