Presented by Robert J. Iio Personal Real Estate Corporation — Team 110 RE/MAX Real Estate (Kamloops).
4300 44th Avenue Unit# 5 Osoyoos, British Columbia V0H 1V6

$574,999Maintenance, Reserve Fund Contributions, Insurance, Ground Maintenance, Property Management, Other, See Remarks, Recreation Facilities, Waste Removal
$480.22 Monthly
Maintenance, Reserve Fund Contributions, Insurance, Ground Maintenance, Property Management, Other, See Remarks, Recreation Facilities, Waste Removal
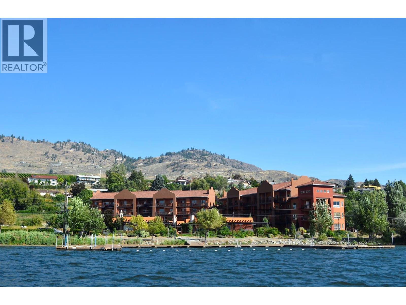
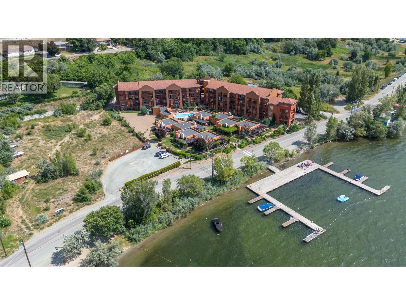
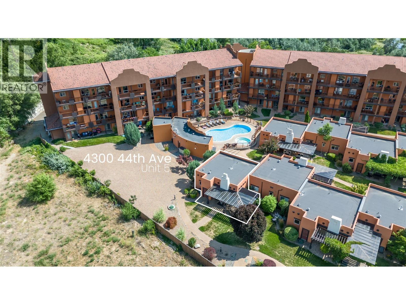
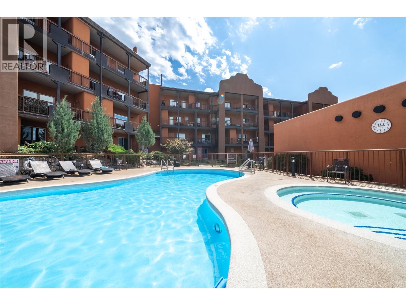
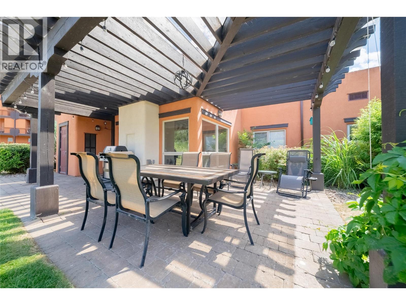
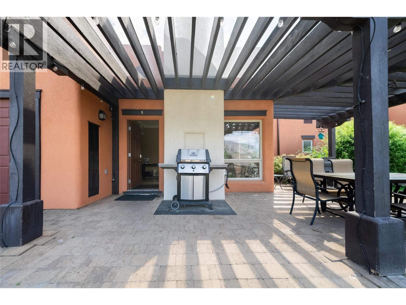
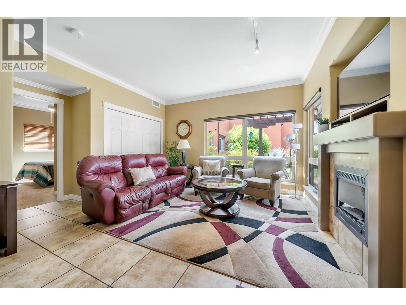
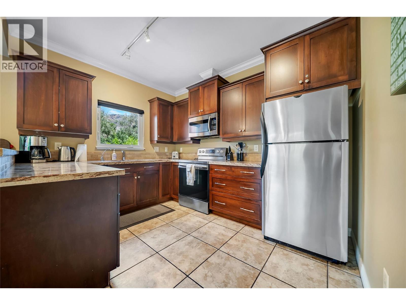
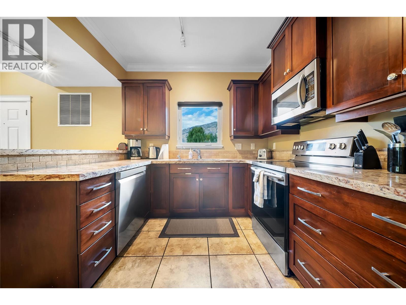
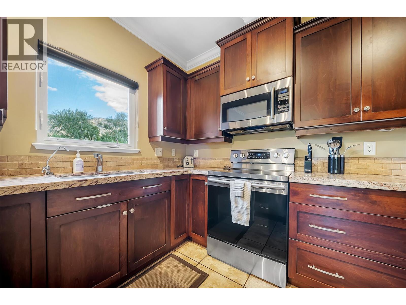
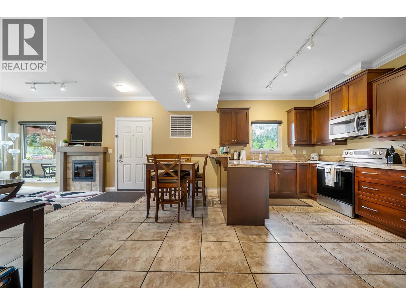
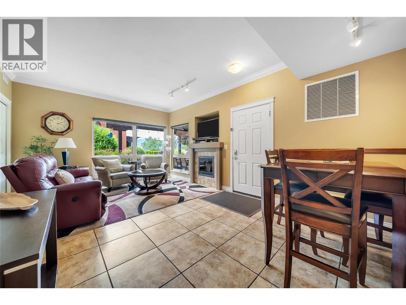
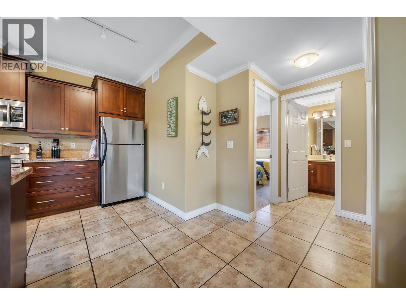
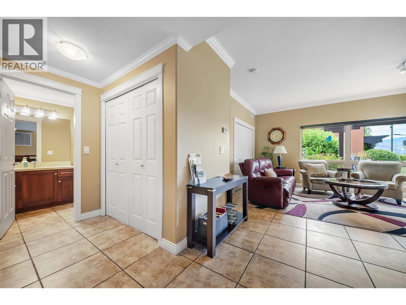
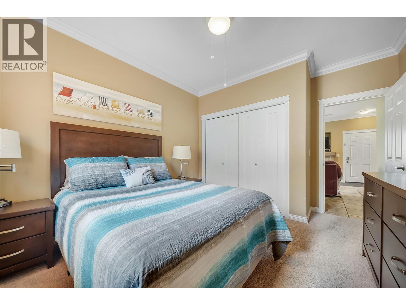
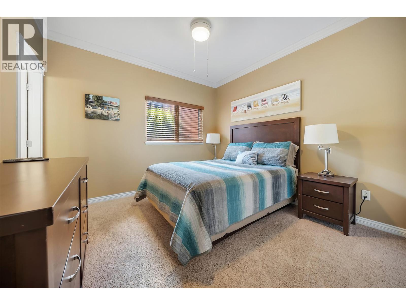
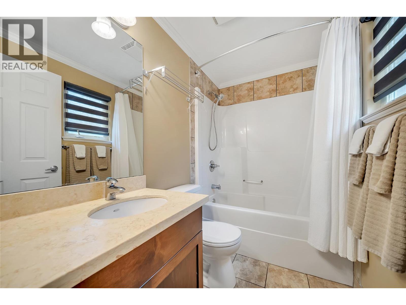
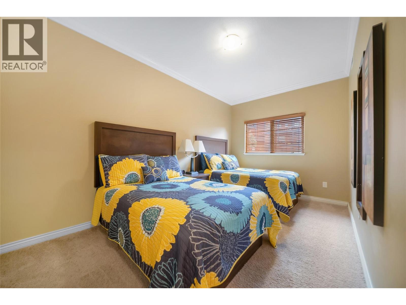
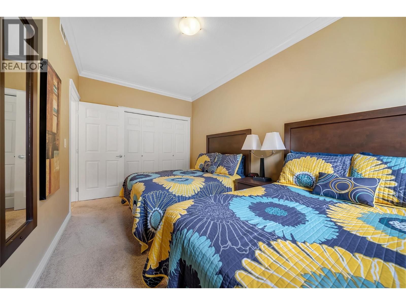
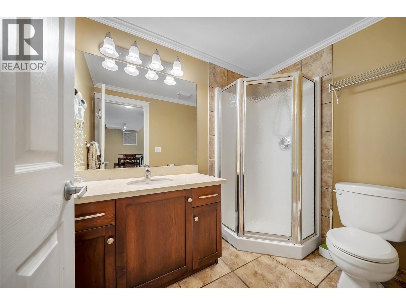
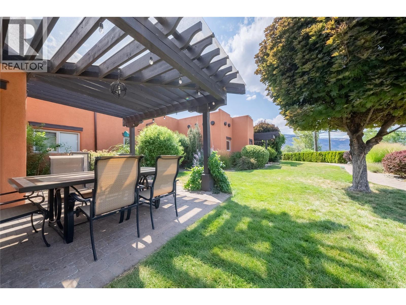
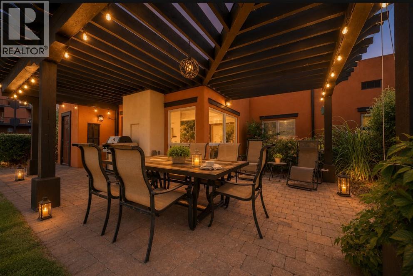
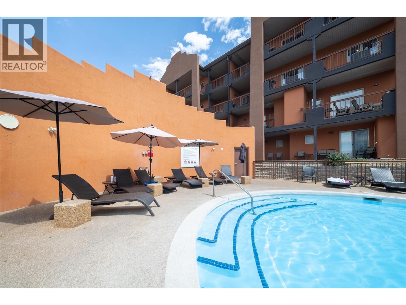
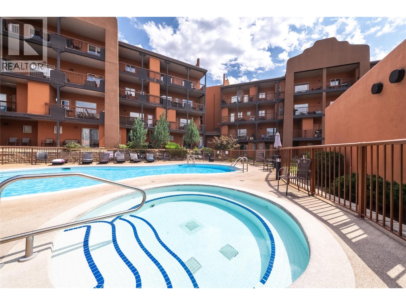
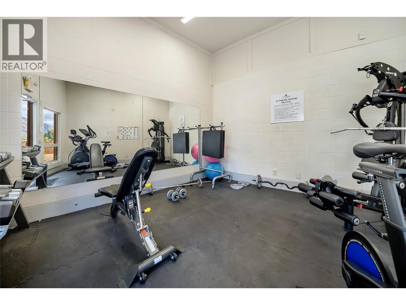
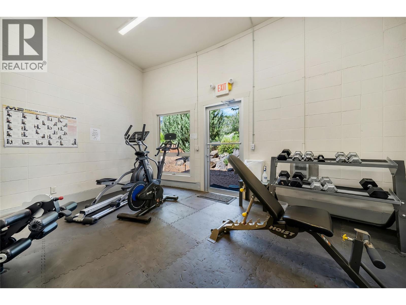
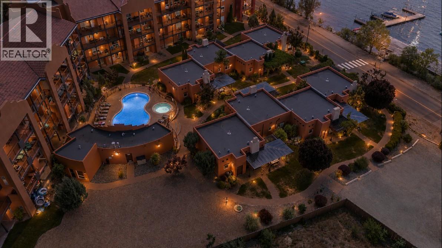
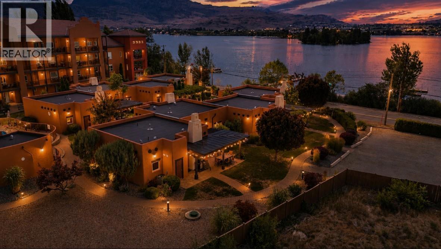
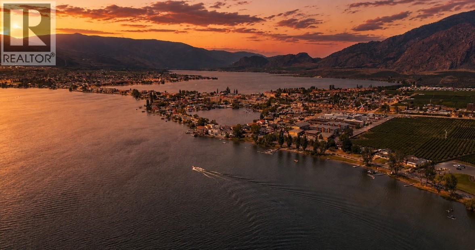
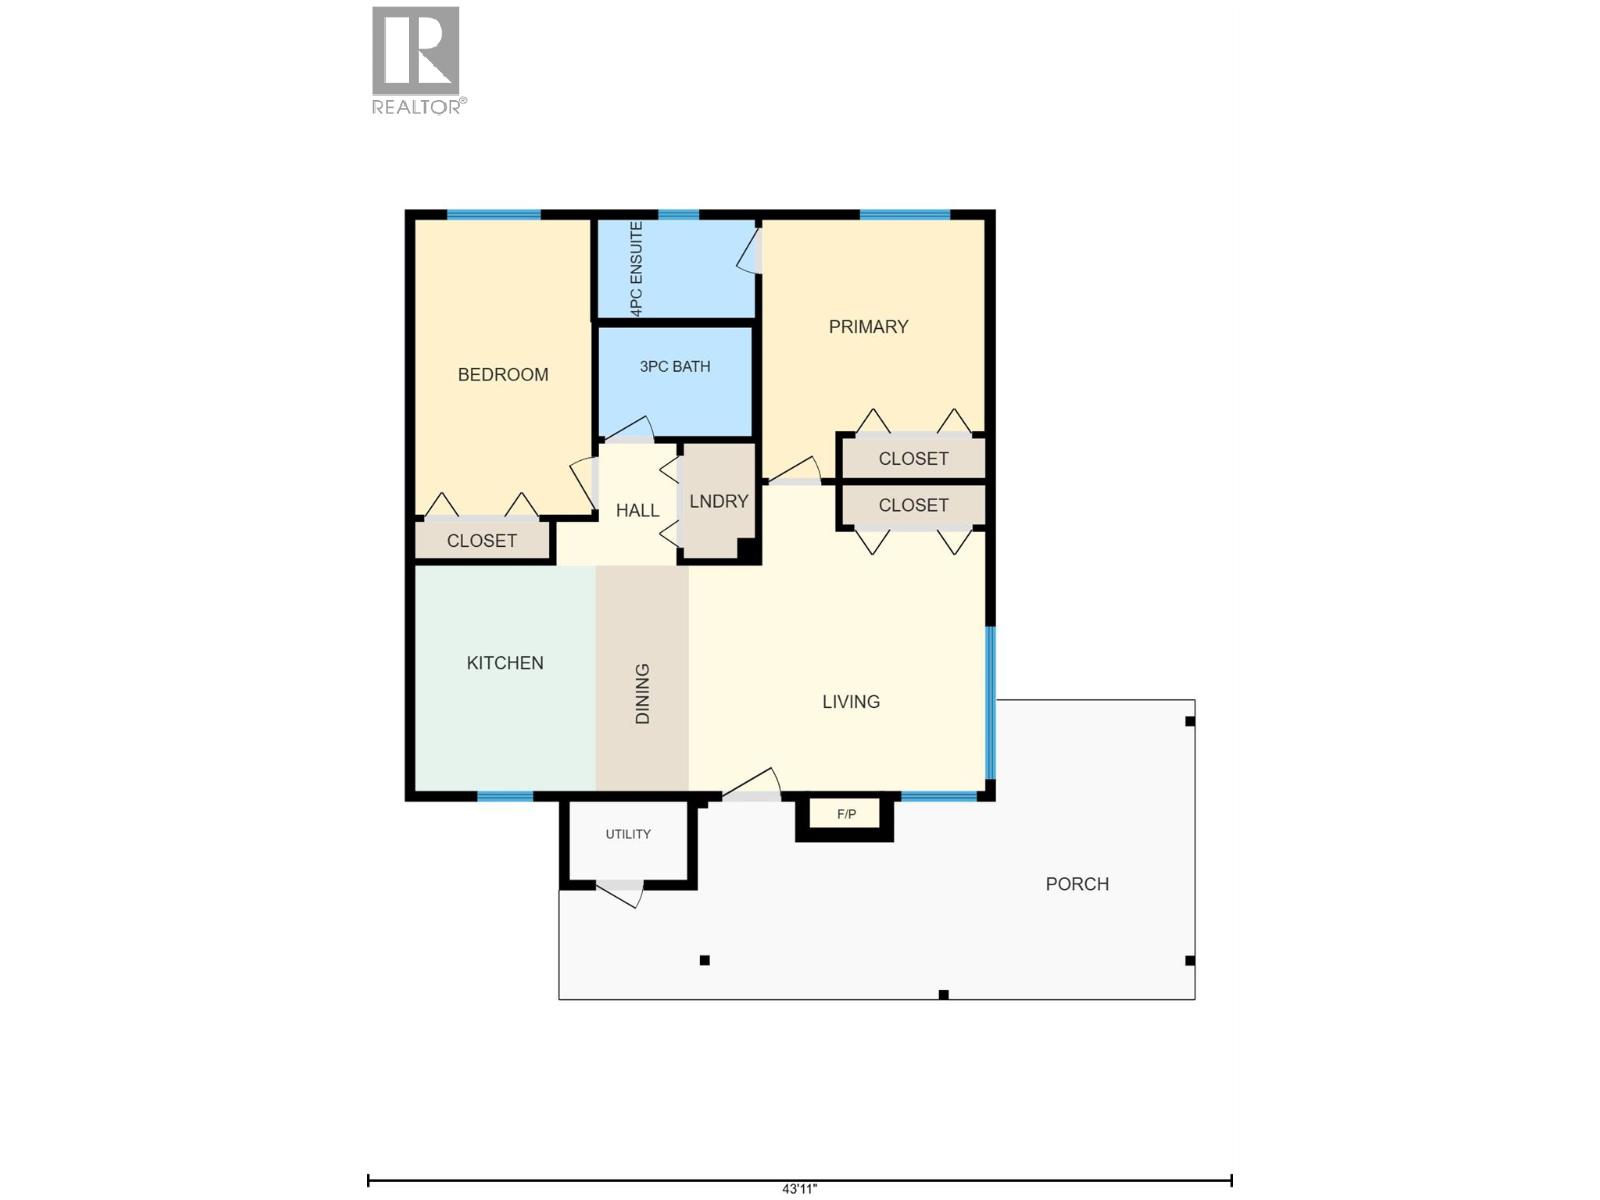
$480.22 MonthlySHORT-TERM RENTALS • LAKEFRONT RESORT LIVING • INCOME POTENTIAL ... Own your own OSOYOOS GETAWAY and let it work for you when you’re not here! SHORT-TERM RENTALS ARE PERMITTED (and bookings are already in place for next summer!) in this desirable lakefront community, Lakeshore Villas. This beautifully maintained 2-bedroom, 2-bathroom ONE-LEVEL VILLA is both a wonderful personal retreat and an established vacation rental with a steady flow of repeat guests returning year after year. The bright, inviting interior features granite countertops, rich wood cabinetry, stainless steel appliances and a cozy gas fireplace. Step outside to your pergola-covered patio with a gorgeous lake view, perfect for morning coffee, evening wine and relaxed outdoor dining. Enjoy RESORT-STYLE AMENITIES including a PRIVATE DOCK, heated outdoor POOL, HOT TUB, GYM and beautifully landscaped grounds. PET-FRIENDLY (1 dog (max. 60 lbs) or 1 cat) and just minutes from OSOYOOS GOLF CLUB, award-winning WINERIES, RESTAURANTS, SHOPPING, and HIKING, this beautiful villa is ready to enjoy as your full-time home, vacation retreat, or income-producing investment. This is a standout opportunity for buyers searching for OSOYOOS REAL ESTATE, a SOUTH OKANAGAN VACATION HOME, or turnkey INVESTMENT PROPERTY. (BOAT SLIP available for purchase separately). (id:61048)
Property Details
| MLS® Number | 10395209 |
| Property Type | Single Family |
| Neigbourhood | Osoyoos |
| Community Name | Lakeshore Villas |
| Amenities Near By | Golf Nearby, Park, Recreation, Ski Area |
| Community Features | Family Oriented, Recreational Facilities, Pet Restrictions, Pets Allowed With Restrictions, Rentals Allowed |
| Features | Level Lot |
| Parking Space Total | 1 |
| Pool Type | Inground Pool, Outdoor Pool, Pool |
| Structure | Dock |
| View Type | Lake View, Mountain View, View (panoramic) |
Building
| Bathroom Total | 2 |
| Bedrooms Total | 2 |
| Amenities | Recreation Centre, Whirlpool |
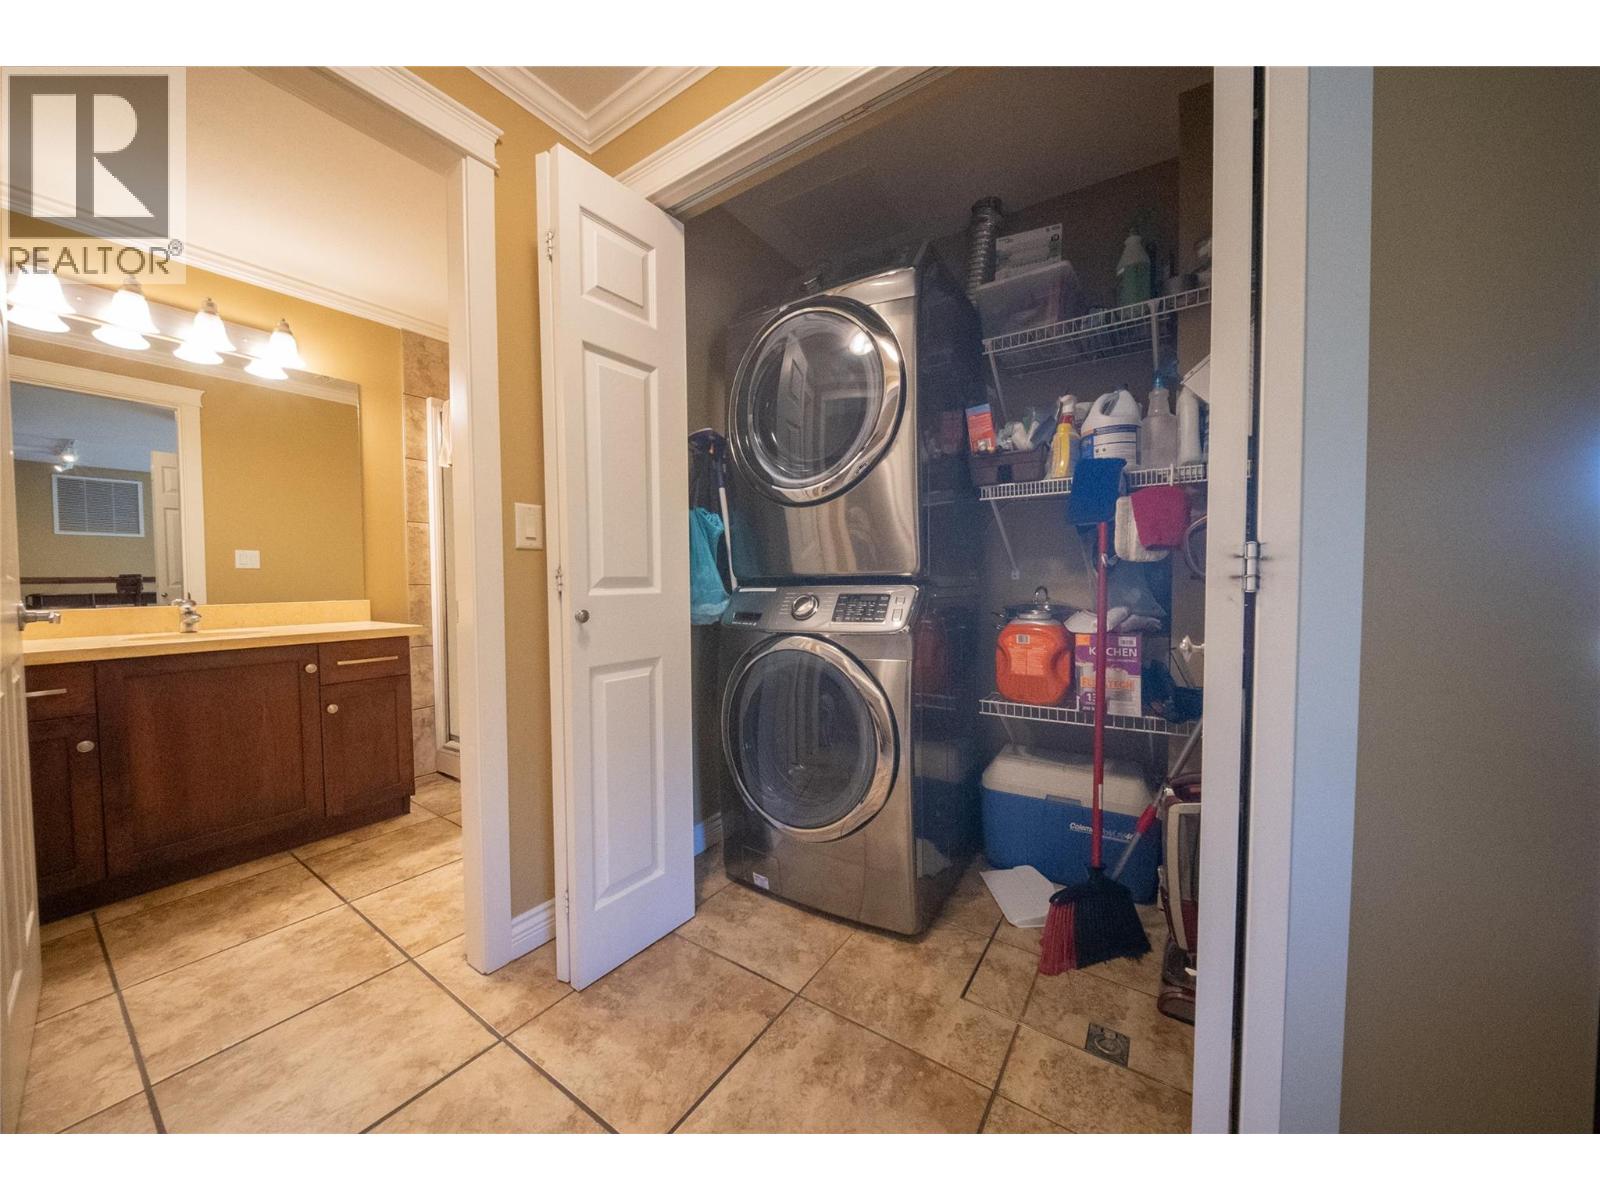
| Appliances | Range, Refrigerator, Dishwasher, Dryer, Microwave, Washer |
| Architectural Style | Bungalow |
| Basement Type | Crawl Space |
| Constructed Date | 2006 |
| Construction Style Attachment | Attached |
| Cooling Type | Central Air Conditioning |
| Exterior Finish | Stucco |
| Heating Fuel | Electric |
| Heating Type | Forced Air |
| Roof Material | Tar & Gravel |
| Roof Style | Unknown |
| Stories Total | 1 |
| Size Interior | 918 Sqft |
| Type | Row / Townhouse |
| Utility Water | Municipal Water |
Parking
| Additional Parking | |
| Other |
Land
| Access Type | Easy Access |
| Acreage | No |
| Land Amenities | Golf Nearby, Park, Recreation, Ski Area |
| Landscape Features | Landscaped, Level, Underground Sprinkler |
| Sewer | Municipal Sewage System |
| Size Total Text | Under 1 Acre |
| Surface Water | Lake |
Rooms
| Level | Type | Length | Width | Dimensions |
|---|---|---|---|---|
| Main Level | Bedroom | 14'11'' x 8'11'' | ||
| Main Level | Living Room | 15'1'' x 17'4'' | ||
| Main Level | Kitchen | 11'5'' x 9'2'' | ||
| Main Level | 4pc Ensuite Bath | 8'0'' x 4'11'' | ||
| Main Level | Dining Room | 11'5'' x 4'9'' | ||
| Main Level | Primary Bedroom | 13'1'' x 11'3'' | ||
| Main Level | 3pc Bathroom | 7'9'' x 5'6'' |
https://www.realtor.ca/real-estate/30061316/4300-44th-avenue-unit-5-osoyoos-osoyoos
Contact Us
Contact us for more information
Audrey Zimmermann
www.loveokanagan.com/
www.facebook.com/AudreyZatREAL
www.linkedin.com/in/audreyzimmermann/
twitter.com/Audrey_Zim
www.instagram.com/the.real.audrey.zimmermann/
#1100 - 1631 Dickson Avenue
Kelowna, British Columbia V1Y 0B5
(888) 828-8447
www.onereal.com/

Brandy Haslam
#1100 - 1631 Dickson Avenue
Kelowna, British Columbia V1Y 0B5
(888) 828-8447
www.onereal.com/

Jeffrey Sefton
www.facebook.com/JeffreySefton
www.linkedin.com/in/jeffreysefton
www.instagram.com/southokanaganrealtor/
okanaganrealestatesearch.com/agents/Jeffrey_Sefton/8338482
#1100 - 1631 Dickson Avenue
Kelowna, British Columbia V1Y 0B5
(888) 828-8447
www.onereal.com/

The trademarks REALTOR®, REALTORS®, and the REALTOR® logo are controlled by The Canadian Real Estate Association (CREA) and identify real estate professionals who are members of CREA. The trademarks MLS®, Multiple Listing Service® and the associated logos are owned by The Canadian Real Estate Association (CREA) and identify the quality of services provided by real estate professionals who are members of CREA. The trademark DDF® is owned by The Canadian Real Estate Association (CREA) and identifies CREA's Data Distribution Facility (DDF®)
October 08 2026 03:18:46
Association of Interior REALTORS®
Real Broker B.c. Ltd