Presented by Robert J. Iio Personal Real Estate Corporation — Team 110 RE/MAX Real Estate (Kamloops).
43 7292 Elm Road, Agassiz Agassiz, British Columbia V0M 1A2

$645,000
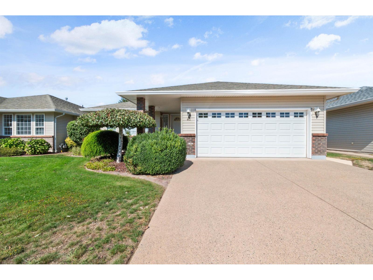
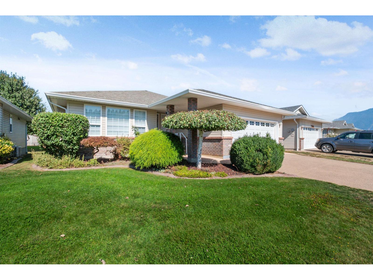
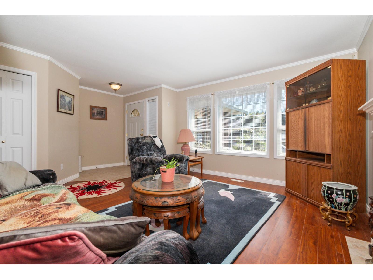
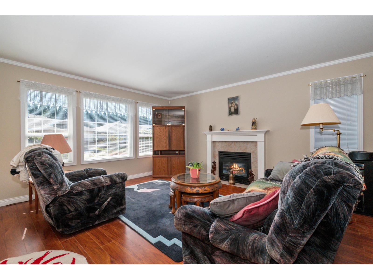
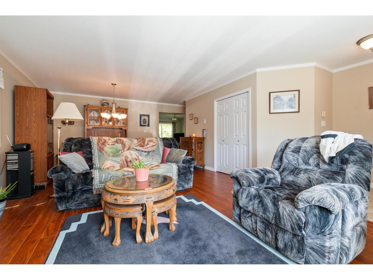
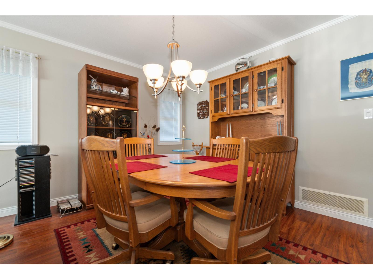
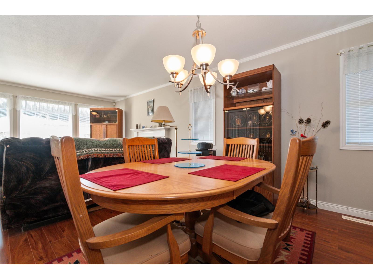
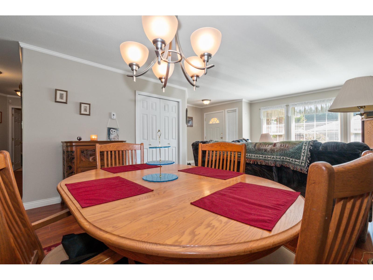
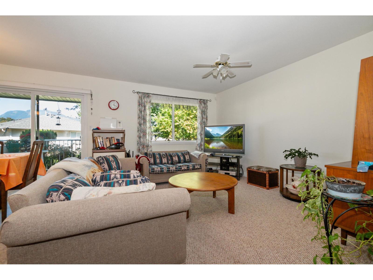
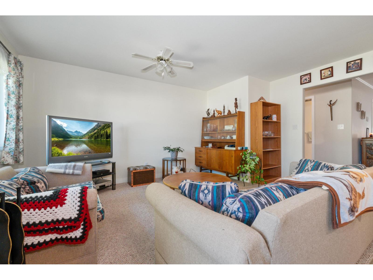
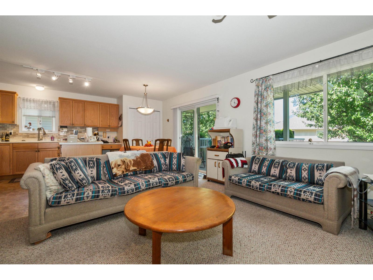
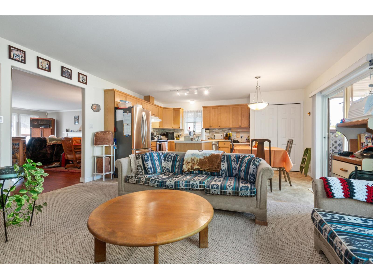
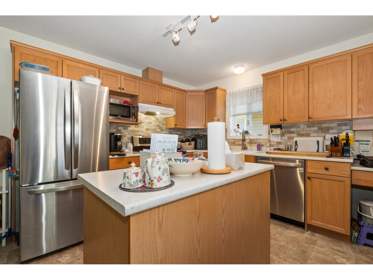
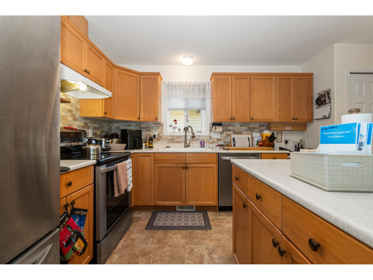
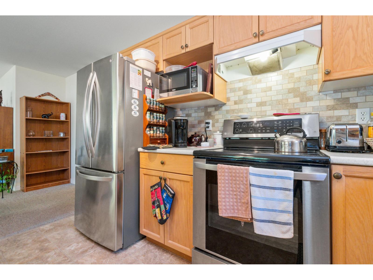
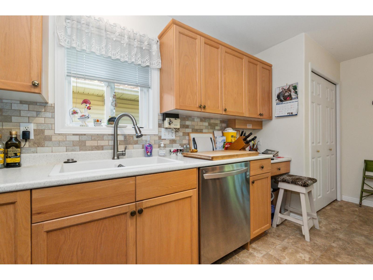
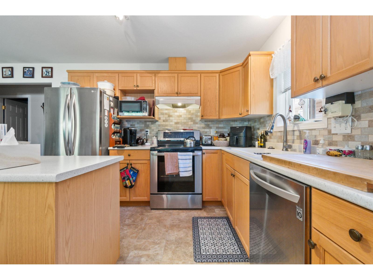
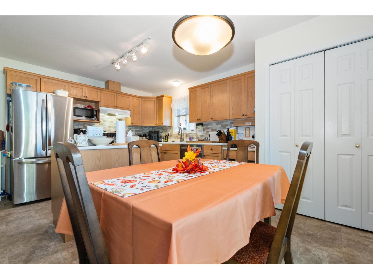
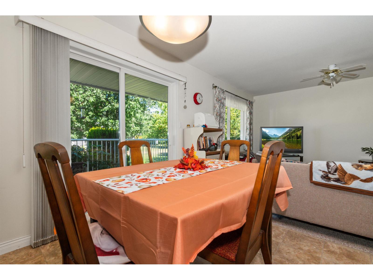
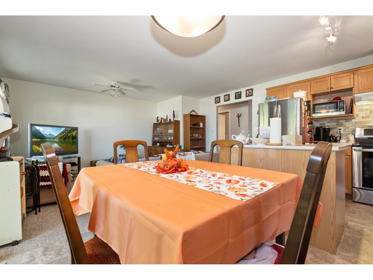
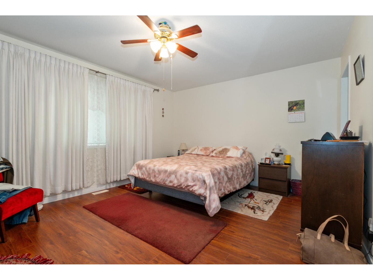
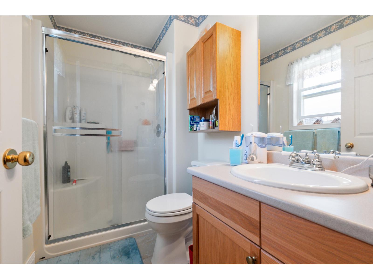
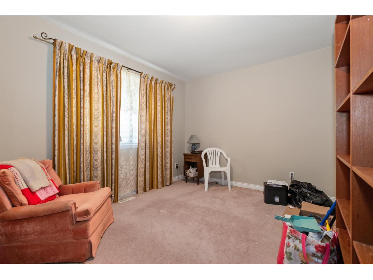
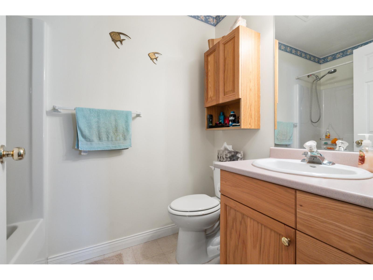
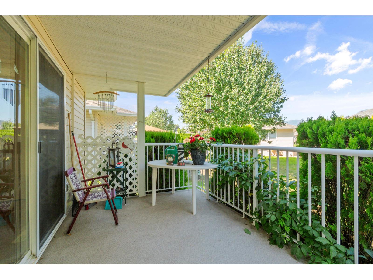
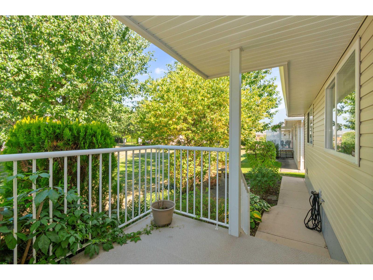
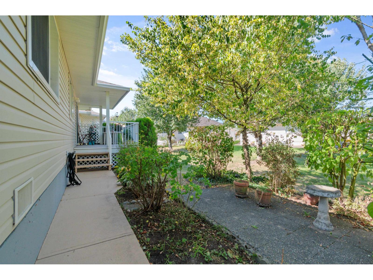
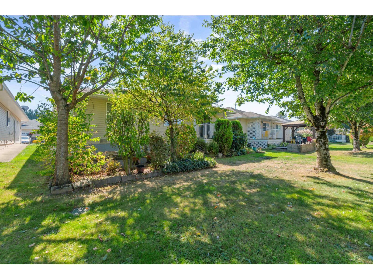
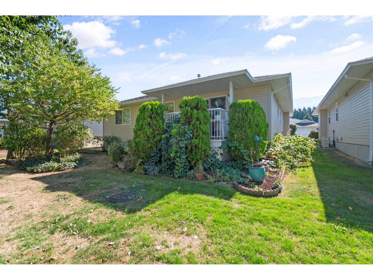
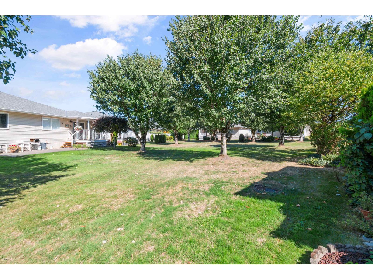
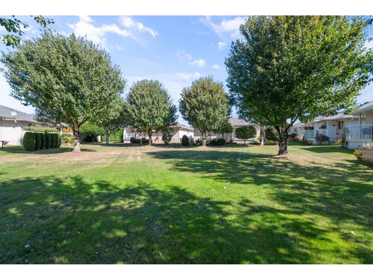
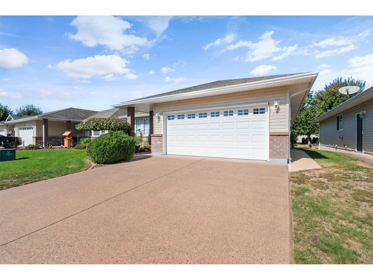
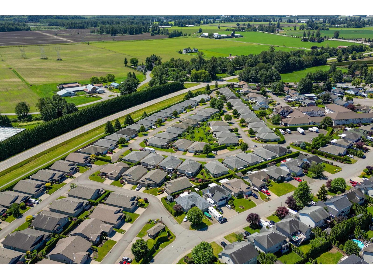
Welcome home to #43 in Agassiz's desirable Maplewood Village! Presenting a QUALITY BUILT 2 bed, 2 bath, ONE-LEVEL RANCHER in a 55+ bareland strata (you own the land!) community. Comfortably sectioned floor plan, and well maintained overall. Upgrades include: furnace & CENTRAL A/C in 2023, HWT in 2025, and built-in vac. Traditional lvgrm/dinrm in the front (with STUNNING MT. CHEAM VIEWS!), open kitchen/familyrm at the back. Kitchen has S/S appliances, centre island, and leads directly onto the covered back deck blending both privacy and green space! Spacious primary bdrm w/ 3pc ensuite & generous walk-in. LOW STRATA FEE - $100 covers lawn care, garbage pickup, snow removal. RV Parking is onsite, and all of Agassiz's amenities are within walking distance! Priced thoughtfully to sell asap! (id:61048)
Property Details
| MLS® Number | R3167162 |
| Property Type | Single Family |
| View Type | Mountain View |
Building
| Bathroom Total | 2 |
| Bedrooms Total | 2 |
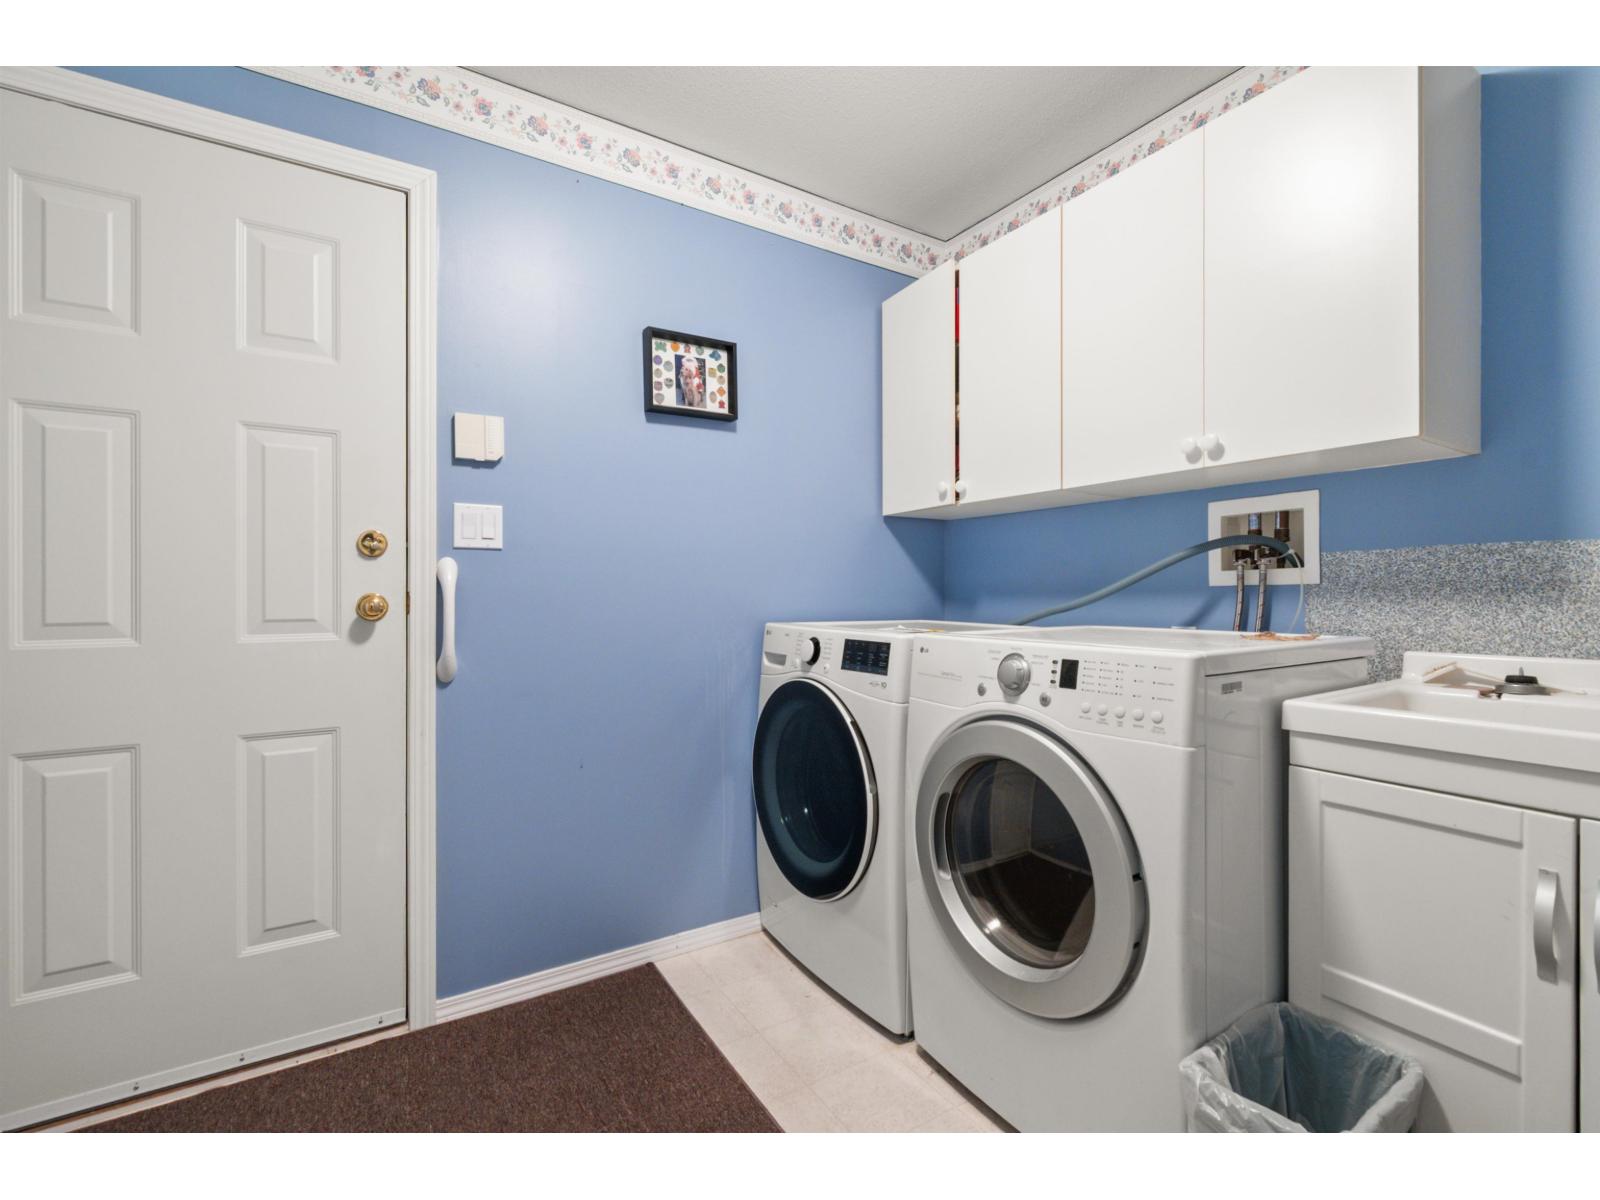
| Appliances | Washer, Dryer, Refrigerator, Stove, Dishwasher |
| Architectural Style | Ranch |
| Basement Type | Crawl Space |
| Constructed Date | 2000 |
| Construction Style Attachment | Detached |
| Cooling Type | Central Air Conditioning |
| Fireplace Present | Yes |
| Fireplace Total | 1 |
| Fixture | Drapes/window Coverings |
| Heating Fuel | Natural Gas |
| Heating Type | Forced Air |
| Stories Total | 1 |
| Size Interior | 1,516 Sqft |
| Type | House |
Parking
| Garage | 2 |
| R V |
Land
| Acreage | No |
| Size Frontage | 50 Ft |
| Size Irregular | 4618 |
| Size Total | 4618 Sqft |
| Size Total Text | 4618 Sqft |
Rooms
| Level | Type | Length | Width | Dimensions |
|---|---|---|---|---|
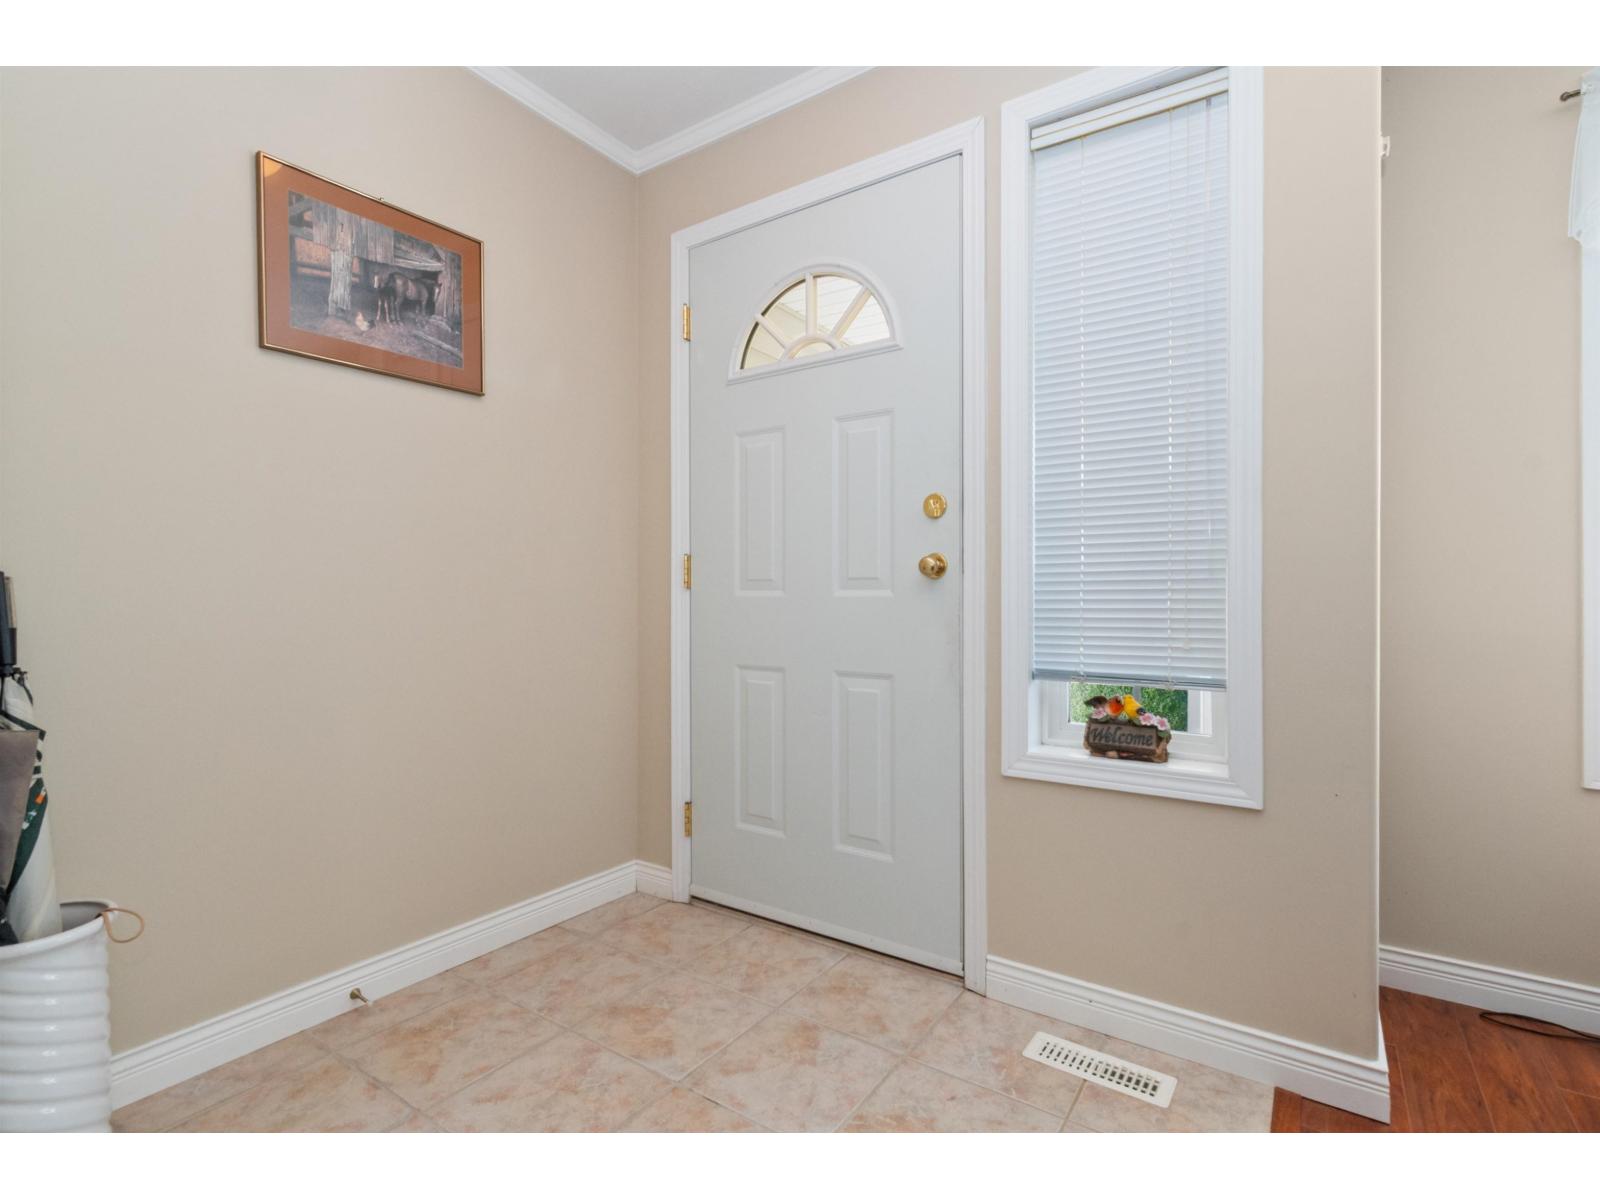
| Main Level | Foyer | 6 ft | 5 ft | 6 ft x 5 ft |
| Main Level | Living Room | 14 ft ,6 in | 13 ft | 14 ft ,6 in x 13 ft |
| Main Level | Dining Room | 14 ft ,6 in | 10 ft ,6 in | 14 ft ,6 in x 10 ft ,6 in |
| Main Level | Kitchen | 11 ft ,6 in | 9 ft ,6 in | 11 ft ,6 in x 9 ft ,6 in |
| Main Level | Eating Area | 11 ft ,6 in | 6 ft ,10 in | 11 ft ,6 in x 6 ft ,10 in |
| Main Level | Family Room | 16 ft ,4 in | 12 ft | 16 ft ,4 in x 12 ft |
| Main Level | Primary Bedroom | 15 ft | 12 ft ,6 in | 15 ft x 12 ft ,6 in |
| Main Level | Other | 6 ft | 5 ft | 6 ft x 5 ft |
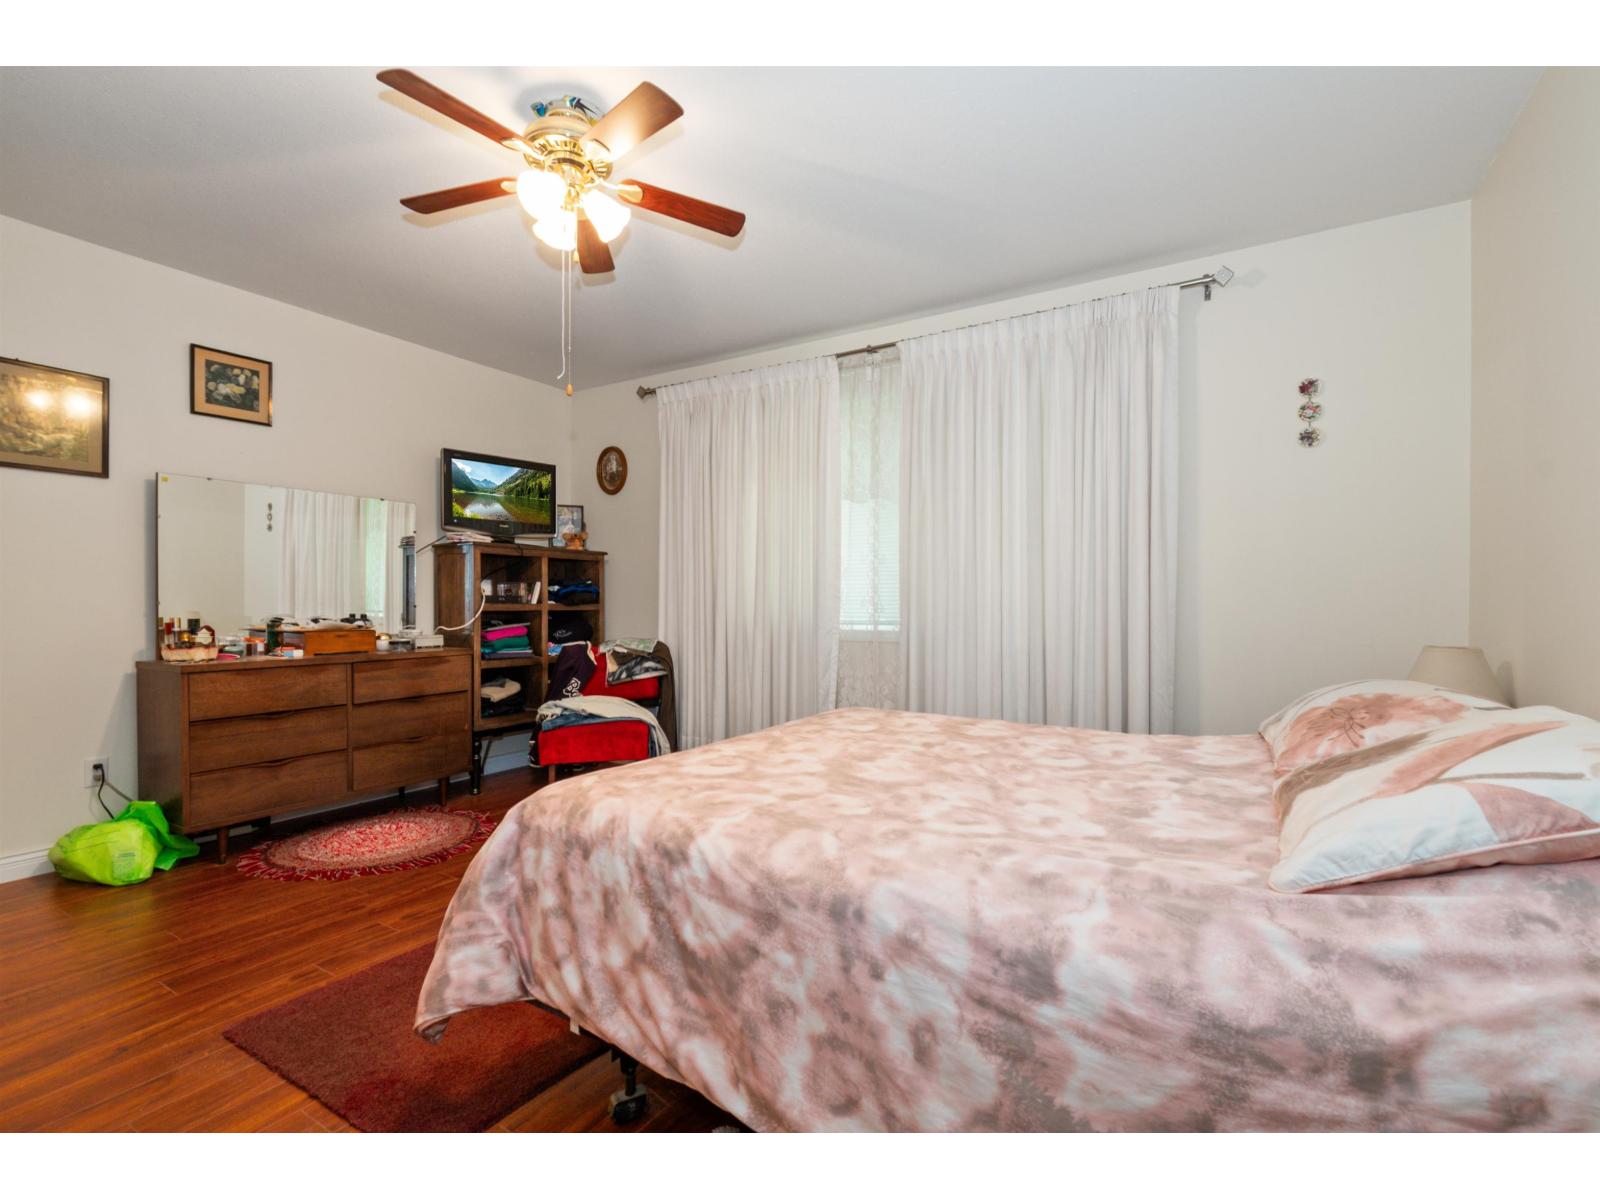
| Main Level | Bedroom 2 | 12 ft ,6 in | 10 ft | 12 ft ,6 in x 10 ft |
| Main Level | Laundry Room | 7 ft | 5 ft ,10 in | 7 ft x 5 ft ,10 in |
https://www.realtor.ca/real-estate/30300137/43-7292-elm-road-agassiz-agassiz
Contact Us
Contact us for more information

Taylor Roth
7098 Pioneer Ave, Po Box 492
Agassiz, British Columbia V0M 1A0
(604) 796-3000
www.nydarealty.britishcolumbia.remax.ca/

The trademarks REALTOR®, REALTORS®, and the REALTOR® logo are controlled by The Canadian Real Estate Association (CREA) and identify real estate professionals who are members of CREA. The trademarks MLS®, Multiple Listing Service® and the associated logos are owned by The Canadian Real Estate Association (CREA) and identify the quality of services provided by real estate professionals who are members of CREA. The trademark DDF® is owned by The Canadian Real Estate Association (CREA) and identifies CREA's Data Distribution Facility (DDF®)
September 21 2026 06:06:30
Chilliwack & District Real Estate Board
RE/MAX Nyda Realty (Agassiz)