Presented by Robert J. Iio Personal Real Estate Corporation — Team 110 RE/MAX Real Estate (Kamloops).
43 59060 Lougheed Highway, Agassiz Agassiz, British Columbia V0X 1L3

$504,000
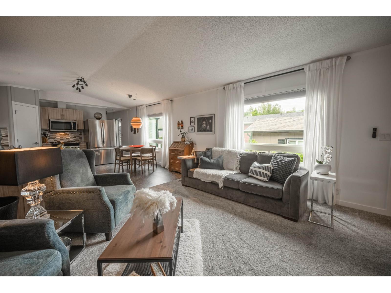
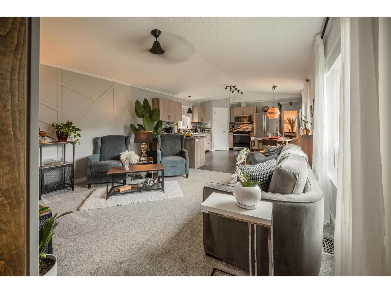
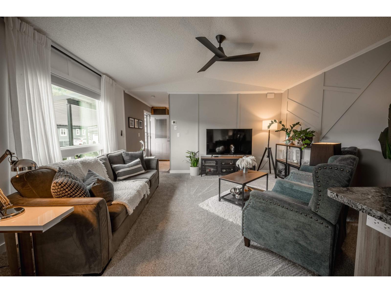
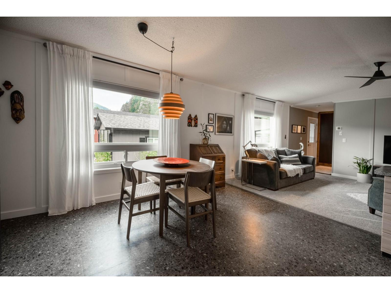
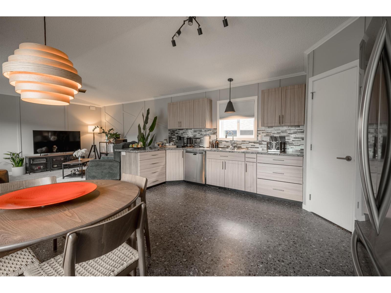
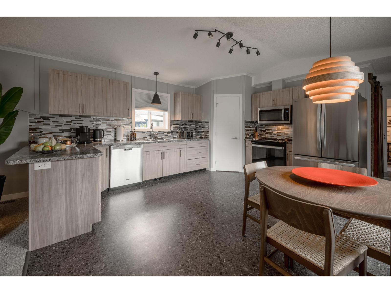
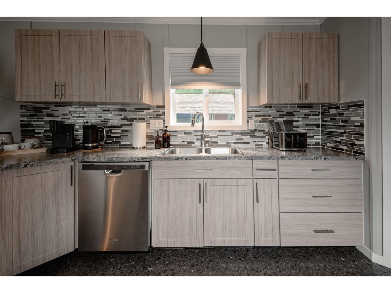
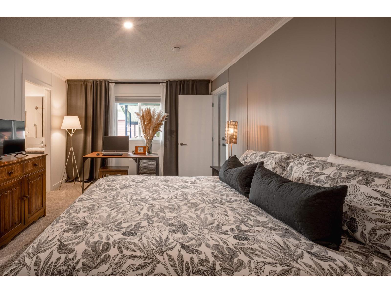
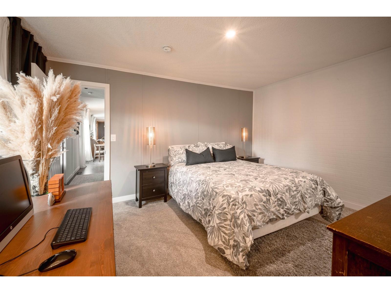
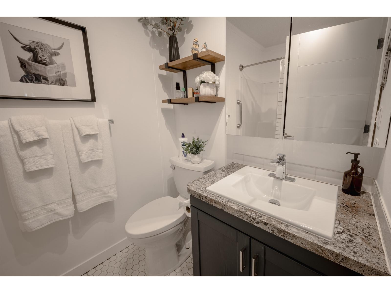
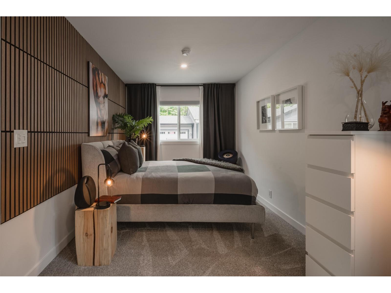
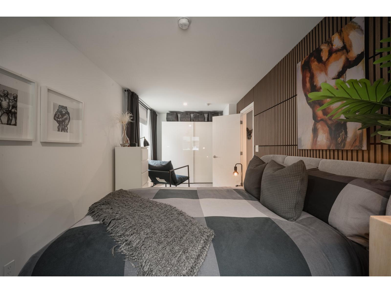
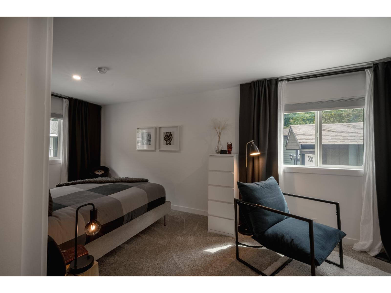
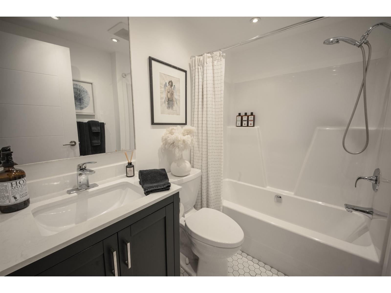
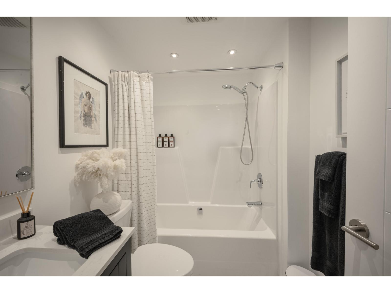
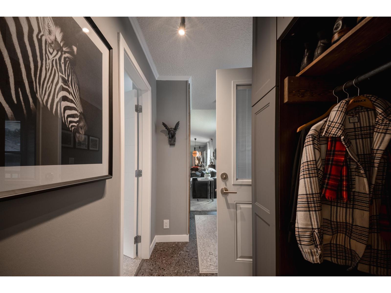
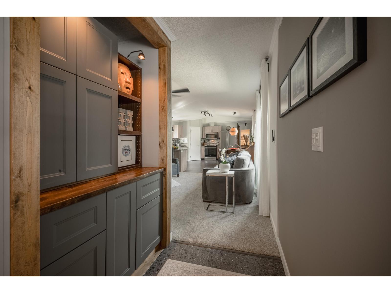
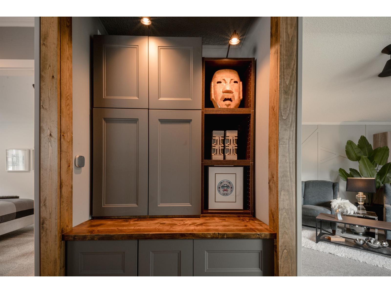
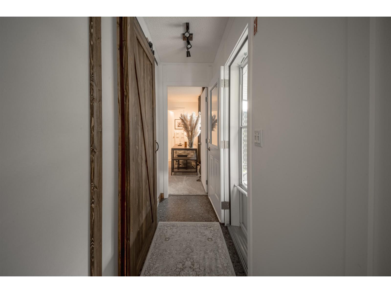
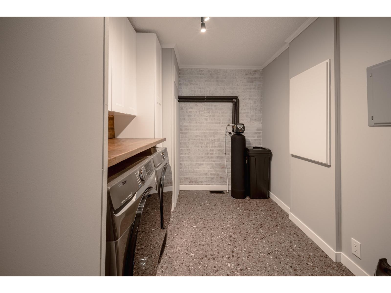
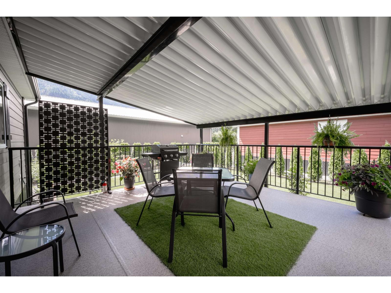
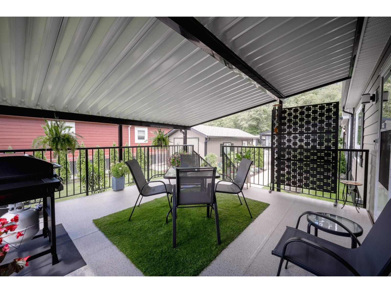
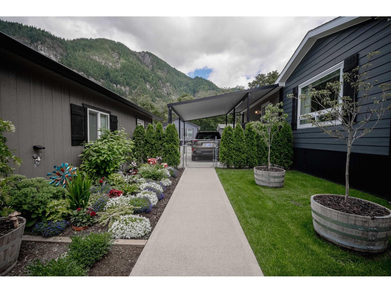
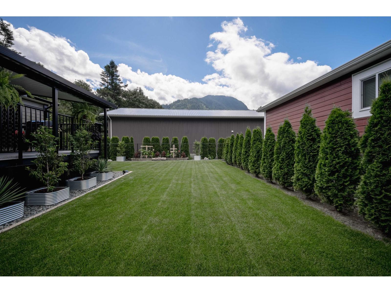
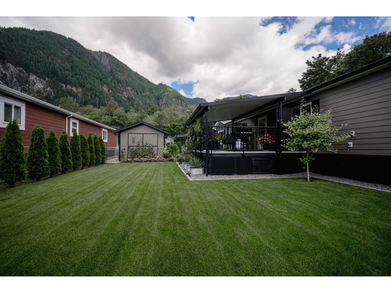
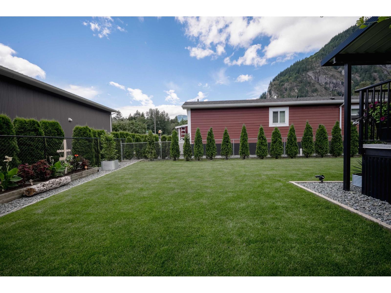
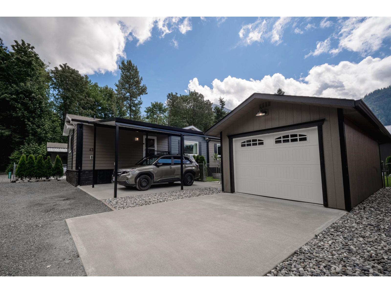
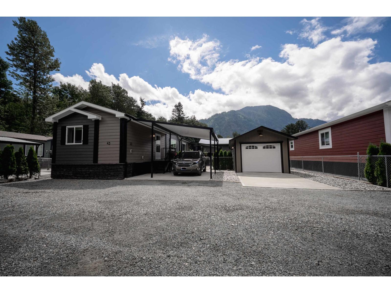
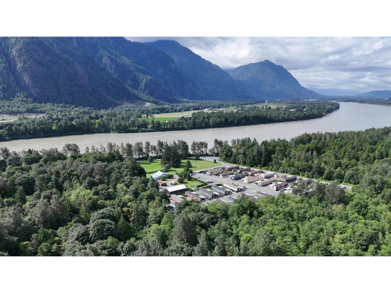
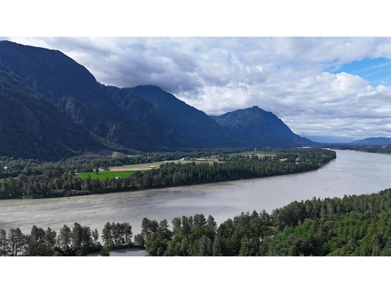
Turnkey living in a beautiful, natural setting. This extensively updated and cared for home is a bright and comfortable 2 bedroom, 2 bathroom oasis. Inside you'll find new flooring throughout, updated bathrooms, beautiful Andersen south facing windows with lifetime warranty, a new Fusion water softener, and more. Step outside and you'll find a lovingly maintained, fenced yard and a workshop that offers fantastic extra space for hobbies, storage or projects. Grace Estates is one of the most well-kept and welcoming communities you will find. The pride of ownership here is evident from the moment you drive in. Just minutes from Harrison Hot Springs, Hope and Skawahlook Adventure Park. Come experience this property for yourself. (id:61048)
Property Details
| MLS® Number | R3147036 |
| Property Type | Single Family |
| View Type | Mountain View |
Building
| Bathroom Total | 2 |
| Bedrooms Total | 2 |
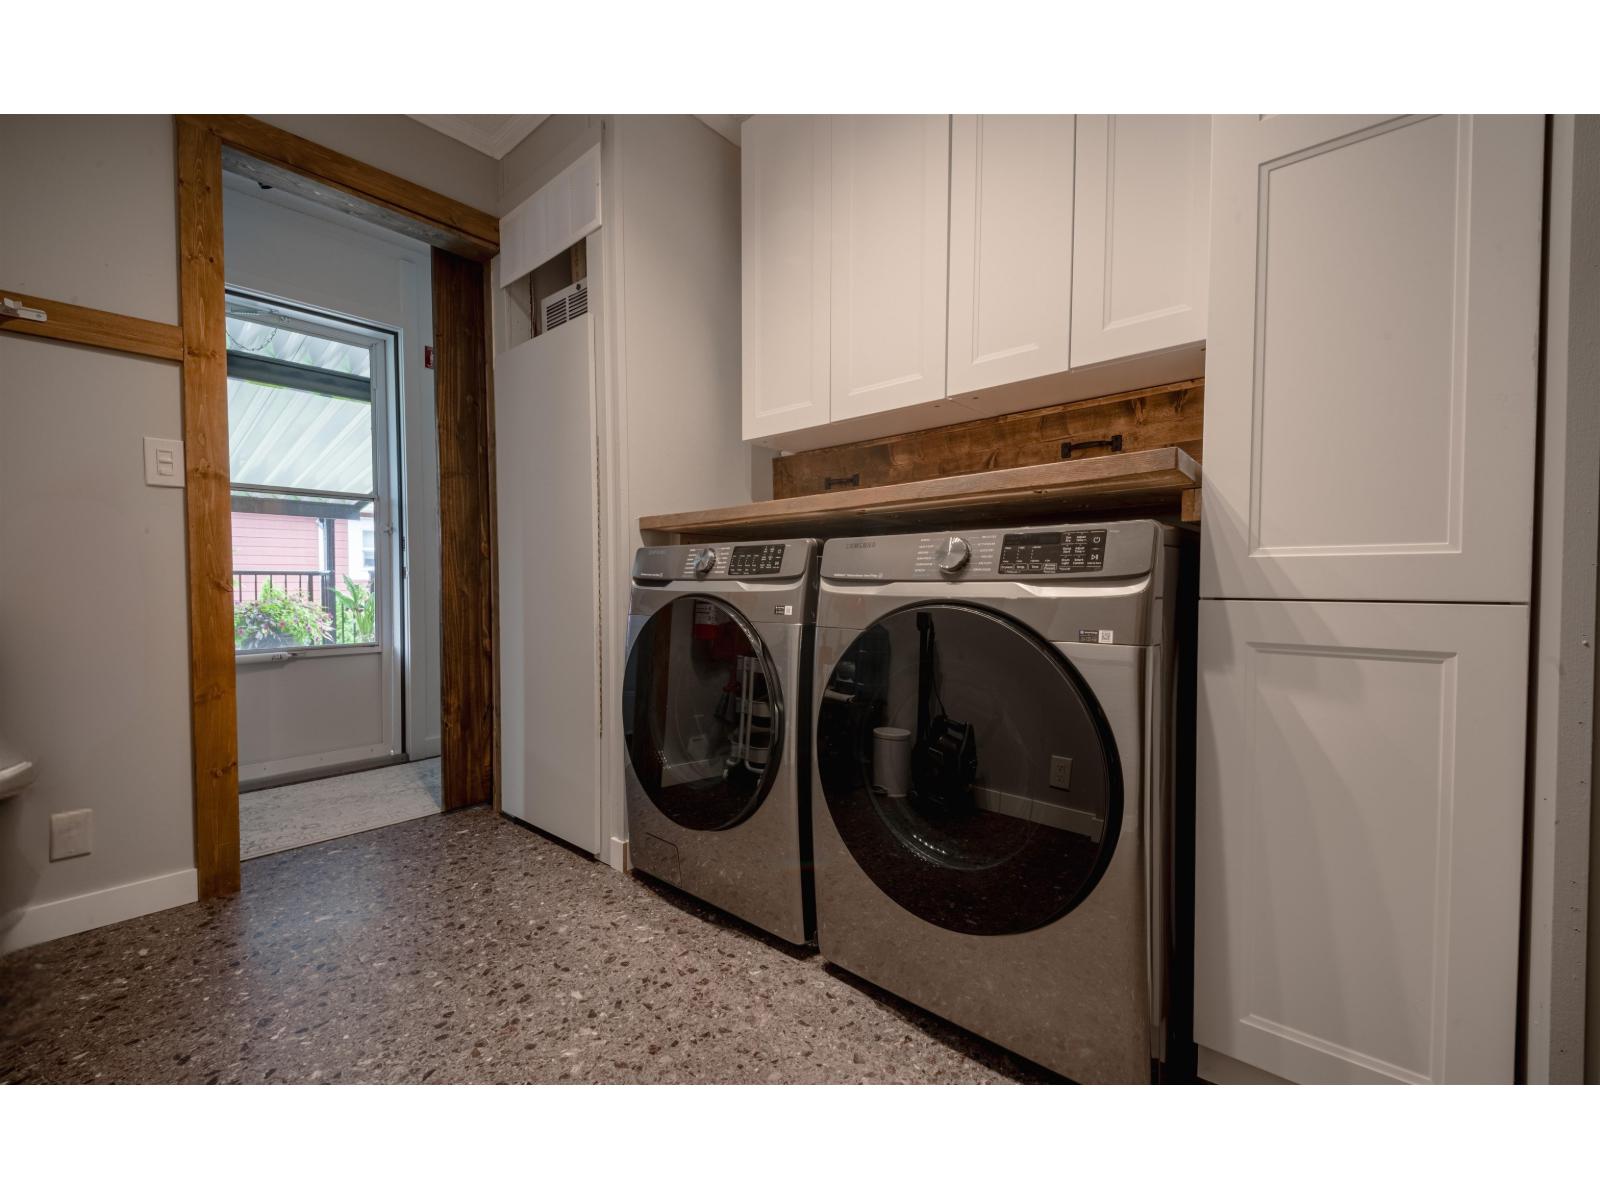
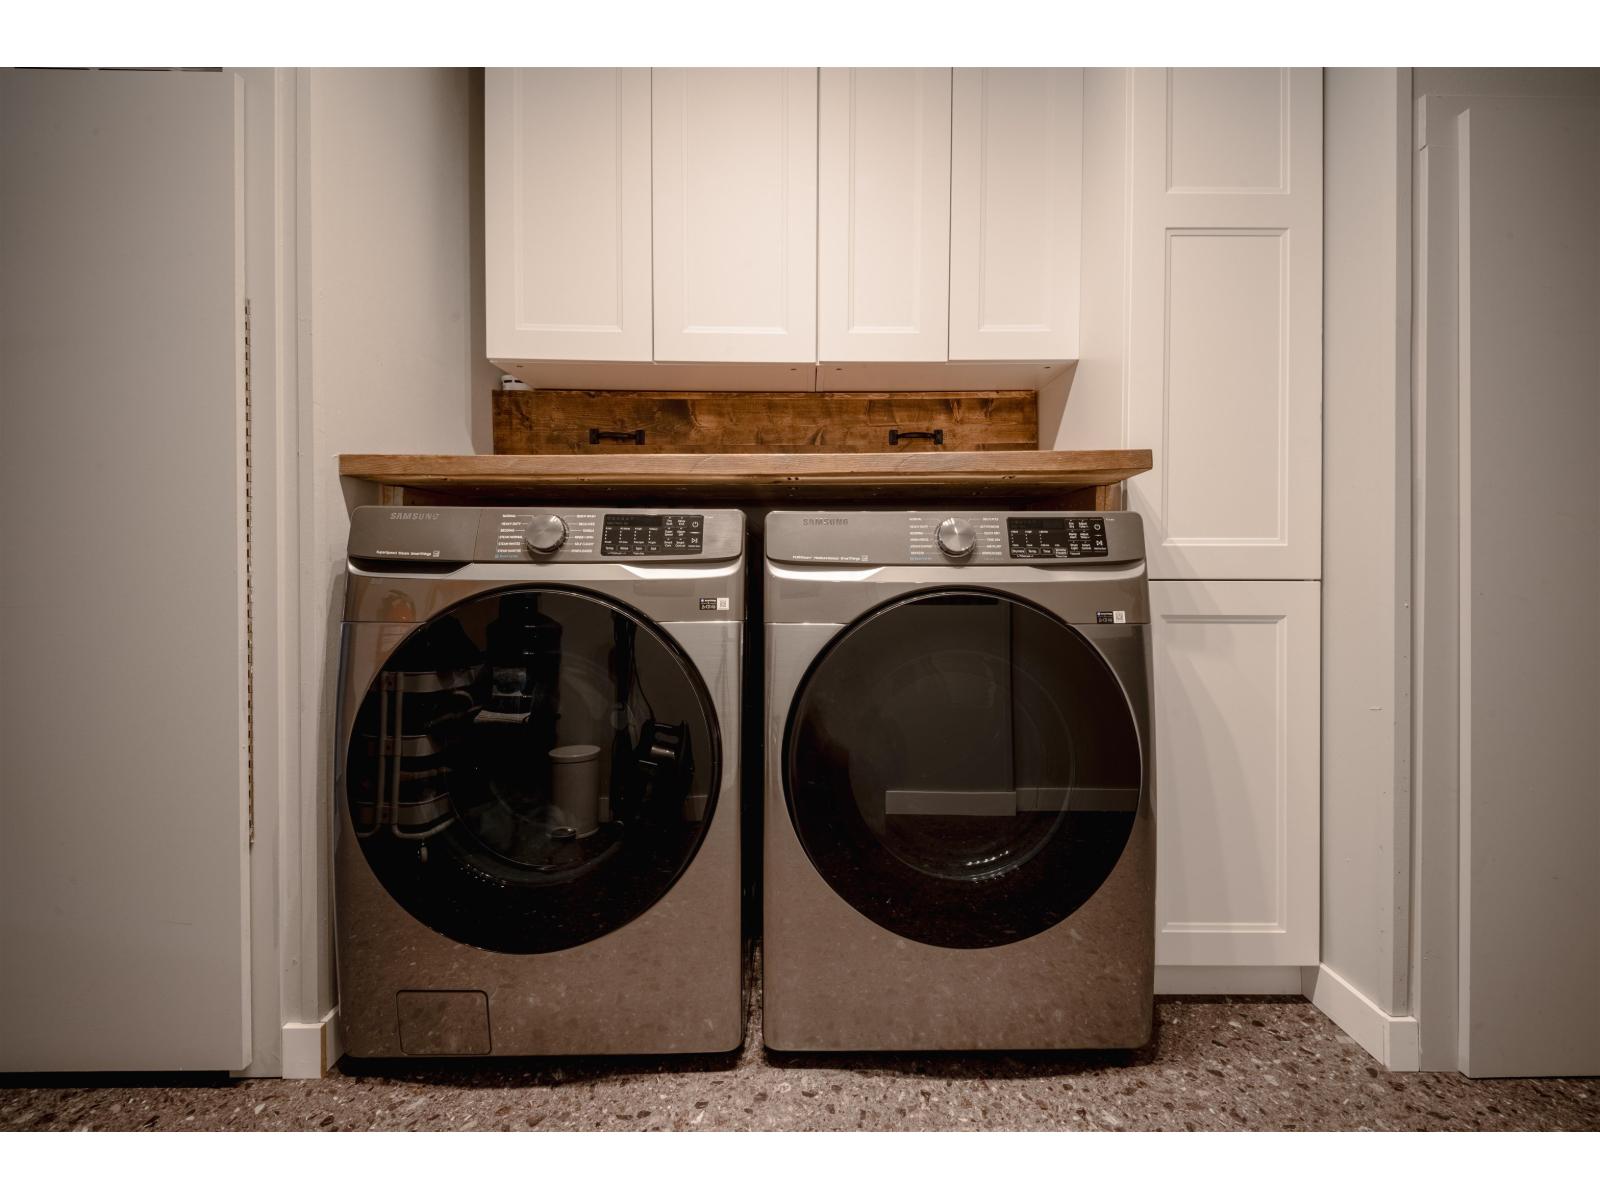
| Amenities | Laundry - In Suite |
| Appliances | Washer, Dryer, Refrigerator, Stove, Dishwasher |
| Basement Type | None |
| Constructed Date | 2021 |
| Construction Style Attachment | Detached |
| Cooling Type | Central Air Conditioning |
| Fire Protection | Smoke Detectors |
| Fixture | Drapes/window Coverings |
| Heating Fuel | Propane |
| Heating Type | Forced Air |
| Stories Total | 1 |
| Size Interior | 1,220 Sqft |
| Type | Manufactured Home |
Parking
| Carport | |
| Garage | 1 |
Land
| Acreage | No |
Rooms
| Level | Type | Length | Width | Dimensions |
|---|---|---|---|---|
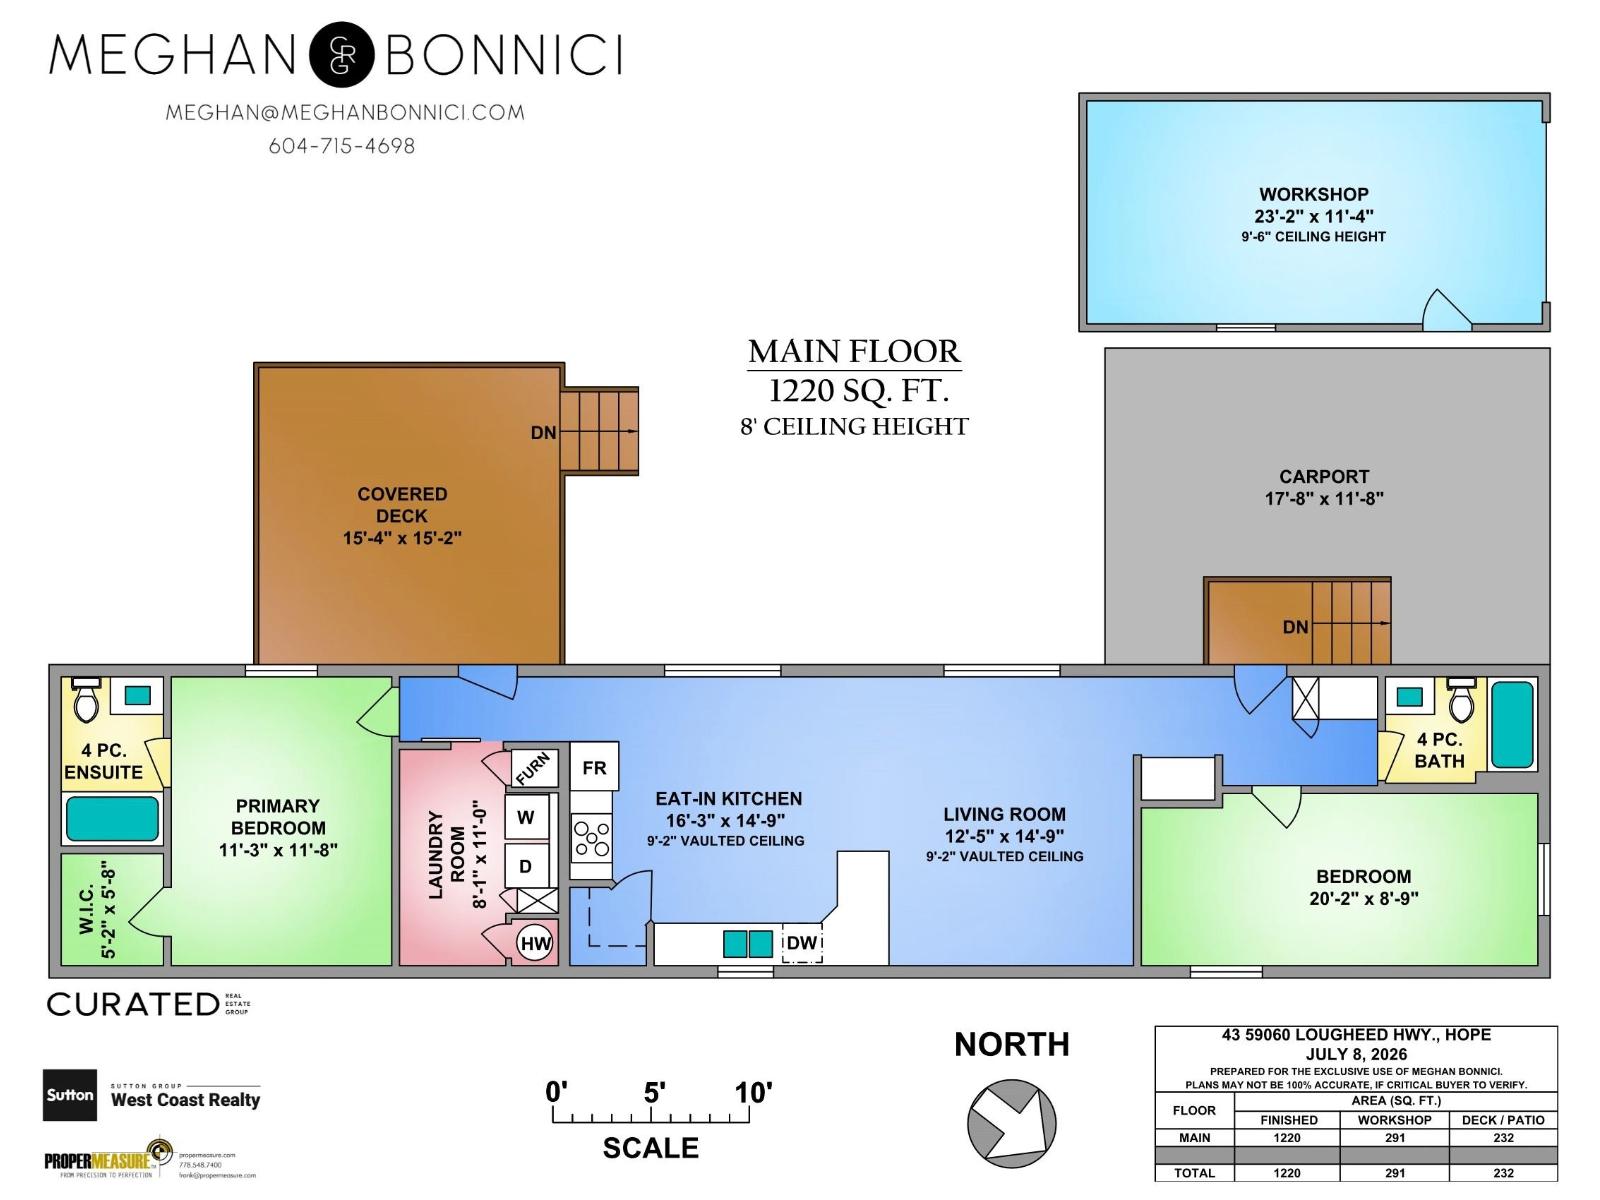
| Main Level | Living Room | 12 ft ,5 in | 14 ft ,9 in | 12 ft ,5 in x 14 ft ,9 in |
| Main Level | Kitchen | 16 ft ,3 in | 14 ft ,9 in | 16 ft ,3 in x 14 ft ,9 in |
| Main Level | Primary Bedroom | 11 ft ,3 in | 11 ft ,8 in | 11 ft ,3 in x 11 ft ,8 in |
| Main Level | Bedroom 2 | 20 ft ,2 in | 8 ft ,9 in | 20 ft ,2 in x 8 ft ,9 in |
| Main Level | Other | 5 ft ,2 in | 5 ft ,8 in | 5 ft ,2 in x 5 ft ,8 in |
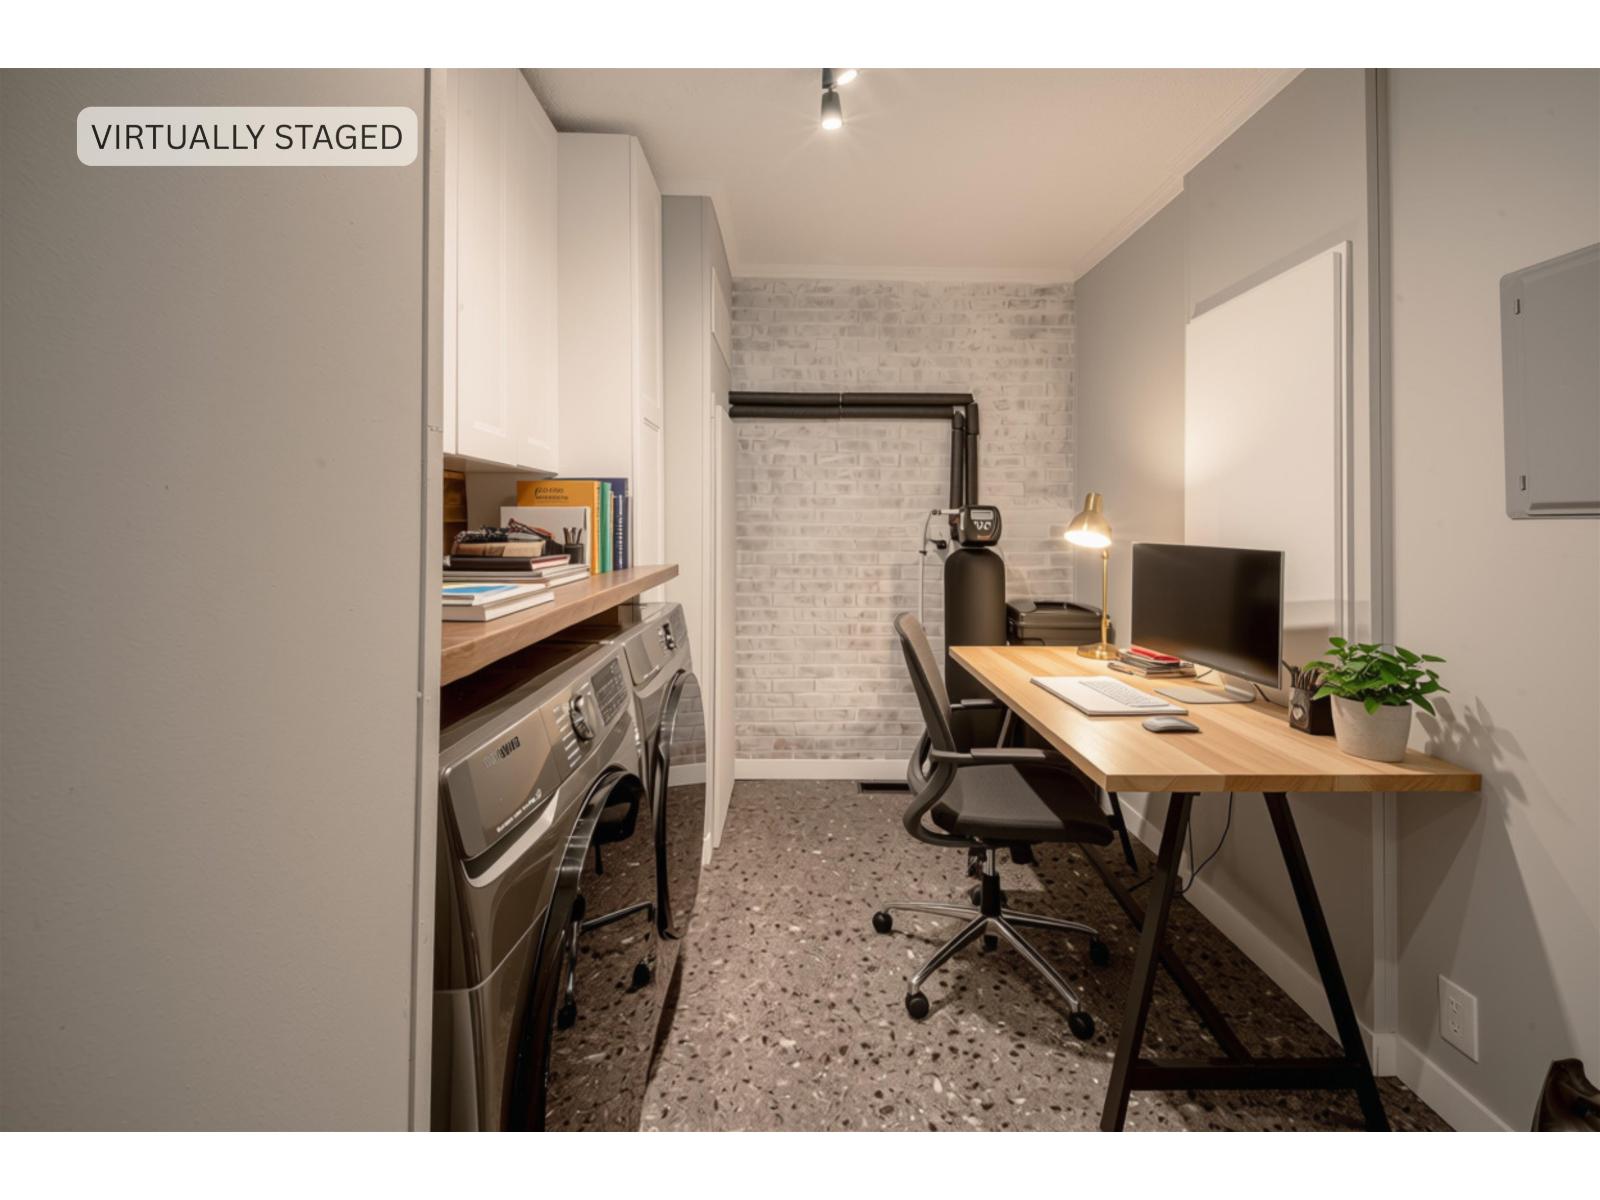
| Main Level | Laundry Room | 8 ft ,1 in | 11 ft | 8 ft ,1 in x 11 ft |
| Main Level | Pantry | 4 ft ,2 in | 3 ft ,8 in | 4 ft ,2 in x 3 ft ,8 in |
https://www.realtor.ca/real-estate/30042652/43-59060-lougheed-highway-agassiz-agassiz
Contact Us
Contact us for more information

Meghan Bonnici
Curated Real Estate Group
meghanbonnici.com/
#100 - 801 Marine Drive
North Vancouver, British Columbia V7P 3K6
(604) 986-9321
(604) 986-9122
suttonwestcoast.com/

The trademarks REALTOR®, REALTORS®, and the REALTOR® logo are controlled by The Canadian Real Estate Association (CREA) and identify real estate professionals who are members of CREA. The trademarks MLS®, Multiple Listing Service® and the associated logos are owned by The Canadian Real Estate Association (CREA) and identify the quality of services provided by real estate professionals who are members of CREA. The trademark DDF® is owned by The Canadian Real Estate Association (CREA) and identifies CREA's Data Distribution Facility (DDF®)
October 18 2026 11:37:27
Chilliwack & District Real Estate Board
Sutton Group-West Coast Realty