Presented by Robert J. Iio Personal Real Estate Corporation — Team 110 RE/MAX Real Estate (Kamloops).
429 Richards W Street Nelson, British Columbia V1L 3K2

$405,000Maintenance,
$350 Monthly
Maintenance,
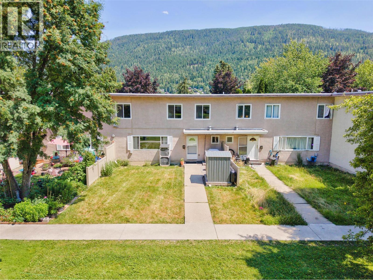
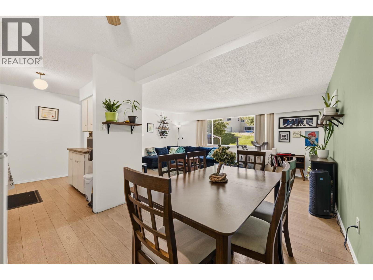
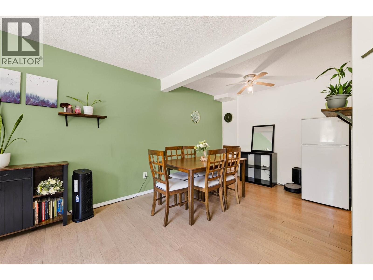
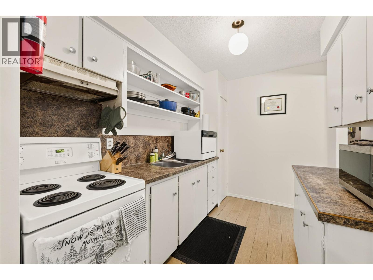
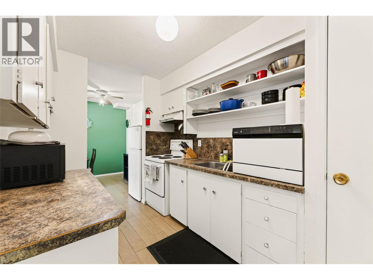
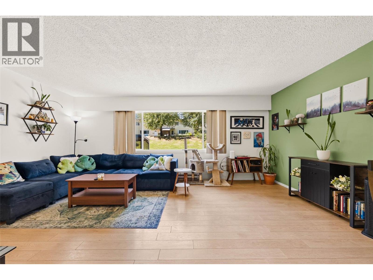
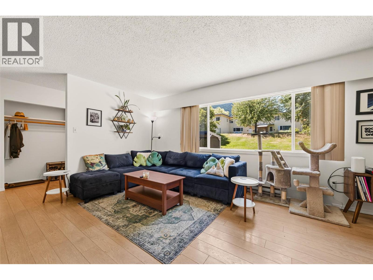
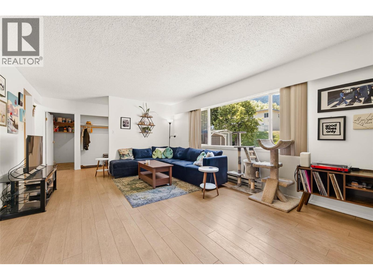
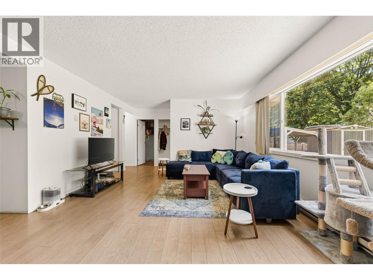
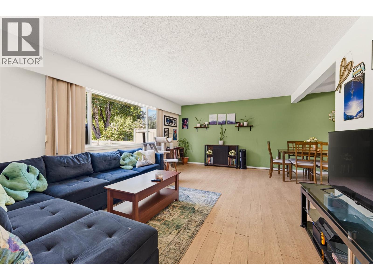
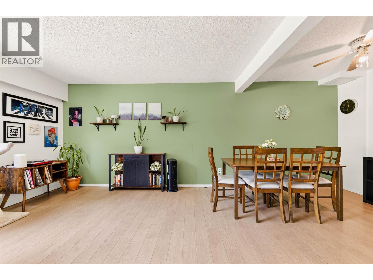
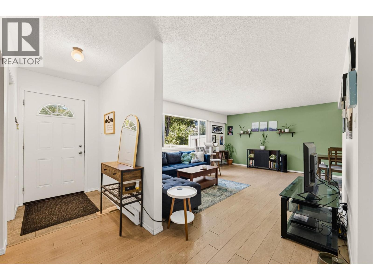
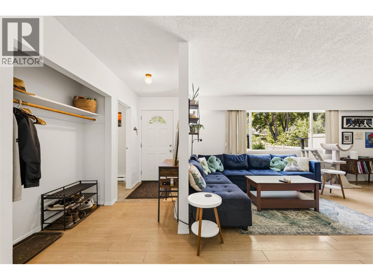
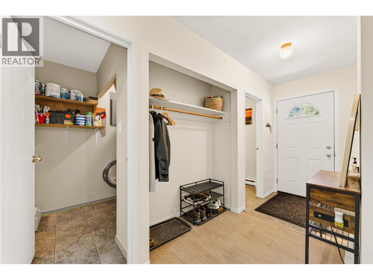
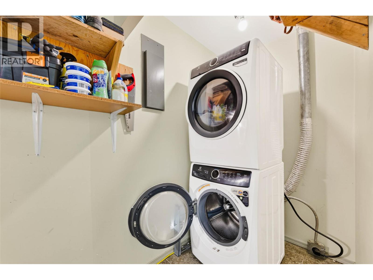
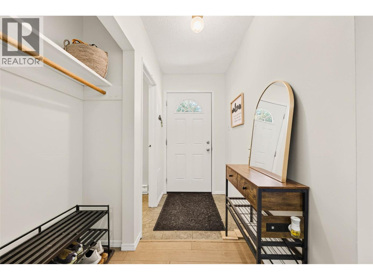
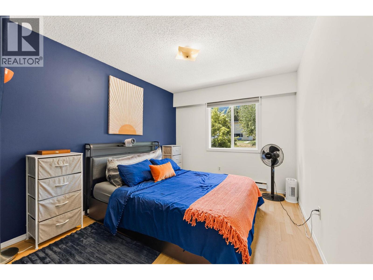
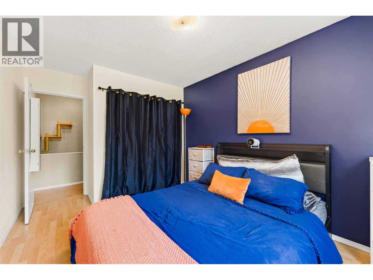
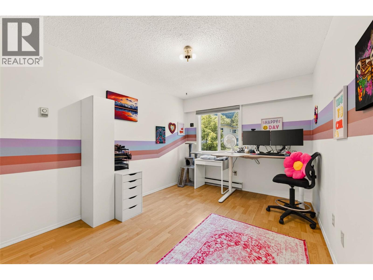
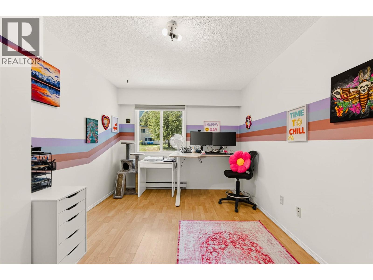
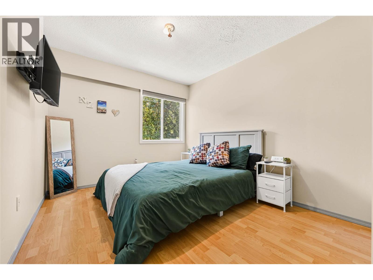
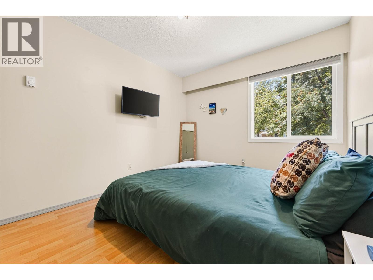
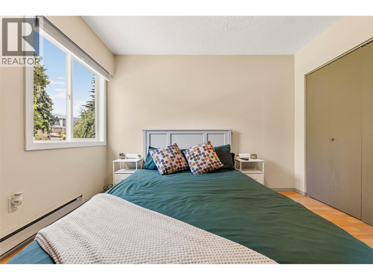
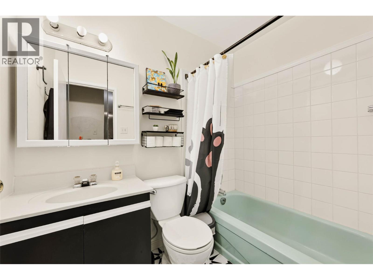
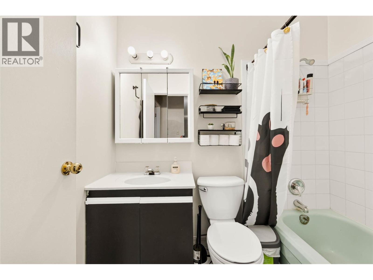
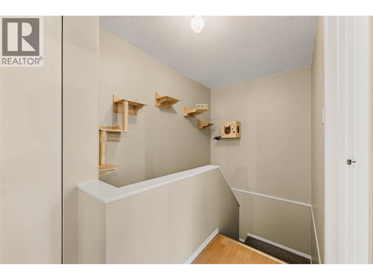
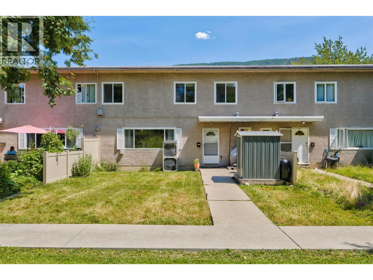
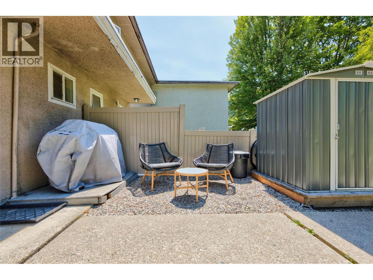
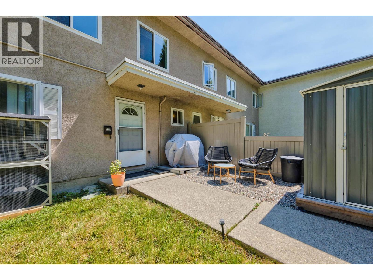
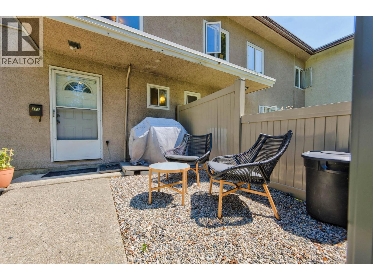
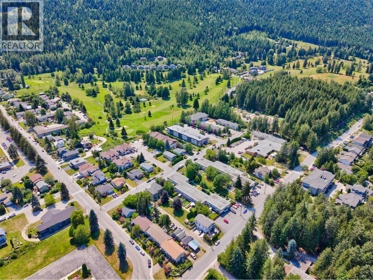
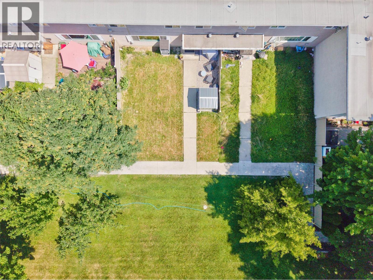
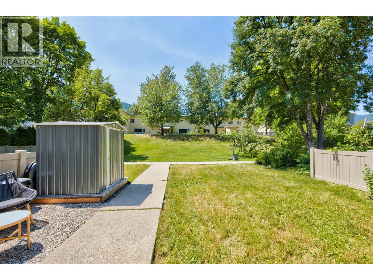
$350 MonthlyMove right in and enjoy Kootenay living! This freshly painted 3-bedroom, 2-bathroom home offers a functional layout, a great yard, and brand-new washer and dryer. Ideally located close to the golf course, frisbee golf, skate park, schools, and recreation, it's the perfect spot to enjoy everything the area has to offer. Whether you're a first-time buyer, downsizing, or investing, this move-in ready home delivers incredible value and is truly a great bang for your buck! (id:61048)
Property Details
| MLS® Number | 10394768 |
| Property Type | Single Family |
| Neigbourhood | Nelson |
| Community Name | Mountain View Townhouses |
| Community Features | Pets Allowed |
| Parking Space Total | 1 |
Building
| Bathroom Total | 2 |
| Bedrooms Total | 3 |
| Constructed Date | 1994 |
| Construction Style Attachment | Attached |
| Exterior Finish | Stucco |
| Flooring Type | Carpeted, Laminate, Mixed Flooring |
| Half Bath Total | 1 |
| Heating Type | Baseboard Heaters |
| Roof Material | Other |
| Roof Style | Unknown |
| Stories Total | 2 |
| Size Interior | 1,320 Sqft |
| Type | Row / Townhouse |
| Utility Water | Municipal Water |
Land
| Acreage | No |
| Sewer | Municipal Sewage System |
| Size Total Text | Under 1 Acre |
Rooms
| Level | Type | Length | Width | Dimensions |
|---|---|---|---|---|
| Second Level | Primary Bedroom | 13'6'' x 9'6'' | ||
| Second Level | Bedroom | 12'0'' x 9'6'' | ||
| Second Level | Bedroom | 11'0'' x 9'6'' | ||
| Second Level | 4pc Bathroom | Measurements not available | ||
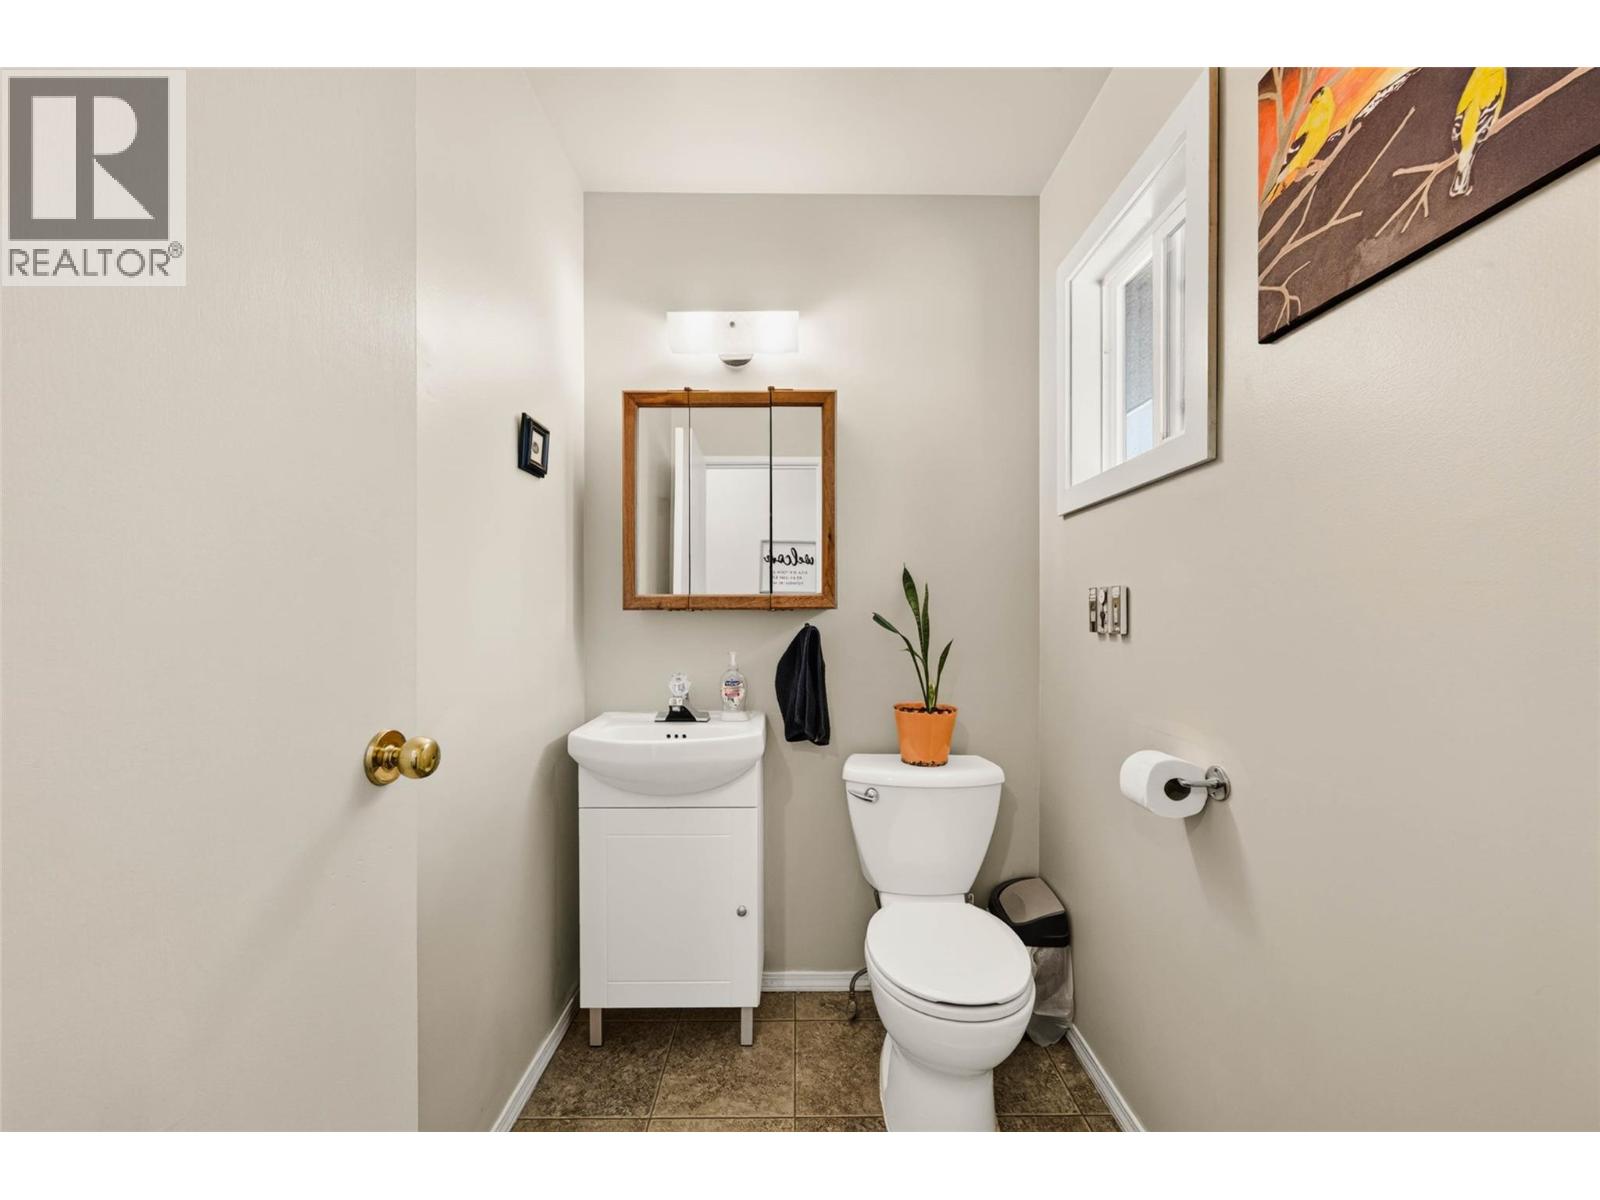
| Main Level | 2pc Bathroom | Measurements not available | ||
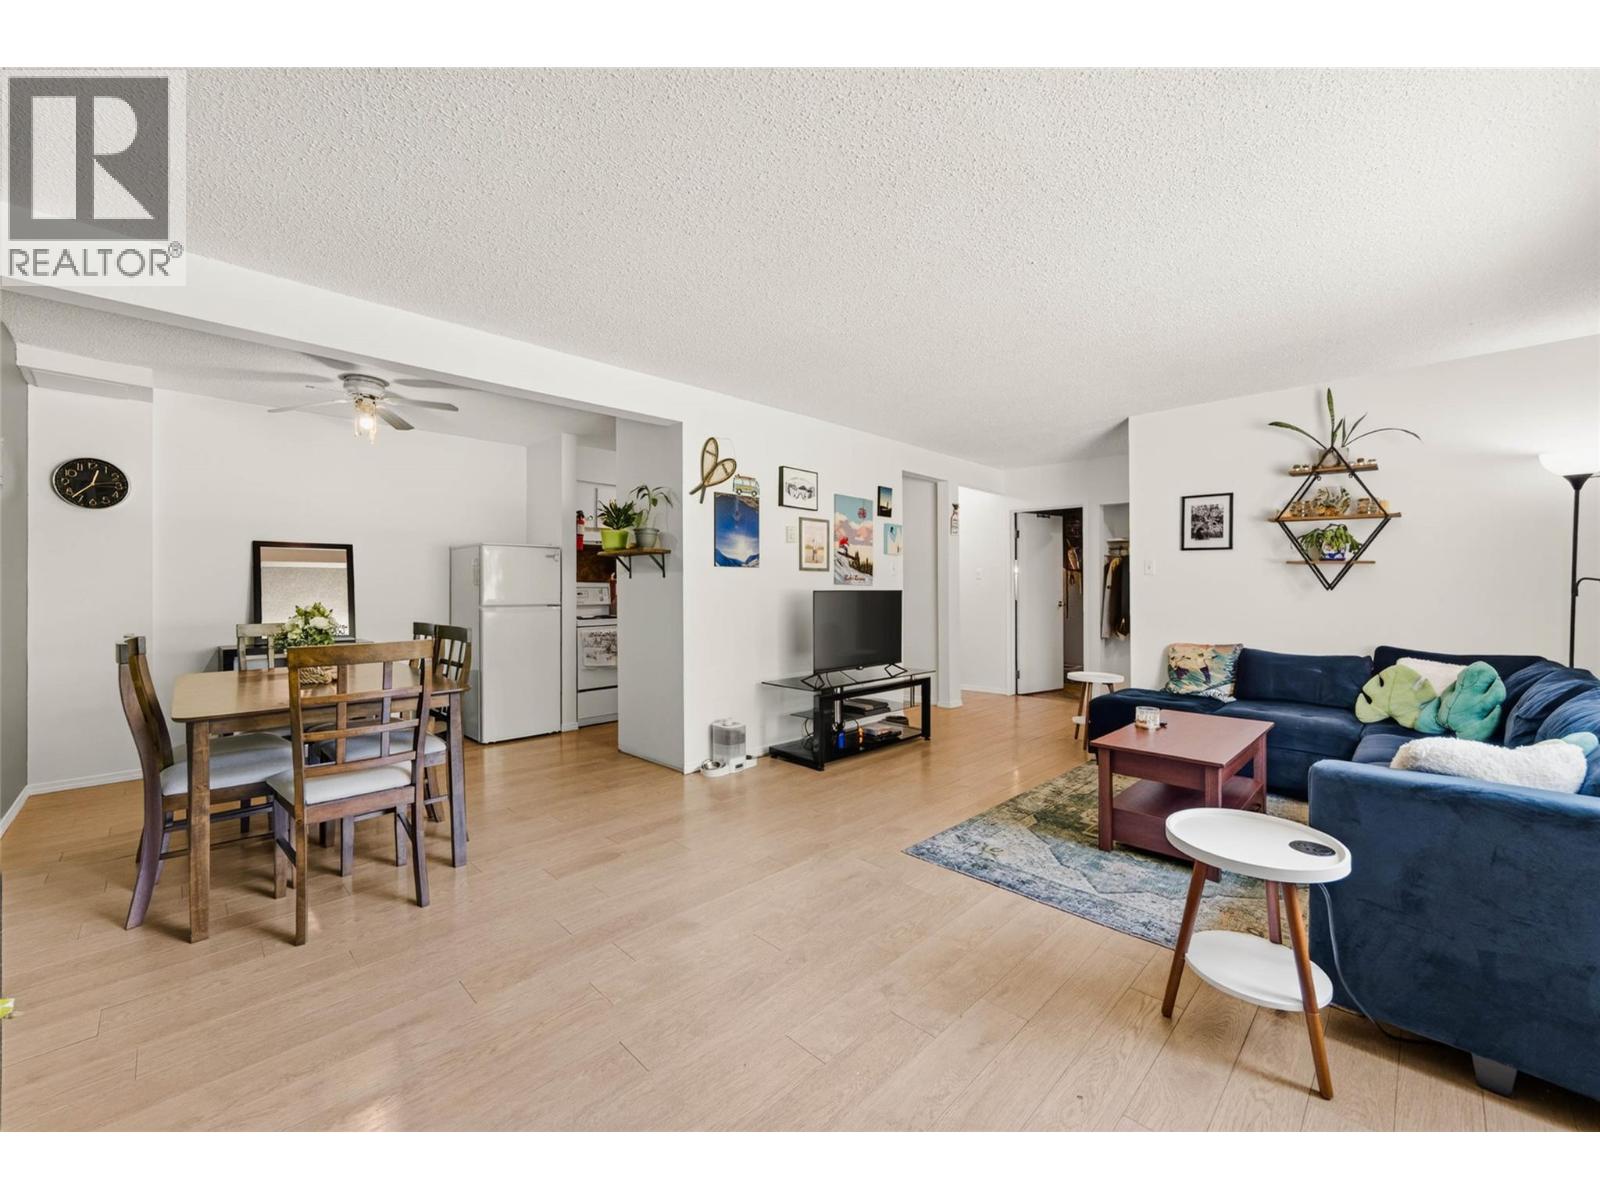
| Main Level | Dining Room | 9'6'' x 8'0'' | ||
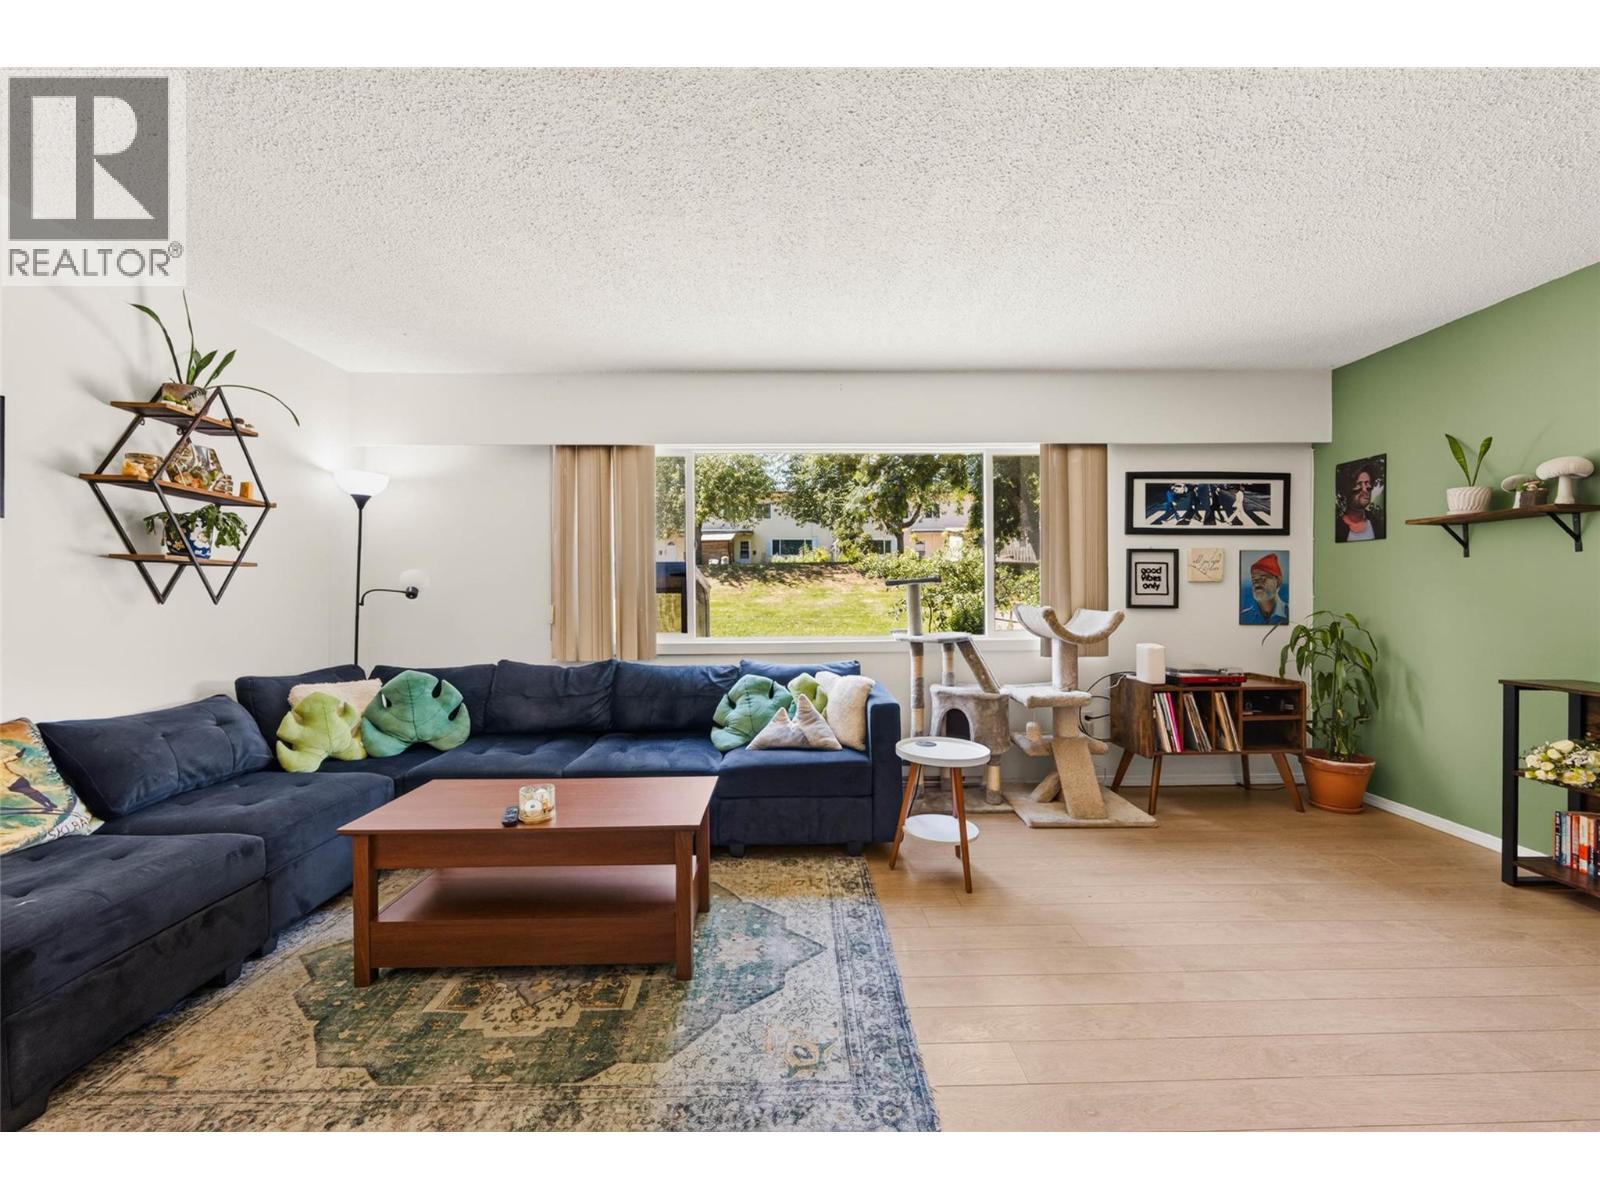
| Main Level | Living Room | 18'0'' x 13'3'' | ||
| Main Level | Kitchen | 9'4'' x 7'6'' |
https://www.realtor.ca/real-estate/30038579/429-richards-w-street-nelson-nelson
Contact Us
Contact us for more information

Erika Schmidt
593 Baker Street
Nelson, British Columbia V1L 4J1
(250) 352-3581
(250) 352-5102

The trademarks REALTOR®, REALTORS®, and the REALTOR® logo are controlled by The Canadian Real Estate Association (CREA) and identify real estate professionals who are members of CREA. The trademarks MLS®, Multiple Listing Service® and the associated logos are owned by The Canadian Real Estate Association (CREA) and identify the quality of services provided by real estate professionals who are members of CREA. The trademark DDF® is owned by The Canadian Real Estate Association (CREA) and identifies CREA's Data Distribution Facility (DDF®)
July 15 2026 08:52:26
Association of Interior REALTORS®
Royal LePage Rosling Realty