Presented by Robert J. Iio Personal Real Estate Corporation — Team 110 RE/MAX Real Estate (Kamloops).
4285 Barriere Lake Fs E Road Lot# 10.3 Barriere, British Columbia V0E 1E1

$449,900Maintenance,
$215 Monthly
Maintenance,
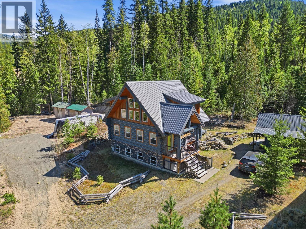
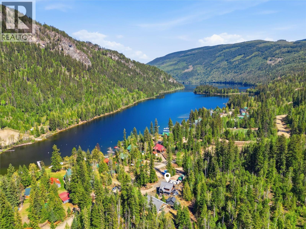
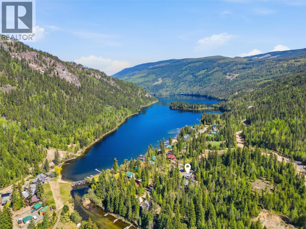
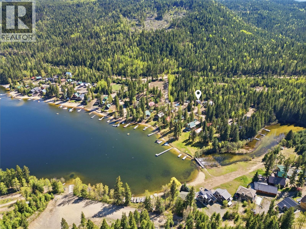
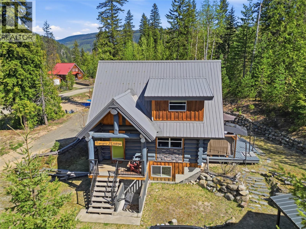
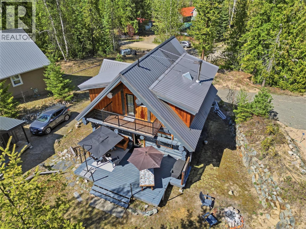
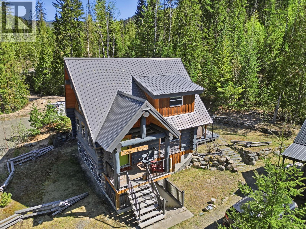
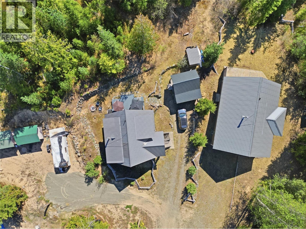
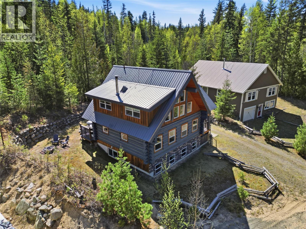
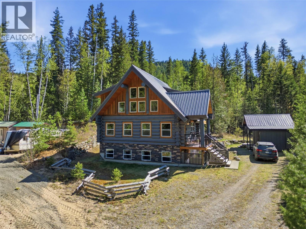
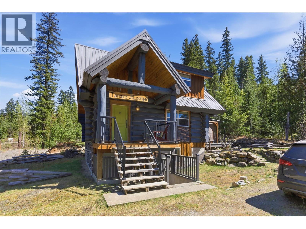
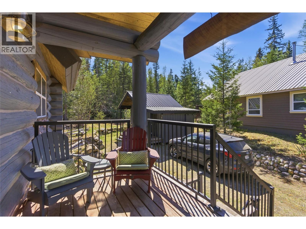
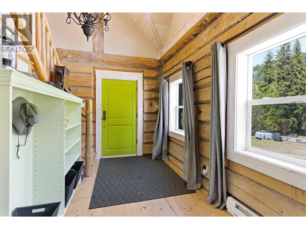
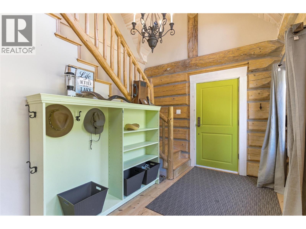
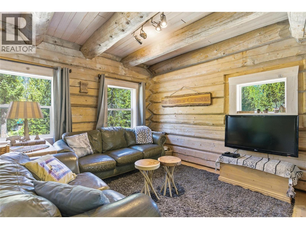
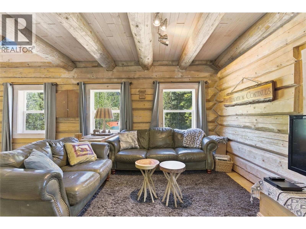
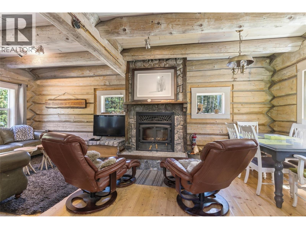
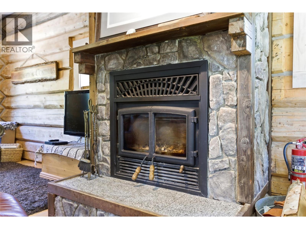
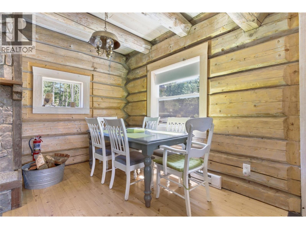
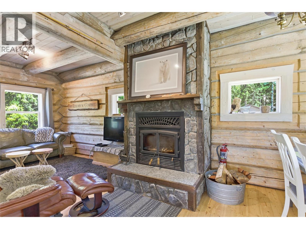
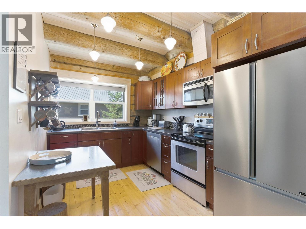
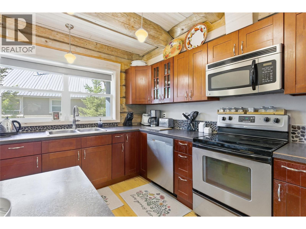
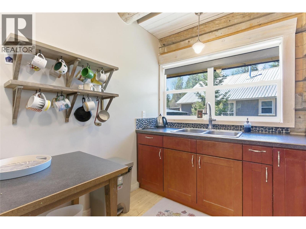
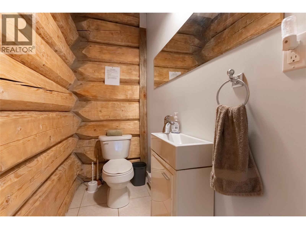
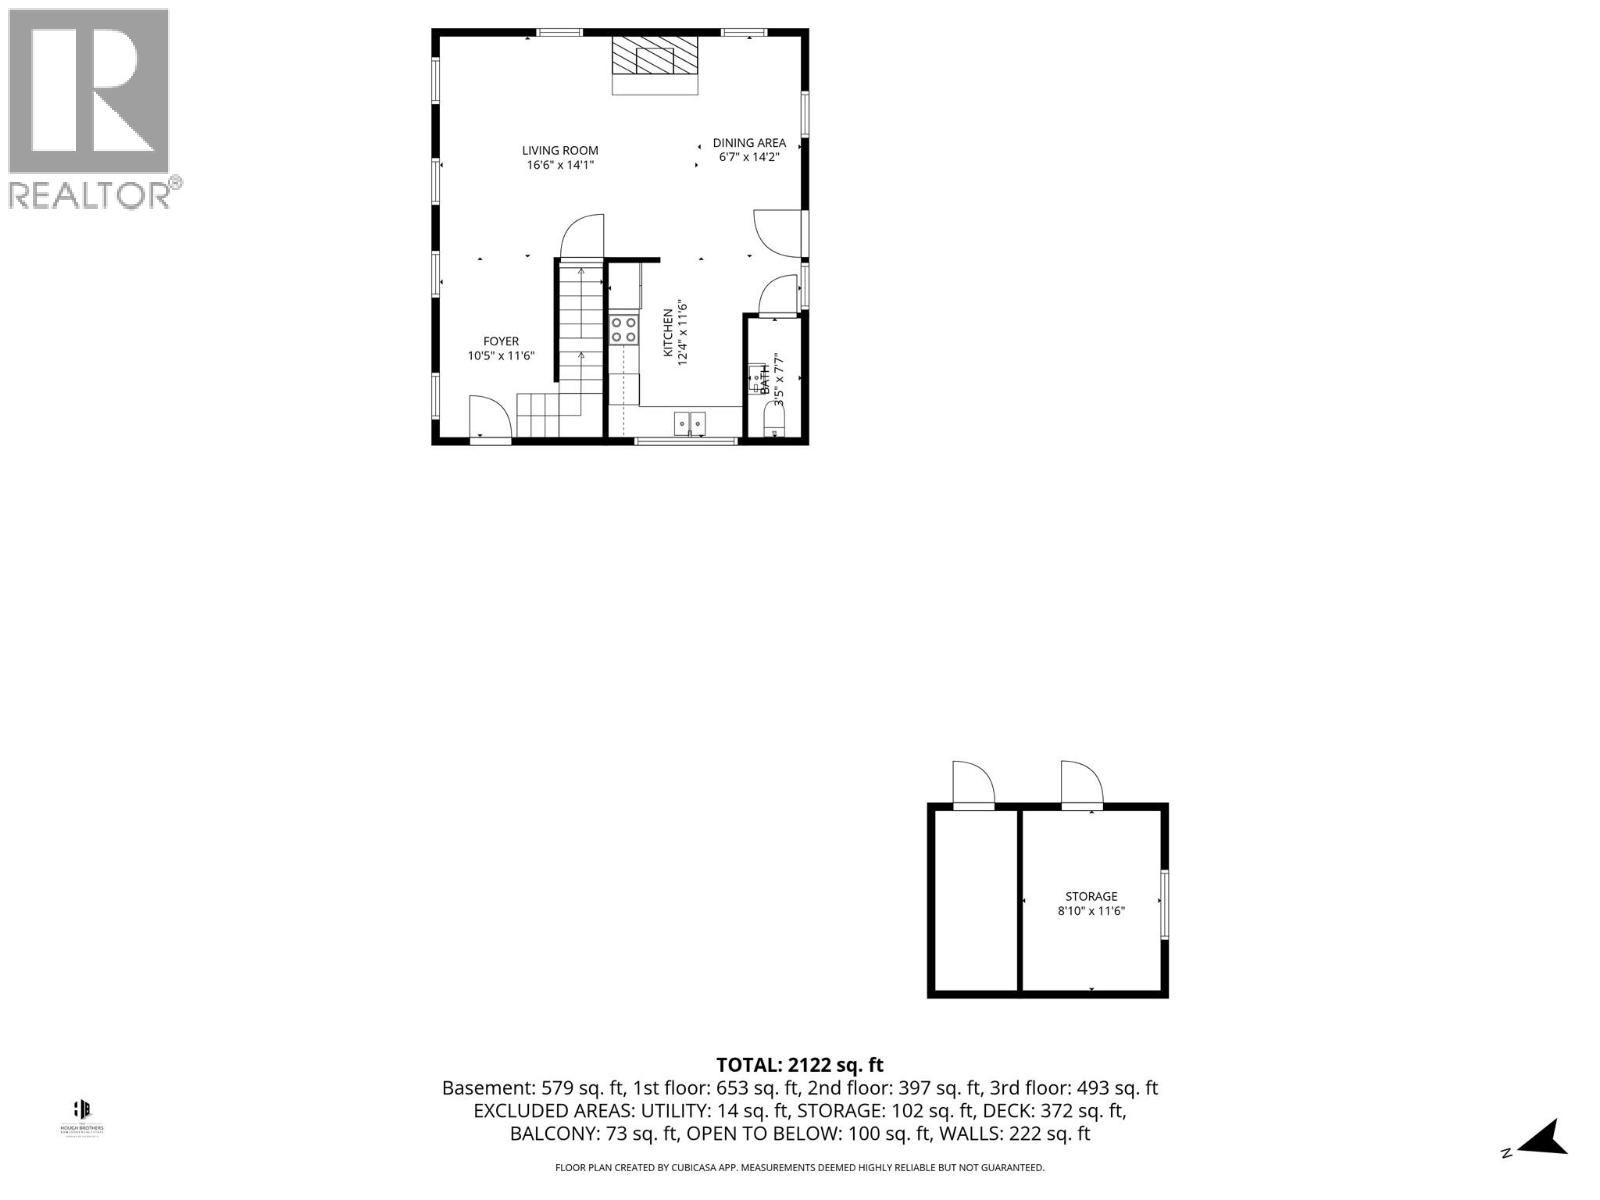
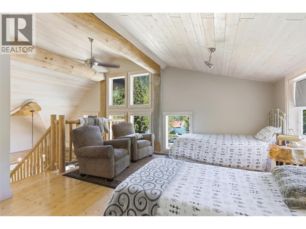
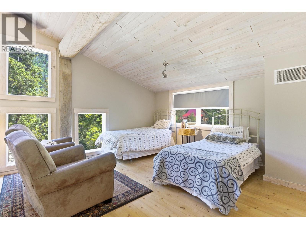
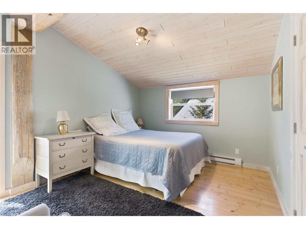
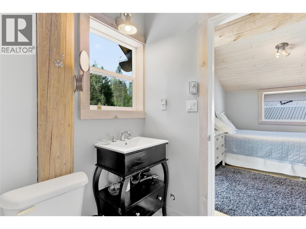
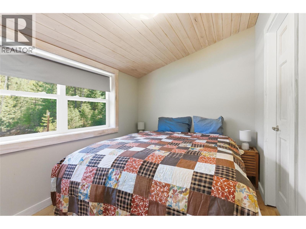
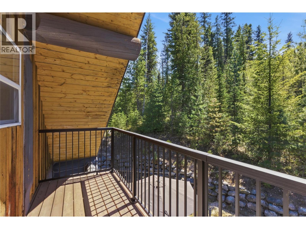
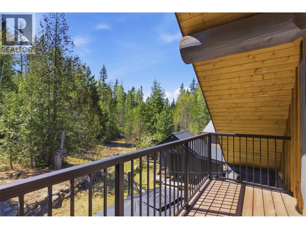
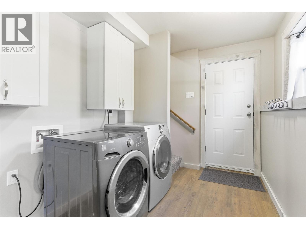
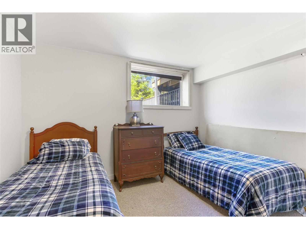
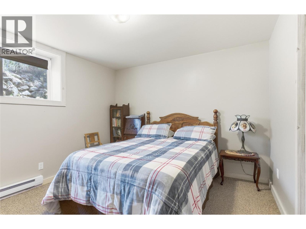
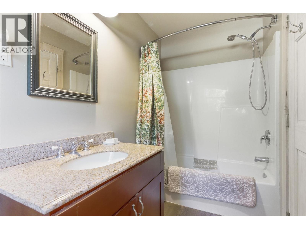
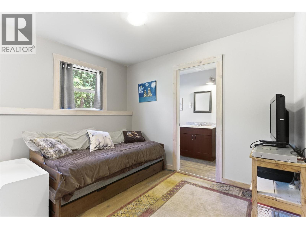
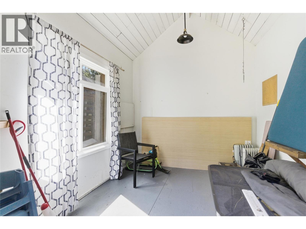
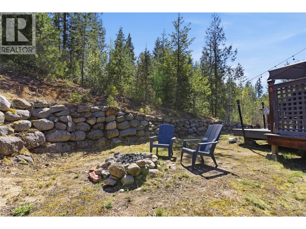
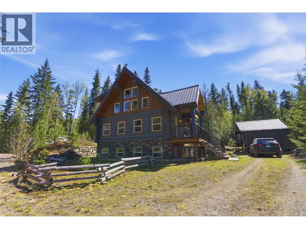
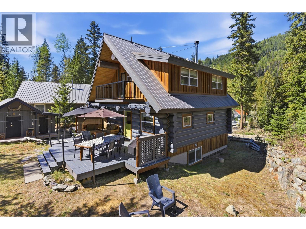
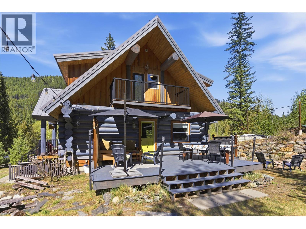
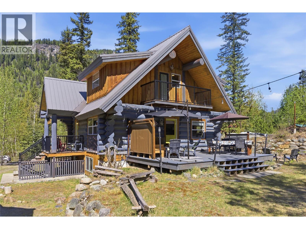
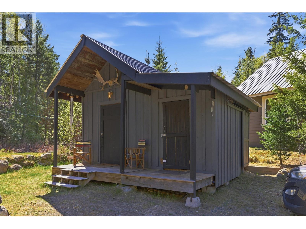
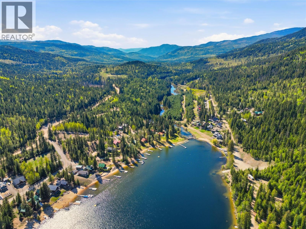
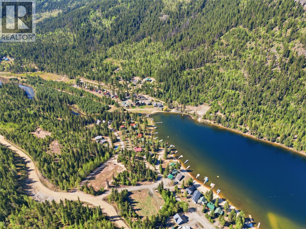
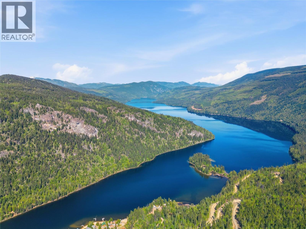
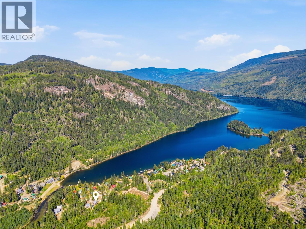
$215 MonthlyWelcome to your family's four-season dream getaway on East Barriere Lake — One of the warmest lakes in BC, perfect for swimming, boating, and making summer memories that last a lifetime. Built in 2008, this beautifully maintained recreational property offers space for the whole family and then some, with 4 bedrooms plus a loft, 2.5 bathrooms & room to sleep over 11 comfortably. The main floor welcomes you w/ a large, light-filled living room featuring a beautiful WETT-certified wood-burning fireplace - Ideal for cozy family evenings. The functional kitchen boasts cherrywood cabinetry, generous storage & all appliances included, flowing into a warm dining area & convenient 2-piece bath. Upstairs, the primary bedroom retreat features a private coffee deck. Jack-and-Jill style rooms with direct access to 4 piece bathroom and a loft that sleeps 6 — perfect for kids and guests. The lower level offers a separate entrance, cozy rec room with daybed, 4-piece bath, and two large bedrooms sleeping 5 more. Pine hardwood floors, tin roof, 200 amp service, new hot water tank, electric baseboard heat, R40 ceiling insulation, and hardwired smoke detectors offer peace of mind. New W/D. Outside: a private backyard onto green space, large sun deck, nicely landscaped grounds, insulated bunkhouse sleeps 3 (50 amp), garden shed, and wood shed. Tons of parking, incl RV space. ~$20,000 in furnishings. Bare Land Strata ($215) covers security, common area maintenance, and winter plowing. Community treated drinkable water. Optional annual dock slip — easy lake access. Strong Airbnb potential. A rare chance to own a $1M property for a fraction of the cost! (id:61048)
Property Details
| MLS® Number | 10383439 |
| Property Type | Single Family |
| Neigbourhood | Barriere |
| Community Name | East Barriere Lake |
| Community Features | Pets Allowed |
Building
| Bathroom Total | 3 |
| Bedrooms Total | 4 |
| Architectural Style | Multi-level |
| Constructed Date | 2010 |
| Construction Style Attachment | Detached |
| Construction Style Split Level | Other |
| Fireplace Fuel | Wood |
| Fireplace Present | Yes |
| Fireplace Total | 1 |
| Fireplace Type | Conventional |
| Half Bath Total | 1 |
| Heating Fuel | Electric |
| Roof Material | Metal |
| Roof Style | Unknown |
| Stories Total | 3 |
| Size Interior | 1,725 Sqft |
| Type | House |
| Utility Water | Community Water User's Utility |
Parking
| Additional Parking |
Land
| Acreage | No |
| Sewer | Septic Tank |
| Size Irregular | 0.19 |
| Size Total | 0.19 Ac|under 1 Acre |
| Size Total Text | 0.19 Ac|under 1 Acre |
Rooms
| Level | Type | Length | Width | Dimensions |
|---|---|---|---|---|
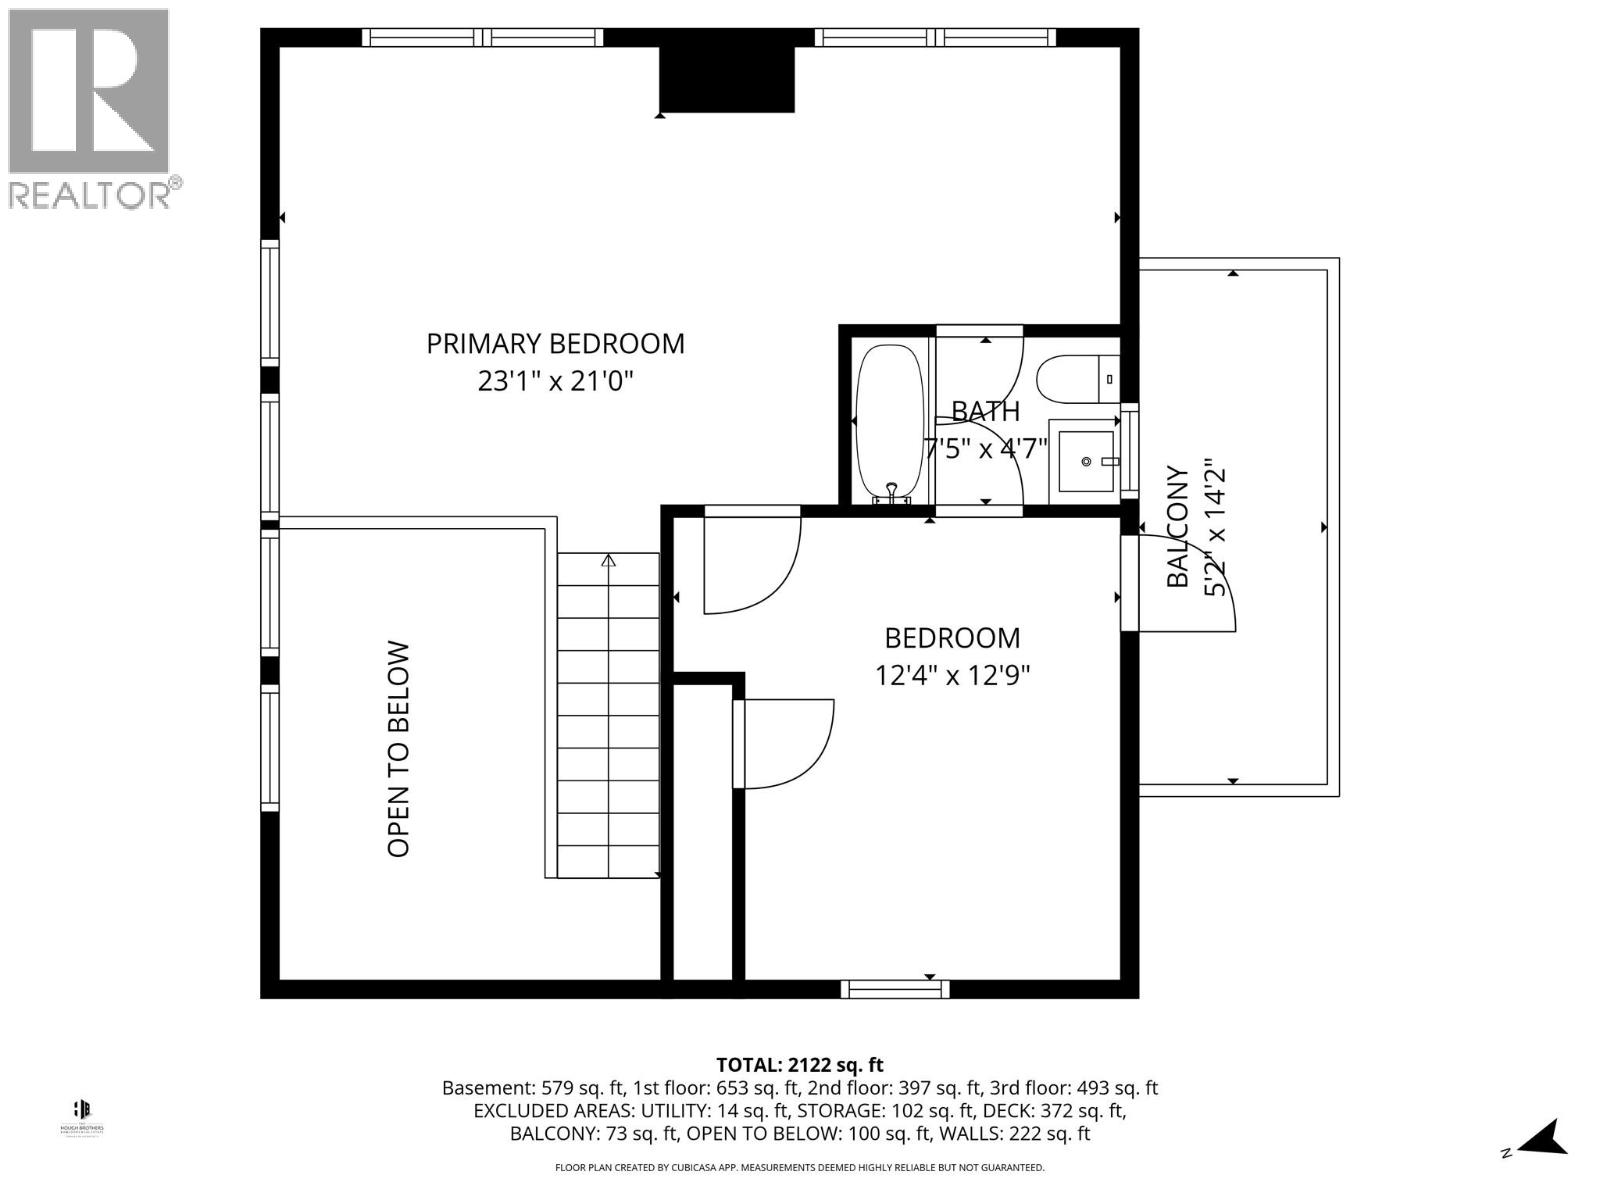
| Second Level | 4pc Bathroom | Measurements not available | ||
| Second Level | Bedroom | 12'4'' x 12'9'' | ||
| Second Level | Primary Bedroom | 23'1'' x 21' | ||
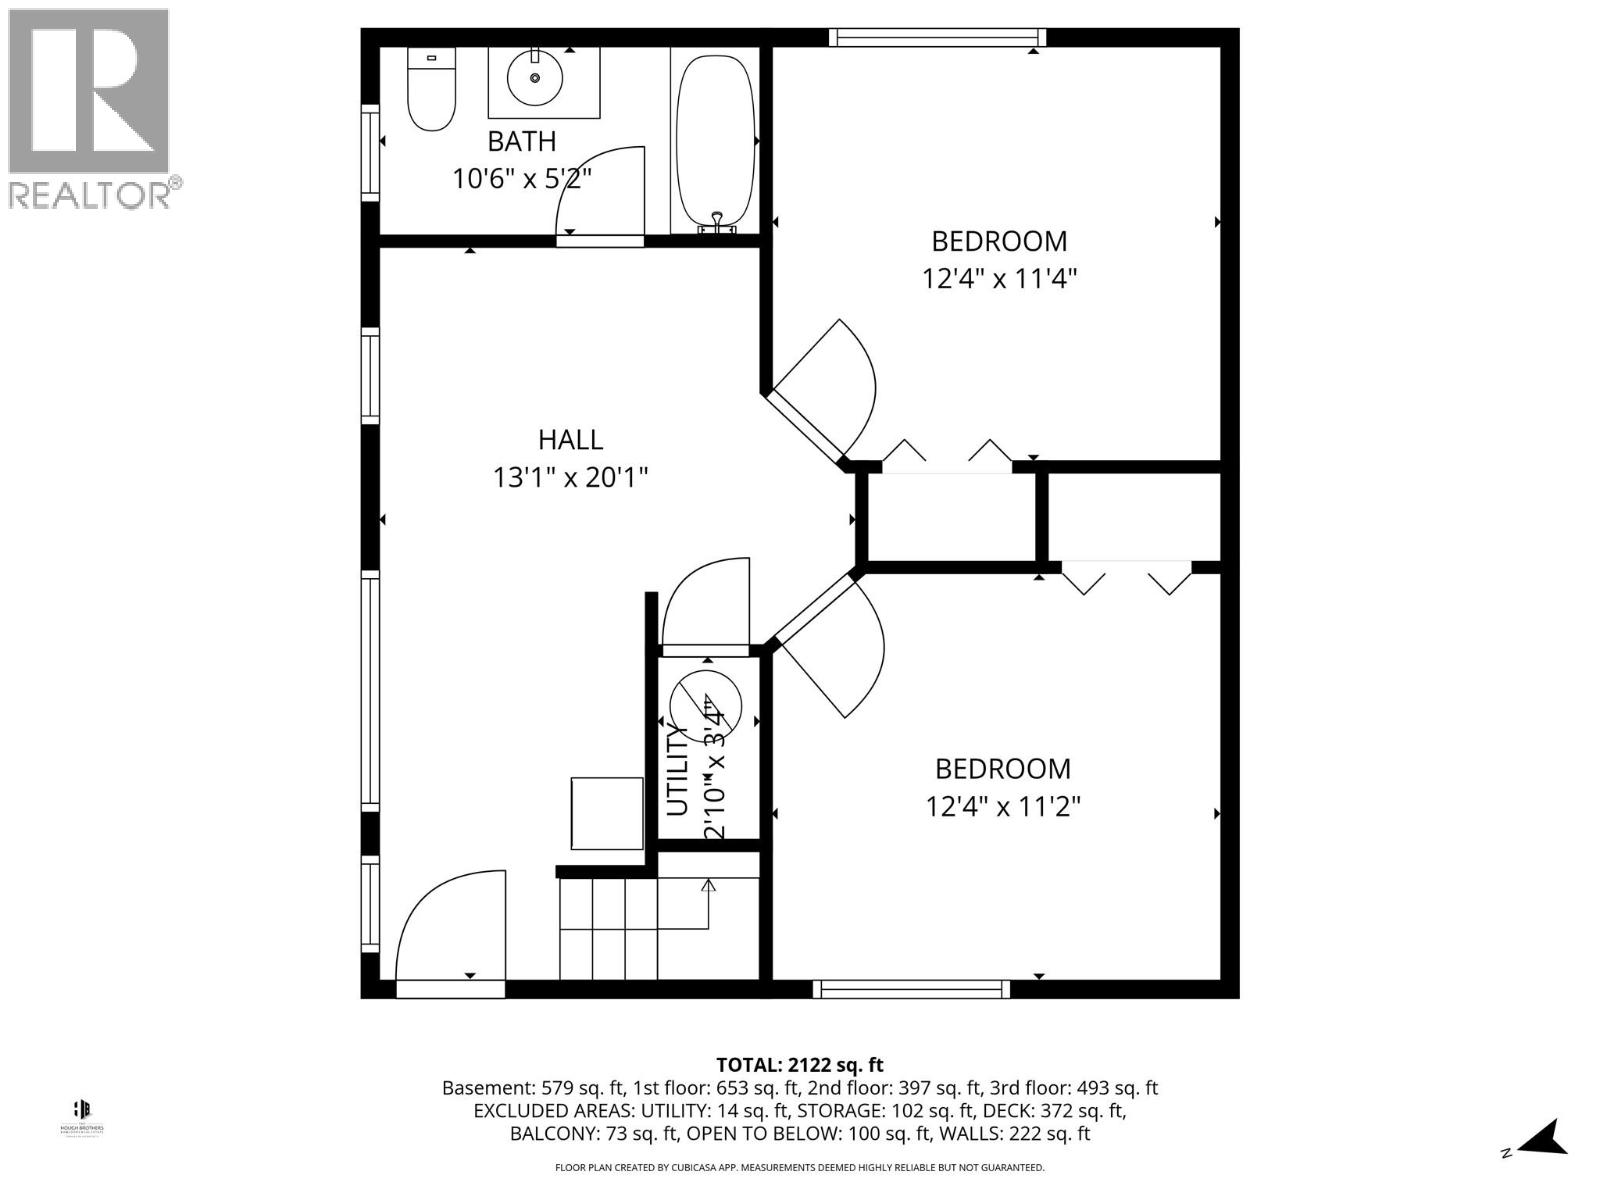
| Basement | Bedroom | 12'4'' x 11'2'' | ||
| Basement | Bedroom | 12'4'' x 11'4'' | ||
| Basement | 4pc Bathroom | Measurements not available | ||
| Main Level | Storage | 8'10'' x 11'6'' | ||
| Main Level | 2pc Bathroom | Measurements not available | ||
| Main Level | Kitchen | 12'4'' x 11'6'' | ||
| Main Level | Dining Room | 6'7'' x 14'2'' | ||
| Main Level | Living Room | 16'6'' x 14'1'' | ||
| Main Level | Foyer | 10'5'' x 11'6'' |
https://www.realtor.ca/real-estate/29825202/4285-barriere-lake-fs-e-road-lot-103-barriere-barriere
Contact Us
Contact us for more information

Torrey Hough
www.kamloopshomesforsale.com/
www.facebook.com/houghbrosrealestate/
www.instagram.com/thehoughbros
258 Seymour Street
Kamloops, British Columbia V2C 2E5
(250) 374-3331
(250) 828-9544
www.remaxkamloops.ca/

Tyrel Hough
258 Seymour Street
Kamloops, British Columbia V2C 2E5
(250) 374-3331
(250) 828-9544
www.remaxkamloops.ca/

The trademarks REALTOR®, REALTORS®, and the REALTOR® logo are controlled by The Canadian Real Estate Association (CREA) and identify real estate professionals who are members of CREA. The trademarks MLS®, Multiple Listing Service® and the associated logos are owned by The Canadian Real Estate Association (CREA) and identify the quality of services provided by real estate professionals who are members of CREA. The trademark DDF® is owned by The Canadian Real Estate Association (CREA) and identifies CREA's Data Distribution Facility (DDF®)
July 06 2026 06:49:12
Association of Interior REALTORS®
RE/MAX Kamloops