Presented by Robert J. Iio Personal Real Estate Corporation — Team 110 RE/MAX Real Estate (Kamloops).
4276 Caen Rd Saanich, British Columbia V8X 3S6

$1,299,900
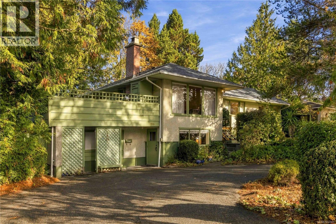
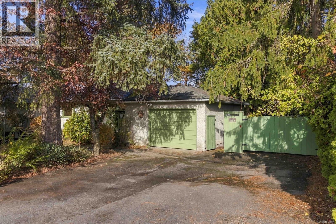
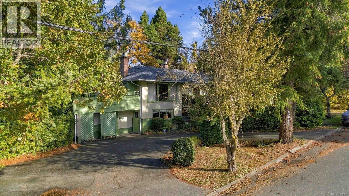
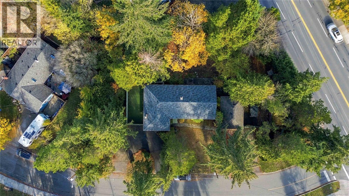
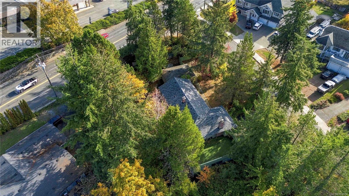
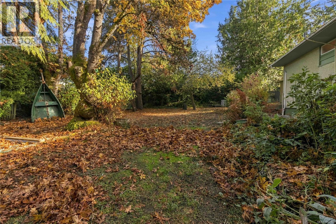
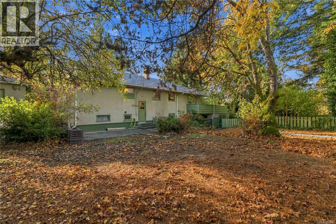
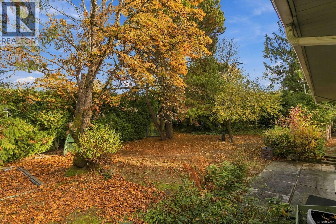
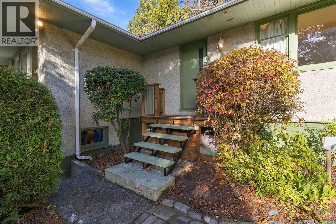
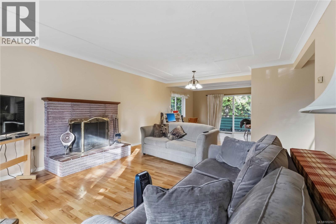
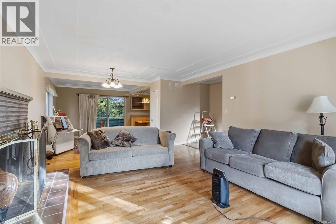
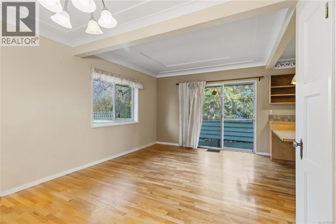
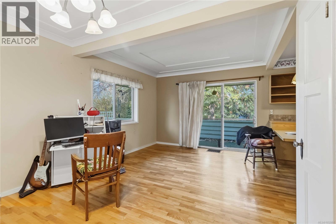
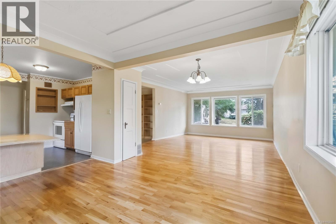
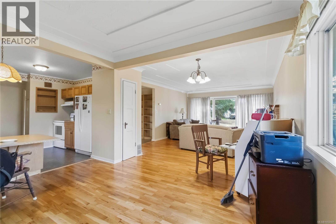
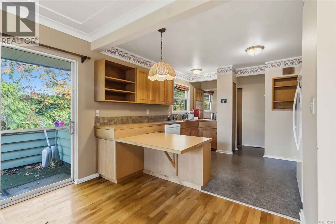
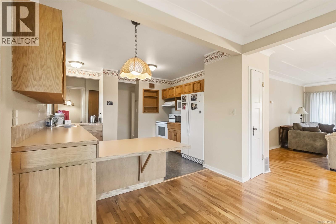
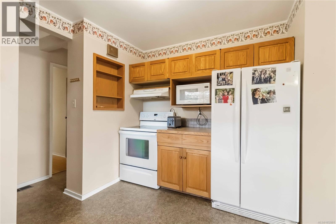
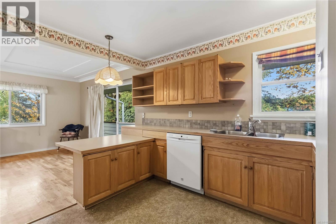
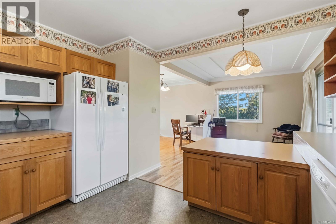
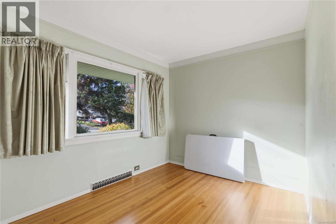
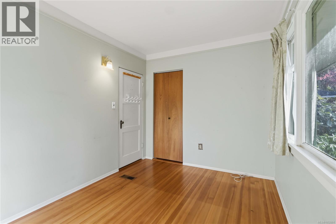
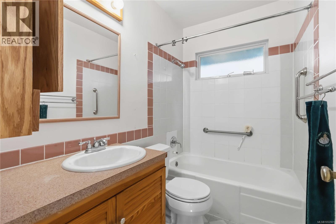
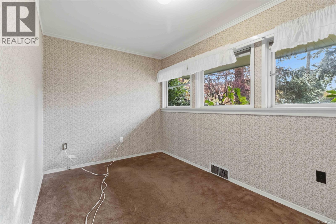
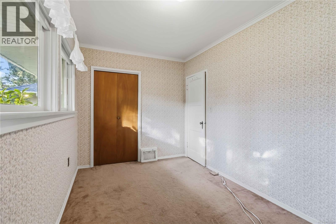
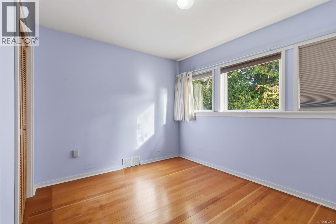
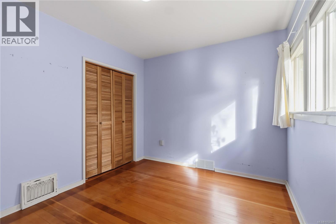
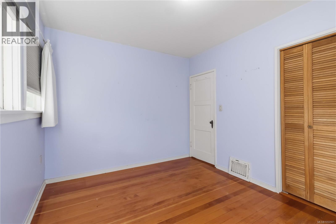
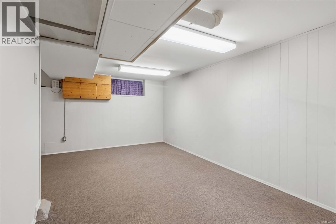
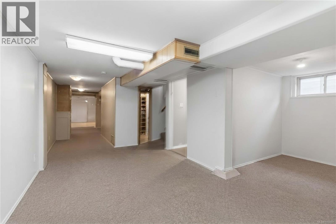
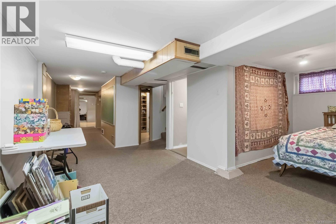
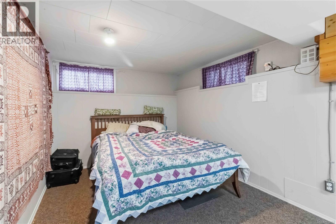
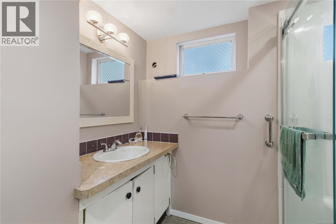
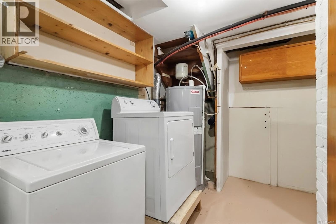
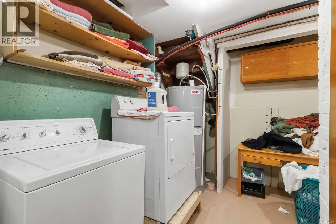
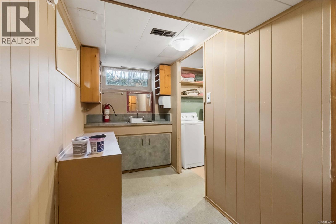
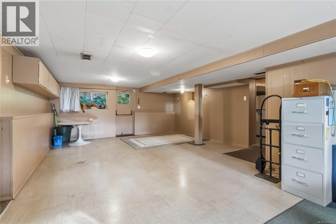
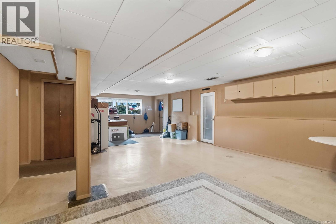
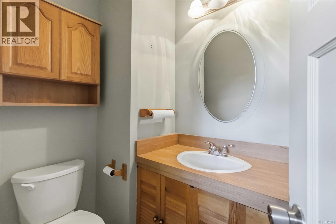
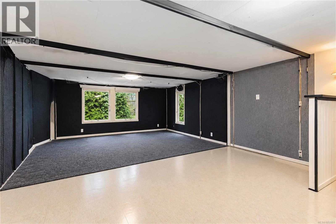
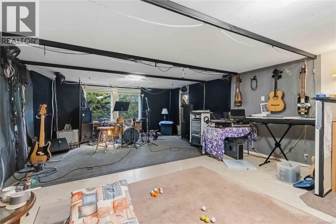
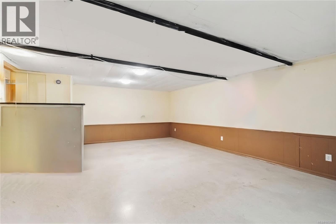
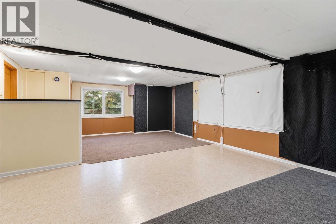
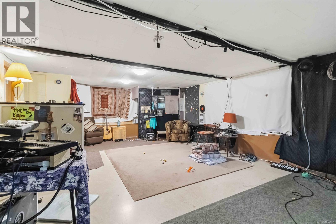
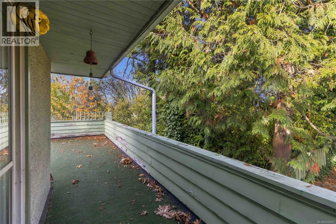
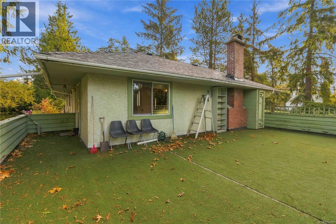
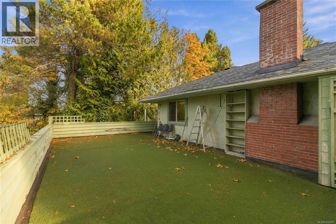
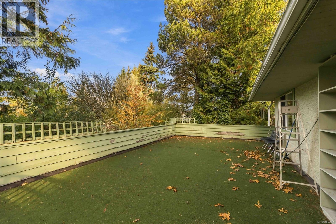
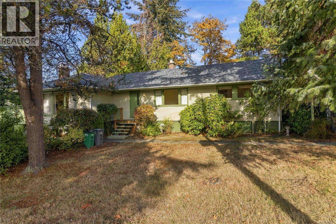
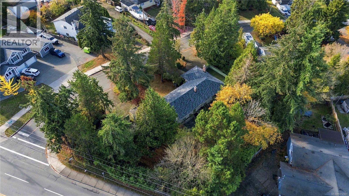
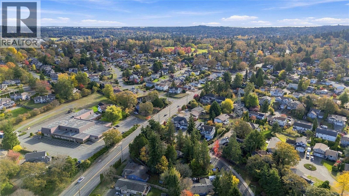
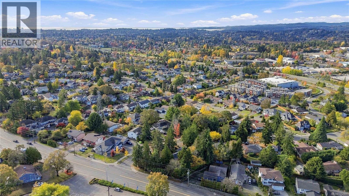
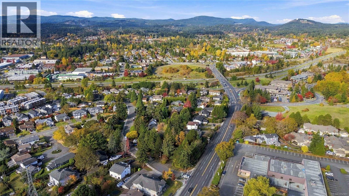
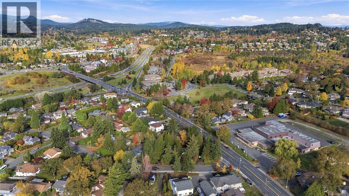
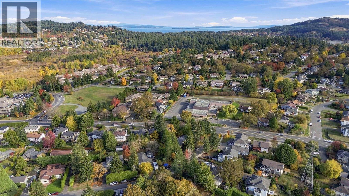
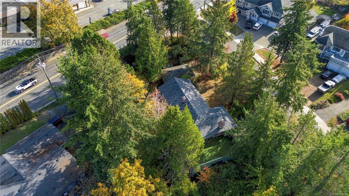
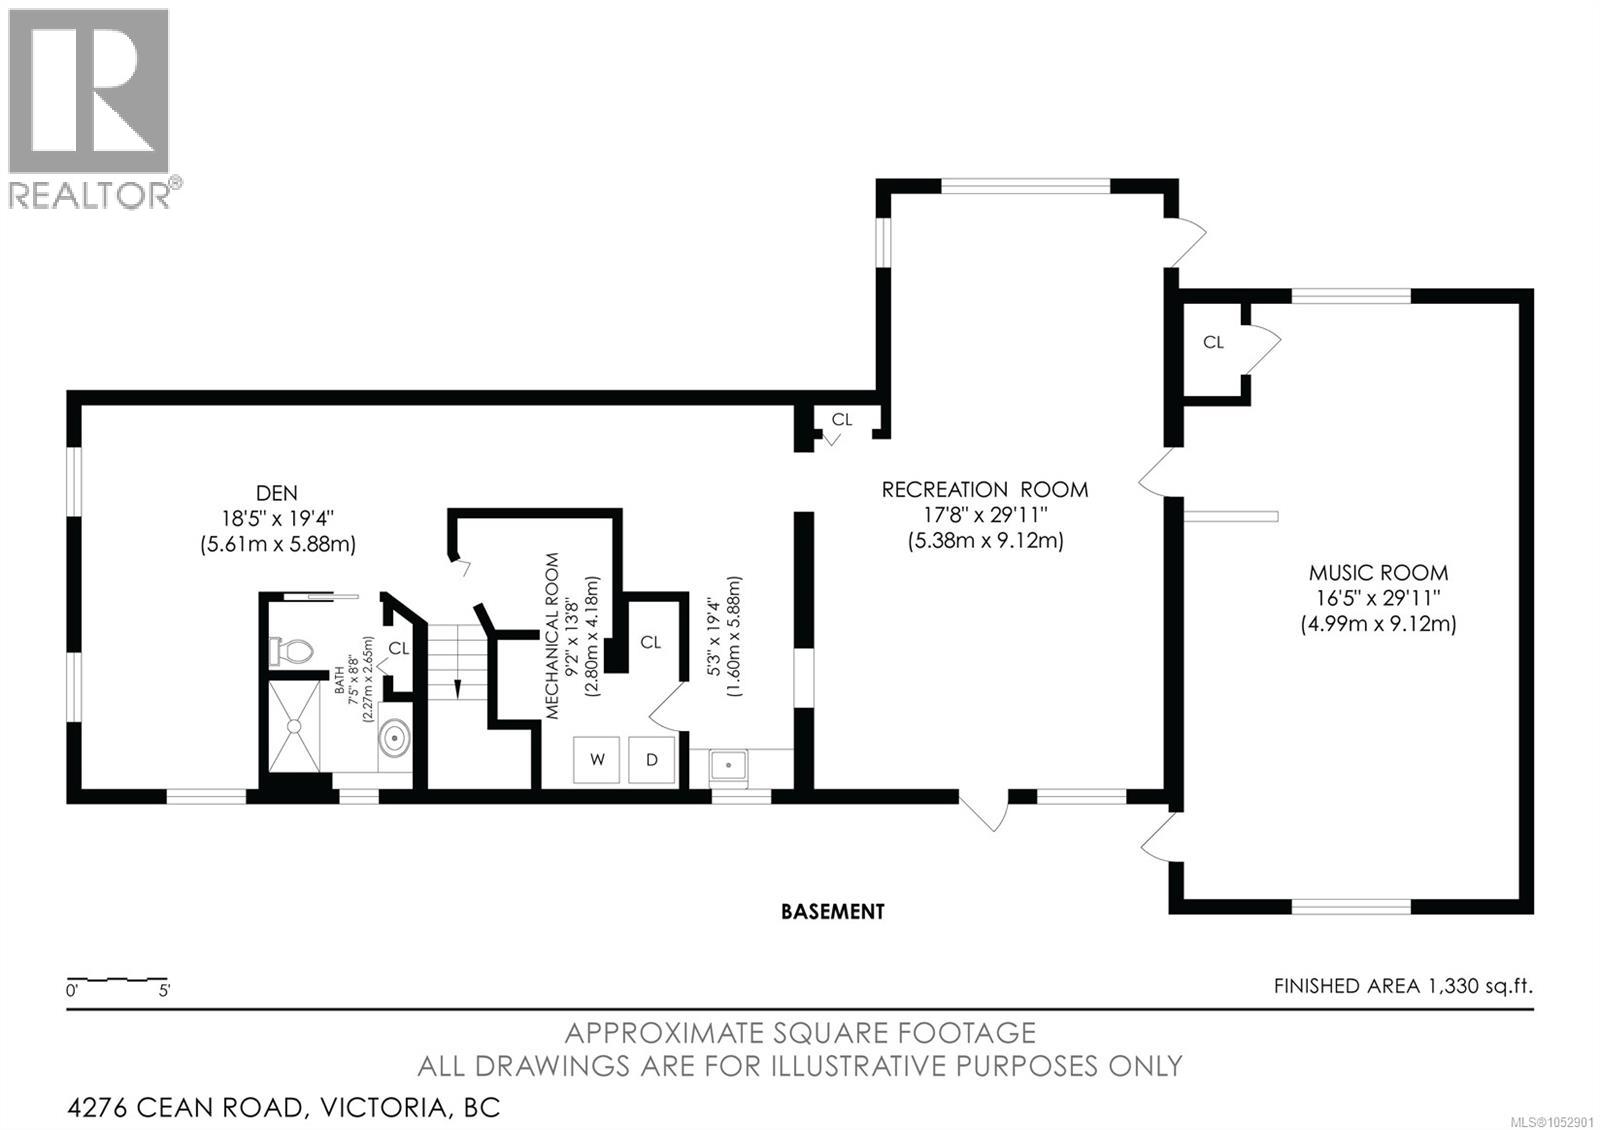
OPPORTUNITY KNOCKS IN HIGH QUADRA! Welcome to 4276 Caen Rd, where comfortable living meets exciting future potential. Situated on a generous 19,245 sqft CORNER lot, this 3 bedroom + DEN, 3 bathroom home offers 3056sqft of finished living space, plenty of rec space, a sun soaked deck, a well appointed garage and a spacious yard to enjoy. With a new roof installed in October 2026, there’s plenty to appreciate while making this property your own. Whether you’re looking to settle into an established Saanich neighborhood, renovate to suit your style or invest for the future, the possibilities are exciting. The recently adopted Quadra McKenzie Plan designates the site Apartment (Low-Rise), supporting consideration of future multi-unit residential development up to four storeys. Buyers to verify development potential and approval requirements with the District of Saanich. The property is currently zoned P-1. Enjoy the home today and explore the potential for tomorrow! Book your showing today! (id:61048)
Open House
This property has open houses!
11:00 am
Ends at:12:30 pm
Property Details
| MLS® Number | 1052901 |
| Property Type | Single Family |
| Neigbourhood | High Quadra |
| Features | Central Location, Corner Site |
| Parking Space Total | 8 |
| Plan | Vip39831 |
Building
| Bathroom Total | 3 |
| Bedrooms Total | 3 |
| Constructed Date | 1960 |
| Cooling Type | Air Conditioned |
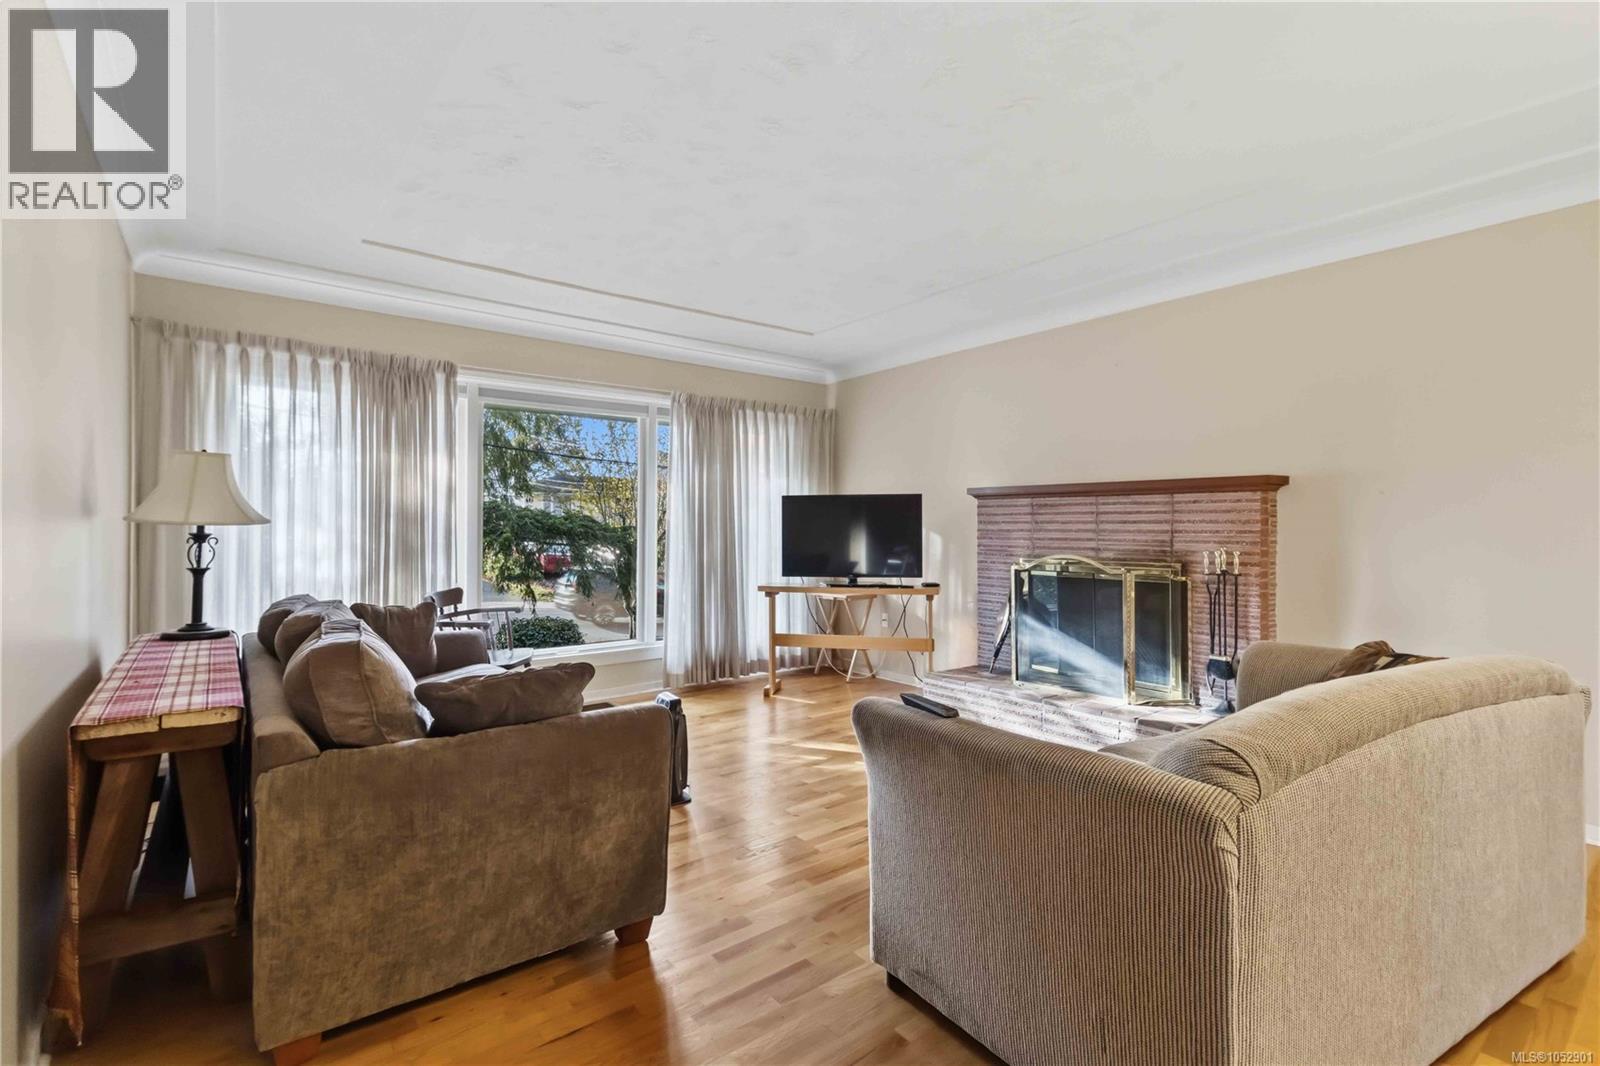
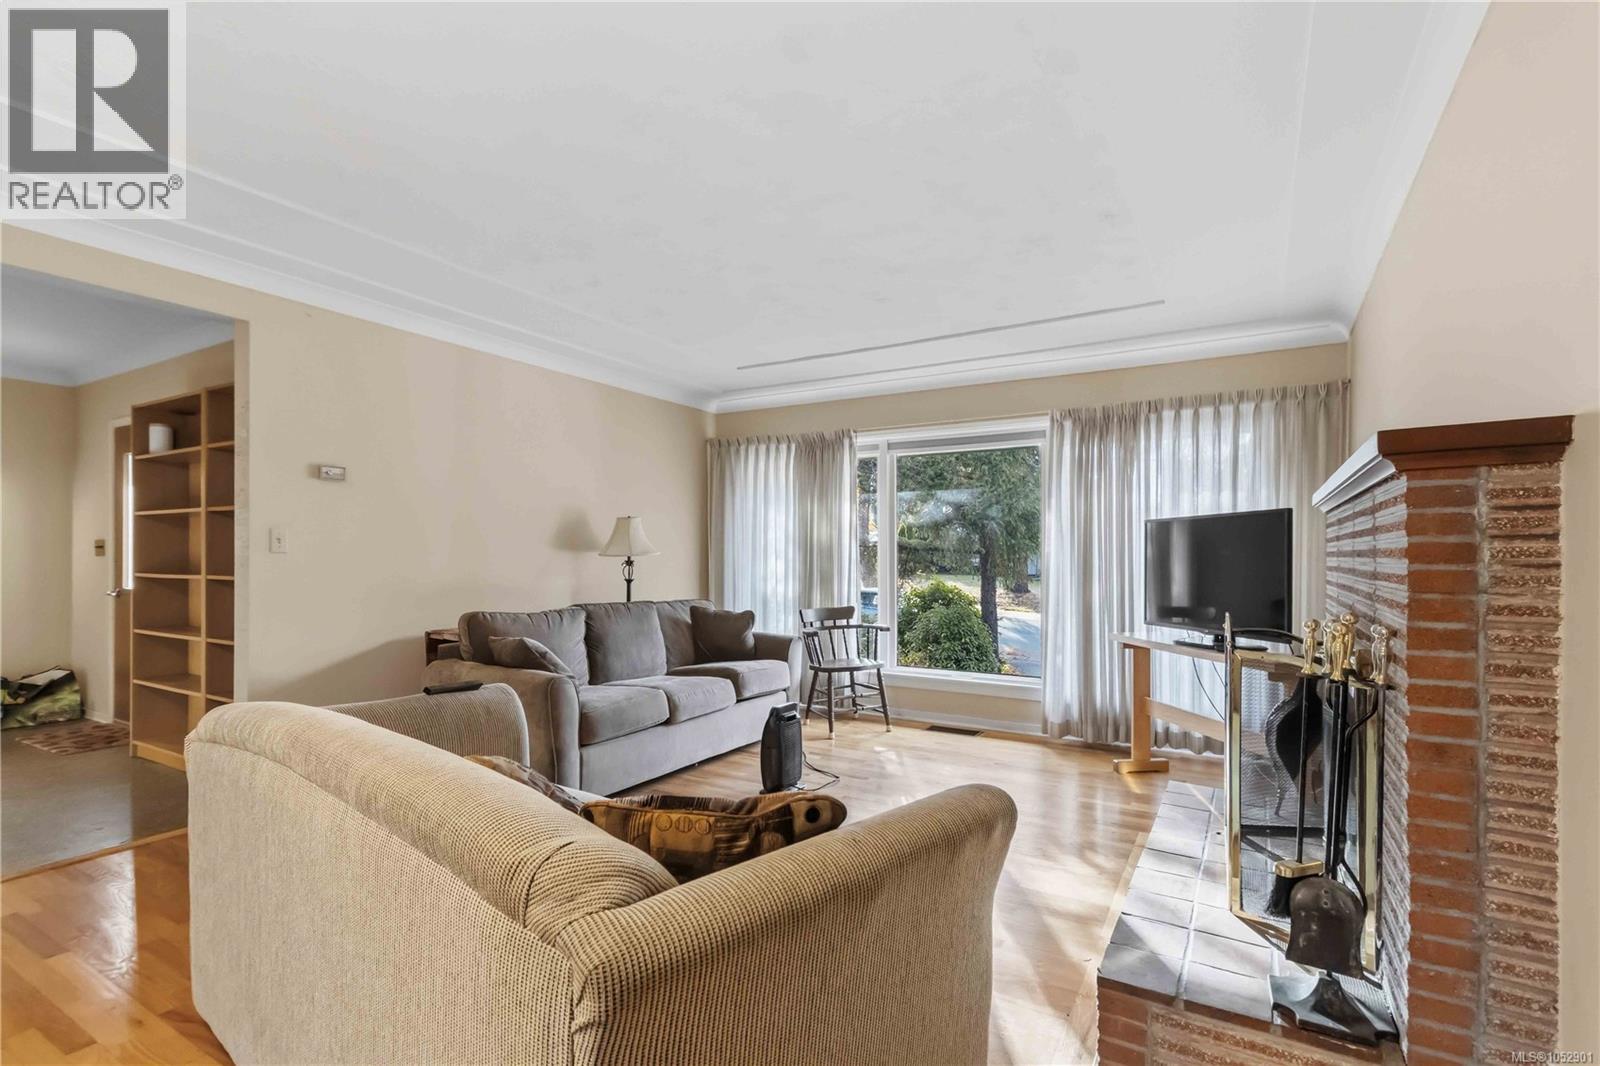
| Fireplace Present | Yes |
| Fireplace Total | 1 |
| Heating Fuel | Electric |
| Heating Type | Baseboard Heaters, Heat Pump |
| Size Interior | 3,056 Sqft |
| Type | House |
Parking
| Additional Parking | |
| Garage | |
| Visitor Parking | |
| Street | |
| R V |
Land
| Acreage | No |
| Size Irregular | 19245 |
| Size Total | 19245 Sqft |
| Size Total Text | 19245 Sqft |
| Zoning Description | P-1 |
| Zoning Type | Other |
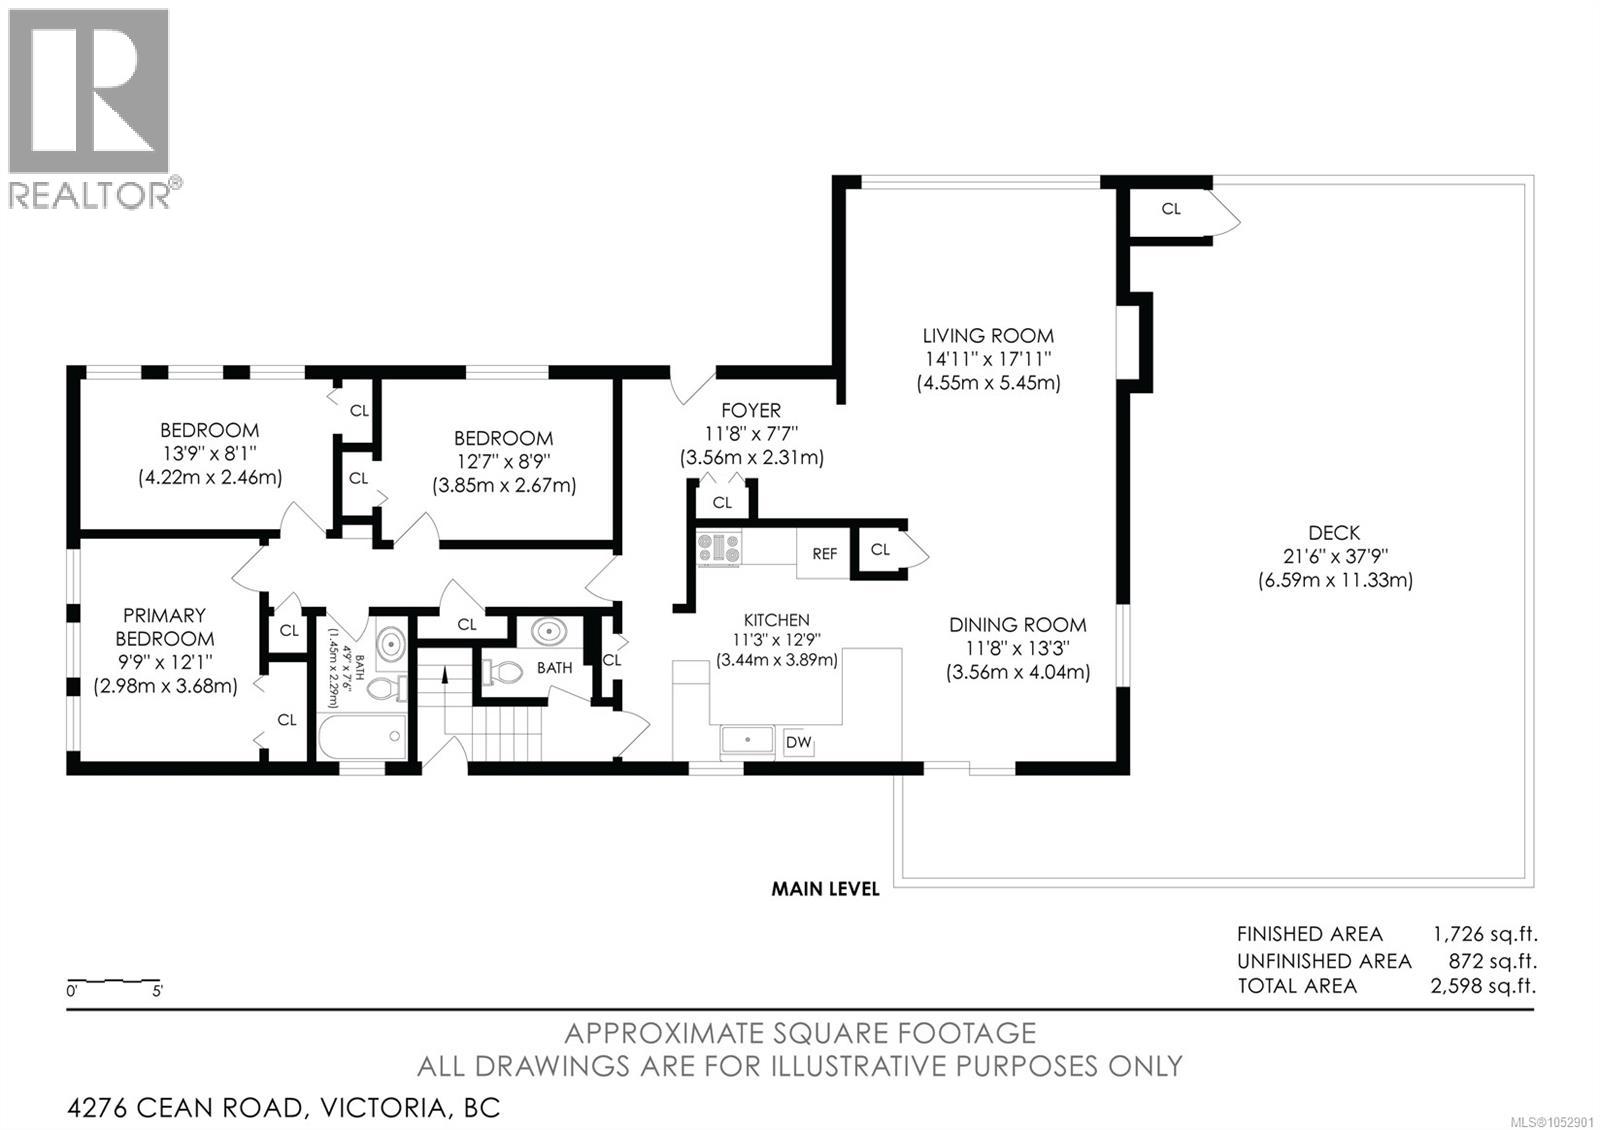
Rooms
| Level | Type | Length | Width | Dimensions |
|---|---|---|---|---|
| Lower Level | Media | 16'5 x 29'11 | ||
| Lower Level | Recreation Room | 17'8 x 29'11 | ||
| Lower Level | Utility Room | 9'2 x 13'8 | ||
| Lower Level | Bathroom | 7'5 x 8'8 | ||
| Lower Level | Den | 18'5 x 19'4 | ||
| Main Level | Kitchen | 11'3 x 12'9 | ||
| Main Level | Dining Room | 11'8 x 13'3 | ||
| Main Level | Living Room | 14'11 x 17'11 | ||
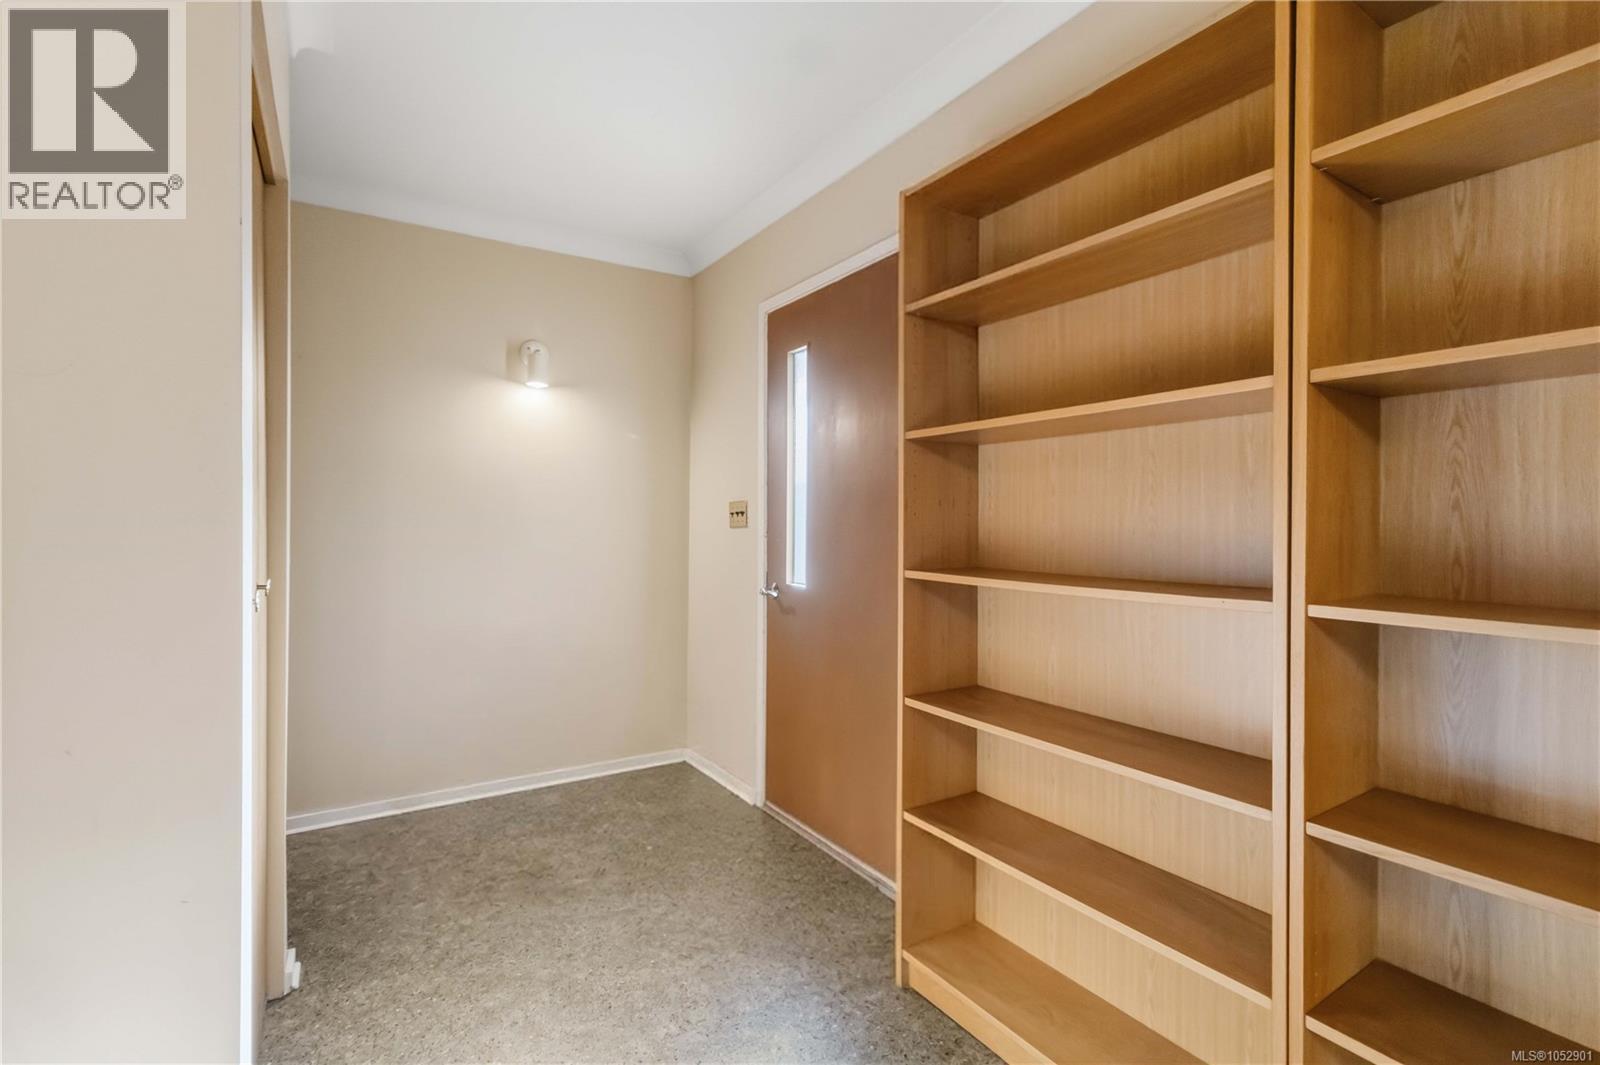
| Main Level | Entrance | 11'8 x 7'7 | ||
| Main Level | Bathroom | 2-Piece | ||
| Main Level | Bathroom | 4'9 x 7'6 | ||
| Main Level | Bedroom | 12'7 x 8'9 | ||
| Main Level | Bedroom | 13'9 x 8'1 | ||
| Main Level | Primary Bedroom | 9'9 x 12'1 |
https://www.realtor.ca/real-estate/30449172/4276-caen-rd-saanich-high-quadra
Contact Us
Contact us for more information

Cole Swetlikoe
Personal Real Estate Corporation
coleswetlikoe.remaxcamosun.ca/
www.facebook.com/ColeSwetlikoeVictoriaRealEstate/
www.linkedin.com/in/cole-swetlikoe-43b697189/?originalSubdomain=ca
4440 Chatterton Way
Victoria, British Columbia V8X 5J2
(250) 744-3301
(800) 663-2121
(250) 744-3904
www.remax-camosun-victoria-bc.com/

The trademarks REALTOR®, REALTORS®, and the REALTOR® logo are controlled by The Canadian Real Estate Association (CREA) and identify real estate professionals who are members of CREA. The trademarks MLS®, Multiple Listing Service® and the associated logos are owned by The Canadian Real Estate Association (CREA) and identify the quality of services provided by real estate professionals who are members of CREA. The trademark DDF® is owned by The Canadian Real Estate Association (CREA) and identifies CREA's Data Distribution Facility (DDF®)
October 28 2026 05:26:28
Victoria Real Estate Board
RE/MAX Camosun