Presented by Robert J. Iio Personal Real Estate Corporation — Team 110 RE/MAX Real Estate (Kamloops).
4247 Furiak Road Kamloops, British Columbia V2H 1L3

$869,900
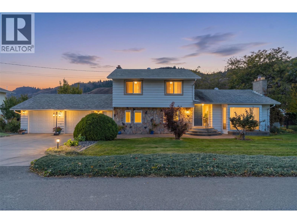
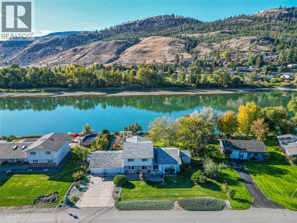
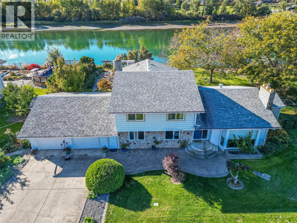
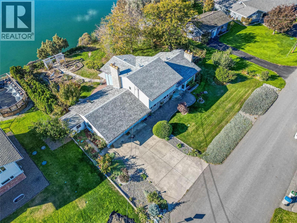
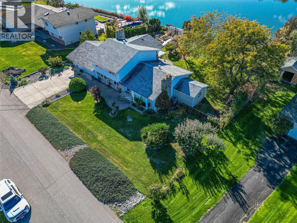
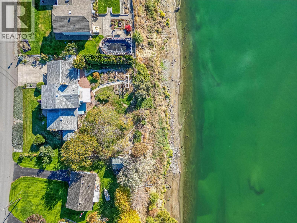
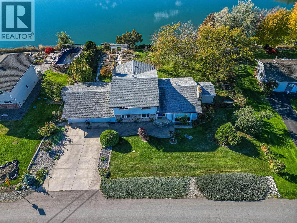
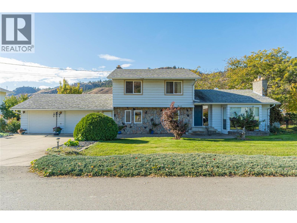
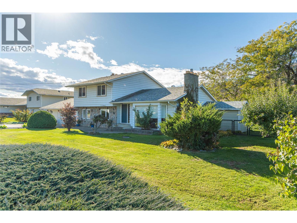
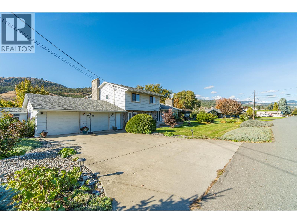
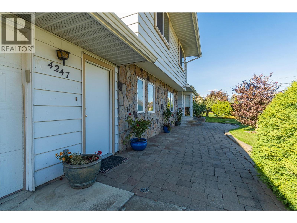
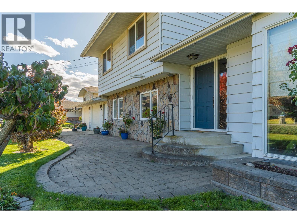
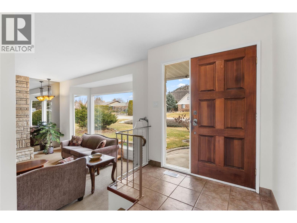
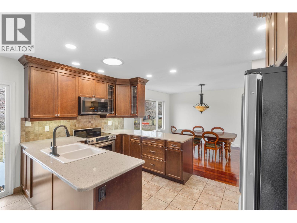
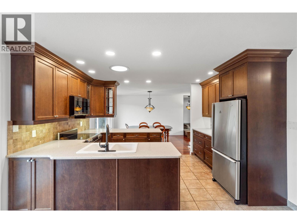
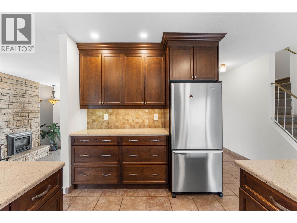
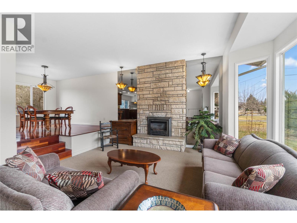
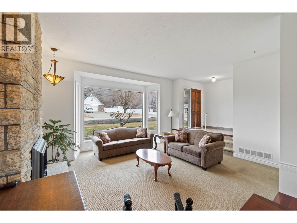
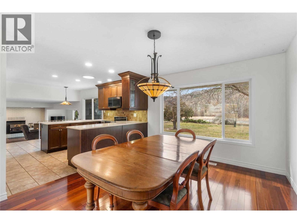
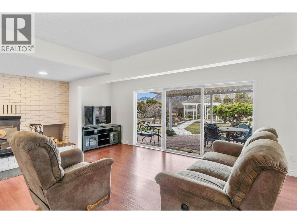
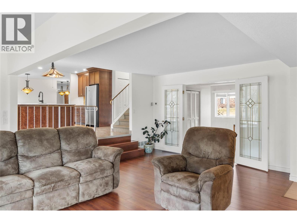
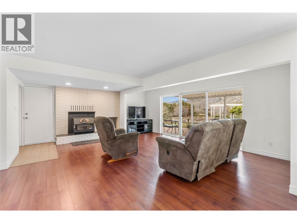
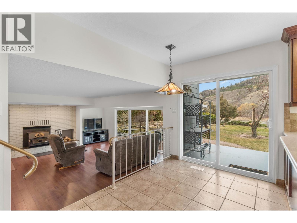
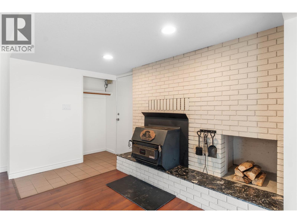
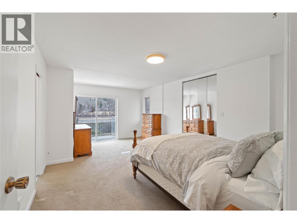
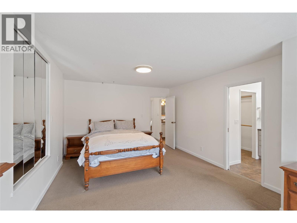
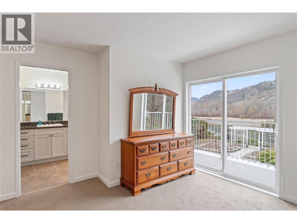
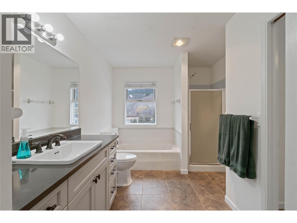
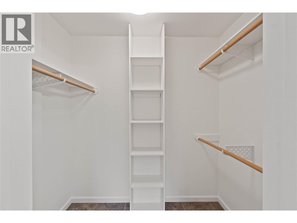
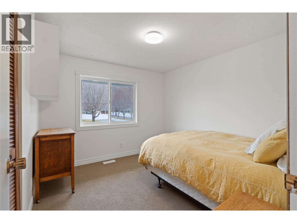
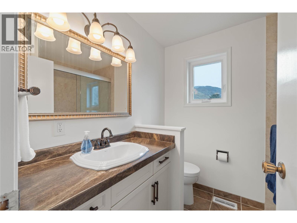
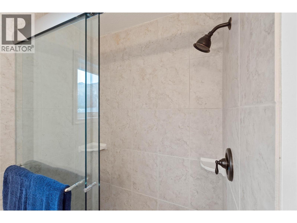
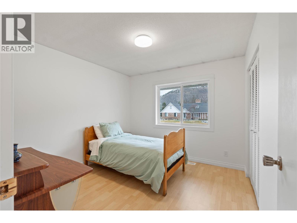
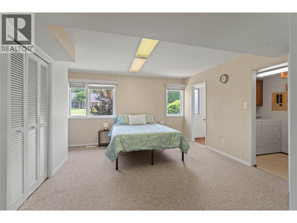
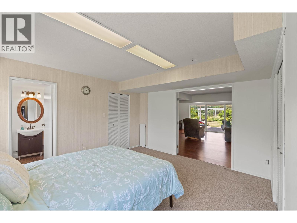
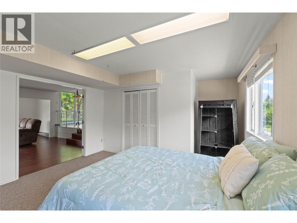
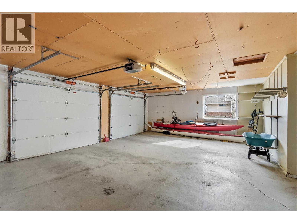
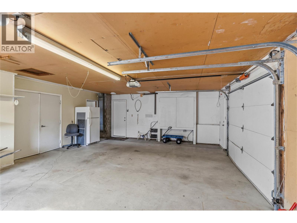
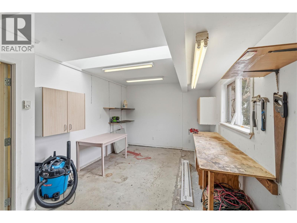
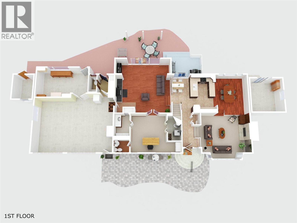
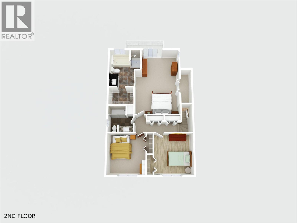
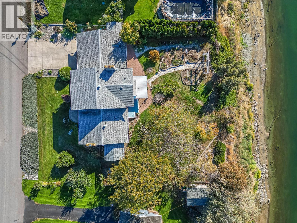
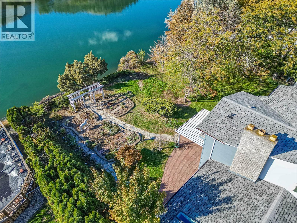
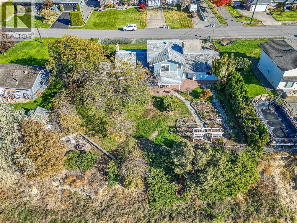
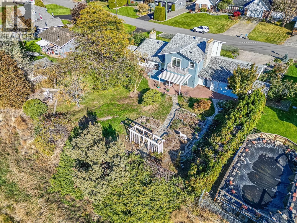
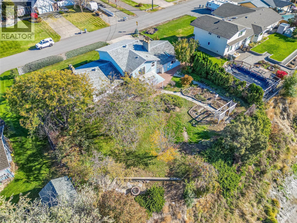
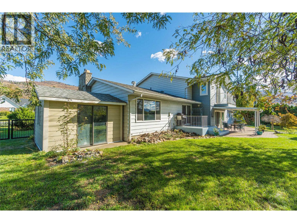
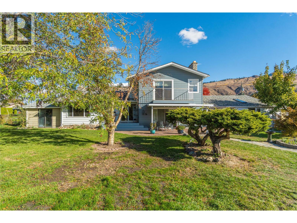
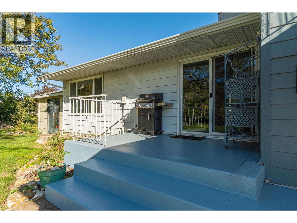
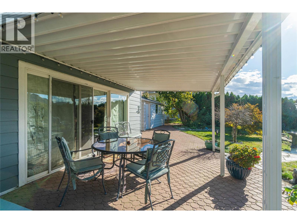
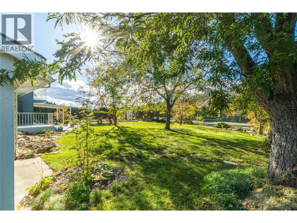
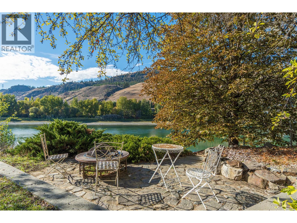
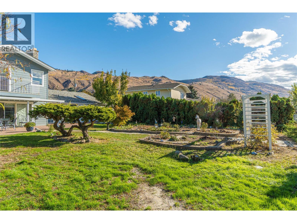
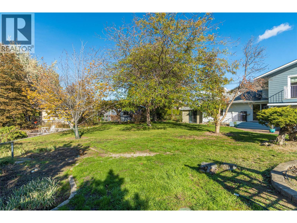
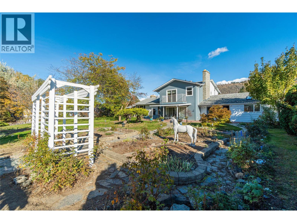
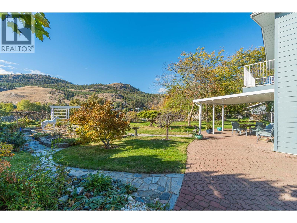
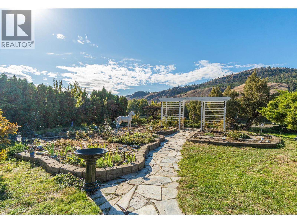
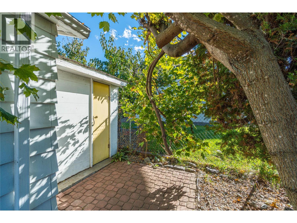
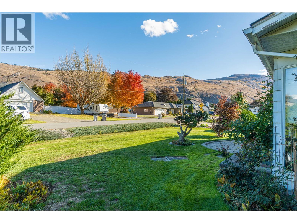
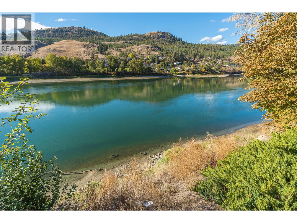
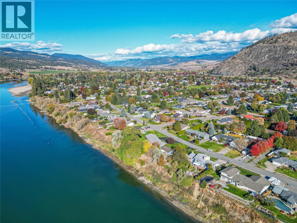
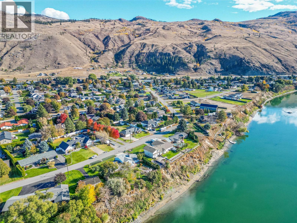
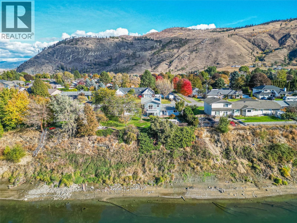
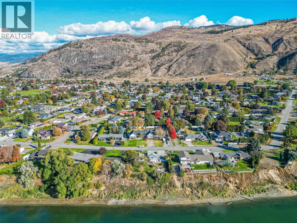
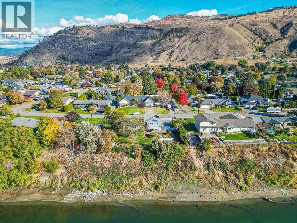
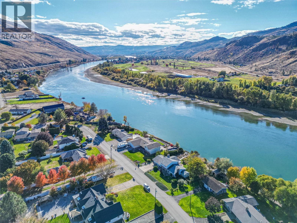
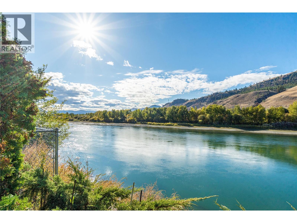
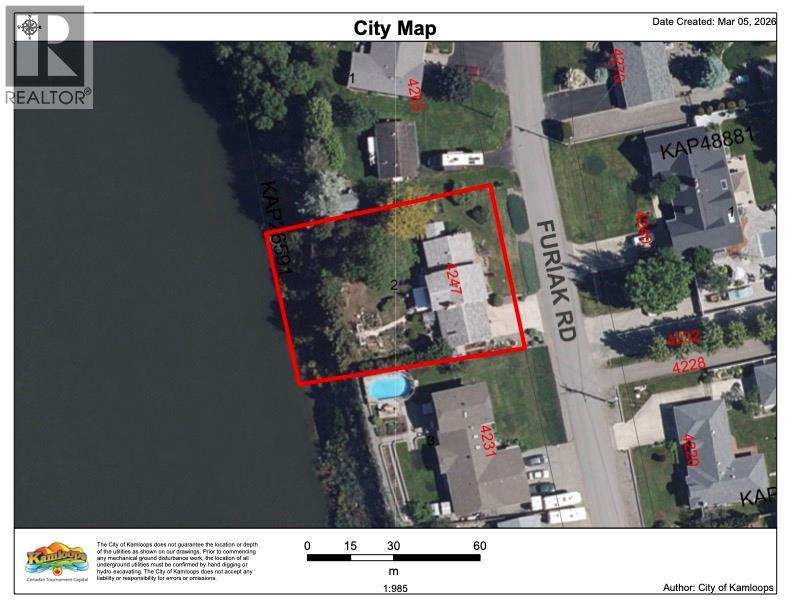
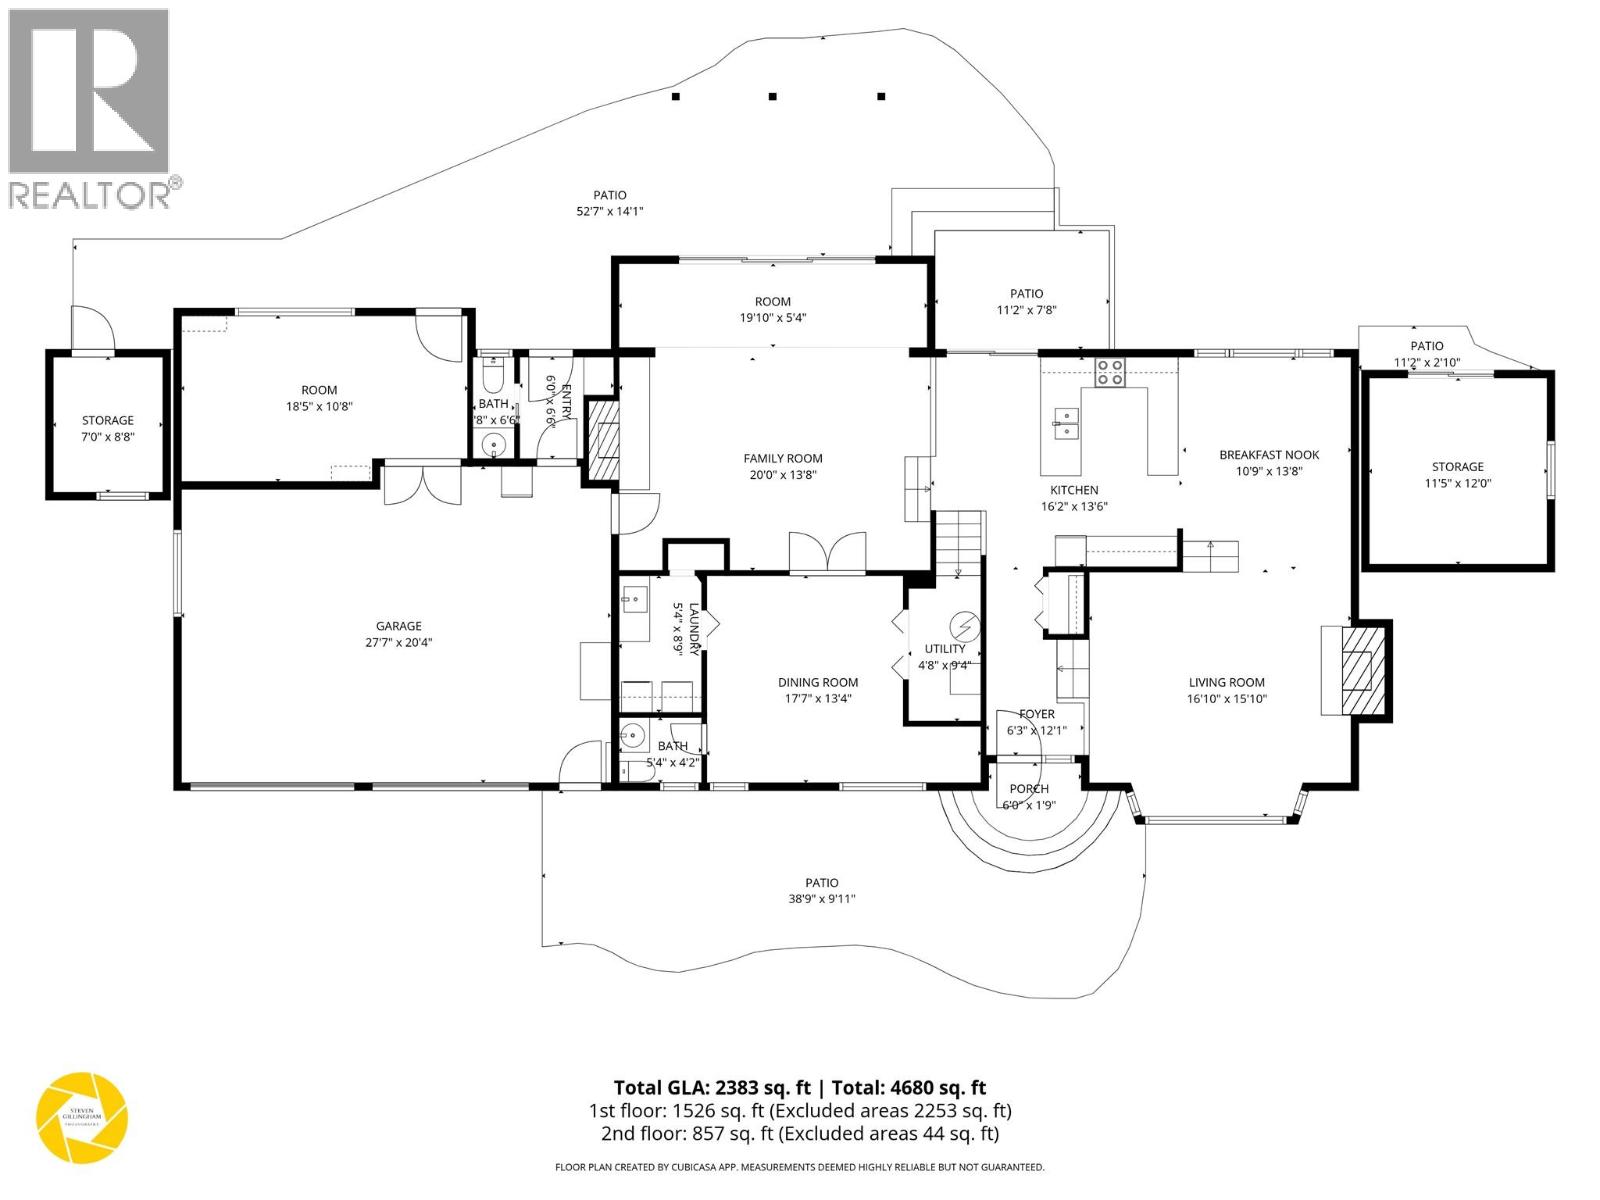
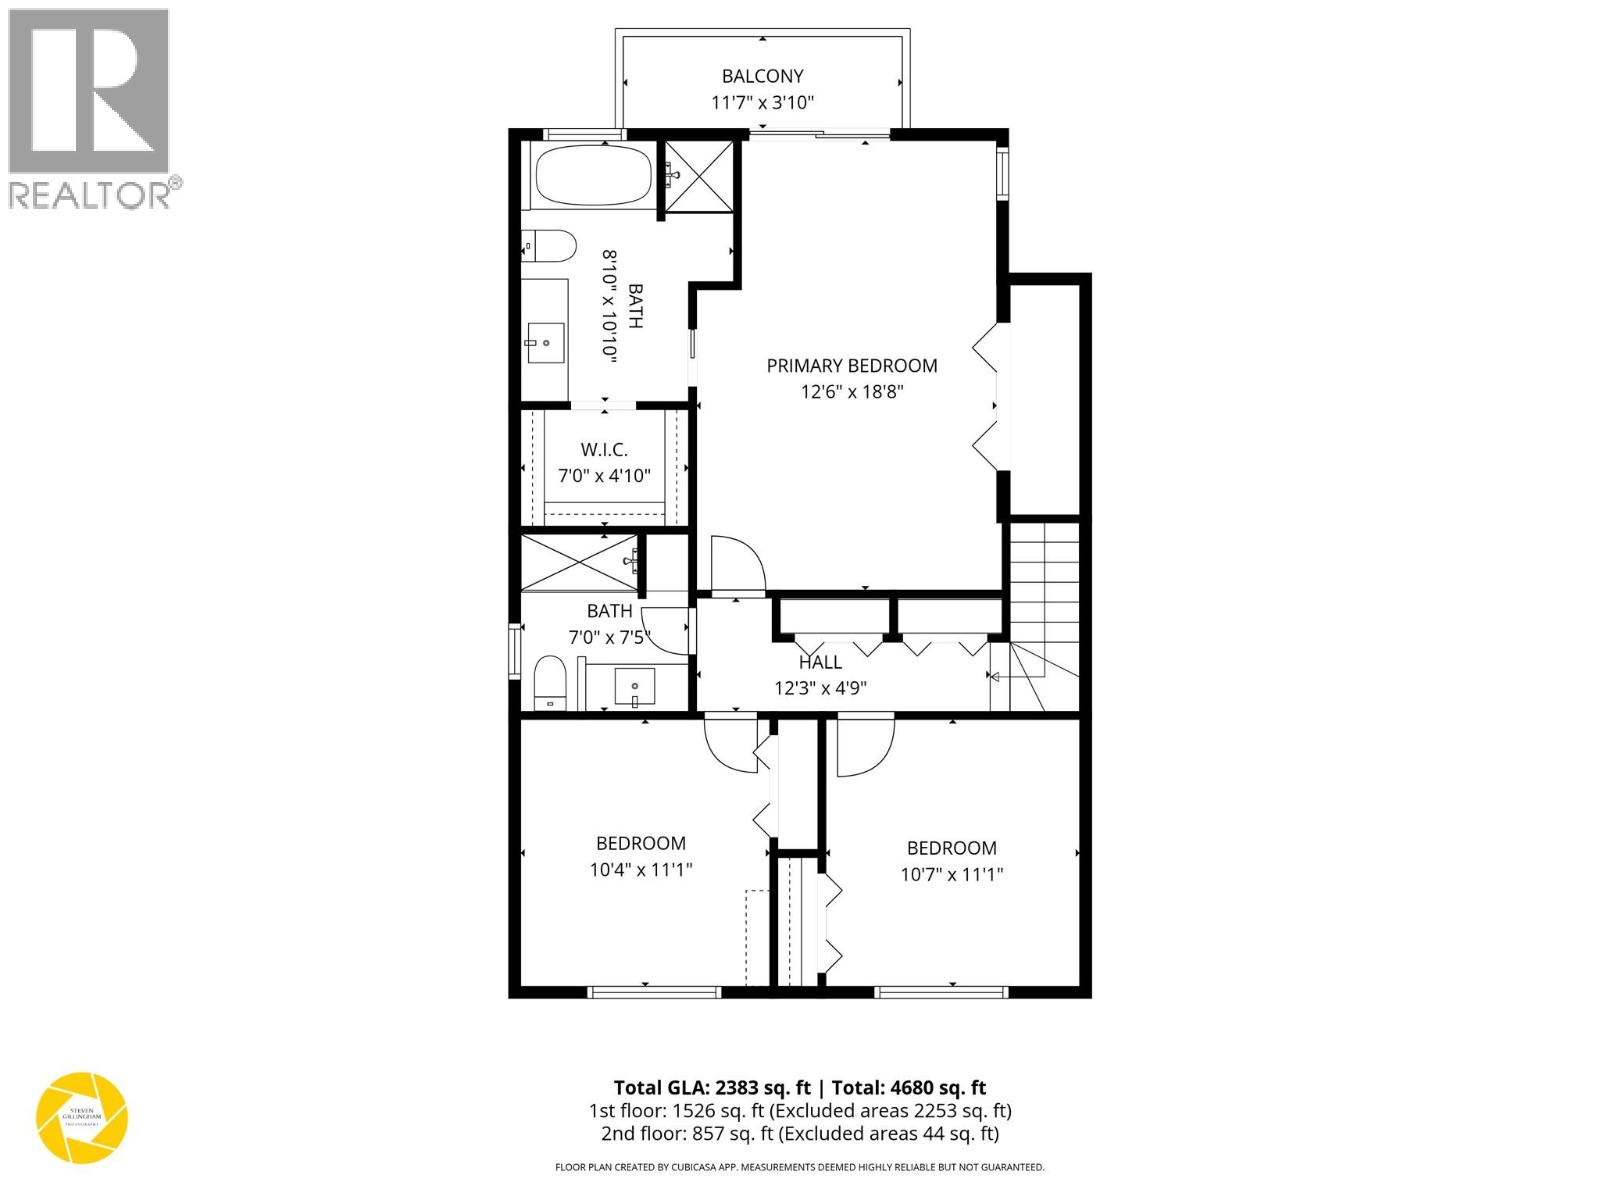
Priced $156,000 Under Assessed Value! Incredible value on this rare riverfront property offering 114' of North Thompson River frontage on a private 0.45-acre lot. This spacious 4-bedroom, 4-bathroom home offers approximately 2,383 sq.ft. with a functional multi-level layout designed to take full advantage of the stunning waterfront setting. The main level features a bright and inviting living room with a gas fireplace, hardwood floors in the dining area, and a cozy family room with its own fireplace and direct access to the backyard. Upstairs, the generous primary suite offers a private balcony overlooking the river, a walk-in closet, and a full ensuite. The fourth bedroom is a versatile space that also features its own private ensuite, making it ideal for guests, teenagers, or multigenerational living. Numerous updates have been completed over the years, including a new furnace, central air conditioning, fresh interior paint, and updated light fixtures. The oversized attached garage offers a dedicated workshop area and excellent storage, while the property also features RV parking, underground sprinklers, two garden sheds, low-maintenance landscaping, and a natural gas hookup for your BBQ or outdoor entertaining. Located in the peaceful community of Rayleigh and within walking distance of Rayleigh Elementary, this is a rare opportunity to own an affordable riverfront home that offers incredible value, privacy, space, and breathtaking North Thompson River views. (id:61048)
Property Details
| MLS® Number | 10395658 |
| Property Type | Single Family |
| Neigbourhood | Rayleigh |
| Features | Balcony |
| Parking Space Total | 2 |
| View Type | River View, Mountain View |
| Water Front Type | Waterfront On River |
Building
| Bathroom Total | 4 |
| Bedrooms Total | 4 |
| Architectural Style | Multi-level |
| Constructed Date | 1976 |
| Construction Style Attachment | Detached |
| Construction Style Split Level | Other |
| Cooling Type | Central Air Conditioning |
| Exterior Finish | Metal, Other |
| Fireplace Fuel | Gas,wood |
| Fireplace Present | Yes |
| Fireplace Total | 2 |
| Fireplace Type | Unknown,conventional |
| Half Bath Total | 2 |
| Heating Type | Forced Air |
| Roof Material | Asphalt Shingle |
| Roof Style | Unknown |
| Stories Total | 2 |
| Size Interior | 2,383 Sqft |
| Type | House |
| Utility Water | Community Water User's Utility |
Parking
| See Remarks | |
| Attached Garage | 2 |
| R V |
Land
| Acreage | No |
| Landscape Features | Underground Sprinkler |
| Sewer | Septic Tank |
| Size Irregular | 0.44 |
| Size Total | 0.44 Ac|under 1 Acre |
| Size Total Text | 0.44 Ac|under 1 Acre |
Rooms
| Level | Type | Length | Width | Dimensions |
|---|---|---|---|---|
| Second Level | Bedroom | 11'1'' x 10'7'' | ||
| Second Level | Bedroom | 11'1'' x 10'4'' | ||
| Second Level | 4pc Ensuite Bath | Measurements not available | ||
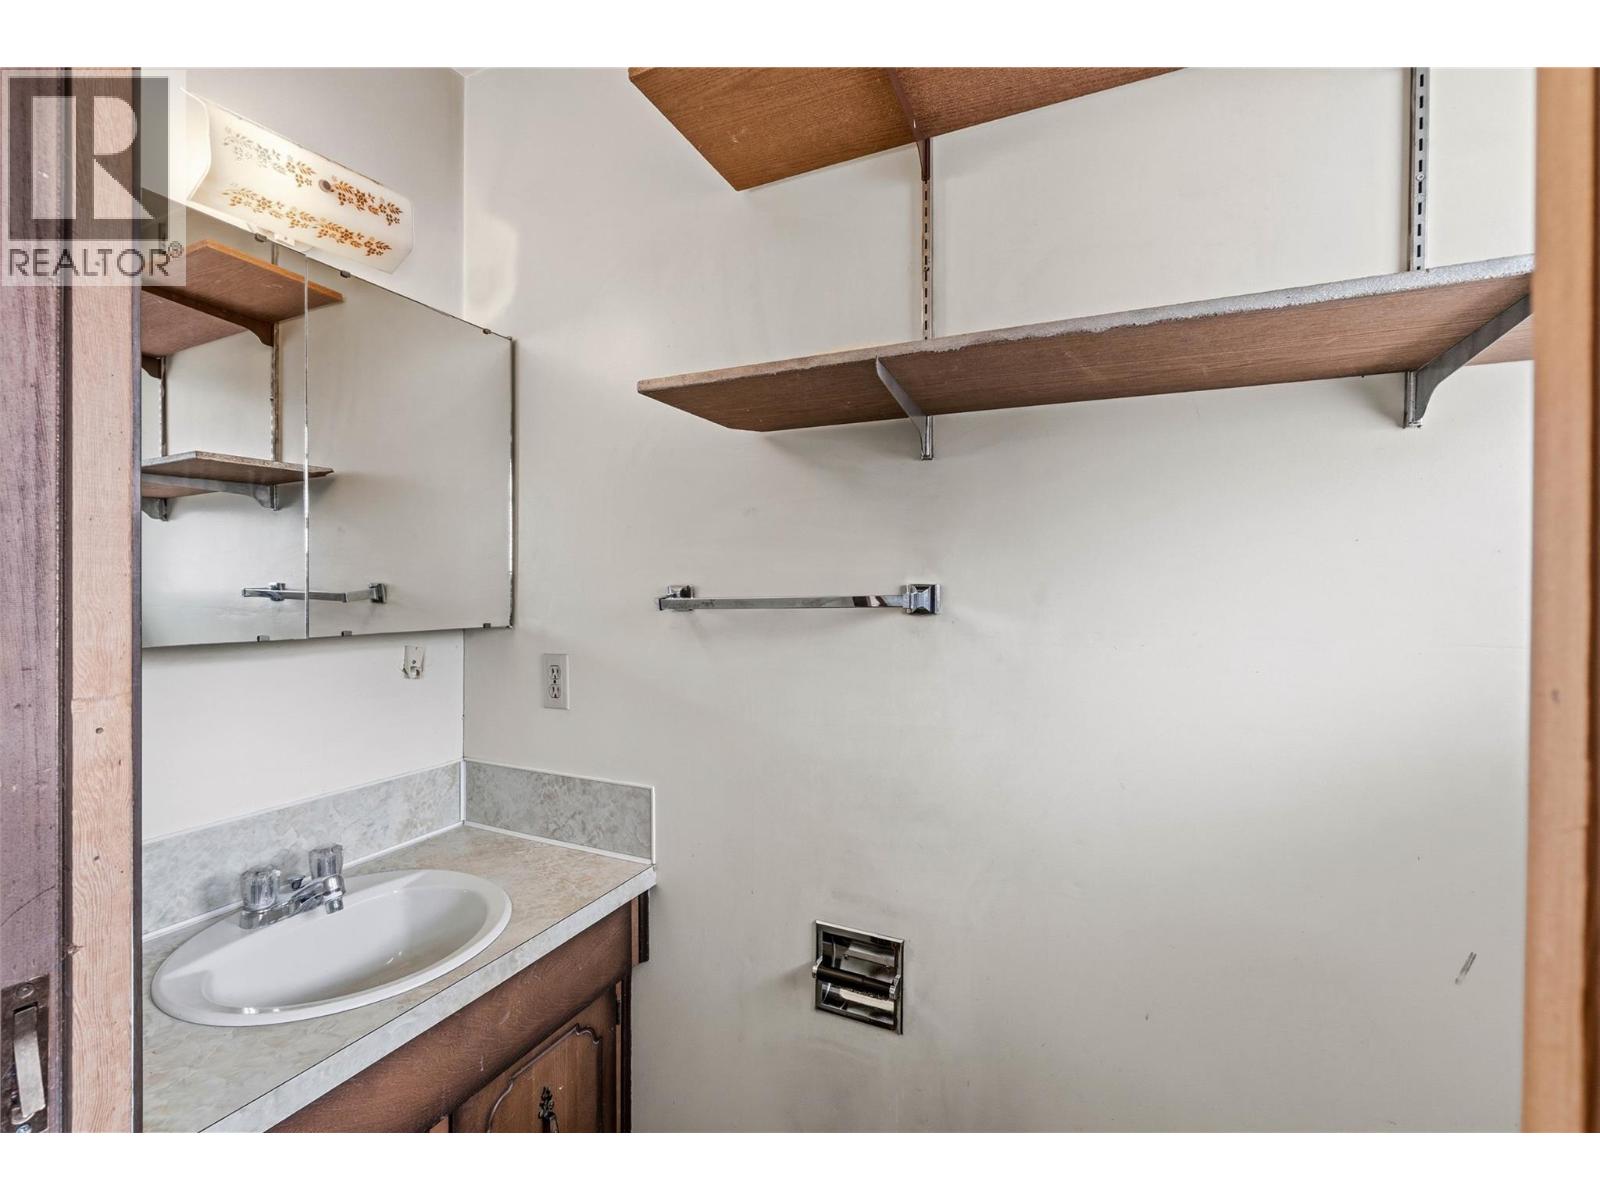
| Second Level | 4pc Bathroom | Measurements not available | ||
| Second Level | Primary Bedroom | 18'8'' x 12'6'' | ||
| Main Level | Workshop | 18'5'' x 10'8'' | ||
| Main Level | Foyer | 12'1'' x 6'3'' | ||
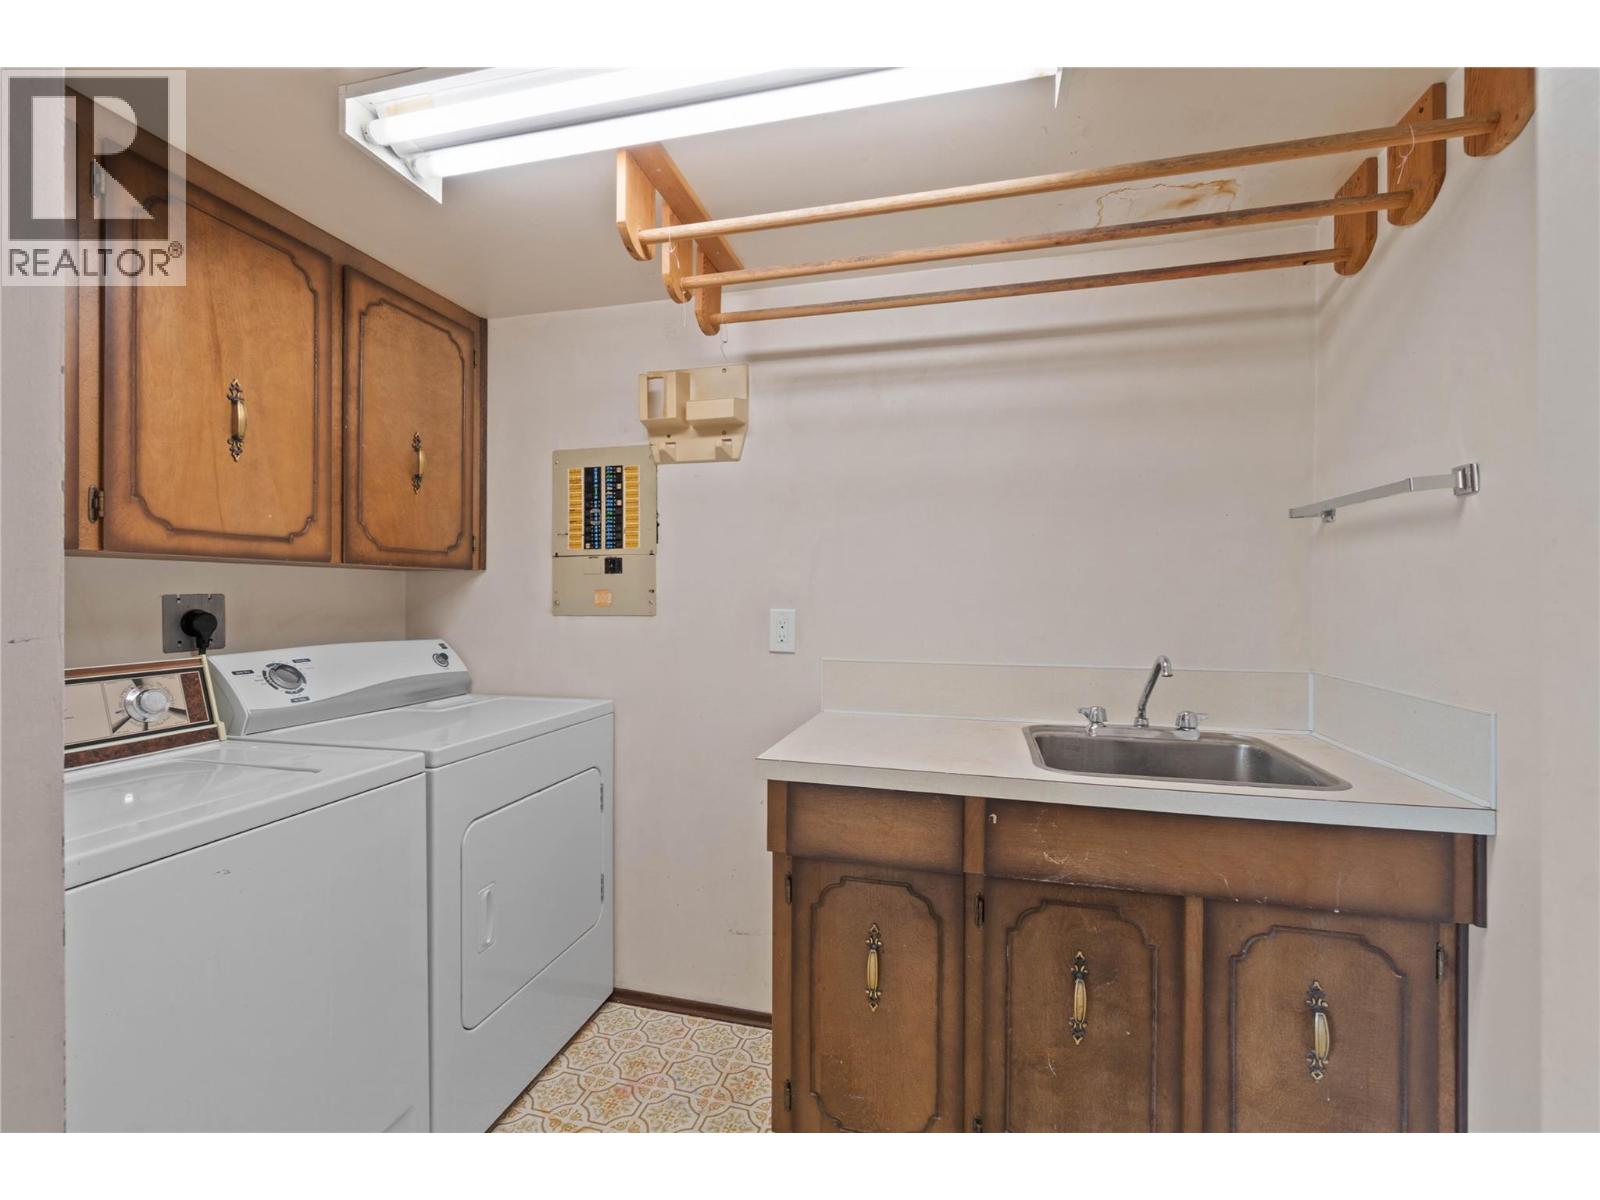
| Main Level | Laundry Room | 8'9'' x 5'4'' | ||
| Main Level | Bedroom | 17'7'' x 13'4'' | ||
| Main Level | Family Room | 20'0'' x 19'0'' | ||
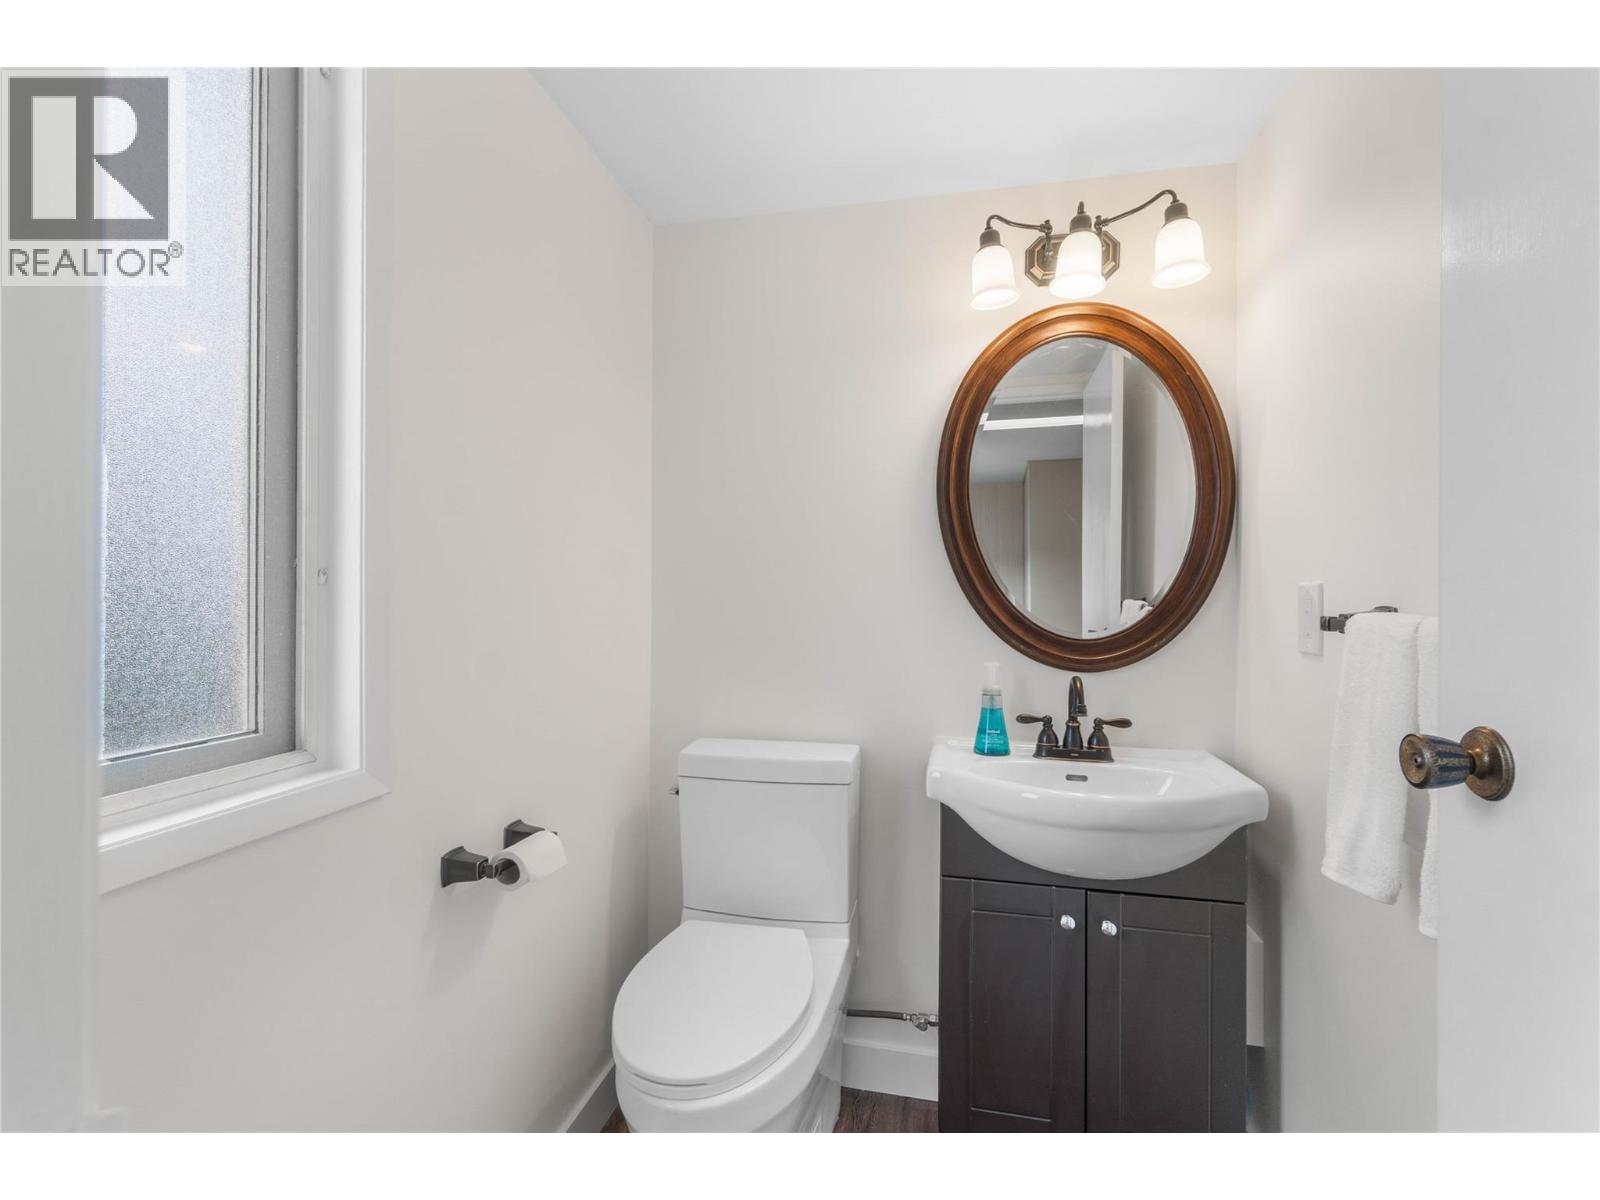
| Main Level | 2pc Bathroom | Measurements not available | ||
| Main Level | 2pc Bathroom | Measurements not available | ||
| Main Level | Kitchen | 16'2'' x 13'6'' | ||
| Main Level | Dining Room | 13'8'' x 10'9'' | ||
| Main Level | Living Room | 16'10'' x 15'10'' |
https://www.realtor.ca/real-estate/30071903/4247-furiak-road-kamloops-rayleigh
Contact Us
Contact us for more information

Nate Goshorn
Personal Real Estate Corporation
800 Seymour Street
Kamloops, British Columbia V2C 2H5
(250) 374-1461
(250) 374-0752

The trademarks REALTOR®, REALTORS®, and the REALTOR® logo are controlled by The Canadian Real Estate Association (CREA) and identify real estate professionals who are members of CREA. The trademarks MLS®, Multiple Listing Service® and the associated logos are owned by The Canadian Real Estate Association (CREA) and identify the quality of services provided by real estate professionals who are members of CREA. The trademark DDF® is owned by The Canadian Real Estate Association (CREA) and identifies CREA's Data Distribution Facility (DDF®)
August 11 2026 03:31:26
Association of Interior REALTORS®
Royal LePage Westwin Realty