Presented by Robert J. Iio Personal Real Estate Corporation — Team 110 RE/MAX Real Estate (Kamloops).
4237 Russo Street Kelowna, British Columbia V1W 0C6

$2,074,900
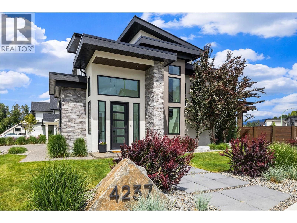
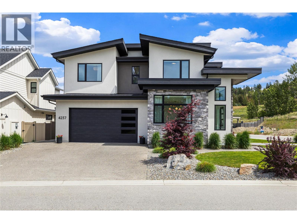
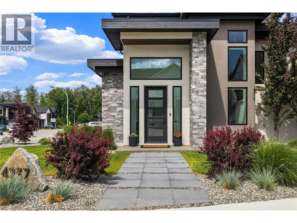
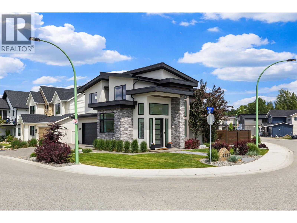
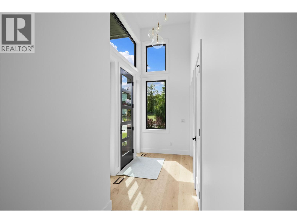
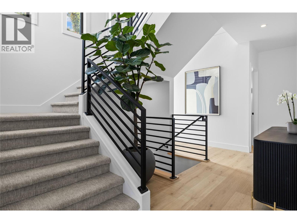
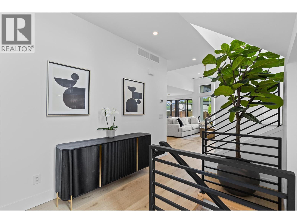
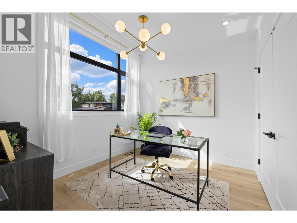
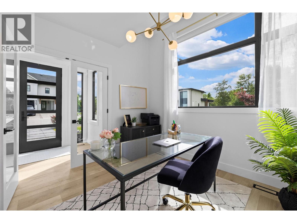
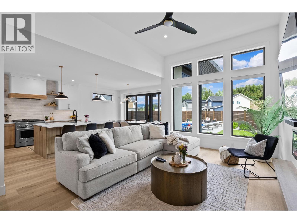
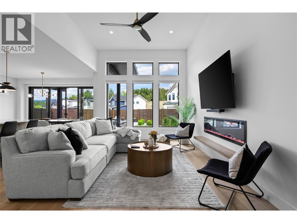
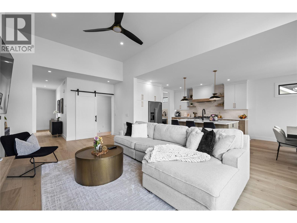
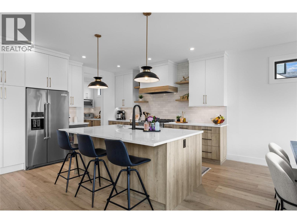
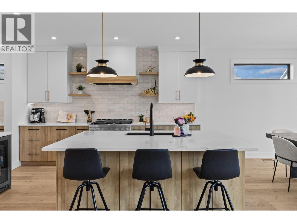
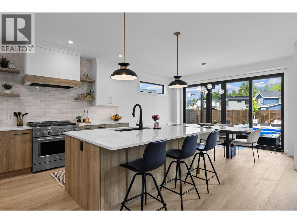
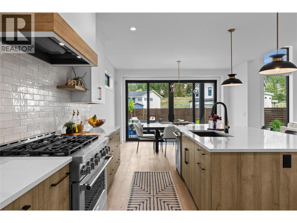
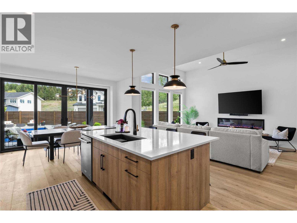
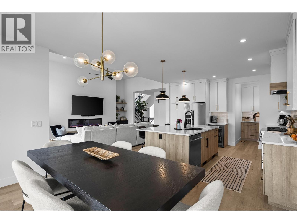
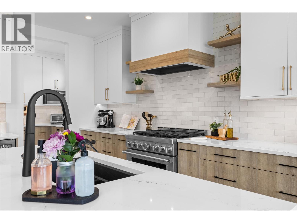
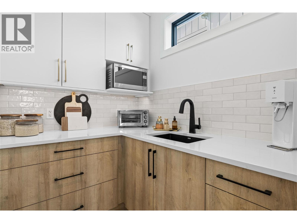
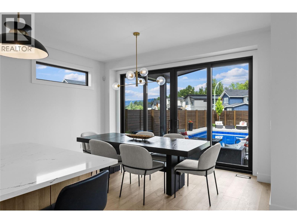
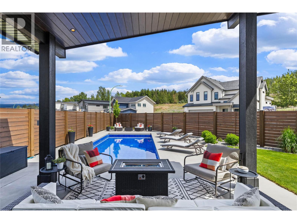
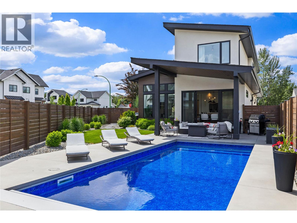
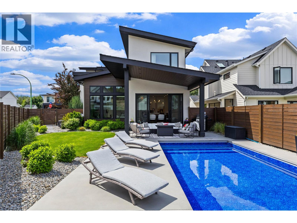
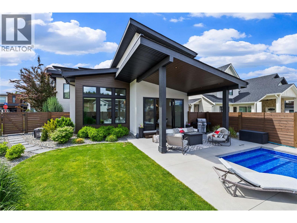
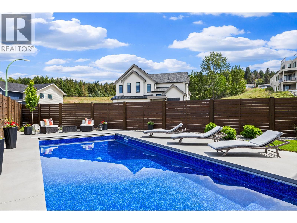
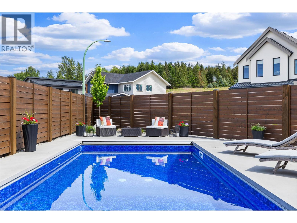
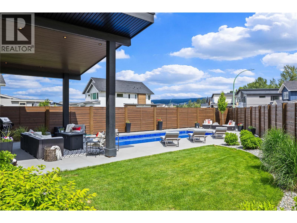
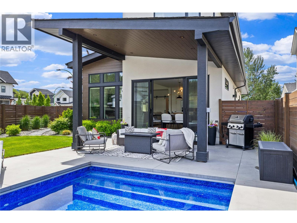
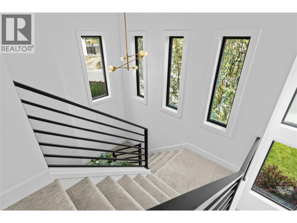
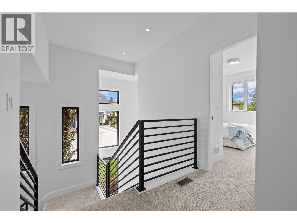
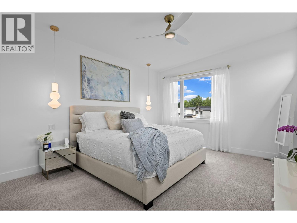
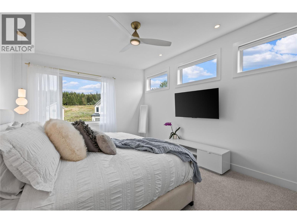
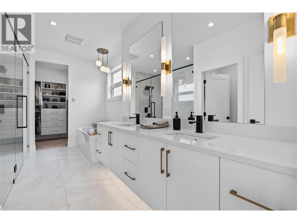
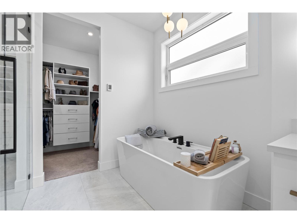
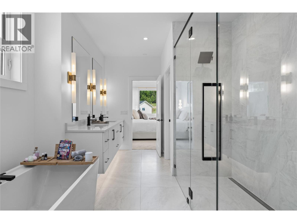
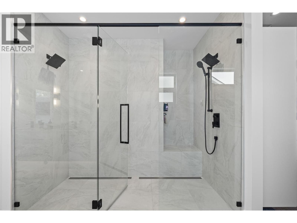
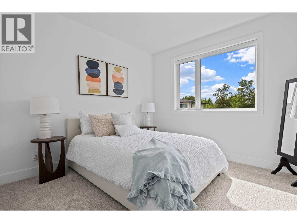
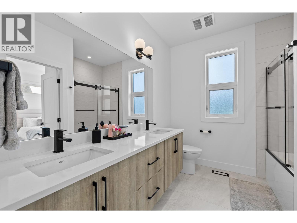
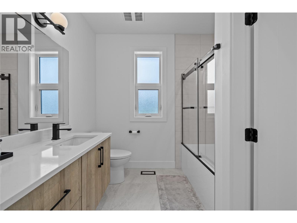
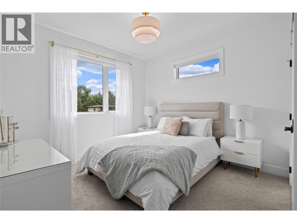
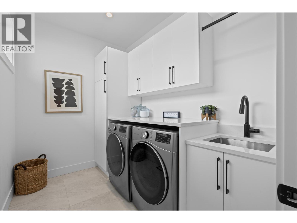
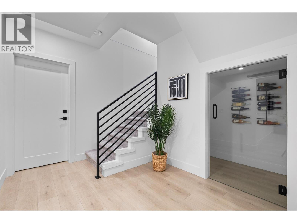
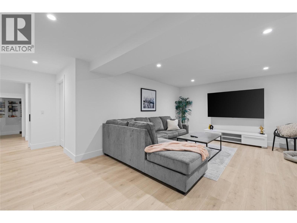
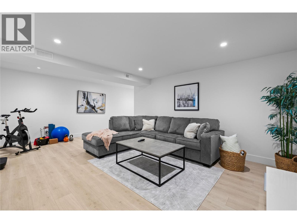
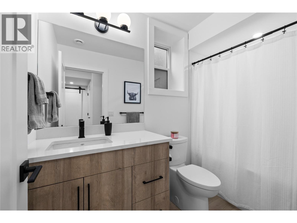
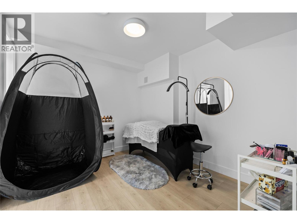
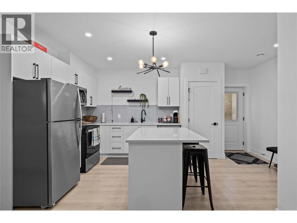
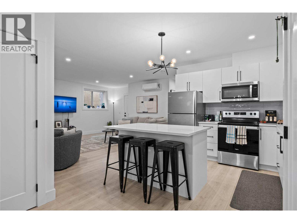
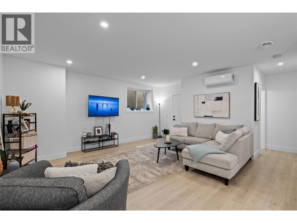
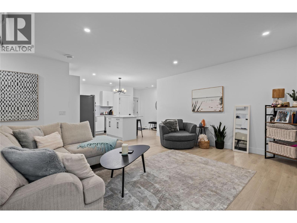
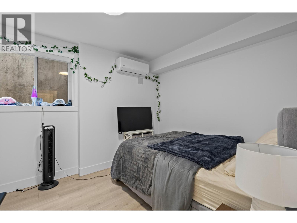
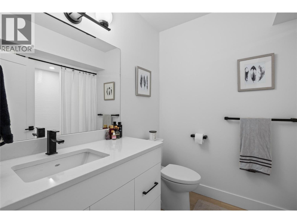
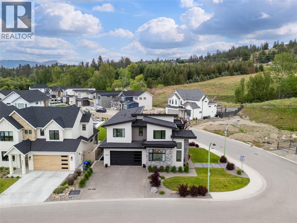
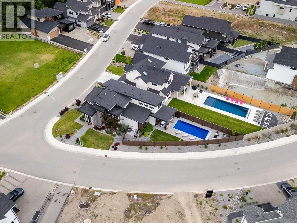
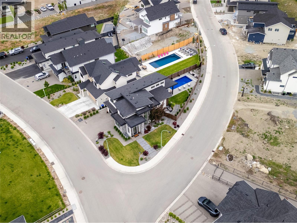
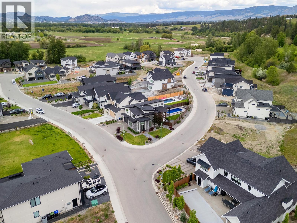
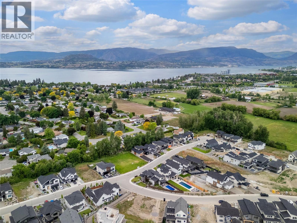
Welcome to 4237 Russo Street, a custom-built modern contemporary home in The Orchard, Kelowna’s most sought-after community. Positioned on a desirable corner lot and offering 4,238 sqft of beautifully designed living space, this home blends timeless finishings with functional everyday living and the Okanagan lifestyle. The heart of the home is a stunning chef-inspired kitchen featuring quartz countertops, premium appliances, oversized island seating, and a full butler’s pantry designed for effortless entertaining. Expansive windows flood the open-concept living spaces with natural light, while electric blinds throughout add comfort and convenience. Step directly from the kitchen into your backyard oasis complete with a pool, creating seamless indoor-outdoor living for long summer evenings and relaxed days. Offering 5 beds plus an office, ideal for a home business or optional 6th bed, the layout was thoughtfully designed for both connection and privacy. Upstairs features 3 spacious beds, laundry room, and a spa-inspired primary ensuite. Downstairs, a large rec room plumbed for a future wet bar, wine room, additional bedroom and bathroom, plus a large storage room. The finished legal suite comes fully furnished and turnkey, ideal for extended family, guests, or income potential. Located steps to parks, schools, breweries, wineries, restaurants, golf, tennis, H2O, transit, and a short bike ride to the beach, this home is immersed in the very best of Lower Mission living! No GST. (id:61048)
Property Details
| MLS® Number | 10387763 |
| Property Type | Single Family |
| Neigbourhood | Lower Mission |
| Amenities Near By | Park, Recreation, Schools, Shopping, Ski Area |
| Community Features | Family Oriented |
| Features | Private Setting, Corner Site, Central Island |
| Parking Space Total | 4 |
| Pool Type | Inground Pool, Pool |
Building
| Bathroom Total | 5 |
| Bedrooms Total | 5 |
| Appliances | Refrigerator, Dishwasher, Dryer, Range - Gas, Hot Water Instant, Microwave, Washer, Wine Fridge |
| Basement Type | Full |
| Constructed Date | 2023 |
| Construction Style Attachment | Detached |
| Cooling Type | Central Air Conditioning, Heat Pump |
| Fireplace Fuel | Electric |
| Fireplace Present | Yes |
| Fireplace Total | 1 |
| Fireplace Type | Unknown |
| Flooring Type | Carpeted, Laminate, Tile |
| Half Bath Total | 1 |
| Heating Type | Baseboard Heaters, Forced Air, Heat Pump, See Remarks |
| Stories Total | 2 |
| Size Interior | 4,238 Sqft |
| Type | House |
| Utility Water | Municipal Water |
Parking
| Attached Garage | 2 |
| Street |
Land
| Access Type | Easy Access |
| Acreage | No |
| Fence Type | Fence |
| Land Amenities | Park, Recreation, Schools, Shopping, Ski Area |
| Landscape Features | Underground Sprinkler |
| Sewer | Municipal Sewage System |
| Size Irregular | 0.14 |
| Size Total | 0.14 Ac|under 1 Acre |
| Size Total Text | 0.14 Ac|under 1 Acre |
Rooms
| Level | Type | Length | Width | Dimensions |
|---|---|---|---|---|
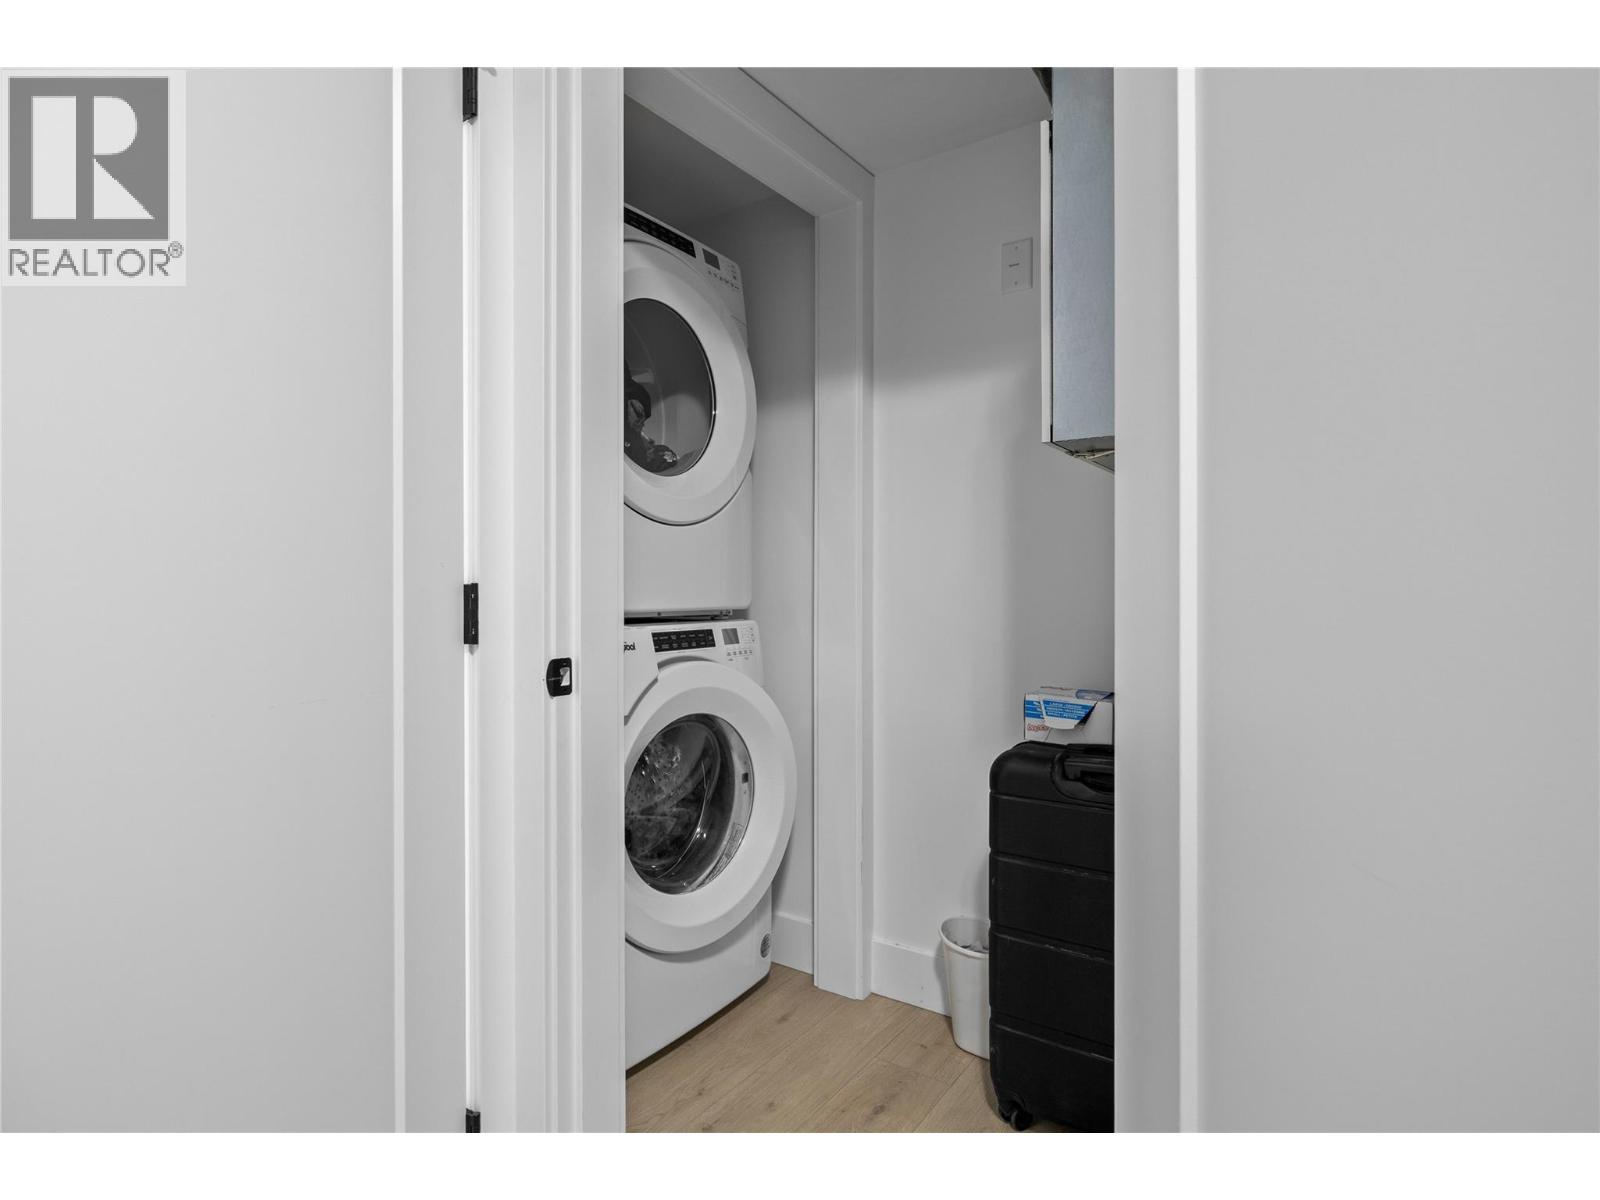
| Second Level | Laundry Room | 9'4'' x 6'6'' | ||
| Second Level | 5pc Bathroom | 8'4'' x 11'7'' | ||
| Second Level | Bedroom | 14'1'' x 6'4'' | ||
| Second Level | Bedroom | 10'11'' x 13'9'' | ||
| Second Level | Other | 10'5'' x 5'10'' | ||
| Second Level | 5pc Ensuite Bath | 11'8'' x 15'2'' | ||
| Second Level | Primary Bedroom | 12'10'' x 21'10'' | ||
| Basement | Storage | 15' x 5'10'' | ||
| Basement | Recreation Room | 20'4'' x 19'10'' | ||
| Basement | Utility Room | 6'6'' x 5'9'' | ||
| Basement | Bedroom | 13'9'' x 16'2'' | ||
| Basement | 4pc Bathroom | 9'3'' x 4'11'' | ||
| Main Level | Other | 21'2'' x 21'4'' | ||
| Main Level | Kitchen | 14'6'' x 13'1'' | ||
| Main Level | Office | 10'11'' x 10'1'' | ||
| Main Level | Mud Room | 9'9'' x 6'8'' | ||
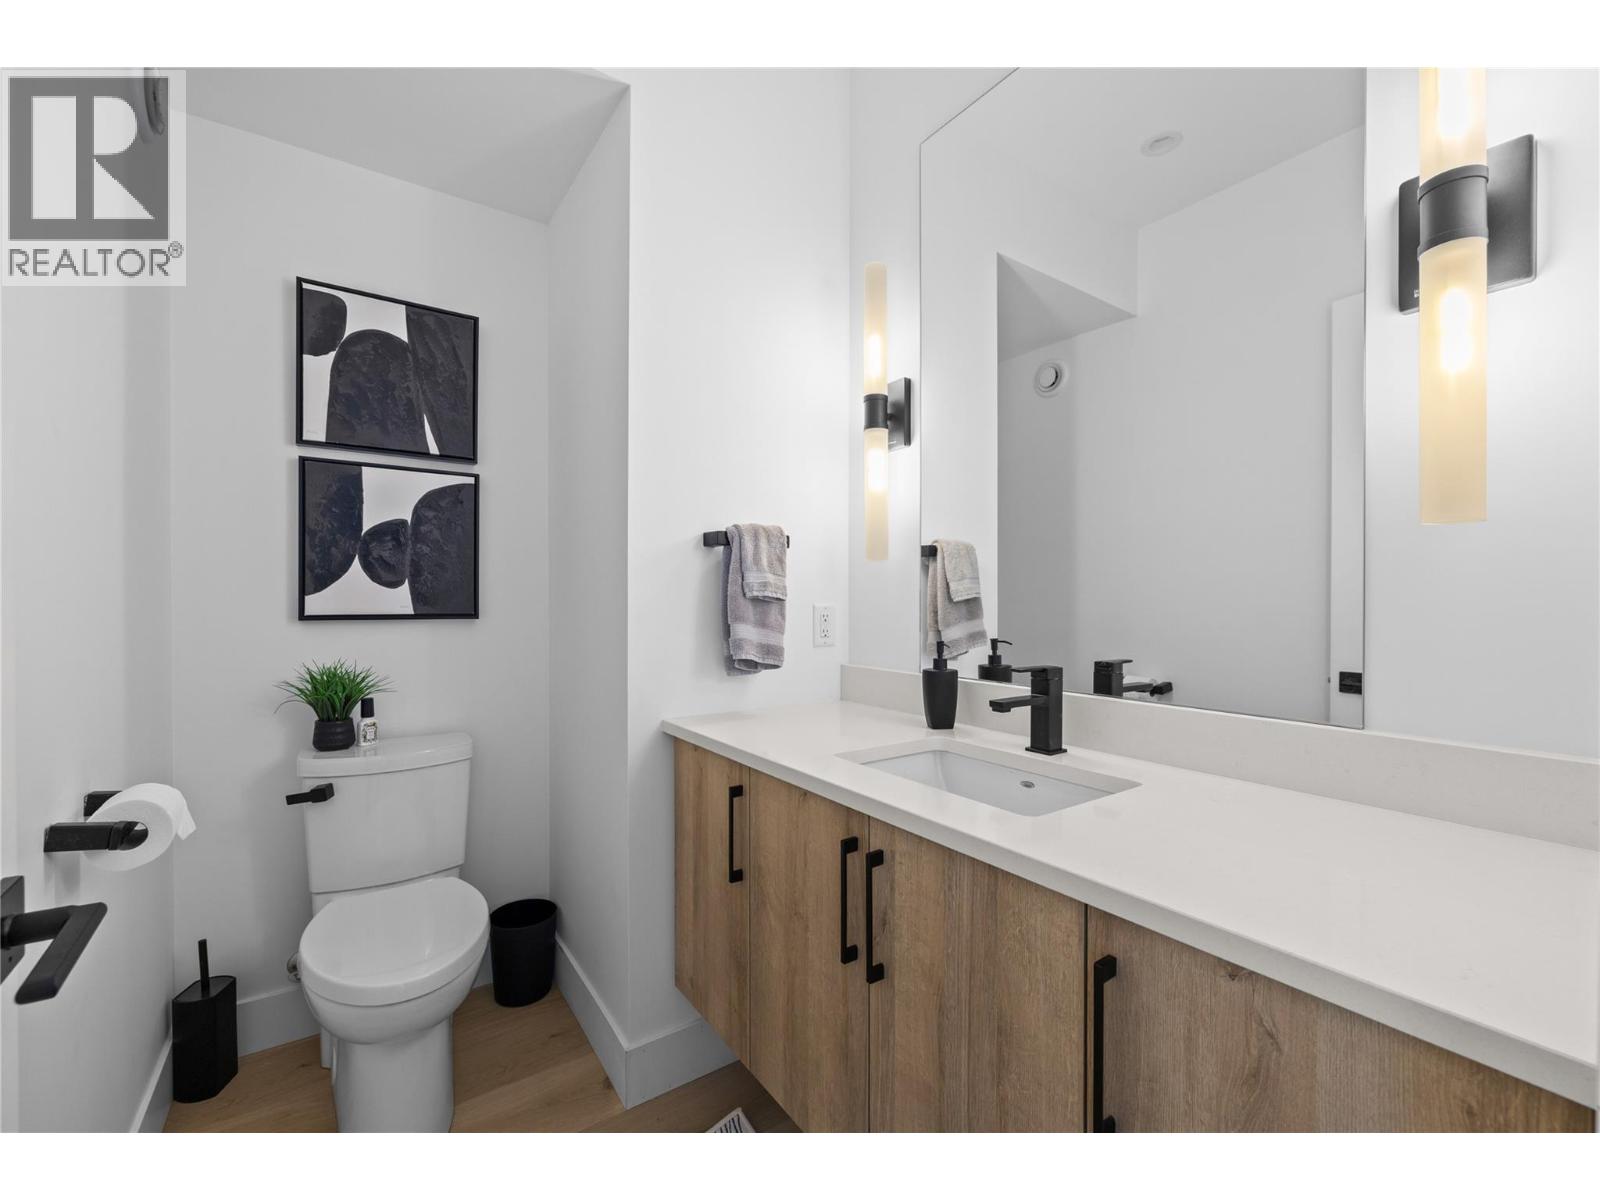
| Main Level | 2pc Bathroom | 7'3'' x 5'2'' | ||
| Main Level | Dining Room | 14'6'' x 10'8'' | ||
| Main Level | Living Room | 13'5'' x 22'9'' | ||
| Main Level | Foyer | 5'6'' x 9'11'' | ||
| Additional Accommodation | Bedroom | 11' x 9'7'' | ||
| Additional Accommodation | Full Bathroom | 8'10'' x 6'8'' | ||
| Additional Accommodation | Other | 18'2'' x 16'7'' | ||
| Additional Accommodation | Kitchen | 16'7'' x 10'2'' |
https://www.realtor.ca/real-estate/29786892/4237-russo-street-kelowna-lower-mission
Contact Us
Contact us for more information
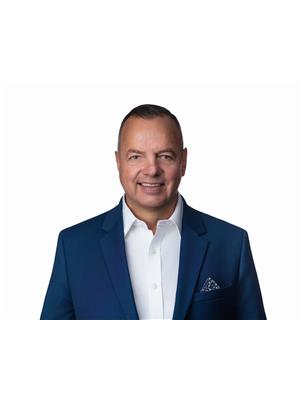
Ian Watson
www.watson-brothers.com/
#14 - 1470 Harvey Avenue
Kelowna, British Columbia V1Y 9K8
(250) 860-7500
(250) 868-2488

Avery Watson
#14 - 1470 Harvey Avenue
Kelowna, British Columbia V1Y 9K8
(250) 860-7500
(250) 868-2488

Trish Watson
www.watson-brothers.com/
#14 - 1470 Harvey Avenue
Kelowna, British Columbia V1Y 9K8
(250) 860-7500
(250) 868-2488

The trademarks REALTOR®, REALTORS®, and the REALTOR® logo are controlled by The Canadian Real Estate Association (CREA) and identify real estate professionals who are members of CREA. The trademarks MLS®, Multiple Listing Service® and the associated logos are owned by The Canadian Real Estate Association (CREA) and identify the quality of services provided by real estate professionals who are members of CREA. The trademark DDF® is owned by The Canadian Real Estate Association (CREA) and identifies CREA's Data Distribution Facility (DDF®)
May 22 2026 12:49:19
Association of Interior REALTORS®
Coldwell Banker Horizon Realty