Presented by Robert J. Iio Personal Real Estate Corporation — Team 110 RE/MAX Real Estate (Kamloops).
4211 Leaf Hill Green Saanich, British Columbia V8X 4X8

$1,199,000
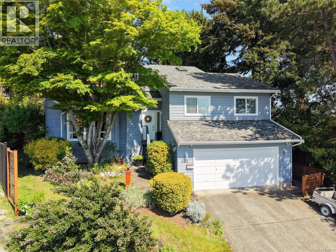
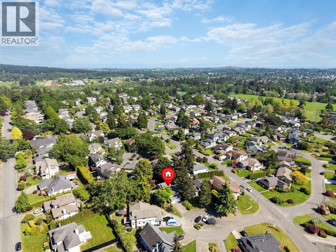
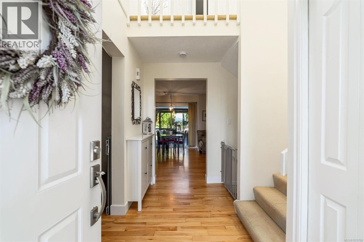
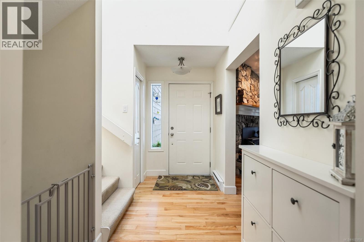
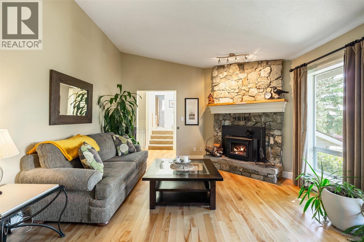
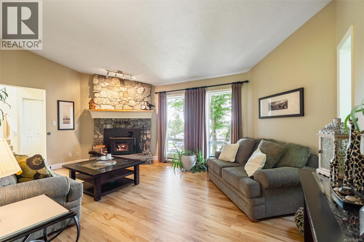
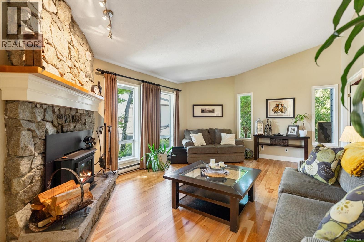
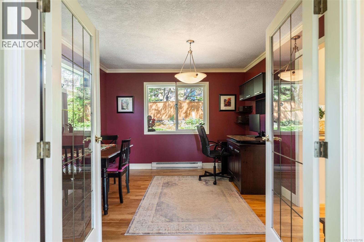
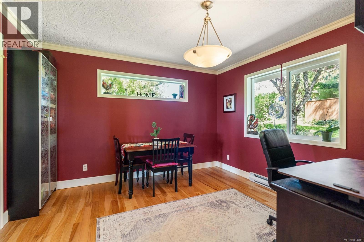
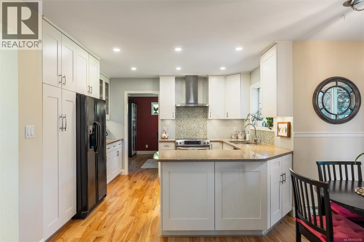
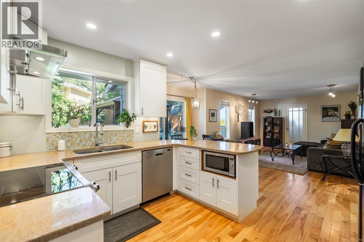
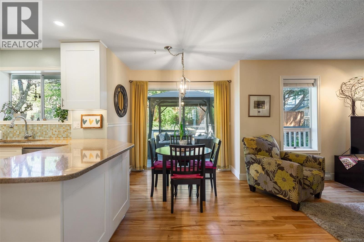
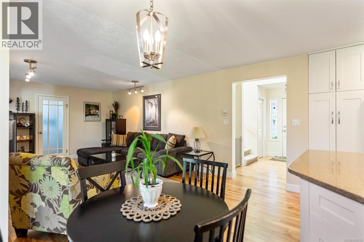
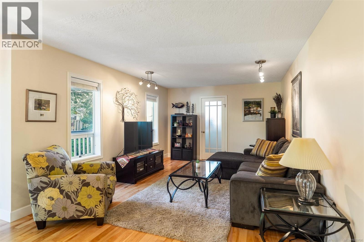
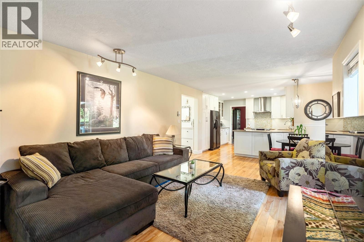
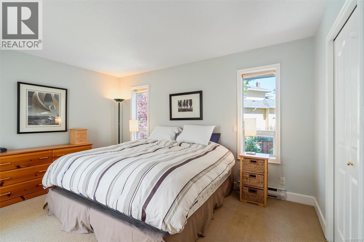
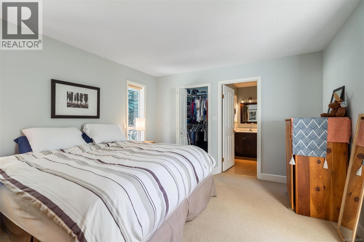
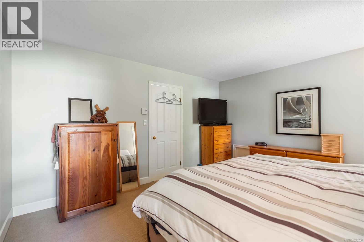
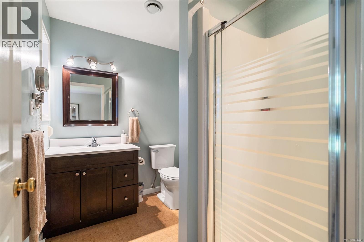
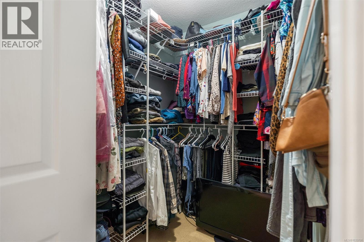
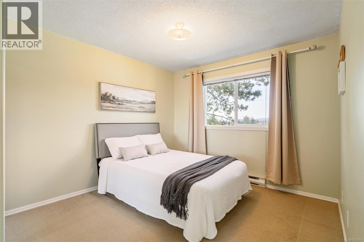
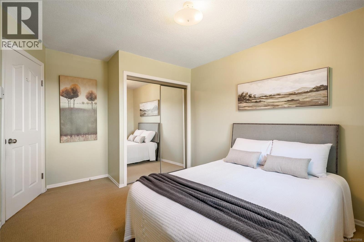
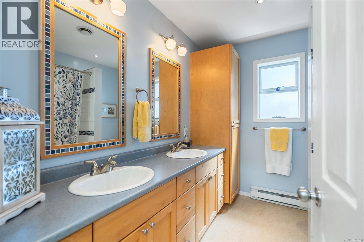
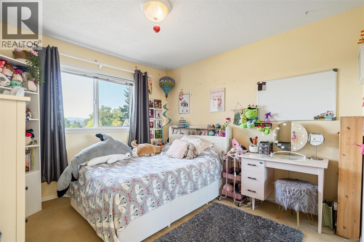
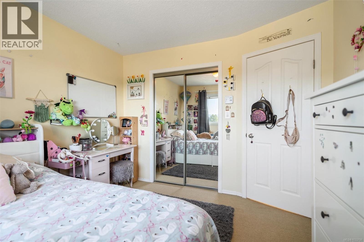
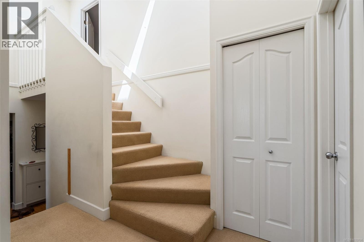
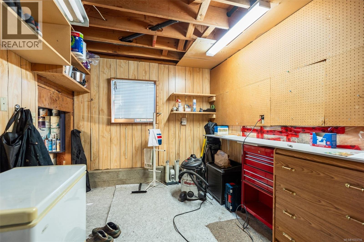
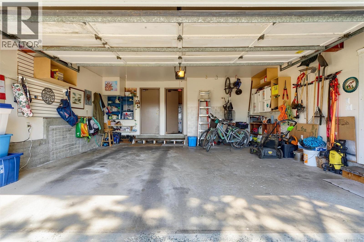
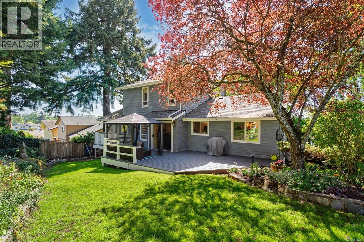
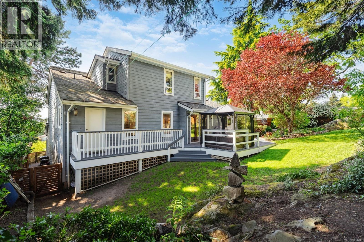
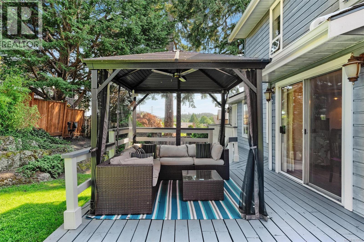
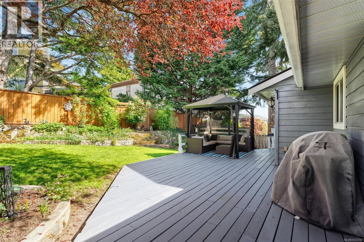
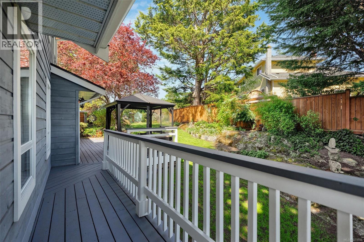
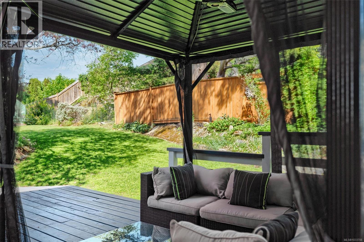
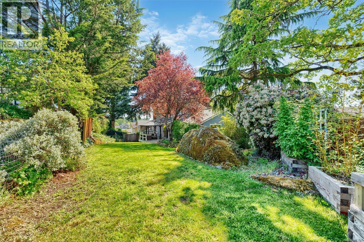
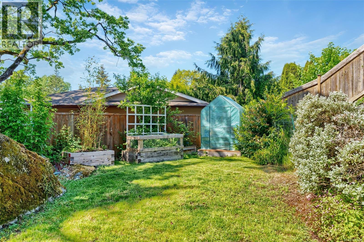
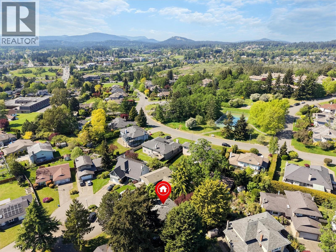
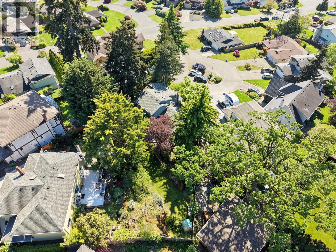
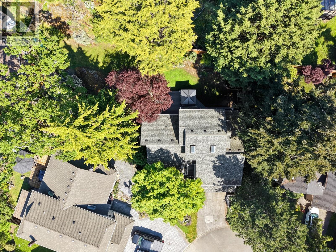
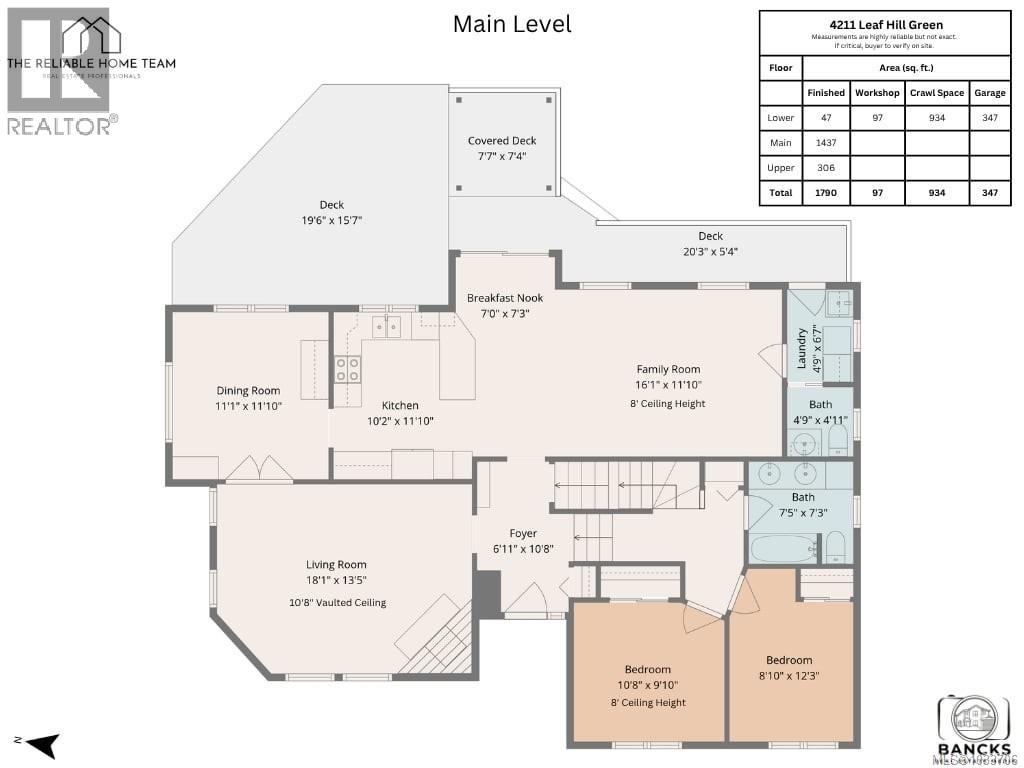
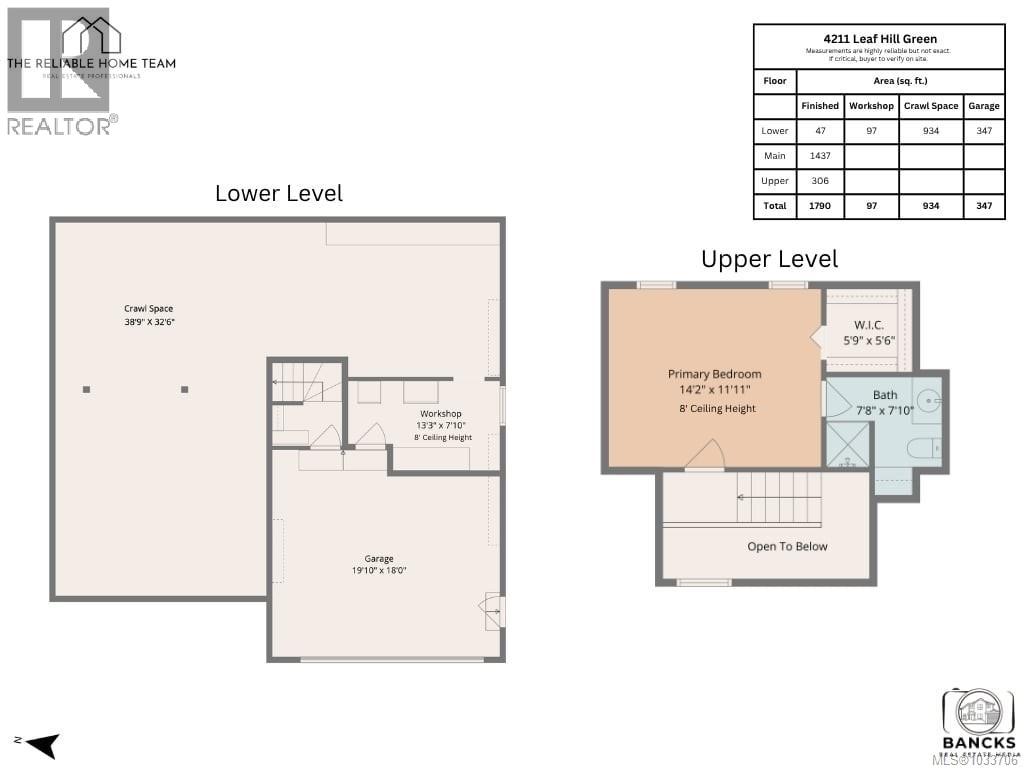
Tucked away on a quiet cul-de-sac in the sought-after Lake Hill neighbourhood, this custom split-level home offers a functional layout and thoughtful updates throughout. Designed with family living in mind, the home features hardwood flooring on the main level, separate living room with cozy wood-burning fireplace and impressive 11-foot ceilings and french doors leading to the dining room. The custom kitchen is equipped with quartz countertops, soft-close cabinetry and opens seamlessly to the family room and breakfast area with views to the private backyard. Upstairs, the generous primary includes a walk-in closet and ensuite. The spacious walk-out deck has lots of room for entertaining and the yard is beautifully landscaped with mature plants. The double car garage, workshop and crawl space offer an abundance of storage options. Large windows and a skylight create plenty of natural light completing this move-in-ready home located close to schools, parks, transit & all amenities. Book your showing today! (id:61048)
Property Details
| MLS® Number | 1033706 |
| Property Type | Single Family |
| Neigbourhood | Lake Hill |
| Features | Cul-de-sac, Private Setting, Irregular Lot Size, Sloping, Other |
| Parking Space Total | 2 |
| Plan | Vip41367 |
| View Type | Mountain View |
Building
| Bathroom Total | 3 |
| Bedrooms Total | 3 |
| Constructed Date | 1985 |
| Cooling Type | None |
| Fireplace Present | Yes |
| Fireplace Total | 1 |
| Heating Fuel | Electric |
| Heating Type | Baseboard Heaters |
| Size Interior | 1,790 Sqft |
| Type | House |
Land
| Acreage | No |
| Size Irregular | 7528 |
| Size Total | 7528 Sqft |
| Size Total Text | 7528 Sqft |
| Zoning Type | Residential |
Rooms
| Level | Type | Length | Width | Dimensions |
|---|---|---|---|---|
| Second Level | Ensuite | 3-Piece | ||
| Second Level | Primary Bedroom | 14' x 12' | ||
| Lower Level | Workshop | 13' x 8' | ||
| Main Level | Bedroom | 12' x 9' | ||
| Main Level | Bedroom | 11' x 10' | ||
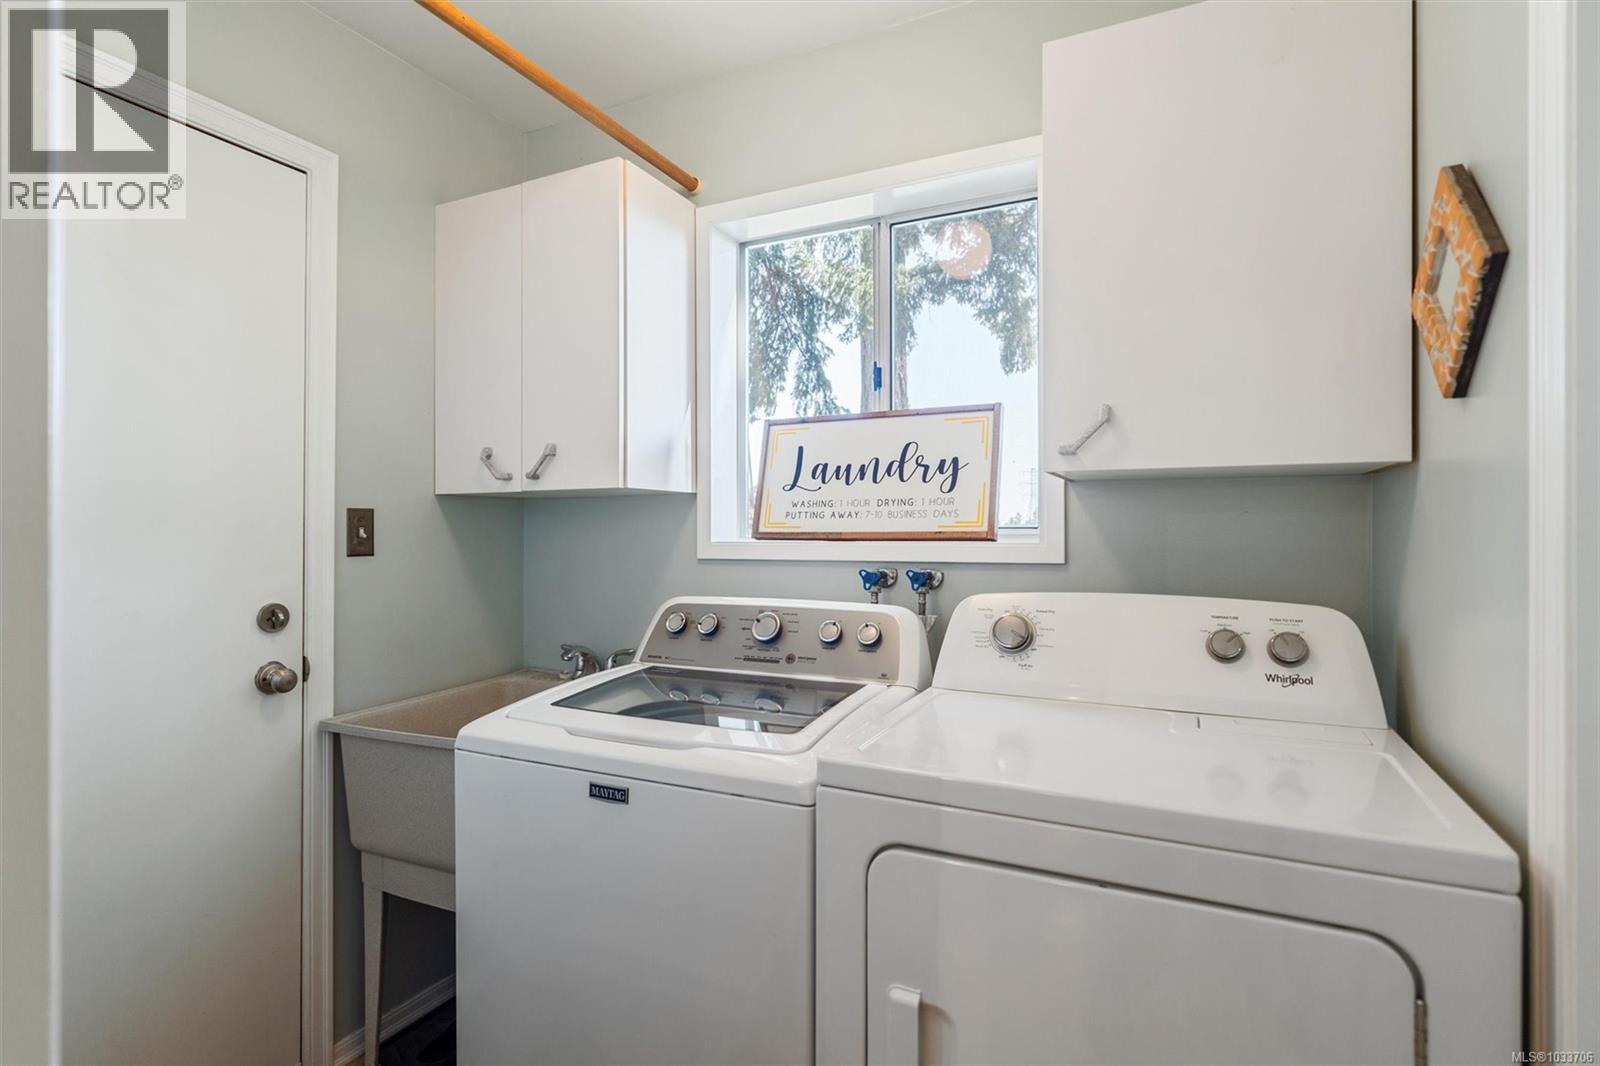
| Main Level | Laundry Room | 7' x 5' | ||
| Main Level | Family Room | 16' x 12' | ||
| Main Level | Bathroom | 4-Piece | ||
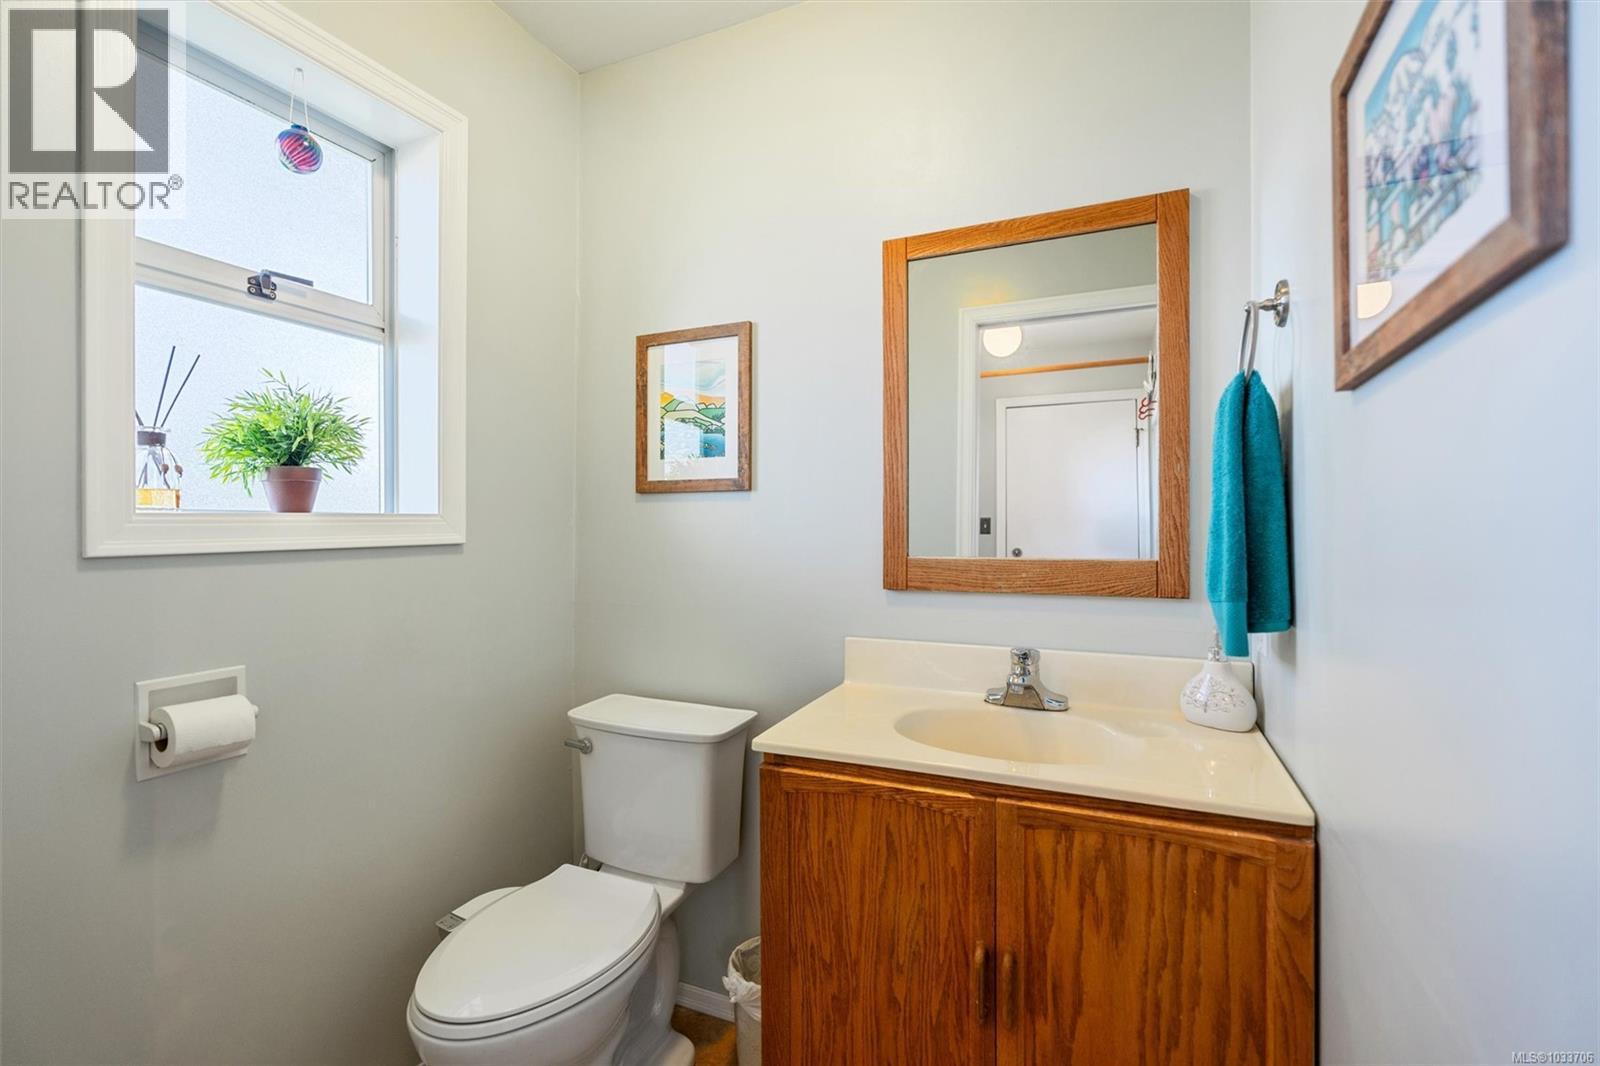
| Main Level | Bathroom | 2-Piece | ||
| Main Level | Kitchen | 12' x 10' | ||
| Main Level | Dining Room | 12' x 11' | ||
| Main Level | Living Room | 18' x 13' | ||
| Main Level | Entrance | 11' x 7' |
https://www.realtor.ca/real-estate/29714651/4211-leaf-hill-green-saanich-lake-hill
Contact Us
Contact us for more information

Amanda Earle
amandaearle.remaxcamosun.ca/
4440 Chatterton Way
Victoria, British Columbia V8X 5J2
(250) 744-3301
(800) 663-2121
(250) 744-3904
www.remax-camosun-victoria-bc.com/

Josh Kube
Personal Real Estate Corporation
joshkube.com/
4440 Chatterton Way
Victoria, British Columbia V8X 5J2
(250) 744-3301
(800) 663-2121
(250) 744-3904
www.remax-camosun-victoria-bc.com/

The trademarks REALTOR®, REALTORS®, and the REALTOR® logo are controlled by The Canadian Real Estate Association (CREA) and identify real estate professionals who are members of CREA. The trademarks MLS®, Multiple Listing Service® and the associated logos are owned by The Canadian Real Estate Association (CREA) and identify the quality of services provided by real estate professionals who are members of CREA. The trademark DDF® is owned by The Canadian Real Estate Association (CREA) and identifies CREA's Data Distribution Facility (DDF®)
June 13 2026 08:09:19
Victoria Real Estate Board
RE/MAX Camosun