Presented by Robert J. Iio Personal Real Estate Corporation — Team 110 RE/MAX Real Estate (Kamloops).
421 Wildstone Close N Unit# 4 Cranbrook, British Columbia V1C 0G4

$650,000Maintenance,
$60 Monthly
Maintenance,
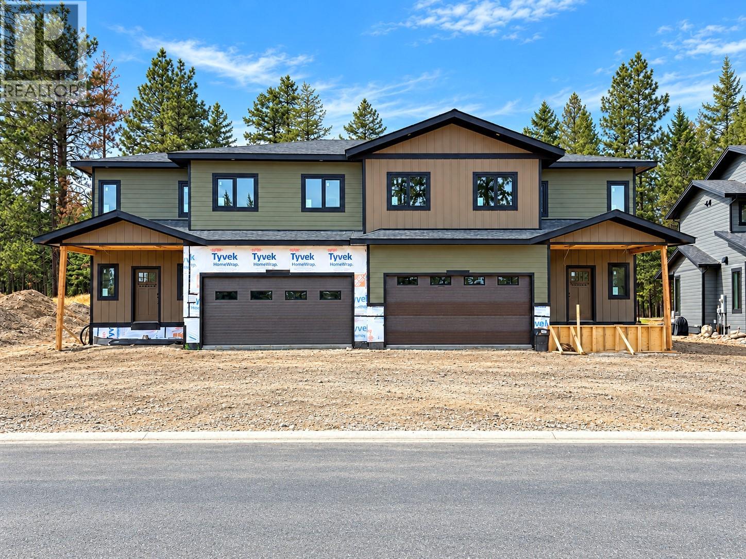
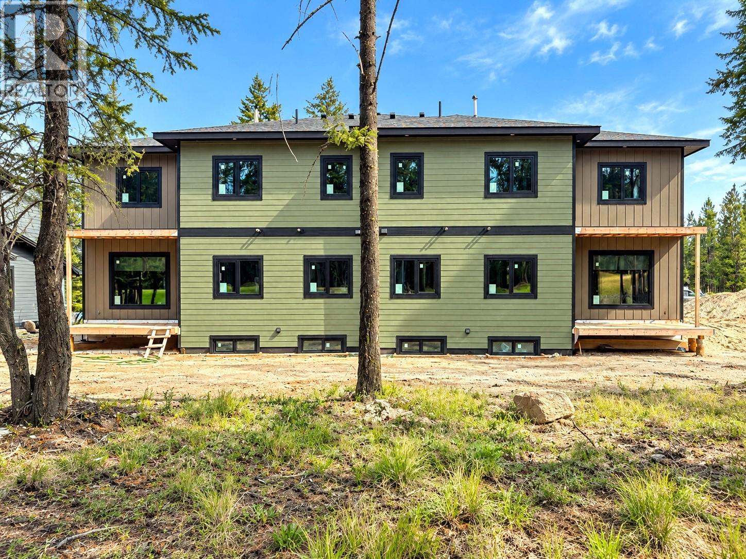
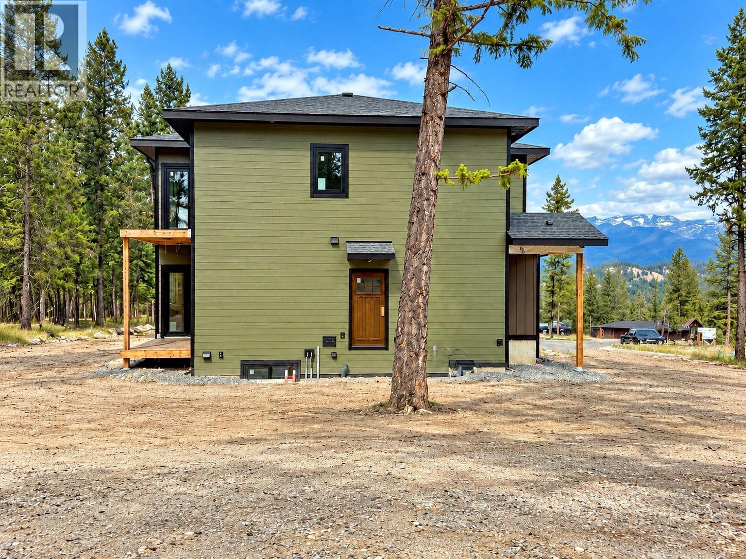
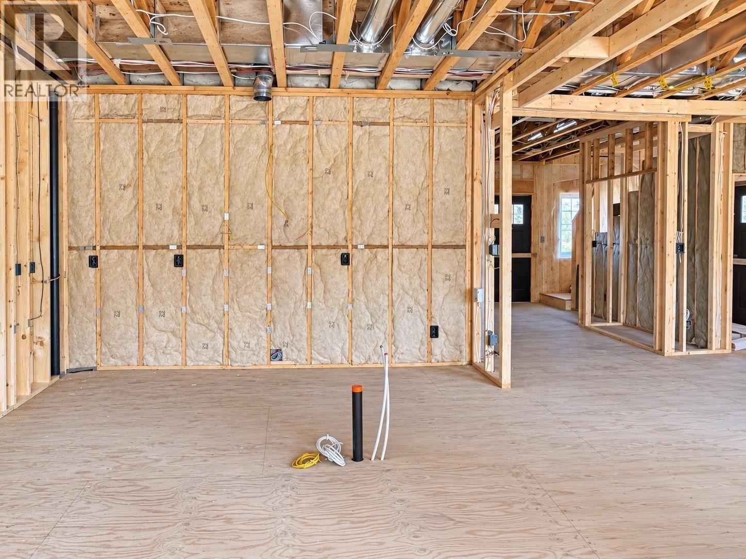
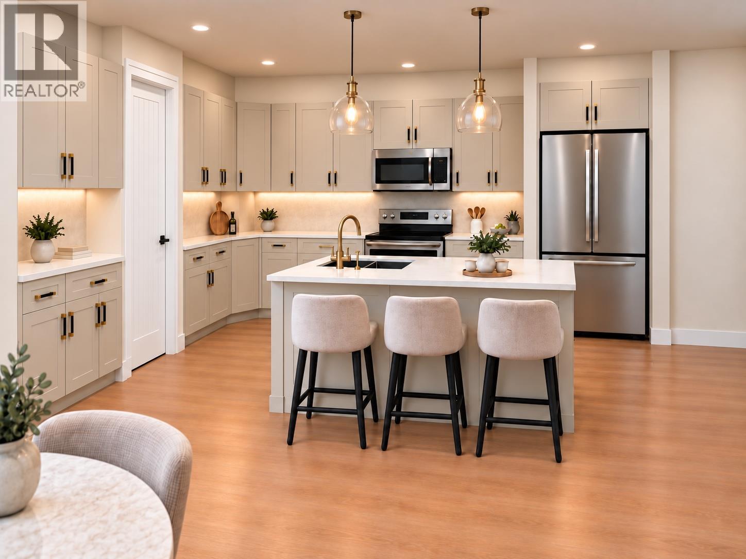
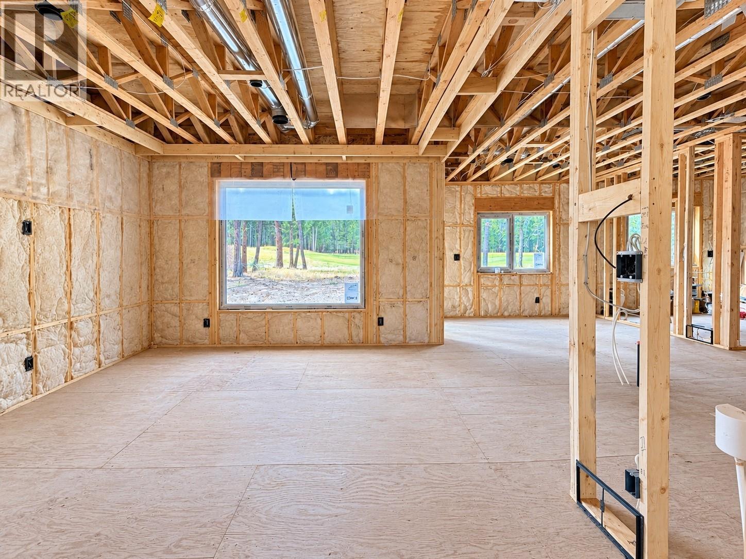
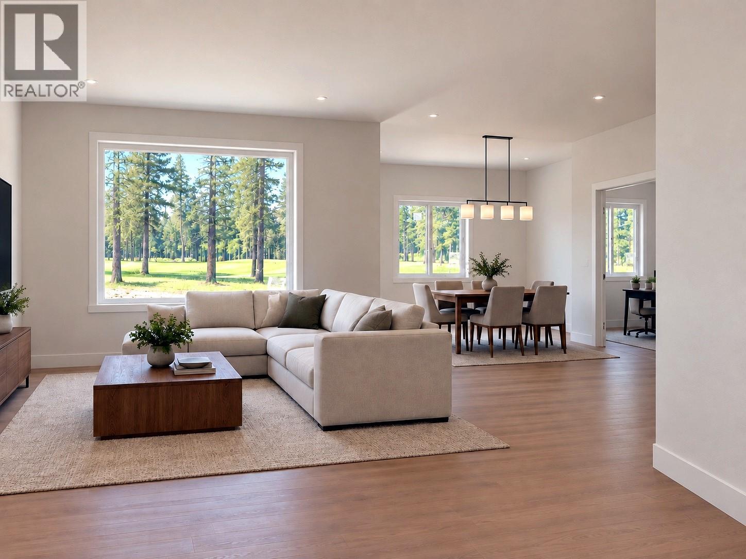
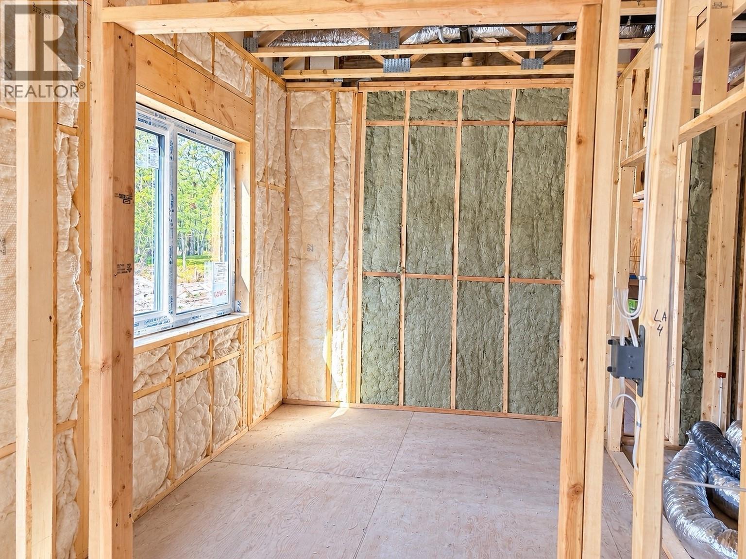
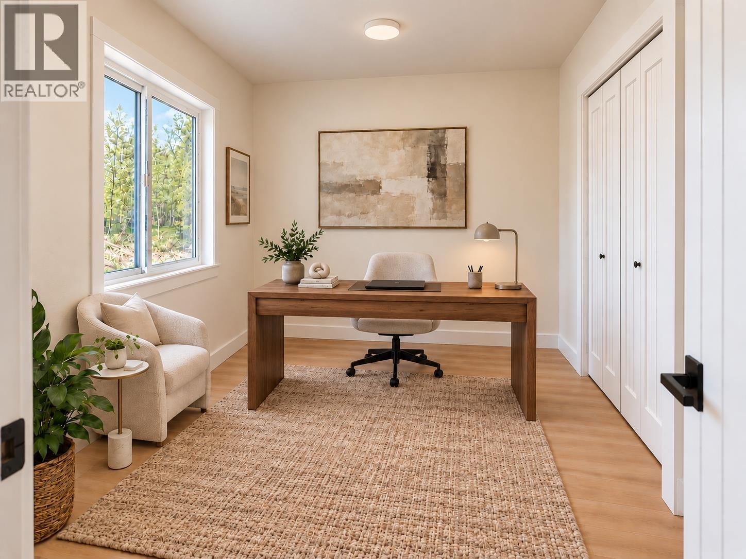
$60 MonthlyThe $650,000 offering shown here is the as-is option, giving the purchaser the opportunity to complete the interior to their own taste and choose colours, flooring and select finishes. Two additional completion packages are available: purchase with the main residence finished while completing the legal suite yourself, or purchase the entire property fully finished. Ask your REALTOR® for pricing and details on these options. Each side of this executive duplex at Woodlands at Wildstone Golf Course offers approx. 3,099 sq. ft., with four bedrooms in the main residence plus a separate two-bedroom legal suite. Features include an ICF foundation, 9’ ceilings, triple-pane Low-E European windows, European doors, radiant floor heating in the basement and garage, Navien system, rough plumbing, electrical, HVAC and utility connections. Already purchased and included are Beko appliances, shaker-style kitchen cabinetry, quartz countertops, sinks, vanities, faucets, interior doors, slim lights and toilets. Select listing images are conceptual renderings to help visualize the potential finished interior; current-condition photos are also included. With its Wildstone Golf Course setting, flexible completion choices and income potential from the legal suite, this is a unique opportunity for an owner, investor or contractor to create a finished property suited to their vision. Double garage and covered deck add function, storage and outdoor living appeal. GST applicable. (id:61048)
Property Details
| MLS® Number | 10400015 |
| Property Type | Single Family |
| Neigbourhood | Cranbrook North |
| Community Name | Woodlands |
| Community Features | Pets Allowed |
| Parking Space Total | 2 |
Building
| Bathroom Total | 4 |
| Bedrooms Total | 6 |
| Constructed Date | 2025 |
| Construction Style Attachment | Semi-detached |
| Cooling Type | Central Air Conditioning |
| Foundation Type | Insulated Concrete Forms |
| Half Bath Total | 1 |
| Heating Type | See Remarks |
| Roof Material | Asphalt Shingle |
| Roof Style | Unknown |
| Stories Total | 2 |
| Size Interior | 3,099 Sqft |
| Type | Duplex |
| Utility Water | Municipal Water |
Parking
| Attached Garage | 2 |
Land
| Acreage | No |
| Sewer | Municipal Sewage System |
| Size Irregular | 0.09 |
| Size Total | 0.09 Ac|under 1 Acre |
| Size Total Text | 0.09 Ac|under 1 Acre |
Rooms
| Level | Type | Length | Width | Dimensions |
|---|---|---|---|---|
| Second Level | Bedroom | 10'0'' x 9'8'' | ||
| Second Level | Family Room | '0'' x '0'' | ||
| Second Level | Laundry Room | 7'0'' x 7'3'' | ||
| Second Level | Full Bathroom | 7'0'' x 6'0'' | ||
| Second Level | Bedroom | 13'5'' x 10'7'' | ||
| Second Level | Bedroom | 10'9'' x 12'3'' | ||
| Second Level | Full Ensuite Bathroom | 8'2'' x 9'1'' | ||
| Second Level | Primary Bedroom | 13'0'' x 14'0'' | ||
| Basement | Laundry Room | 7'6'' x 5'4'' | ||
| Basement | Full Bathroom | 10'0'' x 5'4'' | ||
| Basement | Bedroom | 10'0'' x 9'8'' | ||
| Basement | Bedroom | 10'0'' x 9'8'' | ||
| Basement | Kitchen | 9'0'' x 15'6'' | ||
| Basement | Living Room | 15'6'' x 12'3'' | ||
| Main Level | Partial Bathroom | 4'1'' x 7'4'' | ||
| Main Level | Pantry | 8'2'' x 5'0'' | ||
| Main Level | Office | 9'8'' x 10'8'' | ||
| Main Level | Dining Room | 9'8'' x 10'8'' | ||
| Main Level | Kitchen | 13'6'' x 11'0'' | ||
| Main Level | Living Room | 13'6'' x 14'5'' |
https://www.realtor.ca/real-estate/30249498/421-wildstone-close-n-unit-4-cranbrook-cranbrook-north
Contact Us
Contact us for more information

Gerald Walsh
Personal Real Estate Corporation
www.walshrealtors.ca/
123 Kootenay St. N
Cranbrook, British Columbia V1C 3T5
(778) 520-0121

Deborah Walsh
123 Kootenay St. N
Cranbrook, British Columbia V1C 3T5
(778) 520-0121

The trademarks REALTOR®, REALTORS®, and the REALTOR® logo are controlled by The Canadian Real Estate Association (CREA) and identify real estate professionals who are members of CREA. The trademarks MLS®, Multiple Listing Service® and the associated logos are owned by The Canadian Real Estate Association (CREA) and identify the quality of services provided by real estate professionals who are members of CREA. The trademark DDF® is owned by The Canadian Real Estate Association (CREA) and identifies CREA's Data Distribution Facility (DDF®)
September 09 2026 04:31:32
Association of Interior REALTORS®
Century 21 Purcell Realty Ltd