Presented by Robert J. Iio Personal Real Estate Corporation — Team 110 RE/MAX Real Estate (Kamloops).
421 Tingley Street Ashcroft, British Columbia V0K 1A0



$349,000
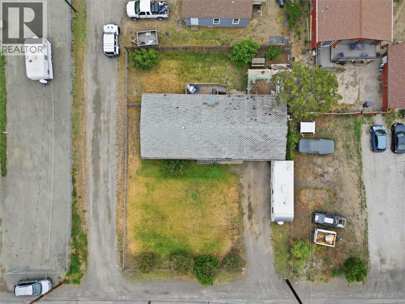
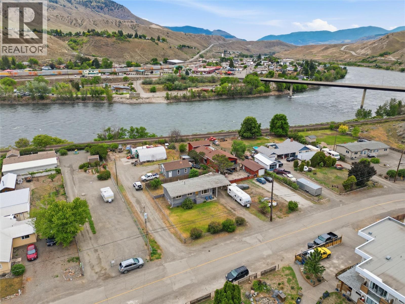
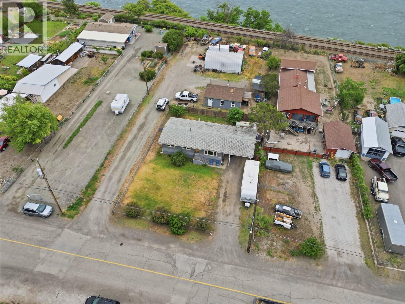
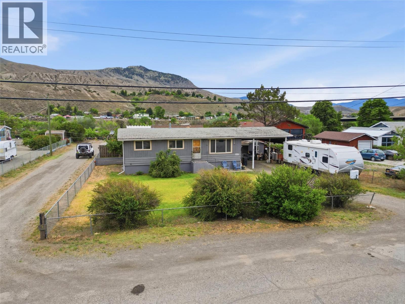
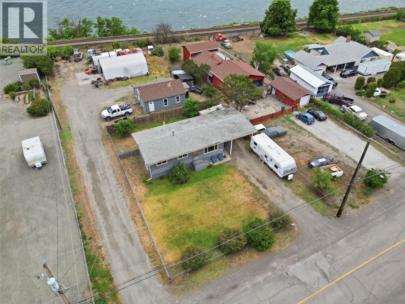
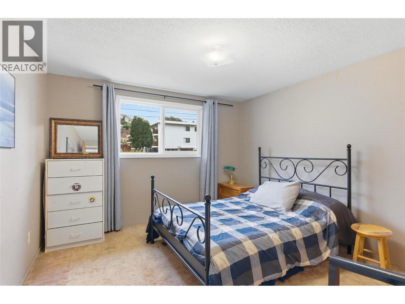
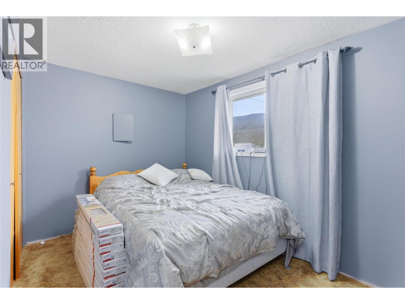
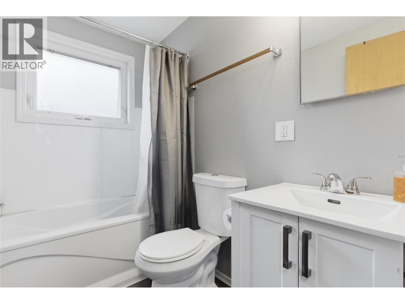
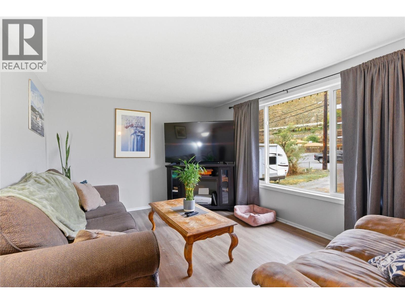
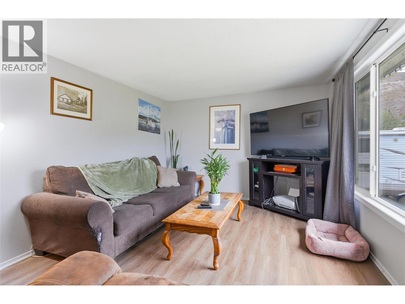
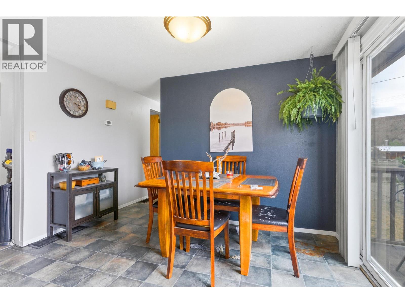
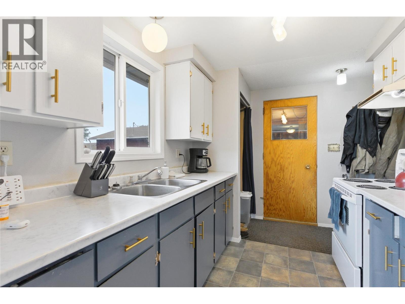
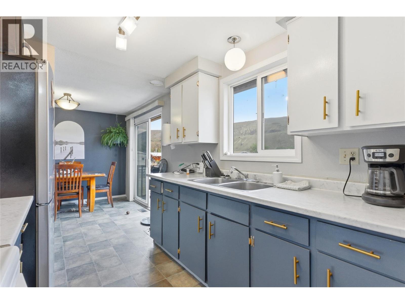
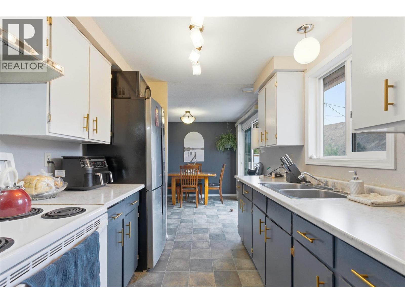
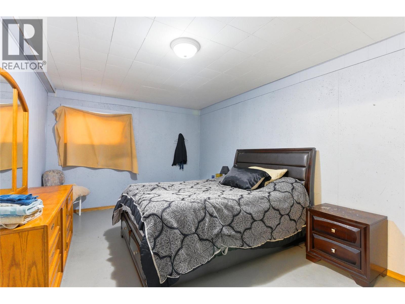
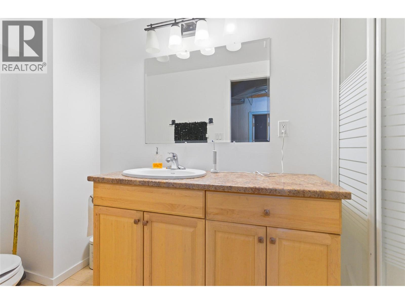
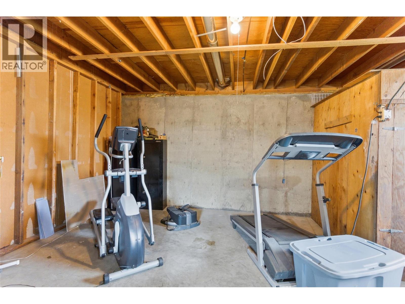
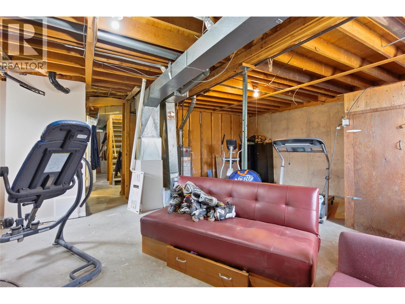
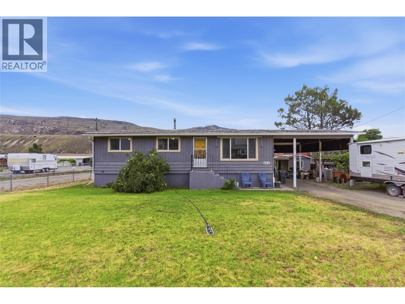
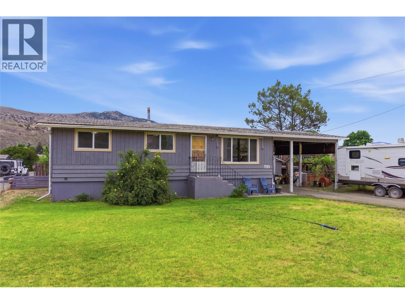
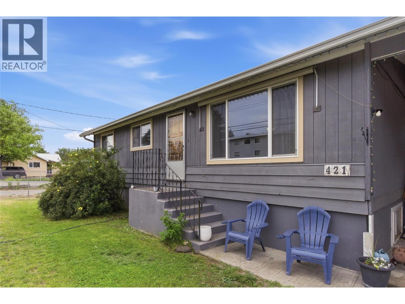
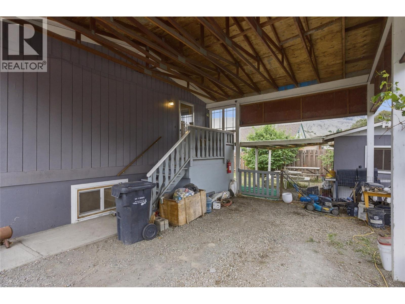
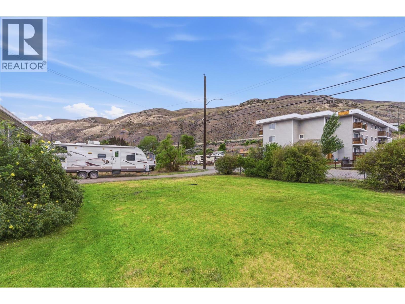
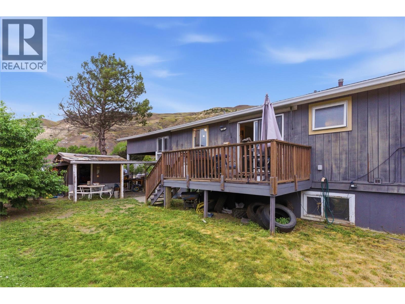
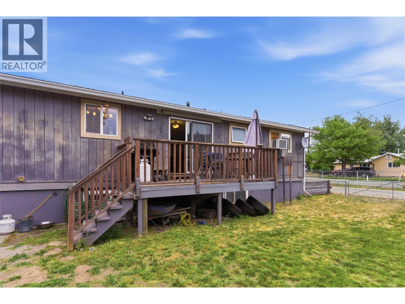
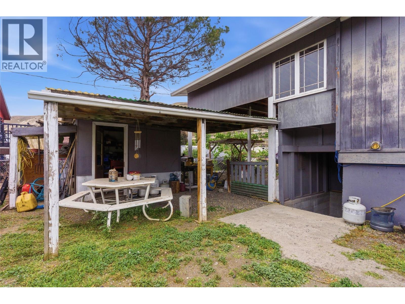
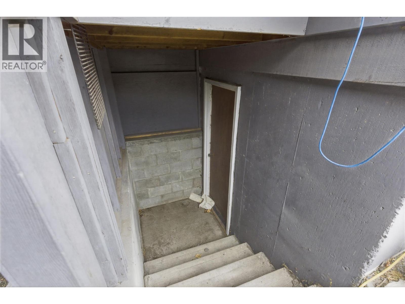
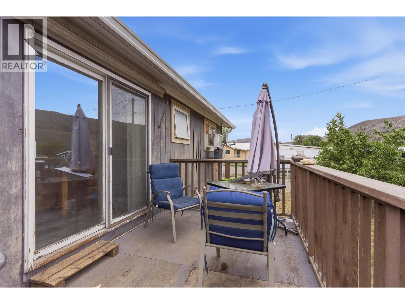
This bungalow with full basement offers a functional layout with plenty of potential. The main floor features 3 bedrooms, a 4-piece bathroom, a bright kitchen, dining area, and comfortable living room. Sliding glass doors off the dining area lead directly to the back deck, creating an easy flow for outdoor living and entertaining. Downstairs you’ll find a 4th bedroom, an additional bathroom, and separate basement access that adds great suite potential. The basement is partially finished and offers an opportunity to add your own finishing touches and build additional value. Outside, the property offers a huge carport along with plenty of space for RV parking, boats, trailers, and extra toys. The yard is fully fenced and includes a storage shed, mature fruit trees, a large front yard, and a private backyard space to enjoy throughout the summer months. Located in a great neighbourhood with plenty of room both inside and out. (id:61048)
Property Details
| MLS® Number | 10389061 |
| Property Type | Single Family |
| Neigbourhood | Ashcroft |
| Amenities Near By | Shopping |
| Features | Level Lot |
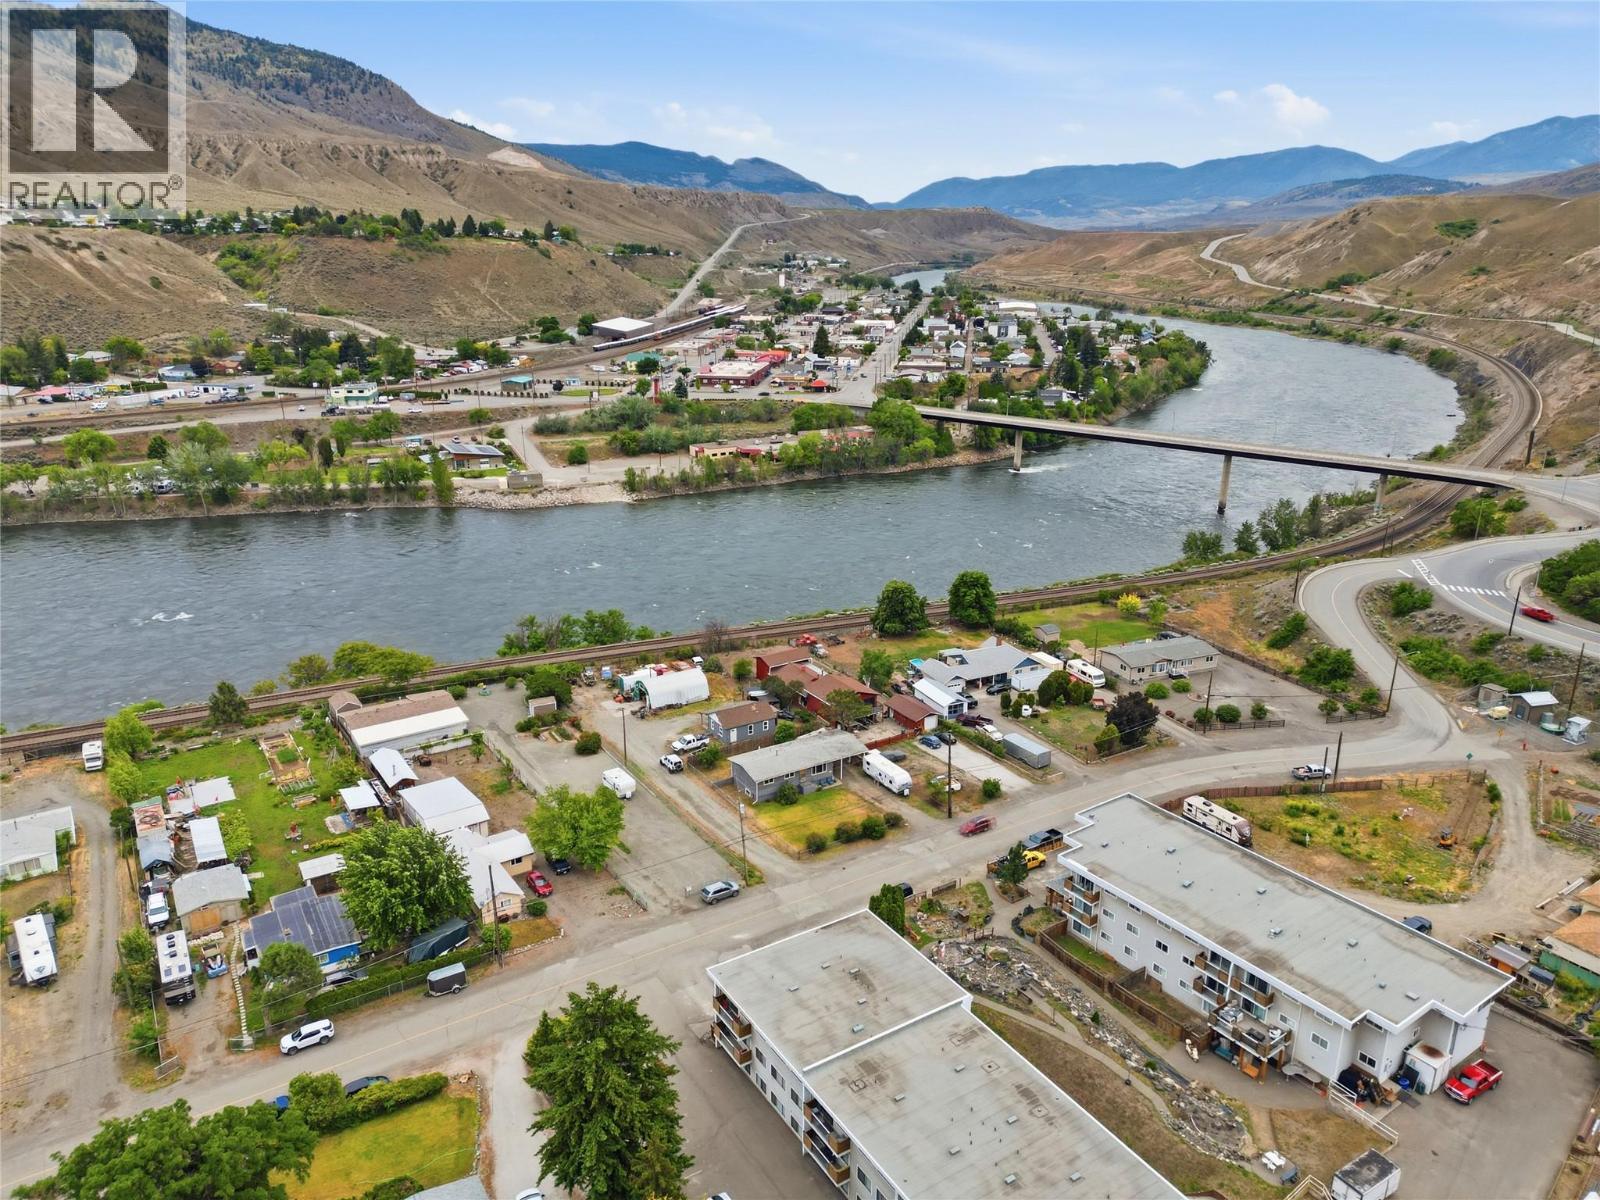
| View Type | View (panoramic) |
Building
| Bathroom Total | 2 |
| Bedrooms Total | 5 |
| Appliances | Range |
| Architectural Style | Bungalow |
| Basement Type | Full |
| Constructed Date | 1972 |
| Construction Style Attachment | Detached |
| Cooling Type | Window Air Conditioner |
| Exterior Finish | Other, Wood Siding |
| Flooring Type | Vinyl |
| Heating Type | Forced Air, See Remarks |
| Roof Material | Asphalt Shingle |
| Roof Style | Unknown |
| Stories Total | 1 |
| Size Interior | 1,727 Sqft |
| Type | House |
| Utility Water | Municipal Water |
Parking
| R V |
Land
| Access Type | Easy Access |
| Acreage | No |
| Land Amenities | Shopping |
| Landscape Features | Level |
| Sewer | Municipal Sewage System |
| Size Irregular | 0.17 |
| Size Total | 0.17 Ac|under 1 Acre |
| Size Total Text | 0.17 Ac|under 1 Acre |
Rooms
| Level | Type | Length | Width | Dimensions |
|---|---|---|---|---|
| Basement | Recreation Room | 20'8'' x 21'9'' | ||
| Basement | Laundry Room | 17'7'' x 10'7'' | ||
| Basement | Bedroom | 17'7'' x 10'10'' | ||
| Basement | Bedroom | 17'7'' x 10'10'' | ||
| Basement | 3pc Bathroom | Measurements not available | ||
| Main Level | Bedroom | 11'7'' x 7'10'' | ||
| Main Level | Bedroom | 9'9'' x 11'0'' | ||
| Main Level | Primary Bedroom | 10'11'' x 11'0'' | ||
| Main Level | Dining Room | 9' x 7'5'' | ||
| Main Level | Kitchen | 8' x 5'7'' | ||
| Main Level | Living Room | 17'8'' x 11'0'' | ||
| Main Level | 4pc Bathroom | Measurements not available |
https://www.realtor.ca/real-estate/29813121/421-tingley-street-ashcroft-ashcroft
Contact Us
Contact us for more information

Kevin Scharfenberg
Personal Real Estate Corporation
1000 Clubhouse Dr (Lower)
Kamloops, British Columbia V2H 1T9
(833) 817-6506
www.exprealty.ca/

The trademarks REALTOR®, REALTORS®, and the REALTOR® logo are controlled by The Canadian Real Estate Association (CREA) and identify real estate professionals who are members of CREA. The trademarks MLS®, Multiple Listing Service® and the associated logos are owned by The Canadian Real Estate Association (CREA) and identify the quality of services provided by real estate professionals who are members of CREA. The trademark DDF® is owned by The Canadian Real Estate Association (CREA) and identifies CREA's Data Distribution Facility (DDF®)
May 27 2026 06:19:03
Association of Interior REALTORS®
Exp Realty (Kamloops)