Presented by Robert J. Iio Personal Real Estate Corporation — Team 110 RE/MAX Real Estate (Kamloops).
4205 Kristianson Road Monte Lake, British Columbia V0E 2N0

$1,249,900
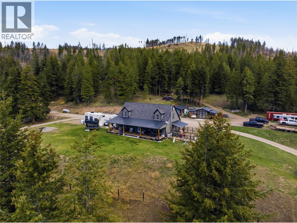
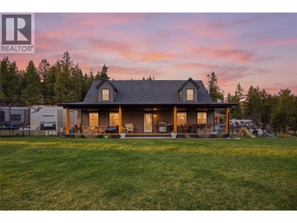
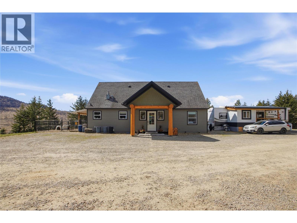
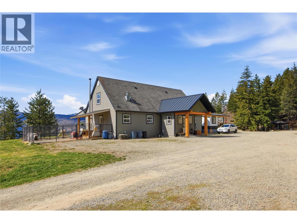
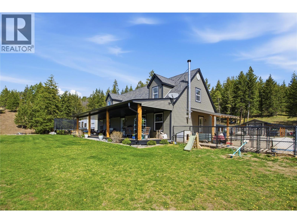
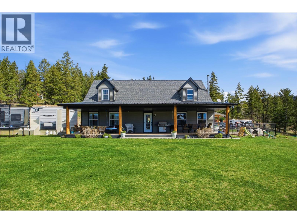
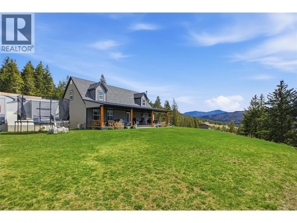
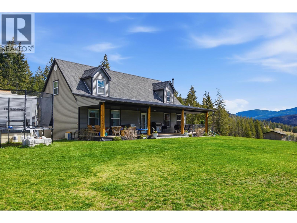
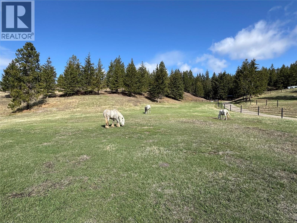
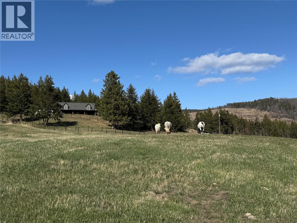
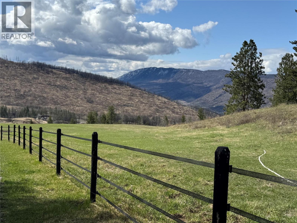
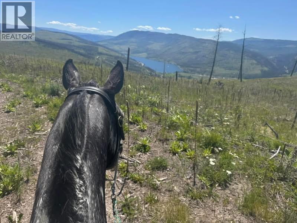
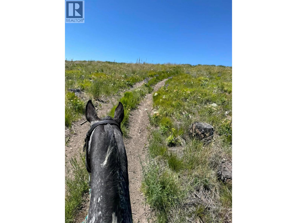
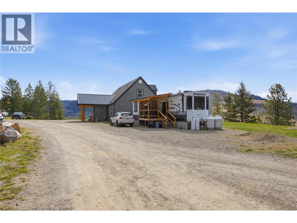
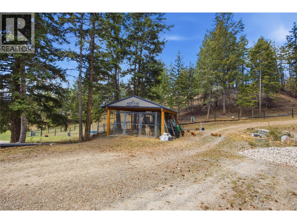
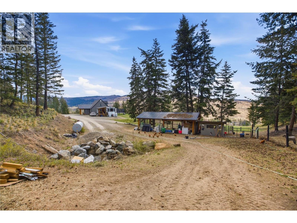
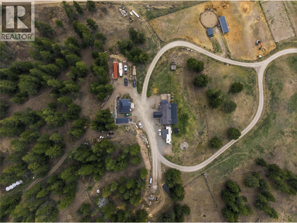
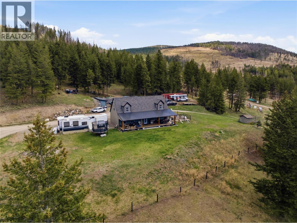
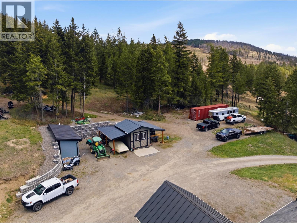
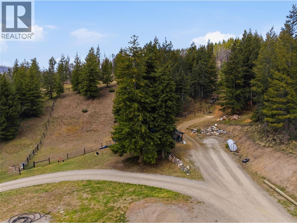
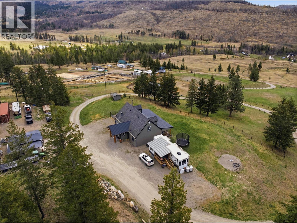
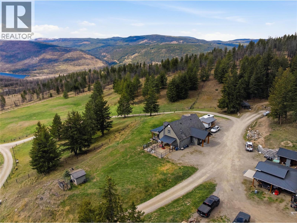
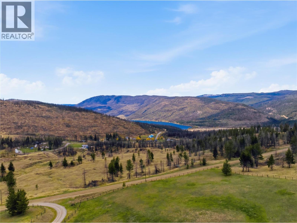
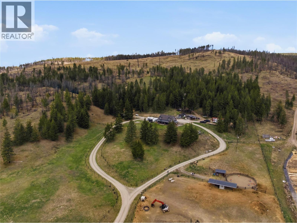
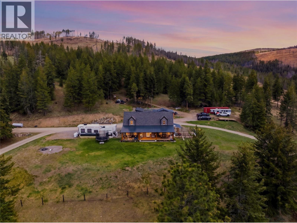
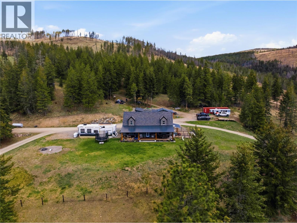
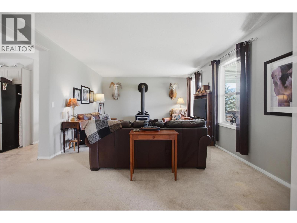
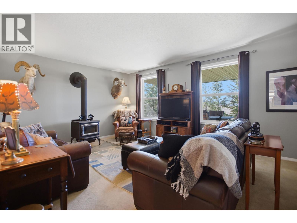
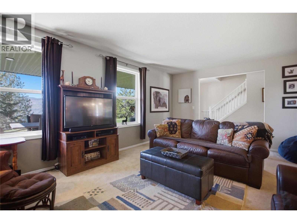
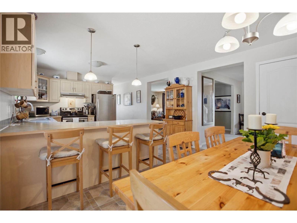
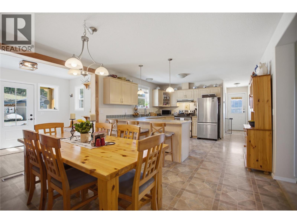
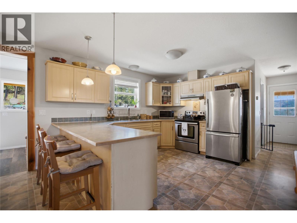
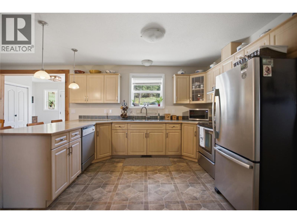
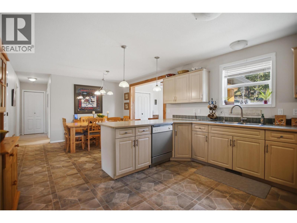
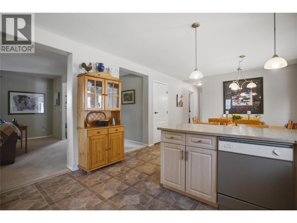
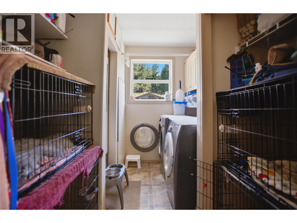
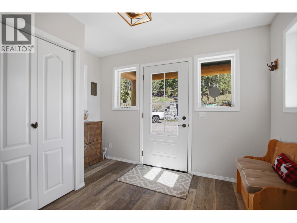
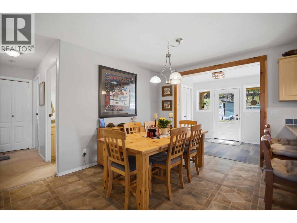
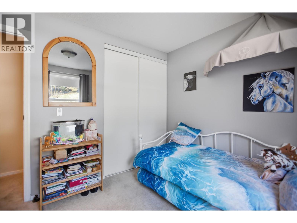
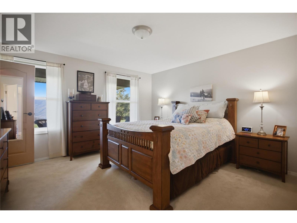
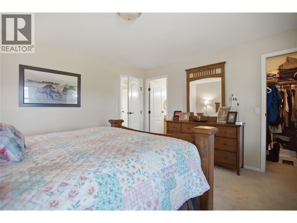
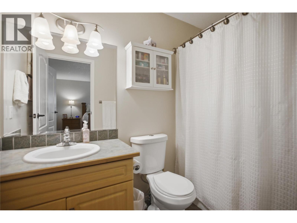
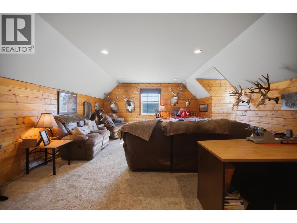
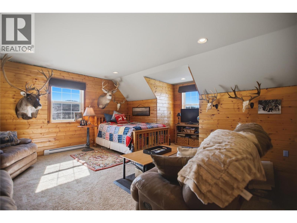
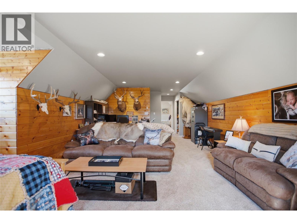
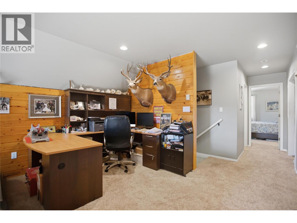
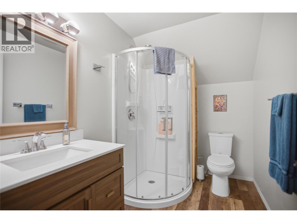
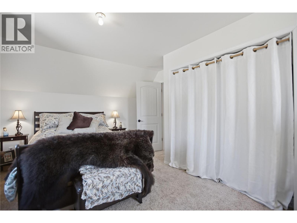
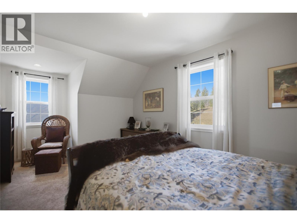
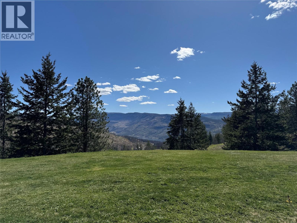
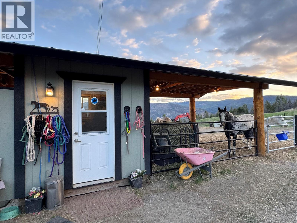
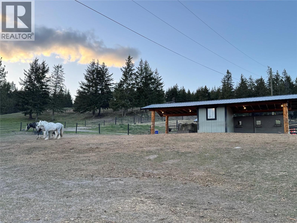
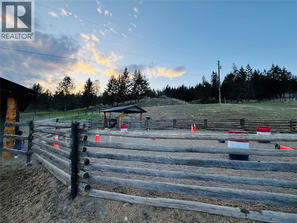
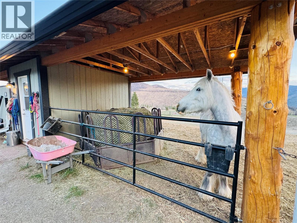
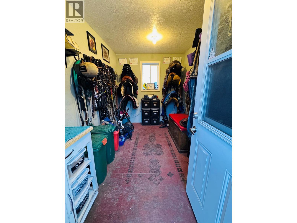
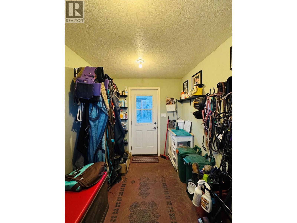
Set on 20 acres just minutes from Monte Lake and 35 to Downtown Kamloops, this property is fully set up for horses, livestock, and the rural lifestyle. The lower 10 acres are electric fenced and cross-fenced with an insulated and powered tack room, horse shelters, a 50' round pen, and a prepped footprint for a 60x120 riding arena. The upper section is perimeter fenced with access directly onto crown land - trails for riding, hiking, and quadding start at your back gate. Additional outbuildings include a 100-amp powered 12x16 shop, 8x28 woodshed with extra storage, chicken coop, and dog kennel. Good producing well plus a water catchment system with 3 hydrants across the property, and even an RV hookup on site for guests. The 3-bed, 3-bath home features mountain and lake views, open kitchen and dining, wood fireplace, main floor laundry, and a large primary with walk-in and ensuite. Newer deck, siding, and windows. Central heat and AC. Upper level adds a second family room, bathroom and third bedroom. School bus pickup is conveniently located right at the Monte Lake Store - making the rural lifestyle even more manageable for families. A well-set-up acreage, just bring your animals and move in! (id:61048)
Property Details
| MLS® Number | 10384973 |
| Property Type | Single Family |
| Neigbourhood | Monte Lake/Westwold |
Building
| Bathroom Total | 3 |
| Bedrooms Total | 3 |
| Basement Type | Crawl Space |
| Constructed Date | 2002 |
| Construction Style Attachment | Detached |
| Cooling Type | Central Air Conditioning |
| Heating Type | Forced Air, See Remarks |
| Stories Total | 2 |
| Size Interior | 2,040 Sqft |
| Type | House |
| Utility Water | Well |
Land
| Acreage | Yes |
| Sewer | Septic Tank |
| Size Irregular | 19.99 |
| Size Total | 19.99 Ac|10 - 50 Acres |
| Size Total Text | 19.99 Ac|10 - 50 Acres |
Rooms
| Level | Type | Length | Width | Dimensions |
|---|---|---|---|---|
| Second Level | 3pc Bathroom | Measurements not available | ||
| Second Level | Bedroom | 15' x 10'2'' | ||
| Second Level | Family Room | 24' x 15' | ||
| Main Level | 4pc Ensuite Bath | Measurements not available | ||
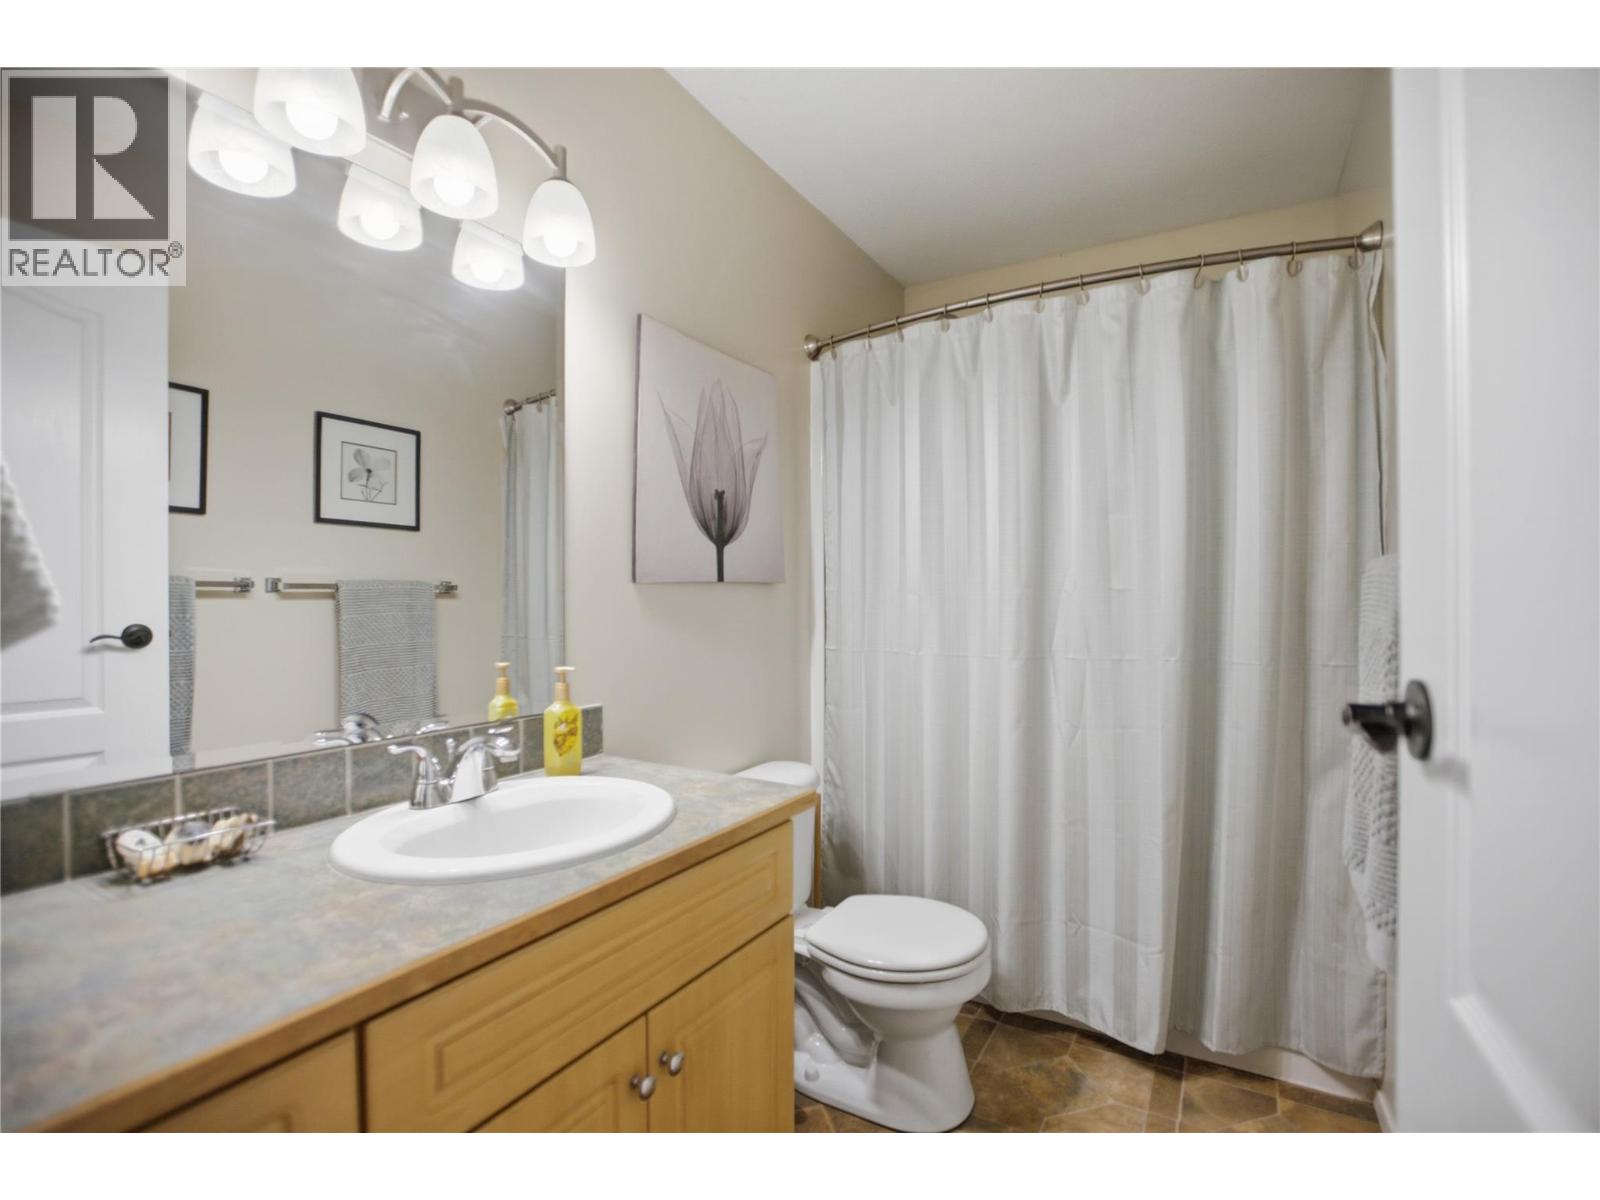
| Main Level | 4pc Bathroom | Measurements not available | ||
| Main Level | Laundry Room | 9' x 5' | ||
| Main Level | Dining Room | 12'10'' x 8'10'' | ||
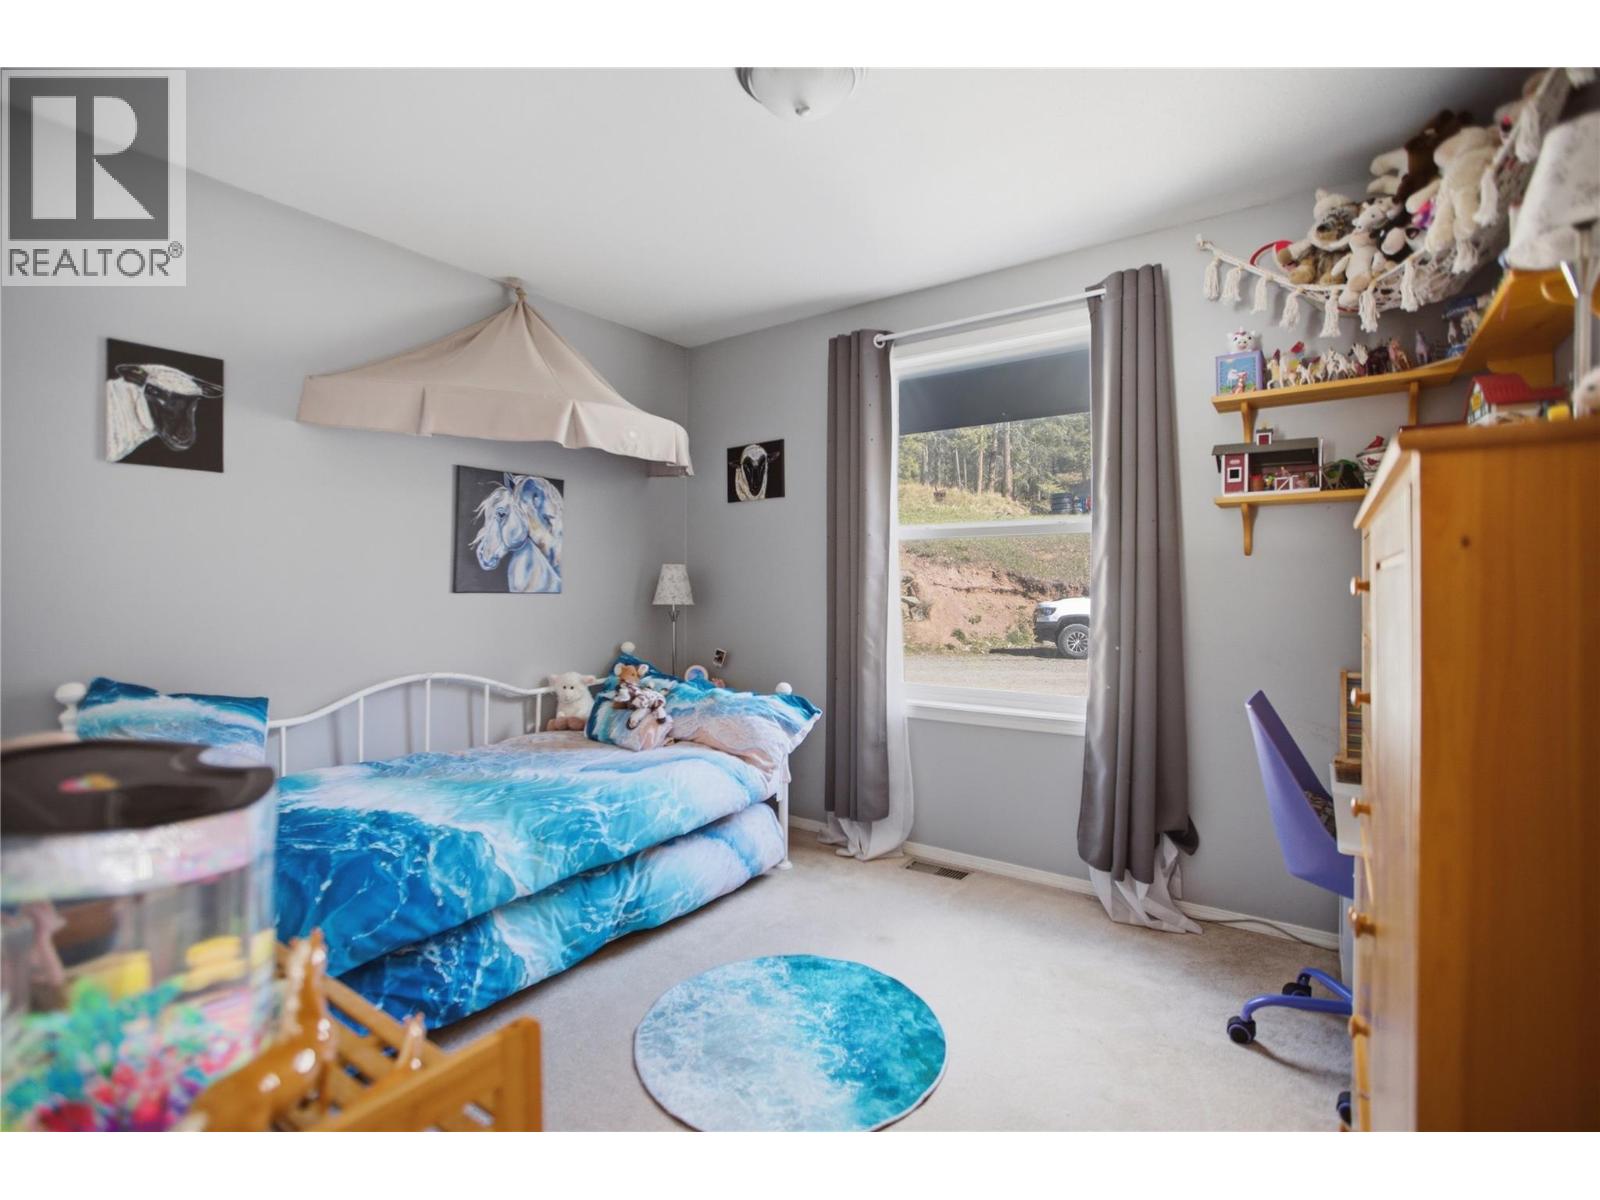
| Main Level | Bedroom | 9'3'' x 10'10'' | ||
| Main Level | Primary Bedroom | 12'9'' x 13'6'' | ||
| Main Level | Living Room | 13' x 19' | ||
| Main Level | Foyer | 8' x 10'10'' | ||
| Main Level | Kitchen | 13'4'' x 12'10'' |
https://www.realtor.ca/real-estate/29661470/4205-kristianson-road-monte-lake-monte-lakewestwold
Contact Us
Contact us for more information
Henry Hayward
henryhayward.realtyhd.com/
www.facebook.com/henryhaywardrealestate
henry_hayward_real_estate/
864d 8th Street
Kamloops, British Columbia V2B 2X3
(604) 492-5000
(604) 608-3888
www.stonehausrealty.ca/

The trademarks REALTOR®, REALTORS®, and the REALTOR® logo are controlled by The Canadian Real Estate Association (CREA) and identify real estate professionals who are members of CREA. The trademarks MLS®, Multiple Listing Service® and the associated logos are owned by The Canadian Real Estate Association (CREA) and identify the quality of services provided by real estate professionals who are members of CREA. The trademark DDF® is owned by The Canadian Real Estate Association (CREA) and identifies CREA's Data Distribution Facility (DDF®)
June 17 2026 06:50:35
Association of Interior REALTORS®
Stonehaus Realty Corp