Presented by Robert J. Iio Personal Real Estate Corporation — Team 110 RE/MAX Real Estate (Kamloops).
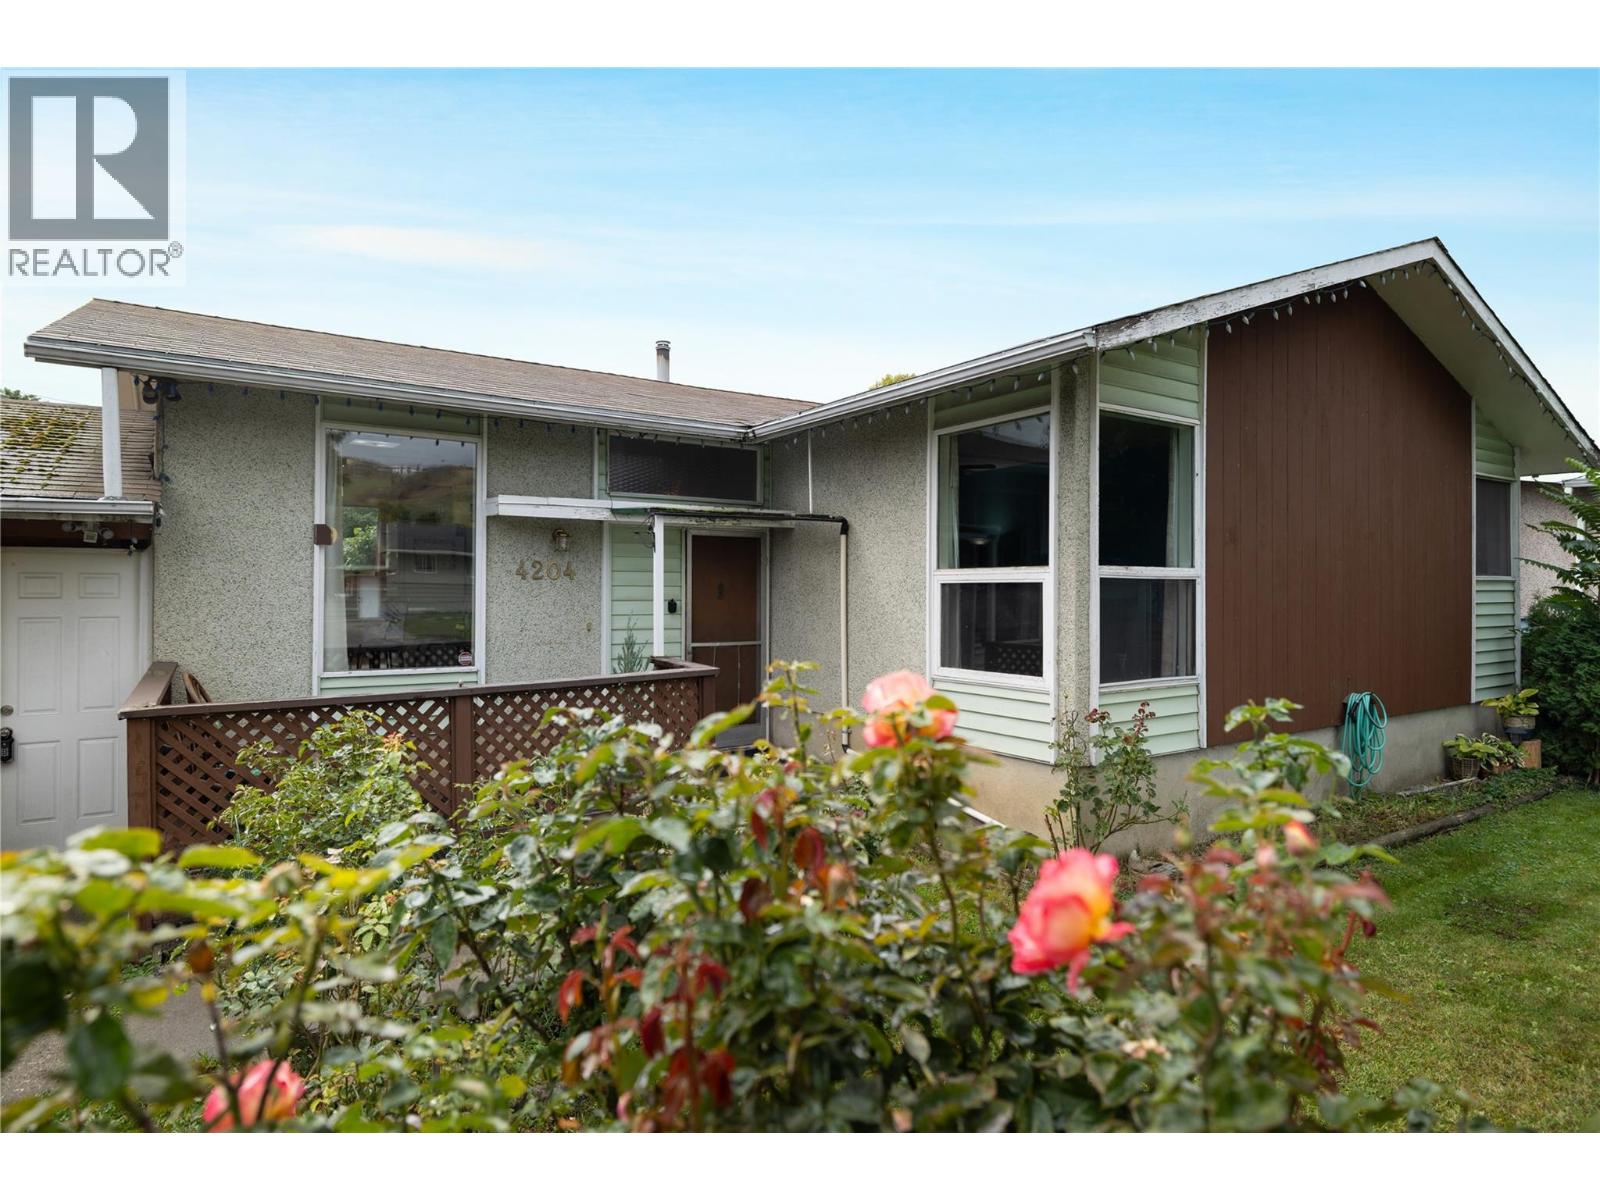
4204 27 Avenue Vernon, British Columbia V1T 1T1

$500,000
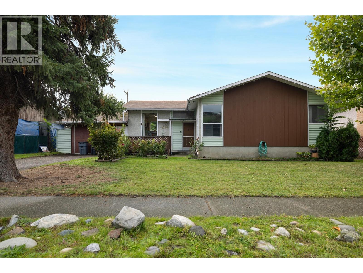
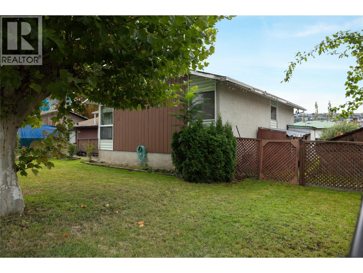
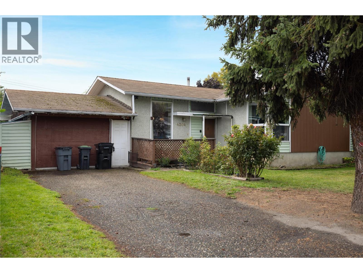
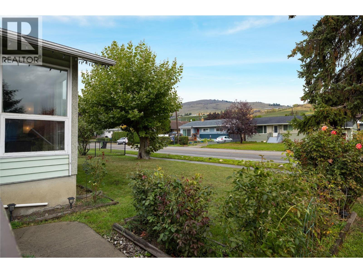
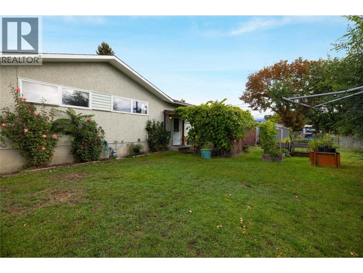
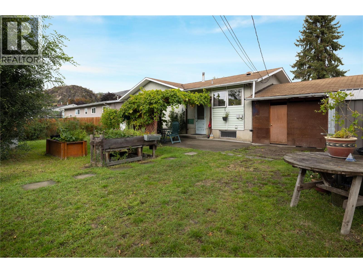
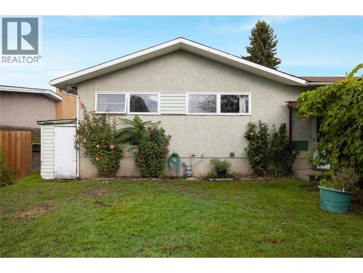
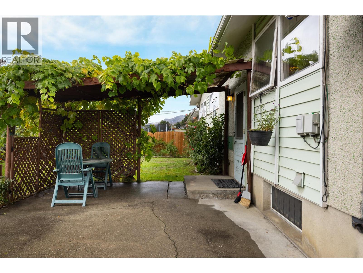
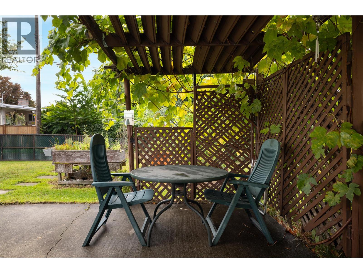
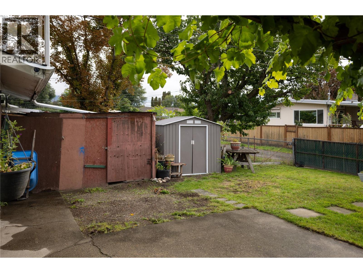
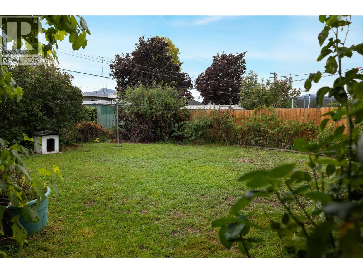
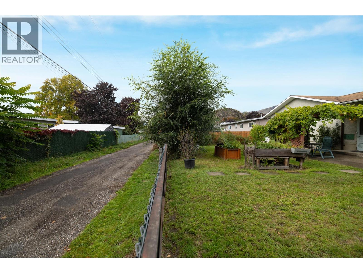
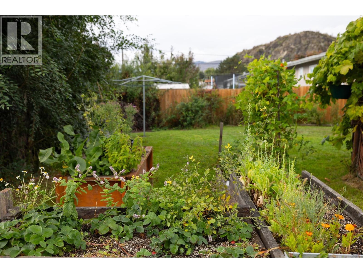
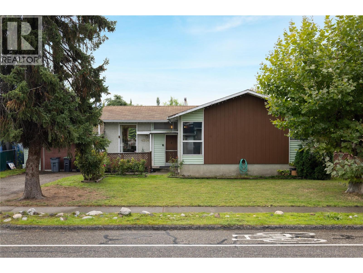
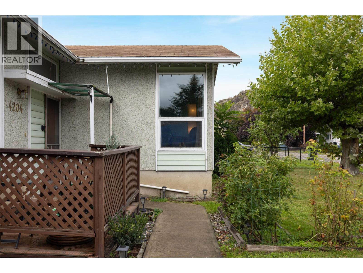
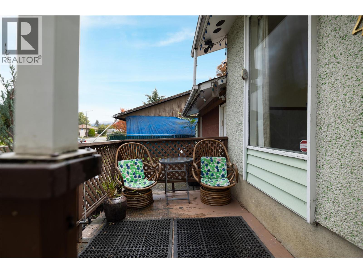
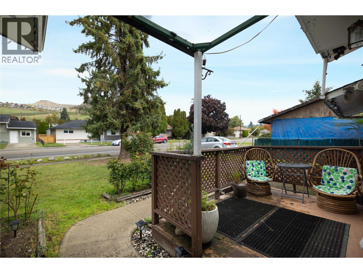
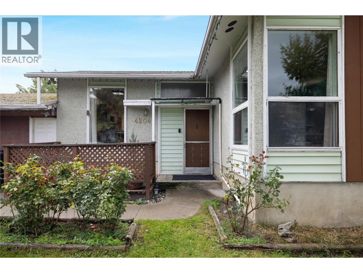
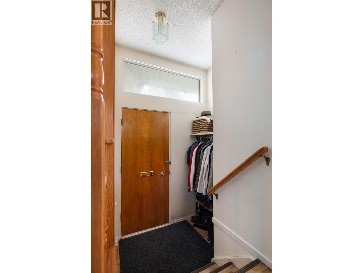
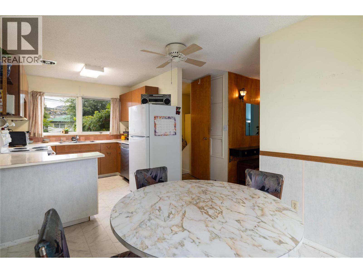
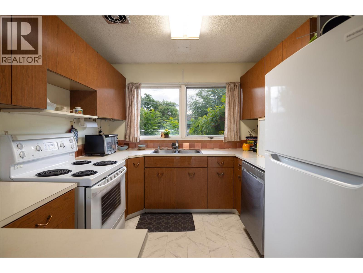
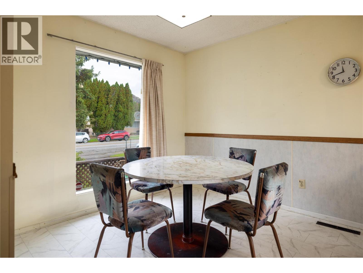
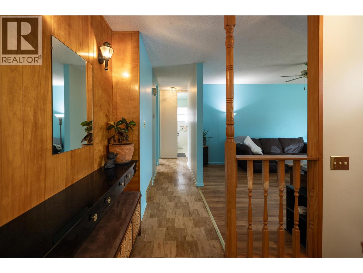
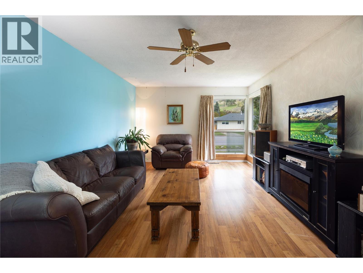
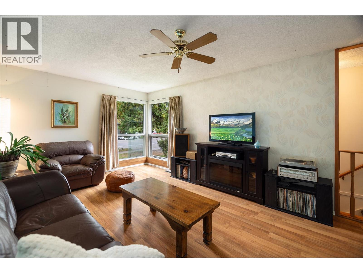
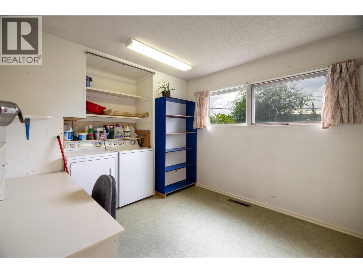
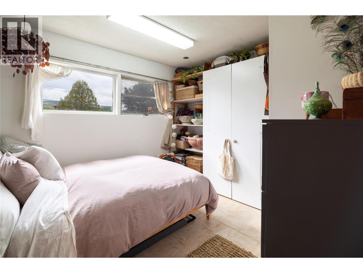
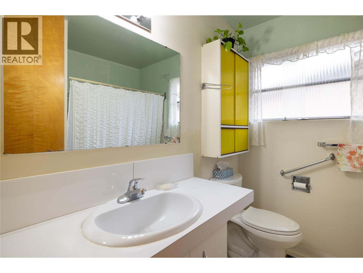
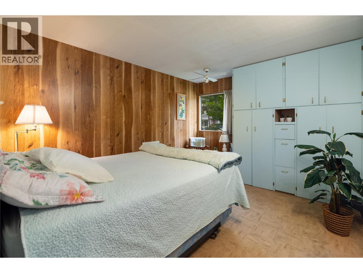
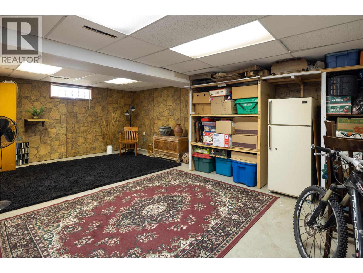
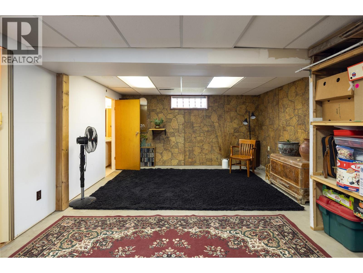
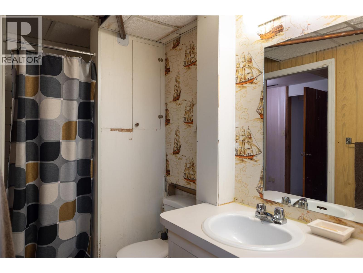
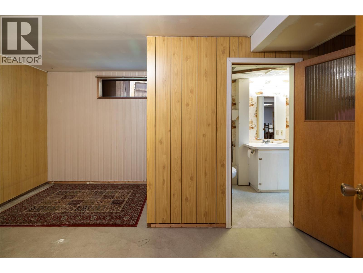
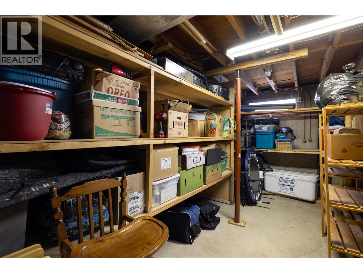
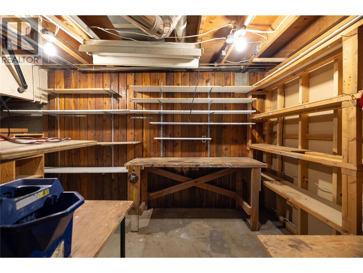
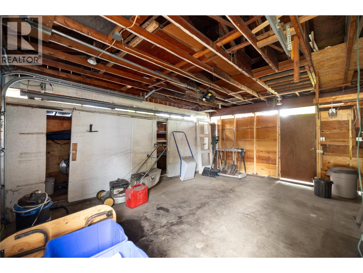
If you have been waiting for a super affordable home that is well built, spans over 2100 sqft, offers 4 beds, 2 bathrooms and comes with a suite potential basement......then LOOK NO FURTHER than here! This centrally located home on 27th Ave has alley access, an enclosed garage, patios (front and rear) and green spaces in the front and back yard areas. With 3 bedrooms upstairs it is great for a young family with kids. If you have an older teenager or someone looking for their own space then the one bedroom and adjoining 3 piece bathroom with shower downstairs would make the perfect place for them. The basement has potential for a 1 bedroom suite for the extra mortgage helper with some investment. This home is a 5 minute bike ride to downtown, its on a bus route, close to schools and your modern amenities. This place is a great opportunity for the Down sizer, First time home buyer or even Developer looking for an affordable developer lot with a MUM (Multi-Unit Medium Scale) zoning for a variety of multi-home builds. With that.....Welcome Home! (id:61048)
Property Details
| MLS® Number | 10402851 |
| Property Type | Single Family |
| Neigbourhood | Westmount |
| Community Features | Rentals Allowed |
| Parking Space Total | 5 |
Building
| Bathroom Total | 2 |
| Bedrooms Total | 4 |
| Architectural Style | Bungalow |
| Constructed Date | 1964 |
| Construction Style Attachment | Detached |
| Heating Type | Forced Air |
| Stories Total | 1 |
| Size Interior | 1,656 Sqft |
| Type | House |
| Utility Water | Municipal Water |
Parking
| Attached Garage | 1 |
| Street | |
| Rear |
Land
| Acreage | No |
| Sewer | Municipal Sewage System |
| Size Irregular | 0.15 |
| Size Total | 0.15 Ac|under 1 Acre |
| Size Total Text | 0.15 Ac|under 1 Acre |
Rooms
| Level | Type | Length | Width | Dimensions |
|---|---|---|---|---|
| Basement | Storage | 8'6'' x 18'9'' | ||
| Basement | Utility Room | 7'4'' x 11'9'' | ||
| Basement | Bedroom | 10'9'' x 11'3'' | ||
| Basement | Full Bathroom | 4'4'' x 8'3'' | ||
| Basement | Living Room | 13'9'' x 21'11'' | ||
| Main Level | Other | 17'0'' x 19'5'' | ||
| Main Level | Foyer | 5'6'' x 9'0'' | ||
| Main Level | Full Bathroom | 7'0'' x 7'6'' | ||
| Main Level | Primary Bedroom | 10'11'' x 13'3'' | ||
| Main Level | Bedroom | 10'2'' x 10'11'' | ||
| Main Level | Bedroom | 10'2'' x 12'0'' | ||
| Main Level | Living Room | 12' x 17'3'' | ||
| Main Level | Dining Room | 9'3'' x 9'5'' | ||
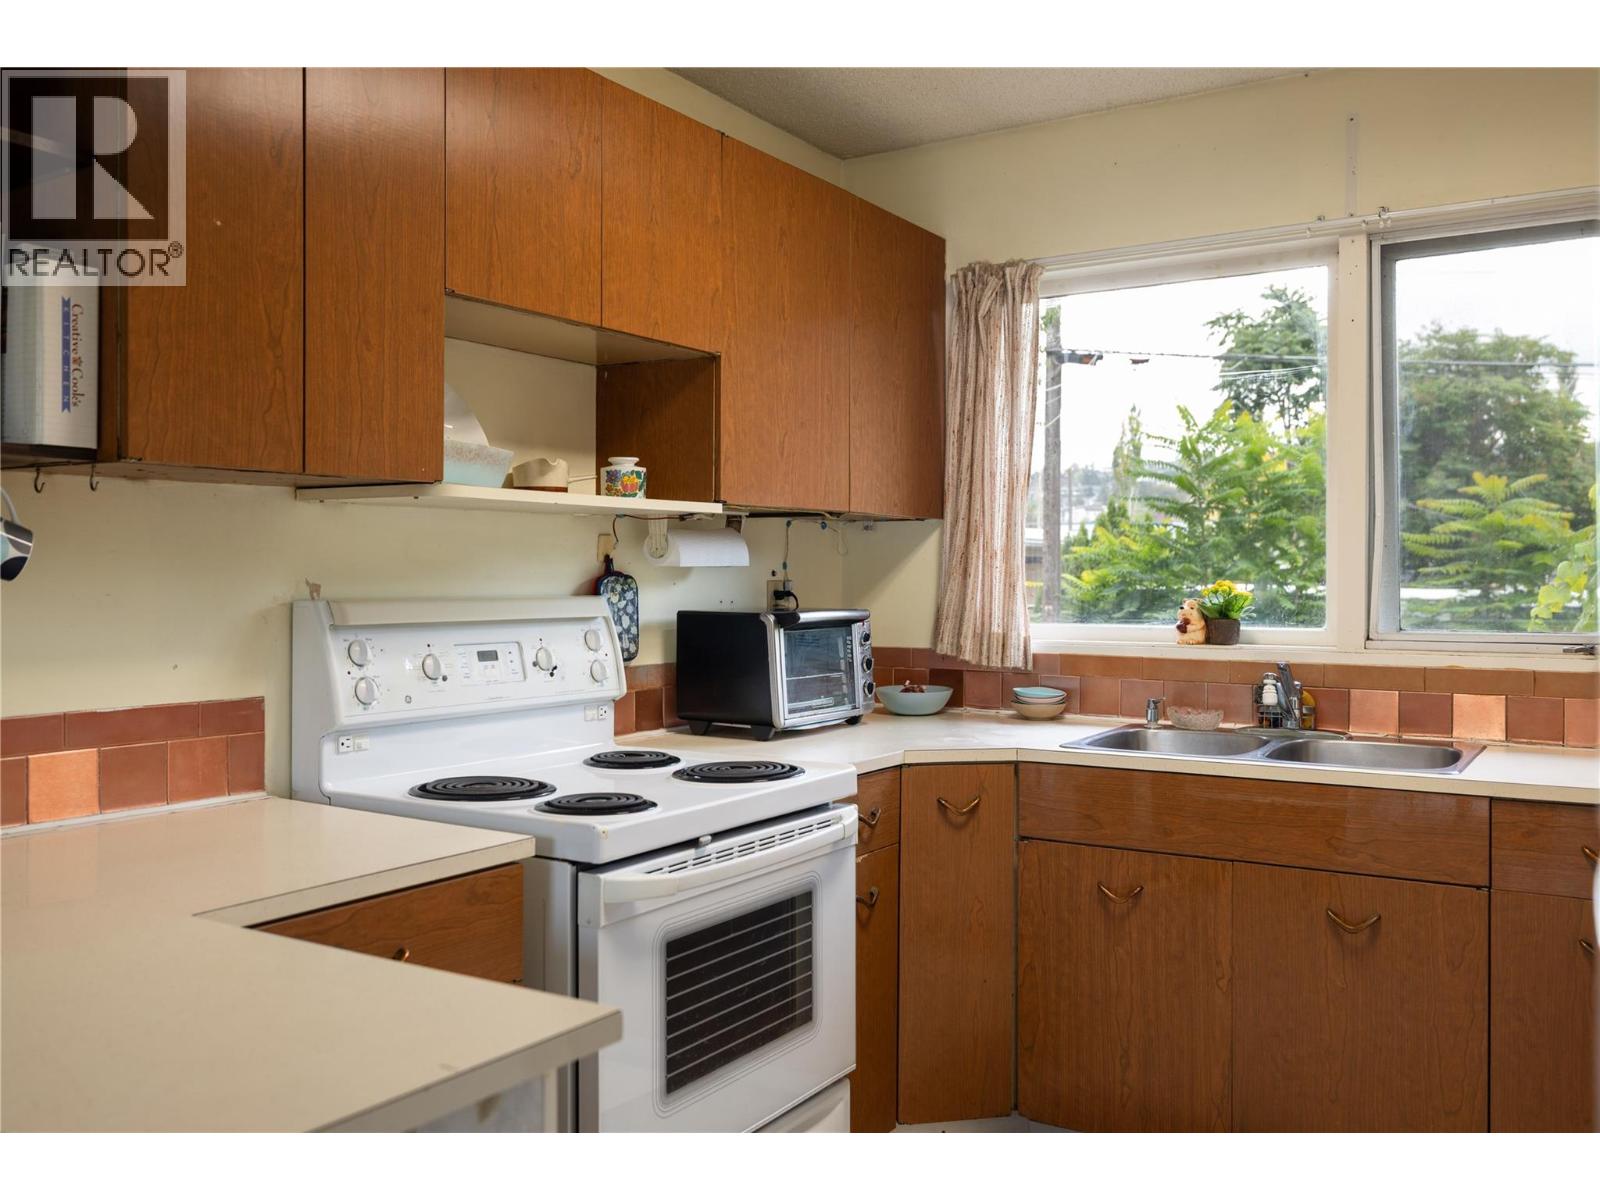
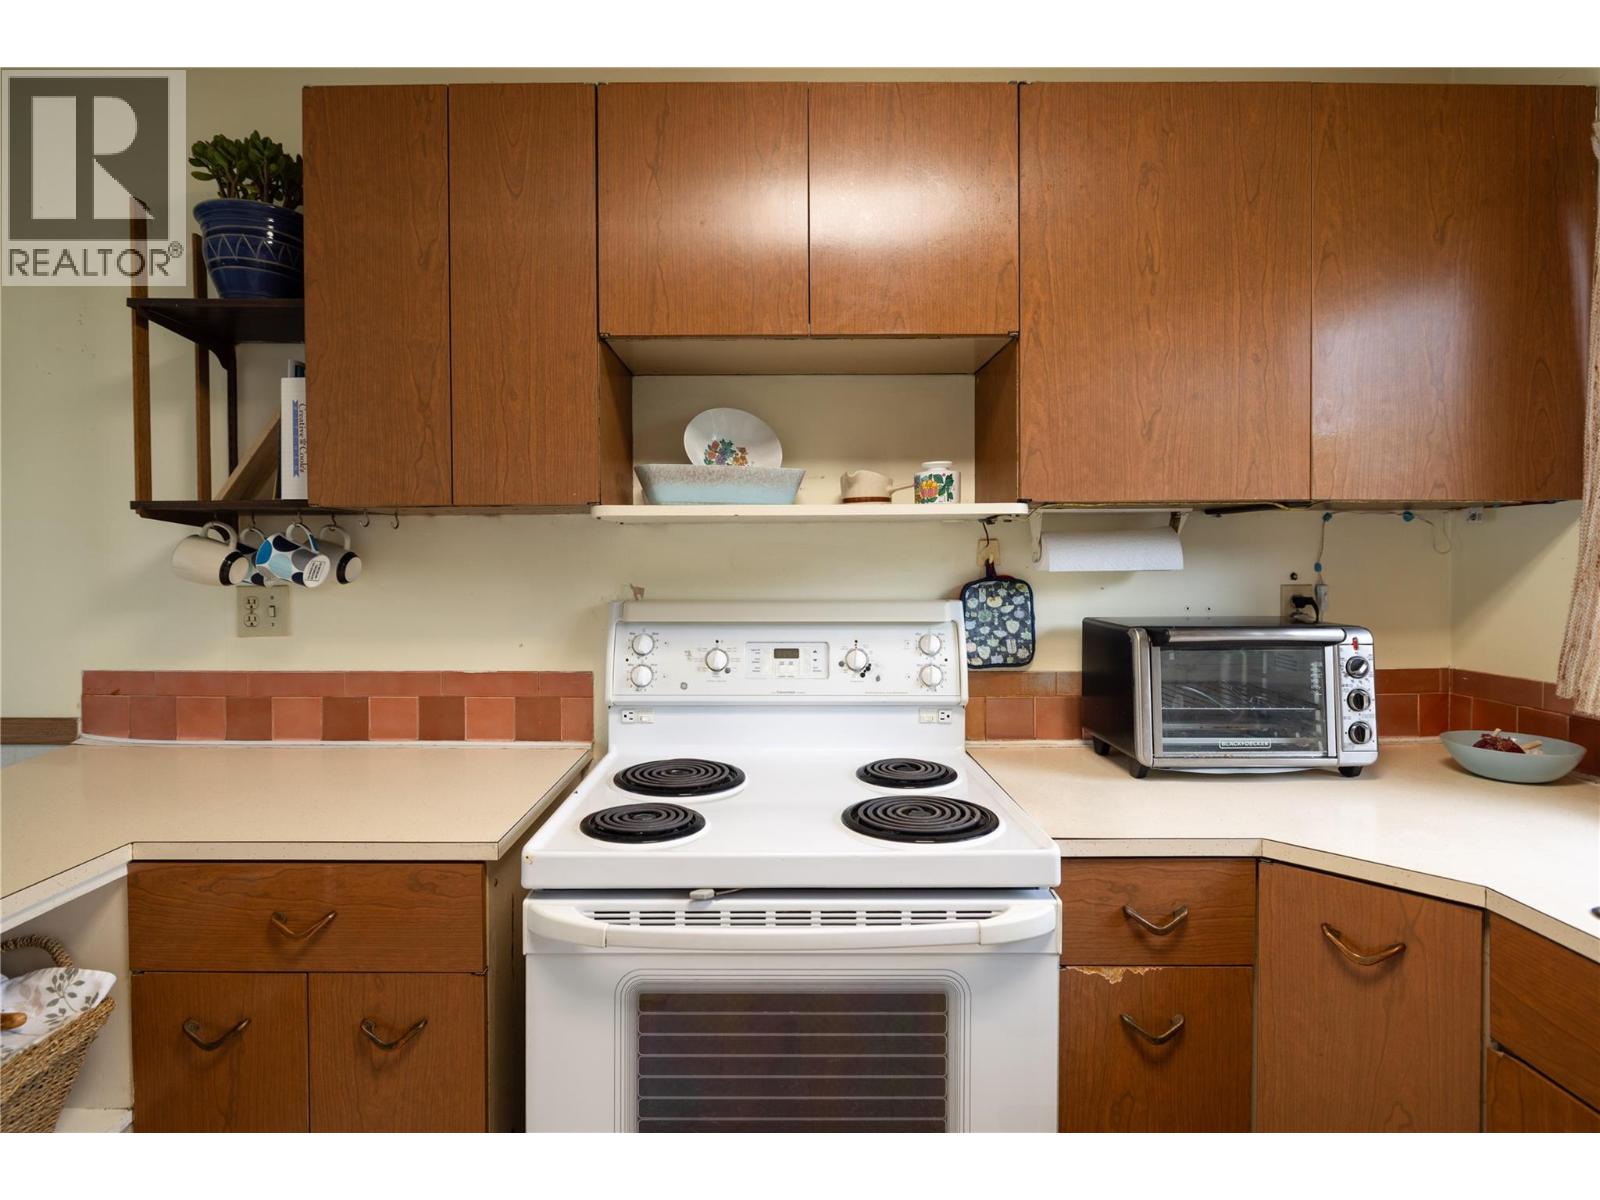
| Main Level | Kitchen | 9' x 9'6'' | ||
| Main Level | Foyer | 3'5'' x 5'11'' |
https://www.realtor.ca/real-estate/30369949/4204-27-avenue-vernon-westmount
Contact Us
Contact us for more information

Steve Bearss
www.3pr.ca/3-listings
4201-27th Street
Vernon, British Columbia V1T 4Y3
(250) 503-2246
(250) 503-2267
www.3pr.ca/

The trademarks REALTOR®, REALTORS®, and the REALTOR® logo are controlled by The Canadian Real Estate Association (CREA) and identify real estate professionals who are members of CREA. The trademarks MLS®, Multiple Listing Service® and the associated logos are owned by The Canadian Real Estate Association (CREA) and identify the quality of services provided by real estate professionals who are members of CREA. The trademark DDF® is owned by The Canadian Real Estate Association (CREA) and identifies CREA's Data Distribution Facility (DDF®)
October 06 2026 04:18:03
Association of Interior REALTORS®
3 Percent Realty Inc.