Presented by Robert J. Iio Personal Real Estate Corporation — Team 110 RE/MAX Real Estate (Kamloops).
418 Quail Pl Highlands, British Columbia V9B 6G2

$1,199,900
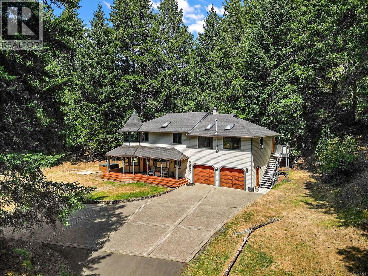
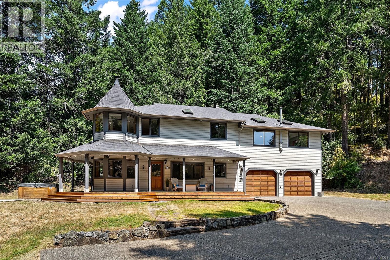
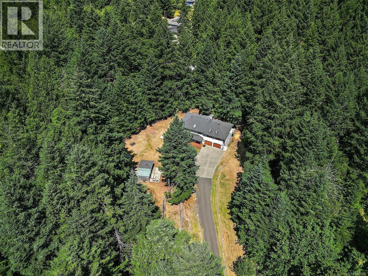
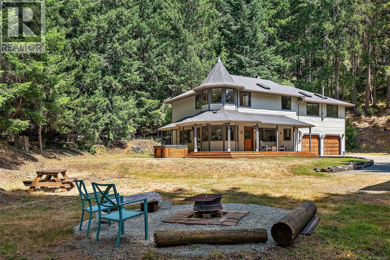
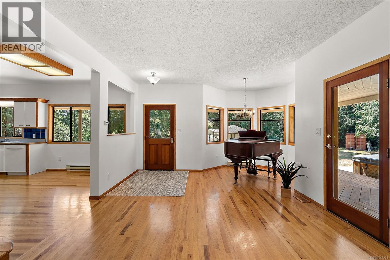
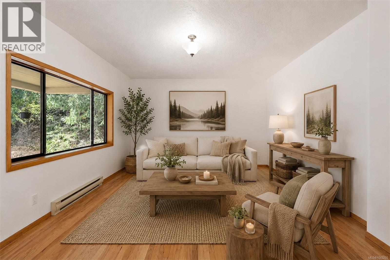
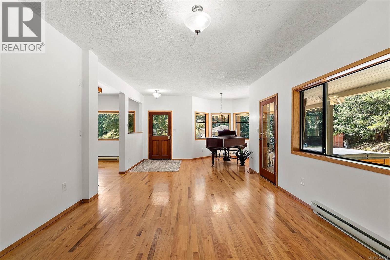
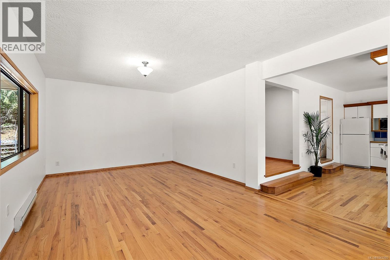
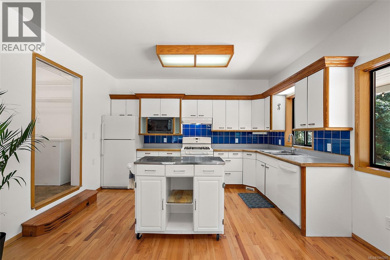
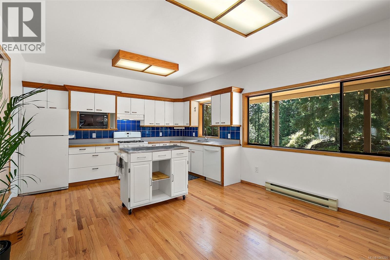
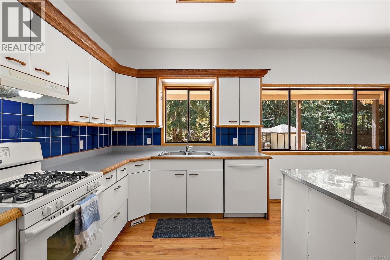
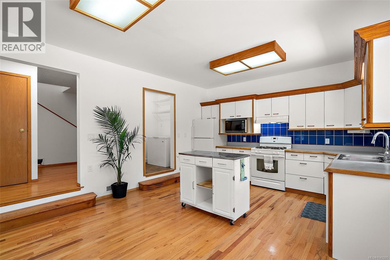
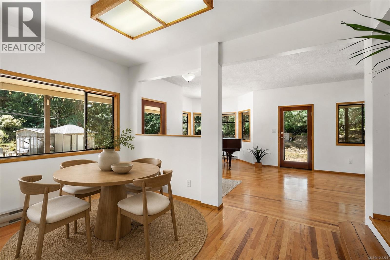
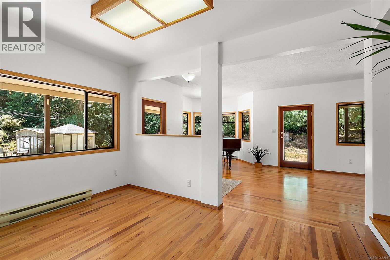
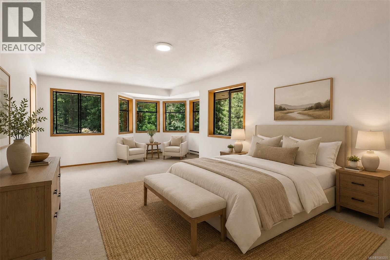
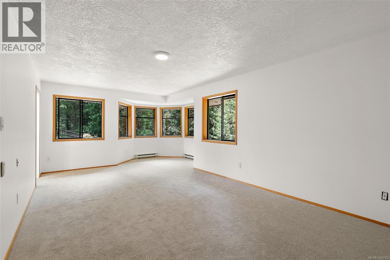
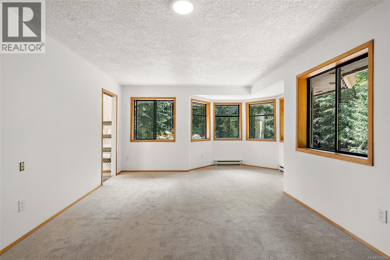
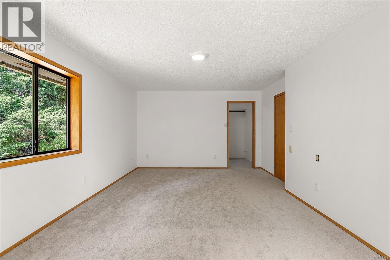
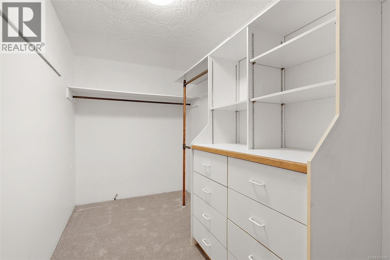
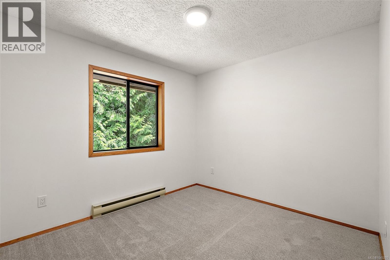
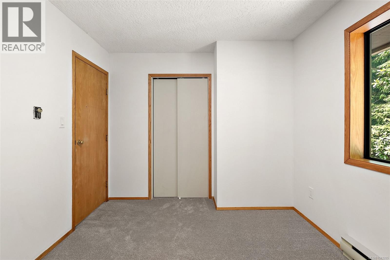
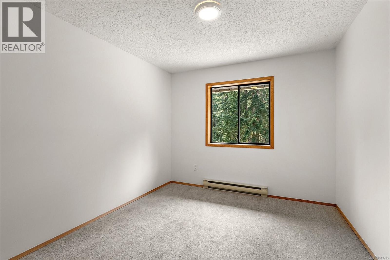
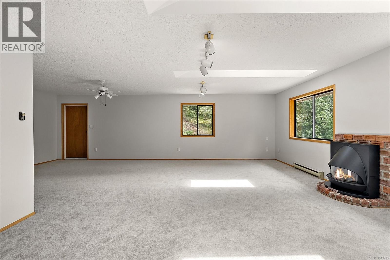
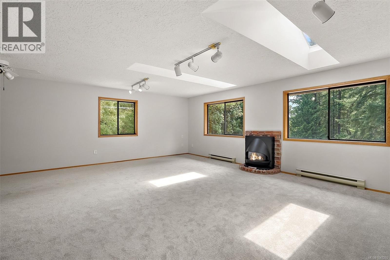
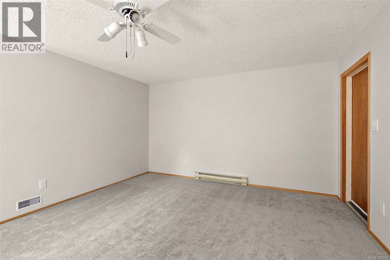
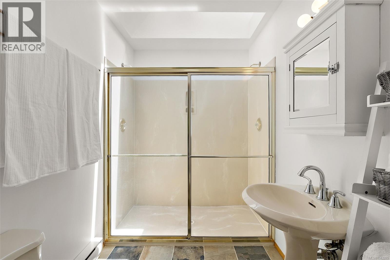
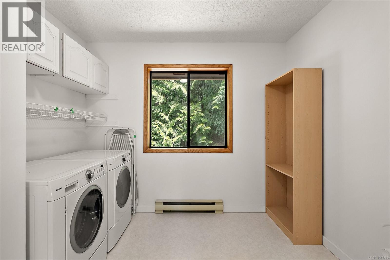
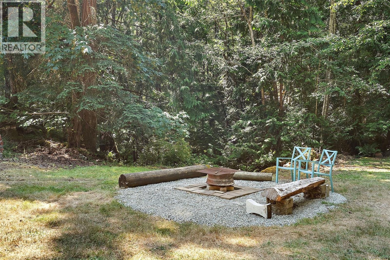
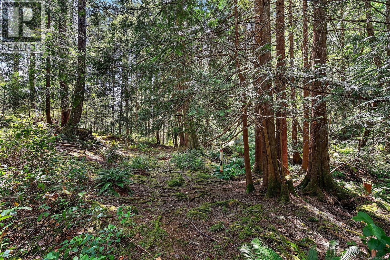
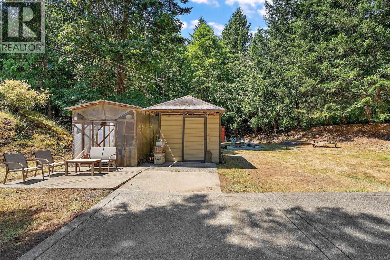
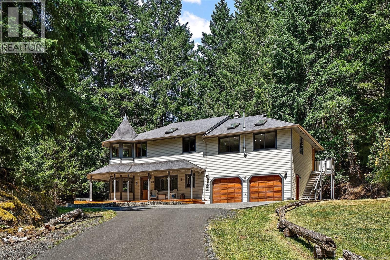
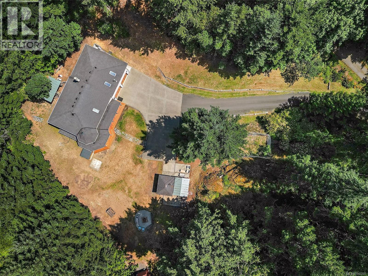
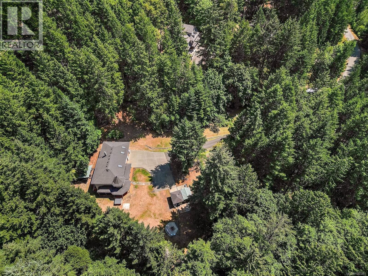
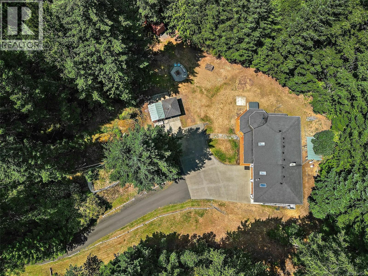
Offered for sale for the first time, this cherished Highlands home sits on 2 private acres surrounded by nature. A long driveway, mature trees, and your own forest create a peaceful setting, yet Costco, Millstream Village, and everyday amenities are only 10 minutes away. Upstairs are 3 bedrooms, including a huge primary & en suite with forest views and a walk-in closet. The upstairs family room has a propane fireplace and separate entrance, offering suite potential (buyer to verify). A full laundry room, dbl garage, and RV parking add functionality. Freshly painted with new upstairs carpet and a beautiful new deck, the home is move-in ready with room to make it your own. Enjoy the peace and privacy of rural living without sacrificing convenience, with great schools & school bus service, Millstream Disc Golf Course, & hiking trails nearby. Enjoy the sounds of nature, relax on the deck, or play disc golf in your backyard forest—this property truly embraces the Highlands lifestyle. (id:61048)
Property Details
| MLS® Number | 1043205 |
| Property Type | Single Family |
| Neigbourhood | Western Highlands |
| Features | Acreage, Central Location, Level Lot, Park Setting, Private Setting, Other, Pie |
| Parking Space Total | 8 |
| Plan | Vip49657 |
| Structure | Shed |
Building
| Bathroom Total | 3 |
| Bedrooms Total | 3 |
| Architectural Style | Character |
| Constructed Date | 1991 |
| Cooling Type | None |
| Fireplace Present | Yes |
| Fireplace Total | 1 |
| Heating Fuel | Electric, Propane, Wood |
| Heating Type | Baseboard Heaters |
| Size Interior | 2,526 Sqft |
| Type | House |
Land
| Acreage | Yes |
| Size Irregular | 2.02 |
| Size Total | 2.02 Ac |
| Size Total Text | 2.02 Ac |
| Zoning Type | Unknown |
Rooms
| Level | Type | Length | Width | Dimensions |
|---|---|---|---|---|
| Second Level | Family Room | 24 ft | 27 ft | 24 ft x 27 ft |
| Second Level | Laundry Room | 10 ft | 9 ft | 10 ft x 9 ft |
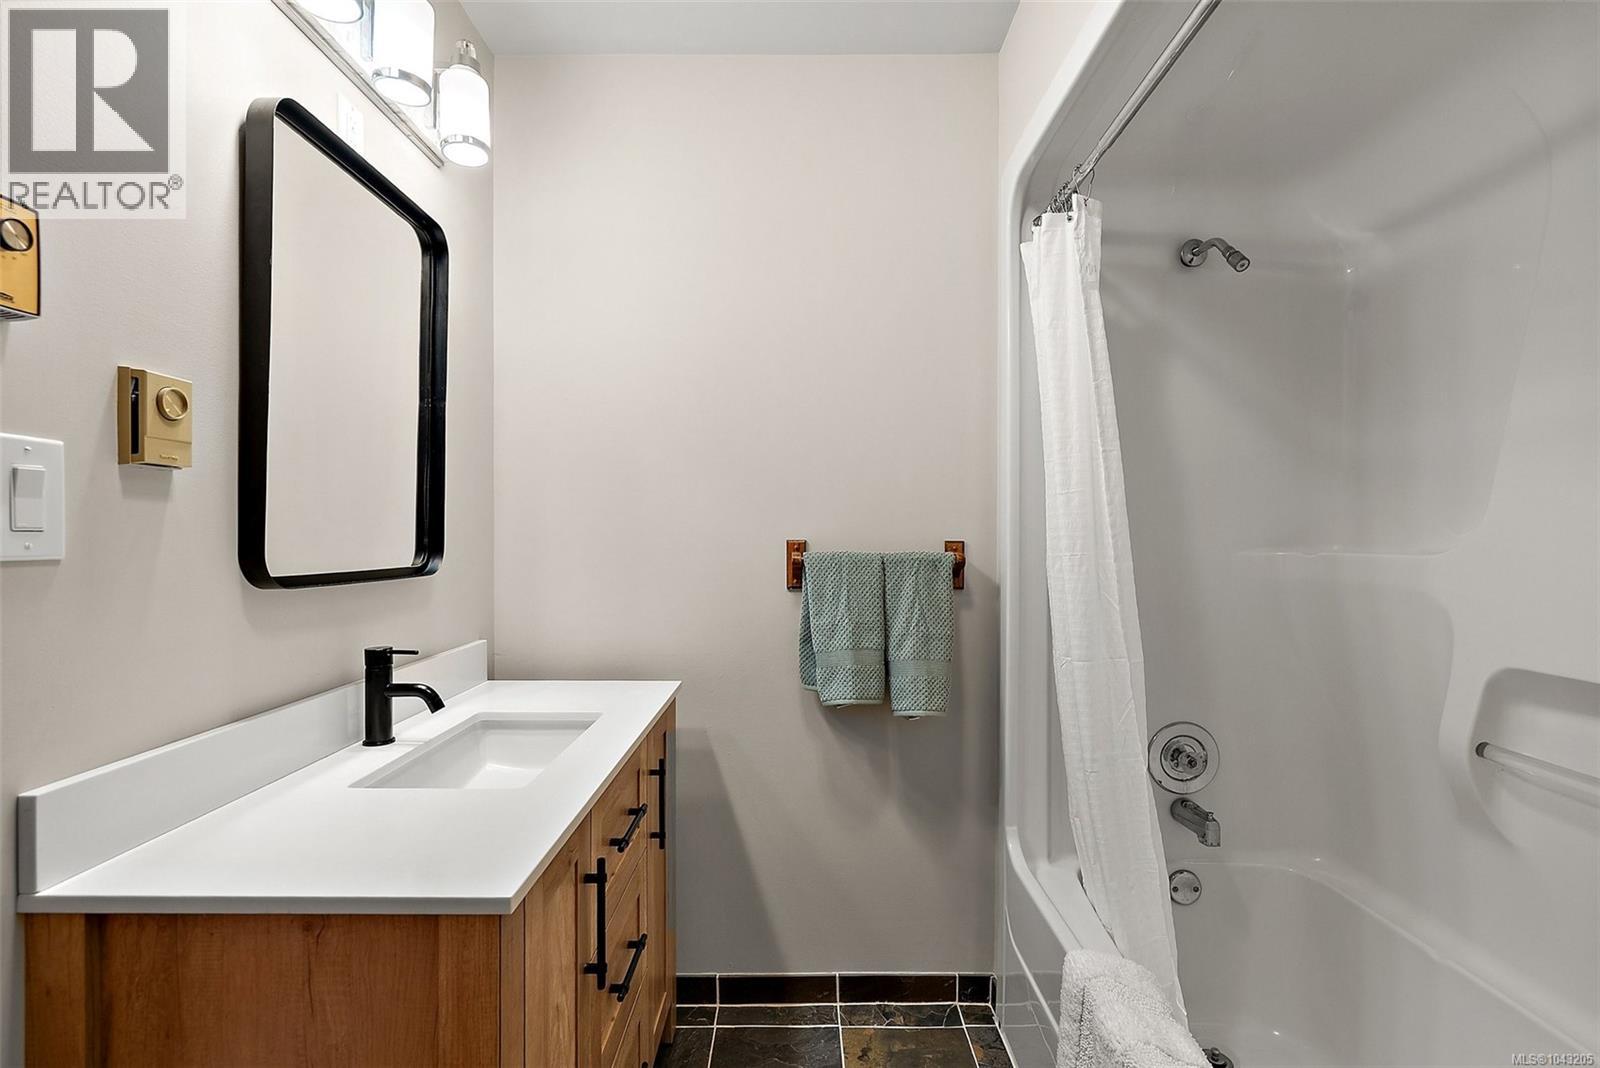
| Second Level | Bathroom | 4-Piece | ||
| Second Level | Ensuite | 3-Piece | ||
| Second Level | Bedroom | 10 ft | 13 ft | 10 ft x 13 ft |
| Second Level | Bedroom | 12 ft | 9 ft | 12 ft x 9 ft |
| Second Level | Primary Bedroom | 13 ft | 20 ft | 13 ft x 20 ft |
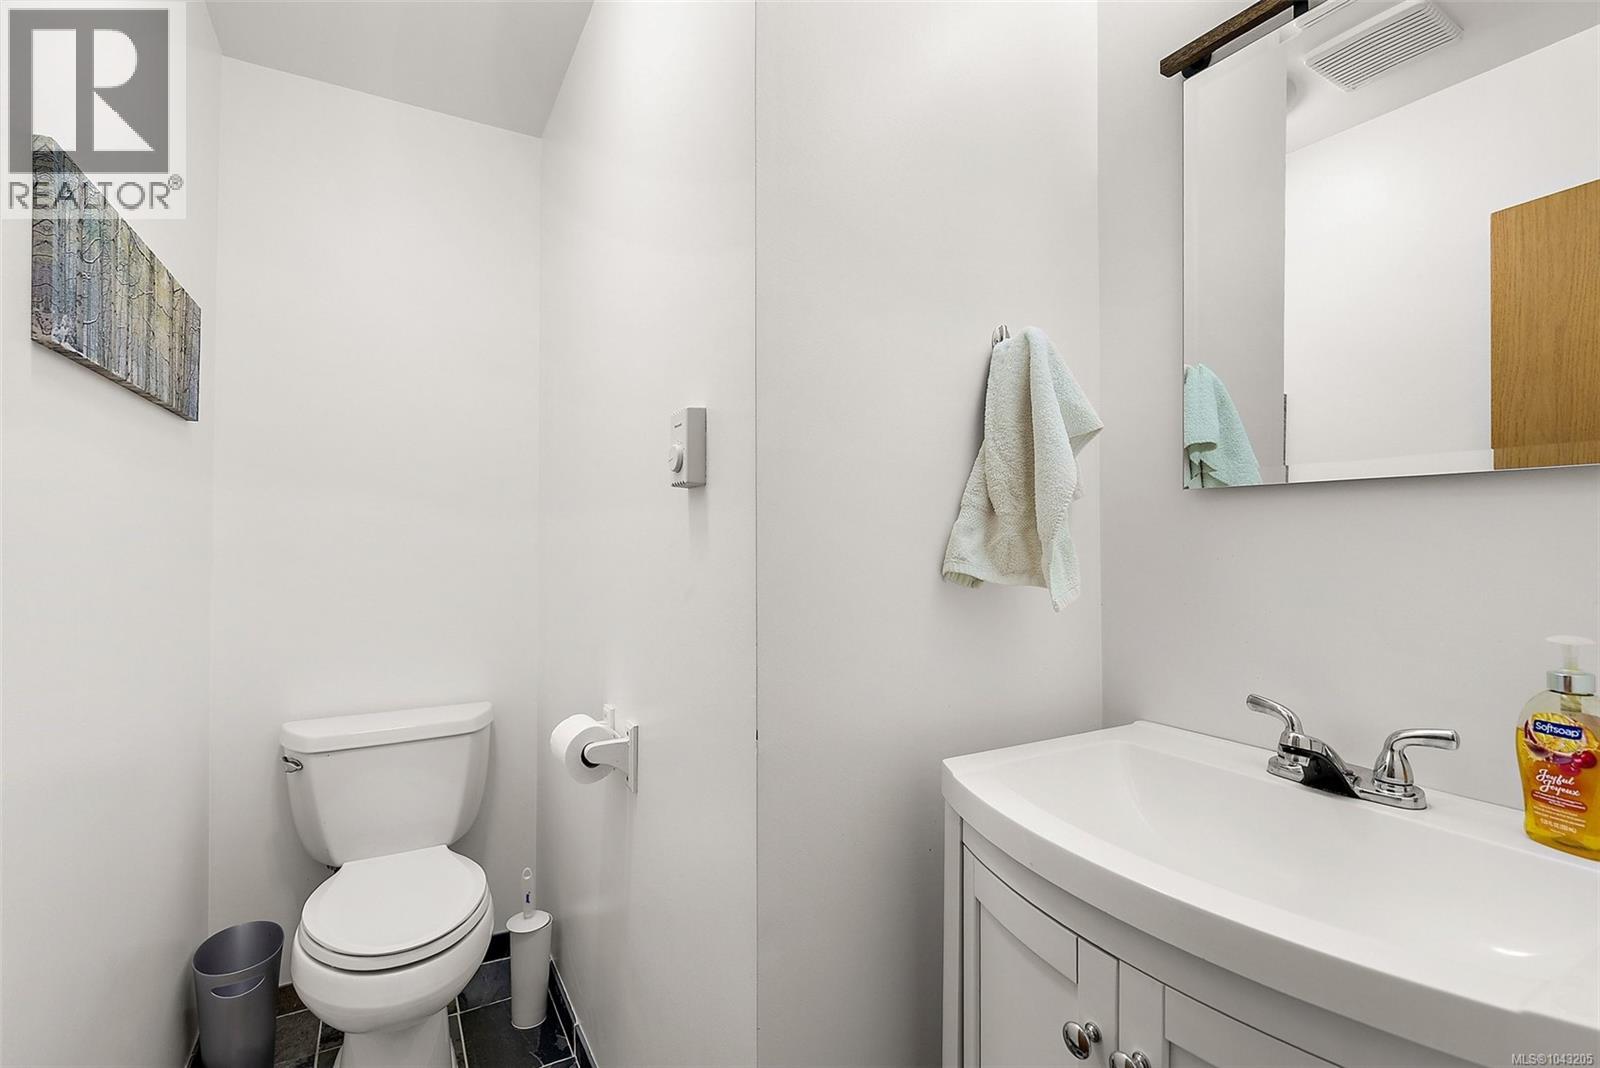
| Main Level | Bathroom | 2-Piece | ||
| Main Level | Kitchen | 9 ft | 14 ft | 9 ft x 14 ft |
| Main Level | Dining Room | 9 ft | 14 ft | 9 ft x 14 ft |
| Main Level | Living Room | 13 ft | 21 ft | 13 ft x 21 ft |
https://www.realtor.ca/real-estate/30042633/418-quail-pl-highlands-western-highlands
Contact Us
Contact us for more information
Alex Lapinski
Personal Real Estate Corporation
3194 Douglas St
Victoria, British Columbia V8Z 3K6
(250) 383-1500
(250) 383-1533

The trademarks REALTOR®, REALTORS®, and the REALTOR® logo are controlled by The Canadian Real Estate Association (CREA) and identify real estate professionals who are members of CREA. The trademarks MLS®, Multiple Listing Service® and the associated logos are owned by The Canadian Real Estate Association (CREA) and identify the quality of services provided by real estate professionals who are members of CREA. The trademark DDF® is owned by The Canadian Real Estate Association (CREA) and identifies CREA's Data Distribution Facility (DDF®)
July 18 2026 11:03:41
Victoria Real Estate Board
Coldwell Banker Oceanside Real Estate