Presented by Robert J. Iio Personal Real Estate Corporation — Team 110 RE/MAX Real Estate (Kamloops).
4165 Stewart Road, Yarrow Yarrow, British Columbia V2R 5G6

$1,548,000
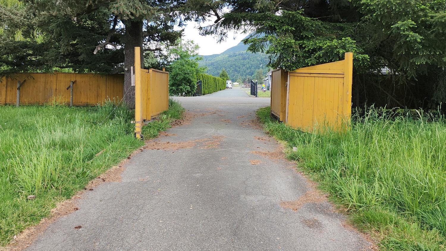
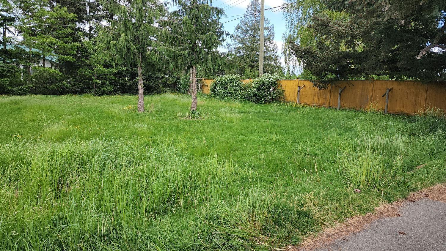
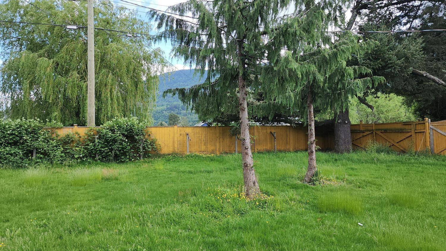
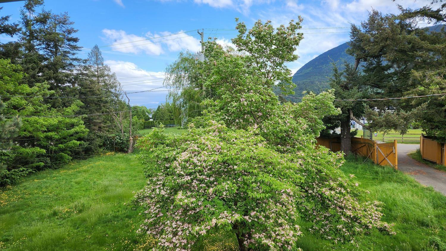
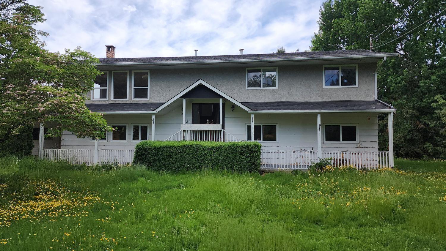
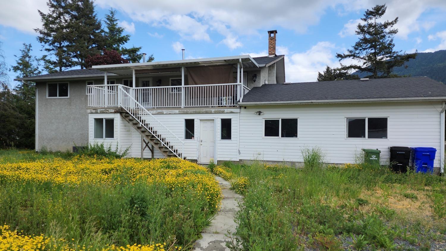
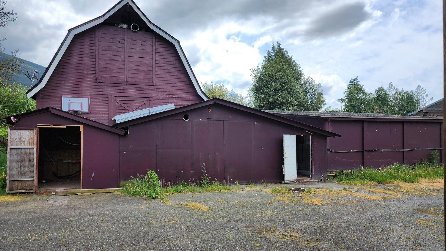
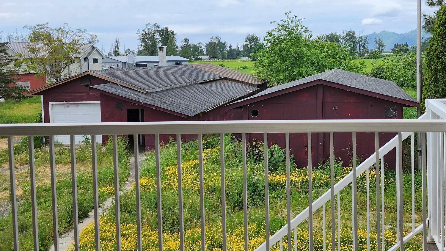
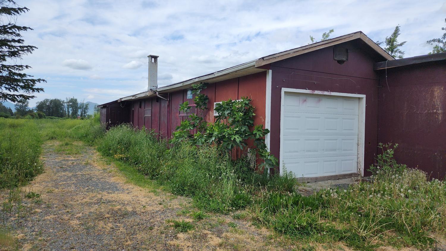
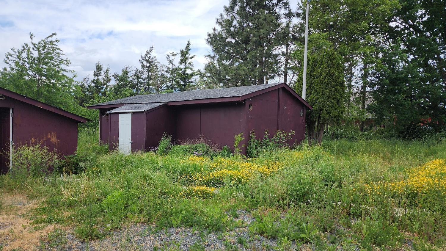
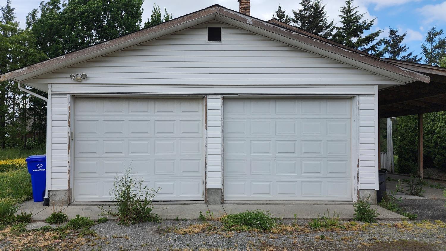
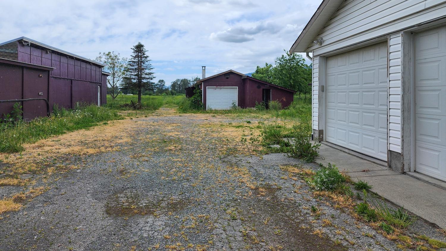
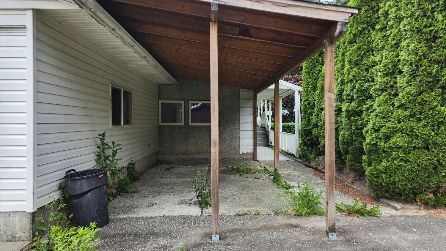
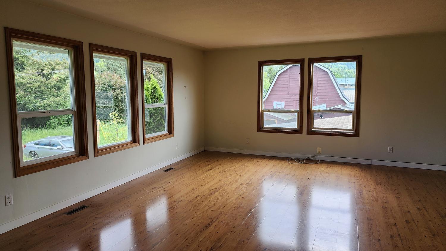
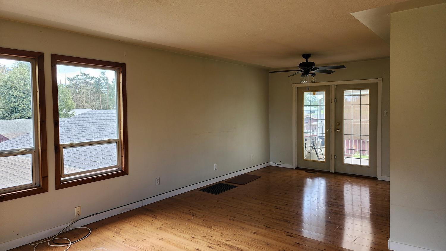
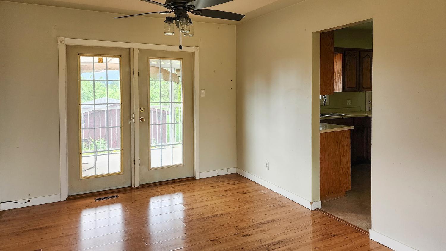
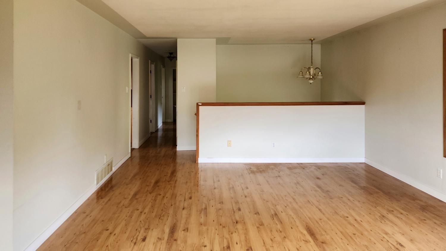
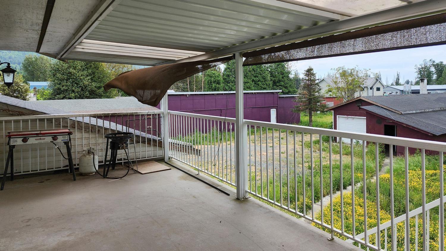
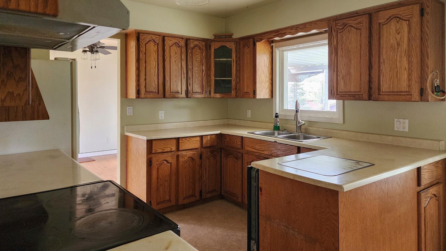
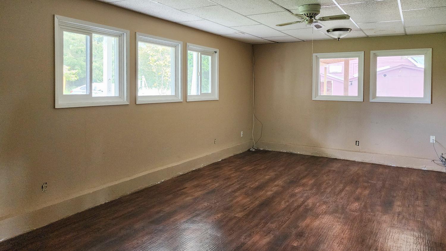
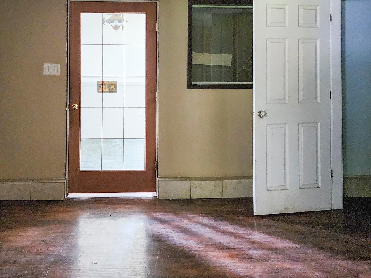
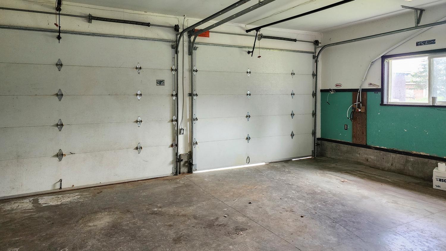
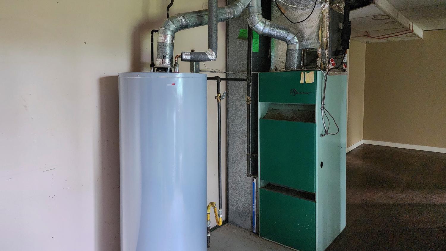
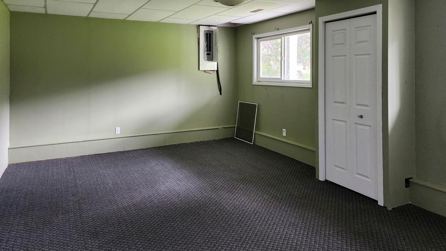
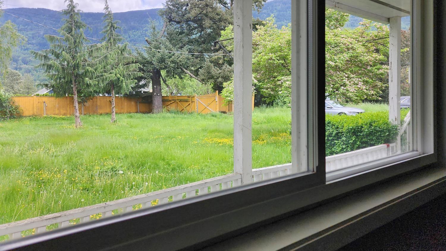
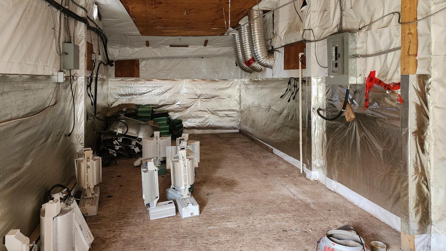
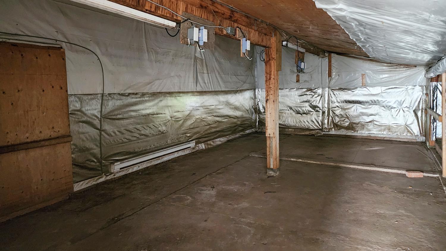
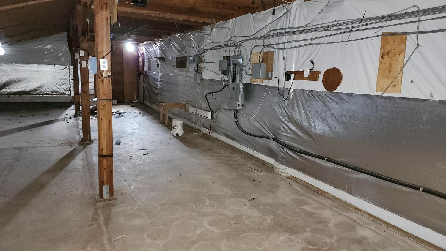
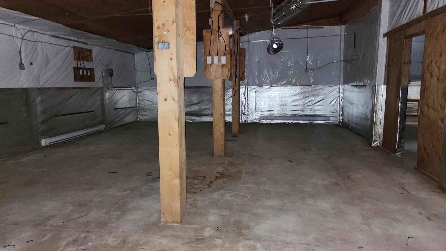
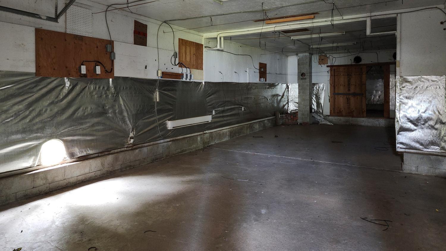
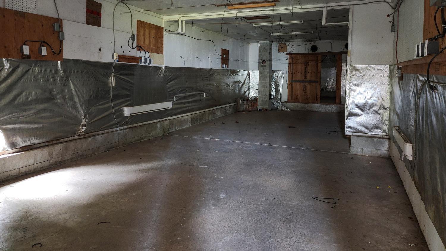
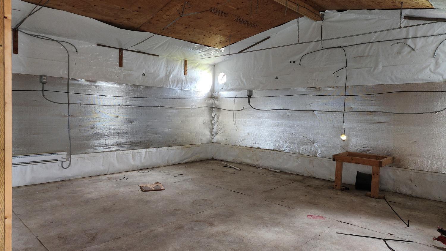
Special new listing for gardeners and hobby farmers. Move-in ready 2,808 sq. ft. 5-bedroom home situated on 5.85 partially fenced acres featuring 1 barn and 4 outbuildings. New listing price lowered by $161,000. All measurements are approximate. Lot size and floor area are taken from BC Assessment, and room sizes were measured by LR. Buyers are advised to verify all measurements if important. The barns and outbuildings were previously used for a licensed cannabis grow operation. Easy to show through Touchbase. Foreclosure sale sold "as is, where is." Please attach Schedule A with all offers. Thanks, Luke (id:61048)
Property Details
| MLS® Number | R3125037 |
| Property Type | Single Family |
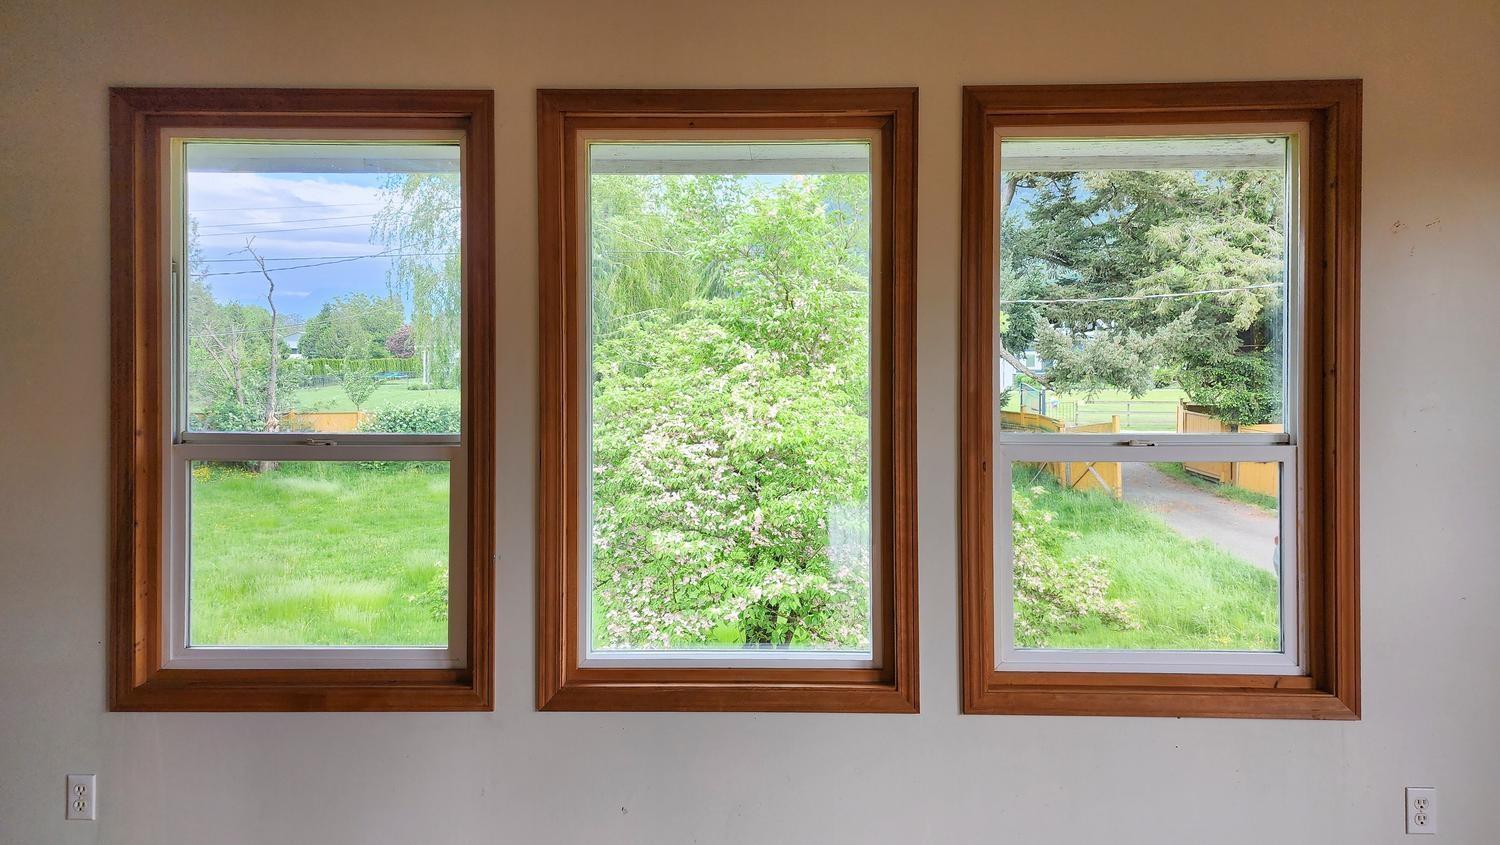
| View Type | Mountain View, Valley View |
Building
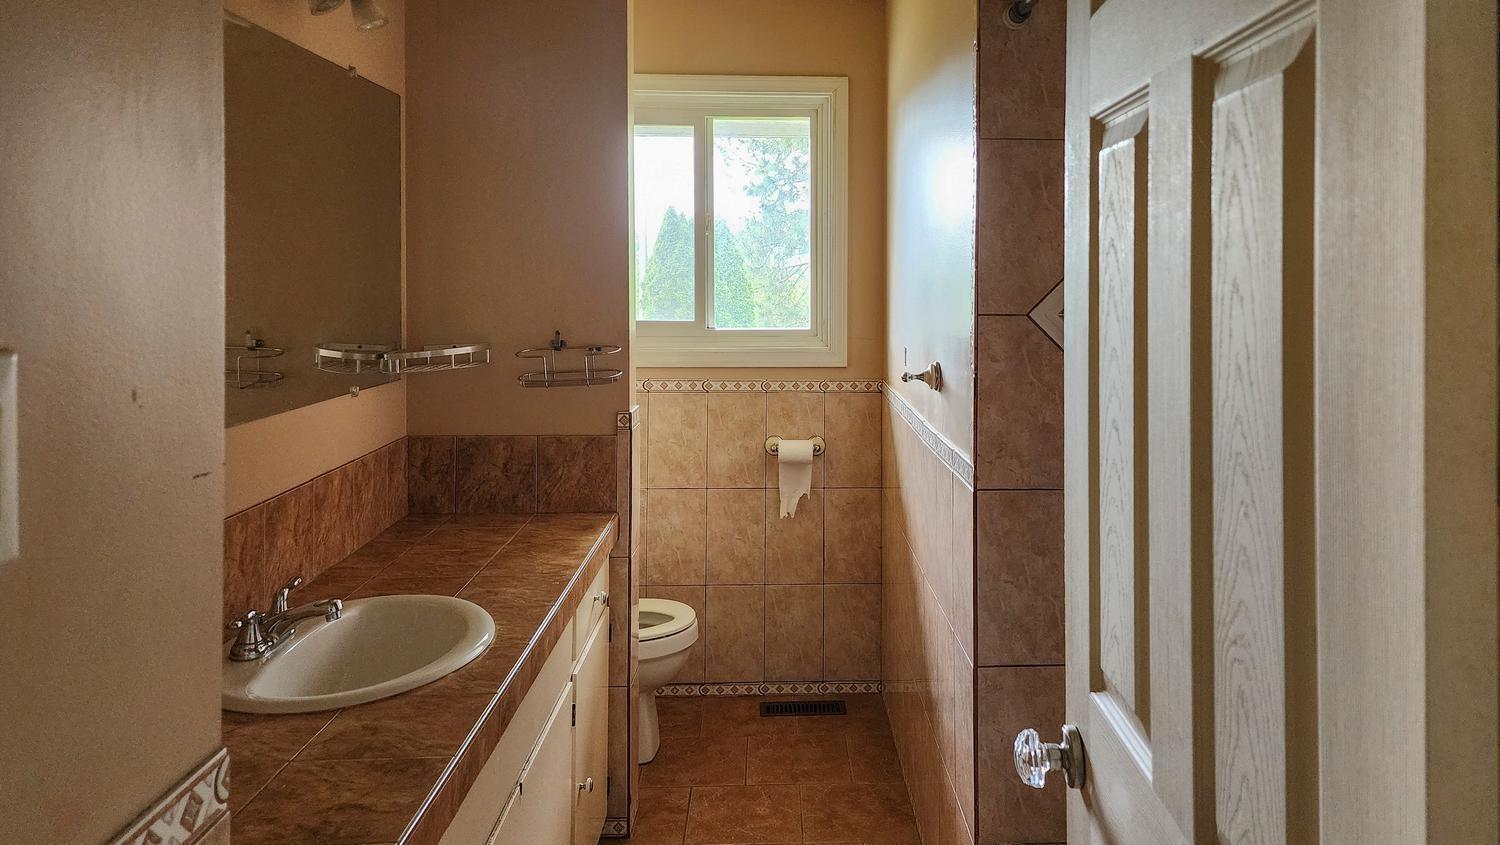
| Bathroom Total | 3 |
| Bedrooms Total | 4 |
| Basement Development | Finished |
| Basement Type | Unknown (finished) |
| Constructed Date | 1979 |
| Construction Style Attachment | Detached |
| Cooling Type | Central Air Conditioning |
| Fireplace Present | Yes |
| Fireplace Total | 1 |
| Heating Fuel | Electric, Natural Gas |
| Heating Type | Forced Air |
| Stories Total | 2 |
| Size Interior | 2,808 Sqft |
| Type | House |
Parking
| Garage | 2 |
| R V |
Land
| Acreage | Yes |
| Size Frontage | 185 Ft |
| Size Irregular | 252261.6 |
| Size Total | 252261.6 Sqft |
| Size Total Text | 252261.6 Sqft |
Rooms
| Level | Type | Length | Width | Dimensions |
|---|---|---|---|---|
| Lower Level | Mud Room | 8 ft ,8 in | 22 ft ,11 in | 8 ft ,8 in x 22 ft ,11 in |
| Lower Level | Other | 4 ft | 4 ft | 4 ft x 4 ft |
| Lower Level | Laundry Room | 14 ft ,3 in | 11 ft ,5 in | 14 ft ,3 in x 11 ft ,5 in |
| Lower Level | Storage | 6 ft | 11 ft ,3 in | 6 ft x 11 ft ,3 in |
| Lower Level | Playroom | 13 ft ,4 in | 21 ft ,2 in | 13 ft ,4 in x 21 ft ,2 in |
| Lower Level | Bedroom 4 | 12 ft ,5 in | 21 ft ,2 in | 12 ft ,5 in x 21 ft ,2 in |
| Main Level | Living Room | 20 ft ,6 in | 14 ft ,6 in | 20 ft ,6 in x 14 ft ,6 in |
| Main Level | Dining Room | 10 ft ,8 in | 10 ft ,4 in | 10 ft ,8 in x 10 ft ,4 in |
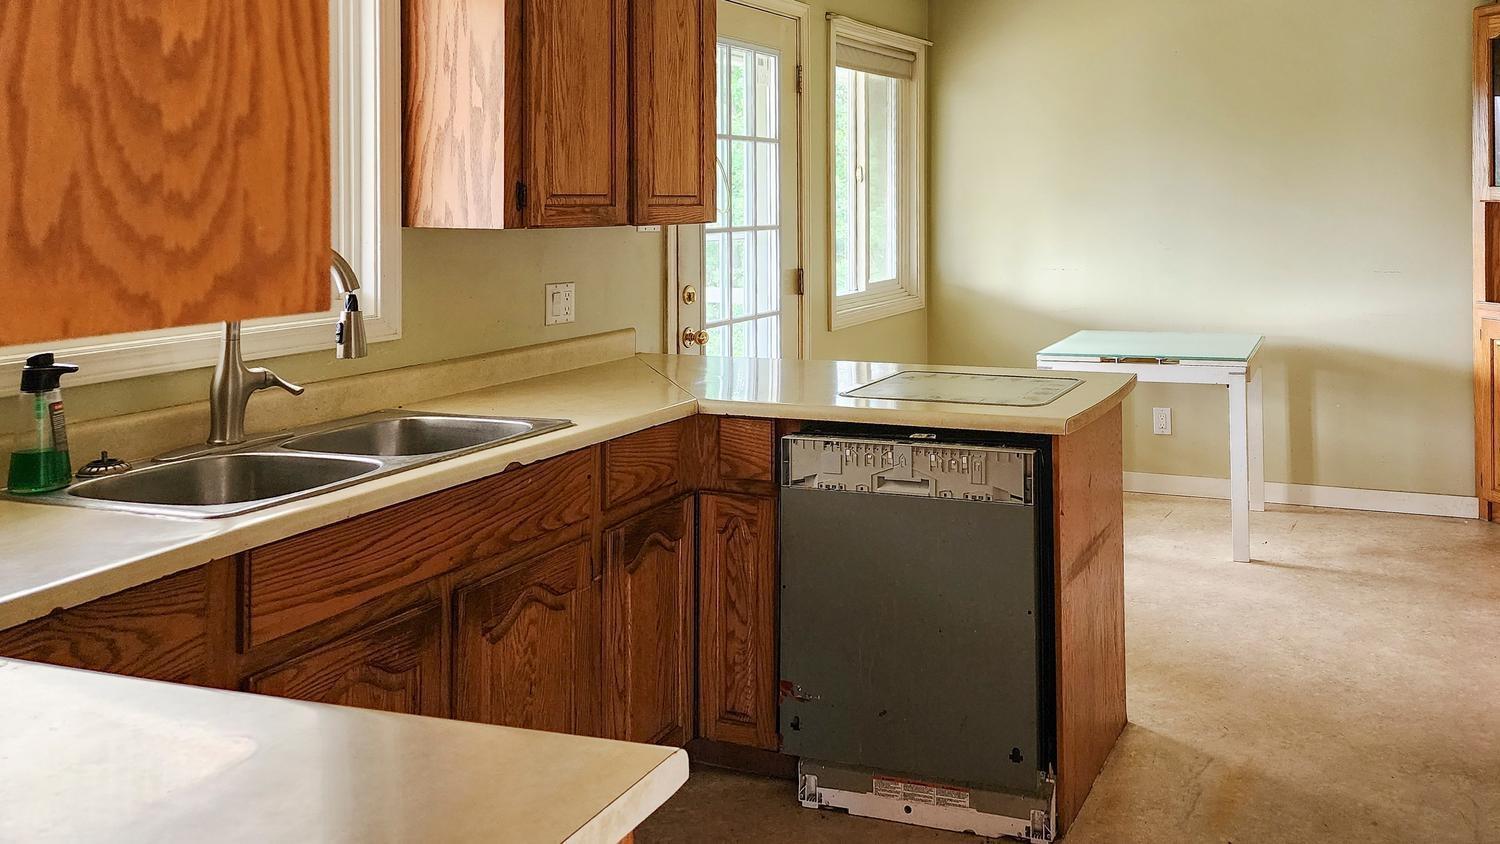
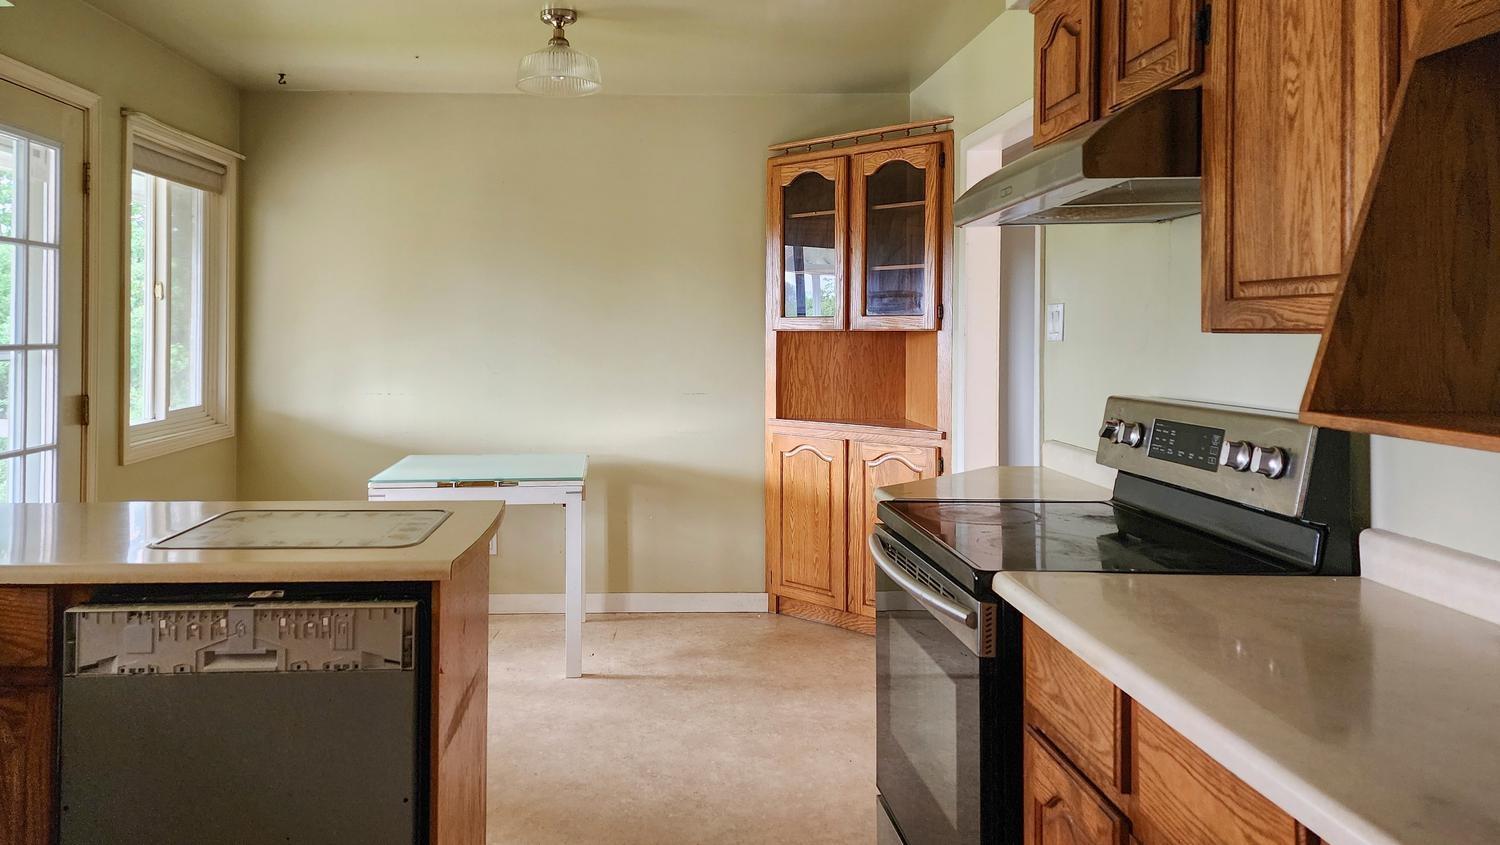
| Main Level | Kitchen | 10 ft | 10 ft ,3 in | 10 ft x 10 ft ,3 in |
| Main Level | Eating Area | 10 ft ,3 in | 7 ft ,5 in | 10 ft ,3 in x 7 ft ,5 in |
| Main Level | Other | 10 ft ,6 in | 5 ft | 10 ft ,6 in x 5 ft |
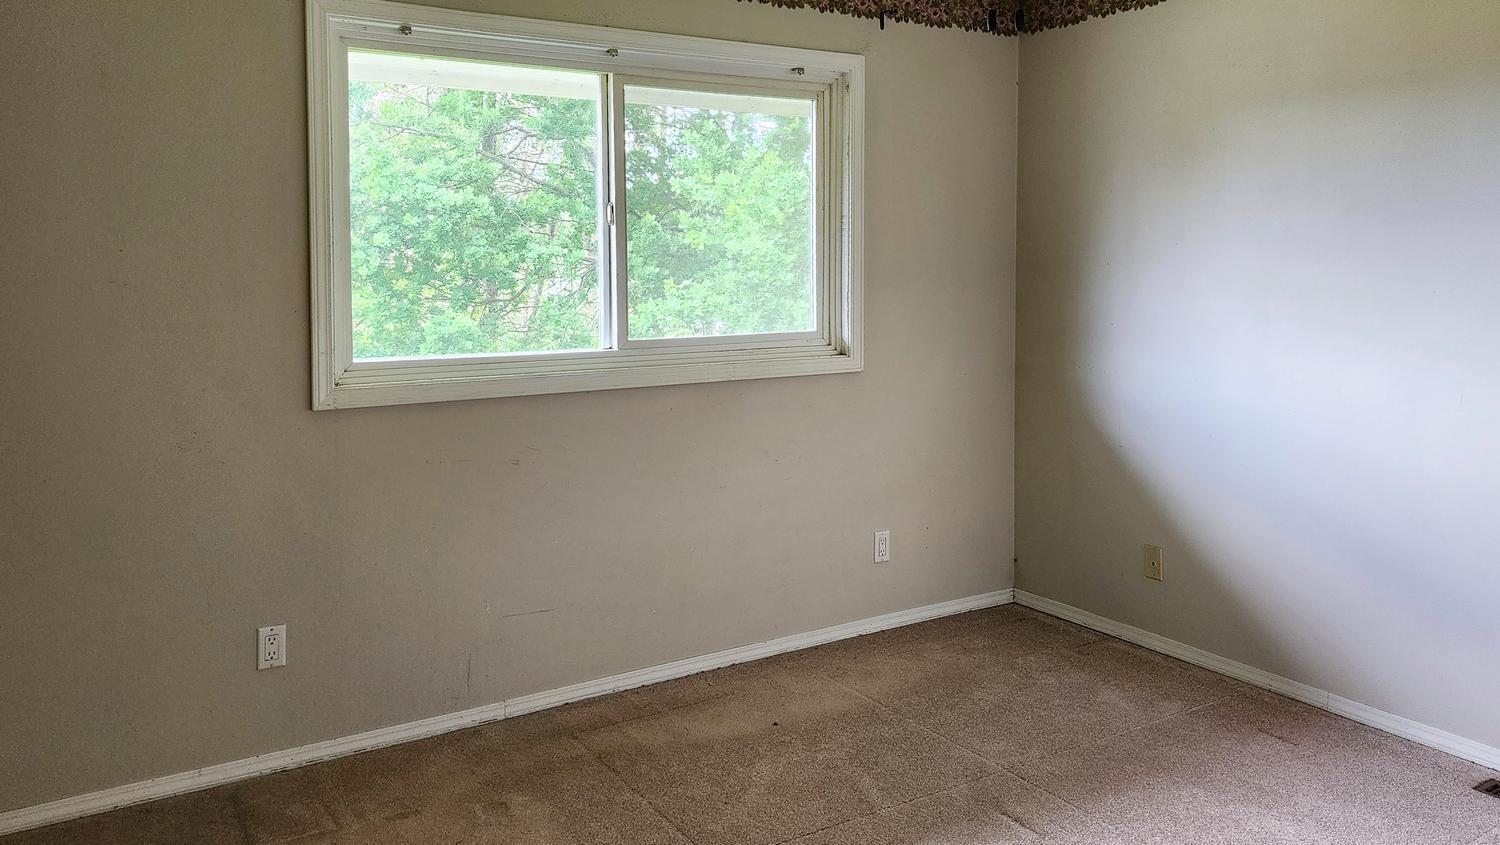
| Main Level | Primary Bedroom | 11 ft ,2 in | 14 ft ,5 in | 11 ft ,2 in x 14 ft ,5 in |
| Main Level | Other | 5 ft | 5 ft | 5 ft x 5 ft |
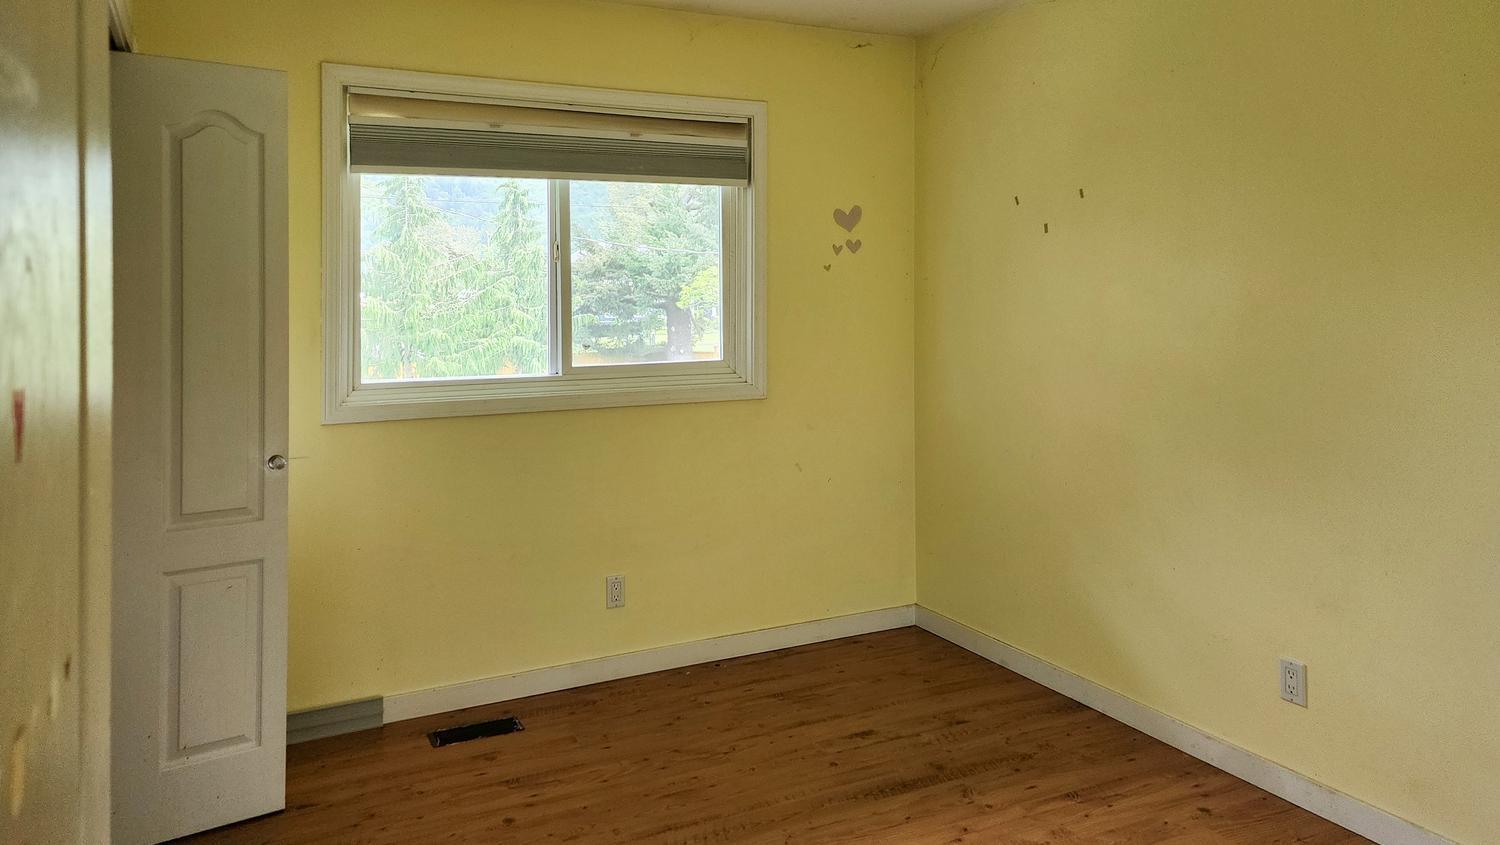
| Main Level | Bedroom 2 | 11 ft ,2 in | 9 ft ,4 in | 11 ft ,2 in x 9 ft ,4 in |
| Main Level | Bedroom 3 | 11 ft ,2 in | 9 ft ,2 in | 11 ft ,2 in x 9 ft ,2 in |
| Main Level | Foyer | 7 ft ,6 in | 6 ft | 7 ft ,6 in x 6 ft |
https://www.realtor.ca/real-estate/29772064/4165-stewart-road-yarrow-yarrow
Contact Us
Contact us for more information

R.p. Luke
Personal Real Estate Corporation
www.teamluke.ca/
22308 Dewdney Trunk Road
Maple Ridge, British Columbia V2X 3J2
(604) 466-2838
(604) 466-2868
www.remax-lifestyles.com

The trademarks REALTOR®, REALTORS®, and the REALTOR® logo are controlled by The Canadian Real Estate Association (CREA) and identify real estate professionals who are members of CREA. The trademarks MLS®, Multiple Listing Service® and the associated logos are owned by The Canadian Real Estate Association (CREA) and identify the quality of services provided by real estate professionals who are members of CREA. The trademark DDF® is owned by The Canadian Real Estate Association (CREA) and identifies CREA's Data Distribution Facility (DDF®)
June 11 2026 06:34:17
Chilliwack & District Real Estate Board
RE/MAX Lifestyles Realty