Presented by Robert J. Iio Personal Real Estate Corporation — Team 110 RE/MAX Real Estate (Kamloops).
4154 Jagat Pl Saanich, British Columbia V8X 5H3

$1,699,000
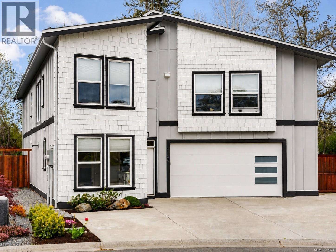
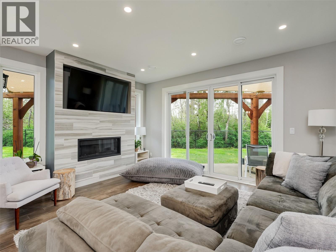
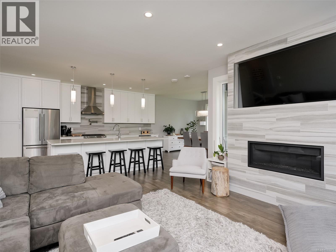
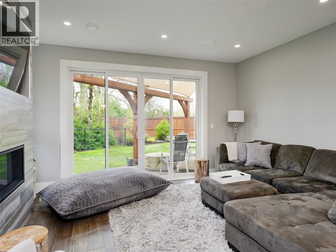
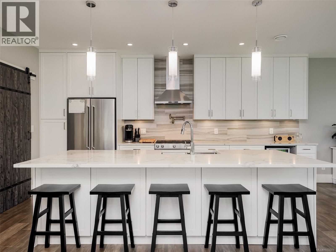
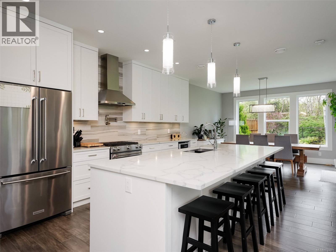
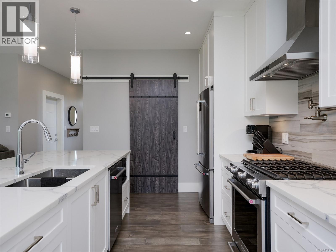
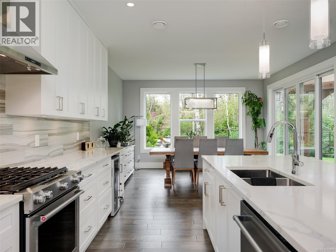
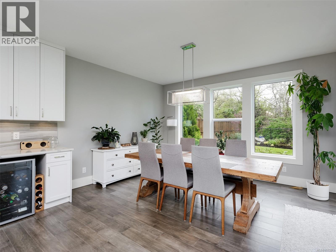
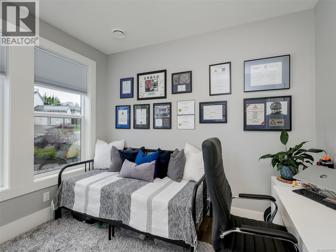
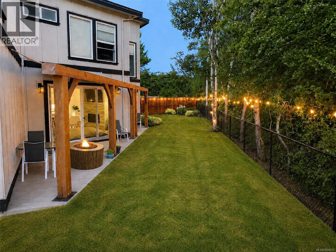
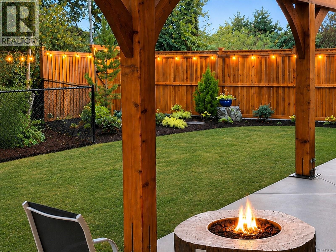
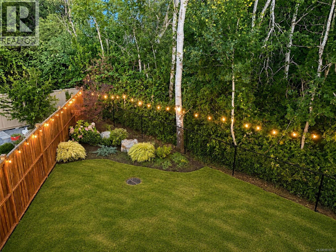
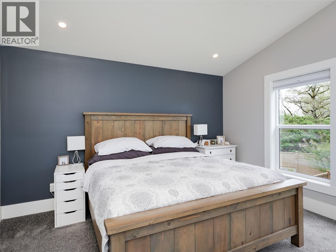
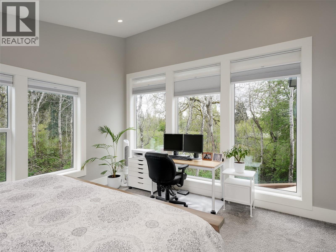
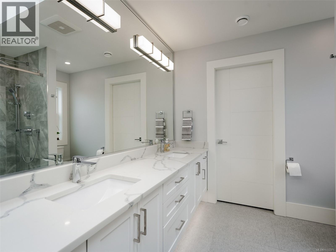
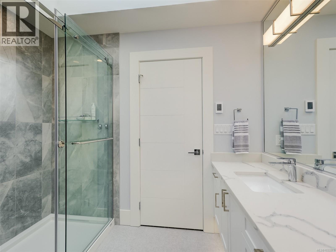
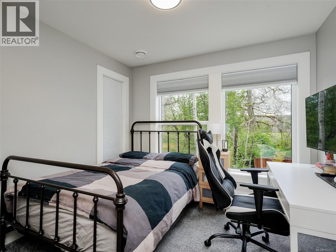
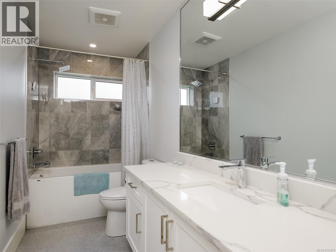
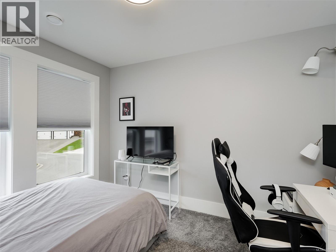
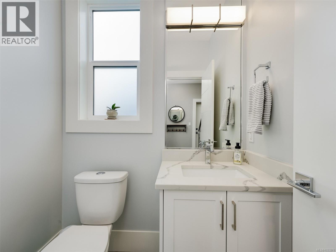
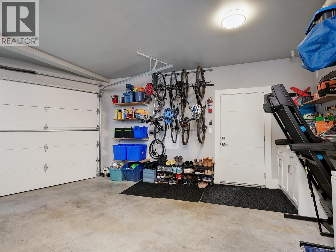
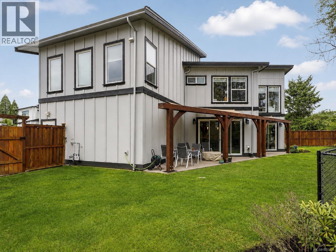
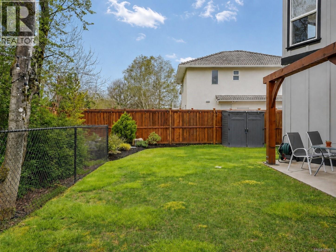
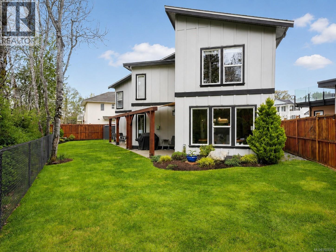
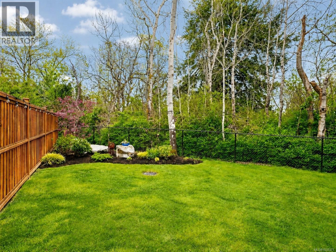
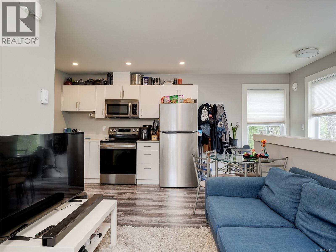
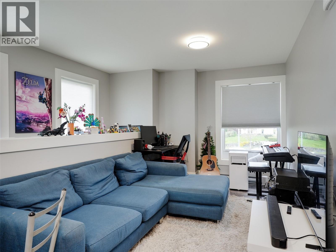
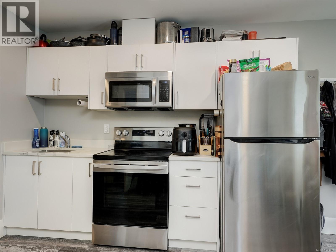
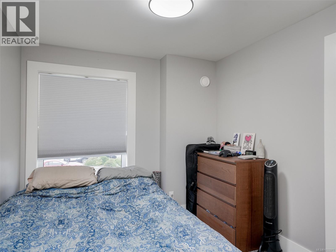
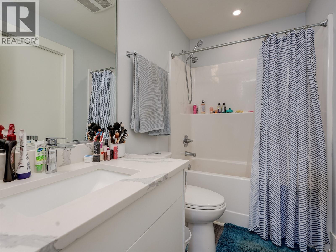
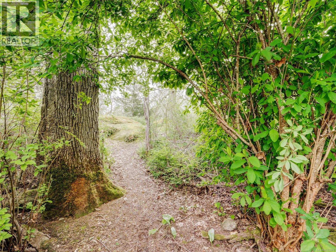
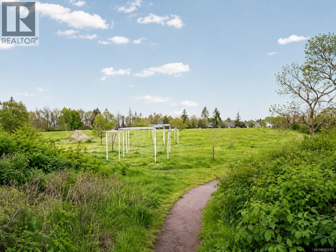
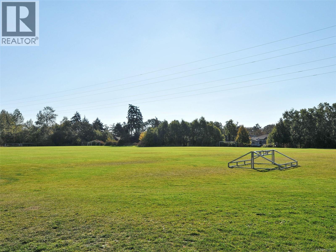
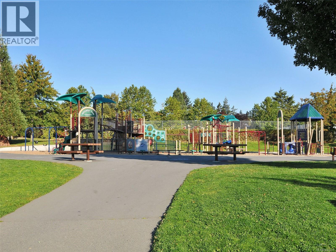
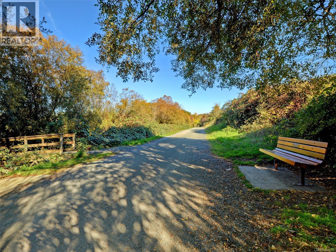
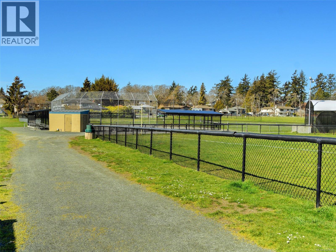
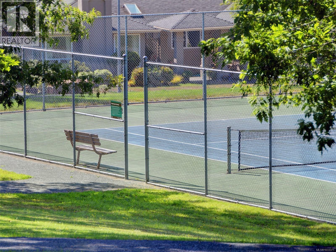
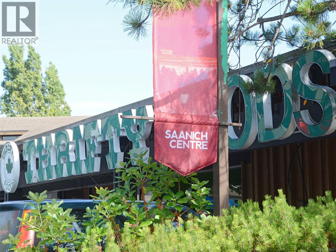
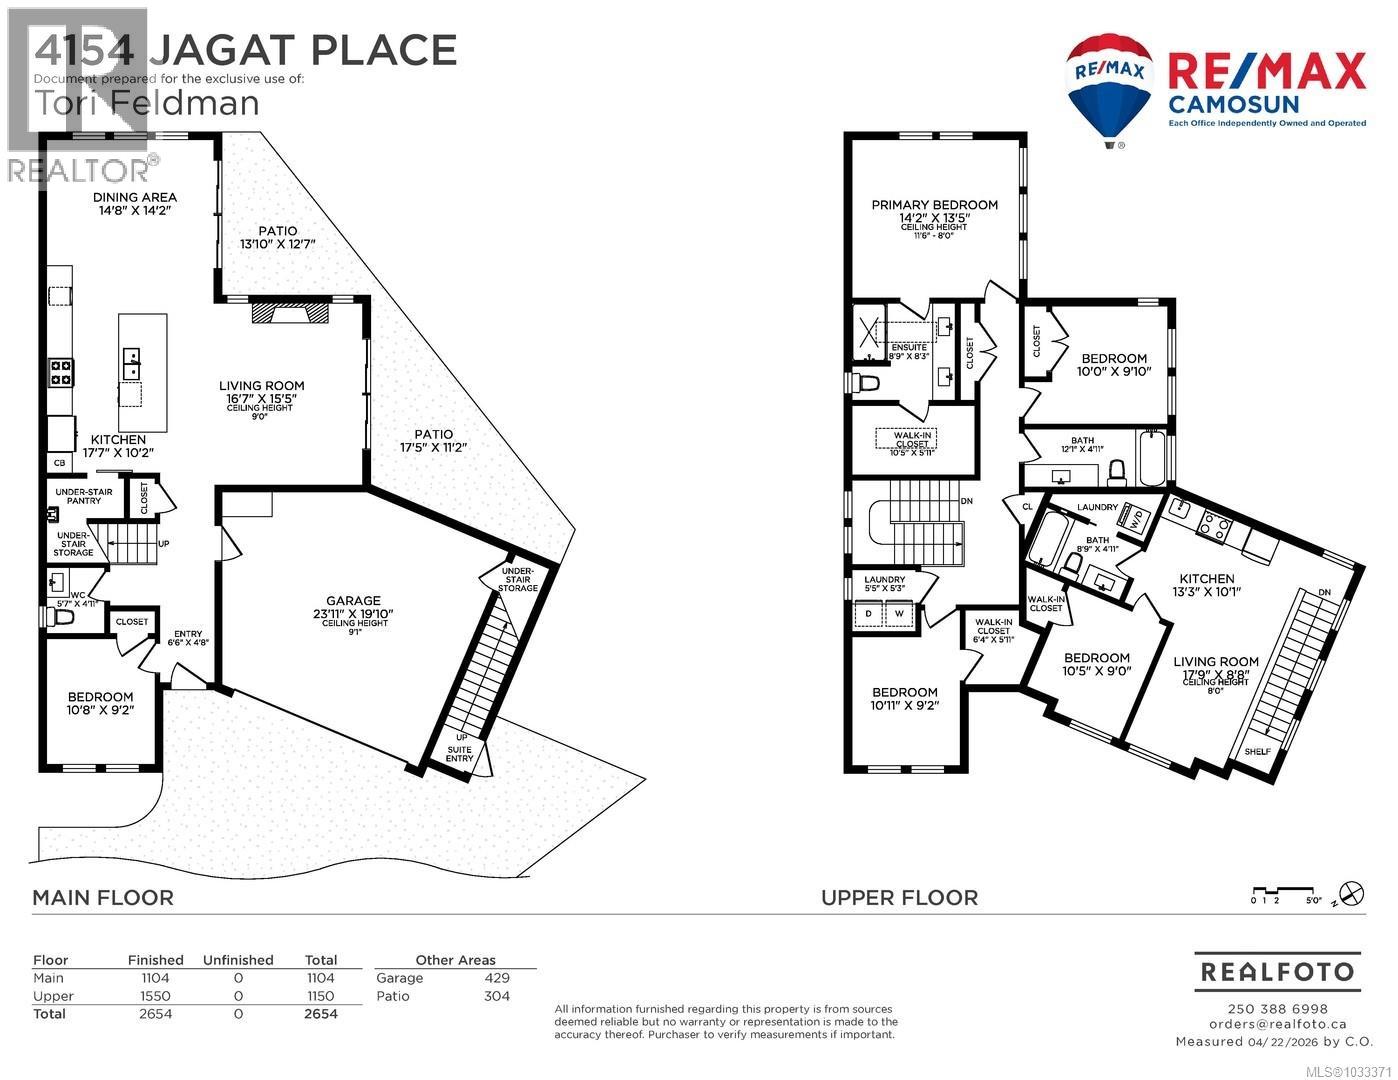
OH - Sat 1-3 PM - Feel the day melt away the moment you walk through the doorway. Serene forest views greet you, the open main living areas are flooded with light from skylights & walls of glazing. At the end of a quiet cul de sac & backing onto Beckwith Park, this like-new family home is truly special. With a total of 5 bedrooms & 4 bathrooms including a 1 bedroom in-law suite over the garage, there’s room for everyone. Spacious kitchen with massive quartz island, cozy living room with gas fireplace, family-sized dining room, patio doors to concrete patios & huge fenced yard - quality times await you. Luxe Primary Bedroom with vault ceilings, forest views, ensuite & incredible walk-in closet. Oversized garage with 2 EV Outlets, triple car driveway. In the heart of Saanich with easy access to highways in all directions, close to schools, amenities, bus, rec centre & the Lochside Trail. (id:61048)
Property Details
| MLS® Number | 1033371 |
| Property Type | Single Family |
| Neigbourhood | Lake Hill |
| Features | Cul-de-sac, Park Setting |
| Parking Space Total | 3 |
| Plan | Epp81364 |
Building
| Bathroom Total | 4 |
| Bedrooms Total | 5 |
| Appliances | Dishwasher |
| Architectural Style | Other |
| Constructed Date | 2021 |
| Cooling Type | Air Conditioned |
| Fireplace Present | Yes |
| Fireplace Total | 1 |
| Heating Fuel | Electric |
| Heating Type | Baseboard Heaters, Forced Air, Heat Pump |
| Size Interior | 2,654 Sqft |
| Type | House |
Land
| Acreage | No |
| Size Irregular | 7168 |
| Size Total | 7168 Sqft |
| Size Total Text | 7168 Sqft |
| Zoning Type | Residential |
Rooms
| Level | Type | Length | Width | Dimensions |
|---|---|---|---|---|
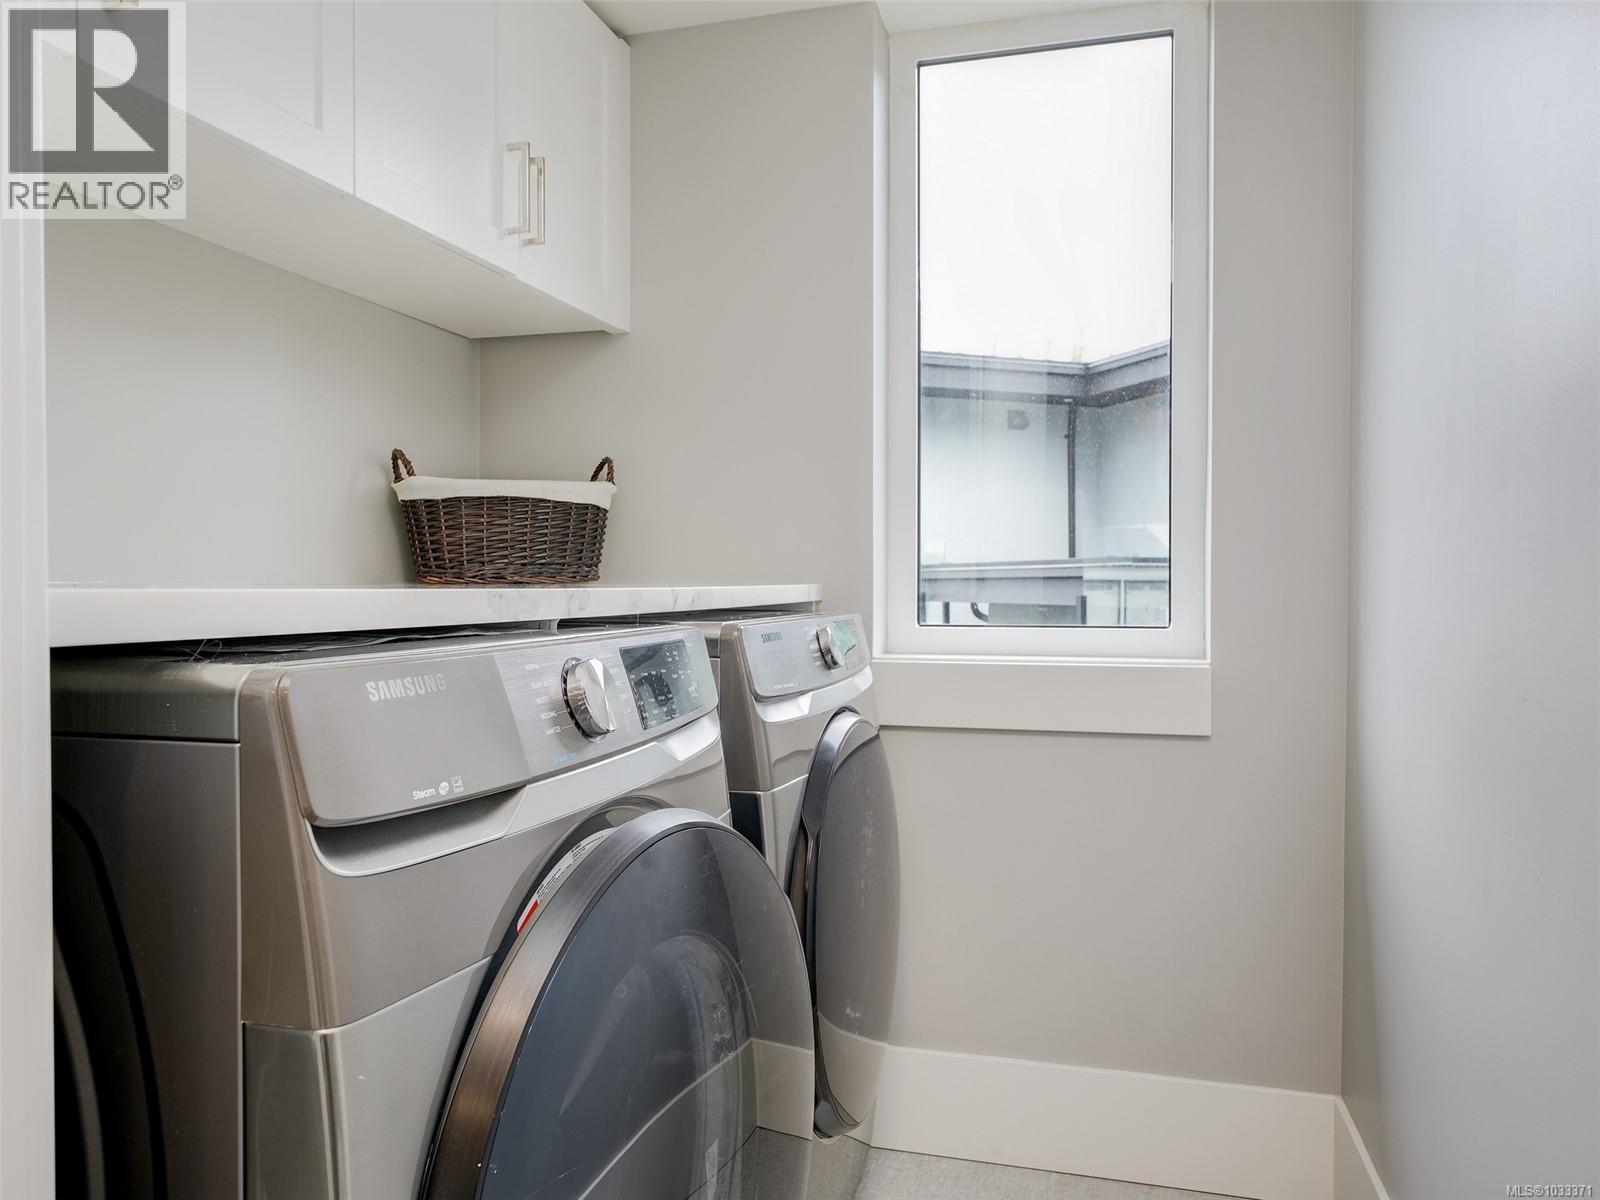
| Second Level | Laundry Room | 3 ft | 9 ft | 3 ft x 9 ft |
| Second Level | Laundry Room | 5 ft | 5 ft | 5 ft x 5 ft |
| Second Level | Bathroom | 5 ft | 12 ft | 5 ft x 12 ft |
| Second Level | Ensuite | 8 ft | 9 ft | 8 ft x 9 ft |
| Second Level | Bedroom | 9 ft | 11 ft | 9 ft x 11 ft |
| Second Level | Bedroom | 10 ft | 10 ft | 10 ft x 10 ft |
| Second Level | Primary Bedroom | 14 ft | 13 ft | 14 ft x 13 ft |
| Main Level | Bathroom | 5 ft | 6 ft | 5 ft x 6 ft |
| Main Level | Bedroom | 10 ft | 9 ft | 10 ft x 9 ft |
| Main Level | Dining Room | 14 ft | 15 ft | 14 ft x 15 ft |
| Main Level | Kitchen | 10 ft | 18 ft | 10 ft x 18 ft |
| Main Level | Living Room | 15 ft | 17 ft | 15 ft x 17 ft |
| Additional Accommodation | Bathroom | 5 ft | 9 ft | 5 ft x 9 ft |
| Additional Accommodation | Primary Bedroom | 9 ft | 10 ft | 9 ft x 10 ft |
| Additional Accommodation | Living Room | 9 ft | 18 ft | 9 ft x 18 ft |
| Additional Accommodation | Kitchen | 10 ft | 13 ft | 10 ft x 13 ft |
https://www.realtor.ca/real-estate/29652653/4154-jagat-pl-saanich-lake-hill
Contact Us
Contact us for more information

Tori Feldman
www.facebook.com/ToriFeldmanRealtor?ref=hl
2239 Oak Bay Ave
Victoria, British Columbia V8R 1G4
(250) 370-7788
(250) 370-2657

The trademarks REALTOR®, REALTORS®, and the REALTOR® logo are controlled by The Canadian Real Estate Association (CREA) and identify real estate professionals who are members of CREA. The trademarks MLS®, Multiple Listing Service® and the associated logos are owned by The Canadian Real Estate Association (CREA) and identify the quality of services provided by real estate professionals who are members of CREA. The trademark DDF® is owned by The Canadian Real Estate Association (CREA) and identifies CREA's Data Distribution Facility (DDF®)
July 11 2026 10:27:46
Victoria Real Estate Board
RE/MAX Camosun