Presented by Robert J. Iio Personal Real Estate Corporation — Team 110 RE/MAX Real Estate (Kamloops).
4138 4th Avenue Peachland, British Columbia V0H 1X5

$829,900
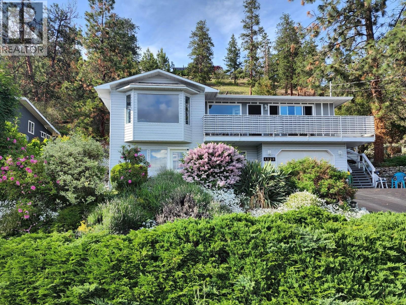
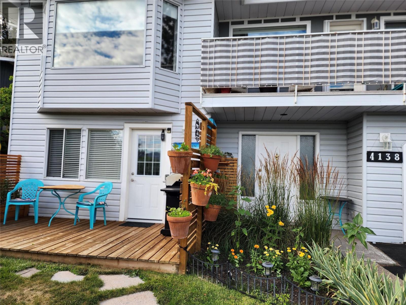
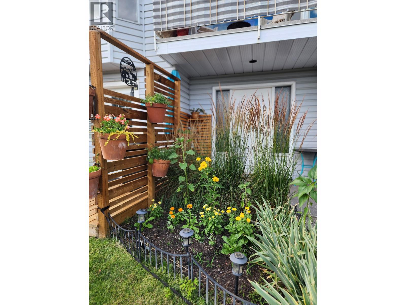
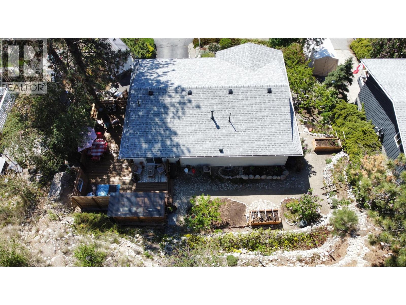
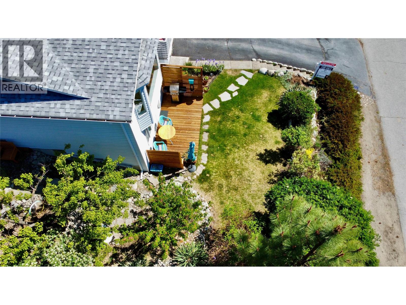
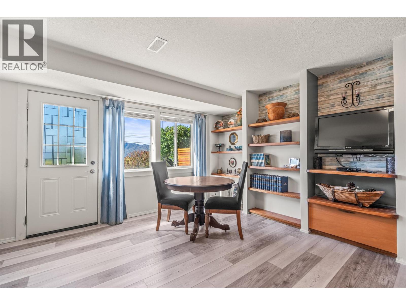
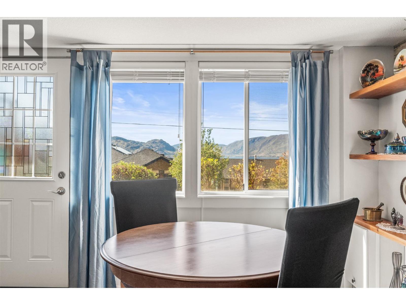
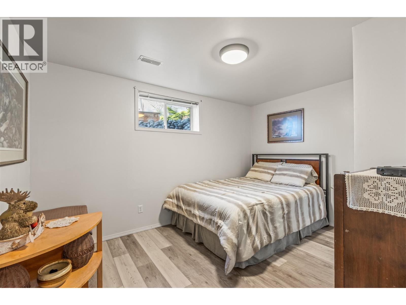
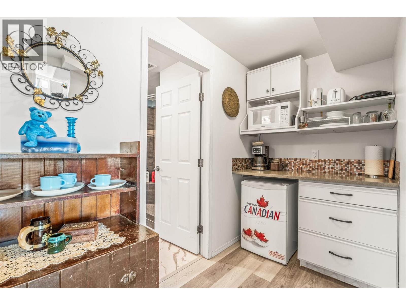
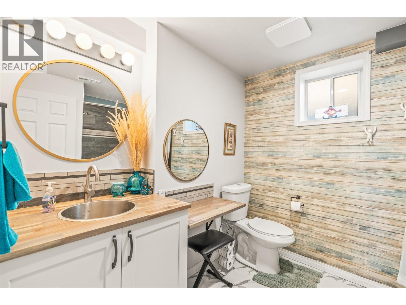
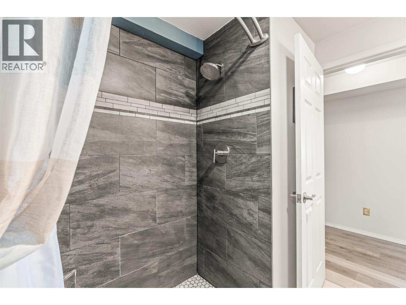
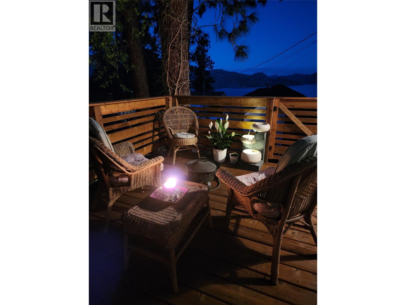
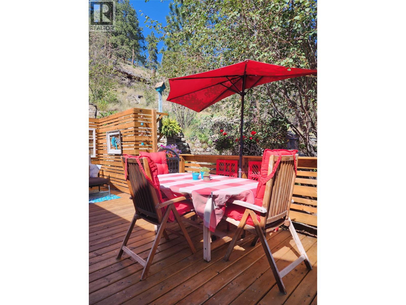
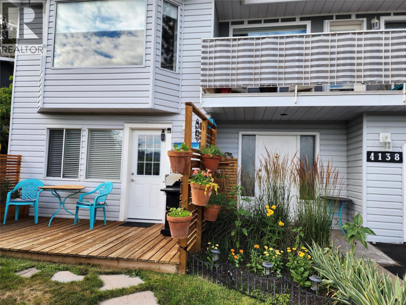
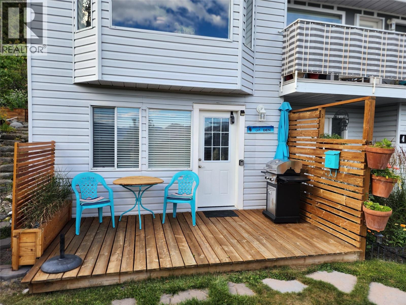
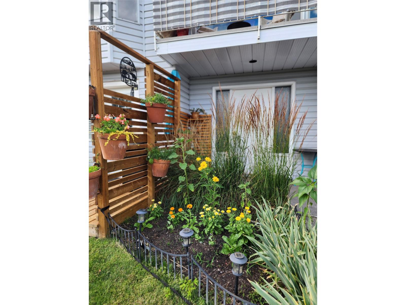
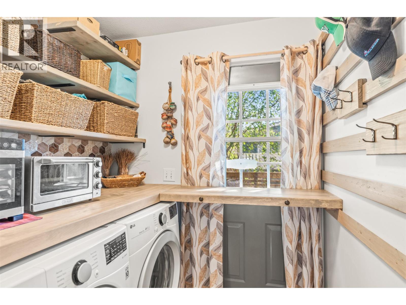
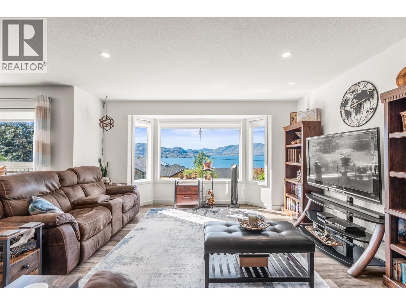
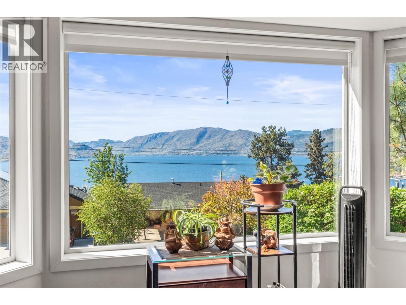
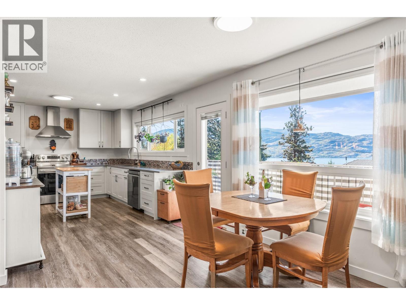
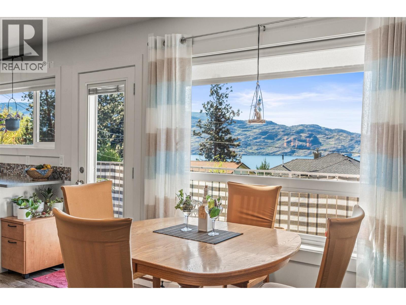
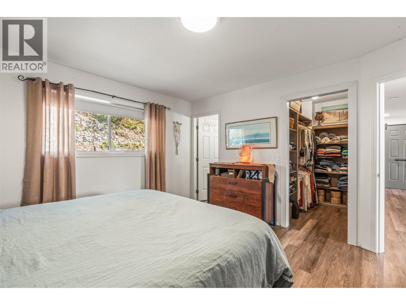
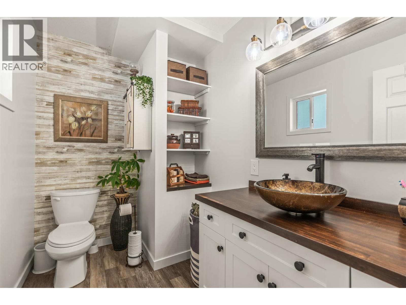
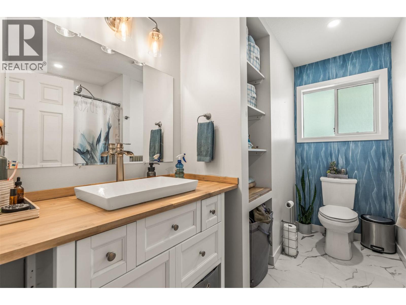
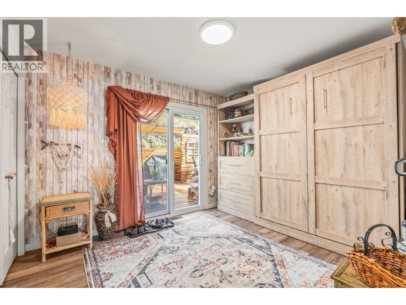
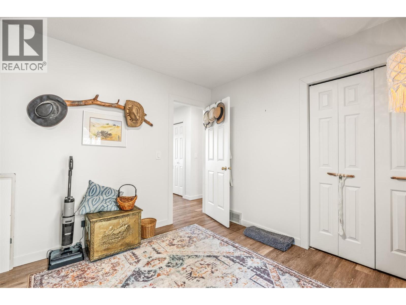
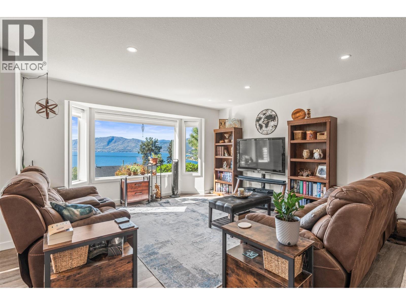
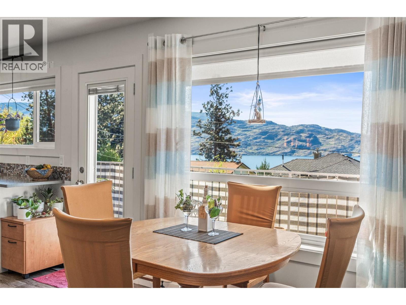
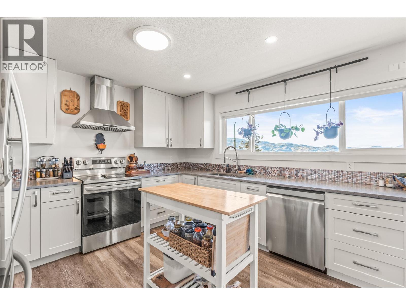
This south-facing home, located on a tranquil no thru road, offers breathtaking views of Okanagan Lake and combines the beauty of nature with modern comforts. Recently renovated with $170,000 worth of improvements, the 3-bedroom, 3-bath residence is designed for luxurious indoor-outdoor living. The lower level is versatile, featuring a cozy sitting area, a kitchenette, a bedroom, and a spa-like bathroom, making it ideal for rentals, guests, or a home business with its private entrance and deck. Upstairs, the open-concept design enhances space and light, with a bright kitchen boasting stainless steel appliances and quartz countertops, complemented by large windows showcasing captivating lake views. The primary bedroom includes a walk-in closet and ensuite bathroom, while a second bedroom offers direct deck access. Outside, the landscaped yard is an oasis with mature gardens and fruit trees, along with a path leading to panoramic lake views, perfect for relaxation or entertaining. Additional features include a resealed driveway, a custom garden shed, updated landscaping, a new wraparound deck with a BBQ station, and a renovated garage and main level. Modern bathrooms and kitchen with new plumbing, electrical and lighting fixtures have been added throughout, making this residence a must-see for those seeking a peaceful retreat or an entertaining space. (id:61048)
Property Details
| MLS® Number | 10392367 |
| Property Type | Single Family |
| Neigbourhood | Peachland |
| Features | Balcony |
| Parking Space Total | 1 |
| View Type | Lake View, Mountain View |
Building
| Bathroom Total | 3 |
| Bedrooms Total | 3 |
| Basement Type | Full |
| Constructed Date | 1990 |
| Construction Style Attachment | Detached |
| Cooling Type | Central Air Conditioning |
| Half Bath Total | 1 |
| Heating Type | Forced Air |
| Stories Total | 2 |
| Size Interior | 2,147 Sqft |
| Type | House |
| Utility Water | Municipal Water |
Parking
| Attached Garage | 1 |
Land
| Acreage | No |
| Sewer | Septic Tank |
| Size Irregular | 0.23 |
| Size Total | 0.23 Ac|under 1 Acre |
| Size Total Text | 0.23 Ac|under 1 Acre |
Rooms
| Level | Type | Length | Width | Dimensions |
|---|---|---|---|---|
| Second Level | Bedroom | 11'1'' x 10' | ||
| Second Level | 2pc Ensuite Bath | 8'7'' x 5'8'' | ||
| Second Level | Dining Room | 9'8'' x 9'6'' | ||
| Second Level | 4pc Bathroom | 10' x 7'10'' | ||
| Second Level | Primary Bedroom | 13'6'' x 12' | ||
| Second Level | Living Room | 19'7'' x 17'3'' | ||
| Second Level | Kitchen | 15'5'' x 12' | ||
| Main Level | Other | 21'6'' x 13'5'' | ||
| Main Level | Utility Room | 21'10'' x 13'5'' | ||
| Main Level | Foyer | 11'4'' x 9'10'' | ||
| Main Level | Bedroom | 12'10'' x 9'7'' | ||
| Main Level | Full Bathroom | 8'10'' x 7'11'' | ||
| Secondary Dwelling Unit | Living Room | 18' x 14'3'' |
https://www.realtor.ca/real-estate/29948528/4138-4th-avenue-peachland-peachland
Contact Us
Contact us for more information

Stephanie Sexsmith
Personal Real Estate Corporation
beyondrealestatesales.com/
B-1862 Vernon Street
Lumby, British Columbia V0E 2G0
(250) 480-3000
(866) 232-1101
www.fairrealty.com/

The trademarks REALTOR®, REALTORS®, and the REALTOR® logo are controlled by The Canadian Real Estate Association (CREA) and identify real estate professionals who are members of CREA. The trademarks MLS®, Multiple Listing Service® and the associated logos are owned by The Canadian Real Estate Association (CREA) and identify the quality of services provided by real estate professionals who are members of CREA. The trademark DDF® is owned by The Canadian Real Estate Association (CREA) and identifies CREA's Data Distribution Facility (DDF®)
June 27 2026 08:18:56
Association of Interior REALTORS®
Fair Realty (Lumby)