Presented by Robert J. Iio Personal Real Estate Corporation — Team 110 RE/MAX Real Estate (Kamloops).
413 3277 Glasgow Ave Saanich, British Columbia V8X 1M3

$399,900Maintenance,
$576 Monthly
Maintenance,
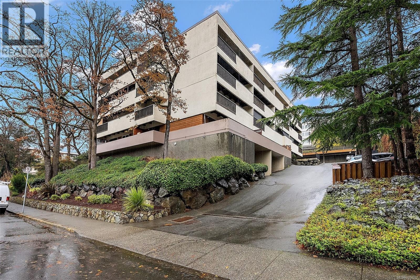
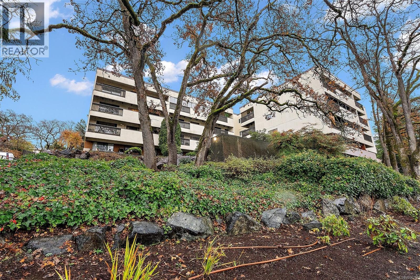
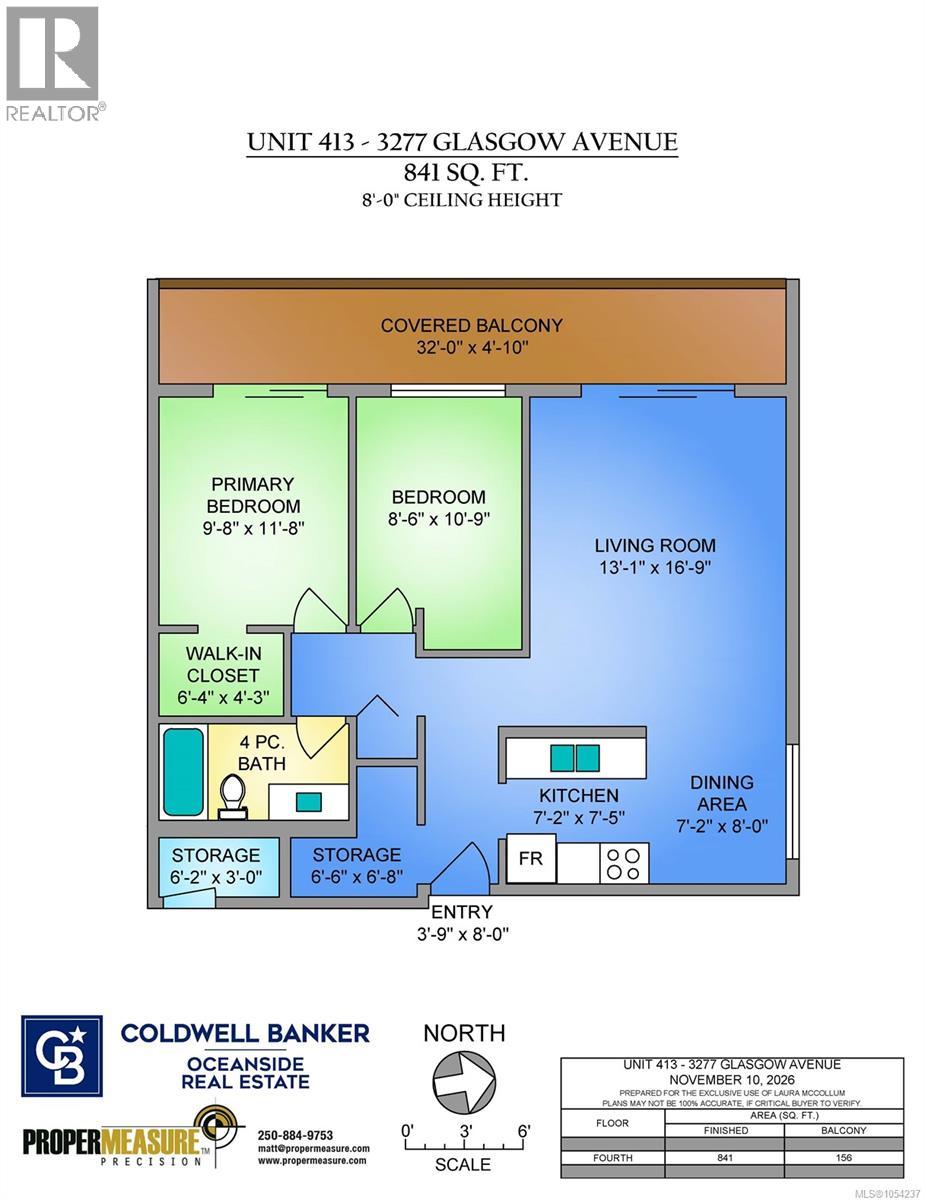
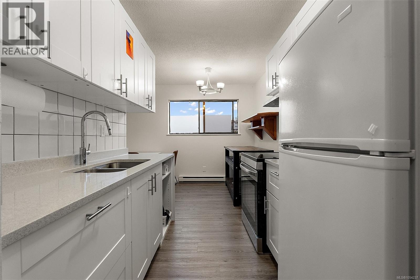
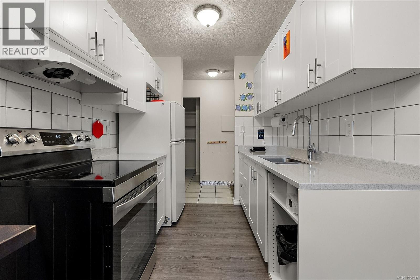
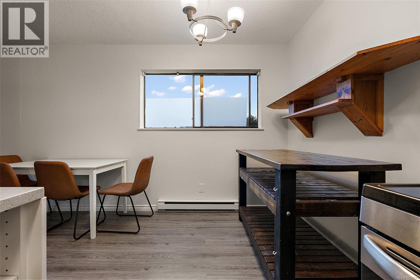
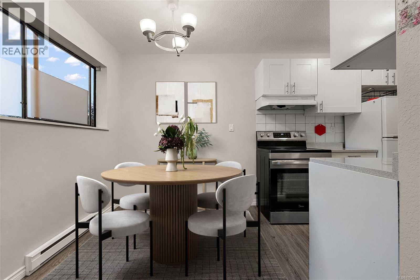
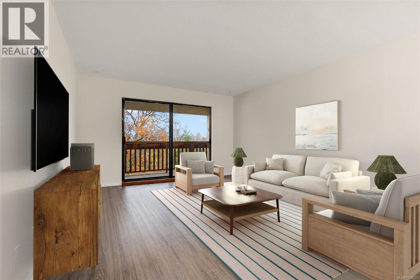
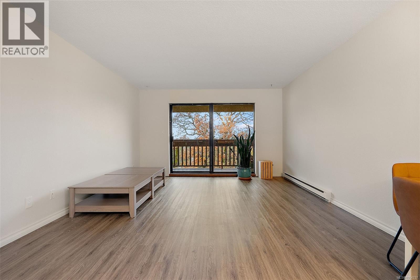
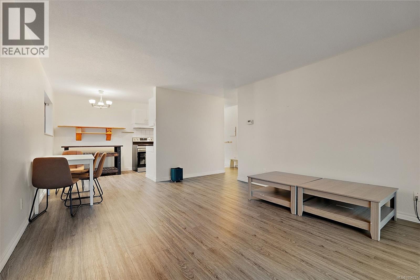
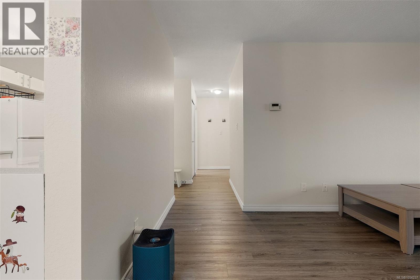
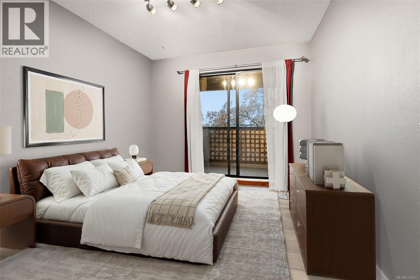
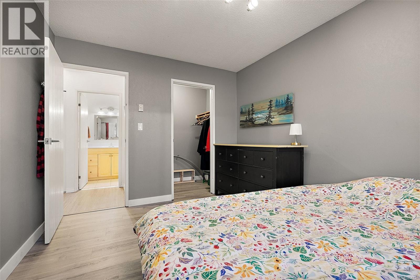
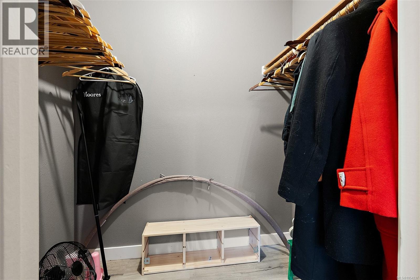
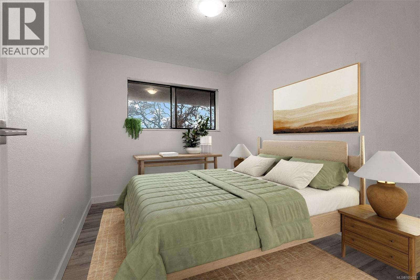
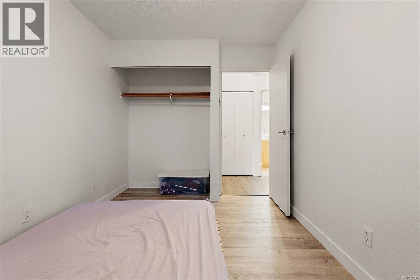
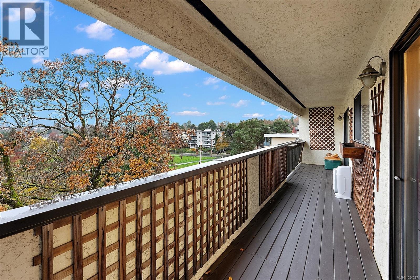
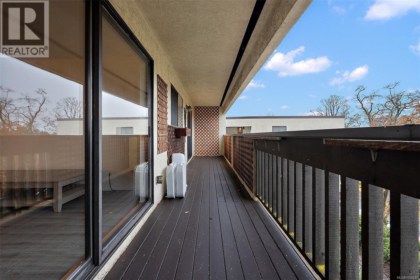
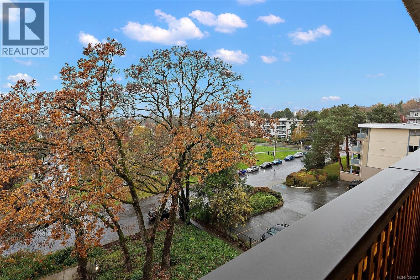
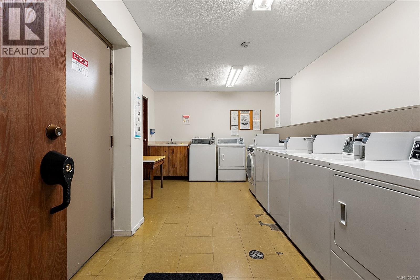
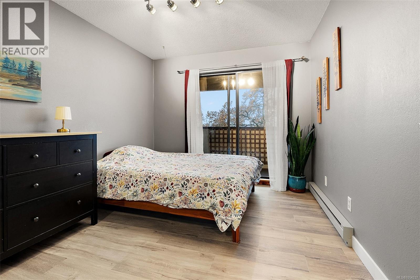
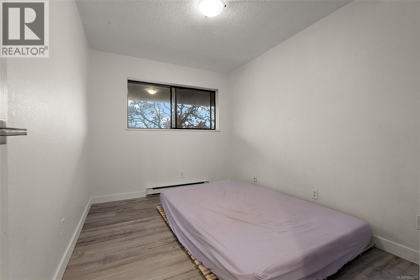
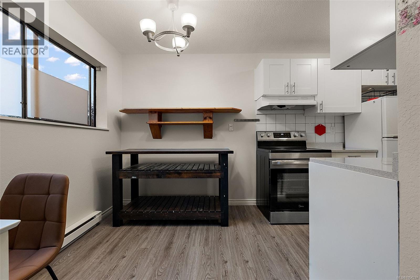
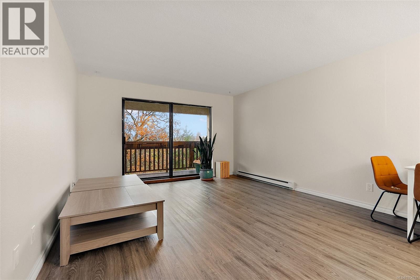
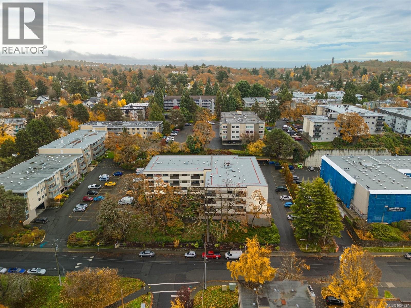
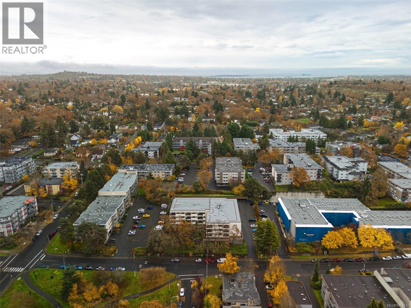
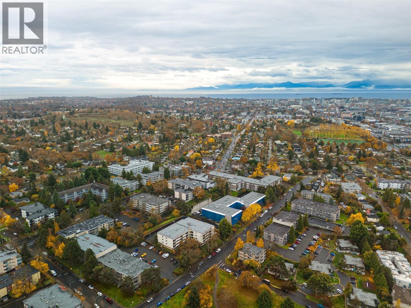
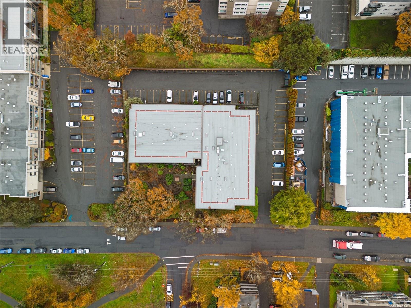
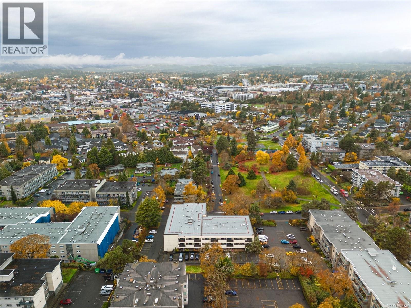
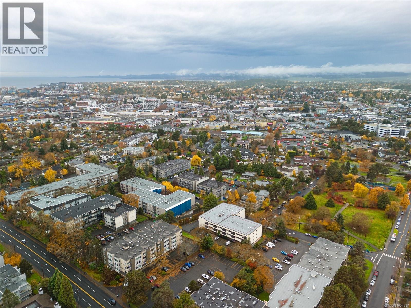
$576 MonthlyExcellent top floor 2 bedroom corner unit overlooking the recently revitalized Rutledge Park with children's splash pad, tennis courts, tons of green space etc. This lovely unit offers laminate flooring throughout, large rooms, an oversized West facing balcony 32'x4'10'' for outdoor enjoyment (BBQ's allowed) with access from the primary bedroom & living room, updated kitchen (dishwasher wired/plumbed in), separate storage next to the unit, common laundry facilities, etc. This building is well maintained with a new roof (2025) and plenty of ongoing updating. With reasonable strata fees and pets allowed (one dog <25lbs & 1 cat or 2 cats) this unit offers a wonderful opportunity to own your own space while living in town close to all amenities. Please note some photos have been virtually staged to provide vision for the space. (id:61048)
Property Details
| MLS® Number | 1054237 |
| Property Type | Single Family |
| Neigbourhood | Quadra |
| Community Name | Craigie Knowe |
| Community Features | Pets Allowed With Restrictions, Family Oriented |
| Features | Central Location, Park Setting, Private Setting, Other, Rectangular |
| Parking Space Total | 1 |
| Plan | Vis1404 |
| View Type | Mountain View |
Building
| Bathroom Total | 1 |
| Bedrooms Total | 2 |
| Appliances | Range - Electric, Refrigerator |
| Constructed Date | 1981 |
| Cooling Type | None |
| Heating Fuel | Electric |
| Heating Type | Baseboard Heaters |
| Size Interior | 841 Sqft |
| Type | Apartment |
Parking
| Carport | |
| Visitor Parking |
Land
| Acreage | No |
| Size Irregular | 1012 |
| Size Total | 1012 Sqft |
| Size Total Text | 1012 Sqft |
| Zoning Description | Ra-3 |
| Zoning Type | Multi-family |
Rooms
| Level | Type | Length | Width | Dimensions |
|---|---|---|---|---|
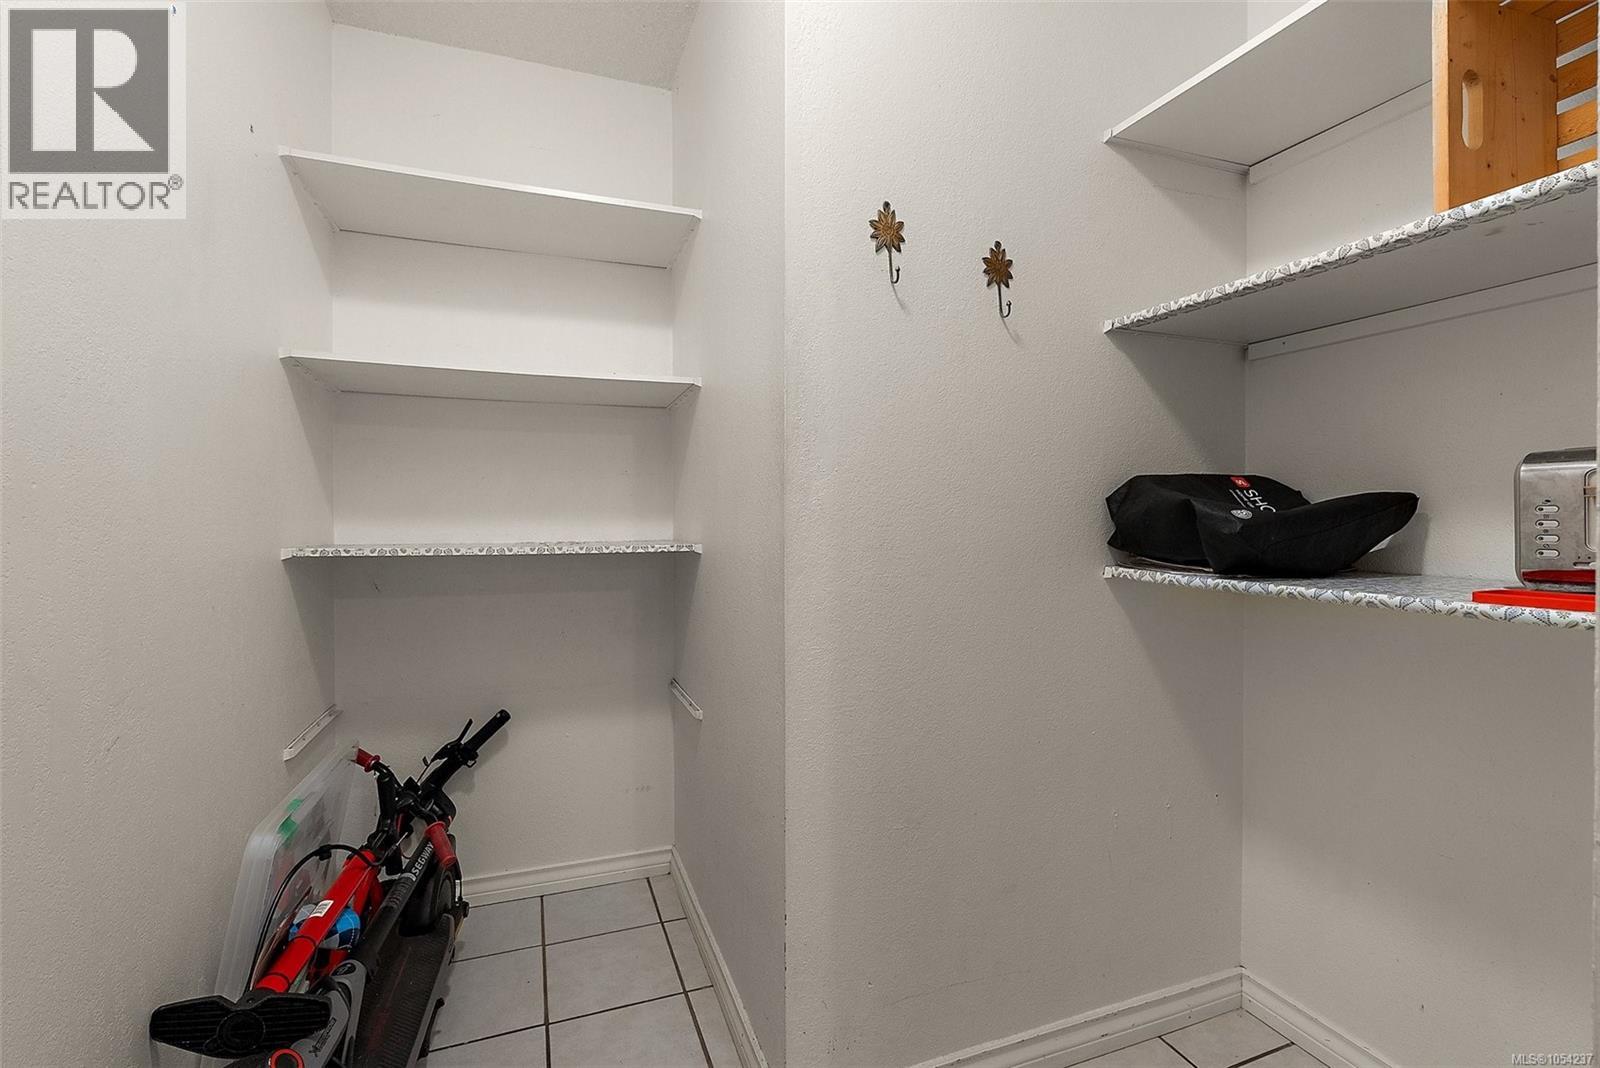
| Main Level | Storage | 6 ft | 3 ft | 6 ft x 3 ft |
| Main Level | Bedroom | 11 ft | 9 ft | 11 ft x 9 ft |
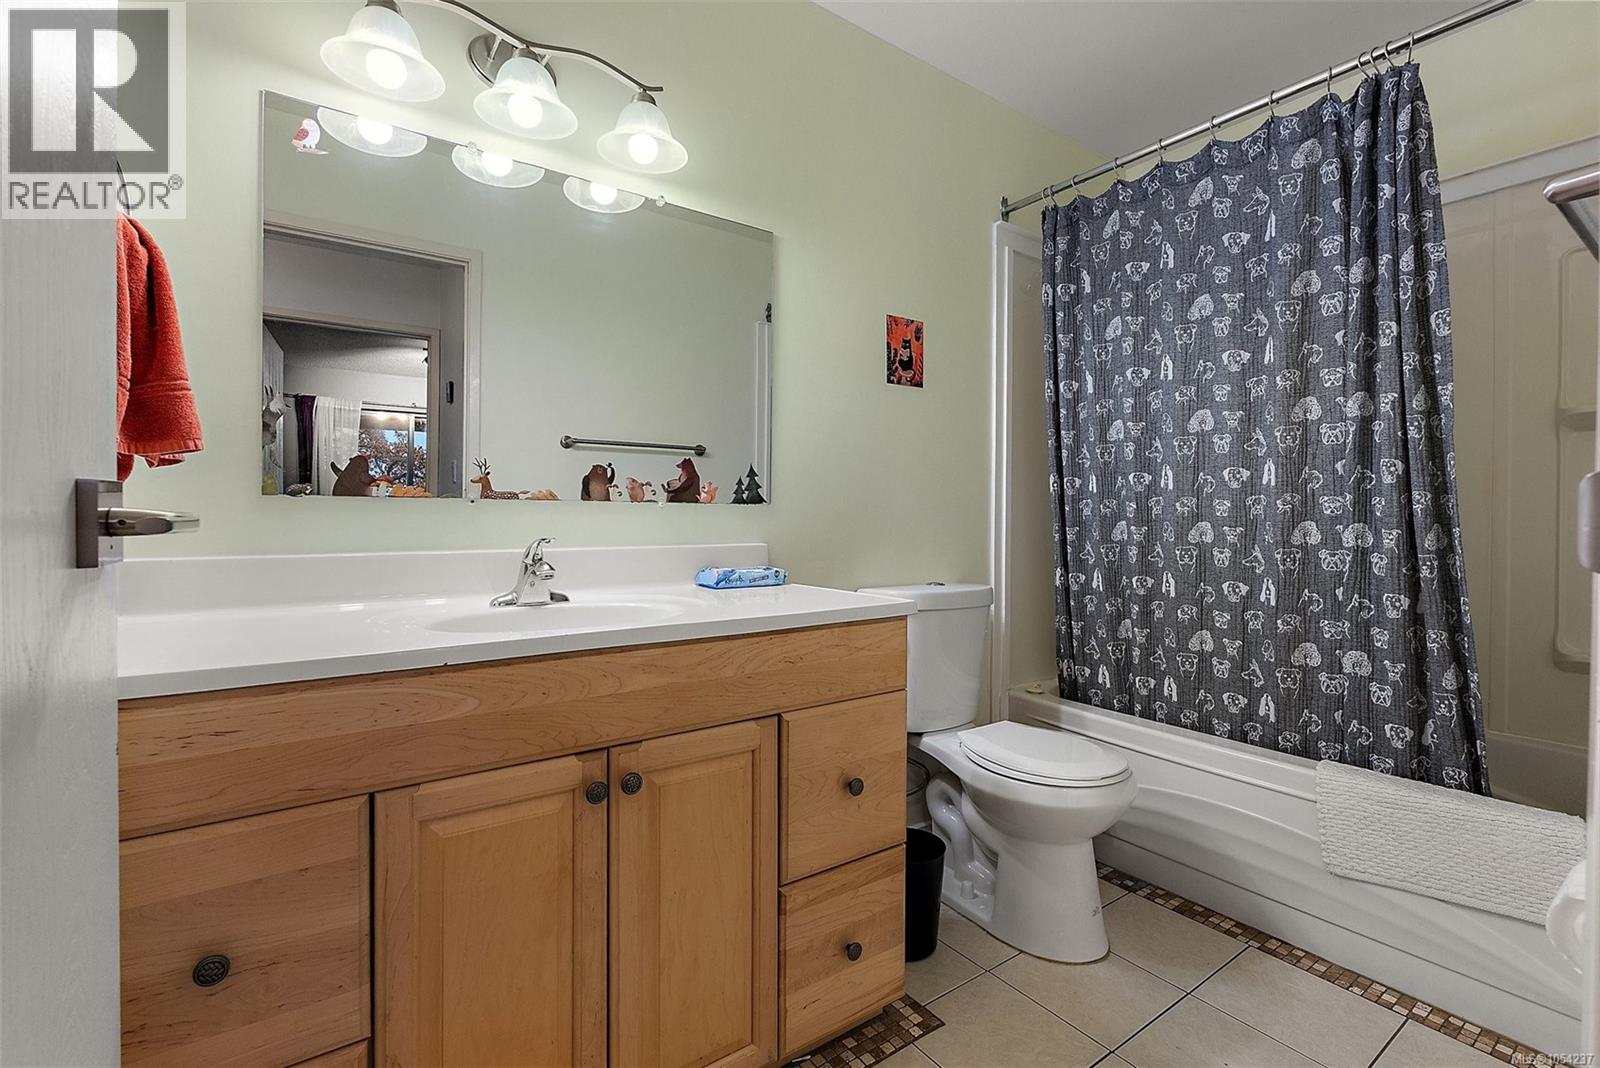
| Main Level | Bathroom | 4-Piece | ||
| Main Level | Primary Bedroom | 12 ft | 10 ft | 12 ft x 10 ft |
| Main Level | Kitchen | 7 ft | 7 ft | 7 ft x 7 ft |
| Main Level | Dining Room | 8 ft | 7 ft | 8 ft x 7 ft |
| Main Level | Living Room | 17 ft | 13 ft | 17 ft x 13 ft |
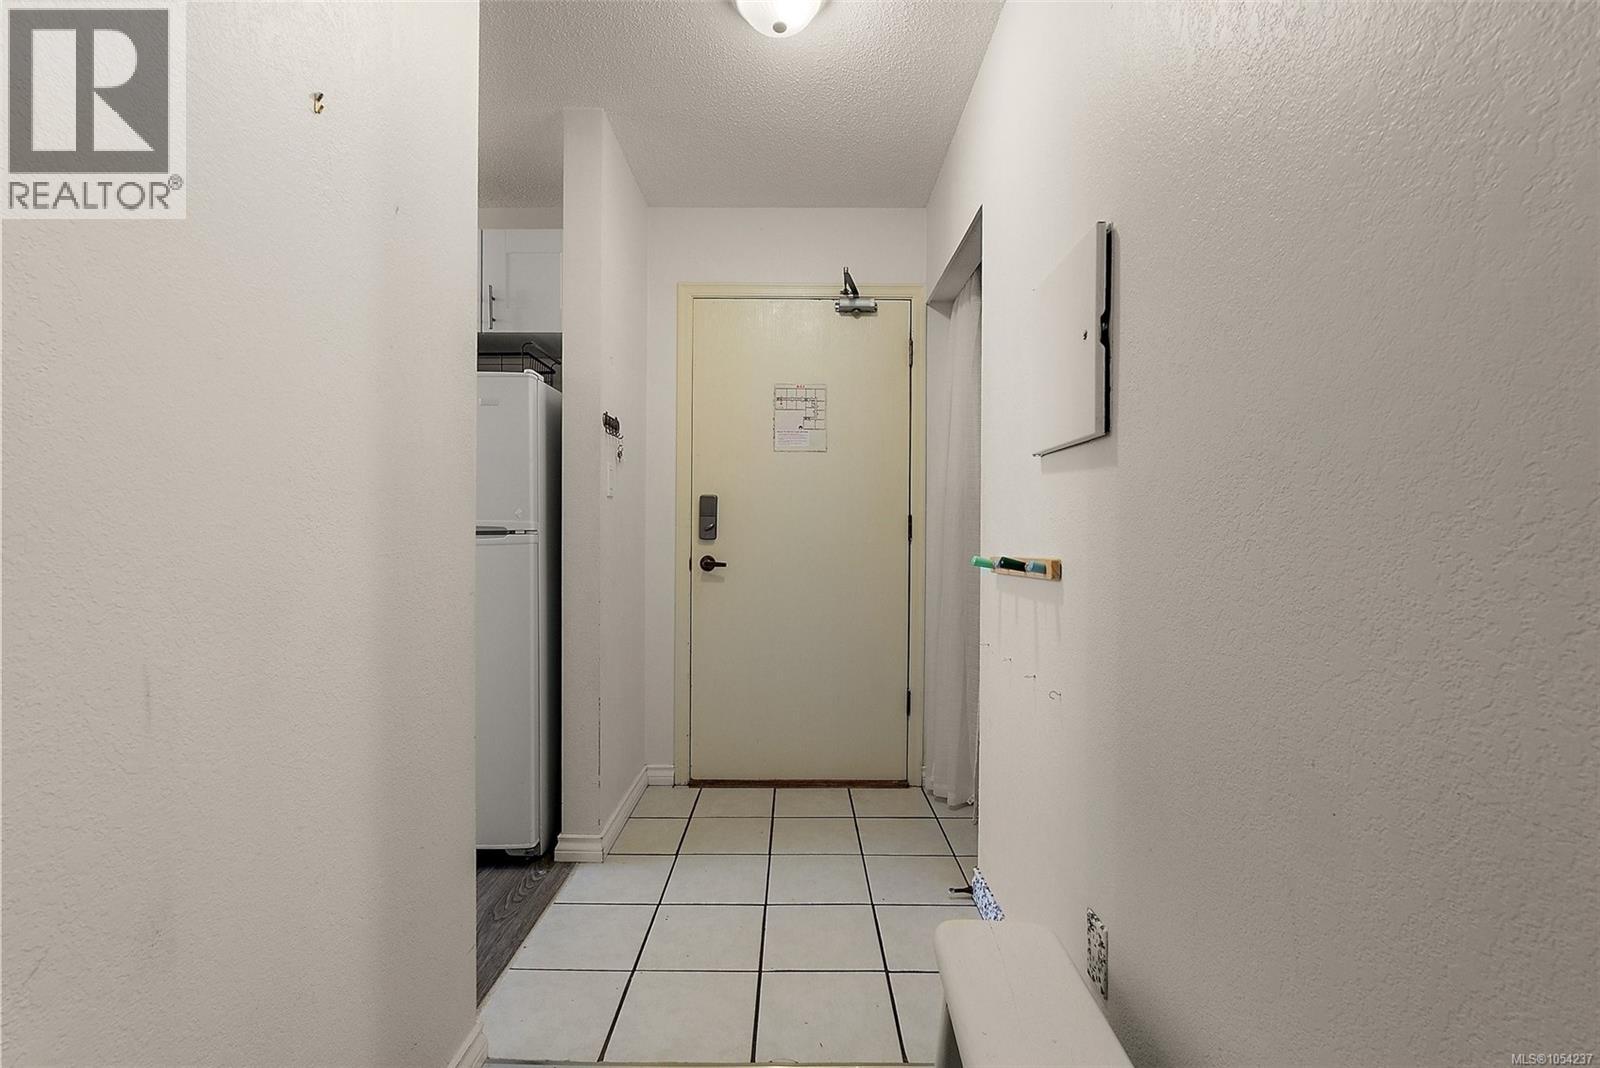
| Main Level | Entrance | 7 ft | 7 ft | 7 ft x 7 ft |
| Main Level | Balcony | 32 ft | 5 ft | 32 ft x 5 ft |
https://www.realtor.ca/real-estate/30508523/413-3277-glasgow-ave-saanich-quadra
Contact Us
Contact us for more information

Laura Mccollom
Personal Real Estate Corporation
www.mccollomrealestate.com/
3194 Douglas St
Victoria, British Columbia V8Z 3K6
(250) 383-1500
(250) 383-1533

The trademarks REALTOR®, REALTORS®, and the REALTOR® logo are controlled by The Canadian Real Estate Association (CREA) and identify real estate professionals who are members of CREA. The trademarks MLS®, Multiple Listing Service® and the associated logos are owned by The Canadian Real Estate Association (CREA) and identify the quality of services provided by real estate professionals who are members of CREA. The trademark DDF® is owned by The Canadian Real Estate Association (CREA) and identifies CREA's Data Distribution Facility (DDF®)
November 13 2026 08:03:54
Victoria Real Estate Board
Coldwell Banker Oceanside Real Estate