Presented by Robert J. Iio Personal Real Estate Corporation — Team 110 RE/MAX Real Estate (Kamloops).
4123 Island Hwy S Campbell River, British Columbia V9H 1E9

$1,349,900
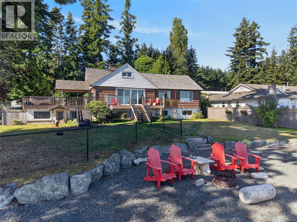
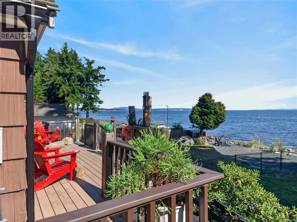
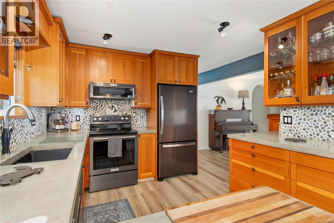
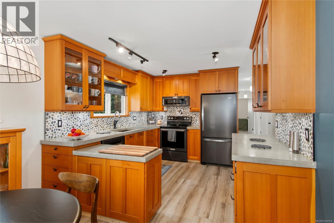
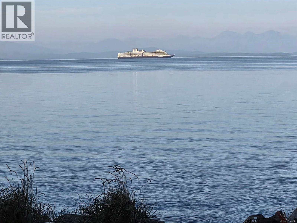
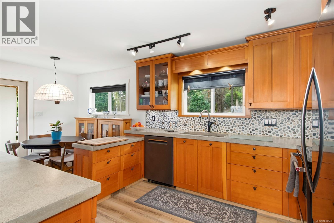
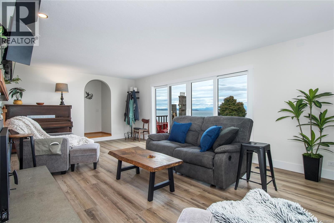
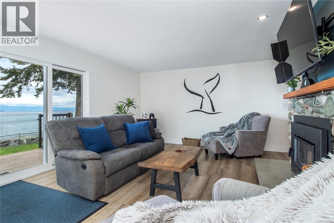
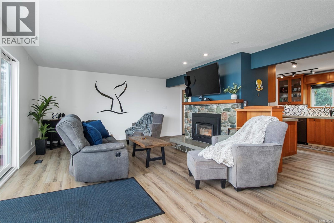
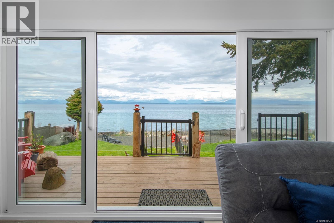
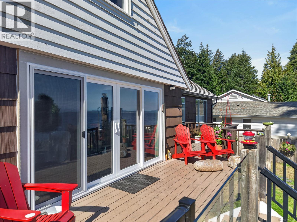
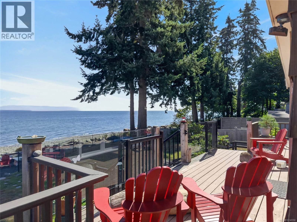
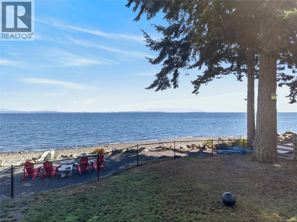
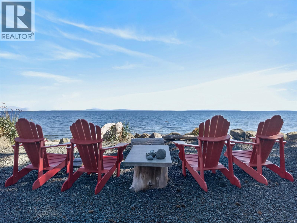
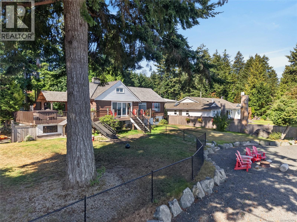
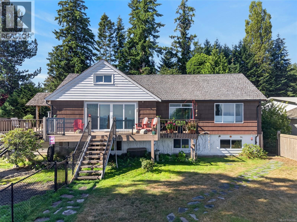
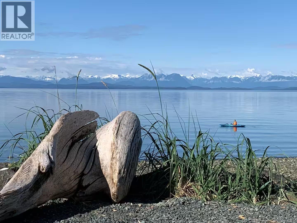
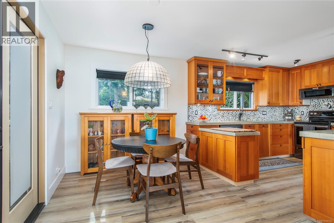
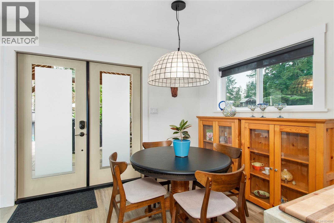
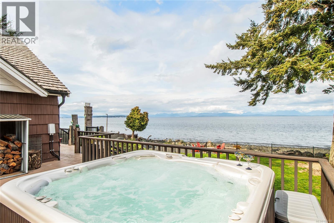
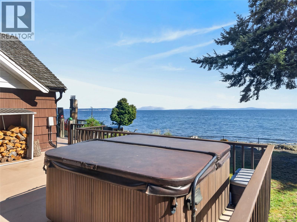
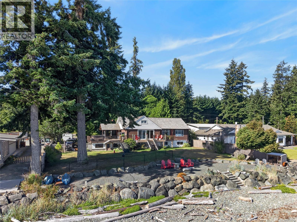
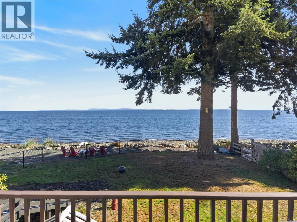
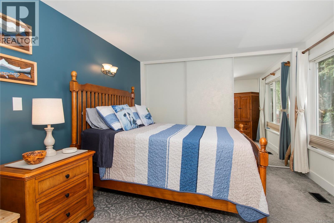
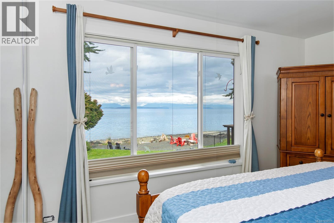
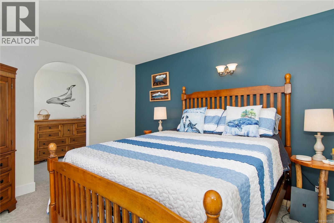
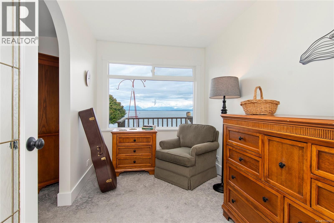
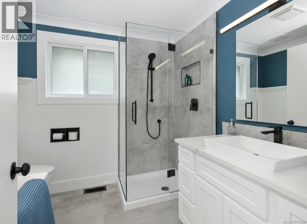
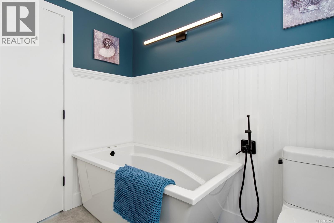
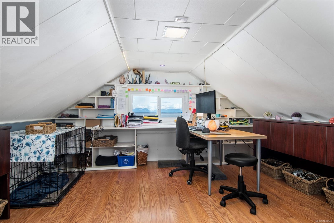
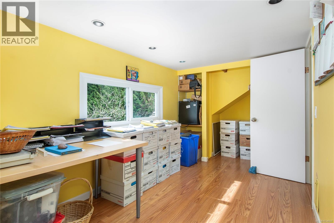
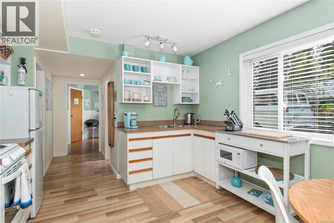
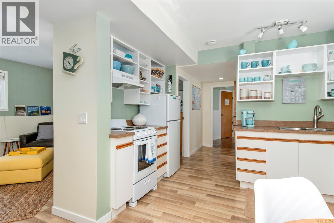
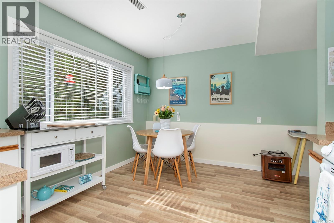
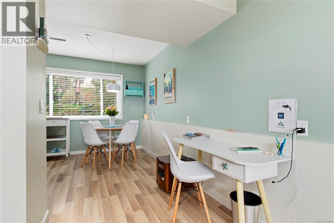
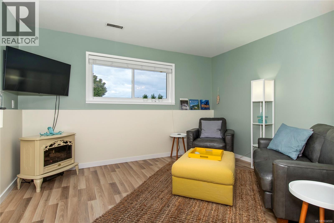
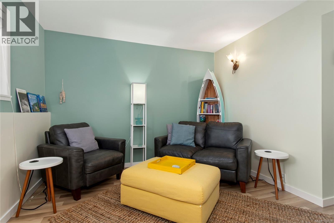
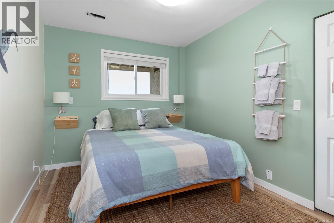
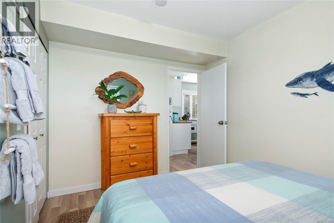
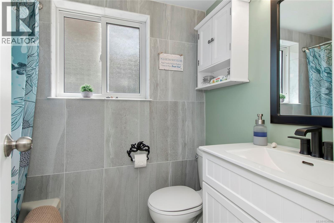
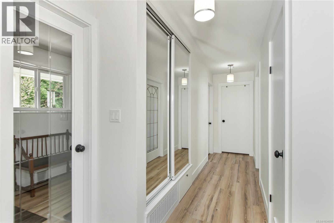
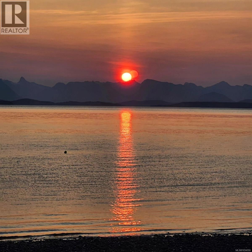
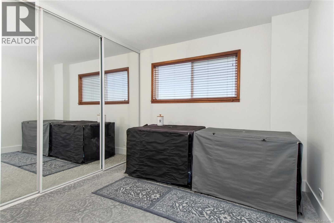
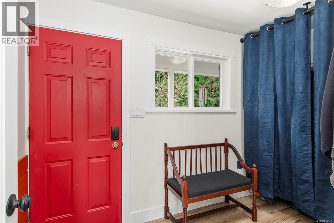
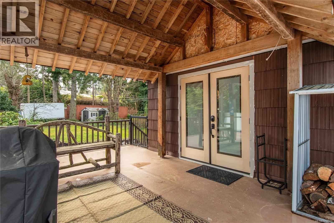
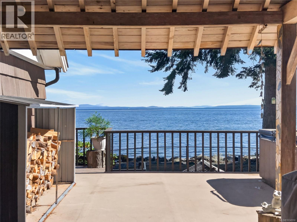
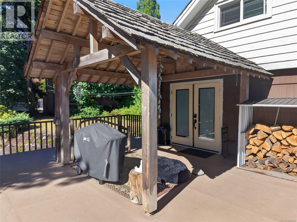
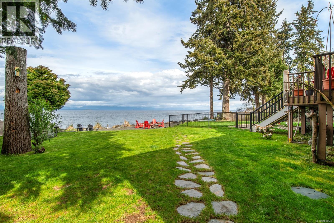
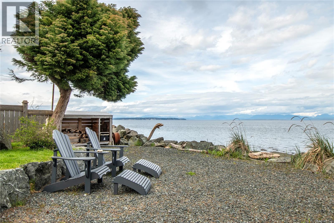
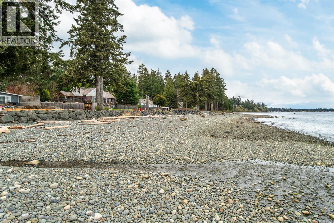
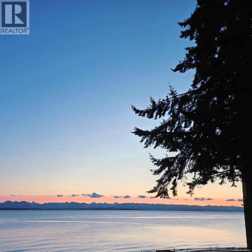
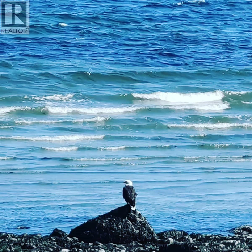
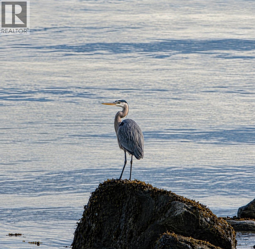
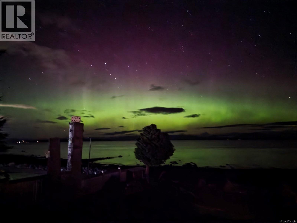
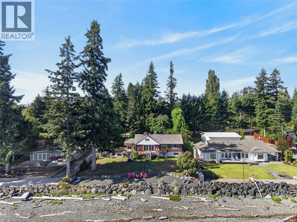
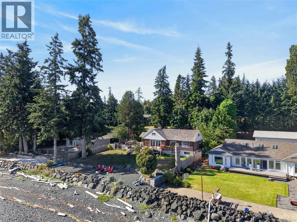
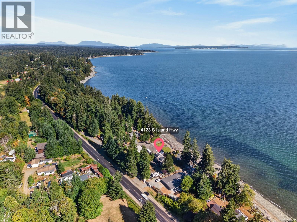
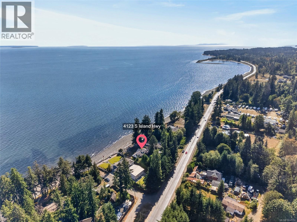
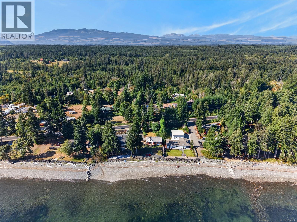
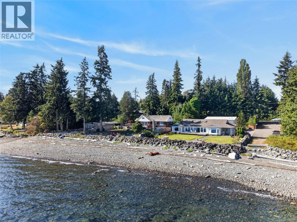
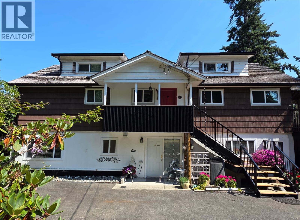
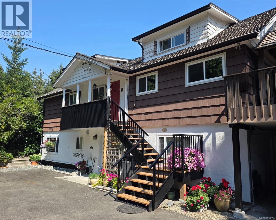
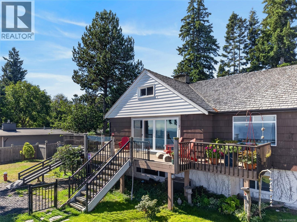
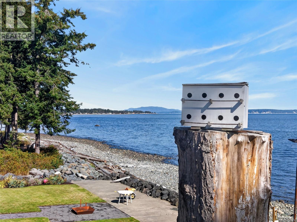
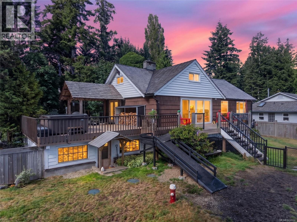
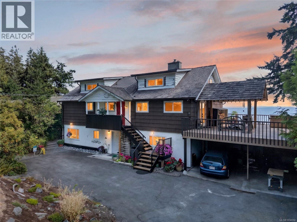
Rare ½-acre walk-on oceanfront property in Oyster Bay offering the quintessential Vancouver Island lifestyle with breathtaking views of the ocean, mountains, and nearby islands. Wake up to spectacular sunrises, spend your days kayaking from your own backyard, beachcombing the shoreline, watching eagles, whales, seals, and abundant marine wildlife, then unwind in the hot tub as the moon rises over the water. This beautifully updated home blends relaxed coastal charm with modern comfort, featuring fir kitchen cabinetry, newer appliances, a bright open-concept living space, and a stunning cascading patio door that creates seamless indoor-outdoor living right on the waterfront. French doors off the dining area lead to a private oceanview hot tub—perfect for entertaining or quiet evenings by the sea. Recent upgrades include a new septic system (2021), heat pump with A/C, windows, flooring, and a renovated bathroom with heated floors. Outside, enjoy beautifully landscaped grounds with irrigation, a firepit area, fenced space for pets or children, and ample parking for vehicles, RVs, and boats. The fully self-contained lower suite is currently operating as a successful turnkey vacation rental with the potential to generate $40,000+ annually, making this an exceptional opportunity for those seeking both an incredible lifestyle and a strong income-producing investment. Whether you're searching for a full-time waterfront residence, multigenerational living, or a high-demand West Coast getaway, this property offers a rare combination of natural beauty, comfort, and revenue potential. See Feature Sheet! (id:61048)
Property Details
| MLS® Number | 1034550 |
| Property Type | Single Family |
| Neigbourhood | Campbell River South |
| Features | Other |
| Parking Space Total | 6 |
| View Type | Mountain View, Ocean View |
| Water Front Type | Waterfront On Ocean |
Building
| Bathroom Total | 3 |
| Bedrooms Total | 6 |
| Appliances | Dishwasher, Dryer, Hot Tub, Range - Electric, Refrigerator, Washer |
| Constructed Date | 1955 |
| Cooling Type | Air Conditioned |
| Fireplace Present | Yes |
| Fireplace Total | 1 |
| Heating Fuel | Electric, Wood |
| Heating Type | Heat Pump |
| Size Interior | 3,159 Sqft |
| Type | House |
Land
| Access Type | Road Access |
| Acreage | No |
| Size Irregular | 0.51 |
| Size Total | 0.51 Ac |
| Size Total Text | 0.51 Ac |
| Zoning Description | R1 |
| Zoning Type | Residential |
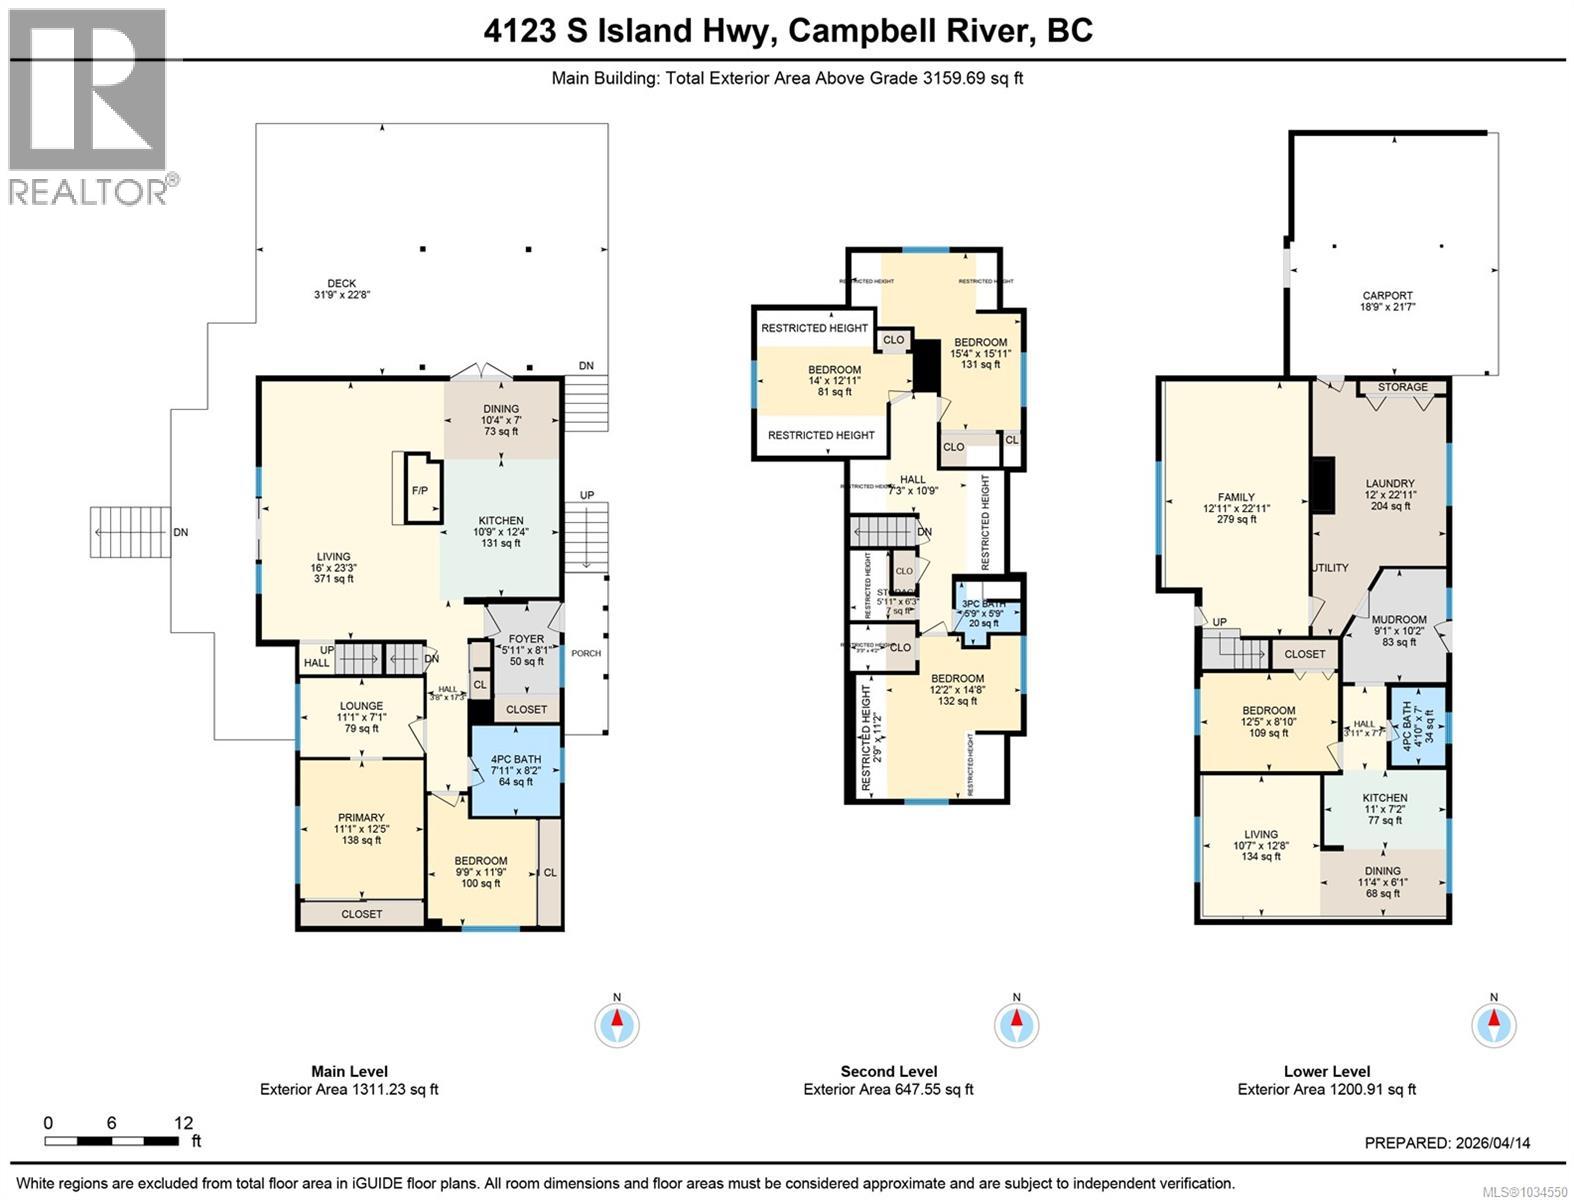
Rooms
| Level | Type | Length | Width | Dimensions |
|---|---|---|---|---|
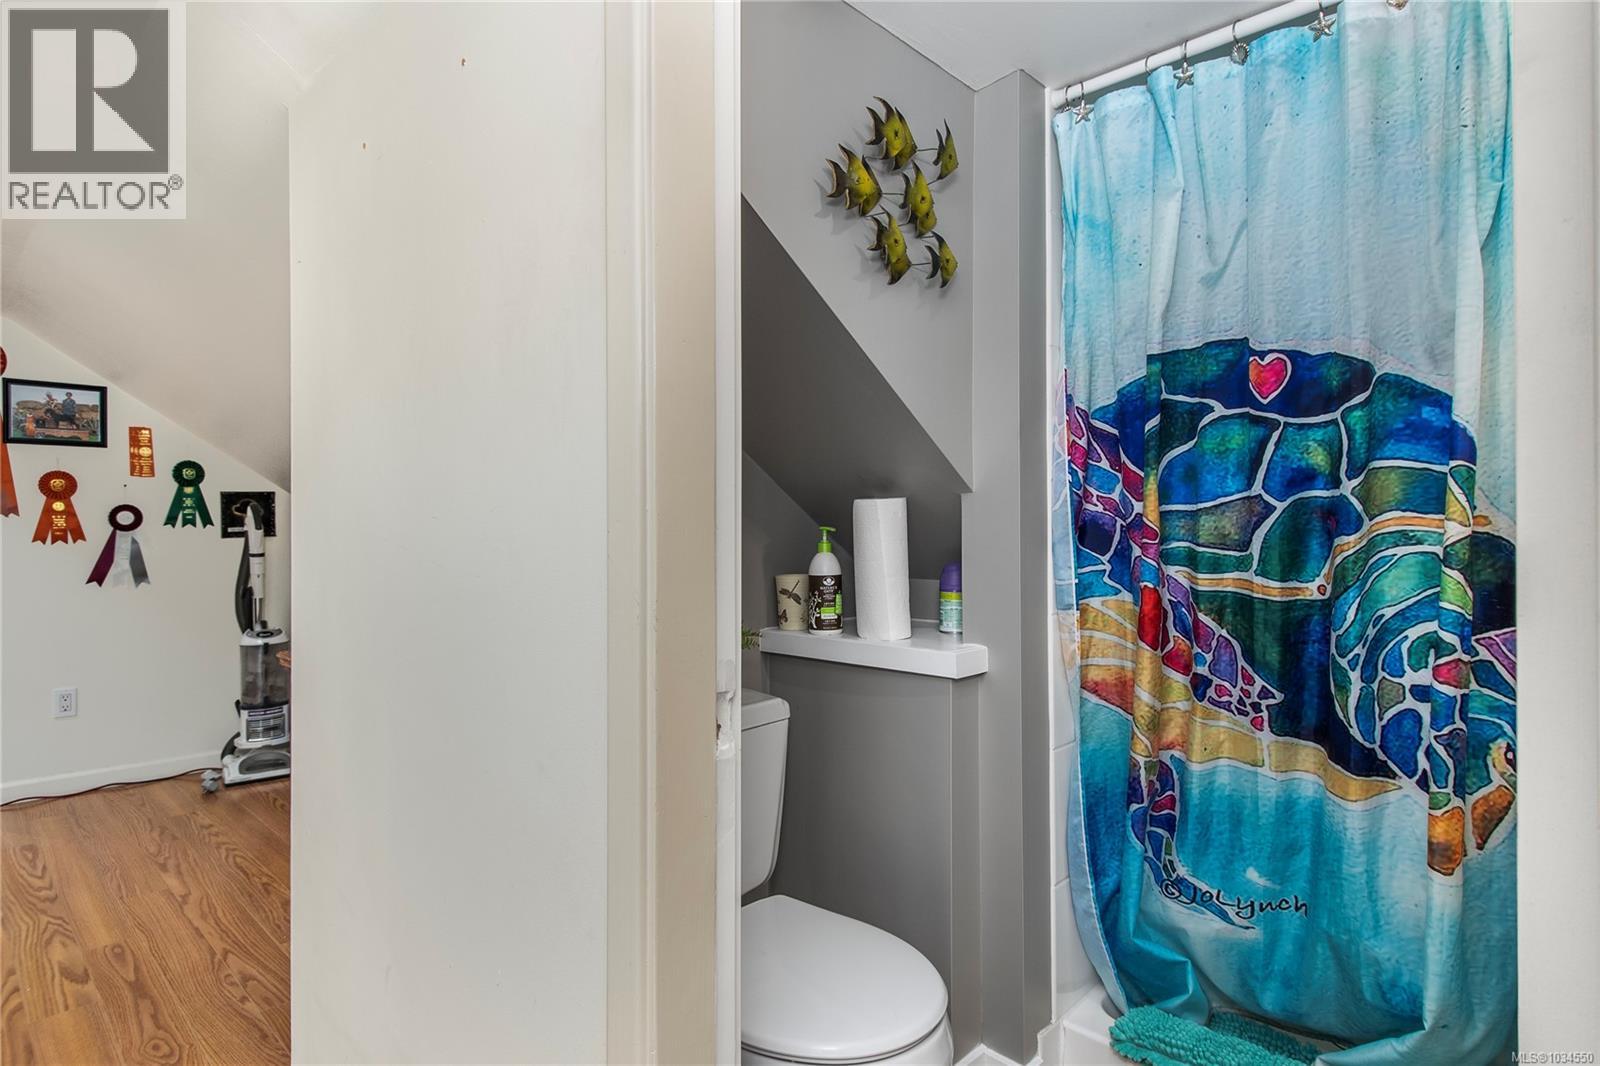
| Second Level | Bathroom | 3-Piece | ||
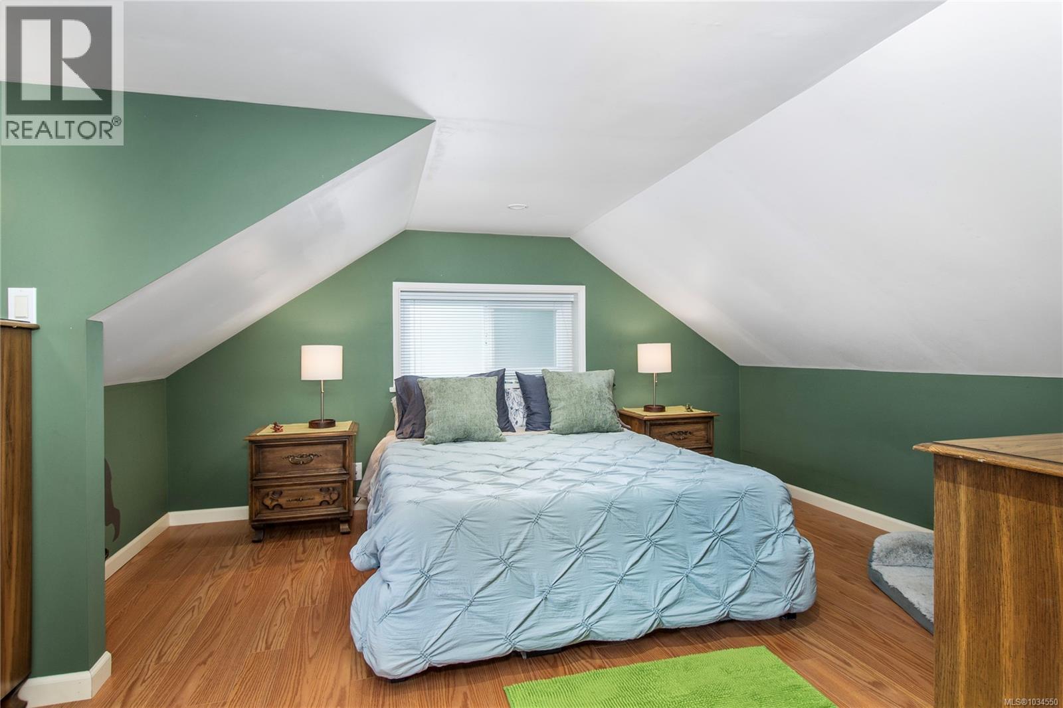
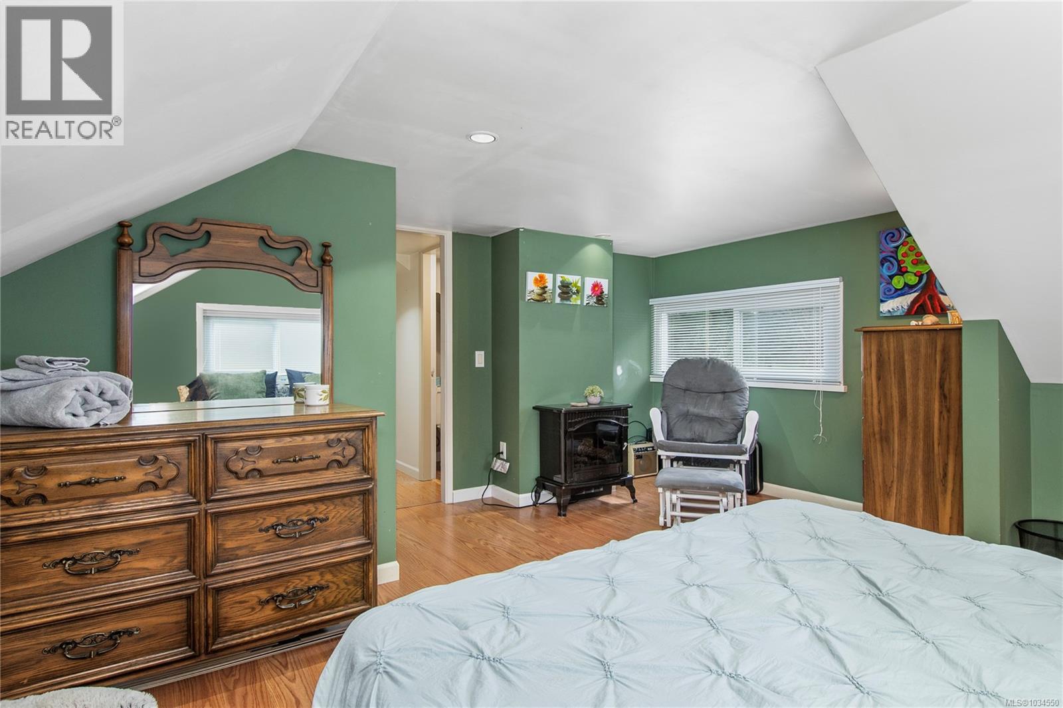
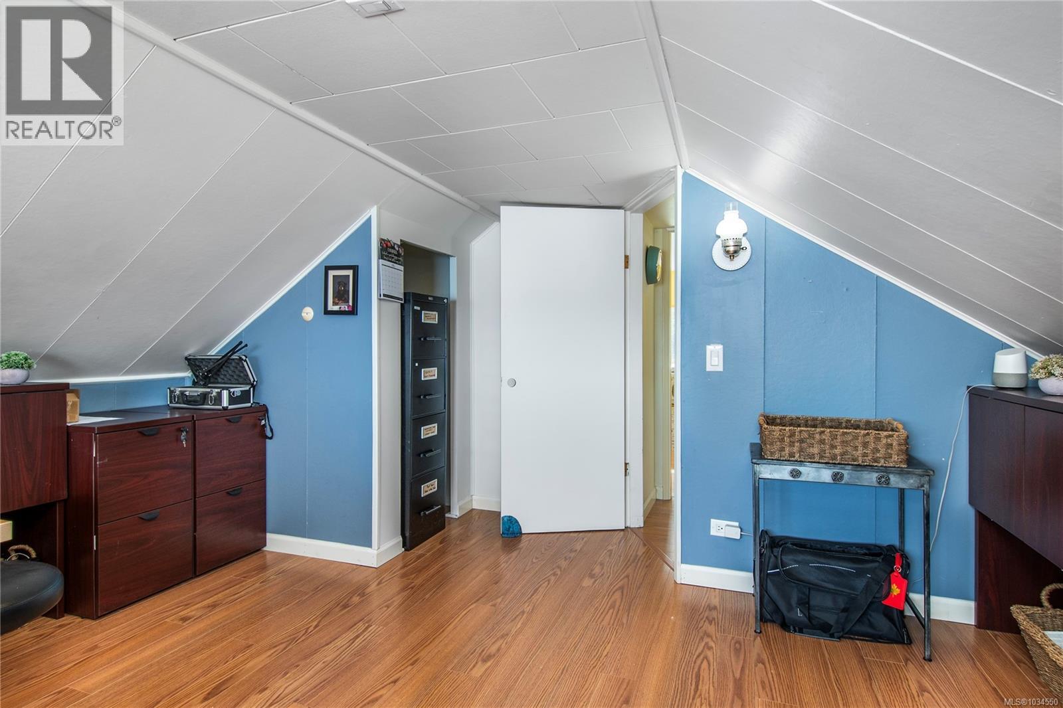
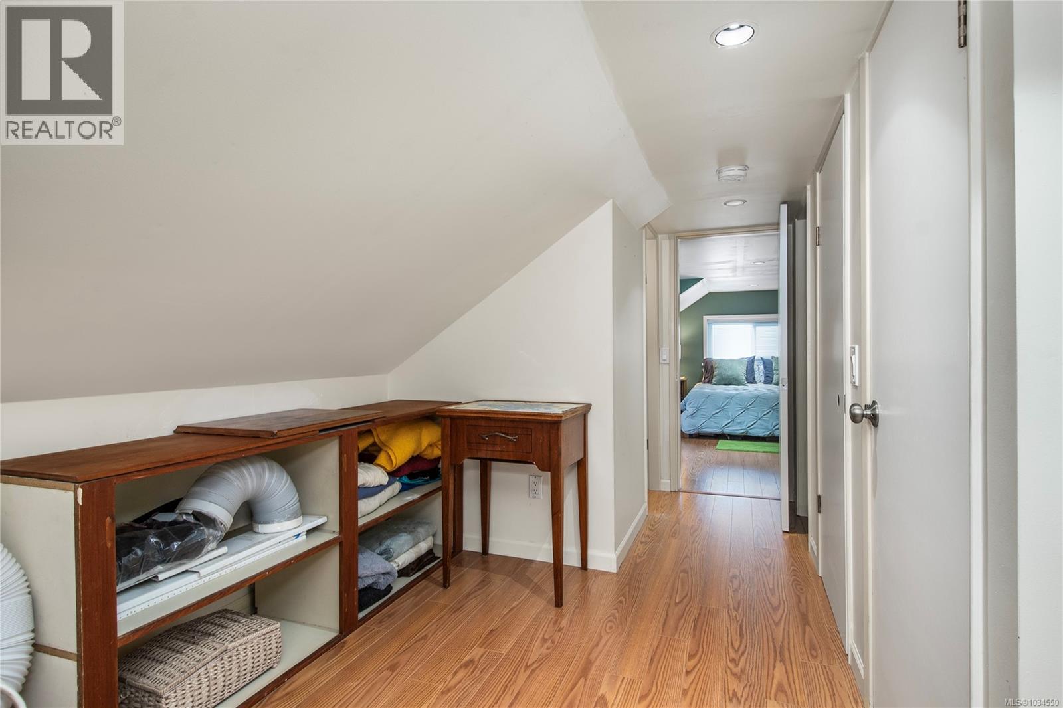
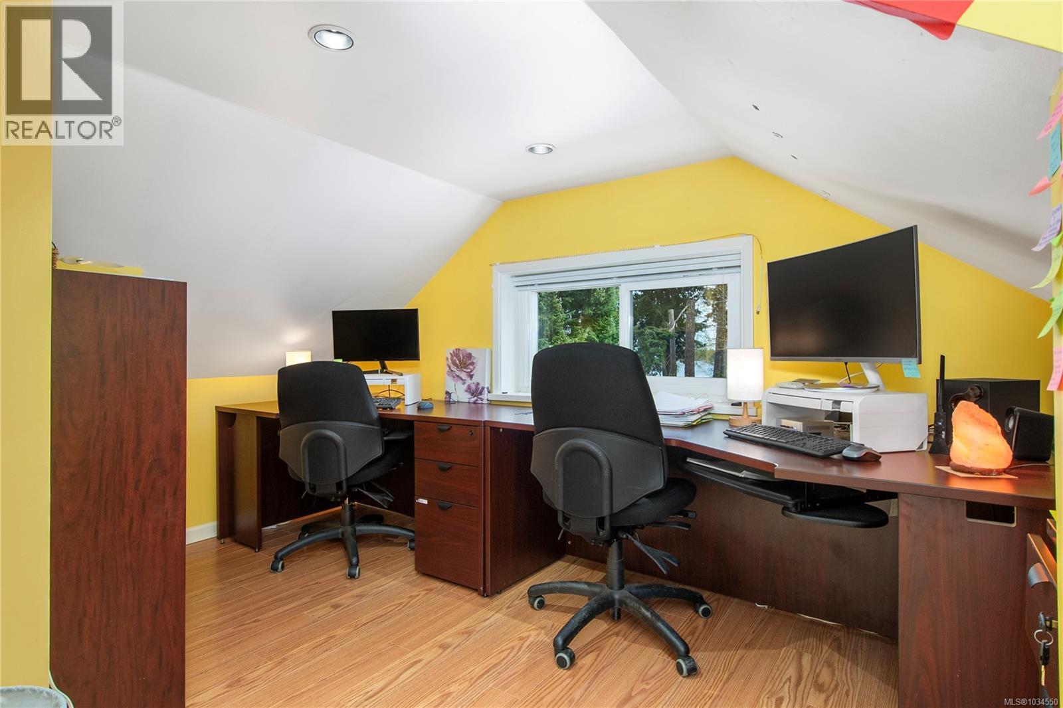
| Second Level | Bedroom | 12'2 x 14'8 | ||
| Second Level | Bedroom | 15'4 x 15'11 | ||
| Second Level | Bedroom | 14 ft | 14 ft x Measurements not available | |
| Lower Level | Mud Room | 9'1 x 10'2 | ||
| Lower Level | Bathroom | 4-Piece | ||
| Lower Level | Kitchen | 11 ft | 11 ft x Measurements not available | |
| Lower Level | Dining Room | 11'4 x 6'1 | ||
| Lower Level | Living Room | 10'7 x 12'8 | ||
| Lower Level | Bedroom | 12'5 x 8'10 | ||
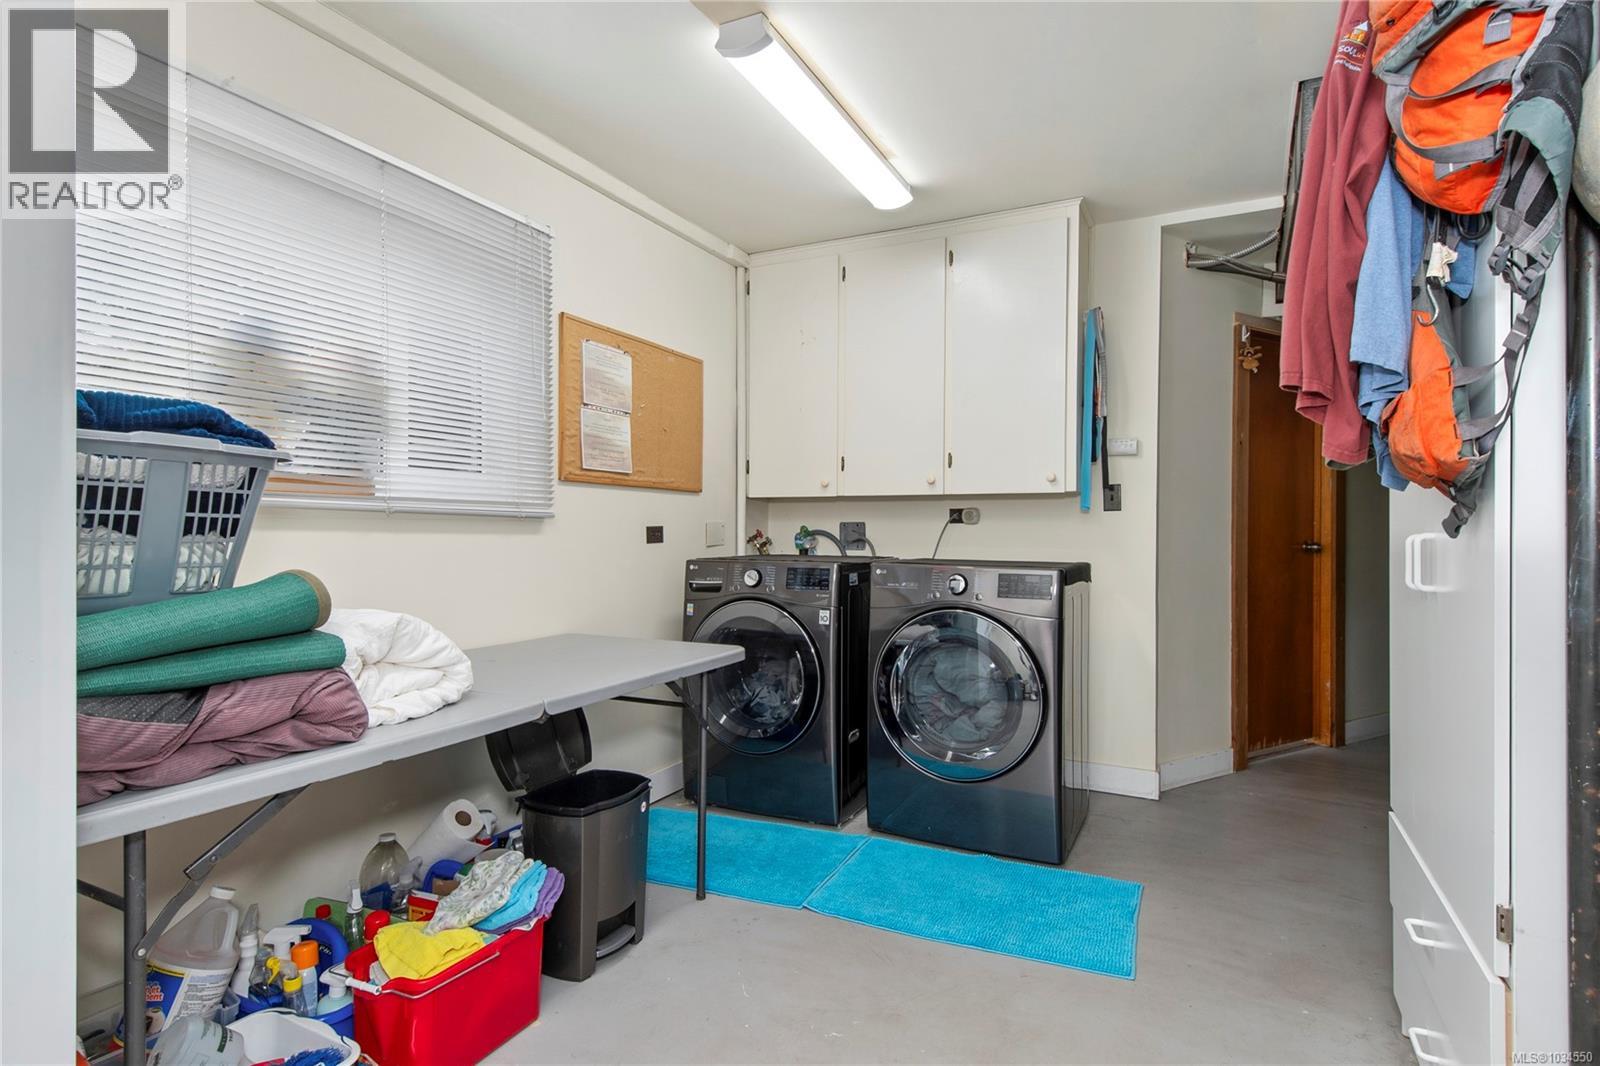
| Lower Level | Laundry Room | 12 ft | 12 ft x Measurements not available | |
| Lower Level | Family Room | 12'11 x 22'11 | ||
| Main Level | Office | 11'1 x 7'1 | ||
| Main Level | Bathroom | 4-Piece | ||
| Main Level | Bedroom | 9'9 x 11'9 | ||
| Main Level | Primary Bedroom | 12'5 x 11'1 | ||
| Main Level | Living Room | 16 ft | 16 ft x Measurements not available | |
| Main Level | Kitchen | 10'9 x 12'4 | ||
| Main Level | Entrance | 5'11 x 8'1 | ||
| Main Level | Dining Room | 7 ft | Measurements not available x 7 ft |
https://www.realtor.ca/real-estate/29701849/4123-island-hwy-s-campbell-river-campbell-river-south
Contact Us
Contact us for more information

Tessa Procter
Personal Real Estate Corporation
tessaprocter.com/
www.facebook.com/tessaprocterrealty/?modal=admin_todo_tour
www.instagram.com/tessaprocter.realty/
2230a Cliffe Ave.
Courtenay, British Columbia V9N 2L4
(250) 334-9900
(877) 216-5171
(250) 334-9955
www.oceanpacificrealty.com/

The trademarks REALTOR®, REALTORS®, and the REALTOR® logo are controlled by The Canadian Real Estate Association (CREA) and identify real estate professionals who are members of CREA. The trademarks MLS®, Multiple Listing Service® and the associated logos are owned by The Canadian Real Estate Association (CREA) and identify the quality of services provided by real estate professionals who are members of CREA. The trademark DDF® is owned by The Canadian Real Estate Association (CREA) and identifies CREA's Data Distribution Facility (DDF®)
August 18 2026 10:02:09
Vancouver Island Real Estate Board
RE/MAX Ocean Pacific (Crtny)