Presented by Robert J. Iio Personal Real Estate Corporation — Team 110 RE/MAX Real Estate (Kamloops).
4115 Twigg Rd Campbell River, British Columbia V9H 1E9

$1,725,000
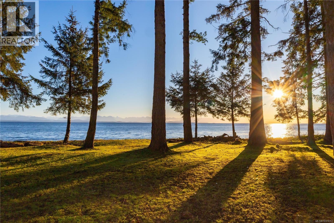
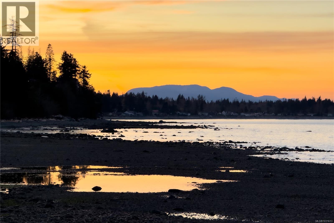
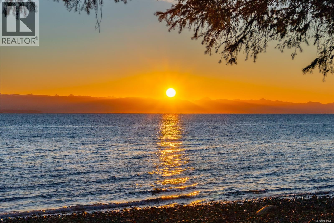
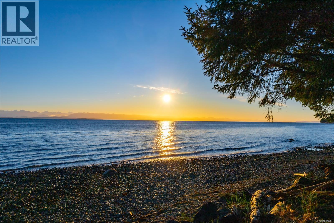
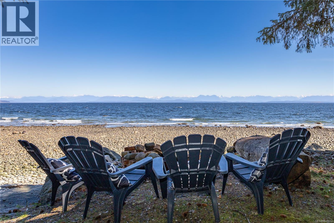
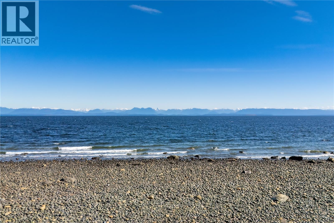
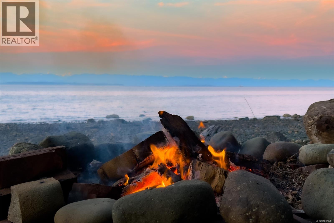
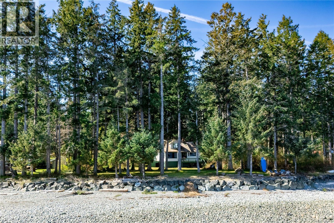
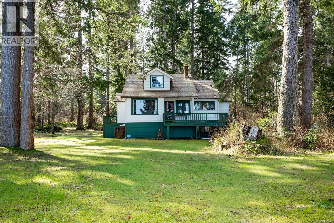
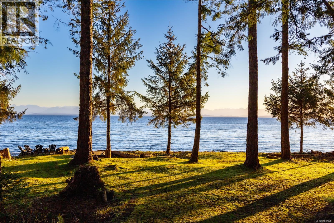
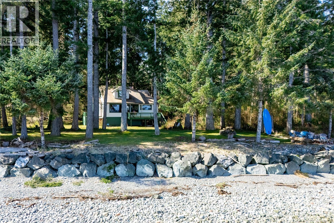
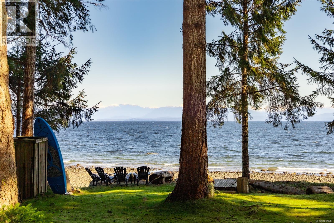
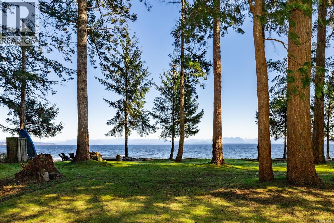
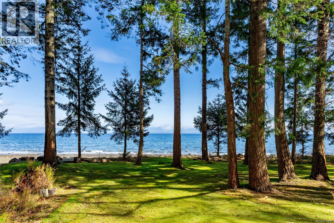
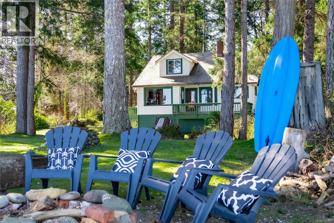
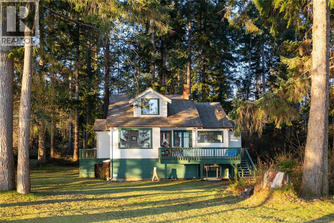
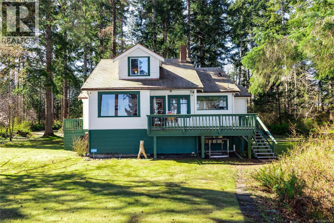
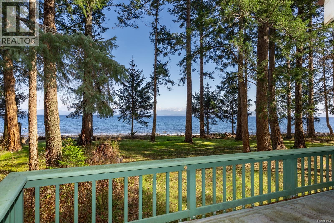
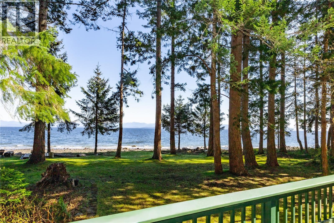
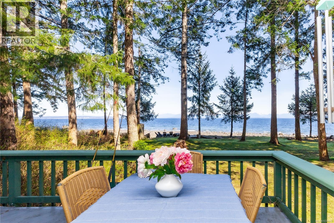
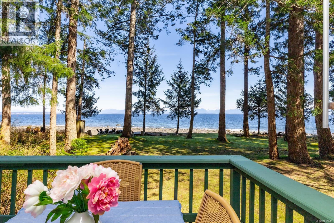
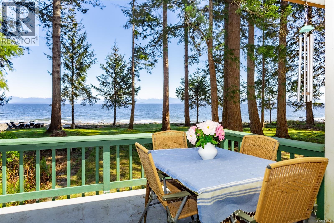
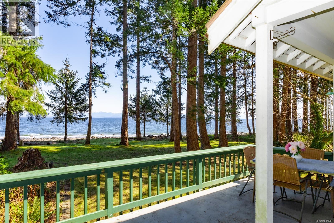
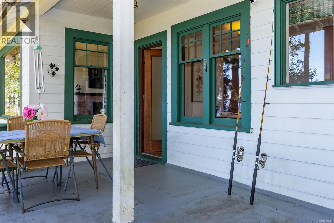
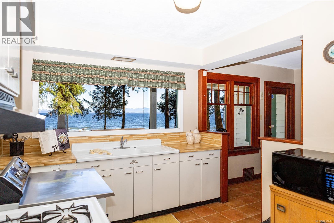
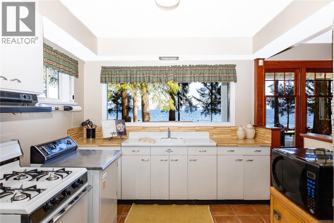
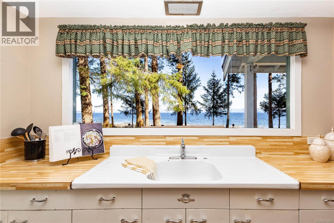
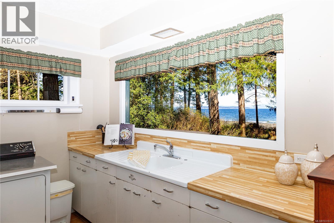
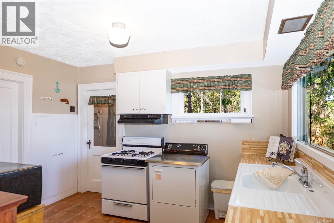
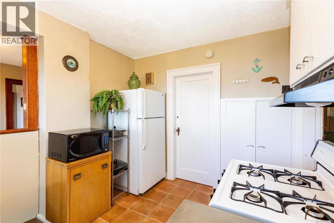
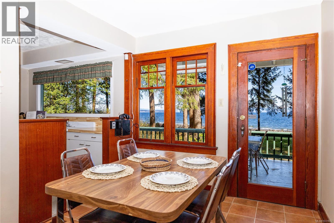
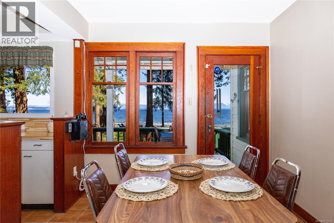
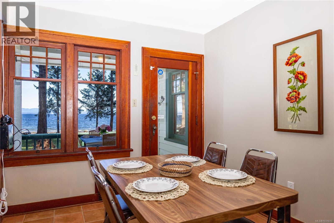
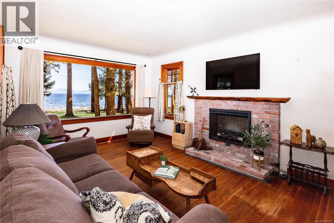
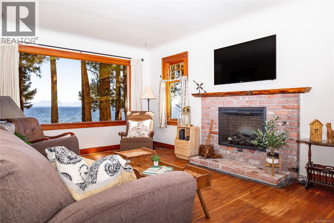
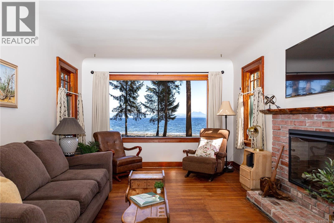
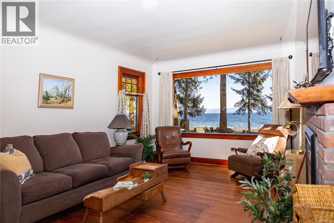
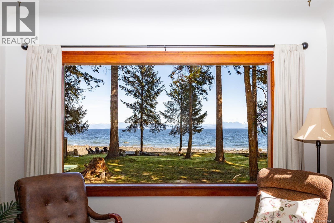
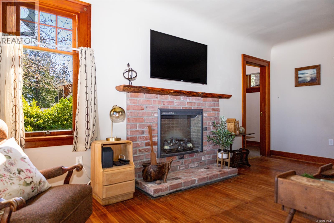
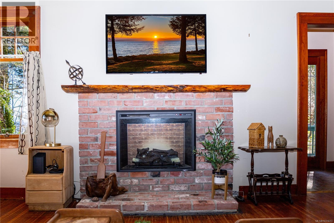
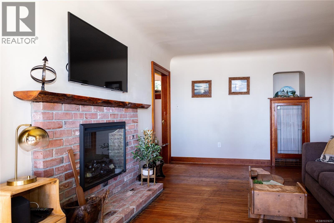
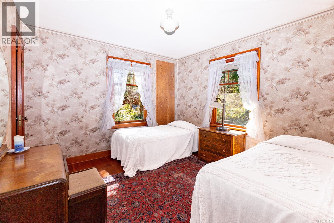
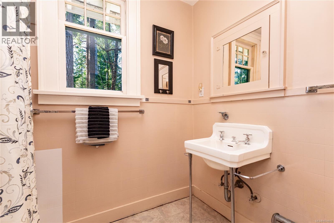
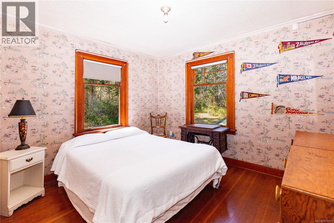
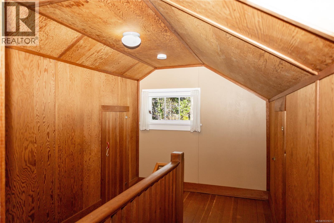
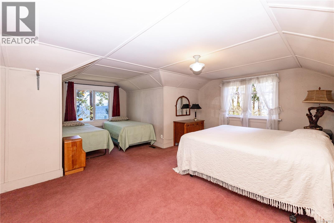
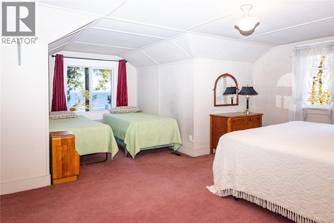
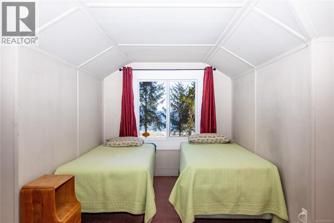
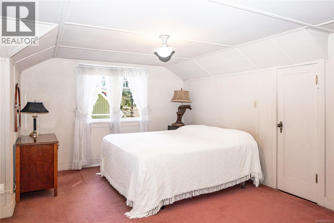
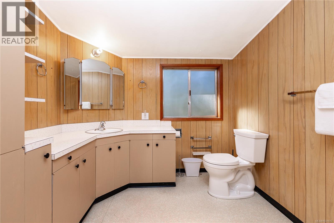
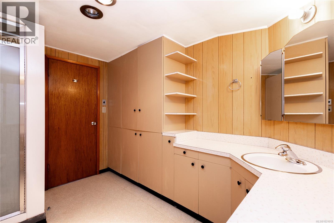
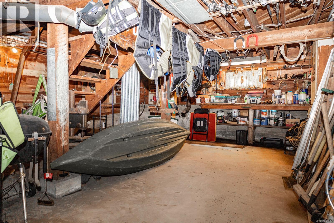
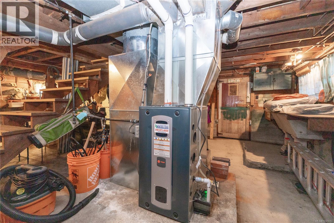
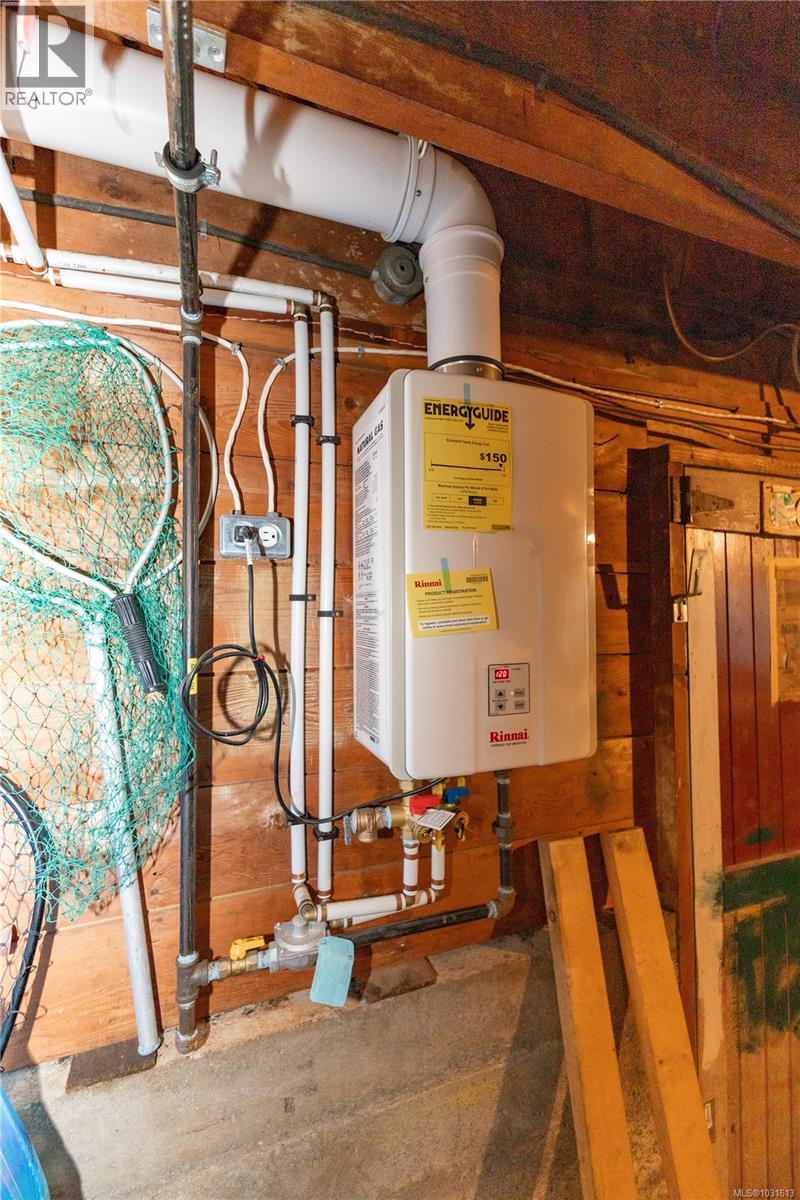
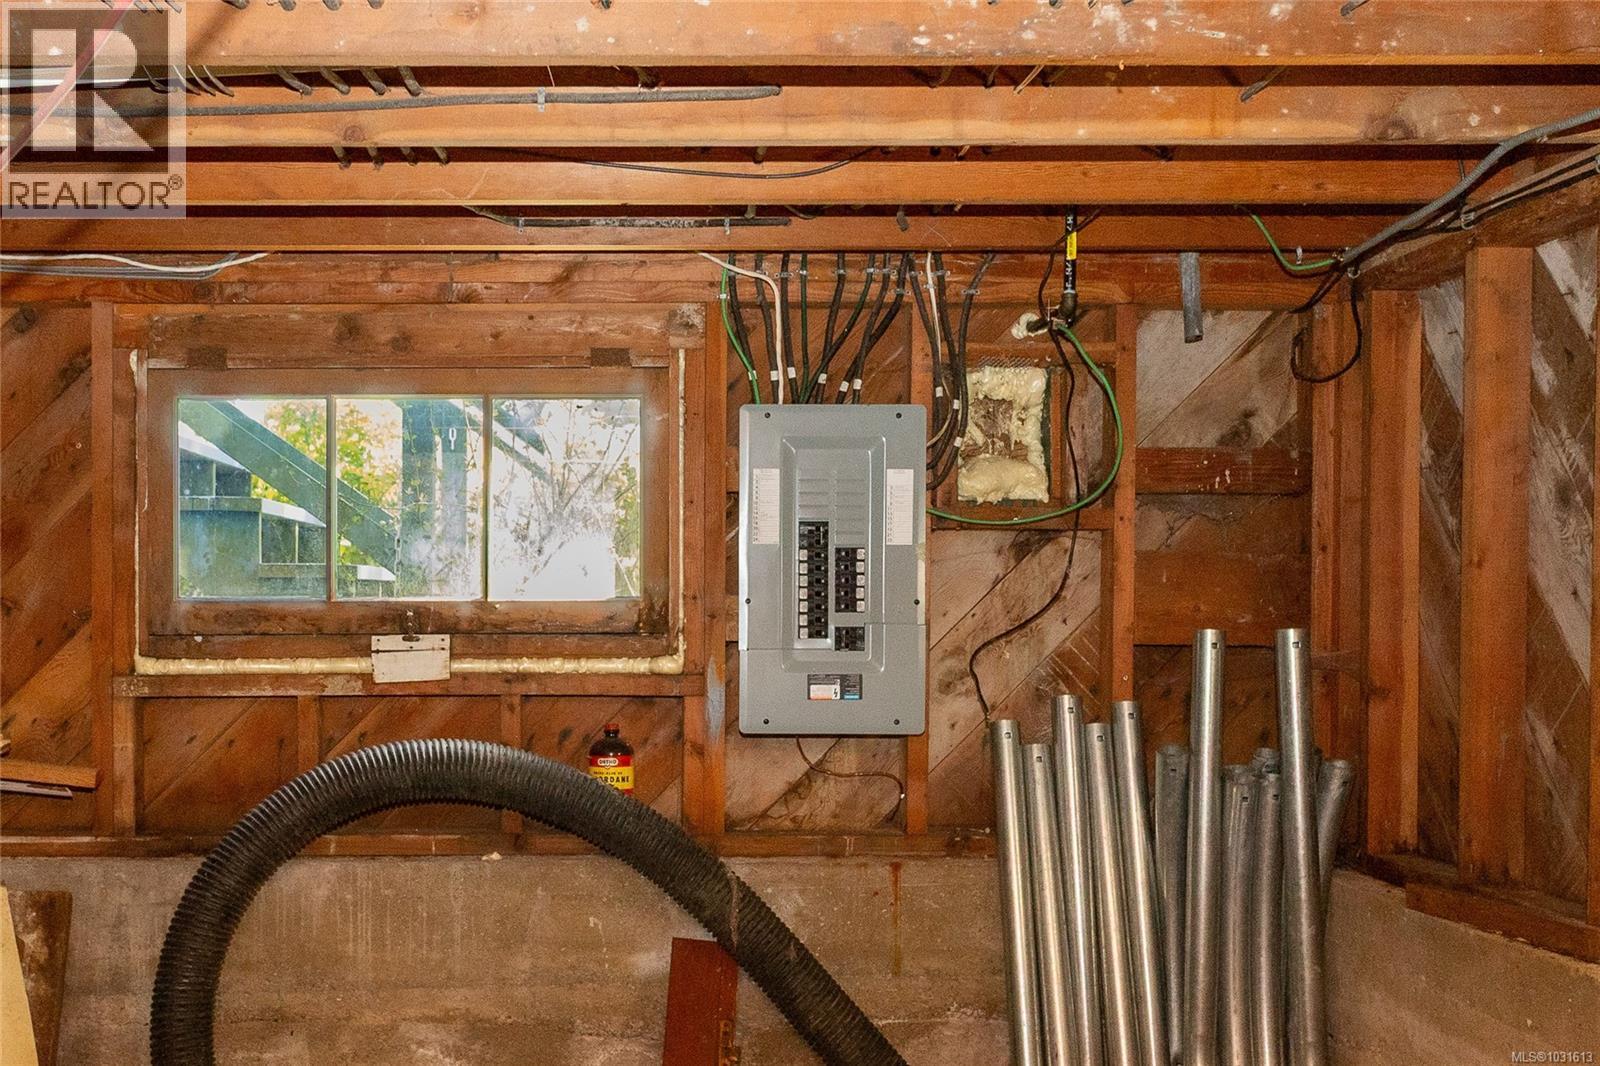
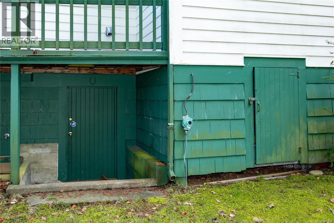
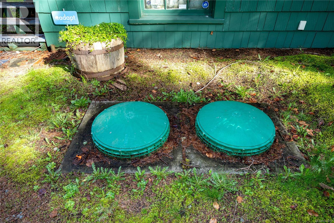
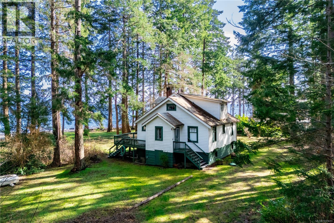
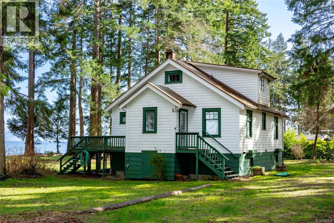
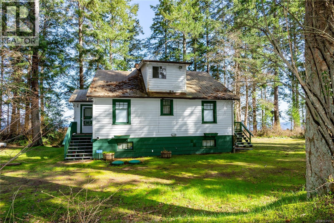
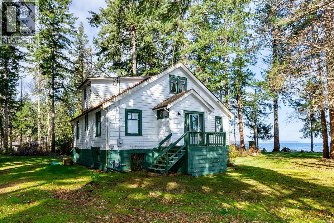
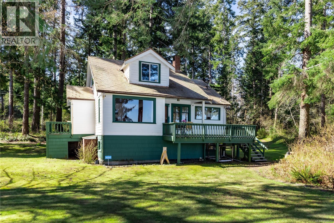
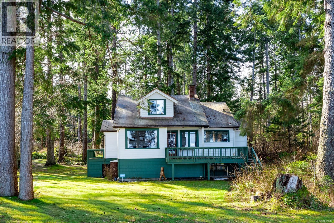
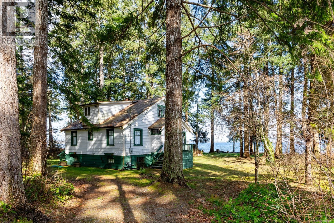
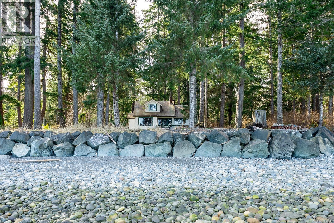
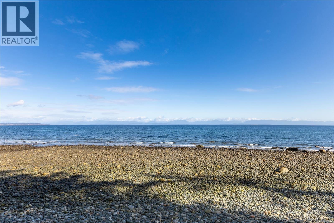
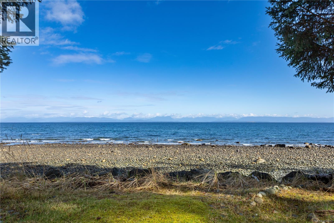
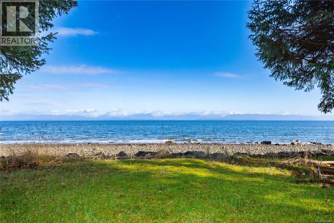
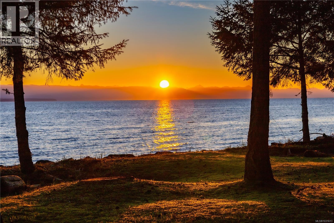
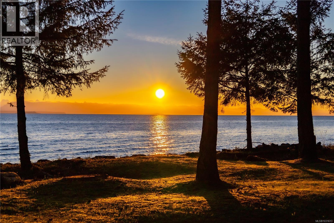
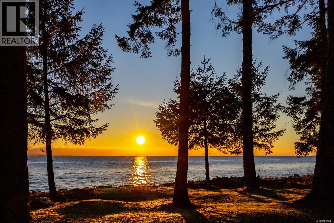
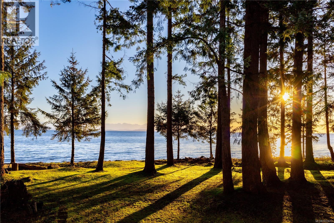
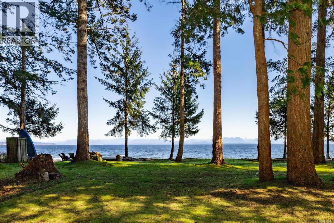
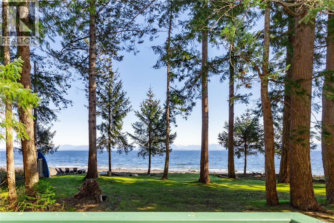
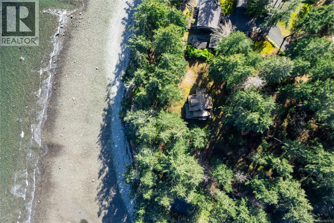
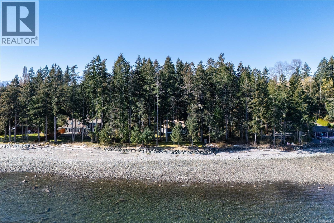
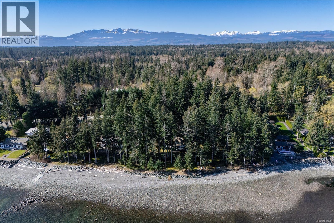
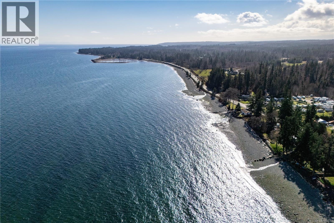
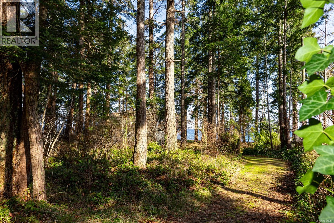
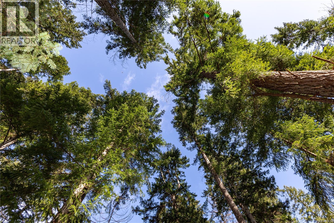
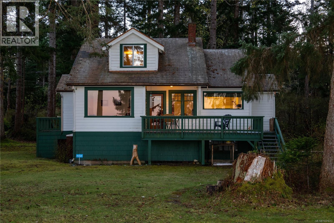
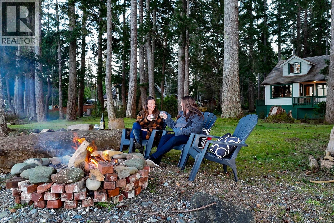
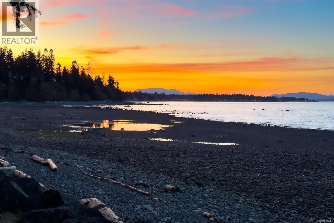
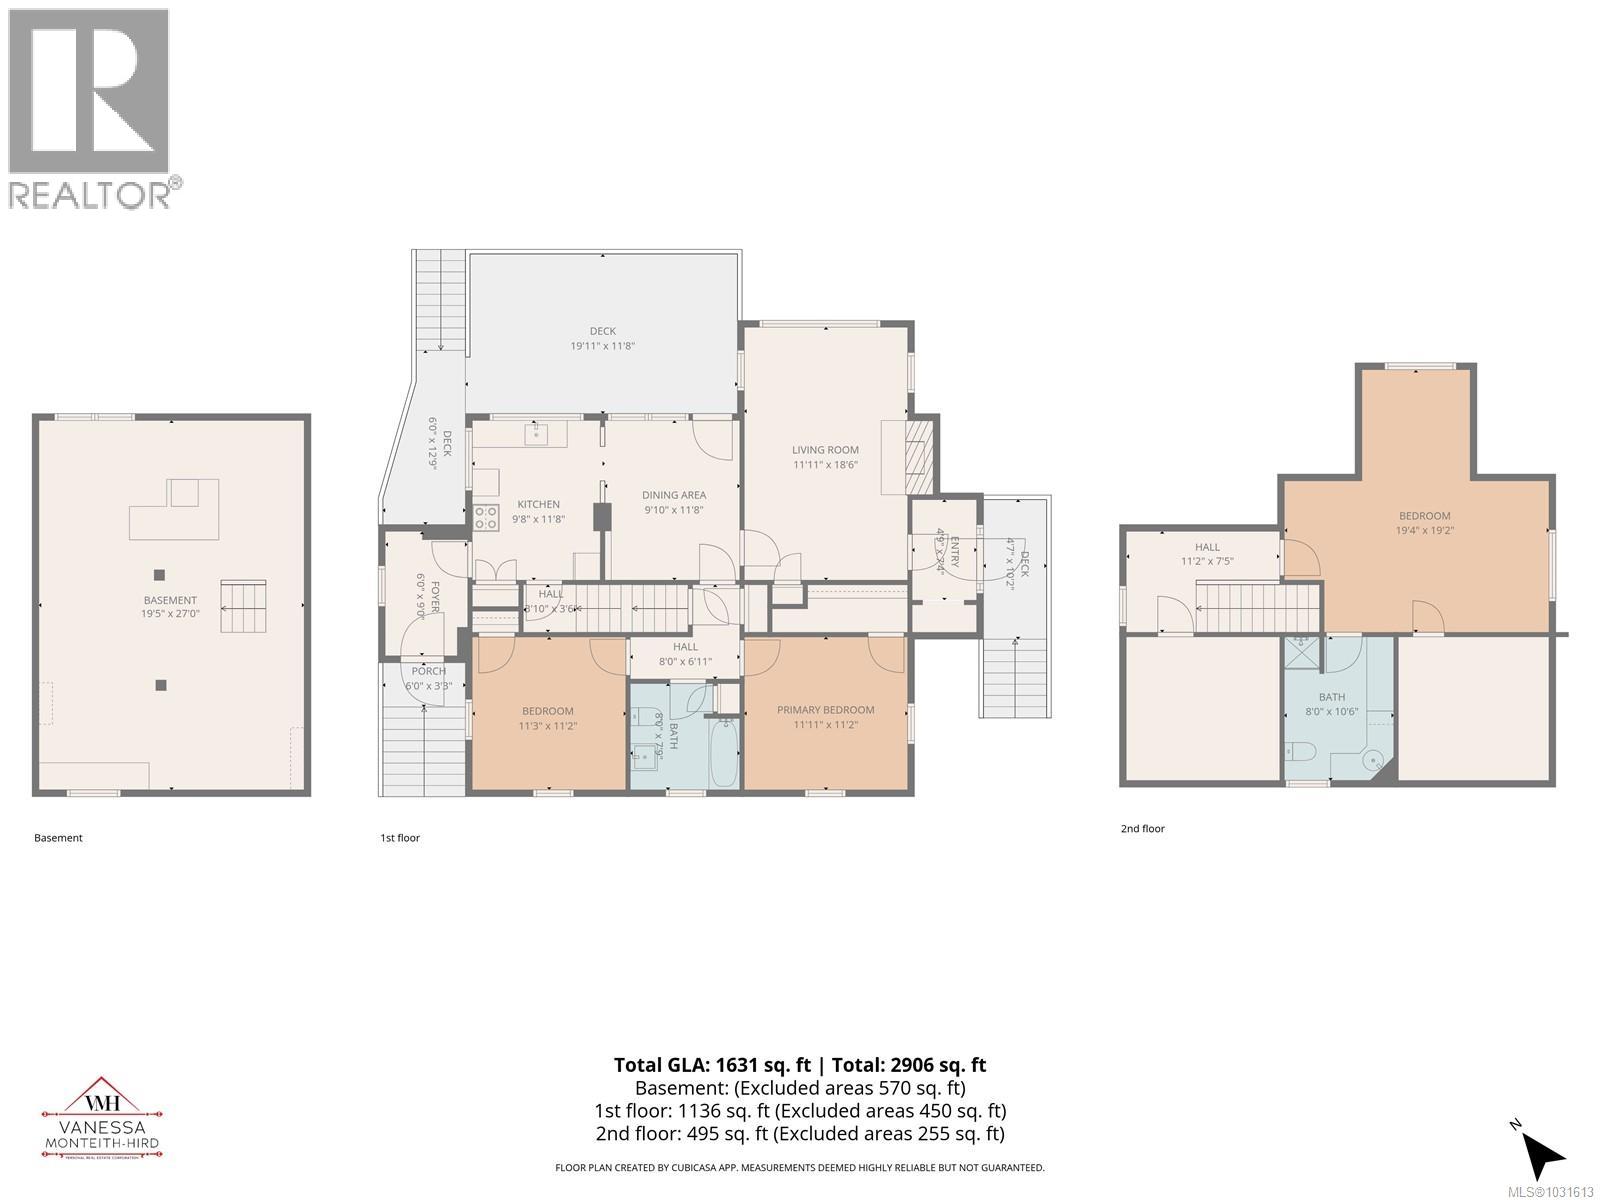
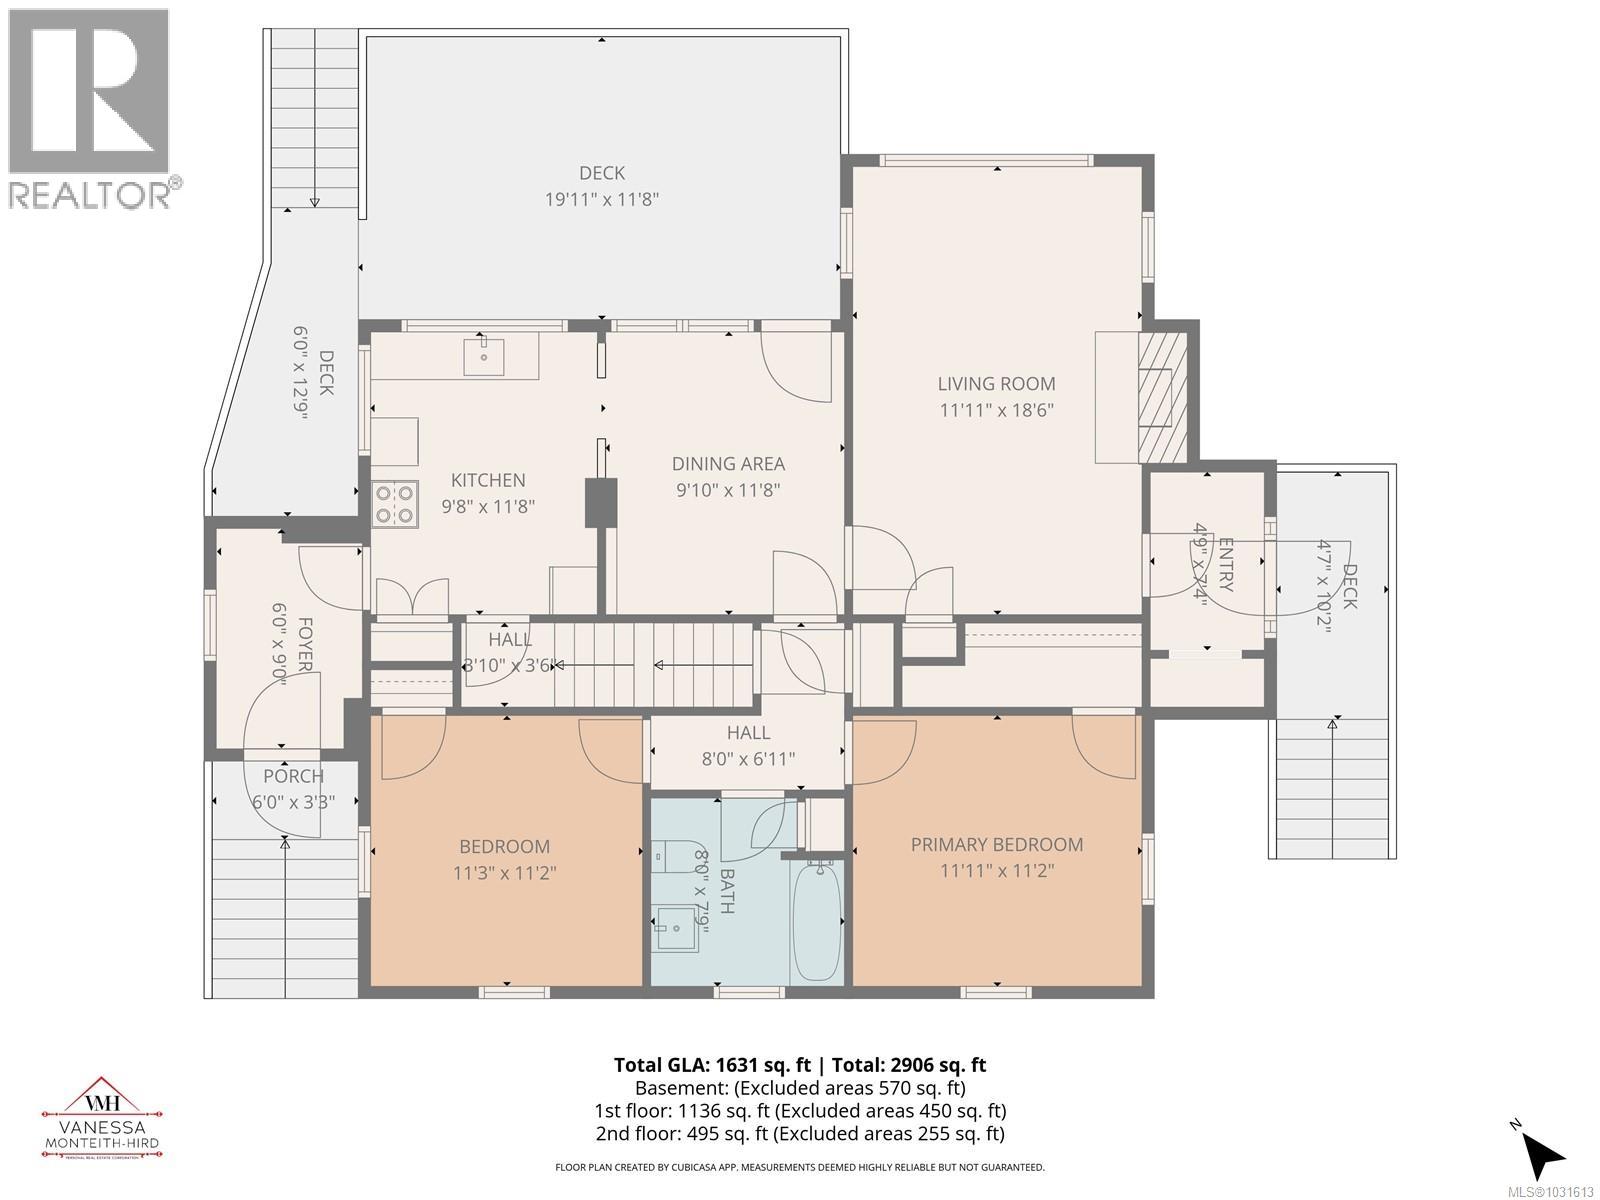
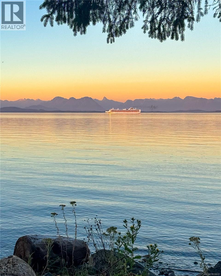
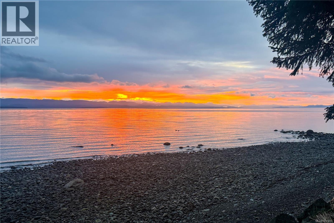
1.5 acres with approximately 200 ft of walk on waterfront. A rare opportunity to own an impressive home and property. Tucked beneath a canopy of towering evergreens, this enchanting heritage home showcases remarkable craftsmanship, rich woodwork, original hardware, coved ceilings, and hardwood floors that together create a sense of timeless elegance seldom found in this area. This expansive property offers exceptional versatility: Build your dream home (2nd home is permitted), renovate and restore the existing character home, build your dream shop with a carriage home (zoned CR-4). Set in a peaceful natural setting far from the rush of daily life, this estate is the perfect retreat with 3 bedrooms and 2 bathrooms. Recent upgrades include hot water on demand, a natural gas furnace and updated electrical panel, blending comfort with historic charm. A truly magical property, private, serene, and filled with potential. Opportunities like this are exceptionally rare on the waterfront. (id:61048)
Property Details
| MLS® Number | 1031613 |
| Property Type | Single Family |
| Neigbourhood | Campbell River South |
| Features | Acreage, Level Lot, Park Setting, Private Setting, Southern Exposure, Wooded Area, Other, Marine Oriented |
| Parking Space Total | 10 |
| Plan | Vip4756 |
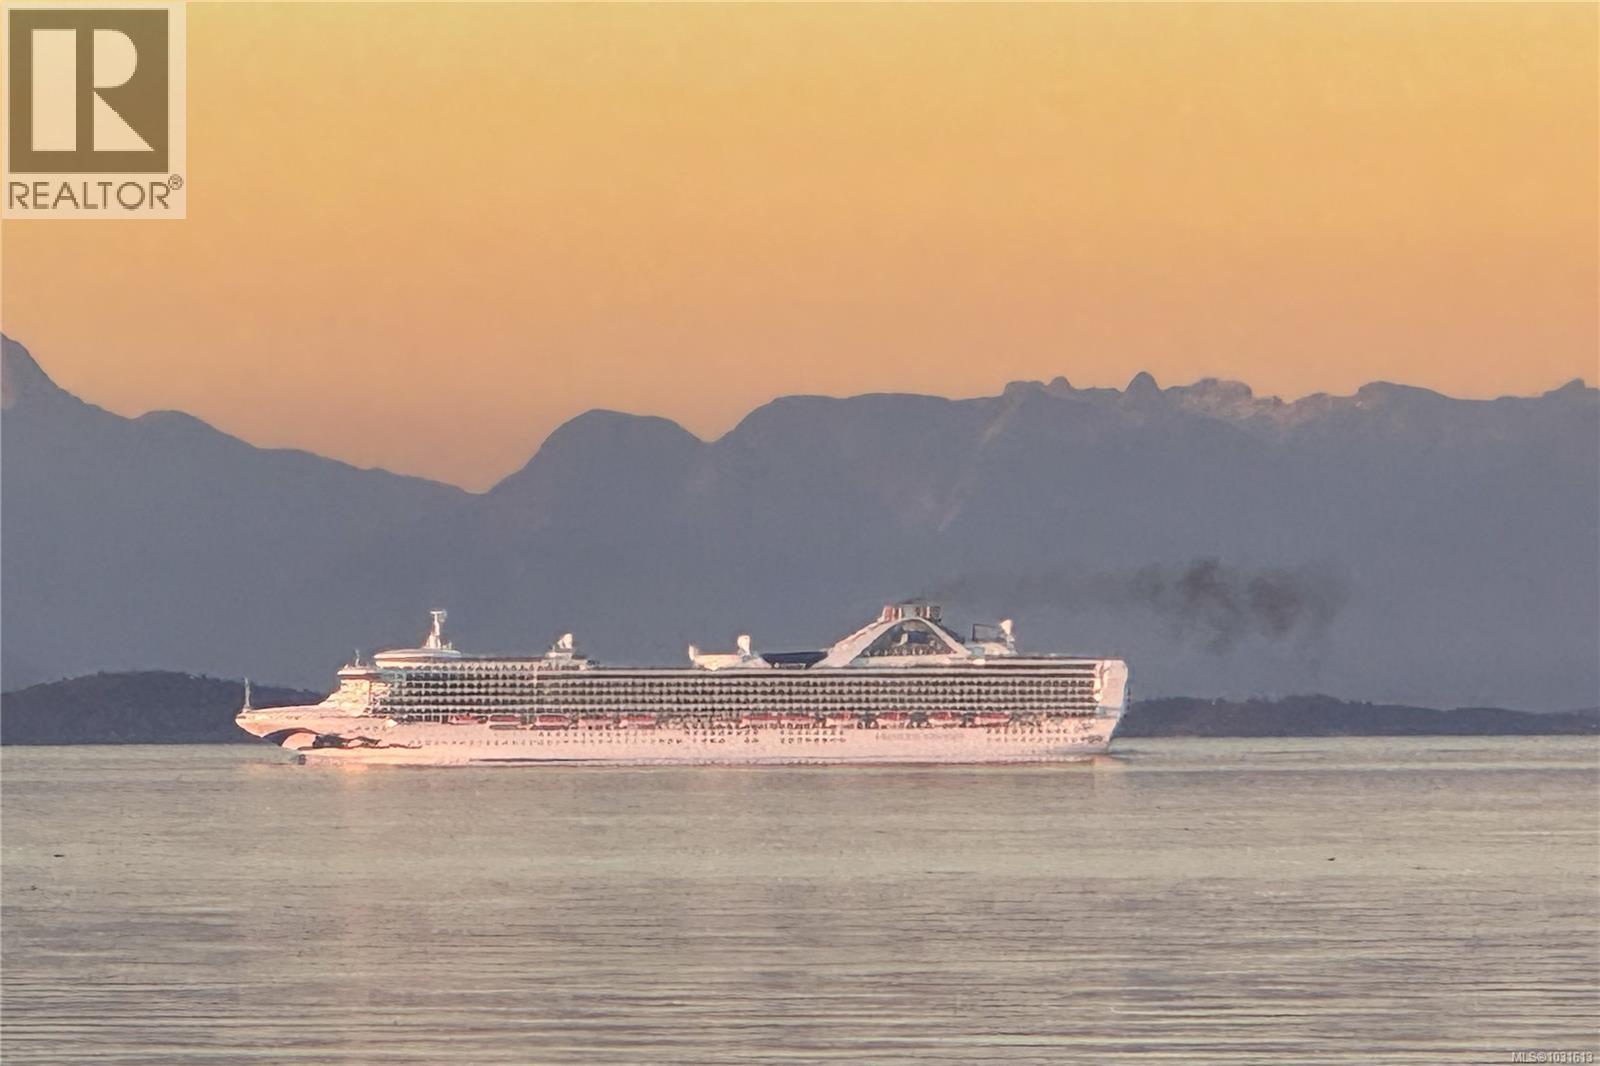
| View Type | Mountain View, Ocean View |
| Water Front Type | Waterfront On Ocean |
Building
| Bathroom Total | 2 |
| Bedrooms Total | 3 |
| Appliances | Dryer, Range - Gas, Refrigerator |
| Architectural Style | Other |
| Constructed Date | 1946 |
| Cooling Type | None |
| Fireplace Present | Yes |
| Fireplace Total | 1 |
| Heating Fuel | Natural Gas |
| Heating Type | Forced Air |
| Size Interior | 1,631 Sqft |
| Type | House |
Land
| Acreage | Yes |
| Size Irregular | 1.52 |
| Size Total | 1.52 Ac |
| Size Total Text | 1.52 Ac |
| Zoning Description | Cr-4 |
| Zoning Type | Residential |
Rooms
| Level | Type | Length | Width | Dimensions |
|---|---|---|---|---|
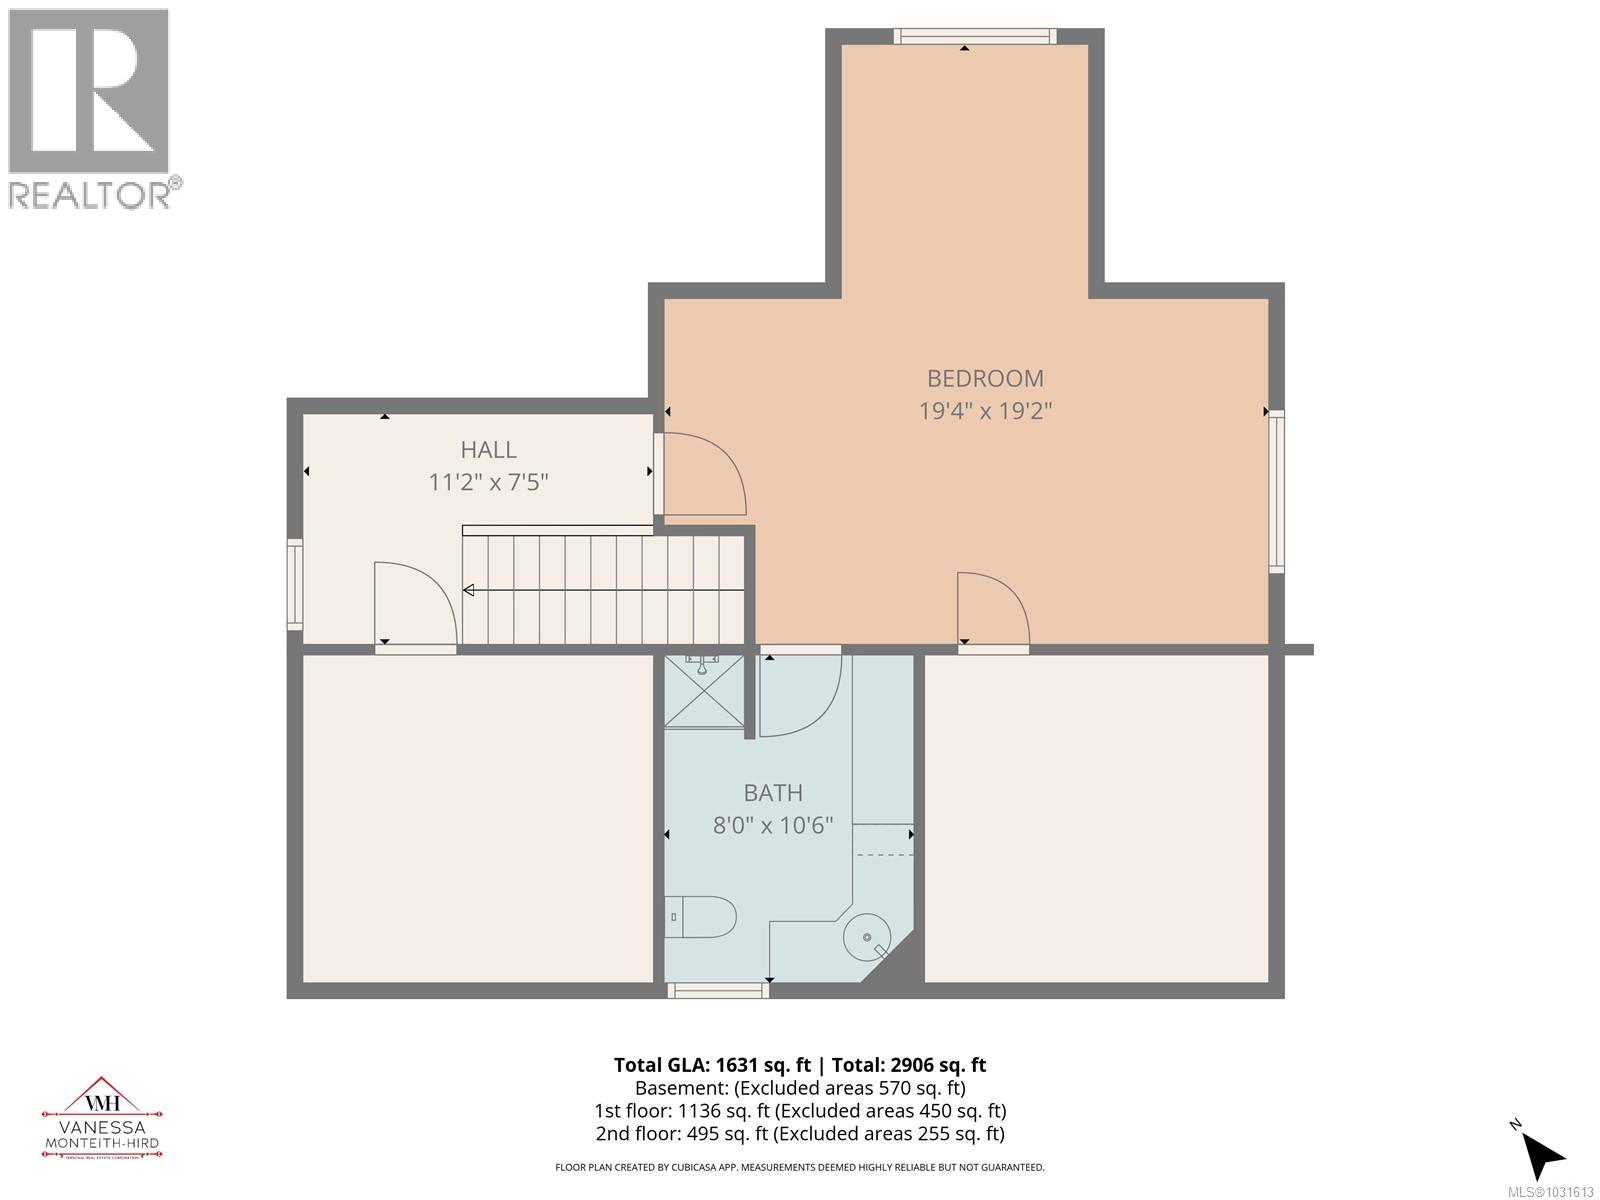
| Second Level | Ensuite | 3-Piece | ||
| Second Level | Bedroom | 19'4 x 19'2 | ||
| Main Level | Balcony | 19'11 x 11'8 | ||
| Main Level | Bedroom | 11'3 x 11'2 | ||
| Main Level | Bedroom | 11'11 x 11'2 | ||
| Main Level | Bathroom | 4-Piece | ||
| Main Level | Living Room | 11'11 x 18'6 | ||
| Main Level | Dining Room | 9'10 x 11'8 | ||
| Main Level | Kitchen | 9'8 x 11'8 |
https://www.realtor.ca/real-estate/29592262/4115-twigg-rd-campbell-river-campbell-river-south
Contact Us
Contact us for more information
Vanessa Monteith-Hird
Personal Real Estate Corporation
vanessamh.com/
www.facebook.com/RealtorVanessaMonteithHird
www.linkedin.com/in/vanessa-monteith-hird-and-associates-campbell-river-
x.com/vanessarealty1
www.instagram.com/vanessamh_realestate/
950 Island Hwy
Campbell River, British Columbia V9W 2C3
(250) 286-1187
oceanpacificrealty.com/

Cathy Duggan
Personal Real Estate Corporation
950 Island Hwy
Campbell River, British Columbia V9W 2C3
(250) 286-1187
oceanpacificrealty.com/

Kimberly Dougan
950 Island Highway
Campbell River, British Columbia V9W 2C3
(250) 286-1187
(250) 286-6144
www.checkrealty.ca/
www.facebook.com/remaxcheckrealty
linkedin.com/company/remaxcheckrealty
x.com/checkrealtycr
www.instagram.com/remaxcheckrealty/

The trademarks REALTOR®, REALTORS®, and the REALTOR® logo are controlled by The Canadian Real Estate Association (CREA) and identify real estate professionals who are members of CREA. The trademarks MLS®, Multiple Listing Service® and the associated logos are owned by The Canadian Real Estate Association (CREA) and identify the quality of services provided by real estate professionals who are members of CREA. The trademark DDF® is owned by The Canadian Real Estate Association (CREA) and identifies CREA's Data Distribution Facility (DDF®)
July 28 2026 06:02:19
Vancouver Island Real Estate Board
RE/MAX Ocean Pacific (Cr)