Presented by Robert J. Iio Personal Real Estate Corporation — Team 110 RE/MAX Real Estate (Kamloops).
411 Prestwick Street Kelowna, British Columbia V1P 1T1

$1,273,000
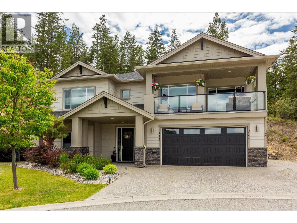
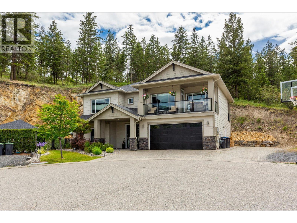
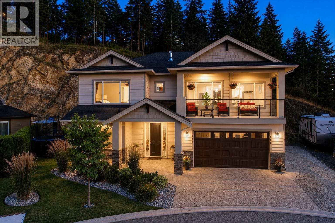
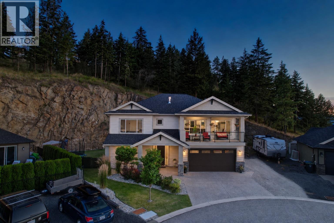
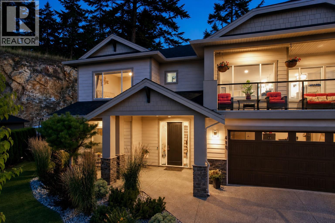
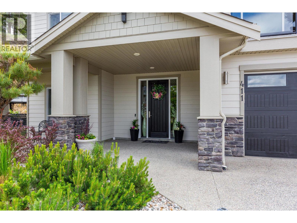
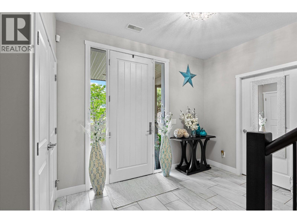
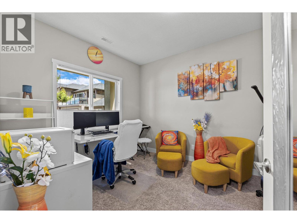
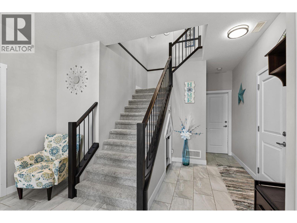
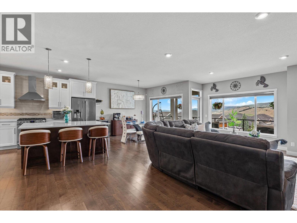
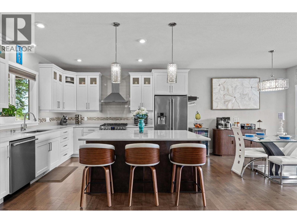
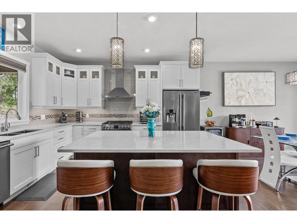
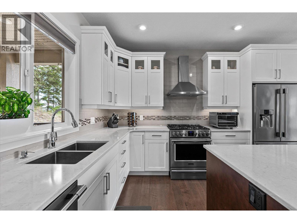
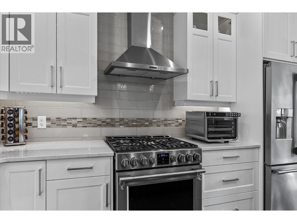
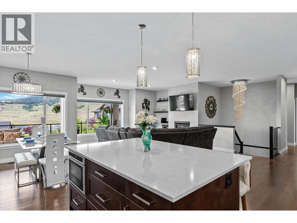
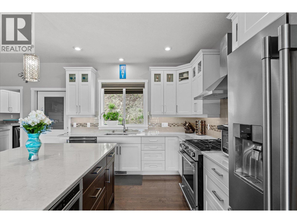
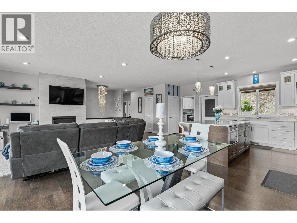
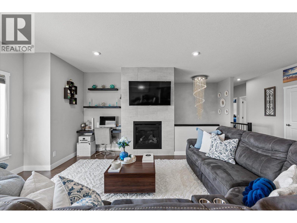
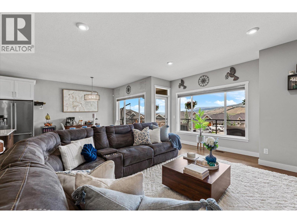
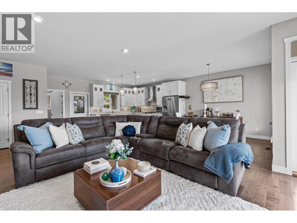
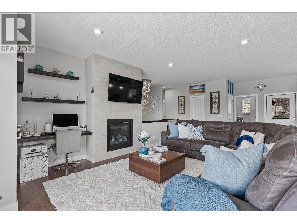
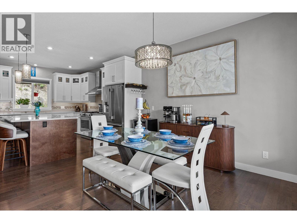
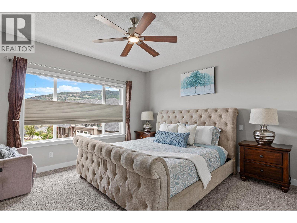
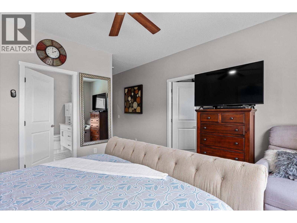
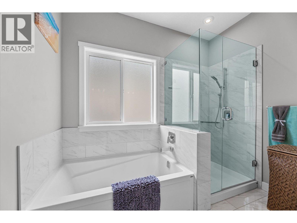
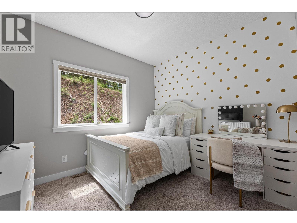
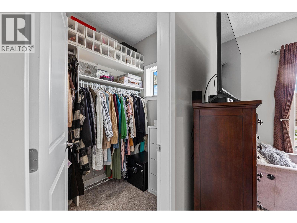
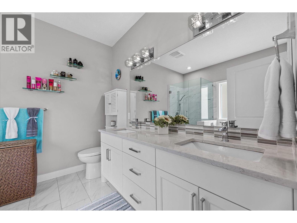
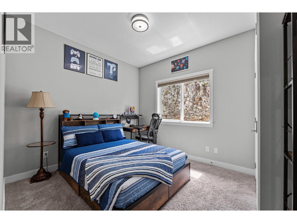
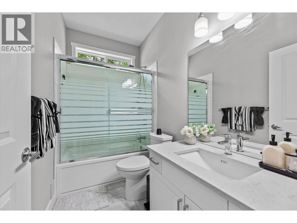
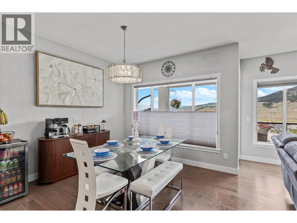
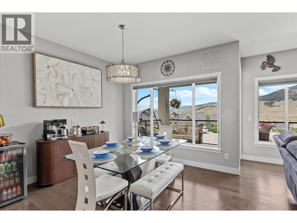
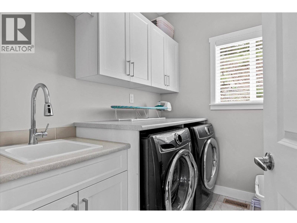
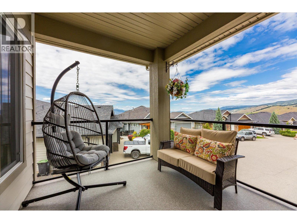
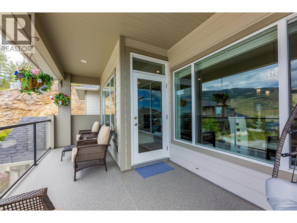
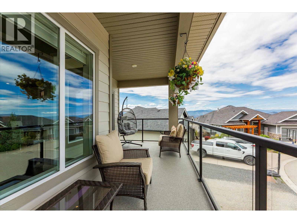
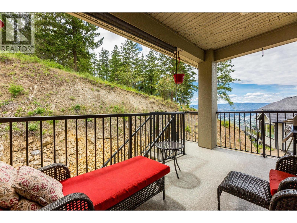
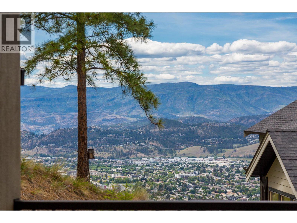
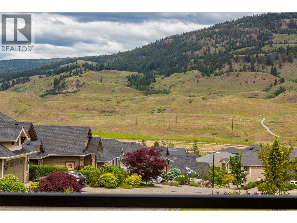
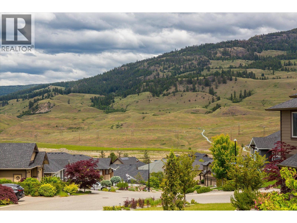
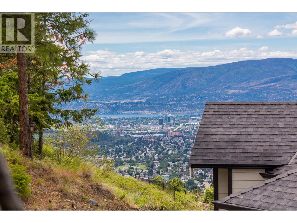
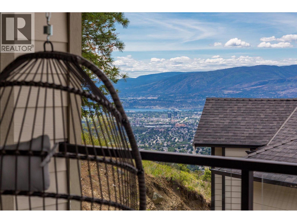
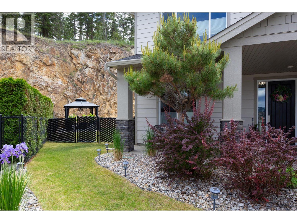
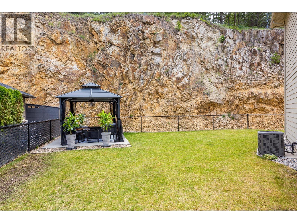
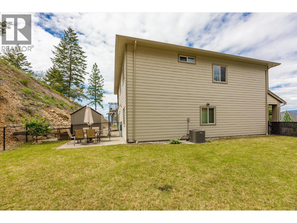
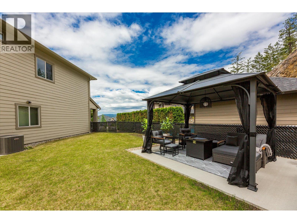
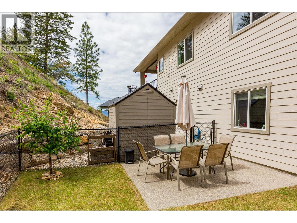
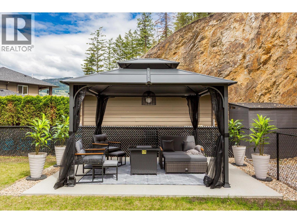
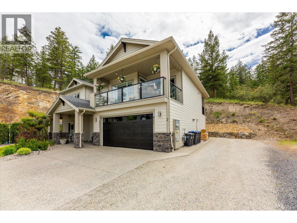
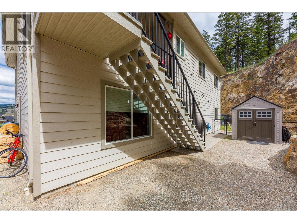
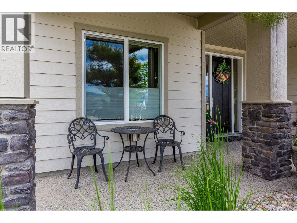
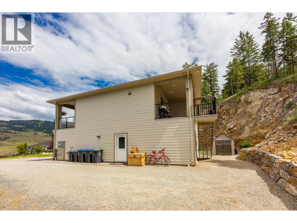
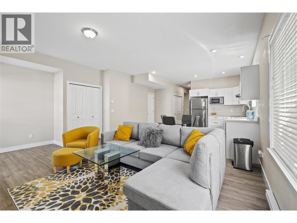
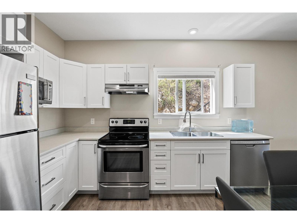
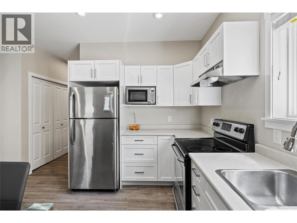
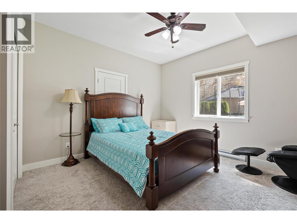
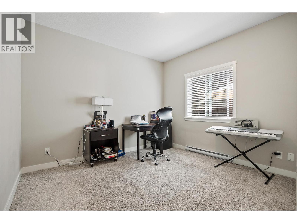
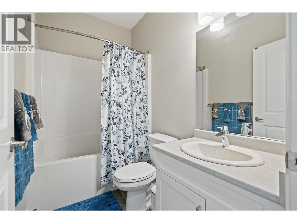
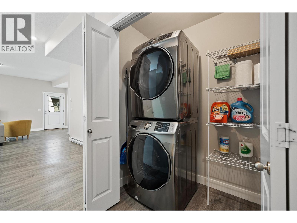
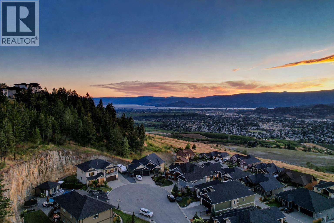
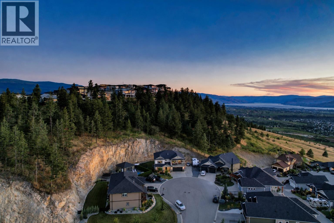
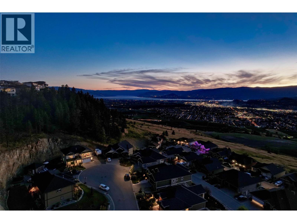
Located on a quiet cul-de-sac in beautiful Black Mountain, 411 Prestwick Street offers elevated Okanagan living with stunning views, premium finishes, and exceptional functionality. This custom-built 5-bedroom, 3-bathroom home offers a large, private, pool-sized yard, RV parking, extra parking, and a 2-bedroom legal suite. The main level features a bright, open-concept floor plan with large windows, spacious patios, and beautiful views of the mountains, vineyards and lake. The gourmet kitchen includes quartz countertops, a large island, pantry, and a well-appointed laundry room. The primary bedroom offers a walk-in closet and 5-piece ensuite, along with two additional generous-sized bedrooms and a full bathroom. The lower level includes a large office or potential 6th bedroom, a stunning foyer, and an oversized double garage. The 2-bedroom legal suite has a separate entrance, private patio, fenced yard, full bathroom, and spacious living areas. A fantastic financial advantage, the legal suite is currently rented for $1,900/month plus utilities, helping towards your monthly mortgage by approximately $2,000. Walking distance to Black Mountain Golf Club and nearby trails, it is just 10 minutes to Kelowna and approximately 40 minutes to Big White. This custom-built home with high-quality finishes inside and out is a must-see. (id:61048)
Property Details
| MLS® Number | 10389738 |
| Property Type | Single Family |
| Neigbourhood | Black Mountain |
| Features | Three Balconies |
| Parking Space Total | 5 |
| View Type | Lake View, Mountain View, Valley View, View (panoramic) |
Building
| Bathroom Total | 3 |
| Bedrooms Total | 5 |
| Appliances | Refrigerator, Dishwasher, Dryer, Range - Gas, Microwave, Washer |
| Basement Type | Full |
| Constructed Date | 2017 |
| Construction Style Attachment | Detached |
| Cooling Type | Central Air Conditioning |
| Exterior Finish | Other |
| Fireplace Fuel | Gas |
| Fireplace Present | Yes |
| Fireplace Total | 1 |
| Fireplace Type | Unknown |
| Flooring Type | Wood, Tile, Vinyl |
| Heating Fuel | Electric |
| Heating Type | Forced Air, See Remarks |
| Roof Material | Asphalt Shingle |
| Roof Style | Unknown |
| Stories Total | 2 |
| Size Interior | 2,894 Sqft |
| Type | House |
| Utility Water | Irrigation District |
Parking
| Attached Garage | 2 |
| Heated Garage | |
| Oversize |
Land
| Acreage | No |
| Fence Type | Fence |
| Landscape Features | Underground Sprinkler |
| Sewer | Municipal Sewage System |
| Size Irregular | 0.32 |
| Size Total | 0.32 Ac|under 1 Acre |
| Size Total Text | 0.32 Ac|under 1 Acre |
Rooms
| Level | Type | Length | Width | Dimensions |
|---|---|---|---|---|
| Second Level | Kitchen | 10'5'' x 12'10'' | ||
| Second Level | Laundry Room | 5'10'' x 7'7'' | ||
| Second Level | Full Bathroom | 8'8'' x 4'10'' | ||
| Second Level | Bedroom | 10'11'' x 10'9'' | ||
| Second Level | Bedroom | 12'2'' x 10'9'' | ||
| Second Level | 5pc Ensuite Bath | 9'11'' x 8'11'' | ||
| Second Level | Primary Bedroom | 13'11'' x 12'11'' | ||
| Second Level | Dining Room | 10'5'' x 11'2'' | ||
| Second Level | Living Room | 15'1'' x 28'0'' | ||
| Main Level | Laundry Room | 7'5'' x 3'5'' | ||
| Main Level | Den | 10'2'' x 12'11'' | ||
| Main Level | Full Bathroom | 4'10'' x 7'9'' | ||
| Main Level | Living Room | 12'5'' x 18'6'' | ||
| Main Level | Kitchen | 12'10'' x 15'3'' | ||
| Main Level | Bedroom | 14'0'' x 12'5'' | ||
| Main Level | Bedroom | 11'7'' x 11'5'' |
https://www.realtor.ca/real-estate/29850379/411-prestwick-street-kelowna-black-mountain
Contact Us
Contact us for more information

Ben Houghton
100-3200 Richter Street
Kelowna, British Columbia V1W 5K9
(778) 738-4260
www.stilhavn.com/

The trademarks REALTOR®, REALTORS®, and the REALTOR® logo are controlled by The Canadian Real Estate Association (CREA) and identify real estate professionals who are members of CREA. The trademarks MLS®, Multiple Listing Service® and the associated logos are owned by The Canadian Real Estate Association (CREA) and identify the quality of services provided by real estate professionals who are members of CREA. The trademark DDF® is owned by The Canadian Real Estate Association (CREA) and identifies CREA's Data Distribution Facility (DDF®)
July 15 2026 05:29:07
Association of Interior REALTORS®
Stilhavn Real Estate Services