Presented by Robert J. Iio Personal Real Estate Corporation — Team 110 RE/MAX Real Estate (Kamloops).
4108 Highway 101 Powell River, British Columbia V8A 0C7

$1,090,000
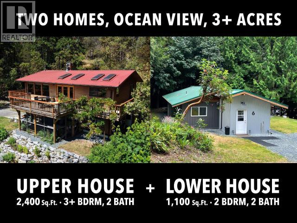
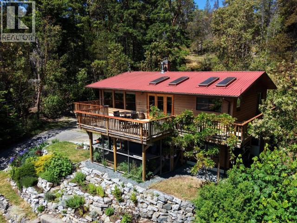
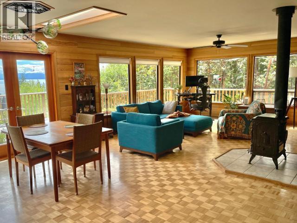
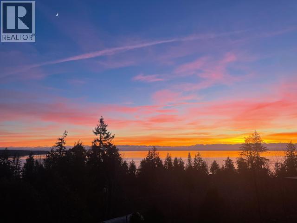
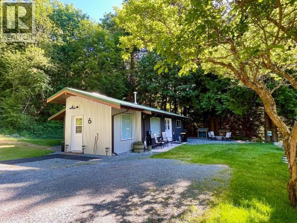
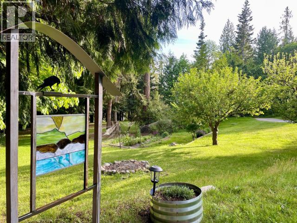
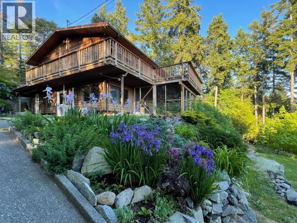
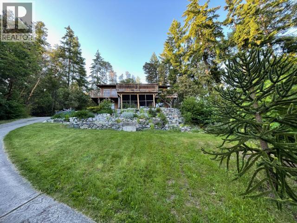
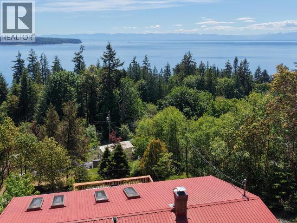
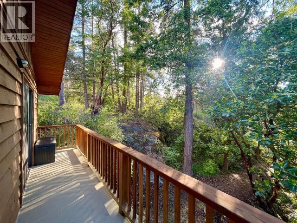
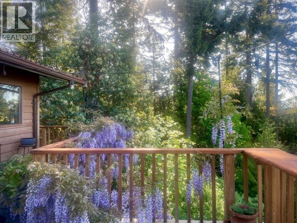
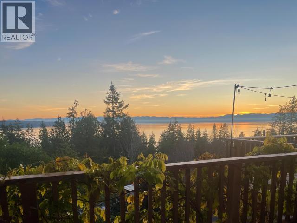
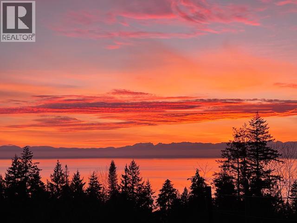
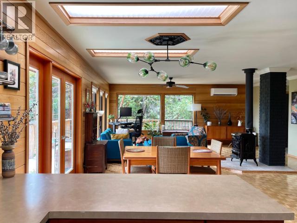
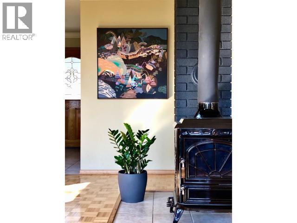
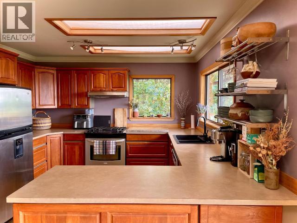
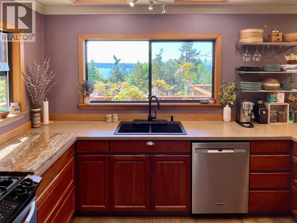
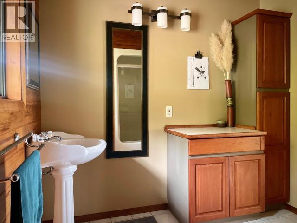
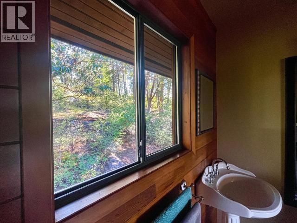
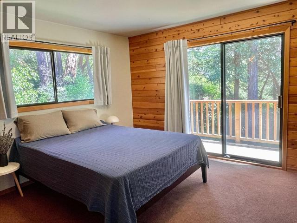
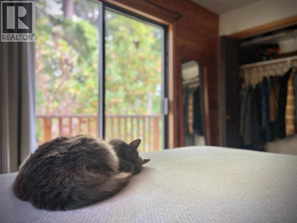
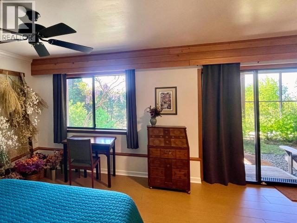
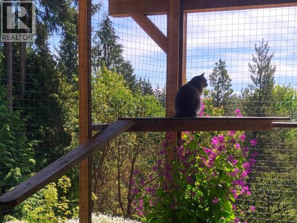
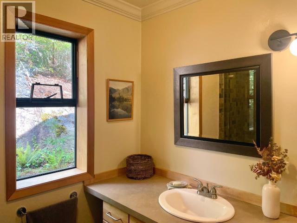
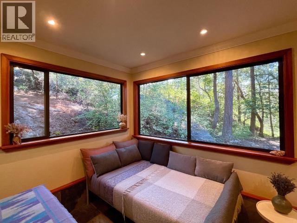
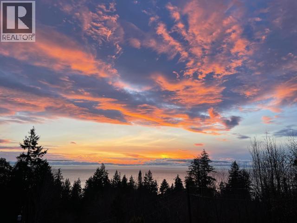
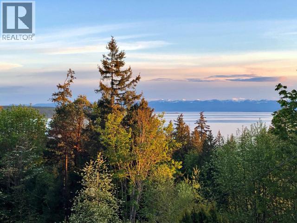
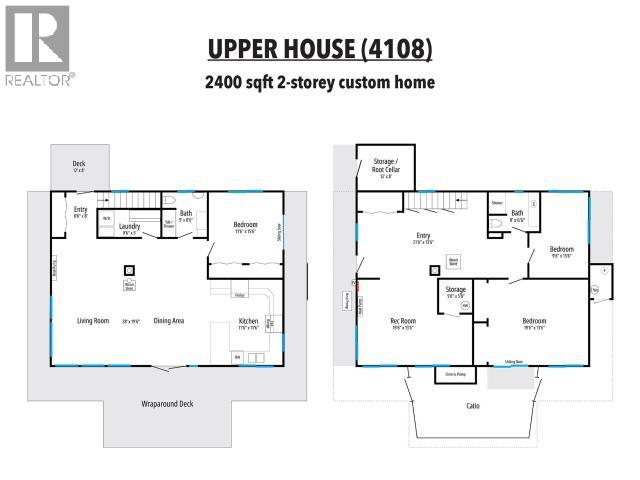
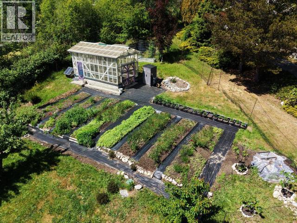
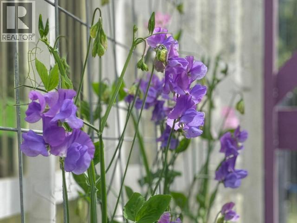
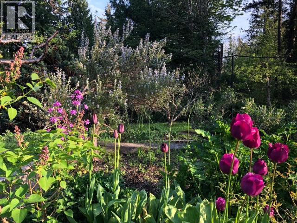
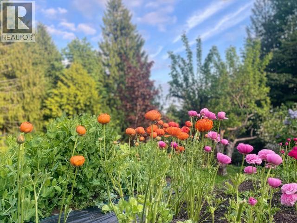
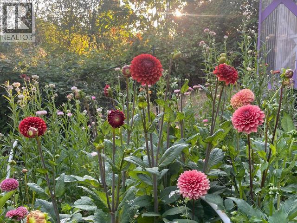
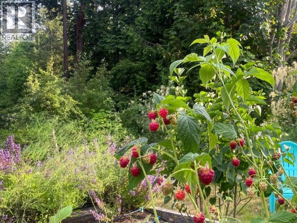
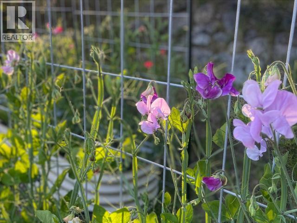
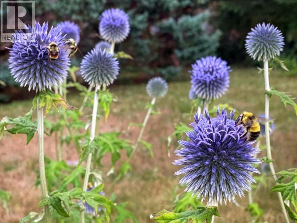
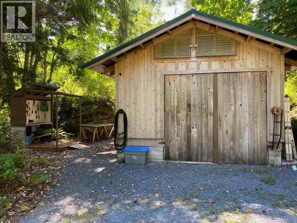
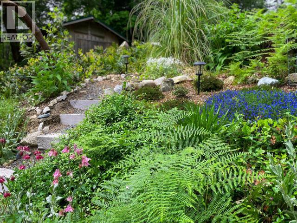
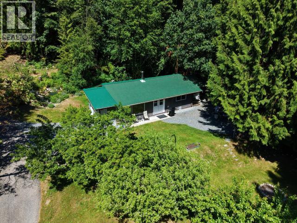
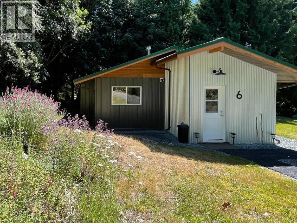
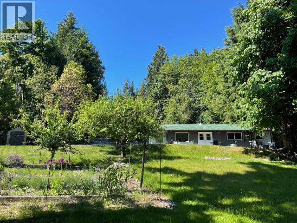
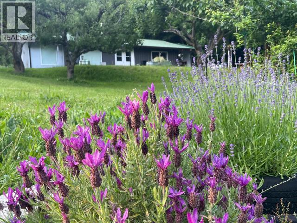
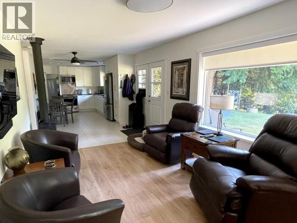
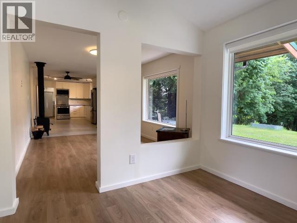
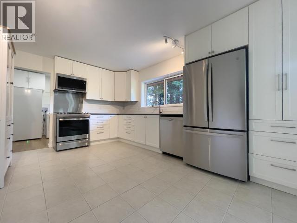
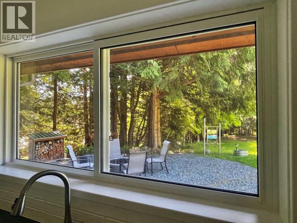
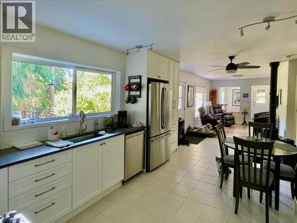
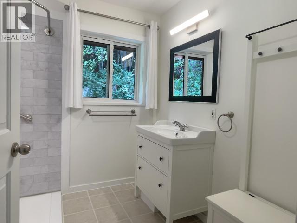
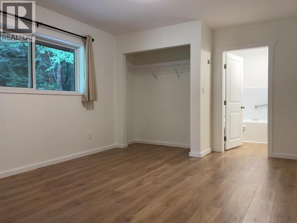
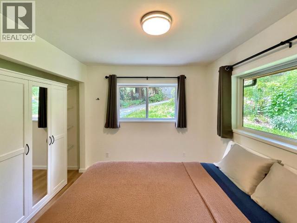
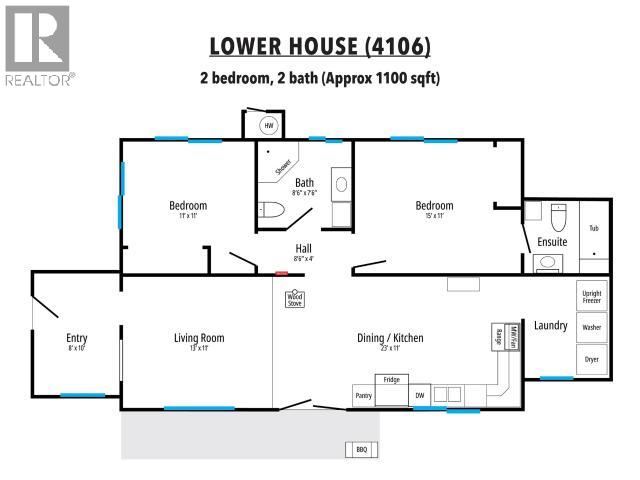
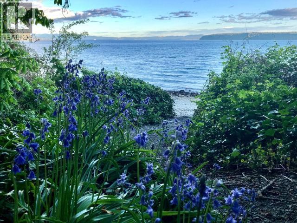
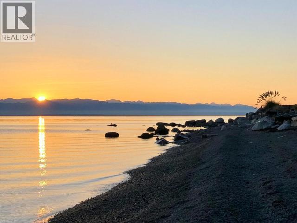
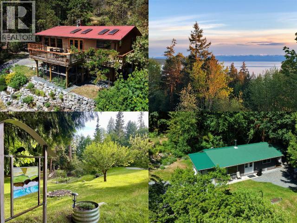
OCEAN VIEW ACREAGE WITH TWO HOMES - Wind your way up a paved driveway through forest, native and pollinator friendly perennials, fruit trees and ancient glacial erratics to two separately metered, well situated homes. The lower 2-bed 2-bath 1100 sqft rancher (fully renovated in 2023) has heated floors, new kitchen, appliances, additional ensuite and wood stove. Above, a 2400 sqft 2-storey 3-bed, 2-bath custom home offers 2 woodstoves and wraparound deck with spectacular ocean, mountain & island views. Upgrades include EV charger, water system and heat pump. Large flex room offers options for more bedrooms or lower suite conversion. With privacy between the homes, there is a 600 sqft powered garage/shop with ample storage, a large fenced garden, 12'X8' greenhouse, and a solar-powered pressurized rainwater irrigation system. Lush 3 acre sanctuary across from Southview beach access is just 15 minutes north of town -- a rare blend of seclusion, modern comfort and off-grid potential. (id:61048)
Property Details
| MLS® Number | 19893 |
| Property Type | Single Family |
| Features | Acreage, Private Setting |
| View Type | Ocean View |
Building
| Bathroom Total | 2 |
| Bedrooms Total | 3 |
| Constructed Date | 1991 |
| Construction Style Attachment | Detached |
| Cooling Type | Heat Pump, Ductless |
| Fireplace Fuel | Wood |
| Fireplace Present | Yes |
| Fireplace Type | Conventional |
| Heating Fuel | Electric, Other |
| Size Interior | 2,400 Sqft |
| Type | House |
Parking
| Open |
Land
| Acreage | Yes |
| Size Frontage | 274 Ft |
| Size Irregular | 3.19 |
| Size Total | 3.19 Ac |
| Size Total Text | 3.19 Ac |
Rooms
| Level | Type | Length | Width | Dimensions |
|---|---|---|---|---|
| Above | Foyer | 21 ft ,6 in | 13 ft | 21 ft ,6 in x 13 ft |
| Above | Living Room | 28 ft | 19 ft ,6 in | 28 ft x 19 ft ,6 in |
| Above | Kitchen | 11 ft ,6 in | 11 ft ,6 in | 11 ft ,6 in x 11 ft ,6 in |
| Above | Primary Bedroom | 11 ft ,6 in | 15 ft ,6 in | 11 ft ,6 in x 15 ft ,6 in |
| Above | 4pc Bathroom | Measurements not available | ||
| Above | Laundry Room | 9 ft ,6 in | 5 ft | 9 ft ,6 in x 5 ft |
| Main Level | Foyer | 8 ft ,6 in | 8 ft | 8 ft ,6 in x 8 ft |
| Main Level | 3pc Bathroom | Measurements not available | ||
| Main Level | Bedroom | 19 ft ,6 in | 13 ft ,6 in | 19 ft ,6 in x 13 ft ,6 in |
| Main Level | Bedroom | 9 ft ,5 in | 13 ft ,6 in | 9 ft ,5 in x 13 ft ,6 in |
| Main Level | Recreational, Games Room | 19 ft ,6 in | 13 ft ,6 in | 19 ft ,6 in x 13 ft ,6 in |
| Main Level | Workshop | 5 ft ,6 in | 5 ft ,6 in | 5 ft ,6 in x 5 ft ,6 in |
| Other | Foyer | 8 ft | 10 ft | 8 ft x 10 ft |
| Other | Living Room | 13 ft | 11 ft | 13 ft x 11 ft |
| Other | Kitchen | 23 ft | 11 ft | 23 ft x 11 ft |
| Other | Primary Bedroom | 15 ft | 11 ft | 15 ft x 11 ft |
| Other | 3pc Bathroom | Measurements not available | ||
| Other | Laundry Room | 8 ft | 8 ft ,6 in | 8 ft x 8 ft ,6 in |
| Other | Bedroom | 11 ft | 11 ft | 11 ft x 11 ft |
| Other | 4pc Bathroom | Measurements not available |
https://www.realtor.ca/real-estate/29801130/4108-highway-101-powell-river
Contact Us
Contact us for more information

Neil Frost
Personal Real Estate Corporation
neilfrostrealestate.com/
www.facebook.com/NeilFrostPowellRiverRealtor
twitter.com/PowellRiverReal
4766 Joyce Ave.
Powell River, British Columbia V8A 3B6
(604) 485-4231
(604) 485-4230
www.royallepagepowellriver.ca/

The trademarks REALTOR®, REALTORS®, and the REALTOR® logo are controlled by The Canadian Real Estate Association (CREA) and identify real estate professionals who are members of CREA. The trademarks MLS®, Multiple Listing Service® and the associated logos are owned by The Canadian Real Estate Association (CREA) and identify the quality of services provided by real estate professionals who are members of CREA. The trademark DDF® is owned by The Canadian Real Estate Association (CREA) and identifies CREA's Data Distribution Facility (DDF®)
July 01 2026 01:14:00
Powell River Sunshine Coast Real Estate Board
Royal LePage Powell River